
2 Nicholas Way
Guelph (Victoria North), ON N1E 0T1
- 3Bedrooms
- 3Bathrooms
- 2Garage
- 2500–3000Sq Ft
- $19,275Tax
- 50×105 ftLot Size
 Estimated Value:$1,403,126See Free Estimate Report

Property not available for sale or for rent.
HOMEH One: full-service selling for a 1% listing fee. The buyer's agent commission is separate.
Free Home EvaluationHow Much Is My Home Worth?Homes for Sale NearbySale & Price History for 2 Nicholas Way, Guelph, Victoria North
| Start Date | End Date | Price | Event | MLS# |
|---|---|---|---|---|
| 2025-10-24 | 2026-04-01 | Login to See Prices | Expired | x12480056 |
Real estate boards require you to or to see the full details of this property.
*Sold prices and complete sale & price history are regulated data. Under the Trust in Real Estate Services Act, 2002 (TRESA) and the rules of the Real Estate Council of Ontario (RECO), and pursuant to the Multiple Listing Service® rules of the Canadian Real Estate Association (CREA) and the Toronto Regional Real Estate Board (TRREB), this information may be shown only to registered users who have agreed to the applicable terms of use (a Virtual Office Website, or "VOW," arrangement). HOMEH Inc., Brokerage therefore provides it to signed-in members only. Creating an account is free and takes under a minute.
About 2 Nicholas Way, Guelph, Victoria North
Summarized Description
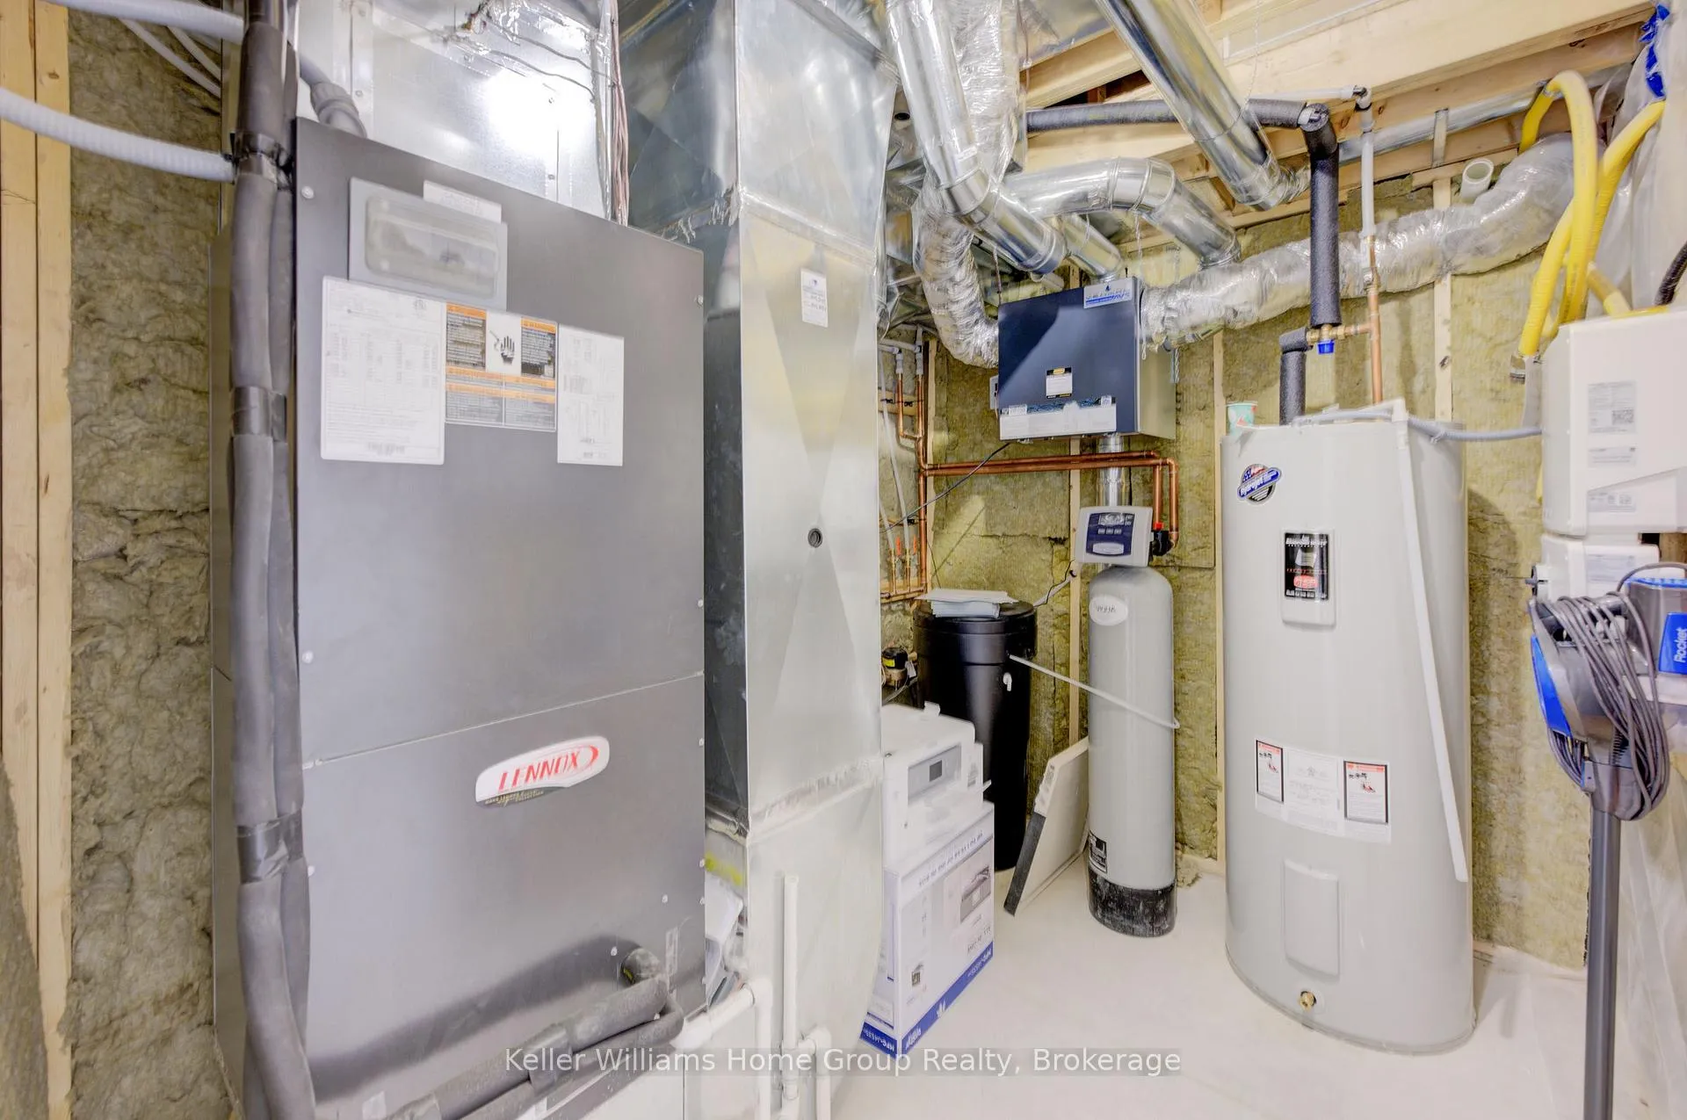
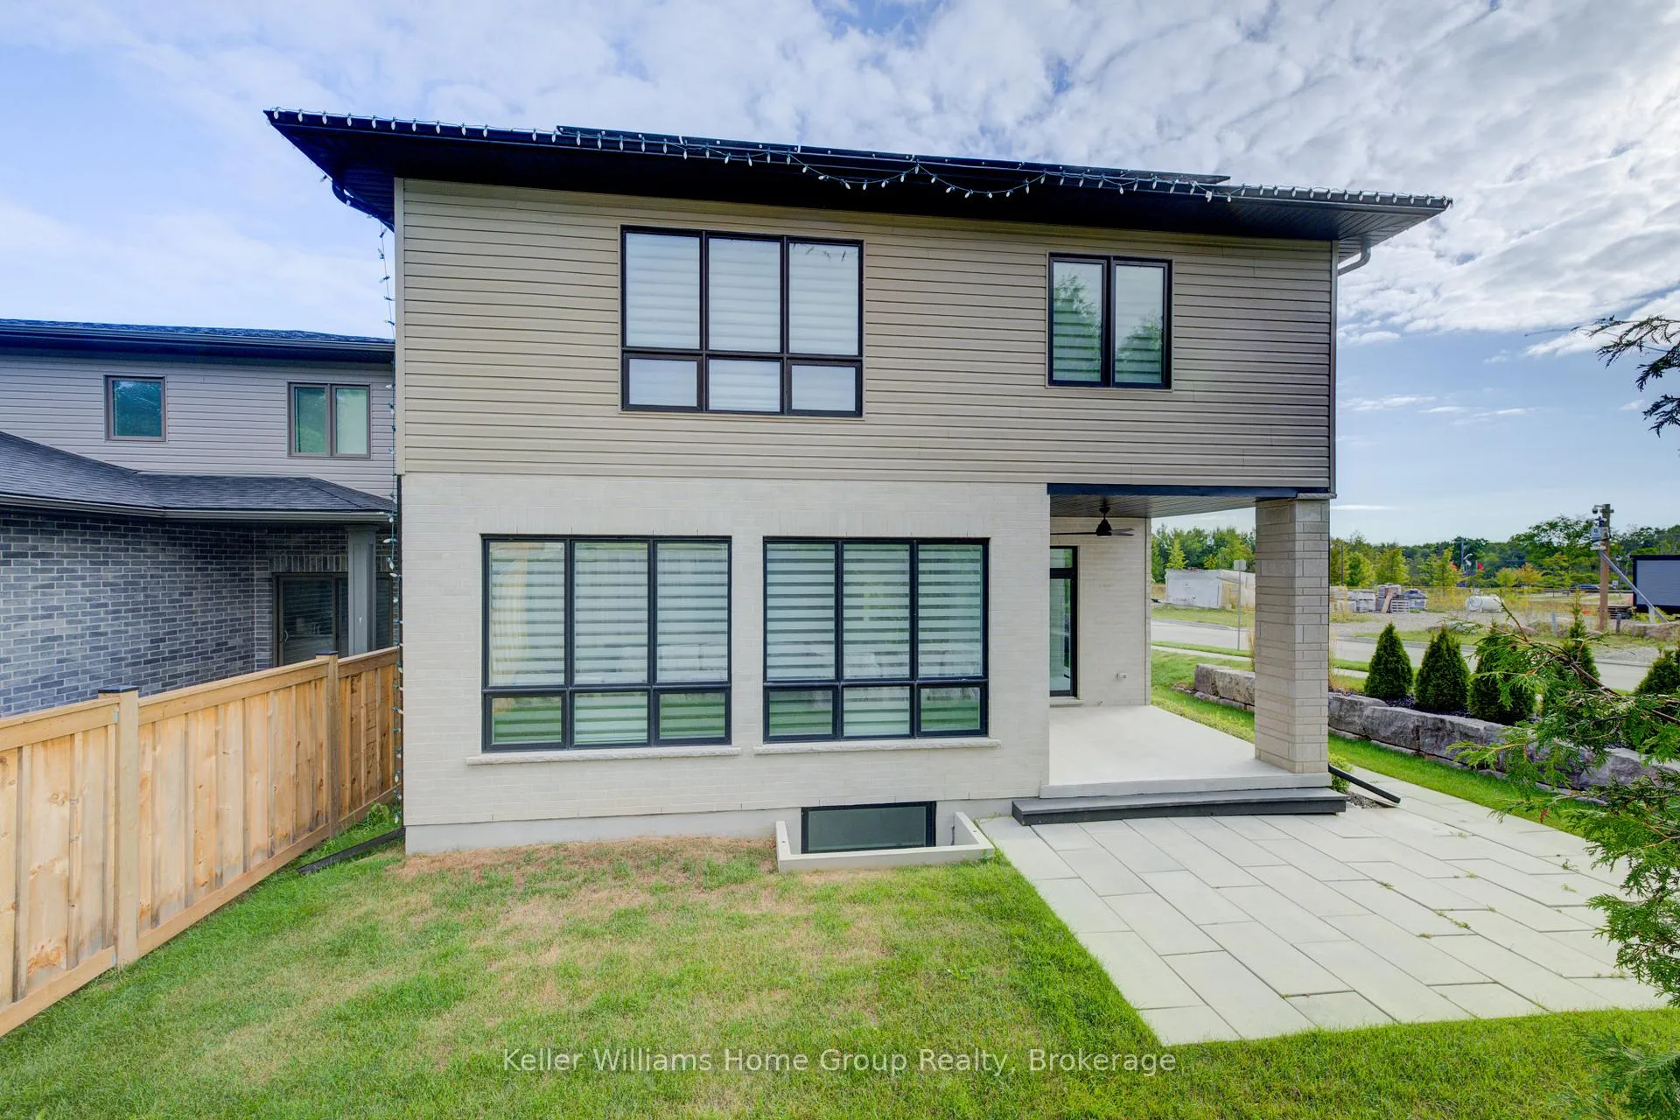
- Energy-efficient Net Zero home with solar panels.
- Professionally designed with modern finishes.
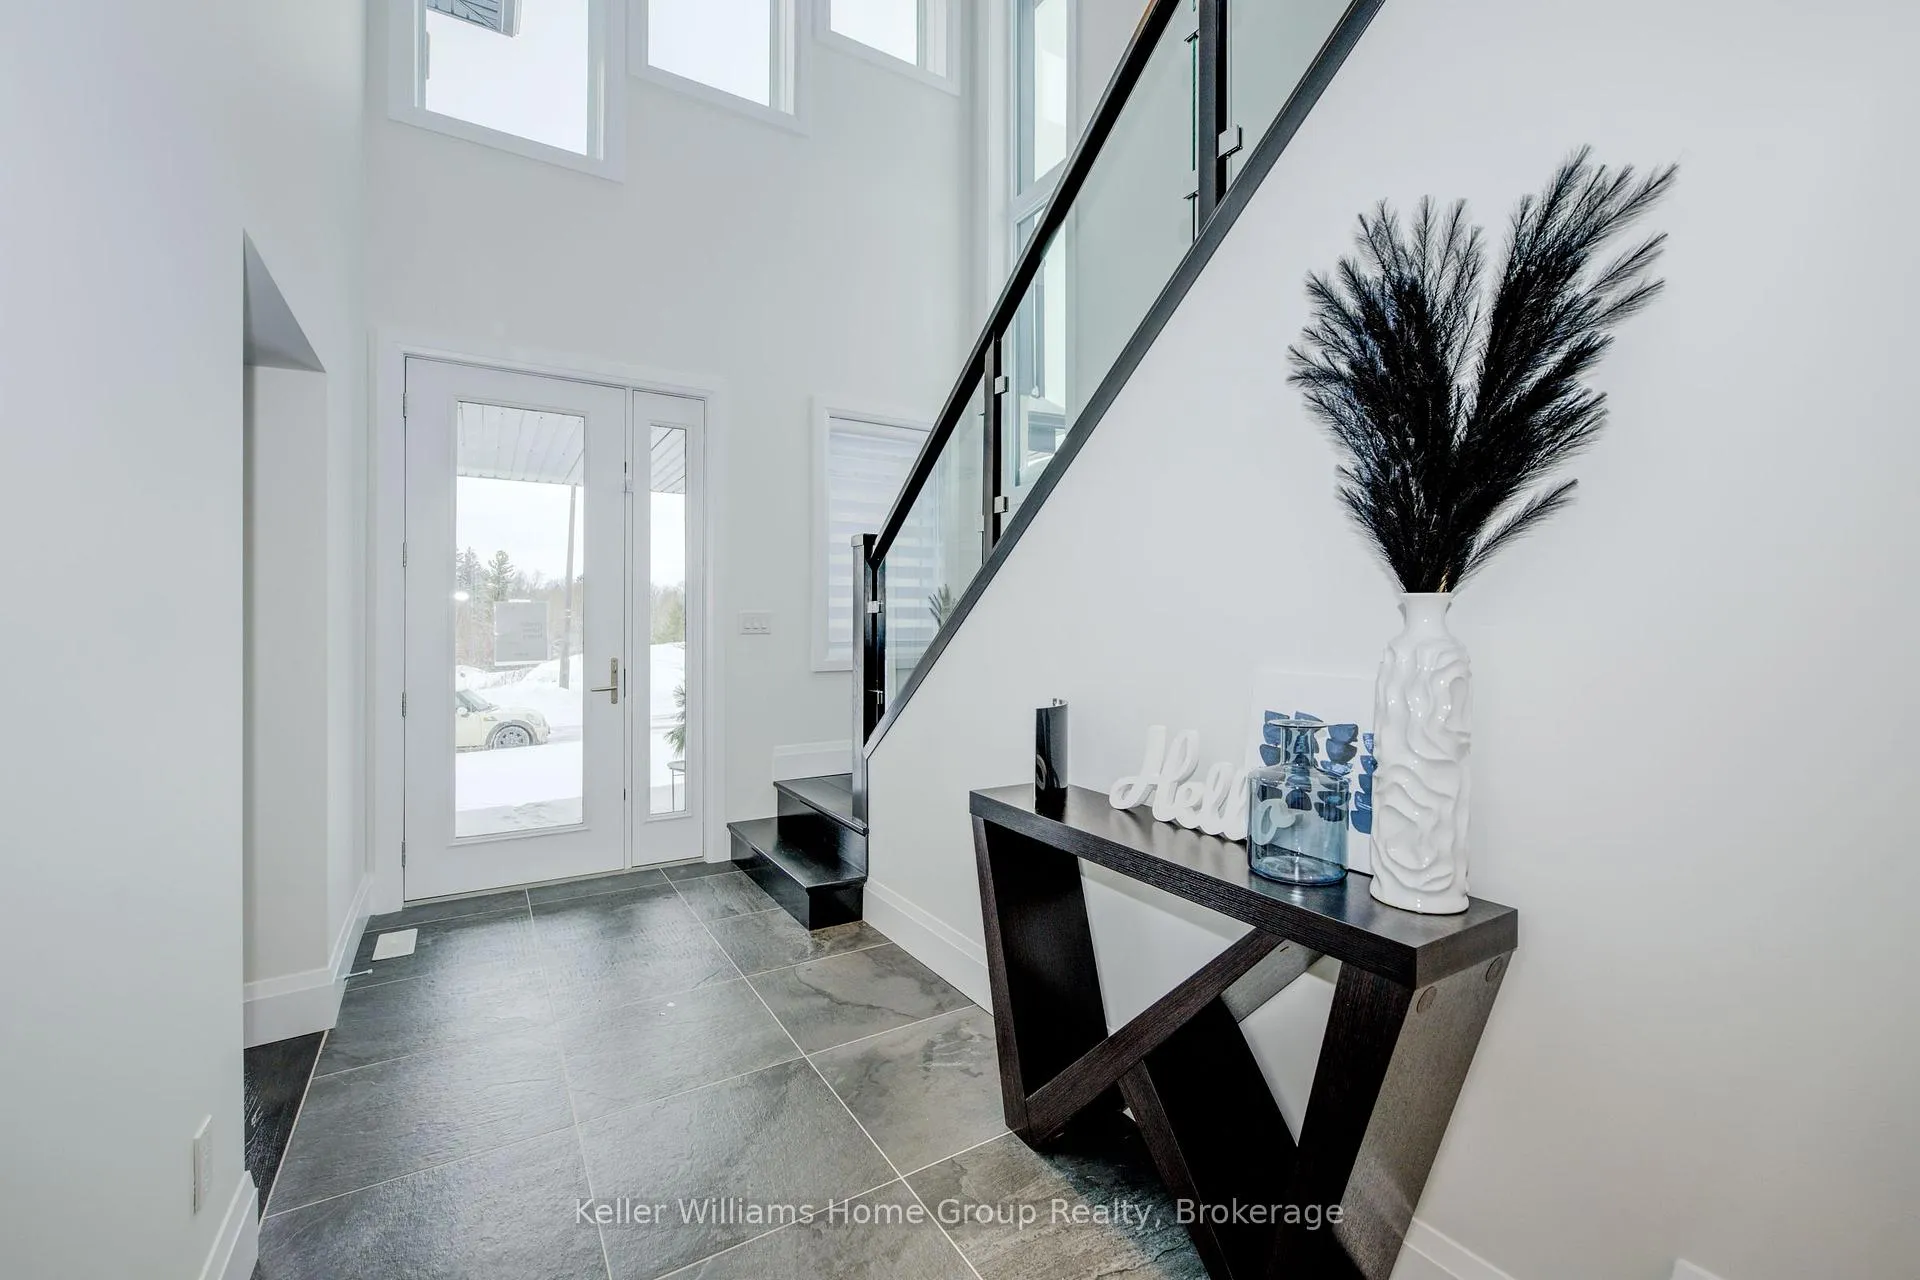
- Open-concept layout with 10-foot ceilings.
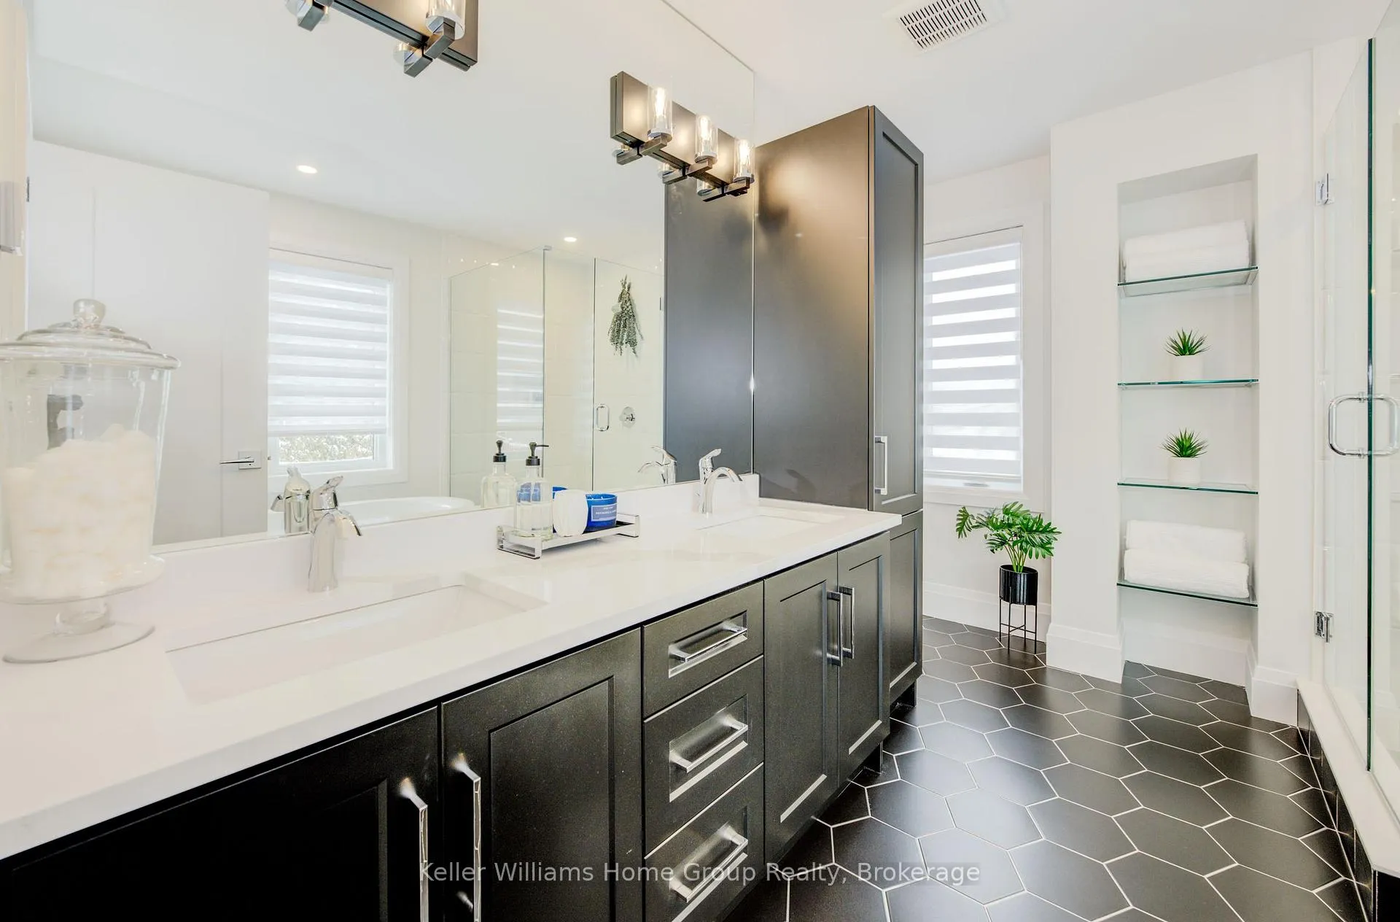
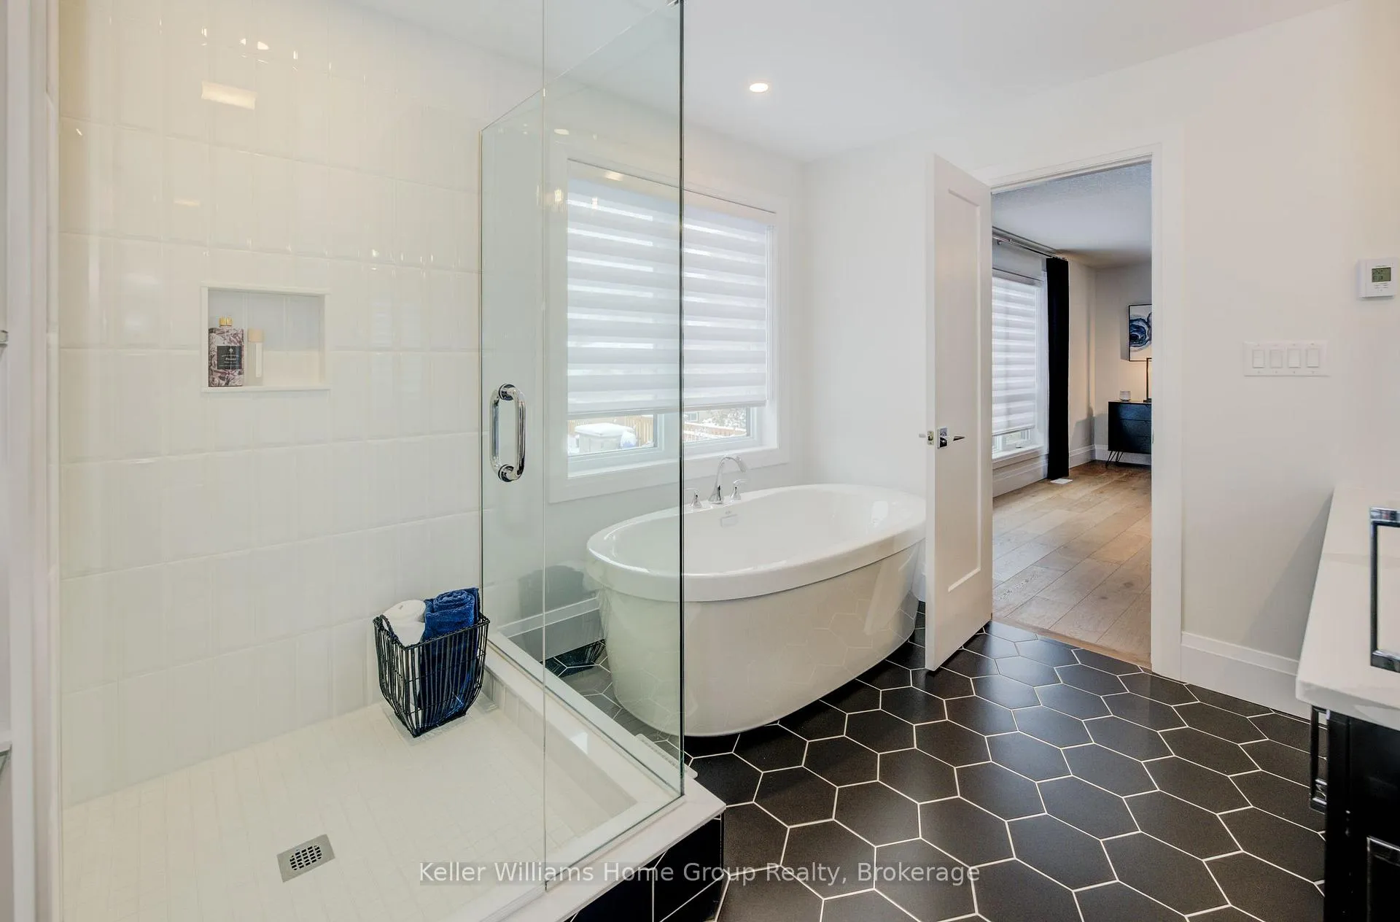
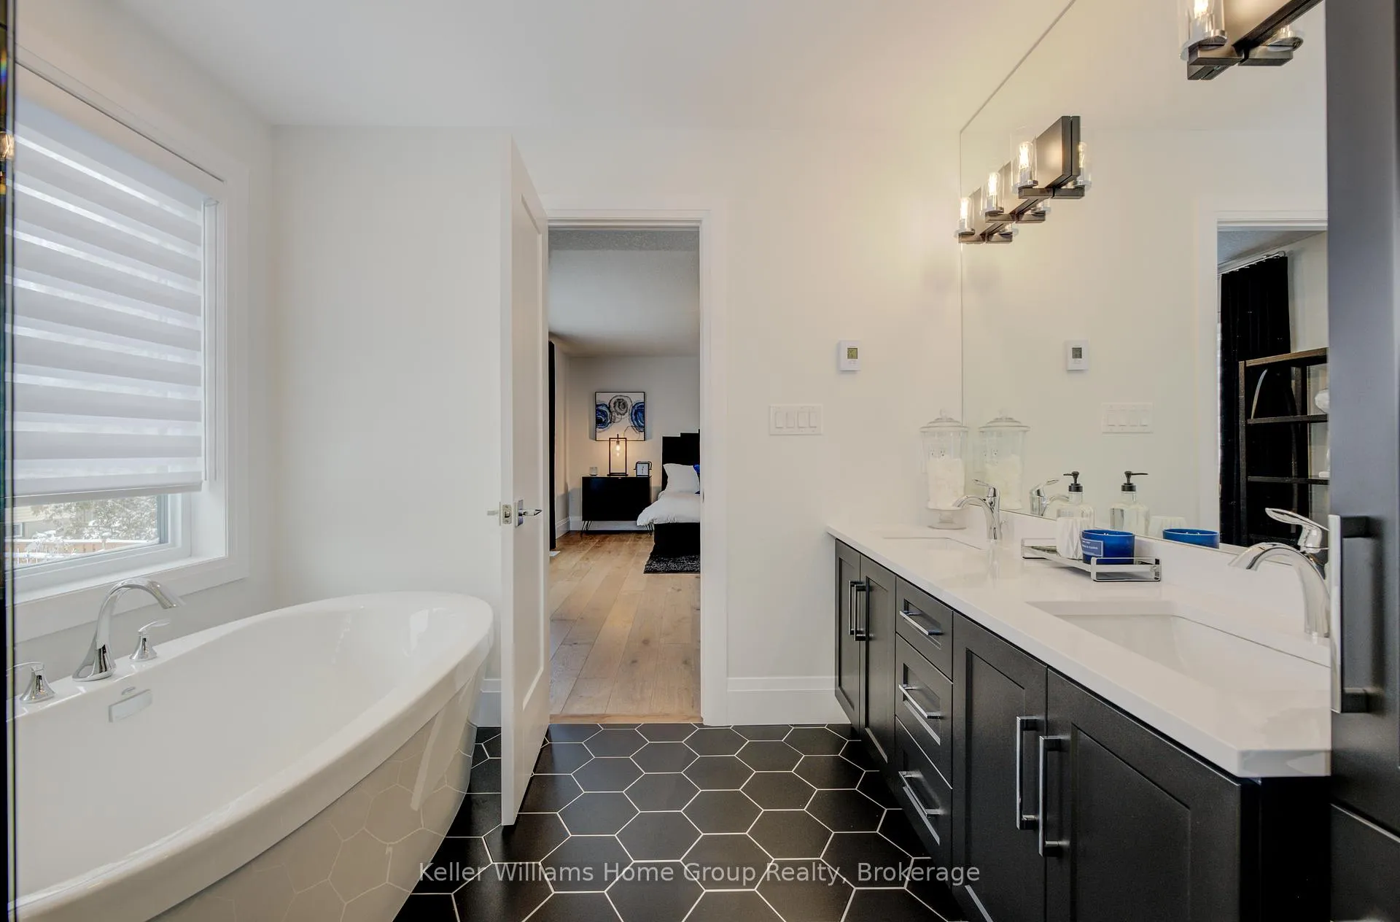
- Luxurious ensuite with custom shower.
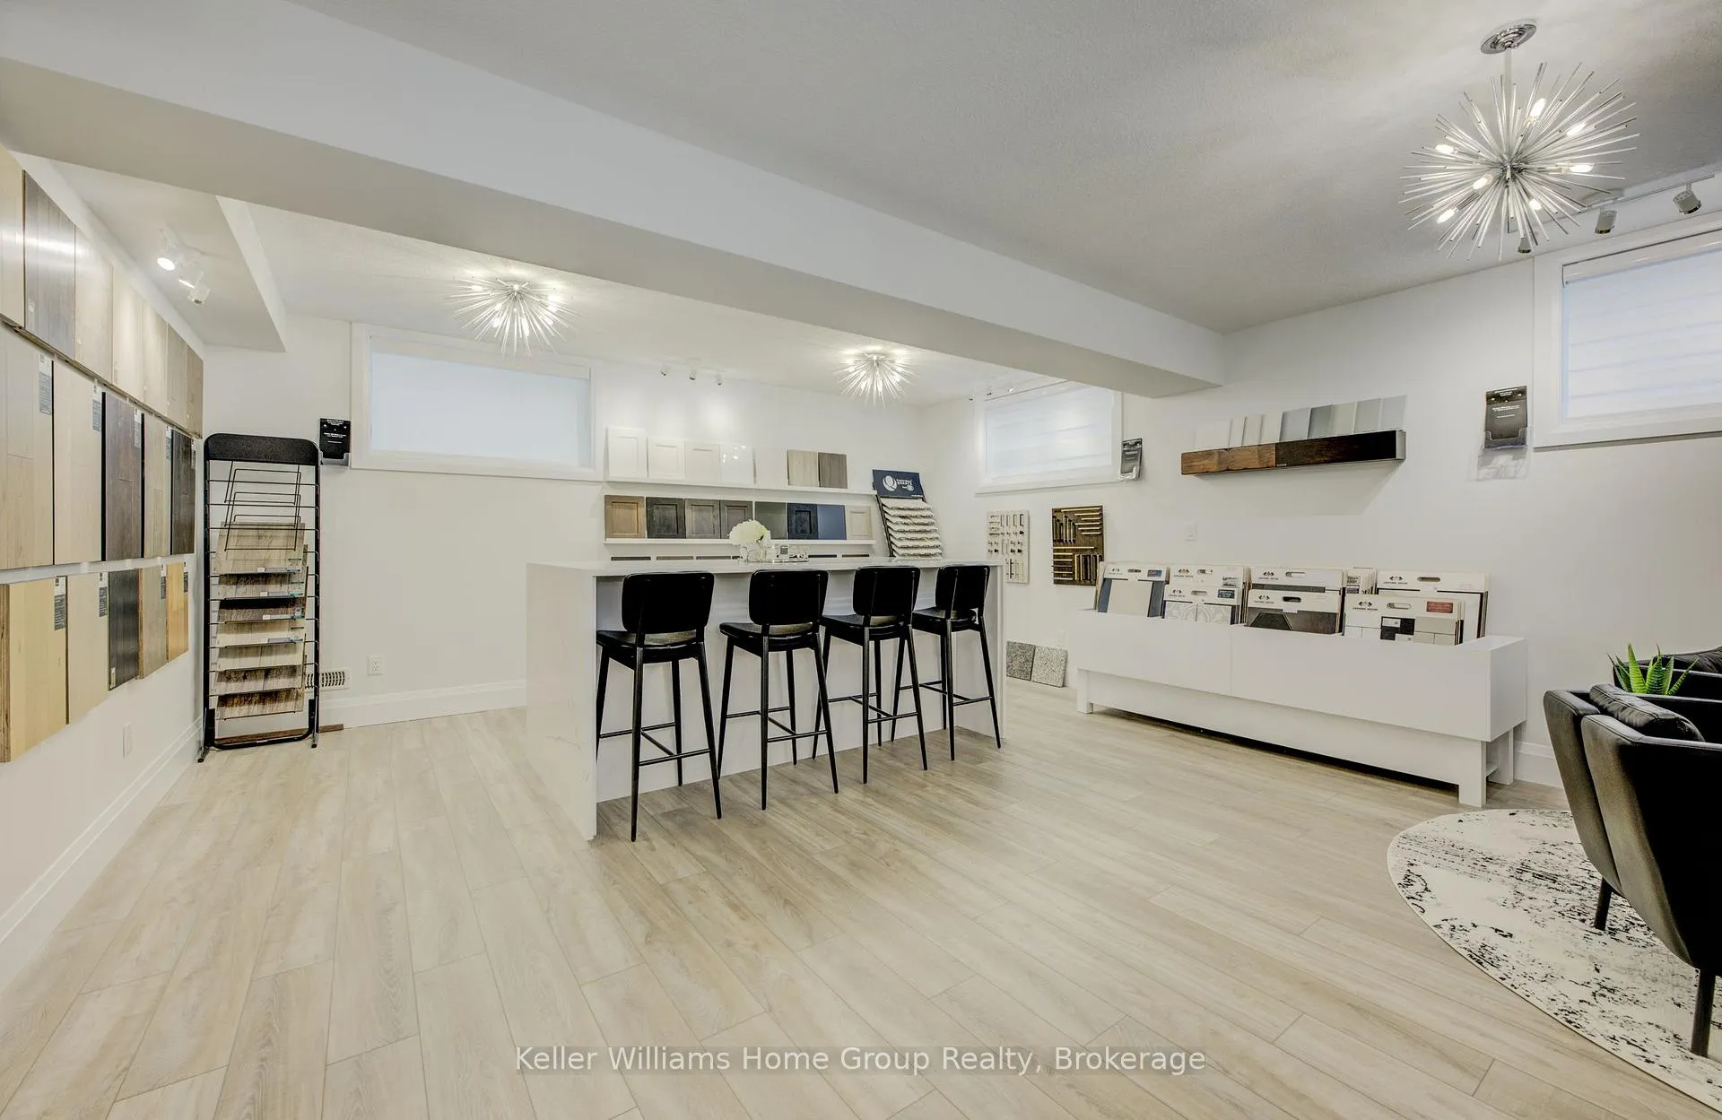
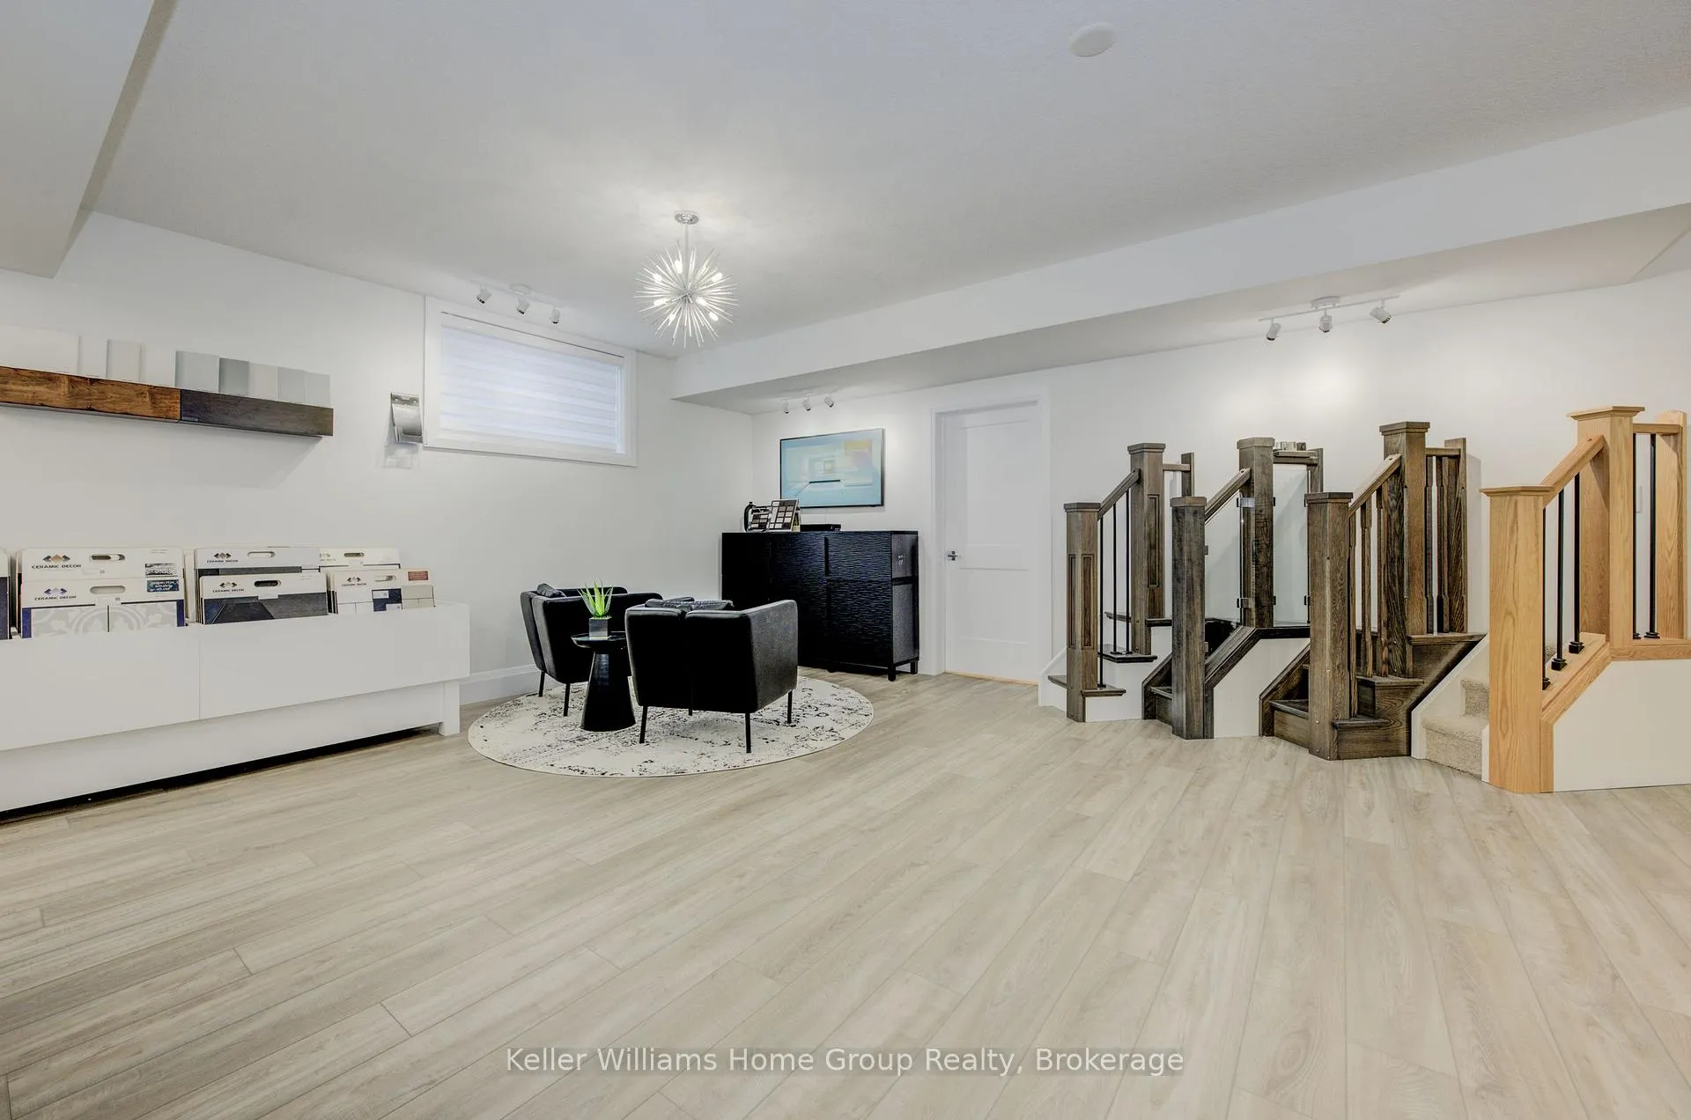
- Fully finished basement with separate entrance.
- Private balcony overlooking green space.
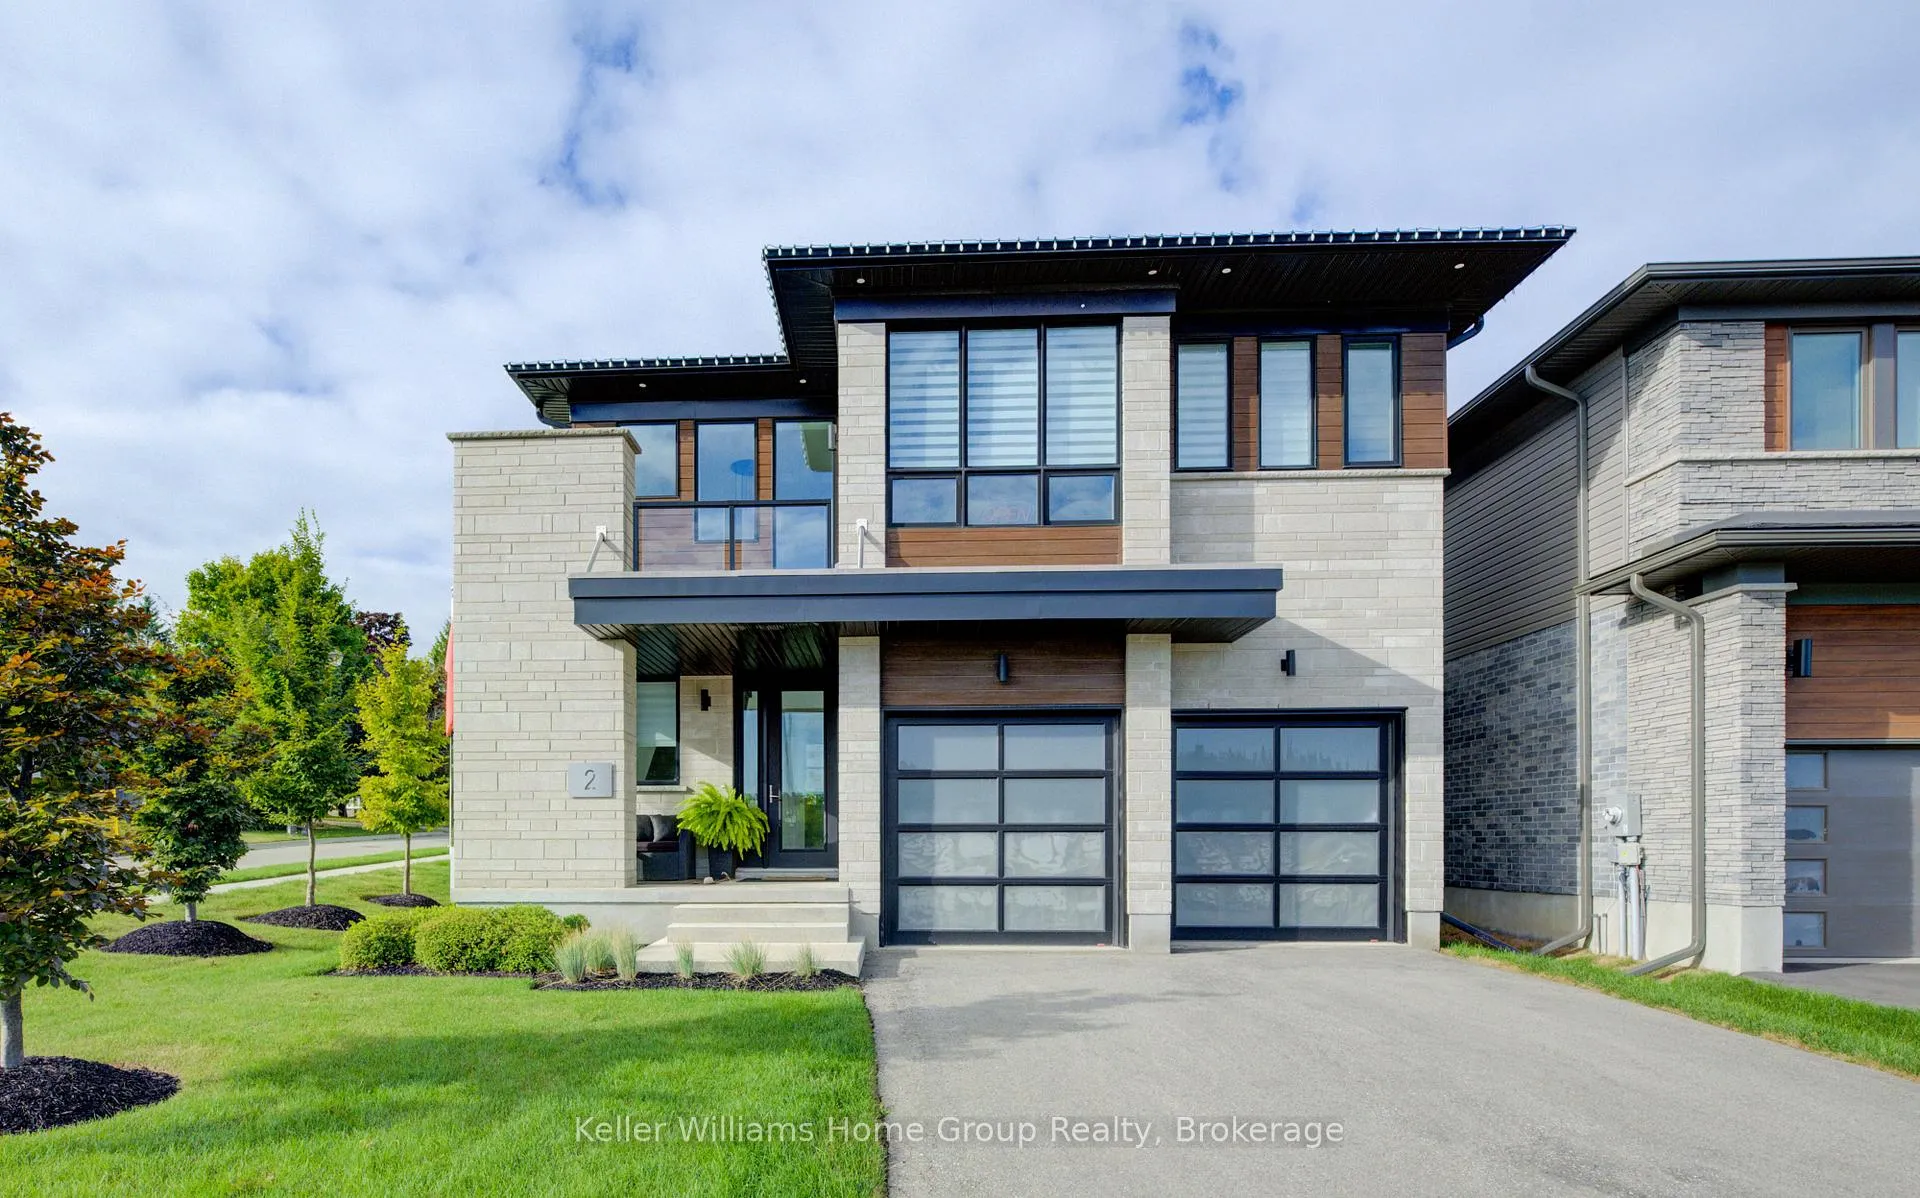
- Striking curb appeal and refined color palette.
- Potential for income suite or extra living space.
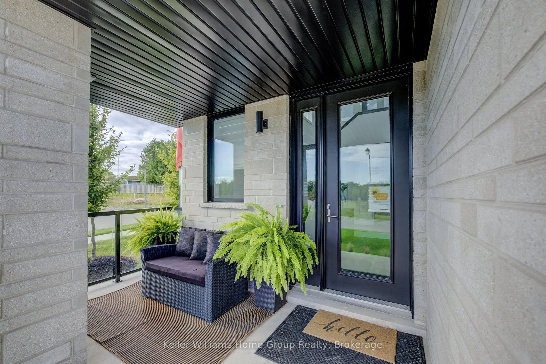
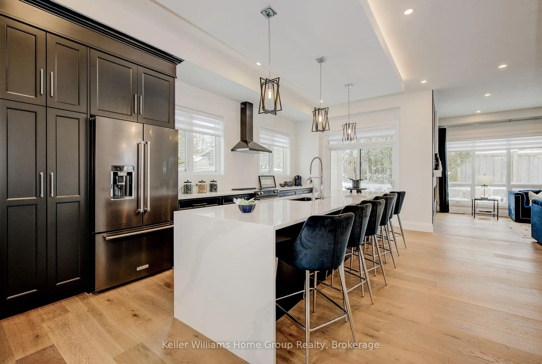
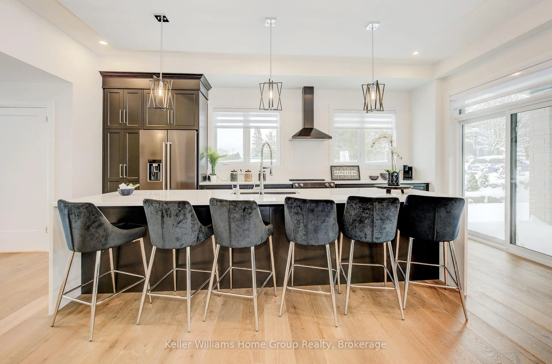
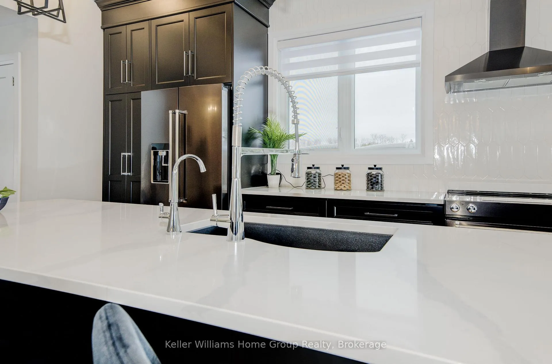
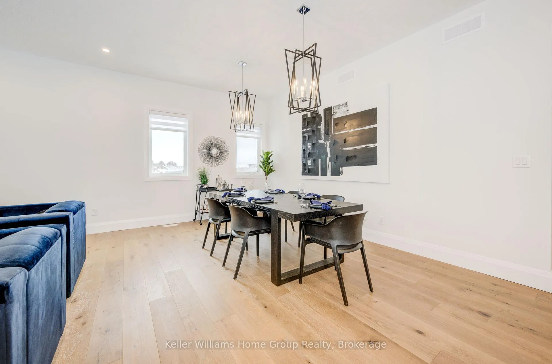
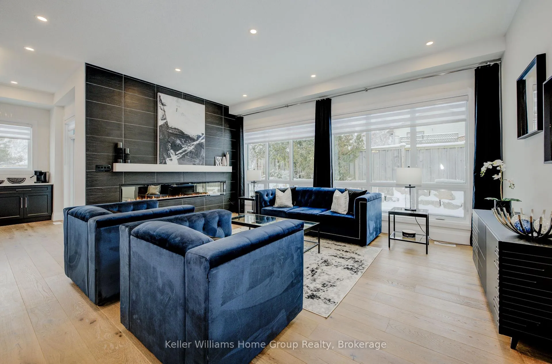
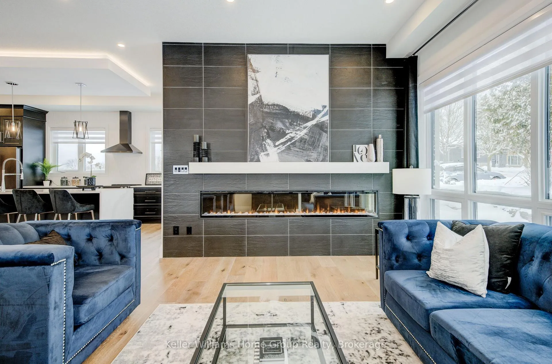
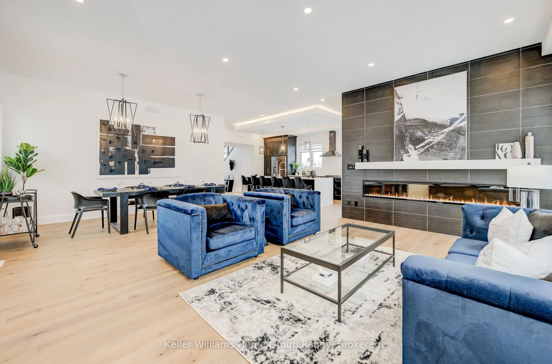
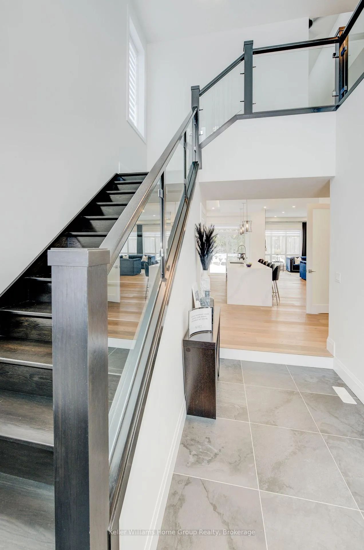
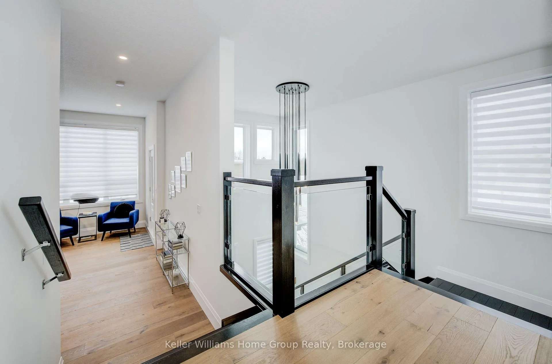
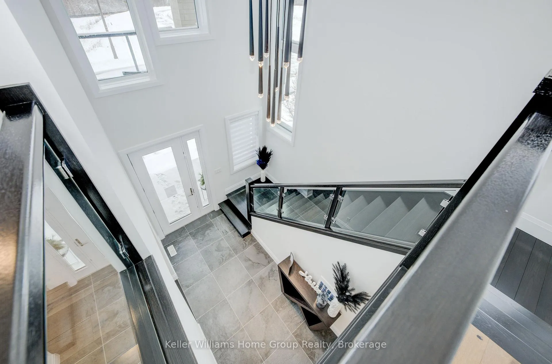
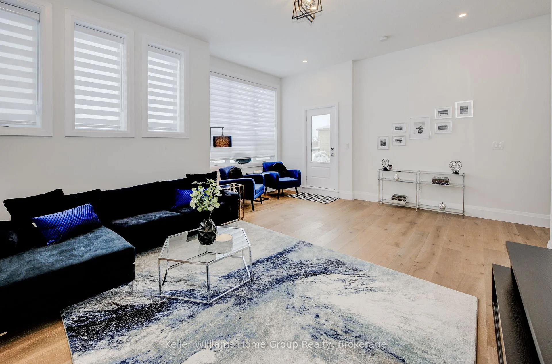
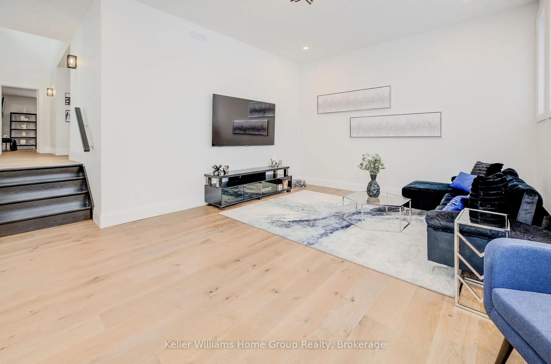
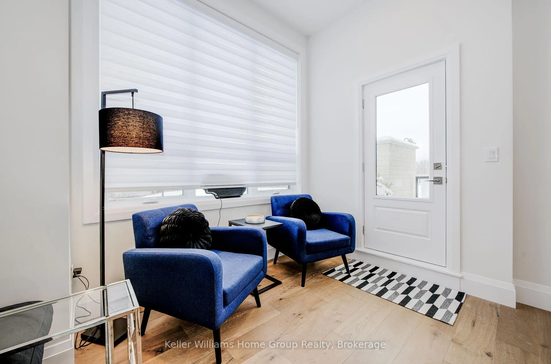
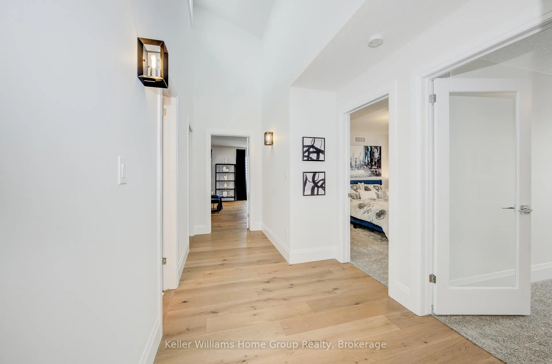
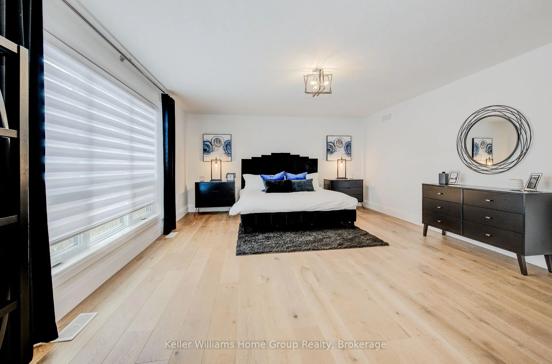
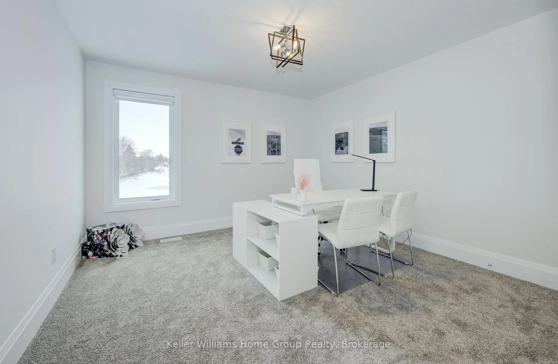
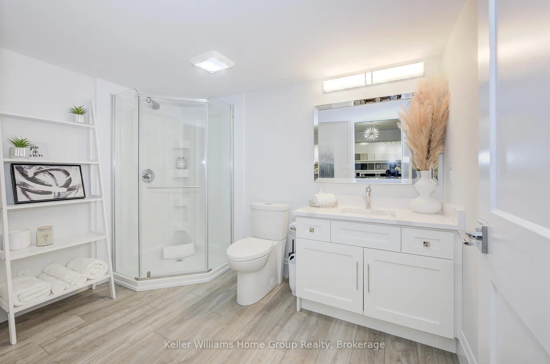
STUNNING PROFESSIONALLY DESIGNED NET ZERO MODEL HOME FOR SALE! Experience elevated living in this upgraded, energy-efficient Net Zero home featuring roof-mounted solar panels that produce zero carbon emissions. This modern residence makes a bold architectural statement with striking curb appeal and a welcoming presence that sets it apart. Step inside to discover an equally impressive interior a family-friendly, open-concept layout enhanced by on-trend, timeless finishes. The main floor exudes comfort and sophistication with soaring 10-foot ceilings, hardwood floors, quartz countertops, and custom window treatments all perfectly coordinated in a refined color palette. Enjoy your morning coffee or evening drink on the covered rear patio or private balcony off the media room, overlooking the tranquil green space. The Primary Suite is a true retreat, featuring a luxurious ensuite with designer tile, a custom shower, and every thoughtful upgrade. The media room impresses with its extra-tall ceilings, while the main halls clerestory detail fills the upper level with natural light and architectural flair. The fully finished basement includes a separate entrance, offering potential for an income suite or additional living space for your growing family. Discover exceptional design, craftsmanship, and energy efficiency in every corner of this remarkable home. For purposes of property tax the property is currently assessed as commercial since it is being used as a model home. After purchase, the new owner simply needs to notify the city that it will be used as a residential property to have the taxes adjusted back to standard residential rates.
Key Facts & Features
Property Costs
- Annual Property Tax Amount
- $19,275
- Land Transfer Tax Fee
- $25,473
- Basement Type
- Finished, Separate Entrance
Interior Features
- Laundry Level
- Upper Level
- Interior Extras
- Auto Garage Door Remote, ERV/HRV, Floor Drain, In-Law Capability, Solar Owned, Water Softener
- Fireplace/Stove
- Yes
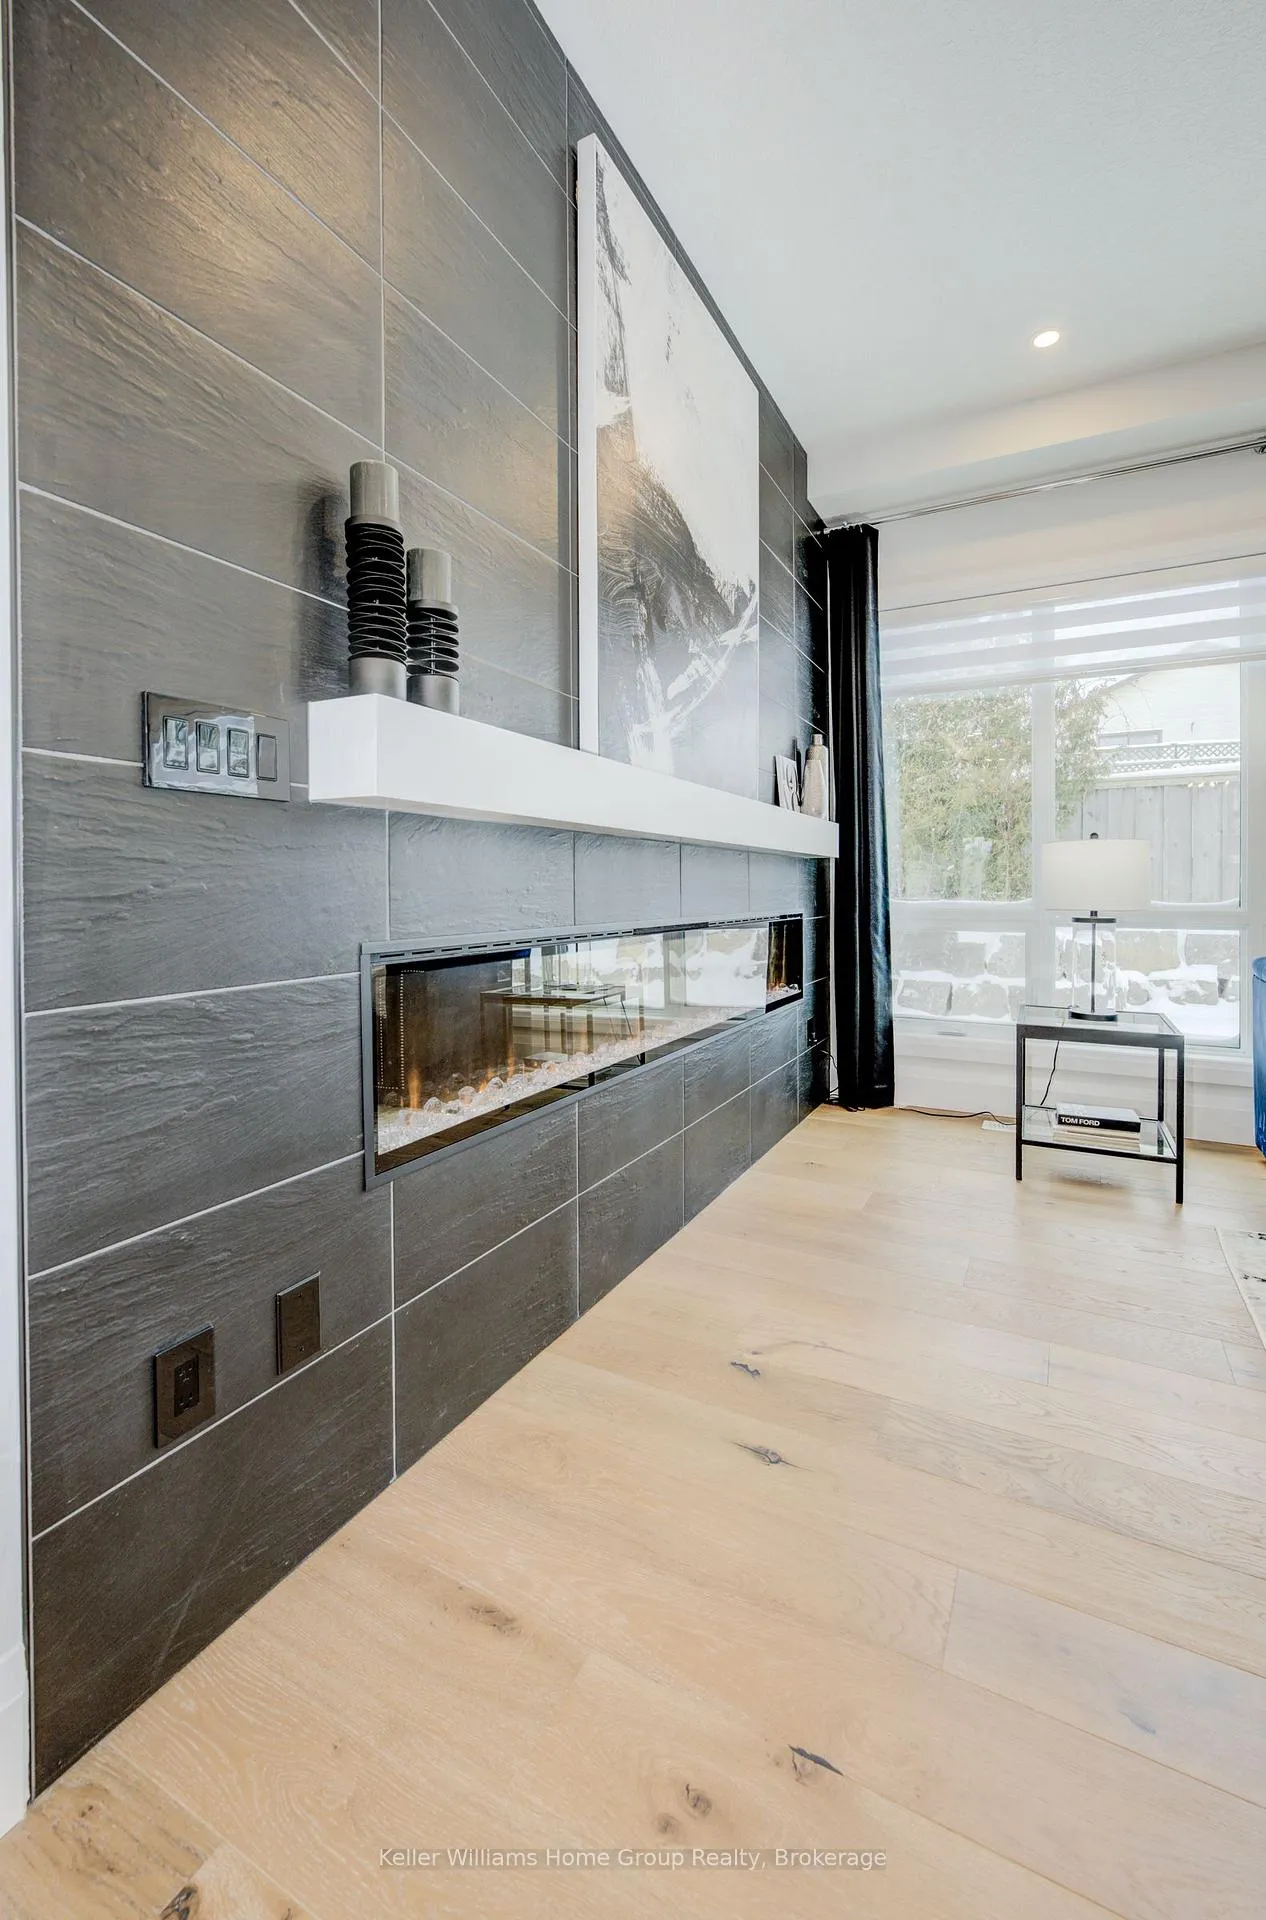
- Fireplace Features
- Electric, Family Room
- Elevator
- No
Exterior Features
- Exterior Extras
- Porch
- Pool
- None
Building
- Building Type
- Detached
- Building Style
- 2-Storey
- Approx Age
- 0-5
Construction
- Exterior Finish
- Brick, Vinyl Siding
- Roof
- Asphalt Shingle
- Foundation Details
- Poured Concrete
- Special Designation
- Unknown
Lot
- Lot Front
- 50.00 ft
- Lot Depth
- 105.00 ft
Inclusions
- Inclusions
- appliances, hot water heater, solar
Exclusions
- Exclusions
- all staging furniture etc
Parking & Garages
- Garage Type
- Attached
- Garage Spaces
- 2
- Parking Spaces
- 2
- Total Garage And Parking Spaces
- 4
Heating & Cooling
- Heat Source
- Electric
- Heat Type
- Forced Air
- Air Conditioning
- Other
- Water
- Municipal
- Sewers
- Sewer
- Hydro
- Yes
- Cable
- Available
- Telephone
- Available
- Bedrooms
- 3
- Washrooms
- 3
- Kitchens
- 1
- Family / bonus room
- Yes
Room sizes
- Great Room—Main level, Hardwood Floor, Electric Fireplace
- Dining Room—Main level, Hardwood Floor
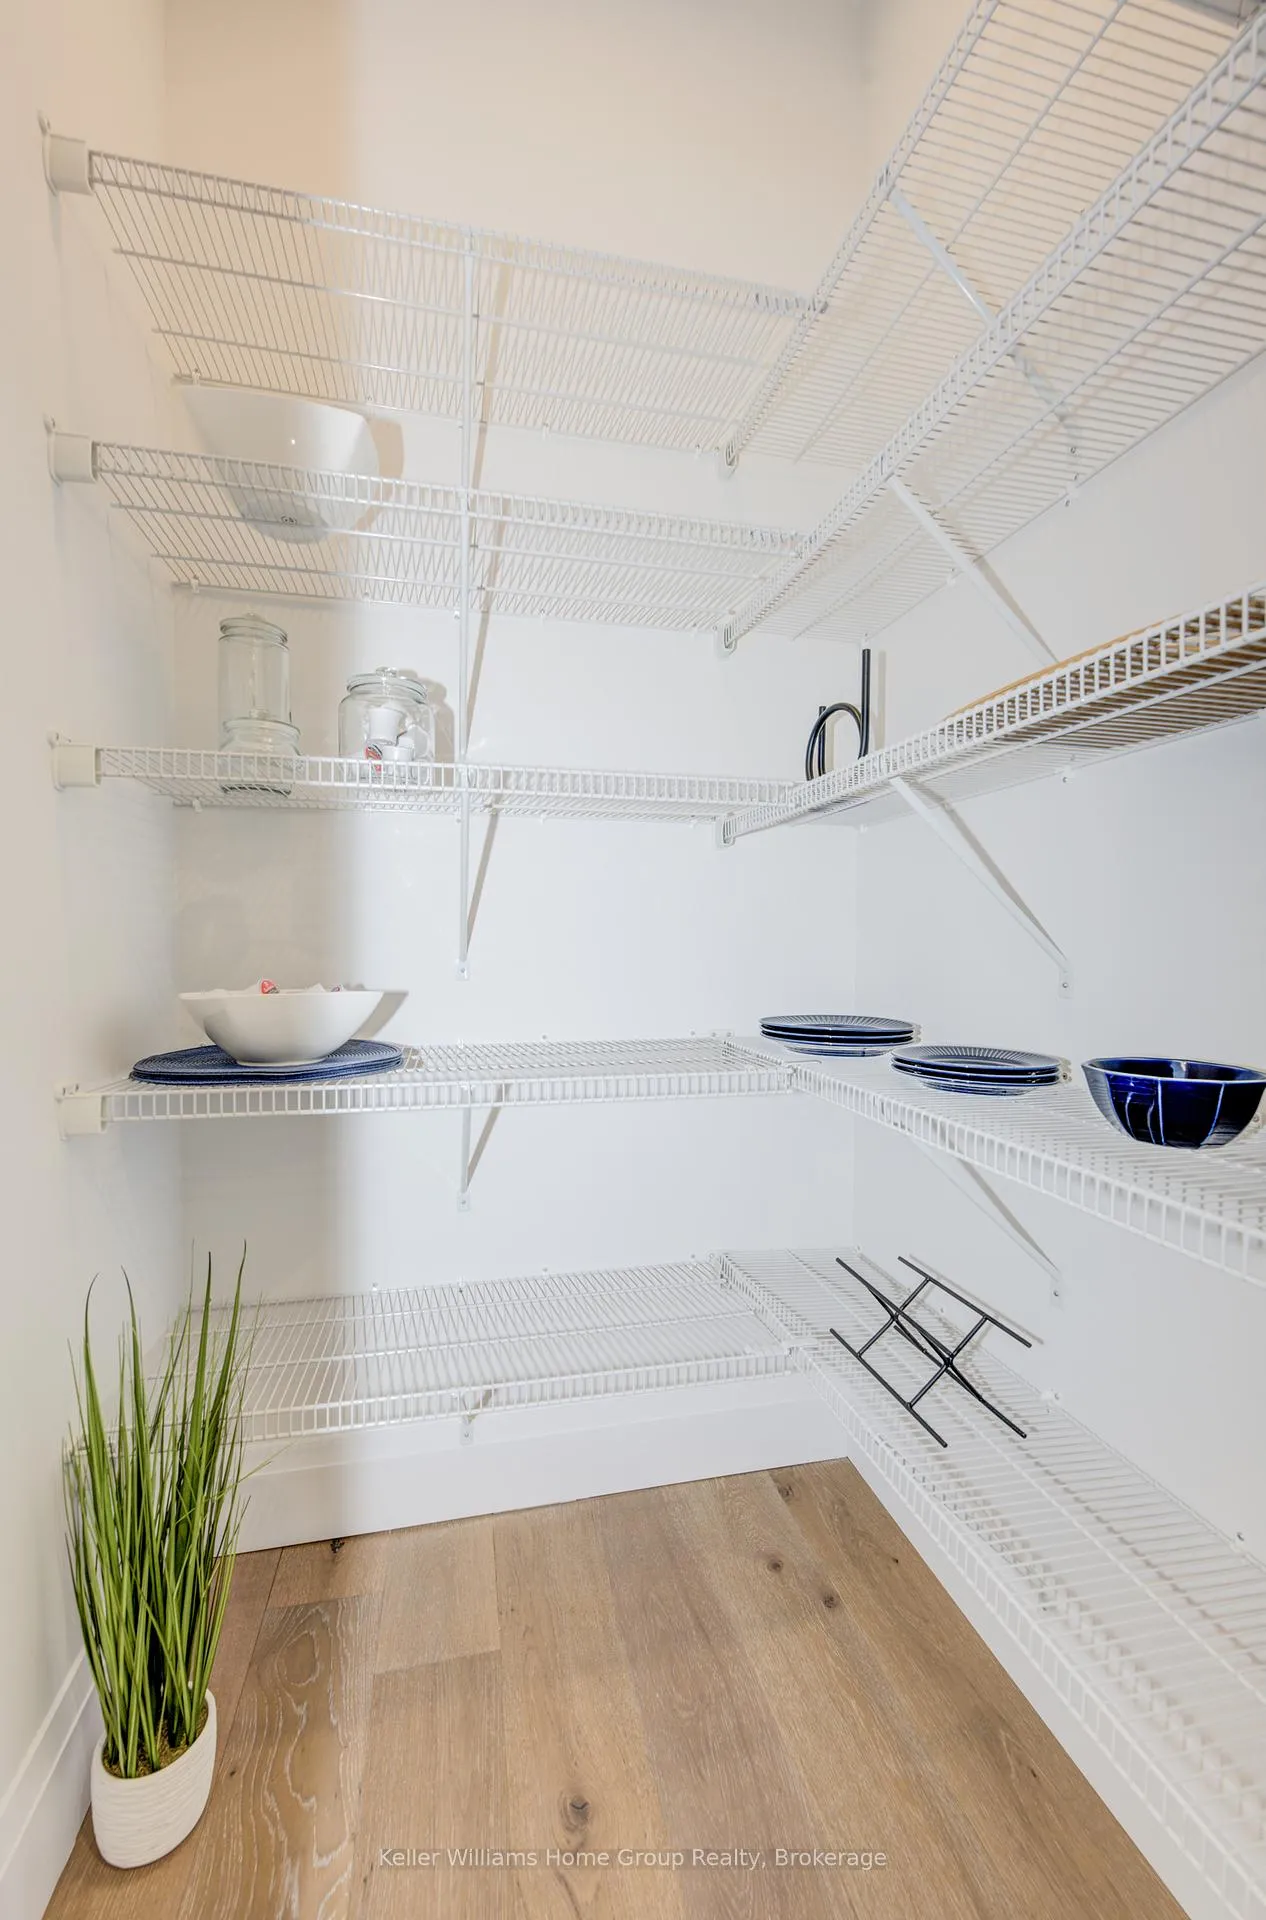
- Kitchen—Main level, Hardwood Floor, Centre Island, Pantry
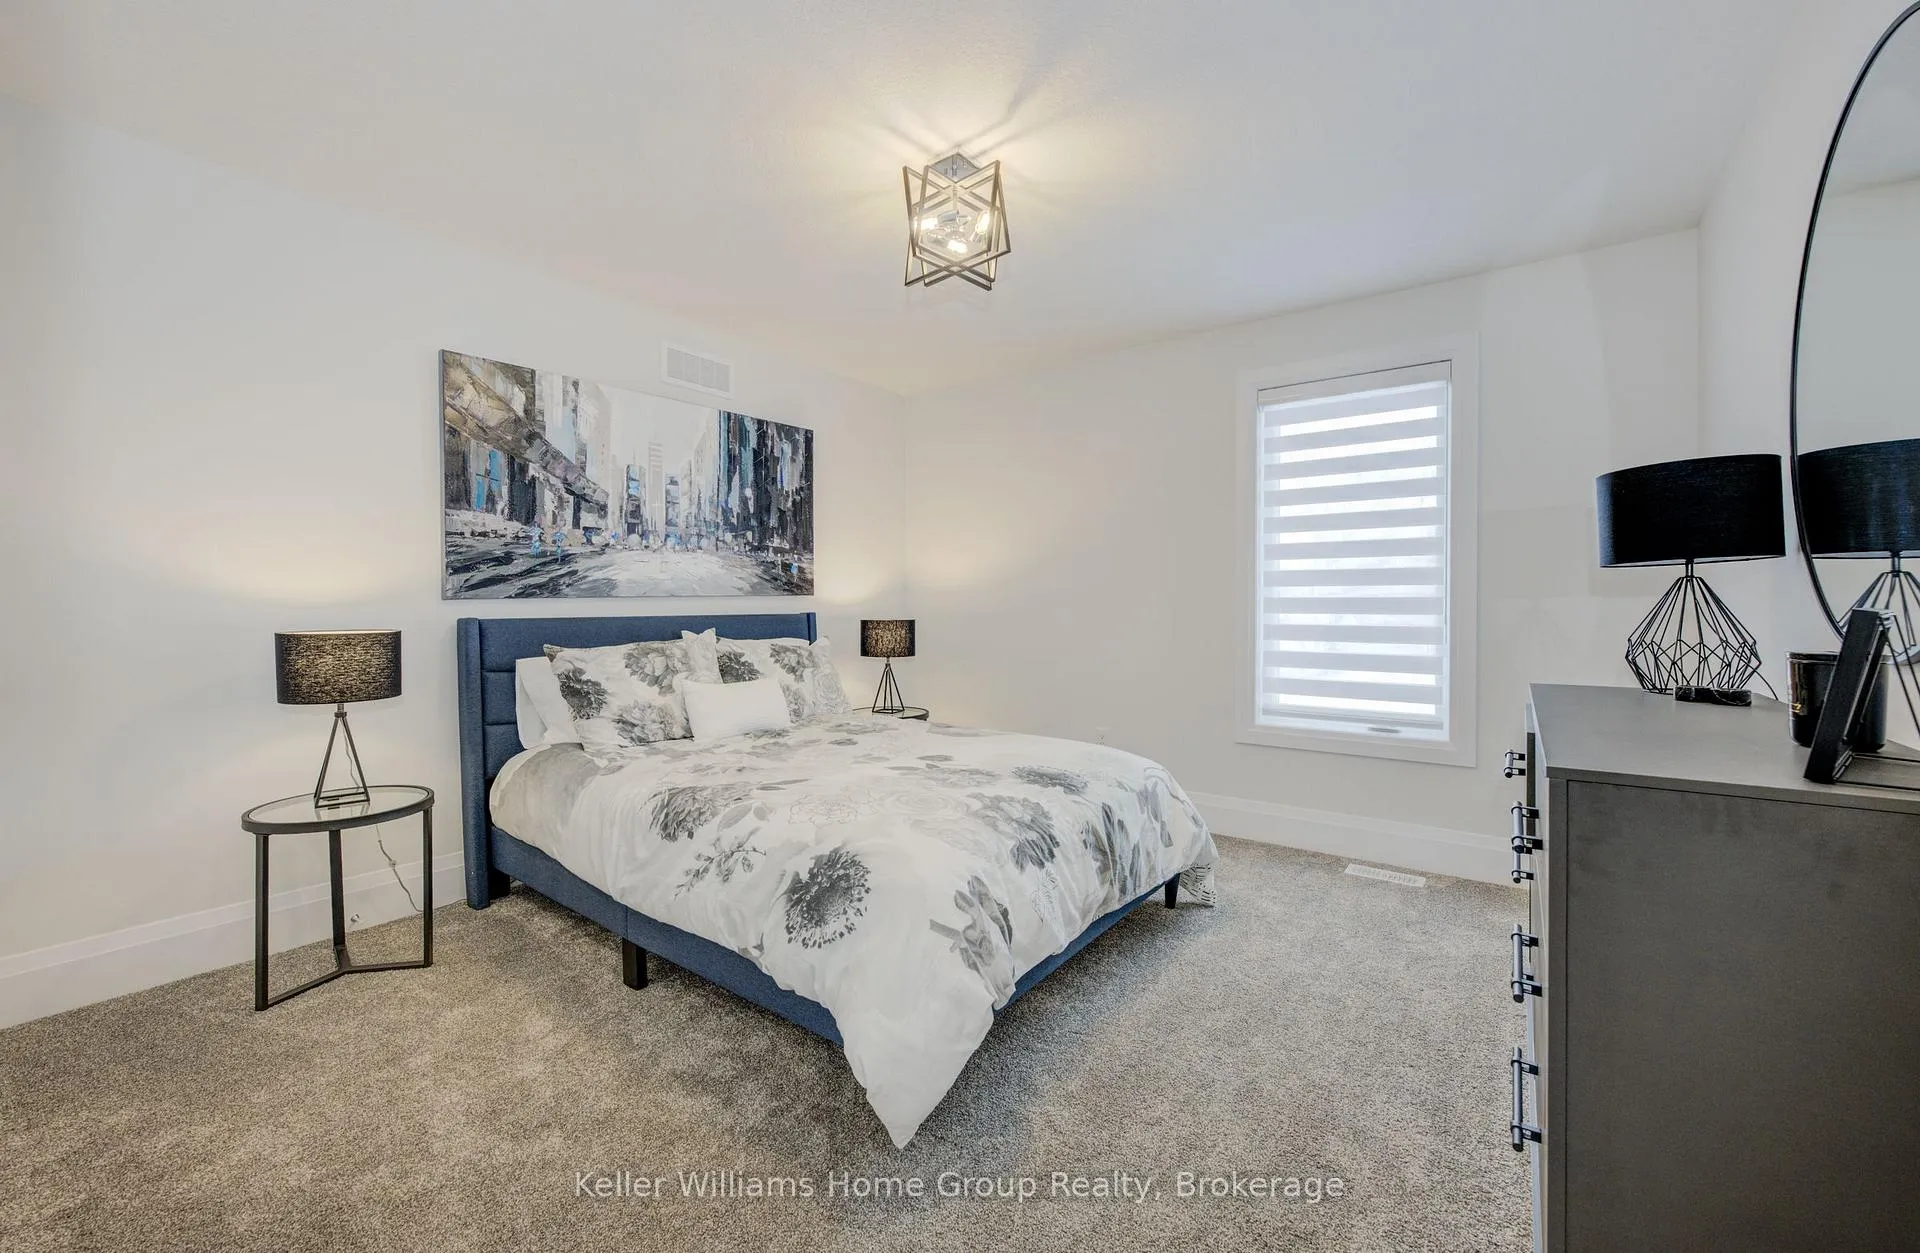
- Primary Bedroom—Second level, Hardwood Floor, Coffered Ceiling(s), 5 Pc Ensuite
- Bedroom 2—Second level
- Bedroom 3—Second level
- Media Room—Second level
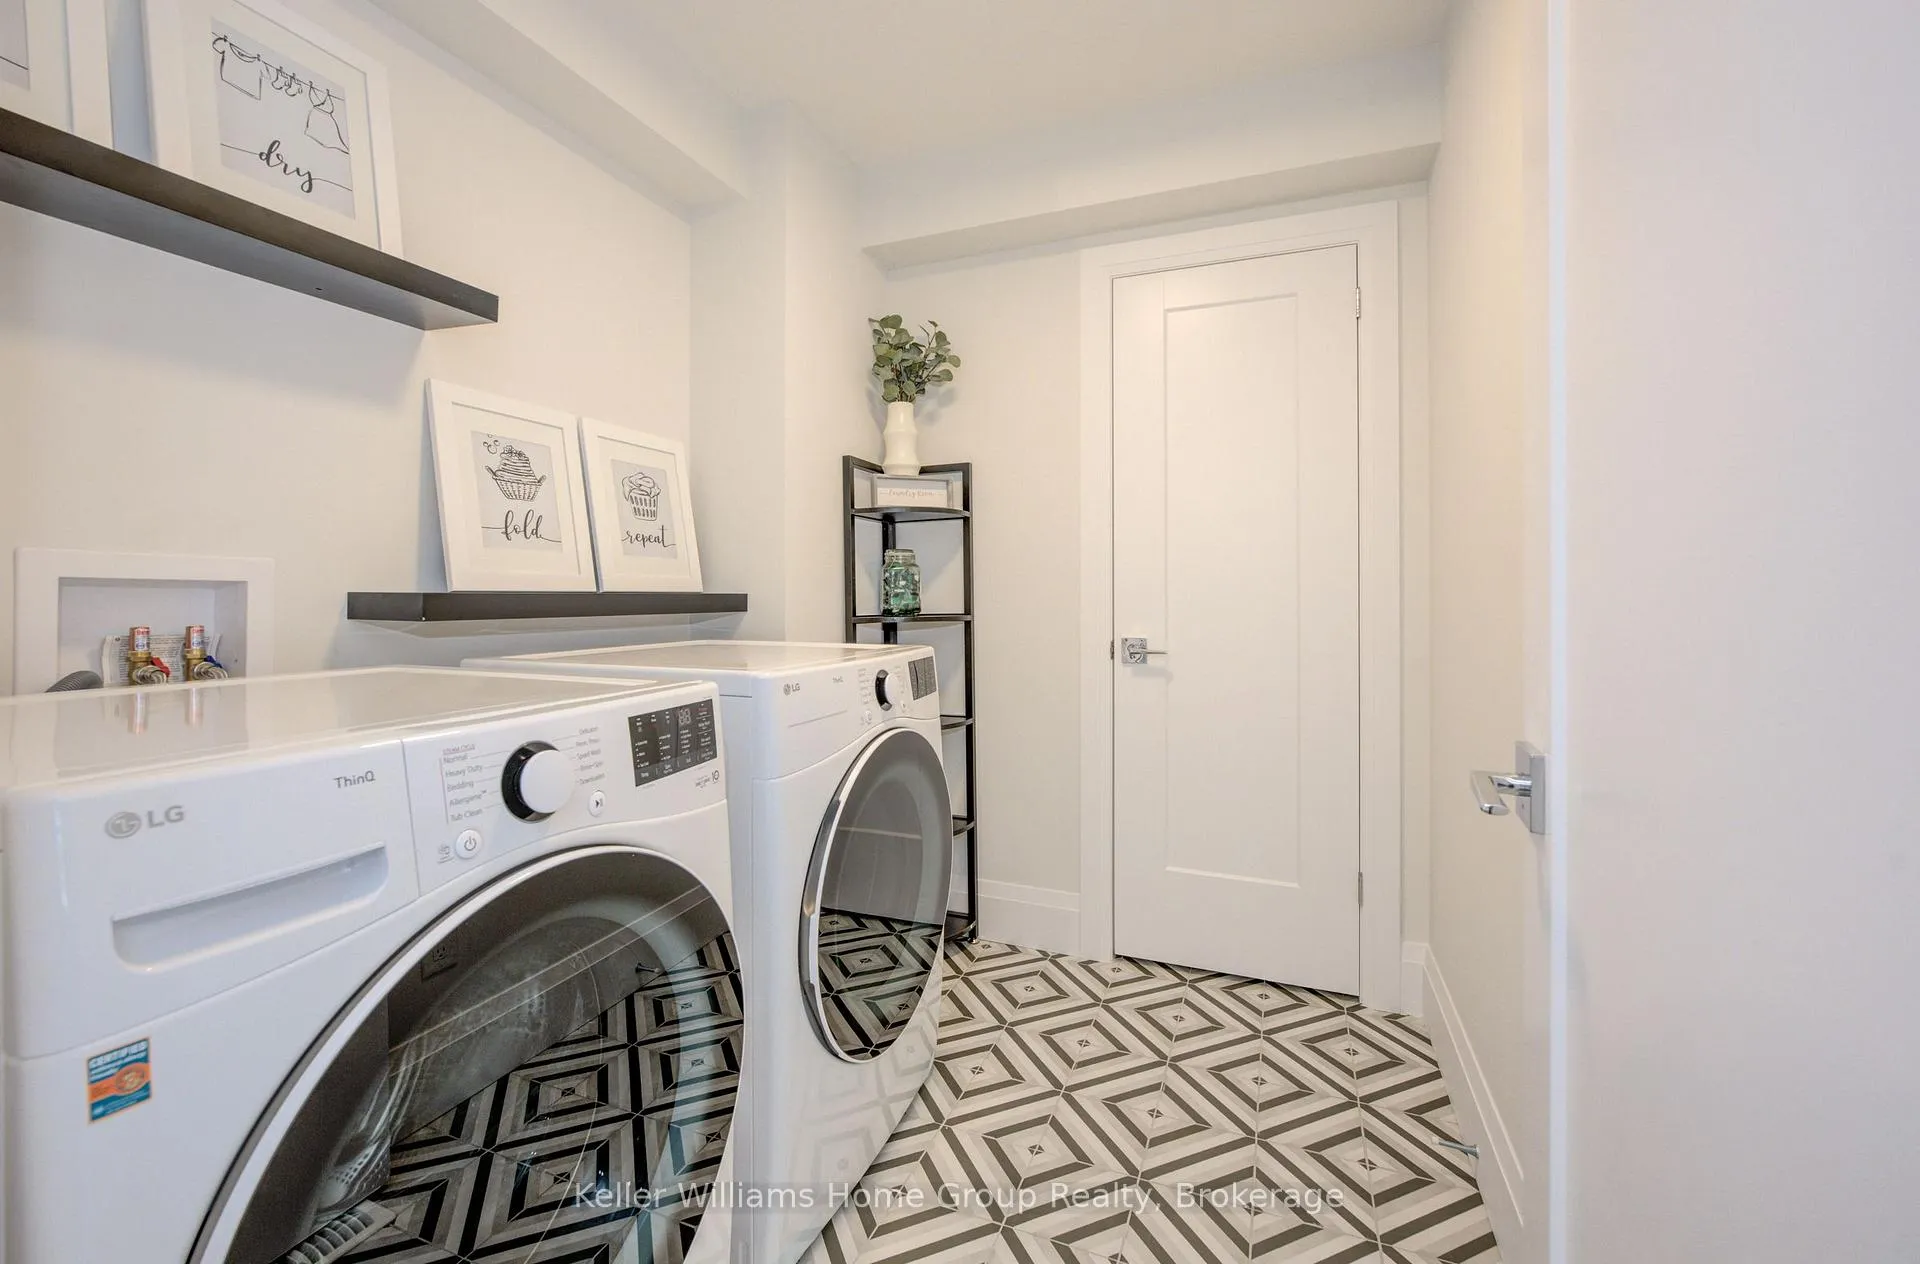
- Laundry—Second level, Linen Closet, Ceramic Floor, B/I Shelves
Washrooms
- 2-piece, Main
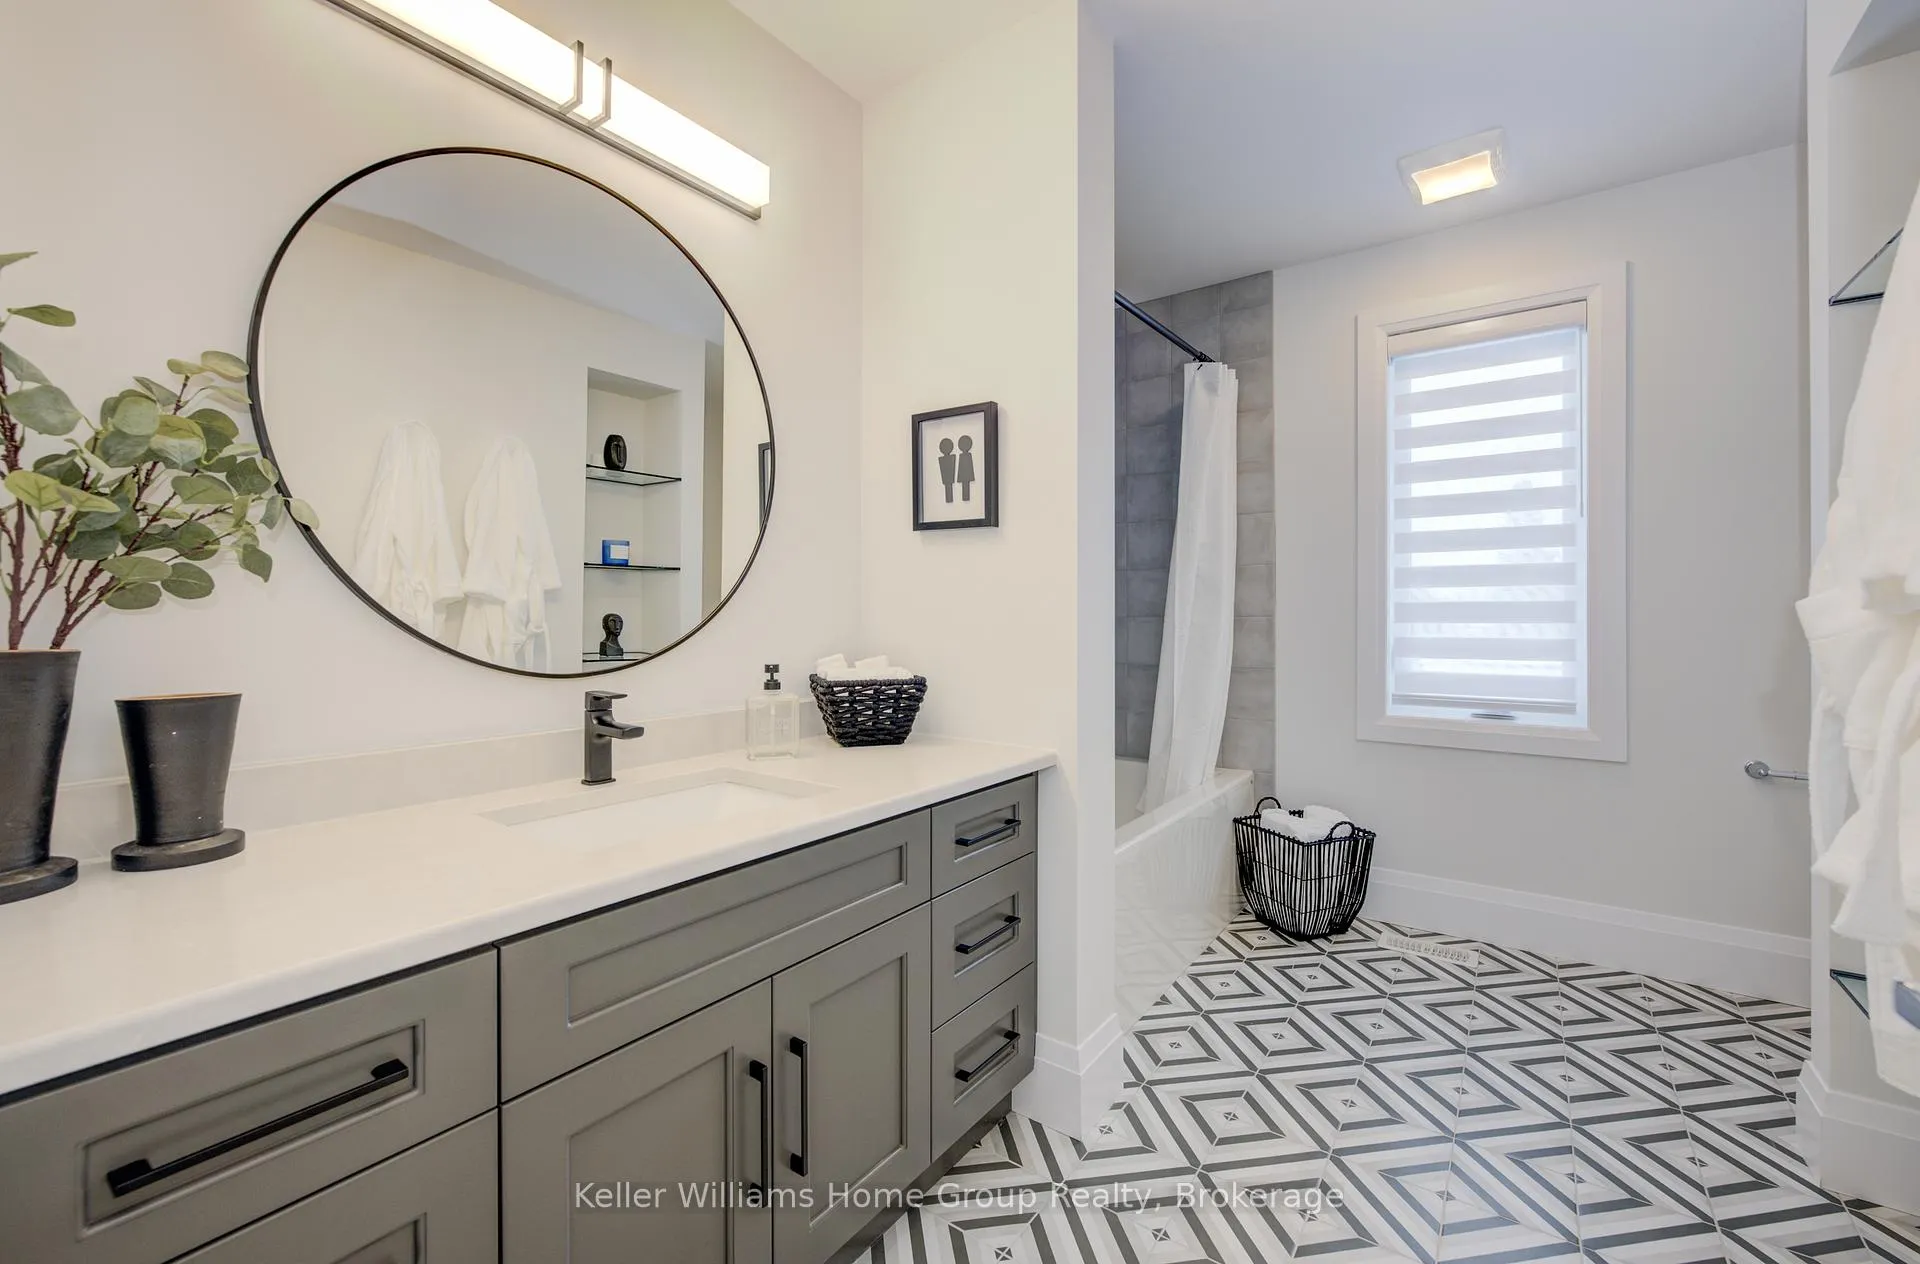
- 4-piece, Second
- 5-piece, Second
- Municipality
- Guelph
- Neighbourhood
- Victoria North
- Main cross streets
- Shakespeare Eramosa
- Zoning
- R.1D-49
- Directions
- East on Eramosa, North on Shakespeare, North on Nicholas
- Waterfront
- None
- MLS® number
- X12480056
- Data source
- Toronto Regional Real Estate Board
- Status change
- 2026-04-01
- Listed on
- 2025-10-24
- Days on market
- 159 days
- Possession date
- 2026-02-26
- Possession type
- Flexible
- Co-op commission
- 2% pre-hst sales price
- Seller
- Listed by
- Keller Williams Home Group Realty
Home Market Value
Current home valuation for 2 Nicholas Way, Guelph, Victoria North, Guelph, ON. Listed for $1,449,900
HOMEH Estimate
$1,403,126
Estimated Sales Range
$1,108,470 - $1,697,782
HOMEH Estimate for 2 Nicholas Way, Guelph, Victoria North
Calculated with a real agent's CMA method — 45+ years of experience, codified. Not an AI guess.
For the owner
Is this your home? Track its value.
Get this home's HOMEH Estimate by email once a month, with how many homes are for sale around you.
Mortgage Payment Calculator
Compare up to 4 down payment scenarios
5% on first $500K + 10% on $949,900 over $500K
$119,990
| Scenario 1 | Scenario 2 | Scenario 3 | Scenario 4 | |
|---|---|---|---|---|
−Down payment | % $ | % $ | % $ | % $ |
+CMHC insurance | $53,182 | $40,452 | $34,508 | $0 |
=Total mortgage | $1,382,740 | $1,345,362 | $1,266,923 | $1,159,920 |
Amortization | ||||
Mortgage rate | % | % | % | % |
| Payment frequency | ||||
=Mortgage payment | $6,751monthly | $6,569monthly | $6,186monthly | $5,663monthly |
Land Transfer Tax
$25,473
$25,473
Around this home
Data provided by OpenStreetMap & Fraser Institute School Rankings
Ask HOMEH
New!Hi there!
👋Text or call (416) 301-9001
Recommended for you
Based on homes you've looked at.
No recommended properties found.
Nearby similar homes
No nearby properties found.
More real estate resources
Other homes nearby
Explore this area
Nearby neighbourhoods
No nearby listings available.