
33 Mont Street
Guelph (Exhibition Park), ON N1H 2A5
- 4Bedrooms
- 3Bathrooms
- 2Garage
- 2500–3000Sq Ft
- $9,295Tax
- 56×106 ftLot Size
 Estimated Value:$1,492,000See Free Estimate Report

This home has sold. It is no longer available.
Property not available for sale or for rent.
Sale & Price History for 33 Mont Street, Guelph, Exhibition Park
| Start Date | End Date | Price | Event | MLS# |
|---|---|---|---|---|
| 2025-09-18 | 2025-10-23 | Login to See Prices | Sold | x12413780 |
Real estate boards require you to or to see the full details of this property.
*Sold prices and complete sale & price history are regulated data. Under the Trust in Real Estate Services Act, 2002 (TRESA) and the rules of the Real Estate Council of Ontario (RECO), and pursuant to the Multiple Listing Service® rules of the Canadian Real Estate Association (CREA) and the Toronto Regional Real Estate Board (TRREB), this information may be shown only to registered users who have agreed to the applicable terms of use (a Virtual Office Website, or "VOW," arrangement). HOMEH Inc., Brokerage therefore provides it to signed-in members only. Creating an account is free and takes under a minute.
About 33 Mont Street, Guelph, Exhibition Park
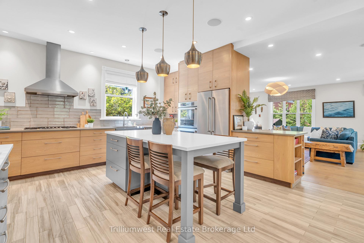
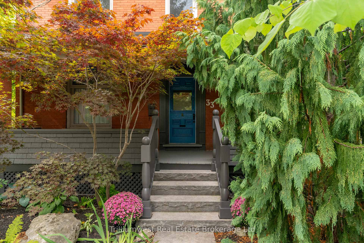
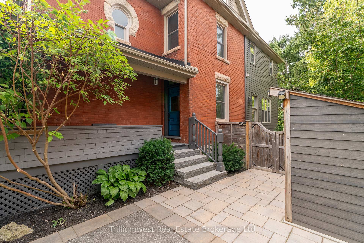
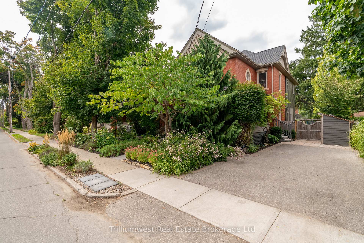
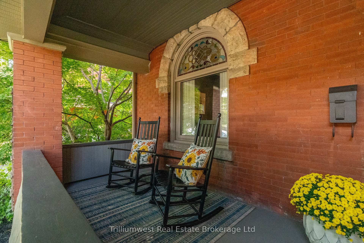
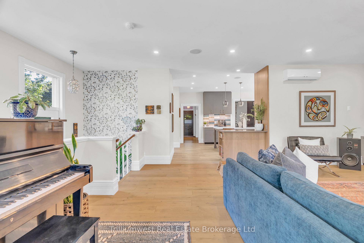
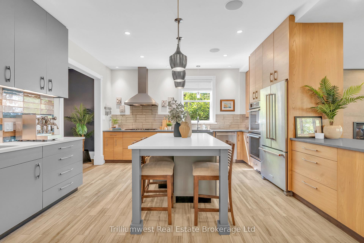
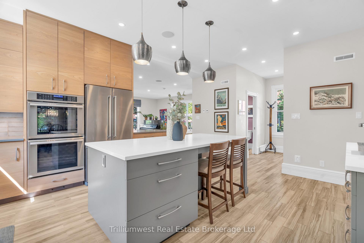
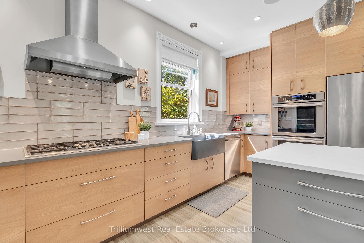
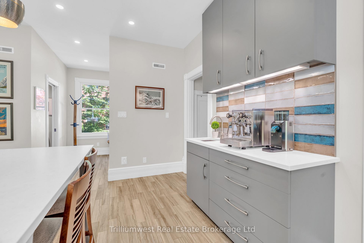
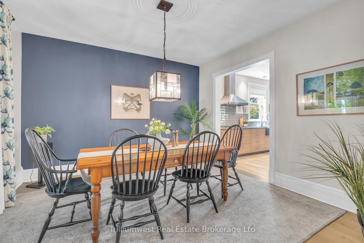
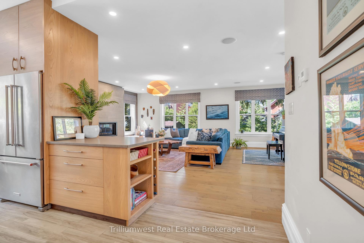
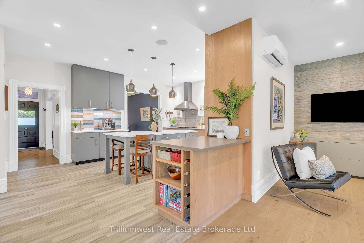
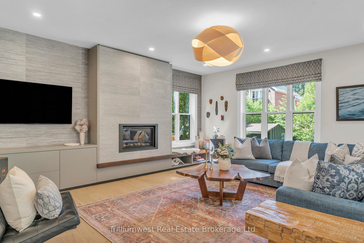
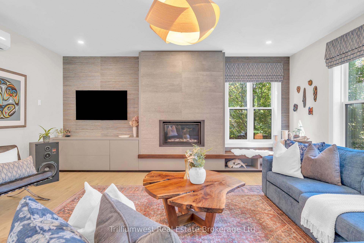
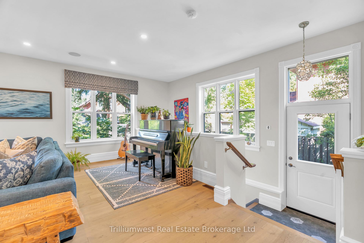
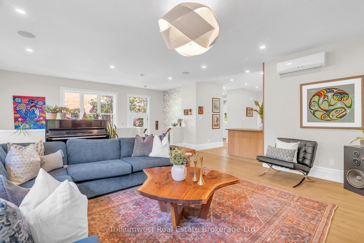
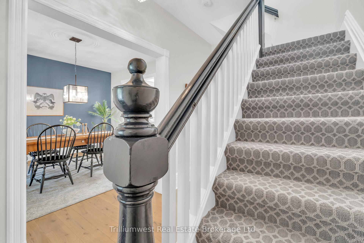
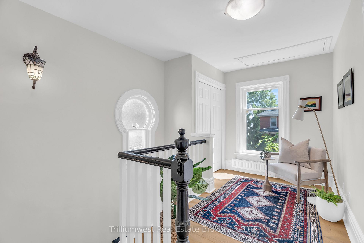
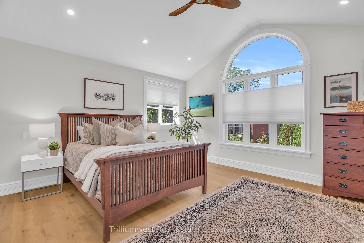
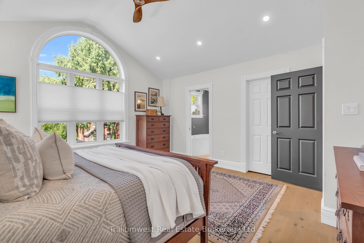
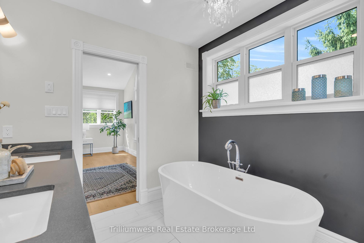
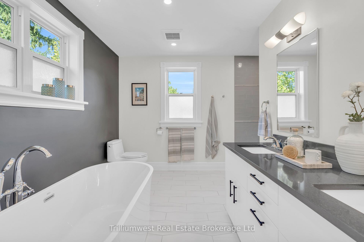
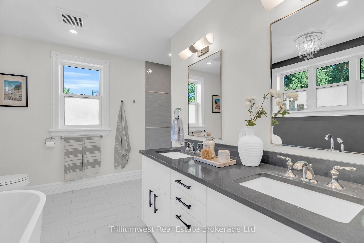
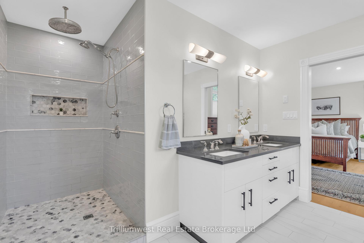
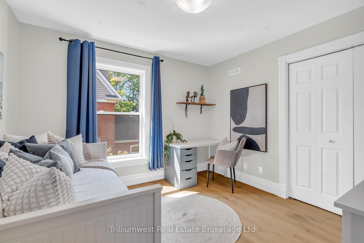
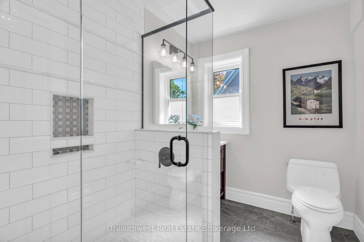
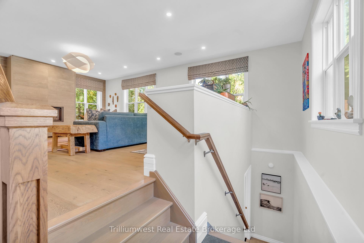
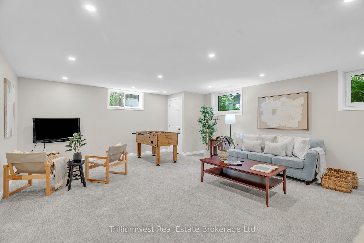
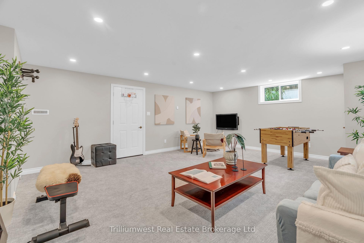
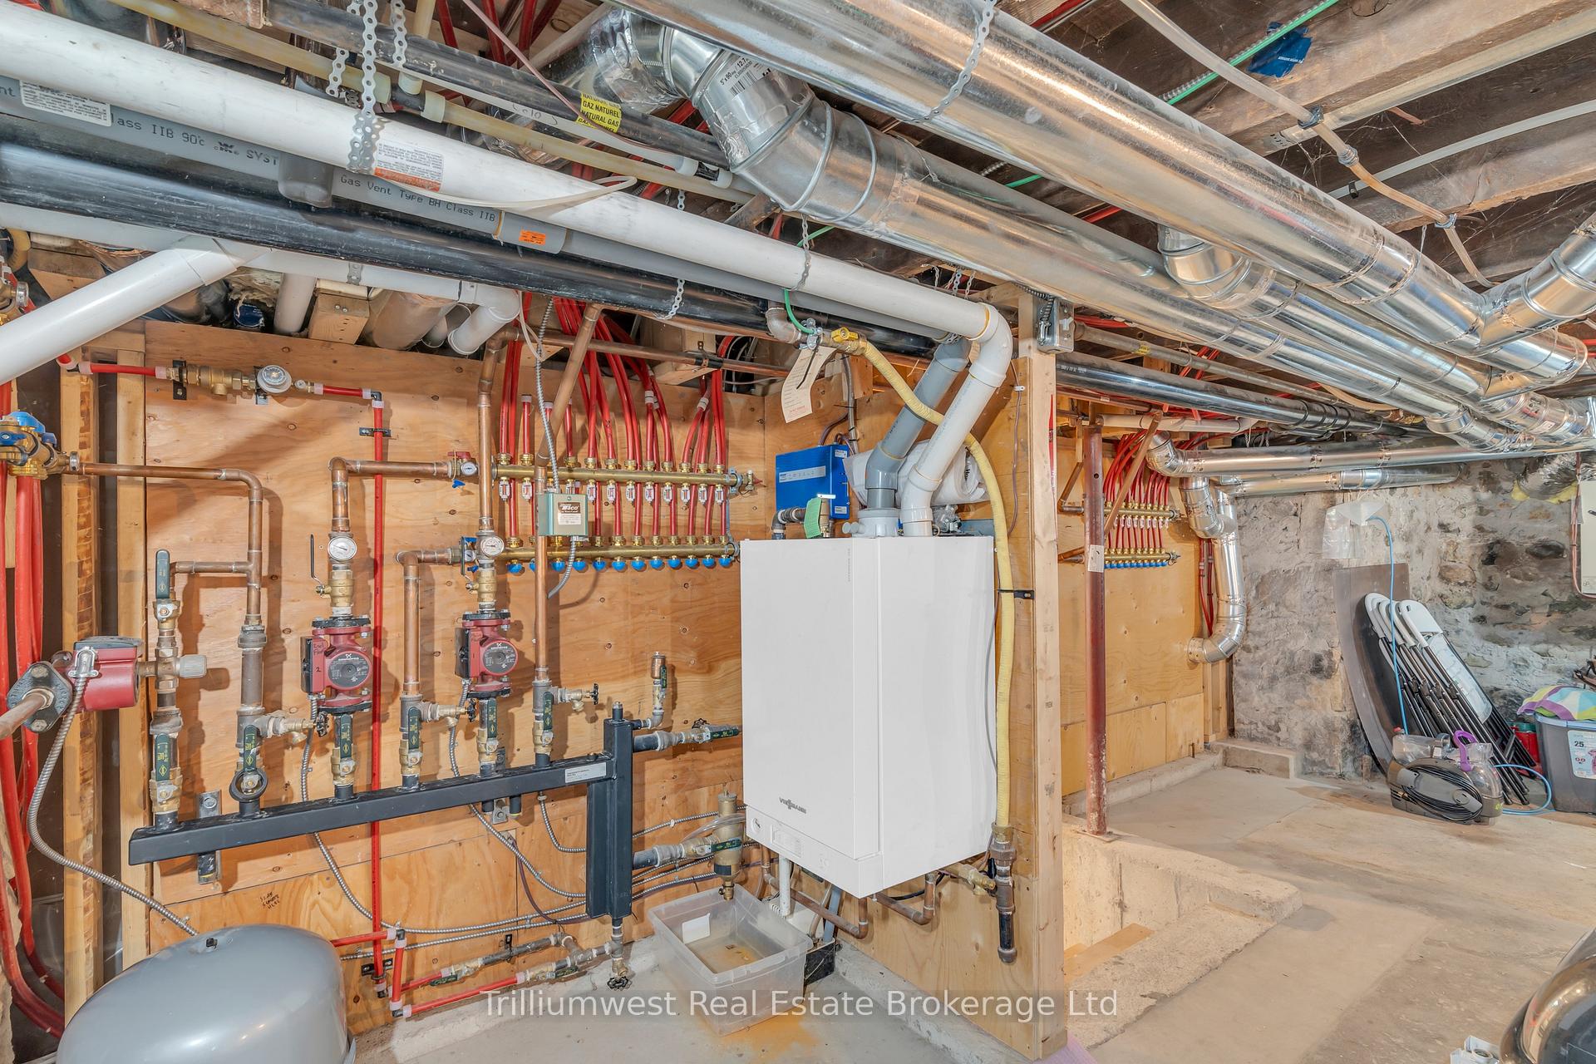
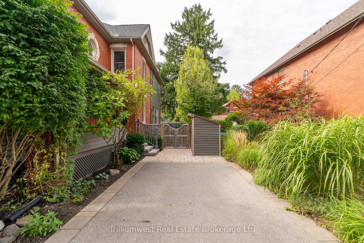
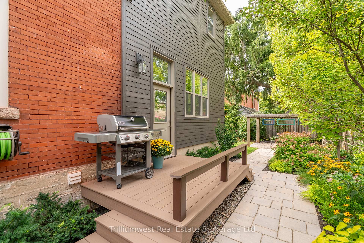
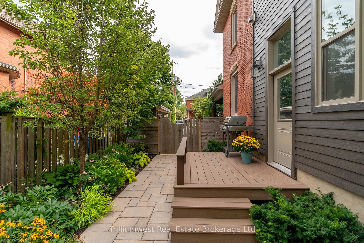
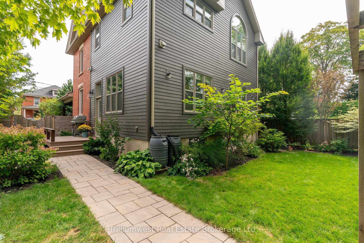
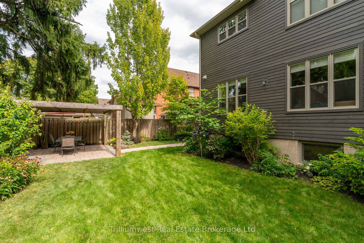
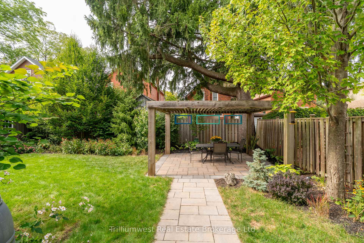
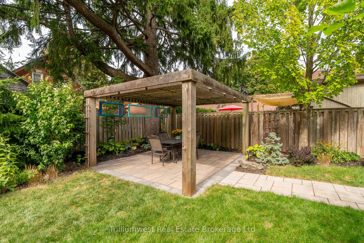
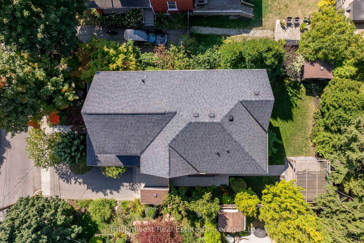
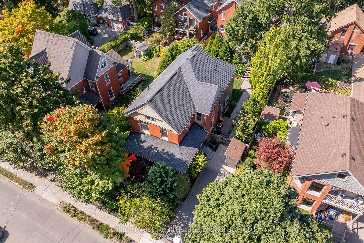
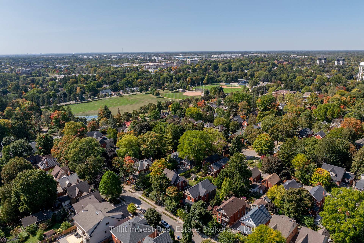
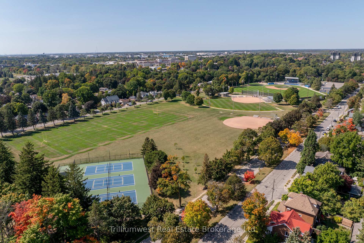
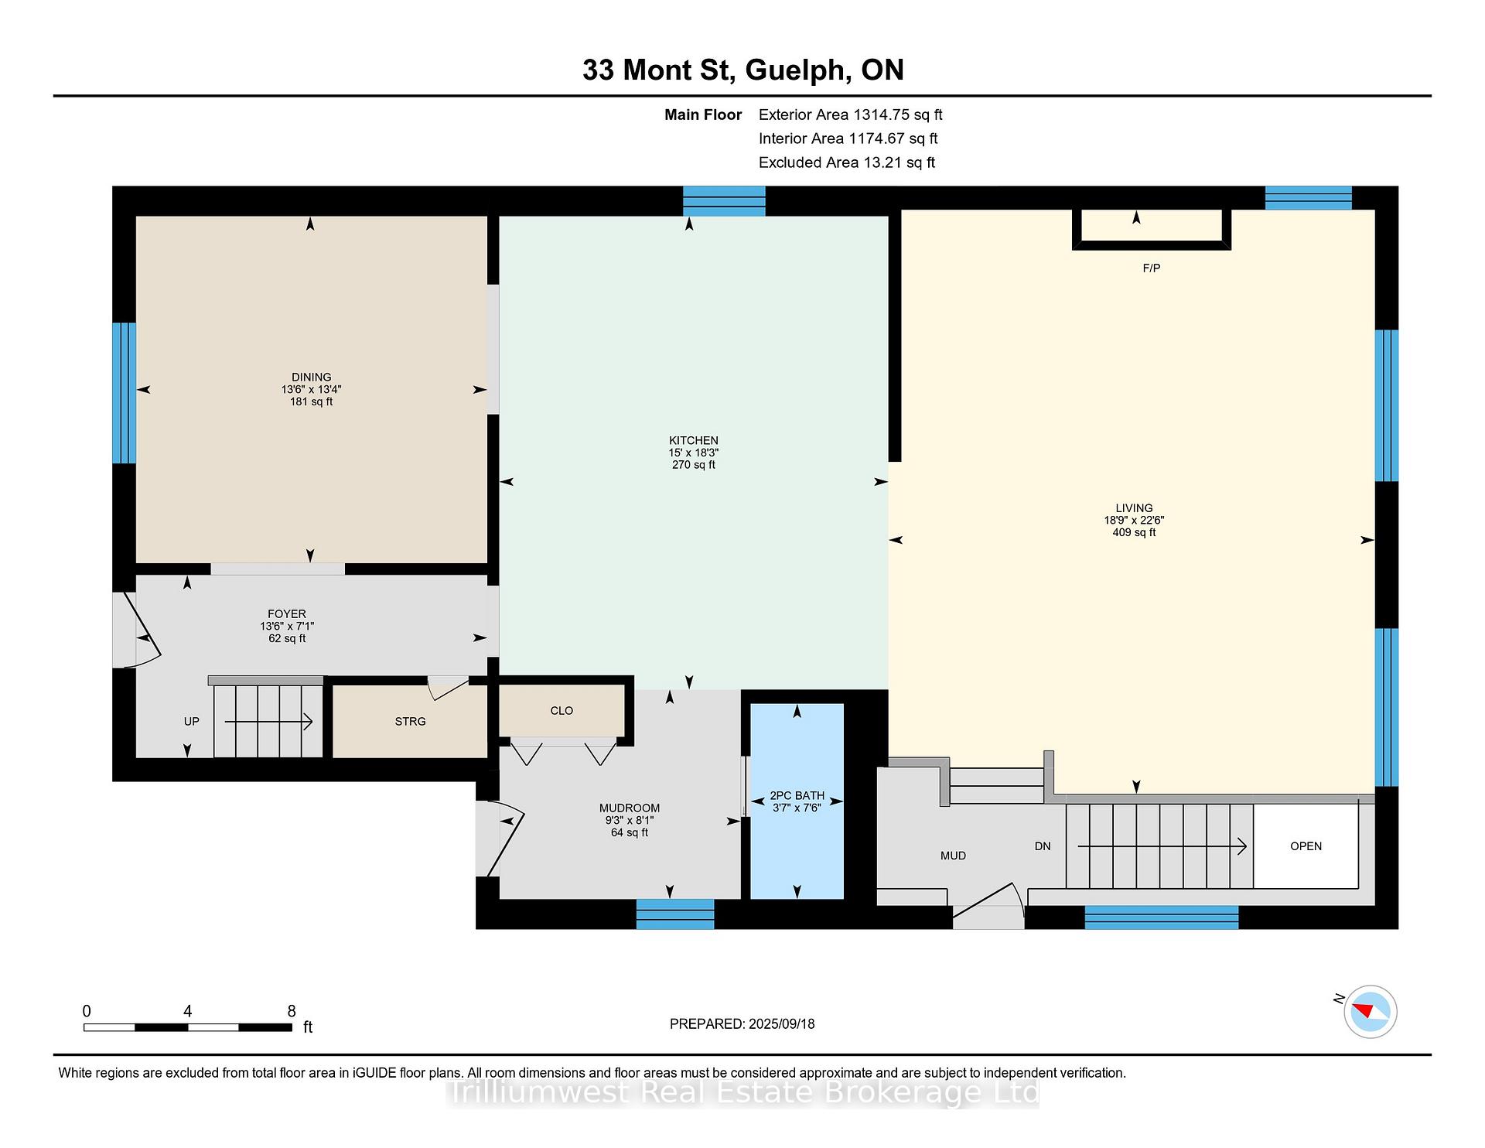
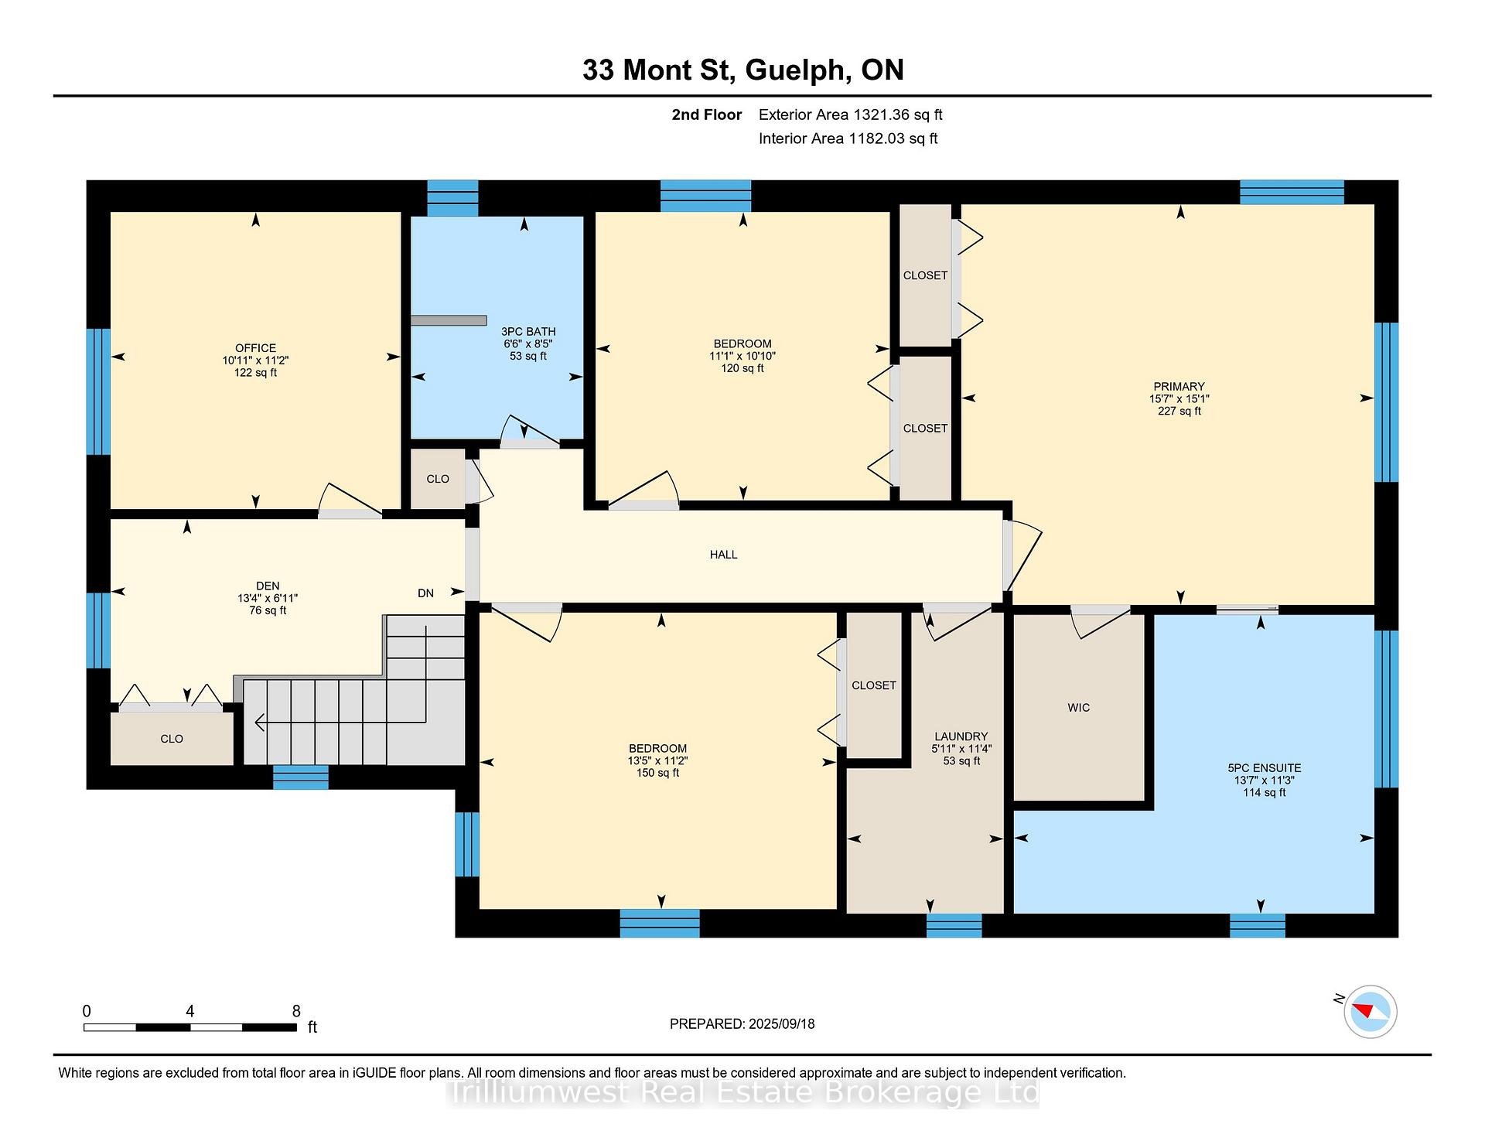
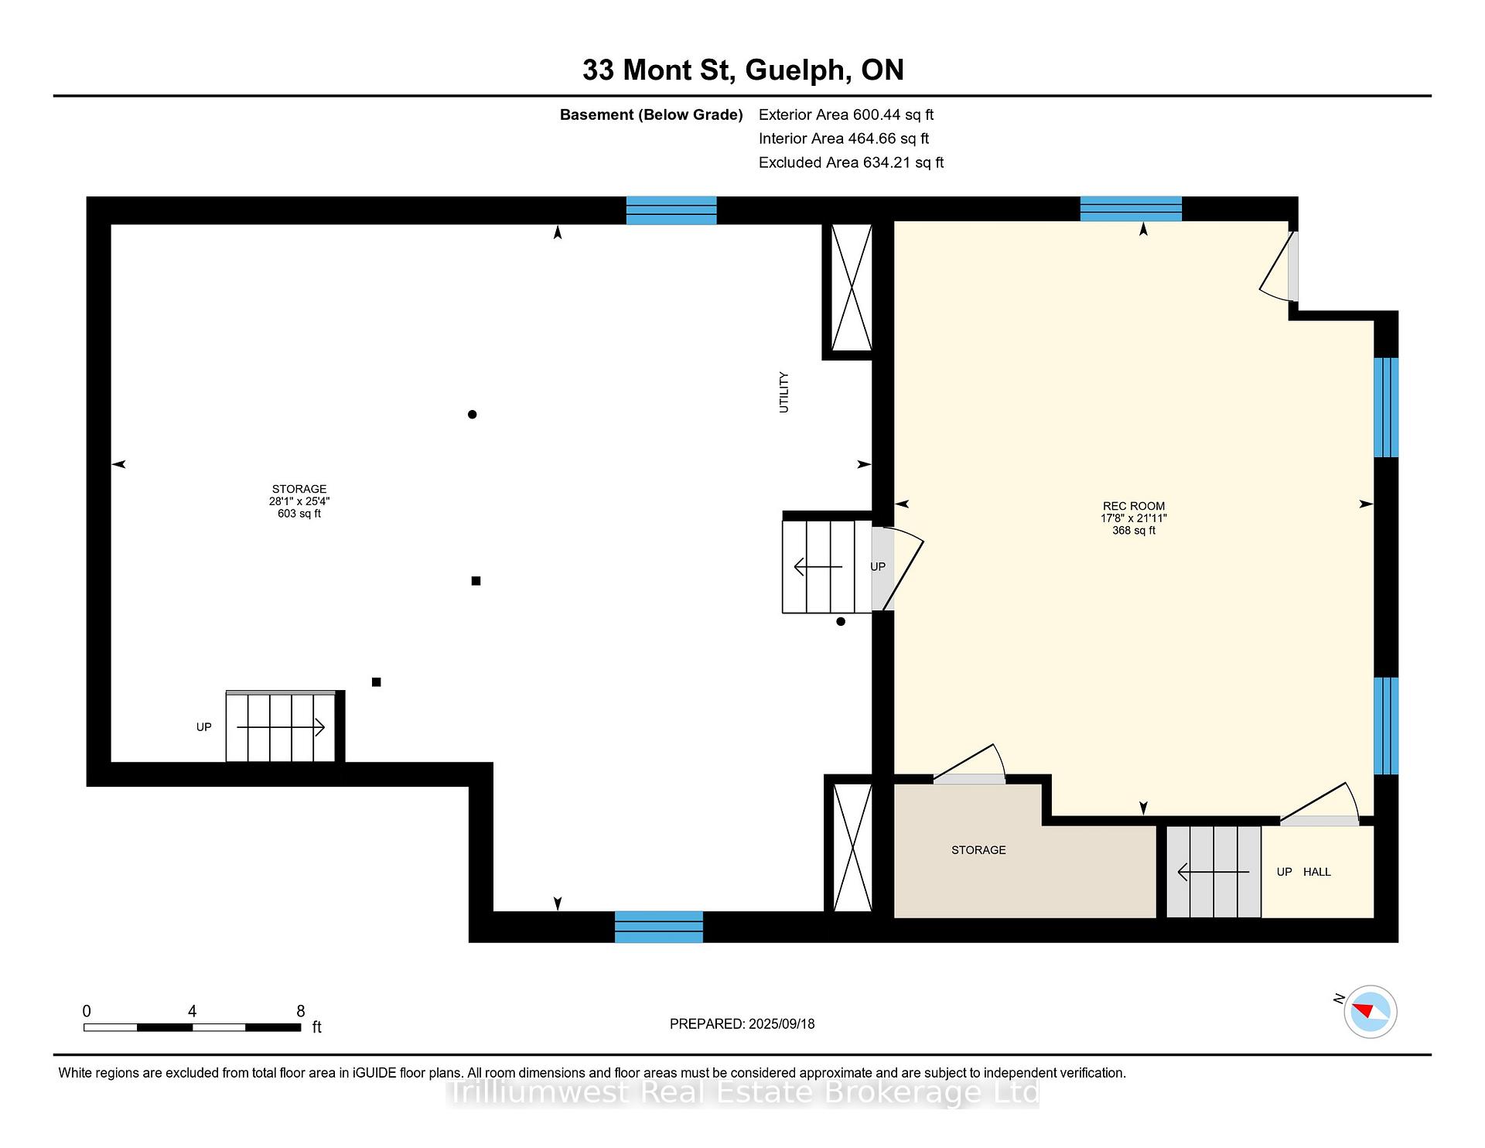
This is a one-of-a-kind century home in the heart of Guelphs Exhibition Park. The home has been fully and beautifully renovated to keep all the old charm while providing modern convenience. Inside this 4-bedroom, 3-Bathroom home you will notice everything has been done. The 20' X 28' two story addition, with a finished basement, has added an expansive living room streaming with light from the large windows that wrap the room, along with a gorgeous feature wall with custom cabinetry and a cozy gas fireplace for those cooler nights that are coming. The primary bedroom above has everything you need to unwind including a 5pc ensuite, including soaker tub, double vanity and your own walk-in closet. The basement portion has created a flex space for workouts, games room, or whatever you need, complete with sound reduction properties for any musicians or rambunctious gamers. An upgrade you rarely see, but will definitely feel, is the in-floor, zone controlled hydronic heat throughout providing a complete uniform warmth in your home without any cold spots, while also providing a cleaner superior air quality. The list of all that was done is extensive, but a few highlights include a custom kitchen with a large island designed and built by a local cabinet maker complete with dual ovens and two sinks for the chefs. All new electrical, plumbing and insulation. All new bathrooms, engineered hardwood flooring, new windows, even the original baseboard has been recreated! It goes on and on.. Outside, enjoy saying hi to neighbours sitting on your front porch, and surrounded by the orchestra of beautiful flowers, and trees that have been lovingly chosen and arranged to bloom at all times of the season. Enjoy gatherings together under the pergola and rest easy as there has been extensive landscaping to ensure proper drainage around the home and an automated irrigation system for a helping hand. All this, steps from EX Park! You have to see this place to appreciate what's been done!
Key Facts & Features
Property Costs
- Annual Property Tax Amount
- $9,295
- Land Transfer Tax Fee
- $33,475
Rental Items
- Rental Equipment
- None
- Under Contract
- None
- Basement Type
- Partially Finished
Interior Features
- Laundry Level
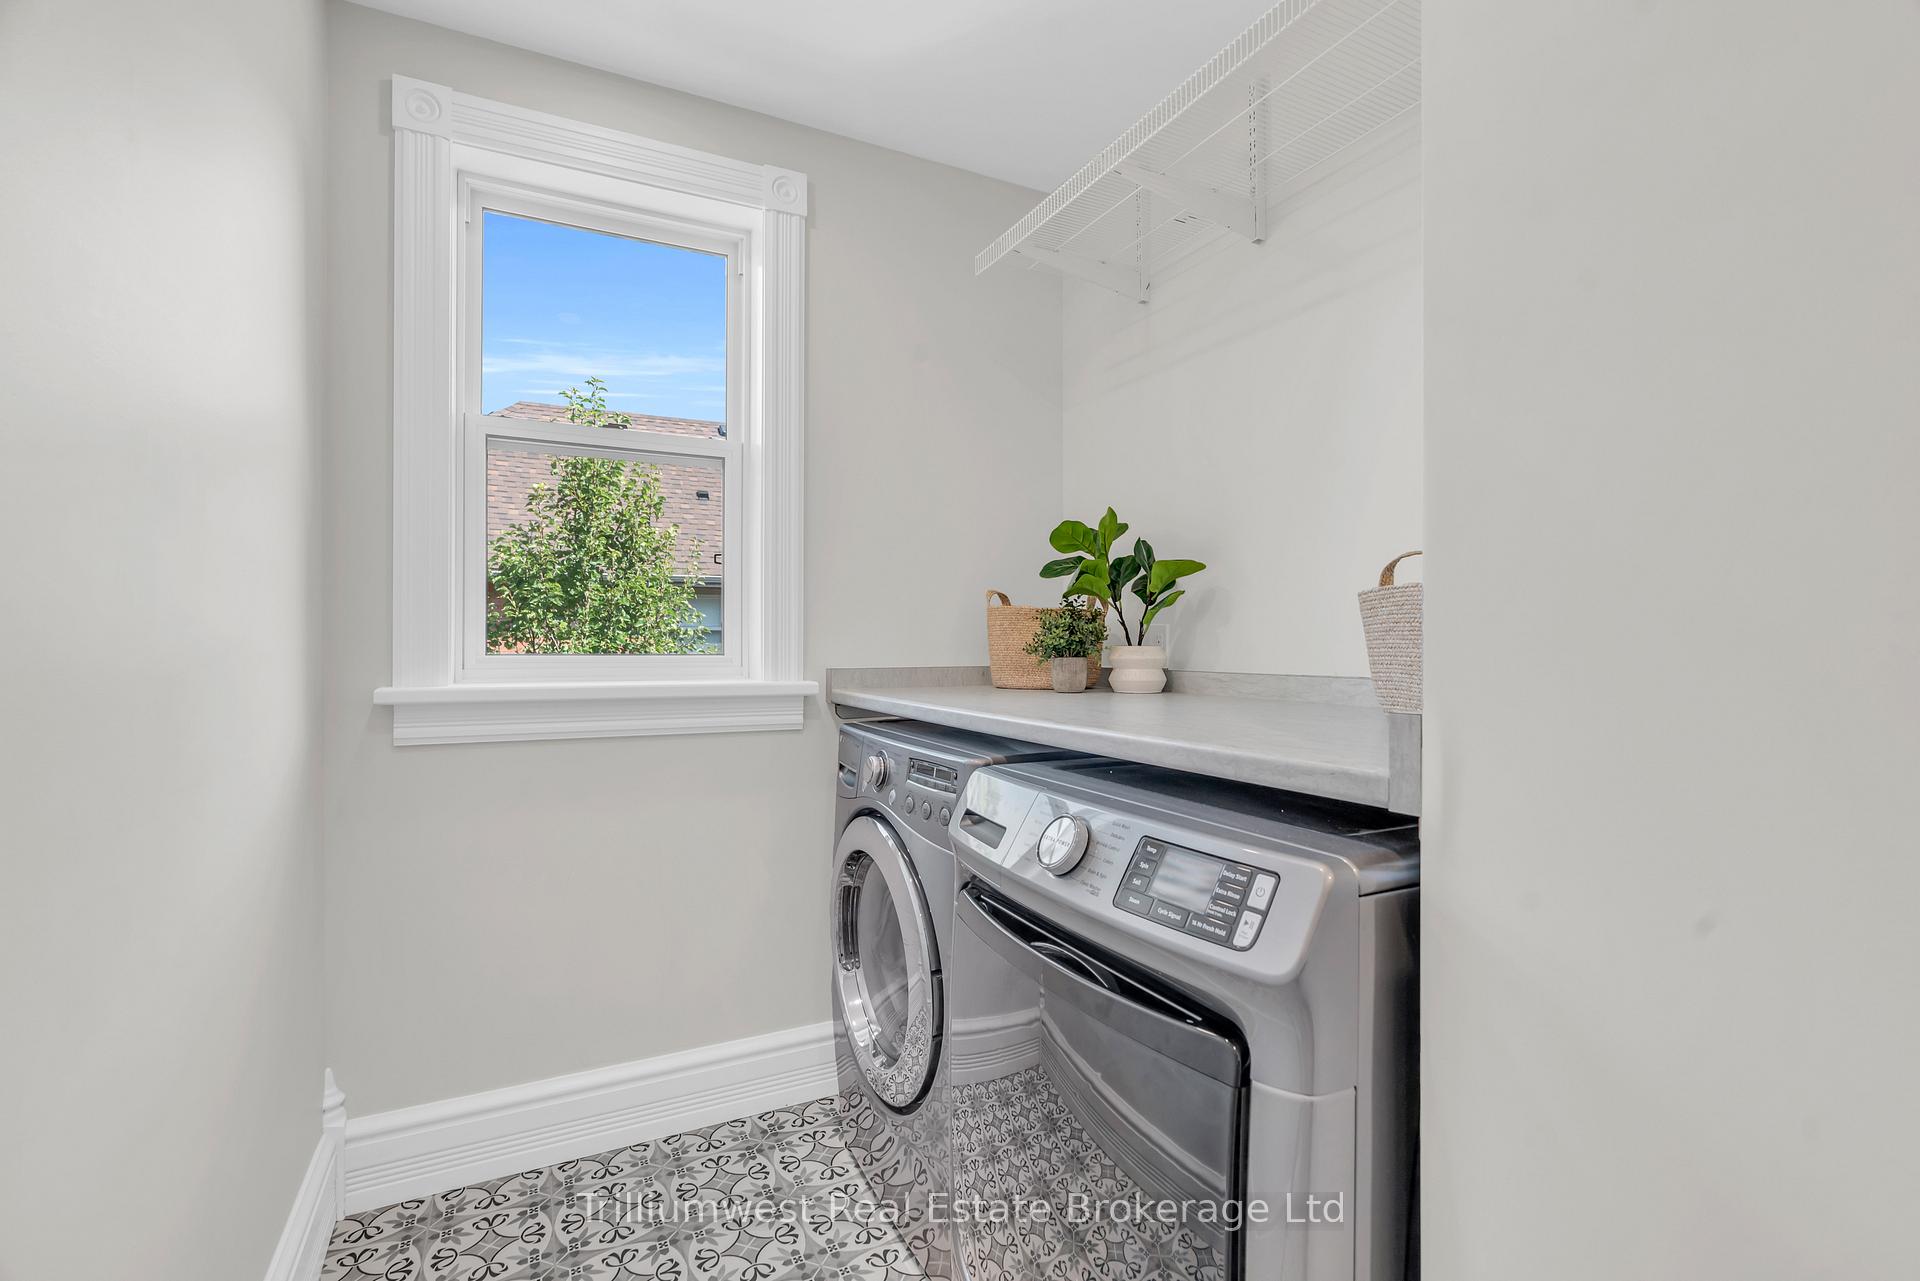
- Upper Level
- Interior Extras
- Air Exchanger, Central Vacuum, Storage, Sump Pump, Upgraded Insulation, Ventilation System, Water Heater Owned
- Fireplace/Stove
- Yes
- Fireplace Features
- Natural Gas
- Elevator
- No
Exterior Features
- Pool
- None
Building
- Building Type
- Detached
- Building Style
- 2-Storey
- Approx Age
- 100+
Construction
- Exterior Finish
- Brick Veneer, Wood
- Roof
- Shingles
- Foundation Details
- Concrete, Stone
- Special Designation
- Unknown
Lot
- Lot Front
- 55.55 ft
- Lot Depth
- 105.76 ft
- Lot Size
- 5874.96
Inclusions
- Inclusions
- Refrigerator, Stove, Built-in Ovens, Dishwasher, Hood Range, Clothes Washer, Clothes Dryer. TV wall mounts
Exclusions
- Exclusions
- All wall art and staging items, large living room Light fixture, all TV's
Parking & Garages
- Garage Type
- None
- Garage Spaces
- 2
- Parking Spaces
- 2
- Total Garage And Parking Spaces
- 2
Heating & Cooling
- Heat Source
- Gas
- Heat Type
- Radiant
- Air Conditioning
- Wall Unit(s)
- Water
- Municipal
- Sewers
- Sewer
- Bedrooms
- 4
- Washrooms
- 3
- Kitchens
- 1
- Family / bonus room
- Yes
Room sizes
- Living Room—Main level
- Kitchen—Main level
- Dining Room—Main level
- Mud Room—Main level
- Foyer—Main level
- Primary Bedroom—Second level, 5 Pc Ensuite, Walk-In Closet(s)
- Bathroom—Second level, 5 Pc Ensuite
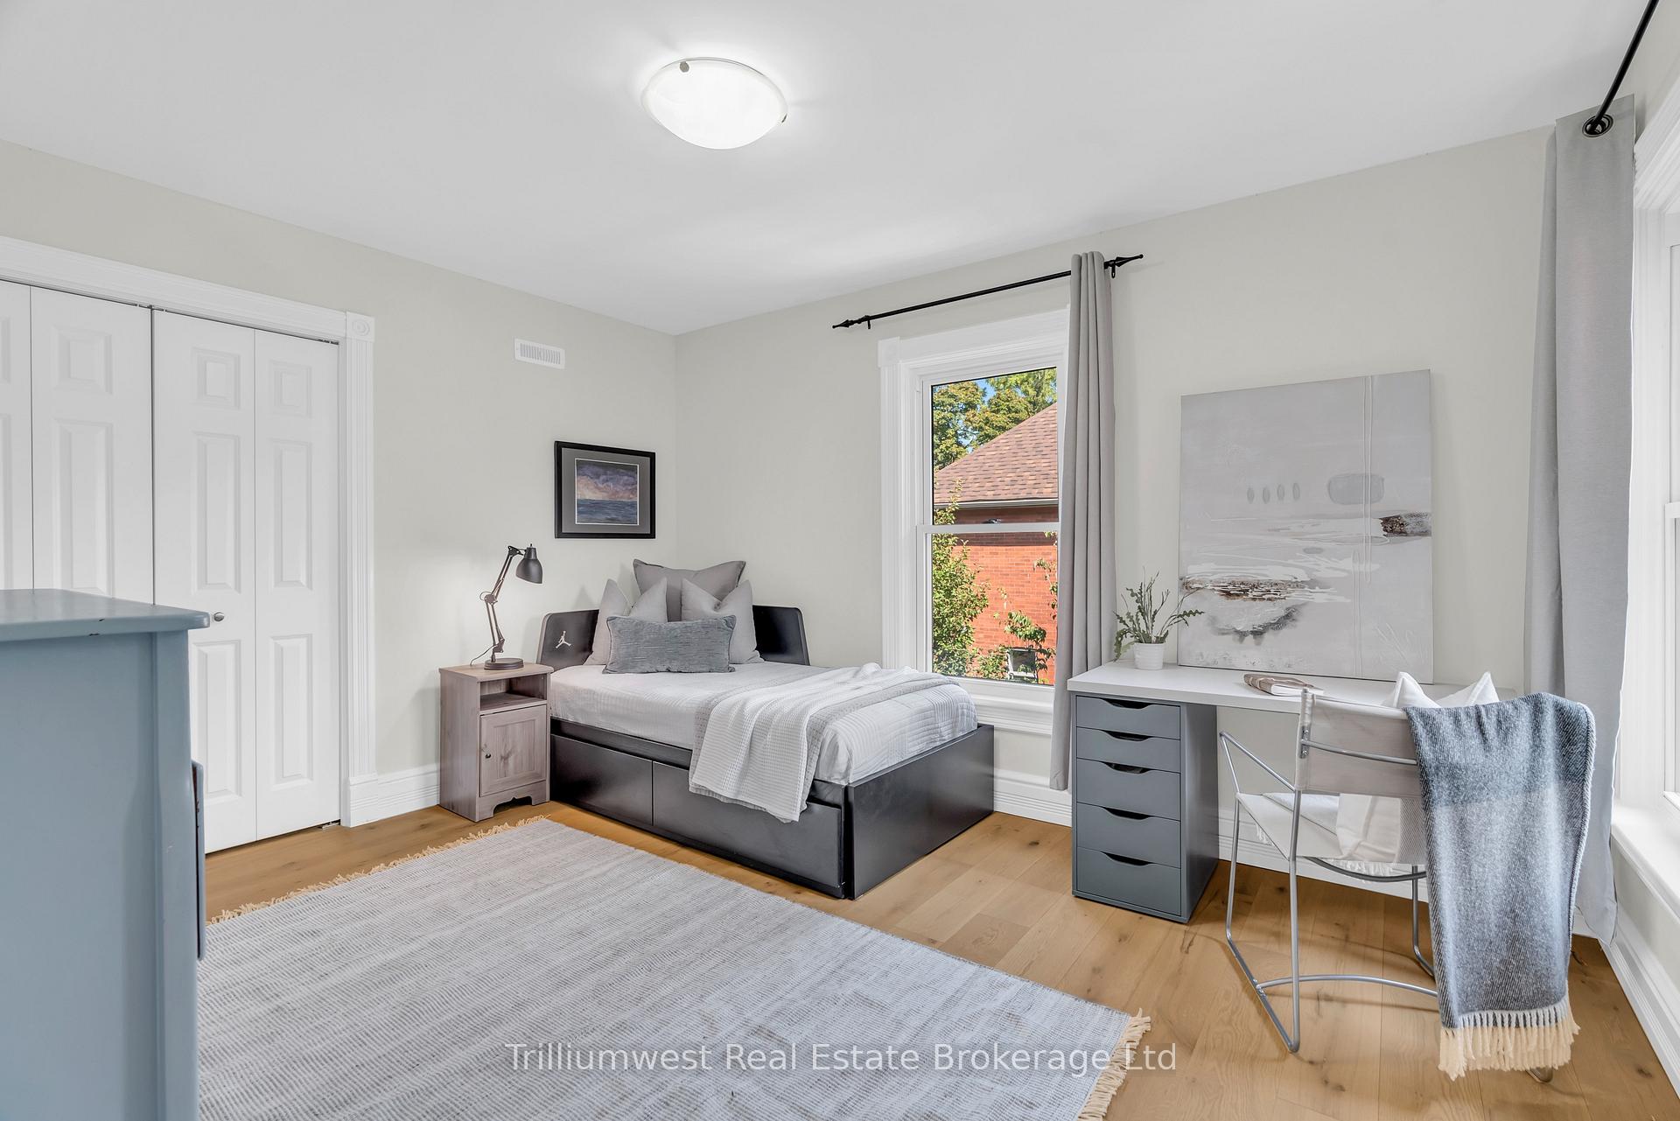
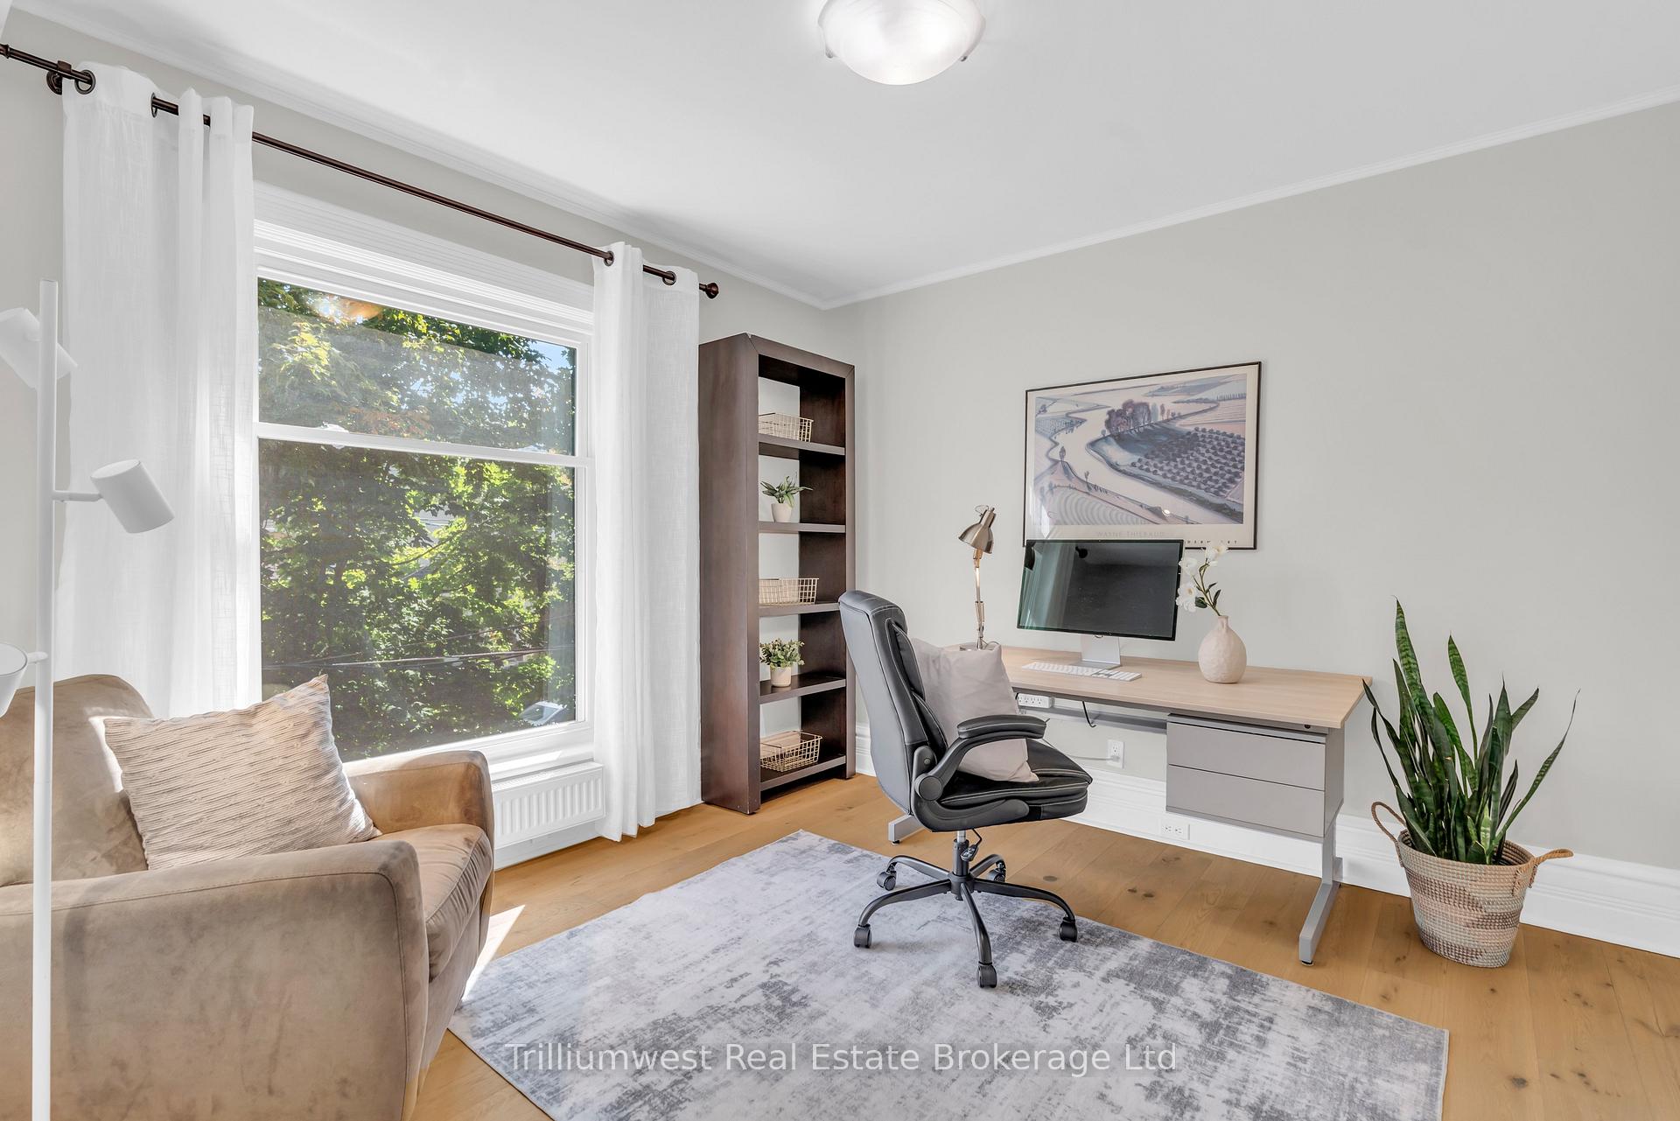
- Bedroom 2—Second level
- Bedroom 3—Second level
- Bedroom 4—Second level
- Bathroom—Second level, 3 Pc Bath
- Recreation—Basement level
- Utility Room—Basement level
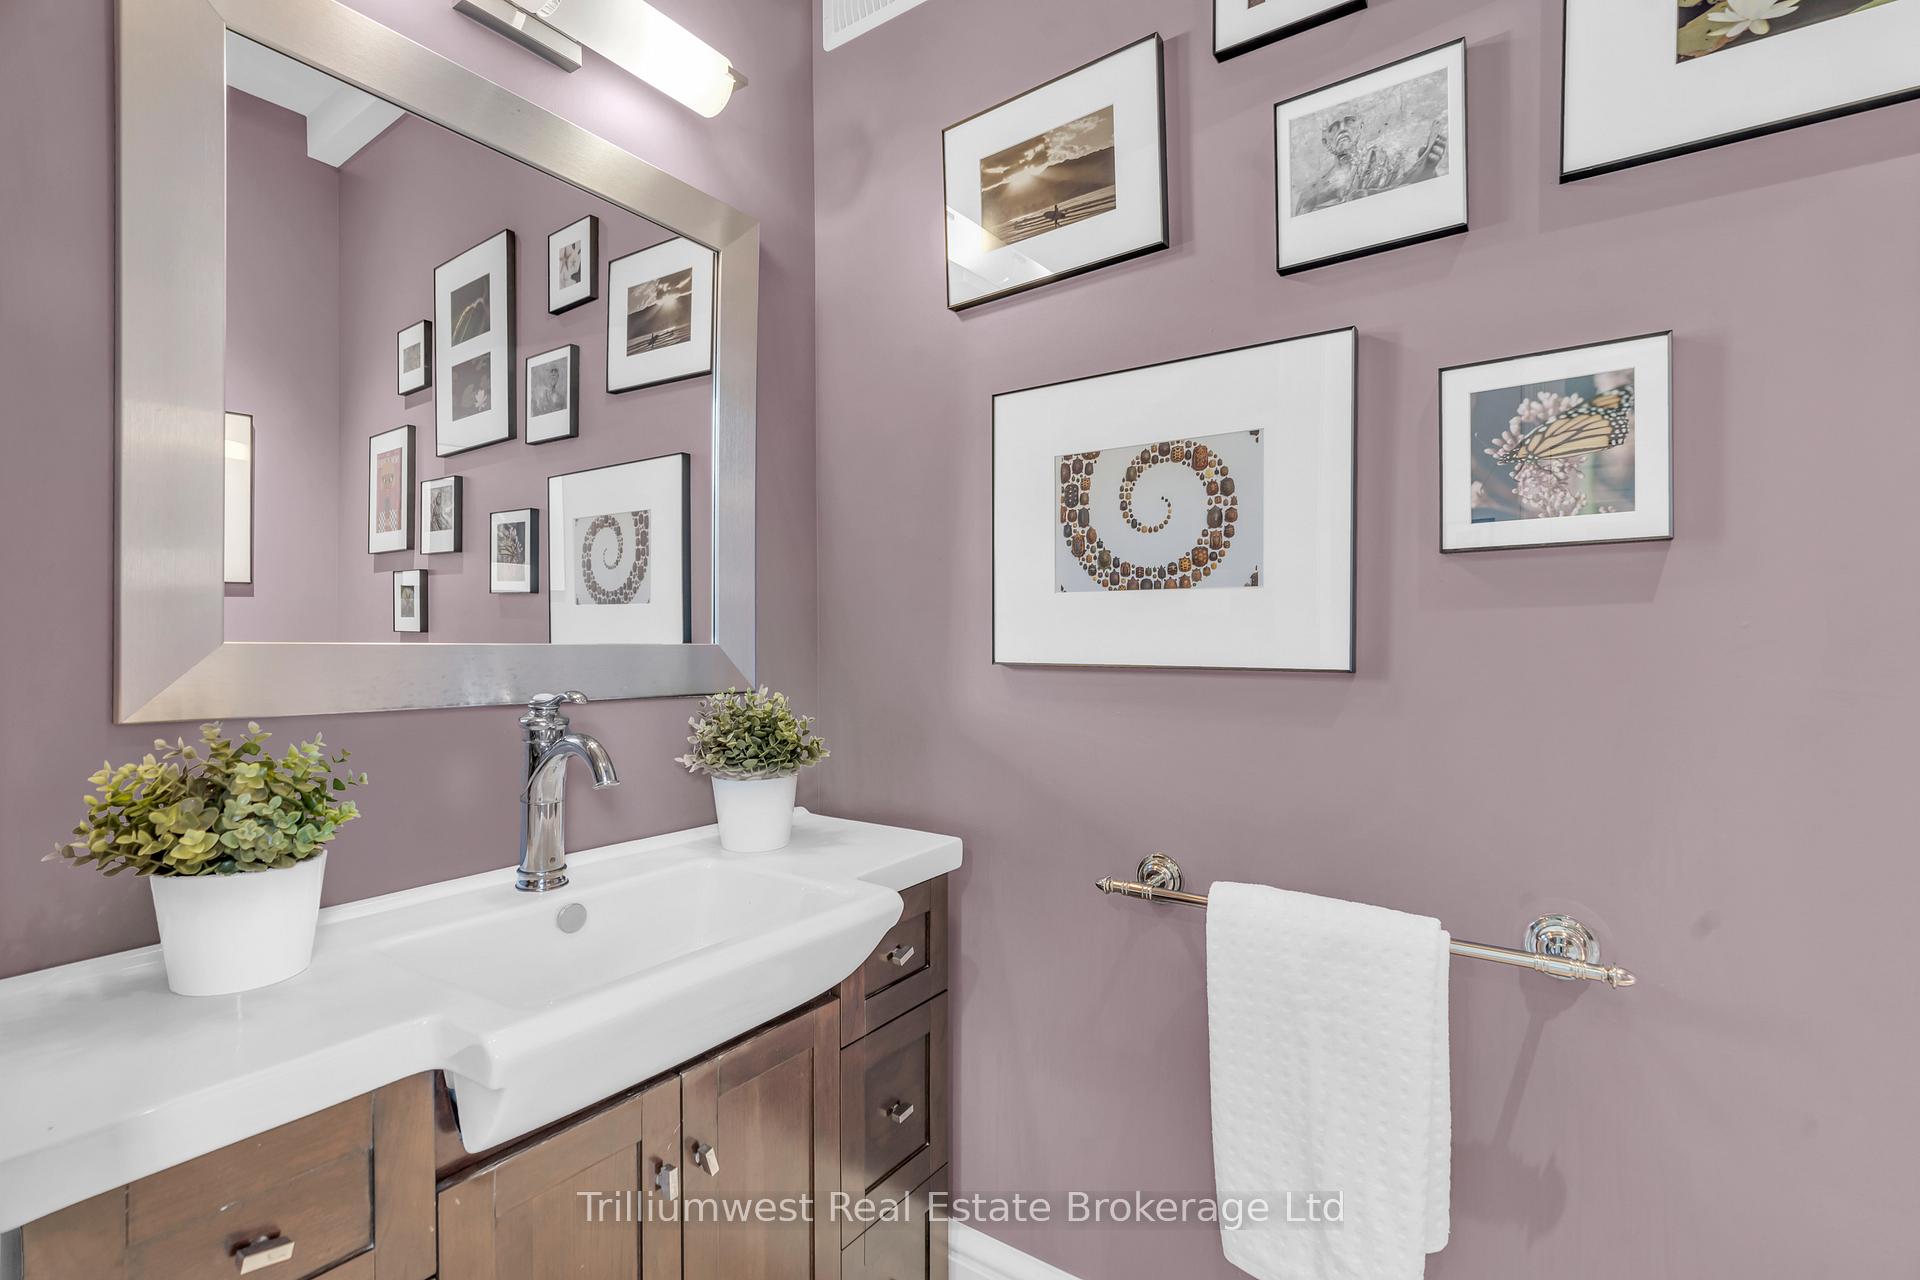
- Bathroom—Main level, 2 Pc Bath
Washrooms
- 5-piece, Second
- 3-piece, Second
- 2-piece, Main
- Municipality
- Guelph
- Neighbourhood
- Exhibition Park
- Main cross streets
- Exhibition Street
- Zoning
- R1B
- Directions
- Off Exhibition Street or Woolwich Street
- MLS® number
- X12413780
- Data source
- Toronto Regional Real Estate Board
- Status change
- 2025-10-23
- Listed on
- 2025-09-18
- Days on market
- 35 days
- Possession date
- 2026-01-15
- Possession type
- 90+ days
- Co-op commission
- 2.5%+hst
- Seller
- Listed by
- Trilliumwest Real Estate Brokerage Ltd
Home Market Value
Current home valuation for 33 Mont Street, Guelph, Exhibition Park, Guelph, ON. Listed for $1,850,000
HOMEH Estimate
$1,492,000
Estimated Sales Range
$1,177,021 - $1,806,979
HOMEH Estimate for 33 Mont Street, Guelph, Exhibition Park
Calculated with a real agent's CMA method — 45+ years of experience, codified. Not an AI guess.
For the owner
Is this your home? Track its value.
Get this home's HOMEH Estimate by email once a month, with how many homes are for sale around you.
Mortgage Payment Calculator
Compare up to 4 down payment scenarios
20% required for homes $1.5M or more
$370,000
| Scenario 1 | Scenario 2 | Scenario 3 | Scenario 4 | |
|---|---|---|---|---|
−Down payment | % $ | % $ | % $ | % $ |
+CMHC insurance | $0 | $0 | $0 | $0 |
=Total mortgage | $1,480,000 | $1,387,500 | $1,295,000 | $1,202,500 |
Amortization | ||||
Mortgage rate | % | % | % | % |
| Payment frequency | ||||
=Mortgage payment | $7,226monthly | $6,774monthly | $6,323monthly | $5,871monthly |
Land Transfer Tax
$33,475
$33,475
Around this home
Data provided by OpenStreetMap & Fraser Institute School Rankings
Ask HOMEH
New!Hi there!
👋Text or call (416) 301-9001
Recommended for you
Based on homes you've looked at.
No recommended properties found.
Nearby similar homes
No nearby properties found.
More real estate resources
Other homes nearby
Explore this area
Nearby neighbourhoods
No nearby listings available.