
20 Harcourt Drive
Guelph (Dovercliffe Park/Old University), ON N1G 1J6
- 3Bedrooms
- 2Bathrooms
- 1Garage
- 1500–2000Sq Ft
- $8,302Tax
- 75×116 ftLot Size
 Estimated Value:$1,238,000See Free Estimate Report

Property not available for sale or for rent.
HOMEH One: full-service selling for a 1% listing fee. The buyer's agent commission is separate.
Free Home EvaluationHow Much Is My Home Worth?Homes for Sale NearbySale & Price History for 20 Harcourt Drive, Guelph, Dovercliffe Park/Old University
| Start Date | End Date | Price | Event | MLS# |
|---|---|---|---|---|
| 2026-04-13 | 2026-04-24 | Login to See Prices | Sold | x12990890 |
Real estate boards require you to or to see the full details of this property.
*Sold prices and complete sale & price history are regulated data. Under the Trust in Real Estate Services Act, 2002 (TRESA) and the rules of the Real Estate Council of Ontario (RECO), and pursuant to the Multiple Listing Service® rules of the Canadian Real Estate Association (CREA) and the Toronto Regional Real Estate Board (TRREB), this information may be shown only to registered users who have agreed to the applicable terms of use (a Virtual Office Website, or "VOW," arrangement). HOMEH Inc., Brokerage therefore provides it to signed-in members only. Creating an account is free and takes under a minute.
About 20 Harcourt Drive, Guelph, Dovercliffe Park/Old University
Summarized Description
- Architectural gem in Guelph's Old University neighbourhood
- Panoramic views of downtown Guelph
- Mid-century modern design with timeless character
- Open-concept kitchen with eat-in dining area
- Private backyard with unobstructed sunset views
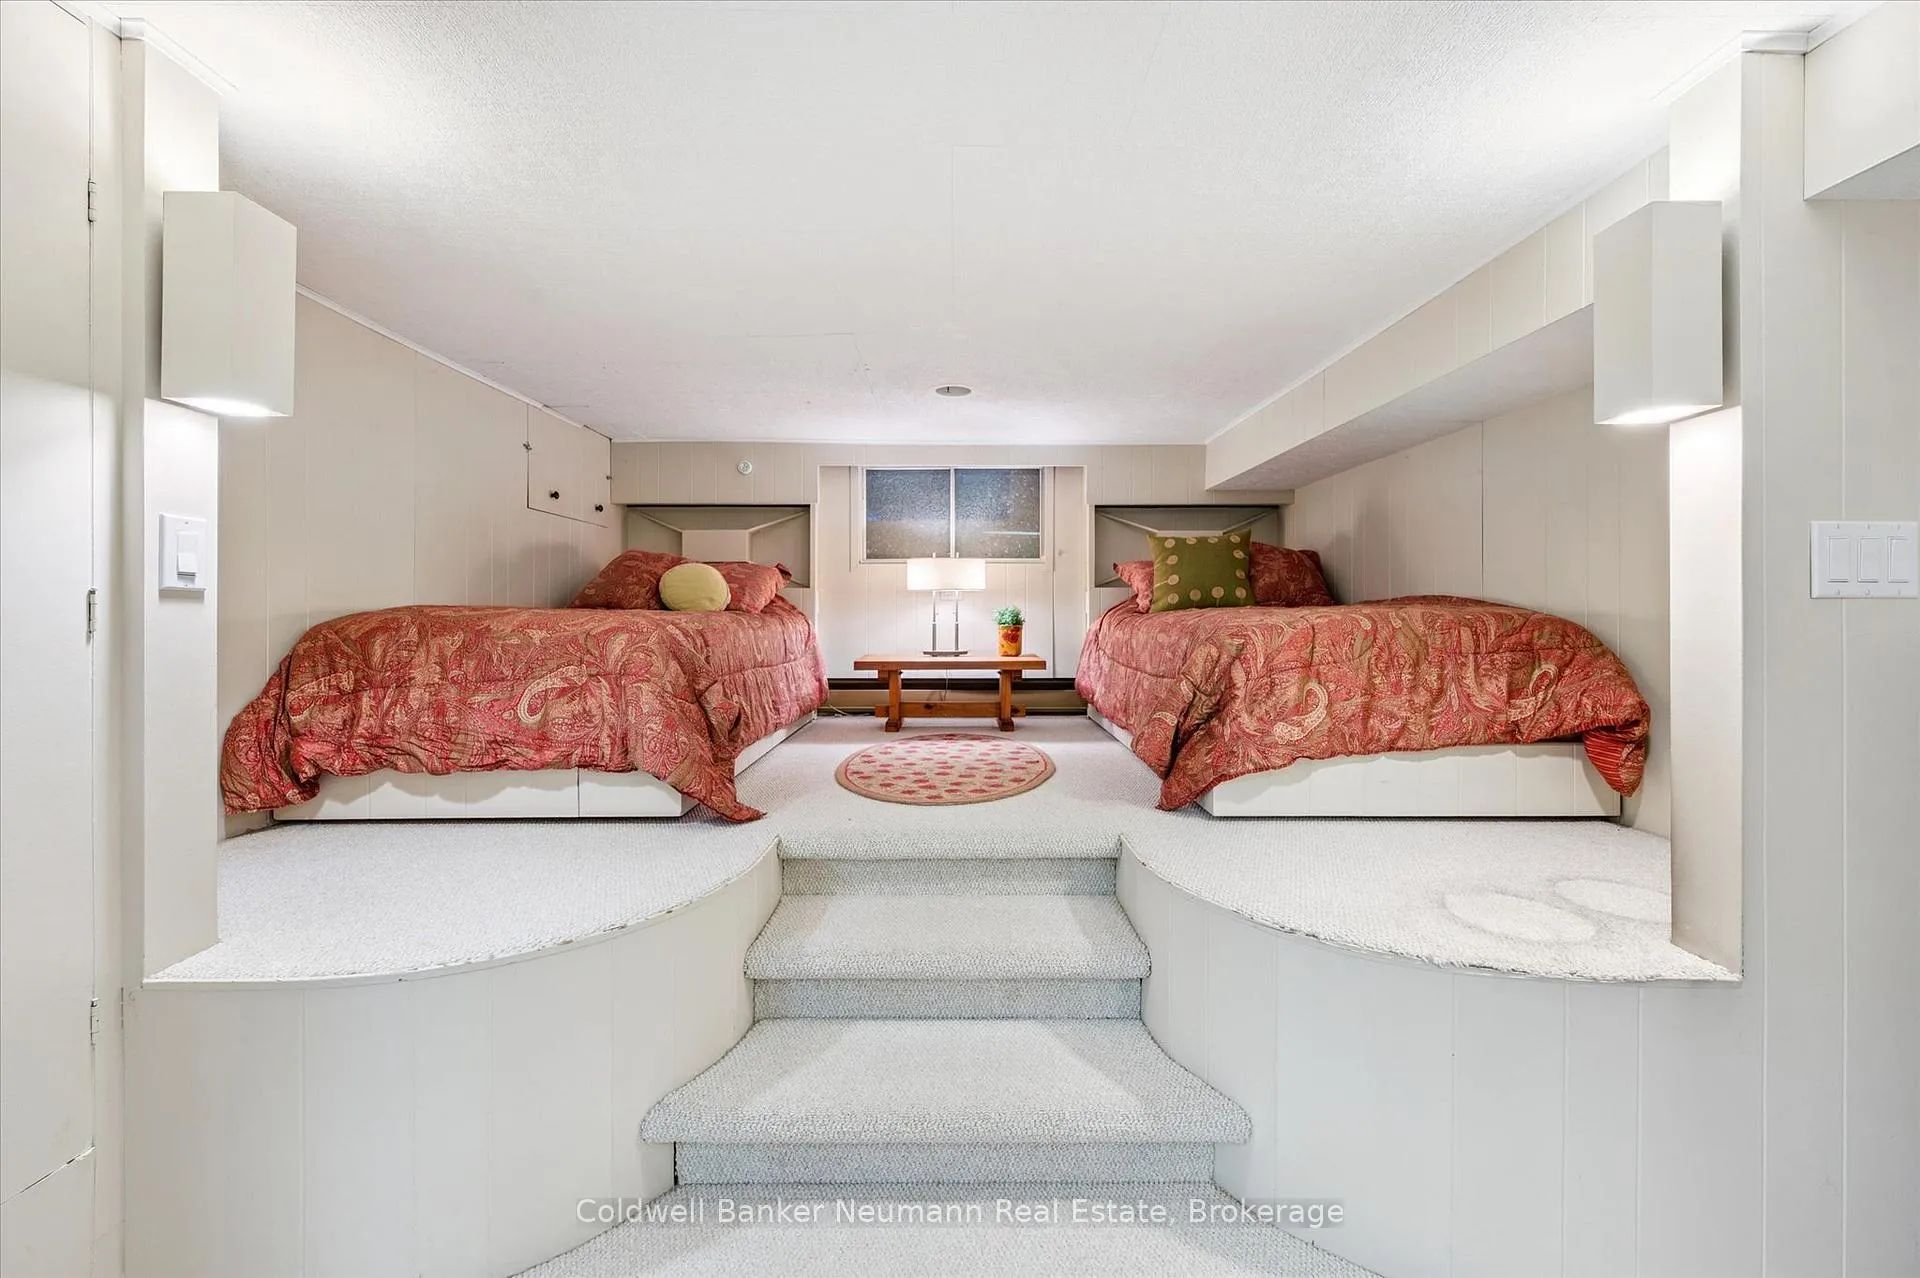
- Walkout lower level with third bedroom
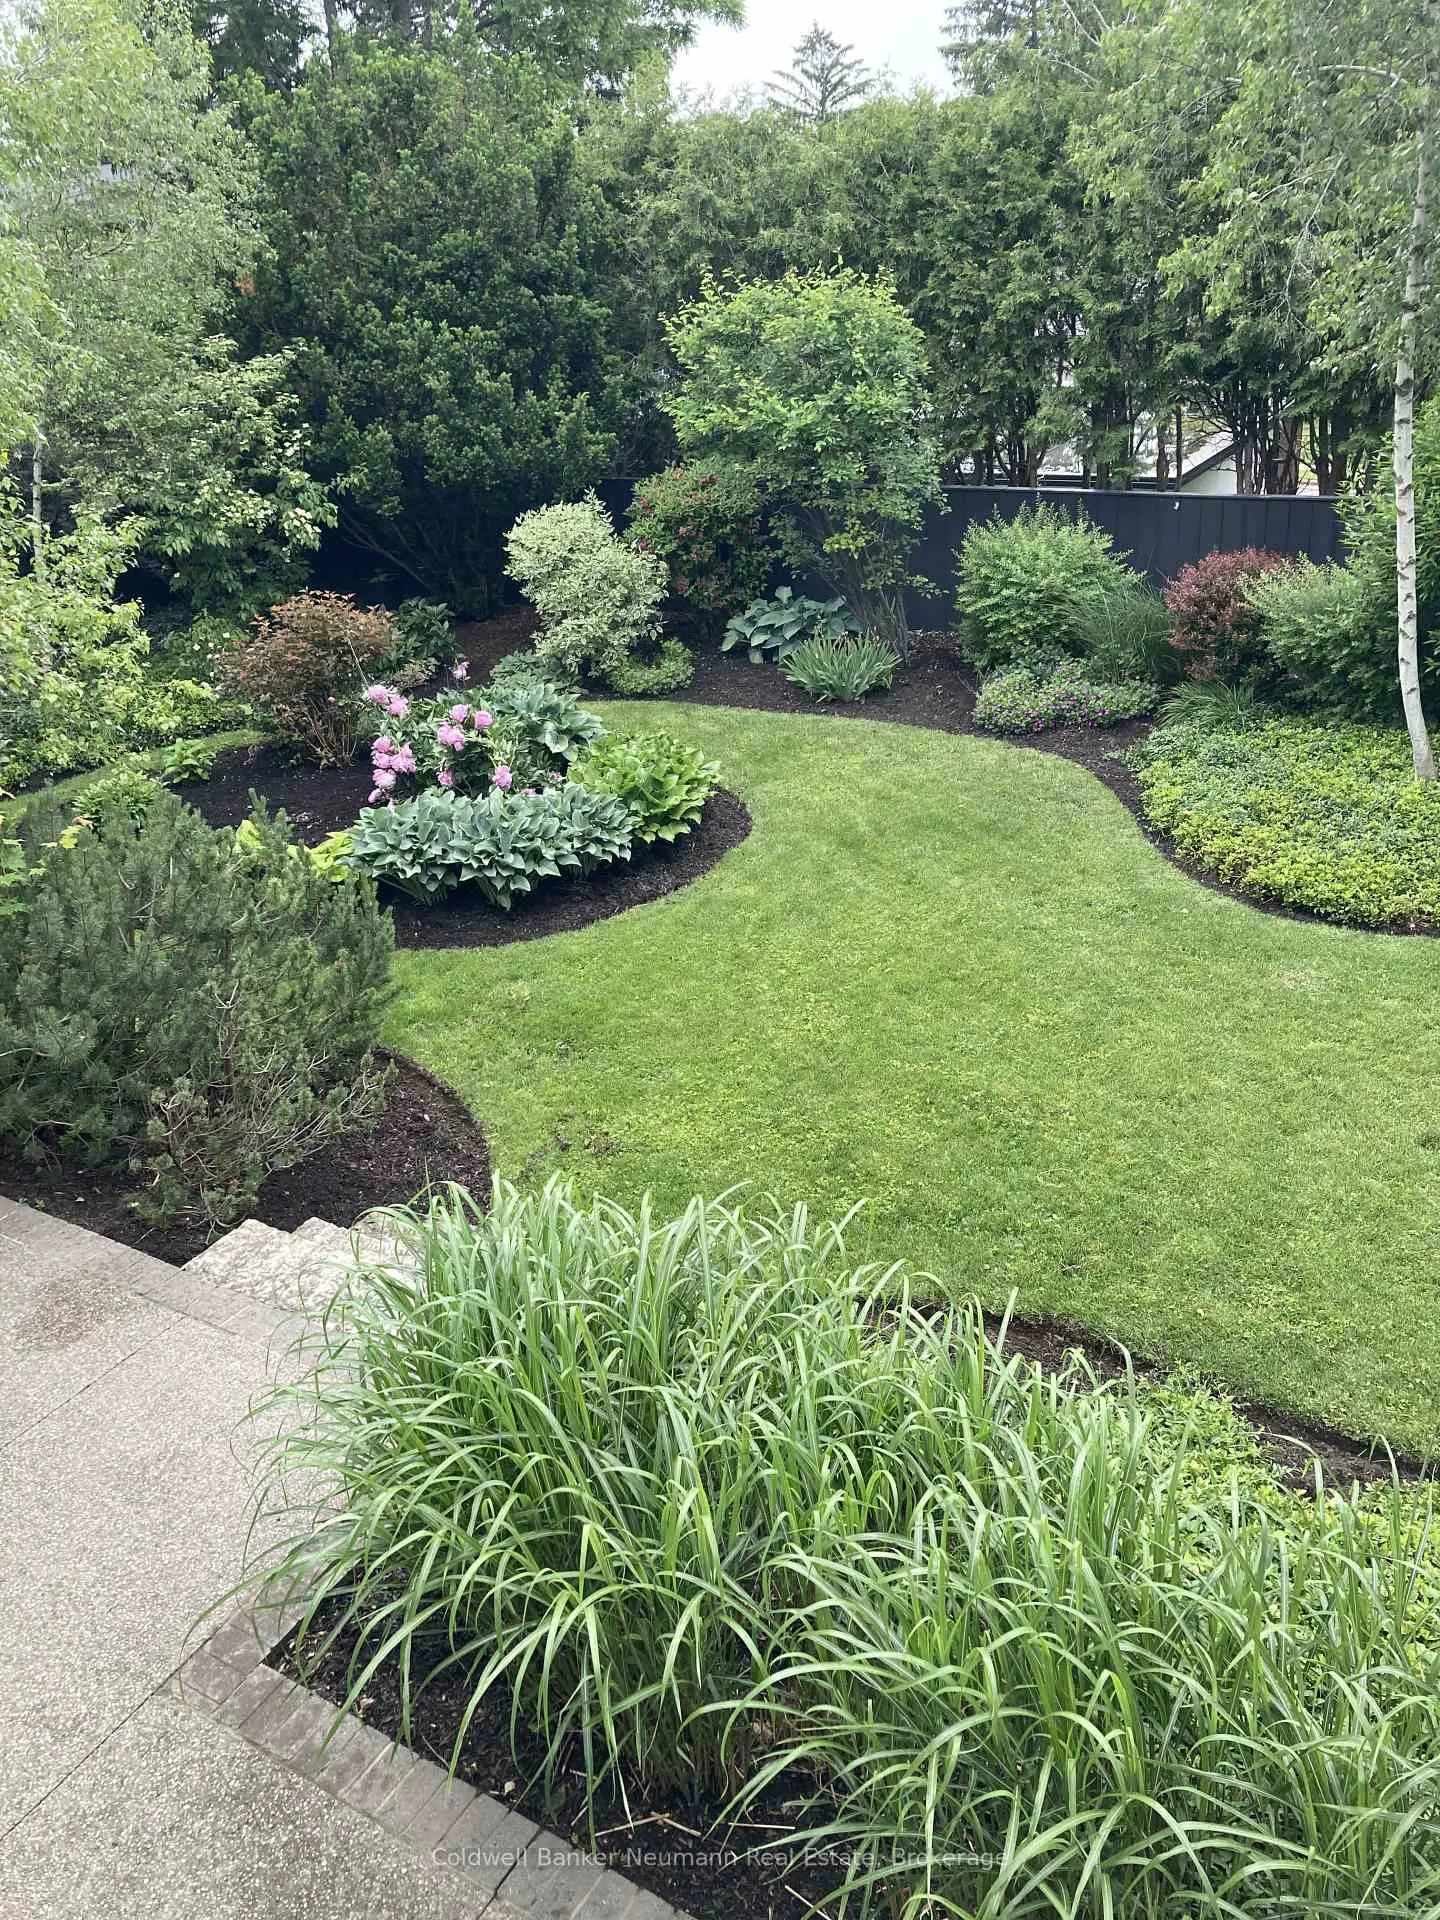
- Mature landscaping and meticulously maintained gardens
- Once-in-a-lifetime opportunity for unique home ownership
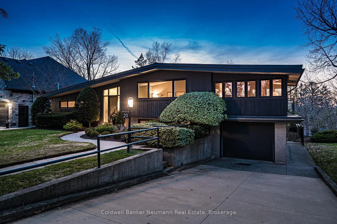
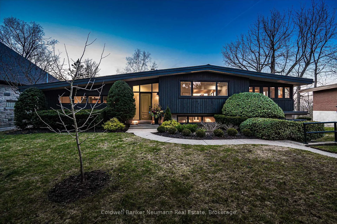
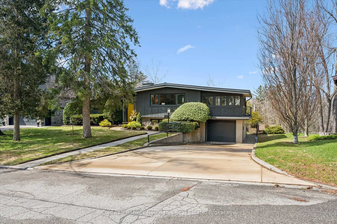
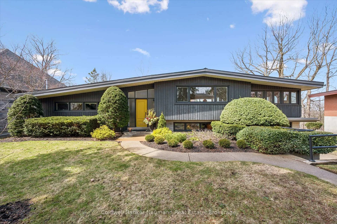
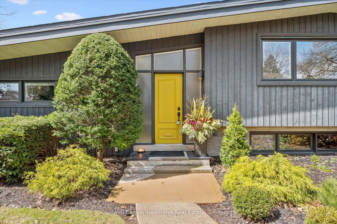
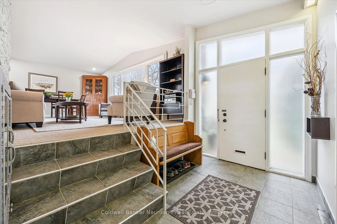
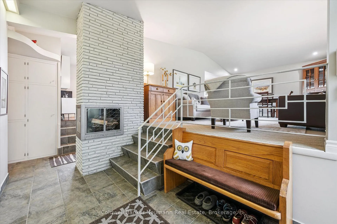
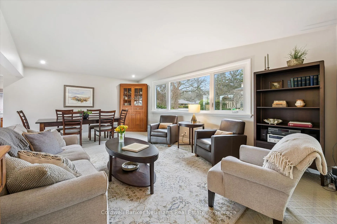
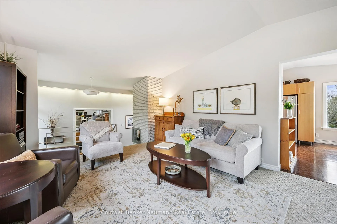
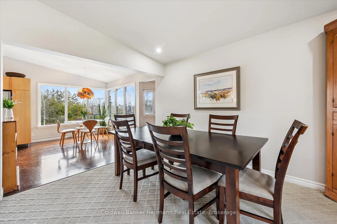
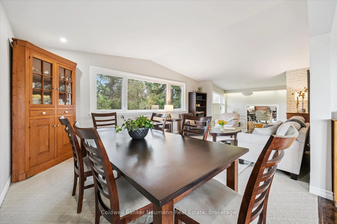
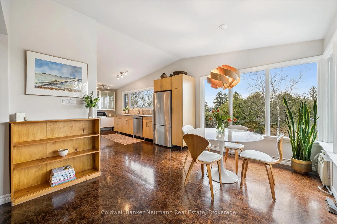
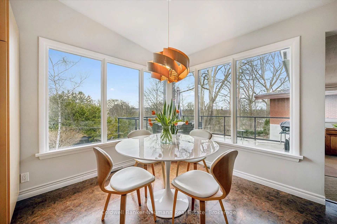
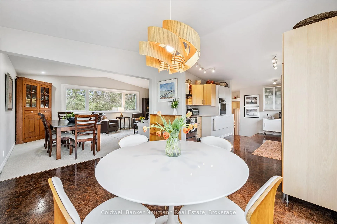
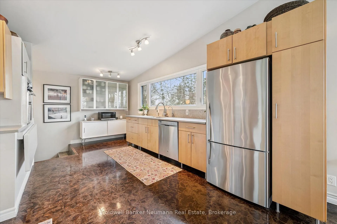
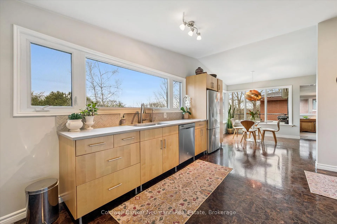
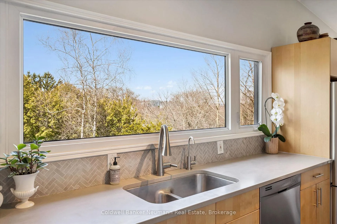
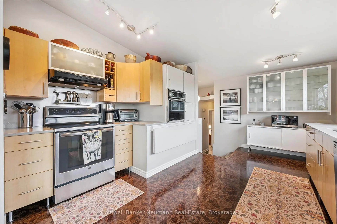
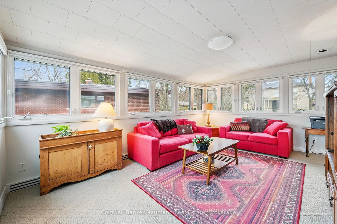
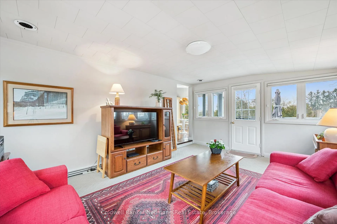
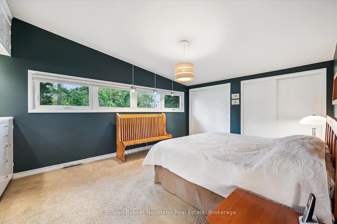
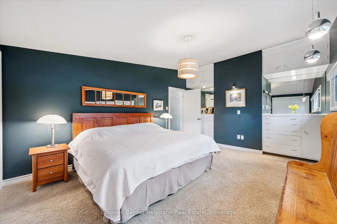
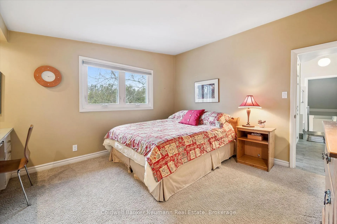
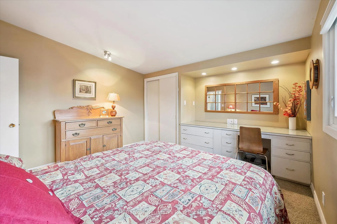
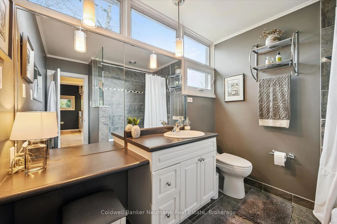
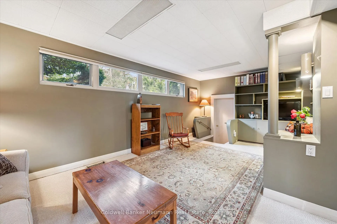
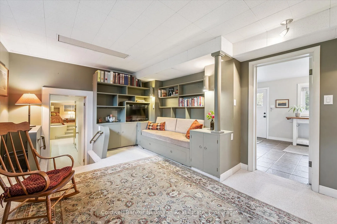
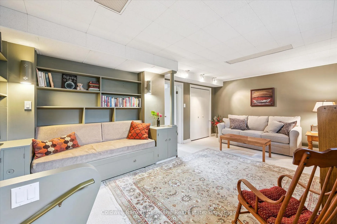
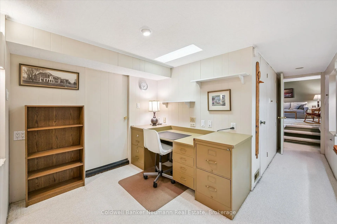
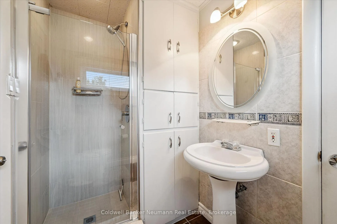
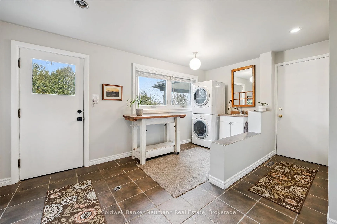
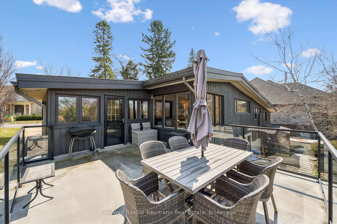
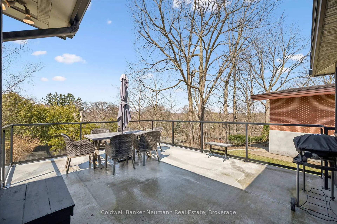
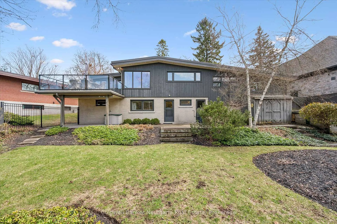
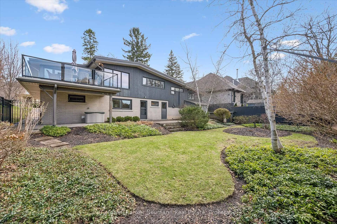
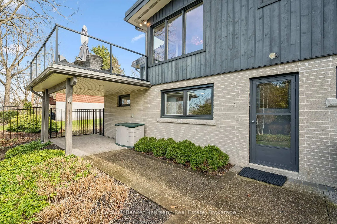
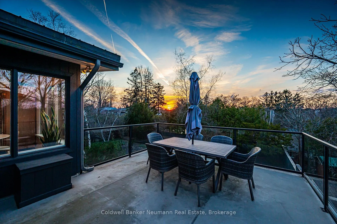
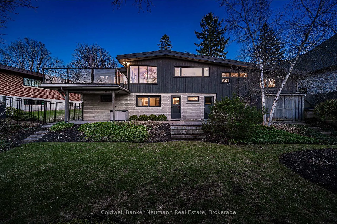
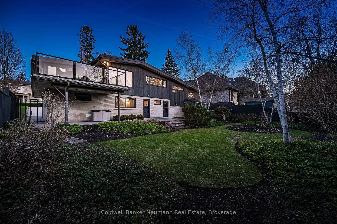
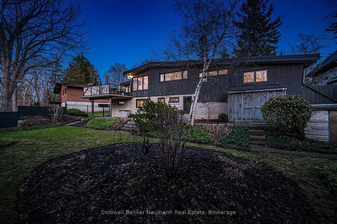
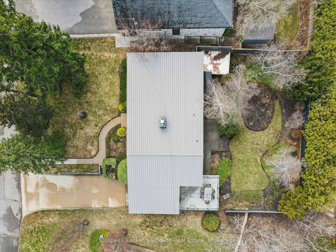
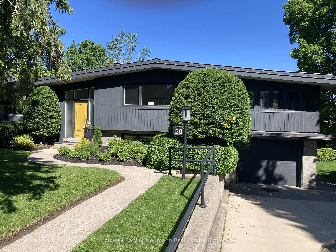
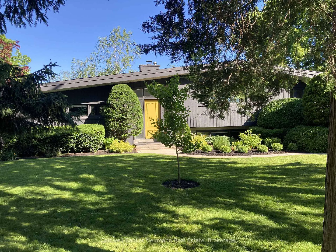
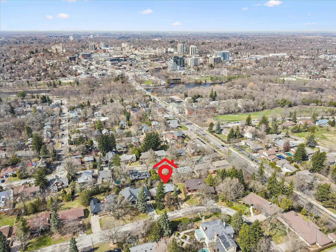
Welcome to this architectural gem, nestled in Guelph's coveted Old University neighbourhood. This mid-century modern home commands panoramic views of downtown Guelph, proudly perched atop Gordon Street hill.Upon entry, a striking corner fireplace pays homage to classic mid-century design, immediately setting the tone for the home's timeless character and warmth. Thoughtfully designed for both everyday living and effortless entertaining, the home features an open-concept kitchen with an eat-in dining area framed by floor-to-ceiling windows overlooking the private backyard. This space flows smoothly into a sunlit living and dining room, where expansive front-facing views create an inviting atmosphere-ideal for hosting and relaxing. Adjacent to the kitchen, a beautifully appointed TV room is surrounded by windows on three sides, immersing the space in natural light and offering direct access to the deck. This private outdoor retreat overlooks the meticulously manicured yard and faces west-delivering unobstructed views and sunsets, all year-round.The primary bedroom enjoys peaceful views over the front yard, while the second bedroom overlooks the lush backyard. Both rooms feature generous built-in storage and ample closet space accompanied by a well-appointed four-piece bathroom. The lower-level walkout features a third bedroom which provides flexibility for growing families or guests, complemented by a three-piece bathroom. Additionally, there is a versatile space offering both an office and guest sleeping quarters. This walkout level connects seamlessly to the backyard and includes a mudroom with access to the laundry area and garage, offering both functionality and convenience. The backyard is exceptional, showcasing mature evergreens and meticulously maintained garden beds within a fully fenced setting. Lovingly maintained and thoughtfully cared for, this is a once-in-a-lifetime opportunity to own a distinctive piece of Guelph's architectural heritage.
Key Facts & Features
Property Costs
- Annual Property Tax Amount
- $8,302
- Land Transfer Tax Fee
- $23,475
Rental Items
- Rental Equipment
- Hot Water Heater (Reliance)
- Under Contract
- Hot Water Heater
- Basement Type
- Walk-Out, Full, Finished with Walk-Out
Interior Features
- Laundry Level
- Lower Level
- Interior Extras
- Auto Garage Door Remote, Central Vacuum, Floor Drain, Water Softener
- Security Features
- None
- Fireplace/Stove
- Yes
- Fireplace Features
- Wood
- Elevator
- No
Exterior Features
- Exterior Extras
- Deck, Landscaped, Privacy, Year Round Living, Lawn Sprinkler System
- Pool
- None
- Property Features
- Arts Centre, Fenced Yard, Hospital, Library, Public Transit, School Bus Route
- Other Structures
- Shed
Building
- Building Type
- Detached
- Building Style
- Bungalow-Raised
Construction
- Exterior Finish
- Wood
- Roof
- Metal
- Foundation Details
- Concrete Block
- Special Designation
- Unknown
Lot
- Lot Front
- 75.00 ft
- Lot Depth
- 116.49 ft
Inclusions
- Inclusions
- Fridge, stove, dishwasher, washer, dryer. Furnace. A/C. All light fixtures (interior/ exterior) except noted in exclusions. All window coverings. A/C window unit in kitchen. Sofa bed in third bedroom.
Exclusions
- Exclusions
- Light above dining table in kitchen.
Parking & Garages
- Garage Type
- Attached
- Garage Spaces
- 1
- Parking Spaces
- 3
- Total Garage And Parking Spaces
- 4
Heating & Cooling
- Heat Source
- Gas
- Heat Type
- Forced Air
- Air Conditioning
- Central Air
- Water
- Municipal
- Sewers
- Sewer
- Bedrooms
- 3
- Washrooms
- 2
- Kitchens
- 1
- Family / bonus room
- Yes
Room sizes
- Primary Bedroom—Main level
- Bedroom 2—Main level
- Bathroom—Main level
- Living Room—Main level
- Sunroom—Main level
- Dining Room—Main level
- Kitchen—Main level
- Bedroom 3—Lower level
- Laundry—Lower level
- Bathroom—Lower level
- Office—Lower level
Washrooms
- 4-piece, Main
- 3-piece, Lower
- Municipality
- Guelph
- Neighbourhood
- Dovercliffe Park/Old University
- Main cross streets
- Gordon at Dean
- Zoning
- R1B
- Directions
- Gordon to Dean to Harcourt
- MLS® number
- X12990890
- Data source
- Toronto Regional Real Estate Board
- Status change
- 2026-04-24
- Listed on
- 2026-04-13
- Days on market
- 11 days
- Possession type
- Flexible
- Co-op commission
- 2.5
- Seller
- Listed by
- Coldwell Banker Neumann Real Estate
Home Market Value
Current home valuation for 20 Harcourt Drive, Guelph, Dovercliffe Park/Old University, Guelph, ON. Listed for $1,350,000
HOMEH Estimate
$1,238,000
Estimated Sales Range
$978,020 - $1,497,980
HOMEH Estimate for 20 Harcourt Drive, Guelph, Dovercliffe Park/Old University
Calculated with a real agent's CMA method — 45+ years of experience, codified. Not an AI guess.
For the owner
Is this your home? Track its value.
Get this home's HOMEH Estimate by email once a month, with how many homes are for sale around you.
Mortgage Payment Calculator
Compare up to 4 down payment scenarios
5% on first $500K + 10% on $850,000 over $500K
$110,000
| Scenario 1 | Scenario 2 | Scenario 3 | Scenario 4 | |
|---|---|---|---|---|
−Down payment | % $ | % $ | % $ | % $ |
+CMHC insurance | $49,572 | $37,665 | $32,130 | $0 |
=Total mortgage | $1,288,872 | $1,252,665 | $1,179,630 | $1,080,000 |
Amortization | ||||
Mortgage rate | % | % | % | % |
| Payment frequency | ||||
=Mortgage payment | $6,293monthly | $6,116monthly | $5,760monthly | $5,273monthly |
Land Transfer Tax
$23,475
$23,475
Around this home
Data provided by OpenStreetMap & Fraser Institute School Rankings
Ask HOMEH
New!Hi there!
👋Text or call (416) 301-9001
Recommended for you
Based on homes you've looked at.
No recommended properties found.
Nearby similar homes
No nearby properties found.
More real estate resources
Other homes nearby
Explore this area
Nearby neighbourhoods
No nearby listings available.