
21 Normandy Drive
Guelph (St. George's), ON N1E 2P3
- 3+2Bedrooms
- 2Bathrooms
- 1Garage
- 700~1.1KSq.Ft.
- $4,606Tax
- 50×135 ftLot Size
Sale & price history
- Login to See Prices
Sold2025-05-08 – 2025-05-13
MLS® x12134089
Real estate boards require you to or to see the full details of this property.
*Sold prices and complete sale & price history are regulated data. Under the Trust in Real Estate Services Act, 2002 (TRESA) and the rules of the Real Estate Council of Ontario (RECO), and pursuant to the Multiple Listing Service® rules of the Canadian Real Estate Association (CREA) and the Toronto Regional Real Estate Board (TRREB), this information may be shown only to registered users who have agreed to the applicable terms of use (a Virtual Office Website, or "VOW," arrangement). HOMEH Inc., Brokerage therefore provides it to signed-in members only. Creating an account is free and takes under a minute.
21 Normandy Drive, Guelph(opens Google Maps in a new tab)
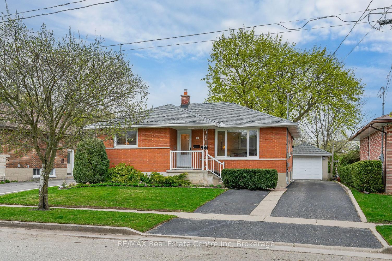
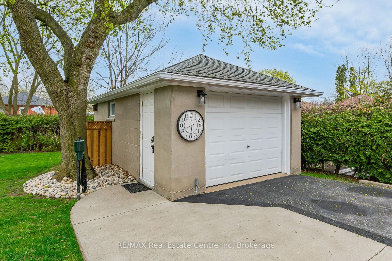
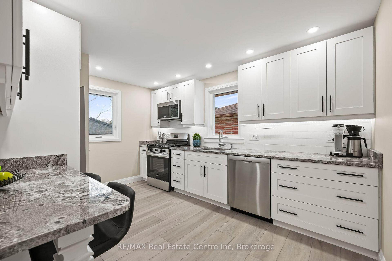
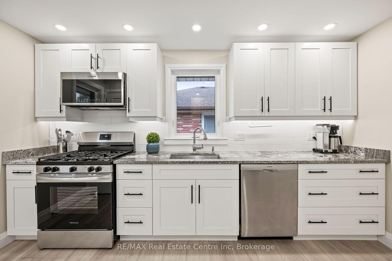
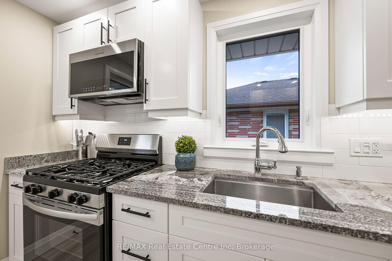
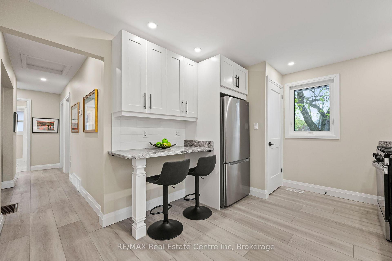
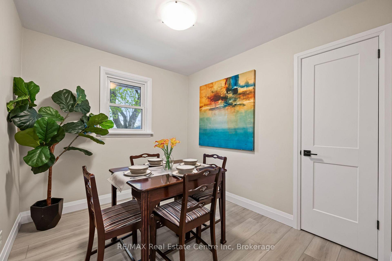
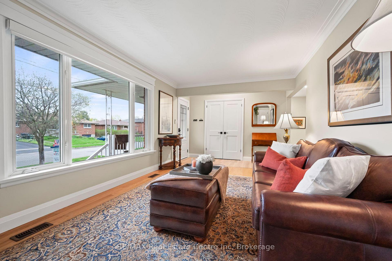
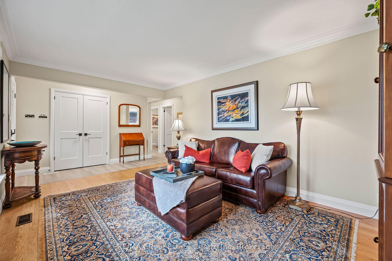
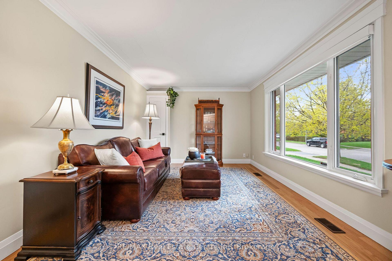
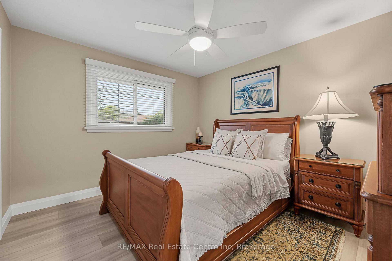
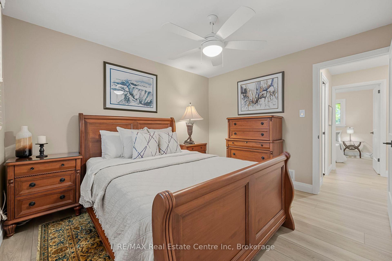
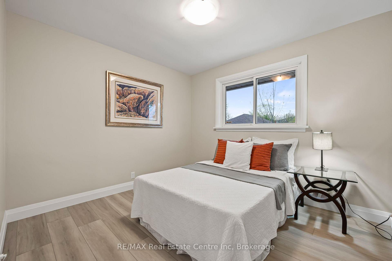
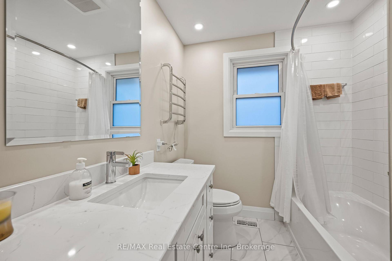
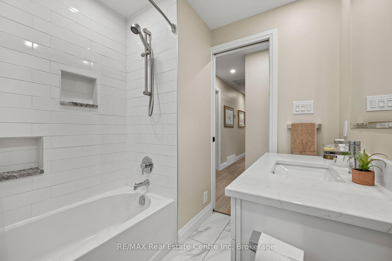
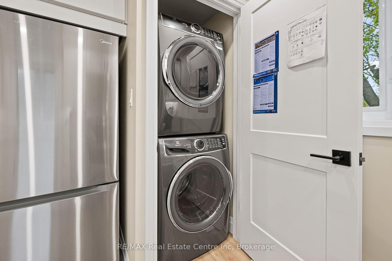
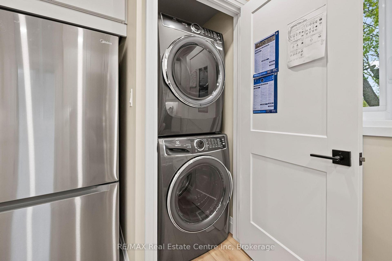
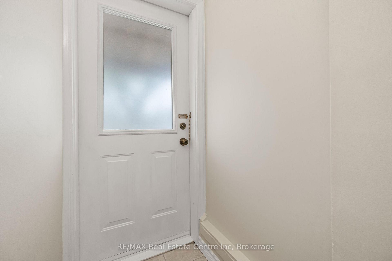
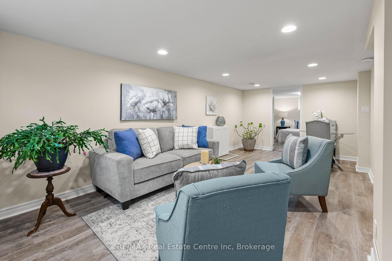
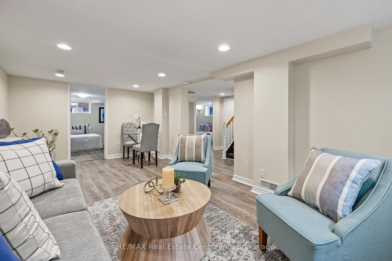
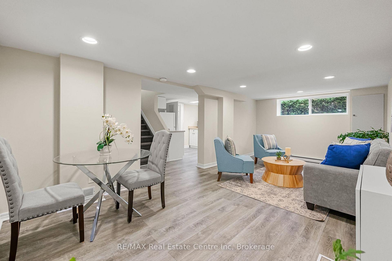
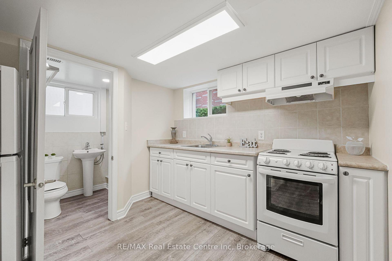
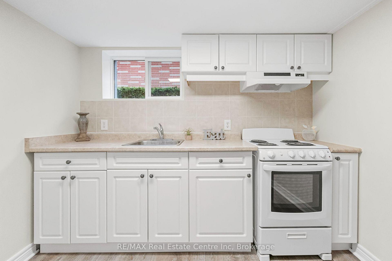
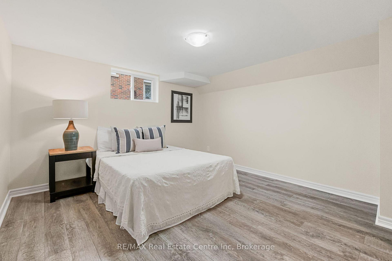
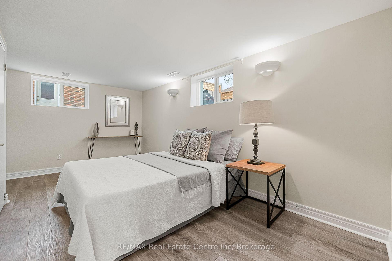
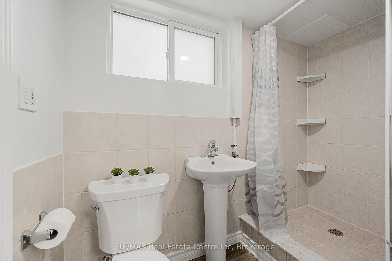
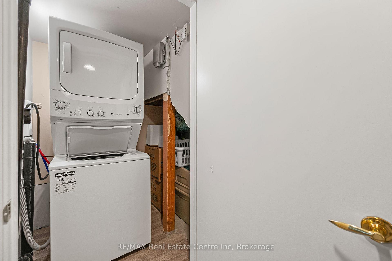
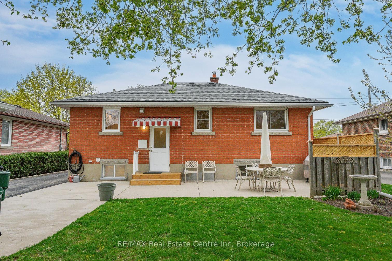
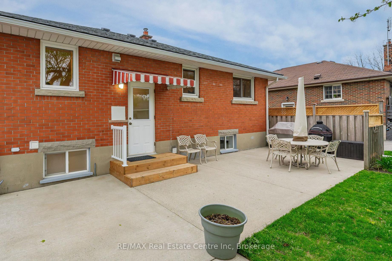
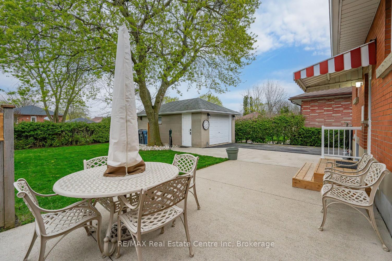
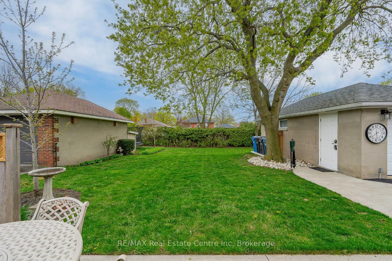
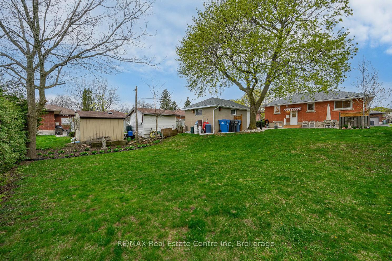
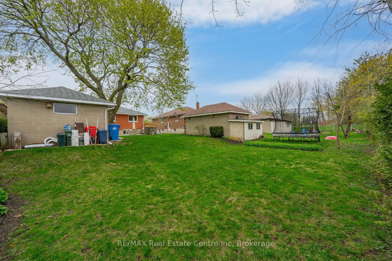
Beautifully renovated 3-bdrm bungalow W/LEGAL 2-bdrm bsmt apt in quiet family-friendly neighbourhood just steps from Franchetto Park! Home is perfect for multi-generational families, buyers seeking rental income or investors looking for turn-key cash-flow opportunity. Charming brick exterior & front porch set the tone for what's inside. Step into living room W/solid oak hardwood refinished approx. 2018 & large picture window. Updated kitchen W/white cabinetry, new S/S appliances, stone counters, subway tile backsplash & new luxury vinyl plank flooring. Down the hall are 3 bdrms W/ample closet space & large windows. Luxury vinyl floors continue throughout the bdrms making upper level carpet-free! Renovated 4pc bath W/quartz counters, oversized tiled floor & tiled shower/tub. Main floor laundry W/new washer/dryer. Finished bsmt W/sep entrance & legal 2-bdrm apt provides independence for family or tenants. Spacious Kitchen W/lots of cabinetry & prep space while open-concept living & dining area features pot lights & large window. Bdrms have above-grade windows & stylish 3pc bath, sep laundry & sep hydro meter make it turn-key for rental use. Bsmt renovated & updated in 2019 incl. new underground plumbing. Home is owner-occupied allowing you to choose tenants & set rental terms! New furnace & AC 2024, new interior doors, front door, hardware, trim & some windows 2024 & roof 2013.Perfect backyard for entertaining & relaxing! Patio area is ideal for BBQs while expansive lawn provides space for kids & pets to play. Extra-deep detached garage W/new opener, new windows, B/I workbench & shelves offer great space for storage, workshop or hobbies, while long driveway can park 6 or more cars. With generous 50 X 130 lot there is potential to add Accessory Dwelling Unit (ADU) increasing property's investment potential. Short walk to St. James Catholic HS, St. John CS, John F. Ross CVI & Ottawa Cres PS. Steps from parks, trails & mins from downtown shops, restaurants & nightlife!
- Accessory Apartment
- Auto Garage Door Remote
- Separate Hydro Meter
- Water Heater Owned
- Hospital
- Library
- Place Of Worship
- Rec./Commun.Centre
- Public Transit
- School
Key Facts & Features
Property Costs
- Annual Property Tax Amount
- $4,606
- Land Transfer Tax Fee
- $13,473
- Basement Type
- Apartment, Separate Entrance
Interior Features
- Interior Extras
- Accessory Apartment, Auto Garage Door Remote, Separate Hydro Meter, Water Heater Owned
- Security Features
- Carbon Monoxide Detectors
- Fireplace/Stove
- No
- Elevator
- No
Exterior Features
- Pool
- None
- Property Features
- Hospital, Library, Place Of Worship, Rec./Commun.Centre, Public Transit, School
Building
- Building Type
- Detached
- Building Style
- Bungalow
- Approx Age
- 51-99
Construction
- Exterior Finish
- Brick
- Roof
- Asphalt Shingle
- Foundation Details
- Concrete Block
- Special Designation
- Unknown
Lot
- Lot Front
- 50.00 ft
- Lot Depth
- 135.00 ft
- Lot Size
- 50.00 x 135.00
- Lot Shape
- Rectangular
- Lot Size Code
- 50.00 x 135.00
Inclusions
- Inclusions
- Dishwasher, Garage Door Opener, Fridge X3, Range X2, Washer X2, Dryer X2, Weber BBQ, Motorized Blind in Family Room, Microwave Range.
Exclusions
- Exclusions
- Heated Towel Rack, Wall Mounted TV's.
Parking & Garages
- Garage Type
- Detached
- Garage Spaces
- 1
- Parking Spaces
- 5
- Total Garage And Parking Spaces
- 6
Heating & Cooling
- Heat Source
- Gas
- Heat Type
- Forced Air
- Air Conditioning
- Central Air
- Water
- Municipal
- Sewers
- Sewer
- Natural Gas
- Yes
- Hydro
- Yes
- Cable
- Yes
- Municipality
- Guelph
- Neighbourhood
- St. George's
- Main cross streets
- William St
- Zoning
- RIB
- Directions
- William St
Ask about this home
A HOMEH agent will answer your questions about this home.

Around this home
St. James
Private · secondary · 270 m
5.9/10St John
Private · elementary · 280 m
5.9/10John Galt
Public · elementary · 590 m
4.8/10Ottawa Crescent
Public · elementary · 790 m
5.7/10John F Ross
Public · secondary · 800 m
7.7/10William C. Winegard
Public · elementary · 910 m
5.6/10King George
Public · elementary · 910 m
8.0/10Sacred Heart
Private · elementary · 1.2 km
5.9/10Holy Rosary
Private · elementary · 1.4 km
6.4/10Edward Johnson
Public · elementary · 1.7 km
7.7/10Holy Trinity
Private · elementary · 1.8 km
6.6/10Ken Danby
Public · elementary · 1.9 km
7.3/10Central
Public · elementary · 2.0 km
7.2/10Victory
Public · elementary · 2.2 km
7.3/10L'Odyssée
Public · elementary · French · 2.3 km
5.6/10
Data provided by OpenStreetMap & Fraser Institute School Rankings
For the owner
Is this your home? Track its value.
Get this home's HOMEH Estimate by email once a month, with how many homes are for sale around you.
Monthly payment
$3,320/month
On $849,900
$169,980
Estimate only. Not a mortgage offer.
How much is your home worth?
Get a home value estimate from a local HOMEH agent, then sell with confidence.
- MLS® number
- X12134089
- Data source
- Toronto Regional Real Estate Board
- Status change
- 2025-05-13
- Listed on
- 2025-05-08
- Days on market
- 5 days
- Possession type
- Flexible
- Co-op commission
- 2 + HST
- Seller
- Listed by
- RE/MAX Real Estate Centre Inc
Recommended for you
Based on homes you've looked at.
No recommended properties found.
Nearby similar homes
No nearby properties found.
More real estate resources
Other homes nearby
Explore this area
Nearby neighbourhoods
No nearby listings available.
Ask HOMEH about this home
Price, neighbourhood, monthly cost. Ask anything.
HOMEH Intelligent Agent is an AI, not a licensed representative. Check anything important with your agent.