
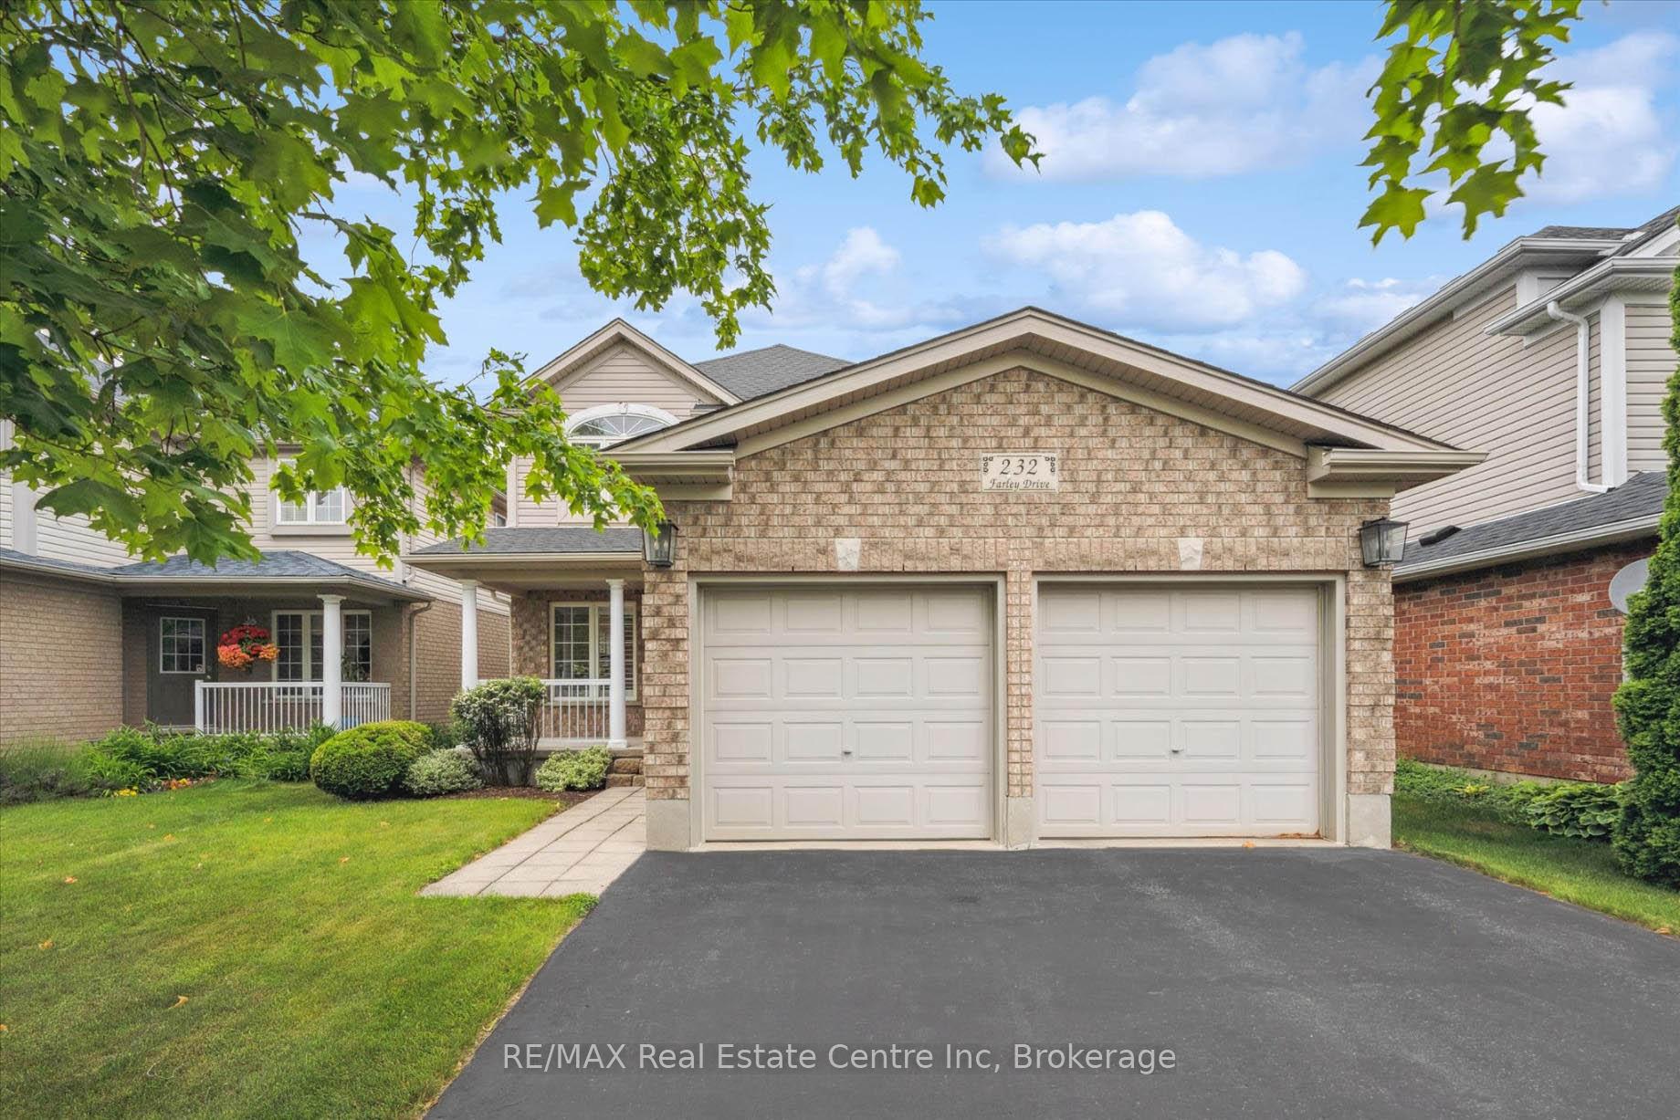
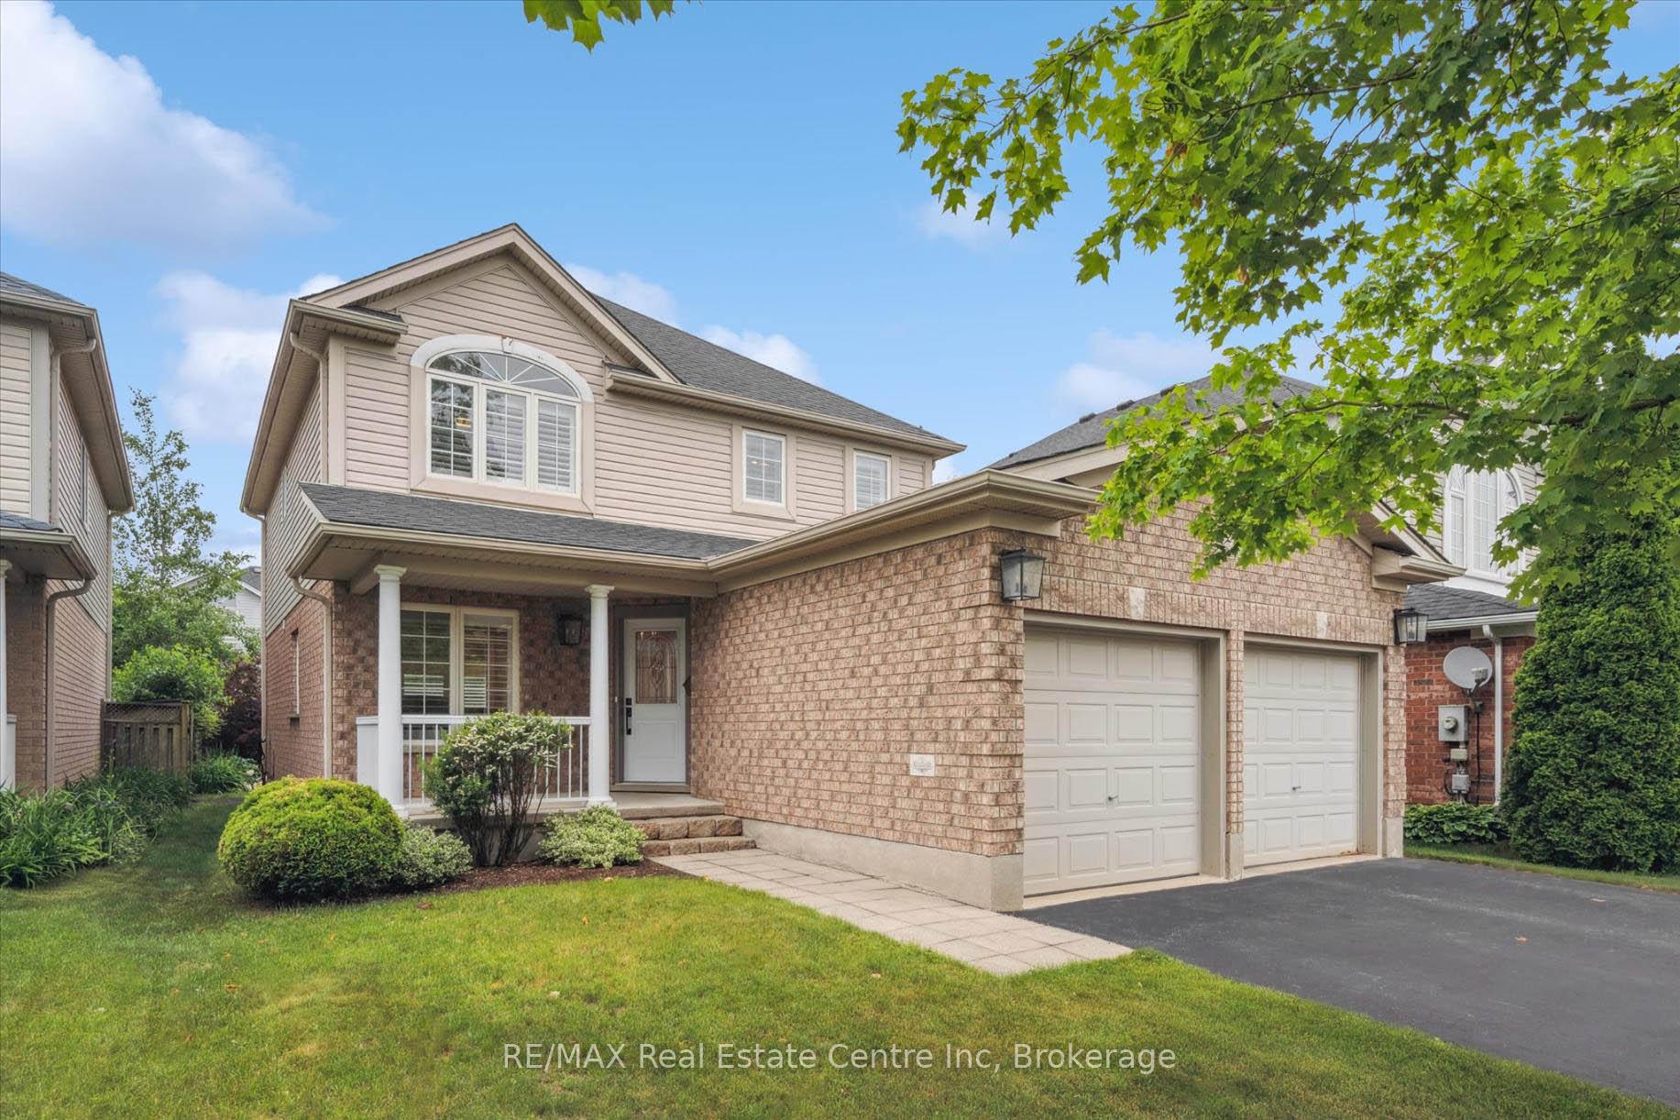
232 Farley Drive
Guelph (Pineridge/Westminster Woods), ON N1L 1N2
- 3Bedrooms
- 4Bathrooms
- 2Garage
- 1500–2000Sq Ft
- $6,532Tax
- 40×105 ftLot Size
 Estimated Value:$1,090,550See Free Estimate Report

This home has sold. It is no longer available.
Property not available for sale or for rent.
Sale & Price History for 232 Farley Drive, Guelph, Pineridge/Westminster Woods
| Start Date | End Date | Price | Event | MLS# |
|---|---|---|---|---|
| 2025-06-20 | 2025-06-27 | Login to See Prices | Sold | x12236737 |
Real estate boards require you to or to see the full details of this property.
*Sold prices and complete sale & price history are regulated data. Under the Trust in Real Estate Services Act, 2002 (TRESA) and the rules of the Real Estate Council of Ontario (RECO), and pursuant to the Multiple Listing Service® rules of the Canadian Real Estate Association (CREA) and the Toronto Regional Real Estate Board (TRREB), this information may be shown only to registered users who have agreed to the applicable terms of use (a Virtual Office Website, or "VOW," arrangement). HOMEH Inc., Brokerage therefore provides it to signed-in members only. Creating an account is free and takes under a minute.
About 232 Farley Drive, Guelph, Pineridge/Westminster Woods
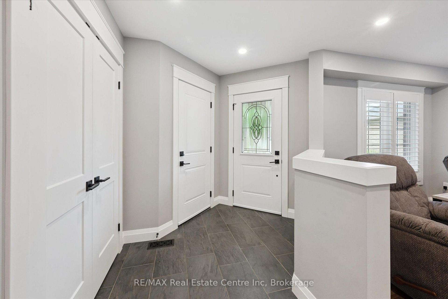
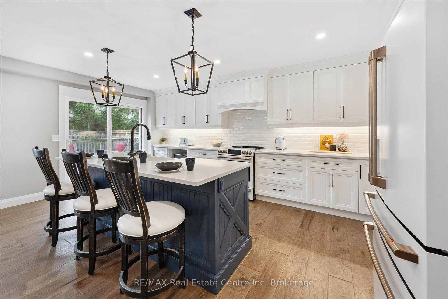
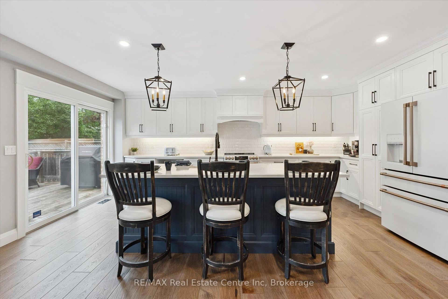
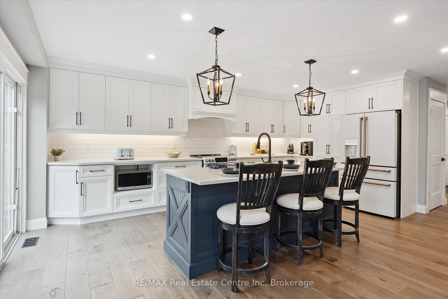
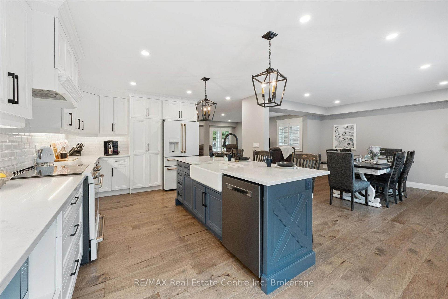
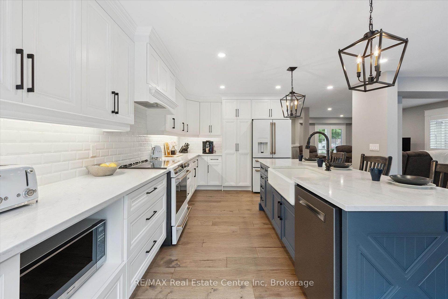
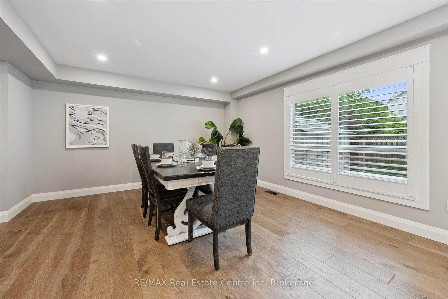
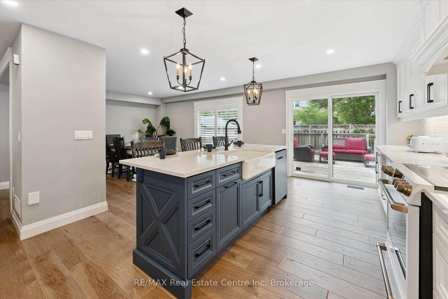
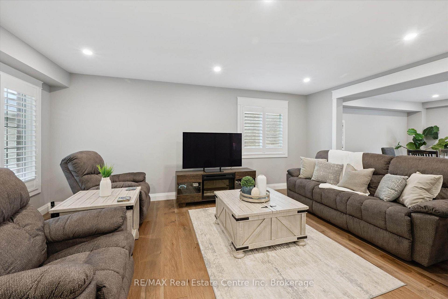
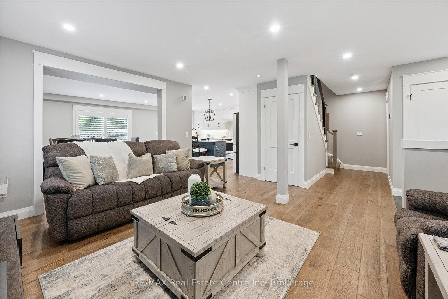
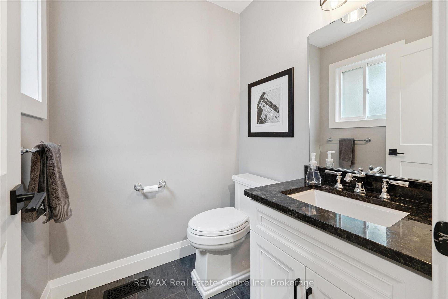
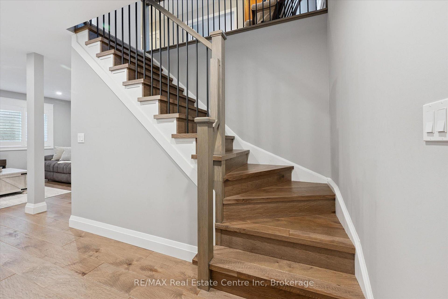
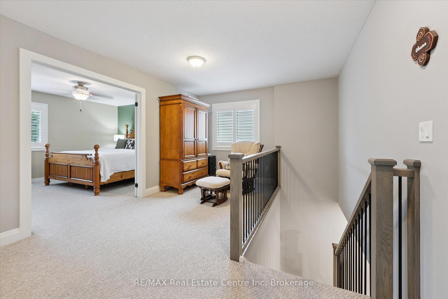
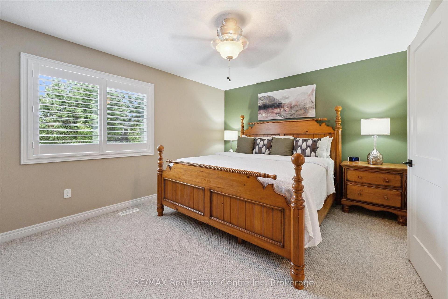
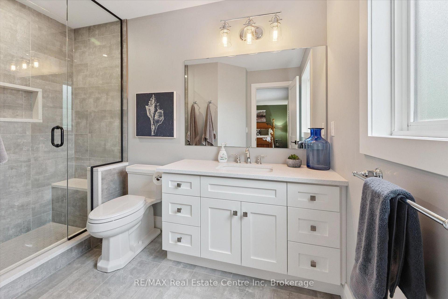
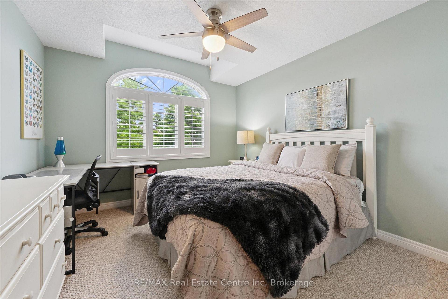
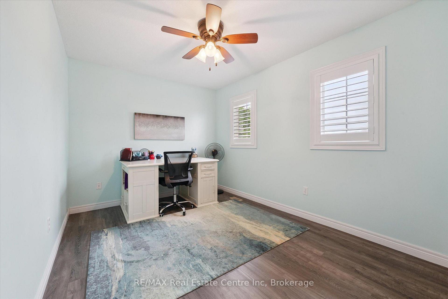
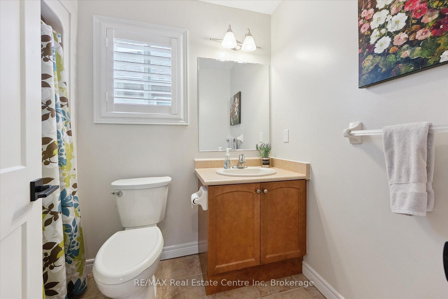
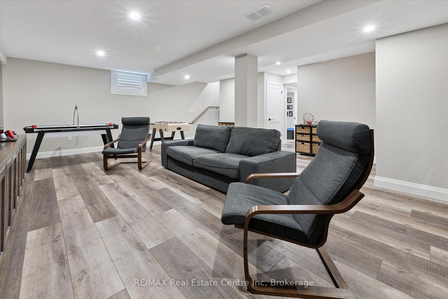
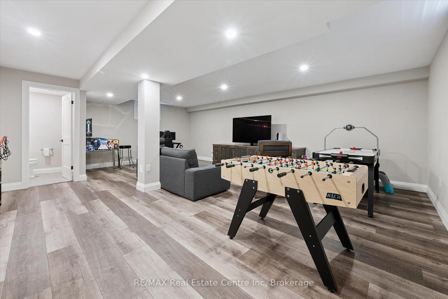
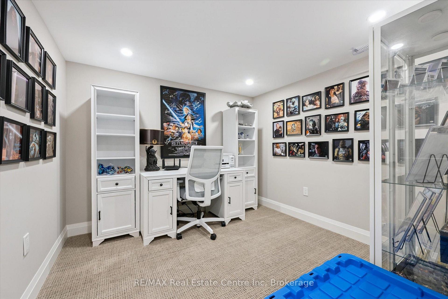
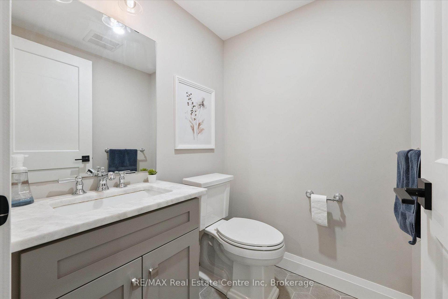
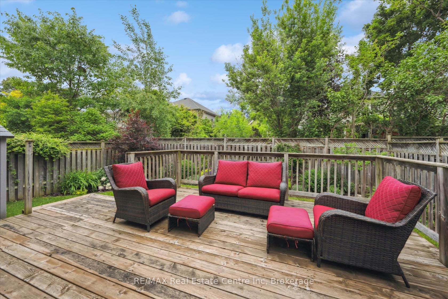
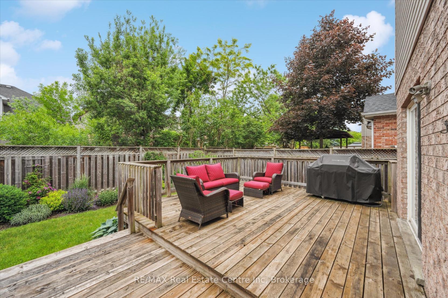
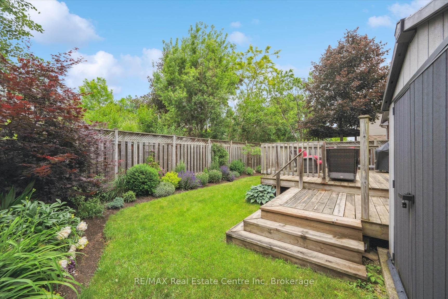
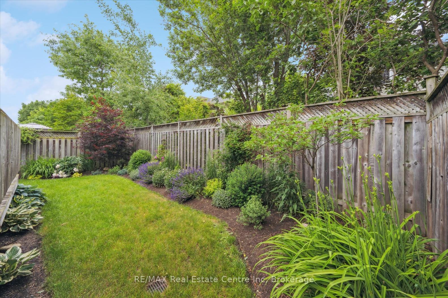
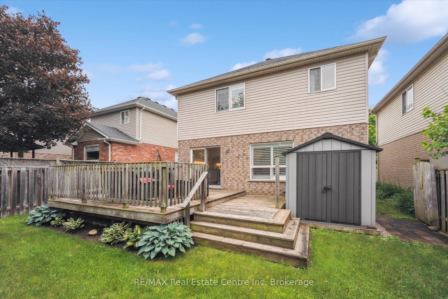
Transformed by Bellamy Custom Homes 232 Farley Dr is a gorgeous 3-bdrm, 2.2-bath home in Guelph's desirable south end! Entire main floor, bsmt & 3 bathrooms have been fully renovated W/upscale finishes that speak to both quality & style-no detail has been overlooked. Major updates incl. mechanical systems & roof offer long-term peace of mind allowing you to move in & enjoy without lifting a finger. Main floor impresses W/expansive layout & high-end details. Custom kitchen W/2-tone cabinetry, marbled quartz counters, beveled subway tile backsplash & premium S/S appliances. 8ft island W/navy millwork & black metal pendant lighting offers bar seating & ample workspace. Open living & dining areas W/wide 7-inch luxury hardwood, pot lighting & windows outfitted W/California shutters allowing natural light to pour in. 2pc bath adds function & style. Upstairs primary suite offers W/I closet & renovated ensuite W/quartz-topped vanity, custom glass W/I shower & B/I quartz bench. 2 add'l bdrms-one W/stunning arched window-offer generous space, large closets & access to 4pc main bath with shower/tub. Finished bsmt W/durable luxury vinyl plank floors & recessed lighting give rec room a polished feel-ideal for movie nights, gym or games area. Private home office offers space to work remotely & 2pc bath W/hexagon tile & quartz vanity completes the level. Fenced yard is bordered by mature trees that offer privacy & natural backdrop. Large wooden deck offers room for dining, lounging & BBQs. A few homes away from access to Greenway Trail System which winds through the neighbourhood & connects to Westminster Woods Park & nearby schools. Pergola Commons is just mins away offering groceries, restaurants, fitness, movie theatre & LCBO. With close prox. to 401 this home is as convenient for commuters as it is ideal for growing families. Tastefully designed & thoroughly upgraded this is a move-in ready home that delivers style & substance in one of Guelphs most sought-after communities!
Key Facts & Features
Property Costs
- Annual Property Tax Amount
- $6,532
- Land Transfer Tax Fee
- $17,475
Rental Items
- Rental Equipment
- Hot Water Heater.
- Under Contract
- Hot Water Heater
- Basement Type
- Full, Finished
Interior Features
- Interior Extras
- Sump Pump, Water Softener, Auto Garage Door Remote, Central Vacuum
- Fireplace/Stove
- No
- Elevator
- No
Exterior Features
- Exterior Extras
- Deck, Porch
- Pool
- None
- Property Features
- Library, Park, Place Of Worship, Public Transit, School, School Bus Route
Building
- Building Type
- Detached
- Building Style
- 2-Storey
- Approx Age
- 16-30
Construction
- Exterior Finish
- Vinyl Siding, Brick
- Roof
- Asphalt Shingle
- Foundation Details
- Poured Concrete
- Special Designation
- Unknown
Lot
- Lot Front
- 40.03 ft
- Lot Depth
- 104.98 ft
- Lot Size
- 40.00 x 105.00
- Lot Shape
- Rectangular
- Lot Size Code
- 40.00 x 105.00
Inclusions
- Inclusions
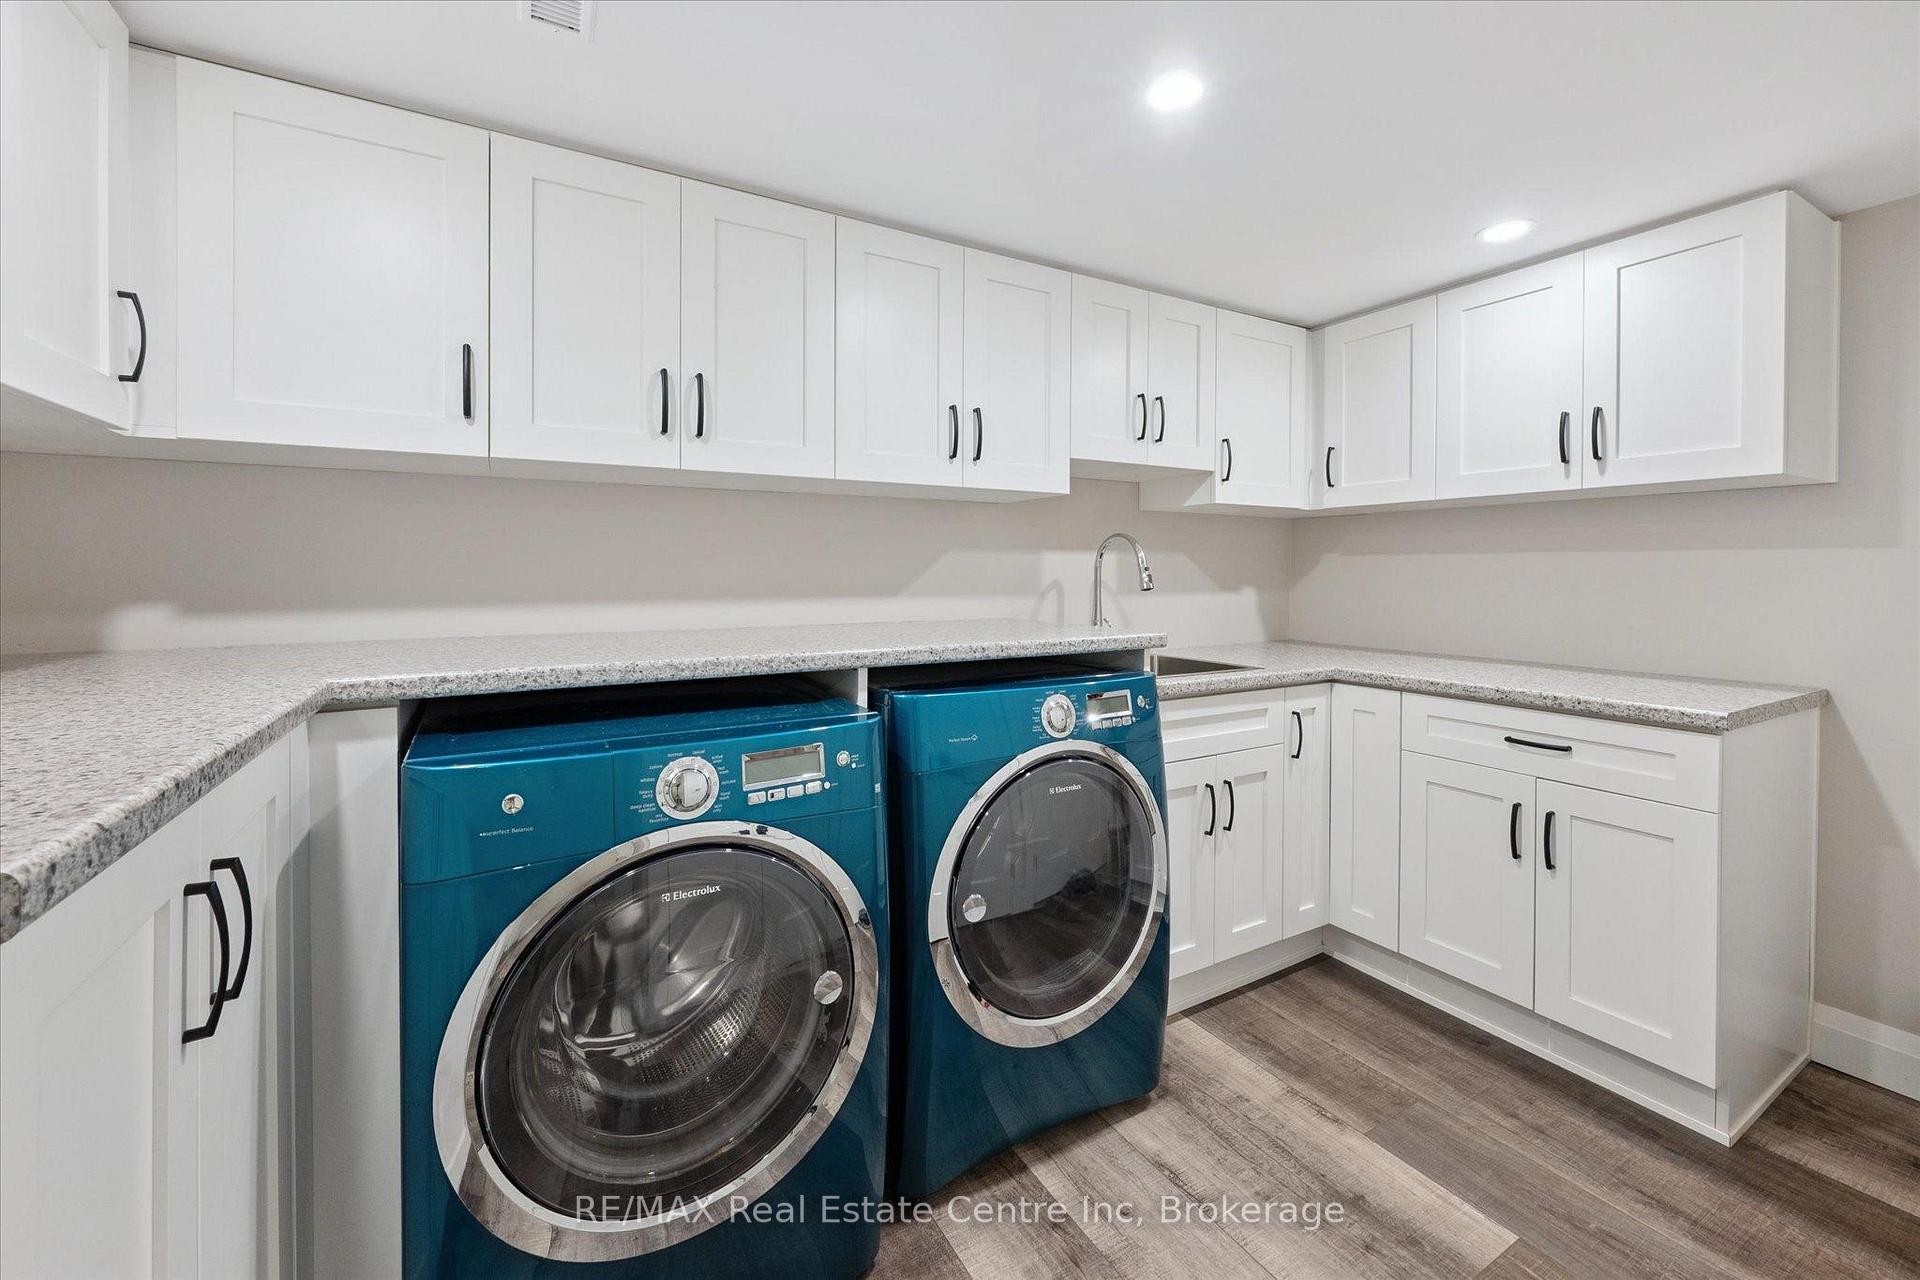
- Dishwasher, Gas Stove, Range Hood, Refrigerator, Window Coverings, Washer X2, Dryer X2, Garage Door Opener X2, Central Vac & Attachments, All Light Fixtures & Ceiling Fans, Water Softener.
Exclusions
- Exclusions
- Fridge in Garage.
Parking & Garages
- Garage Type
- Attached
- Garage Spaces
- 2
- Parking Spaces
- 2
- Total Garage And Parking Spaces
- 4
Heating & Cooling
- Heat Source
- Gas
- Heat Type
- Forced Air
- Air Conditioning
- Central Air
- Water
- Municipal
- Sewers
- Sewer
- Natural Gas
- Yes
- Hydro
- Yes
- Cable
- Yes
- Telephone
- Yes
- Bedrooms
- 3
- Washrooms
- 4
- Kitchens
- 1
Room sizes
- Living Room11ft. 0in. x 9ft. 0in.Main level
- Dining Room11ft. 0in. x 9ft. 0in.Main level
- Kitchen9ft. 11in. x 9ft. 4in.Main level
- Primary Bedroom14ft. 7in. x 11ft. 7in.Second level
- Bathroom—Main level, 2 Pc Bath
- Bathroom—Second level, 3 Pc Ensuite
- Bedroom 212ft. 5in. x 9ft. 3in.Second level
- Bedroom 311ft. 5in. x 10ft. 11in.Second level
- Bathroom—Second level, 4 Pc Bath
- Bathroom—Basement level, 2 Pc Bath
- Recreation—Basement level
- Office—Basement level
Washrooms
- 2-piece, Main
- 3-piece, Second
- 4-piece, Second
- 2-piece, Basement
- Municipality
- Guelph
- Neighbourhood
- Pineridge/Westminster Woods
- Main cross streets
- Beaver Meadow Dr
- Zoning
- R.1C
- Directions
- Beaver Meadow Dr
- MLS® number
- X12236737
- Data source
- Toronto Regional Real Estate Board
- Status change
- 2025-06-27
- Listed on
- 2025-06-20
- Days on market
- 7 days
- Possession type
- Flexible
- Co-op commission
- 2.5 + HST
- Seller
- Listed by
- RE/MAX Real Estate Centre Inc
Home Market Value
Current home valuation for 232 Farley Drive, Guelph, Pineridge/Westminster Woods, Guelph, ON. Listed for $1,050,000
HOMEH Estimate
$1,090,550
Estimated Sales Range
$861,535 - $1,319,566
HOMEH Estimate for 232 Farley Drive, Guelph, Pineridge/Westminster Woods
Calculated with a real agent's CMA method — 45+ years of experience, codified. Not an AI guess.
For the owner
Is this your home? Track its value.
Get this home's HOMEH Estimate by email once a month, with how many homes are for sale around you.
Mortgage Payment Calculator
Compare up to 4 down payment scenarios
5% on first $500K + 10% on $550,000 over $500K
$80,000
| Scenario 1 | Scenario 2 | Scenario 3 | Scenario 4 | |
|---|---|---|---|---|
−Down payment | % $ | % $ | % $ | % $ |
+CMHC insurance | $38,766 | $29,295 | $24,990 | $0 |
=Total mortgage | $1,007,916 | $974,295 | $917,490 | $840,000 |
Amortization | ||||
Mortgage rate | % | % | % | % |
| Payment frequency | ||||
=Mortgage payment | $4,921monthly | $4,757monthly | $4,480monthly | $4,101monthly |
Land Transfer Tax
$17,475
$17,475
Around this home
Data provided by OpenStreetMap & Fraser Institute School Rankings
Ask HOMEH
New!Hi there!
👋Text or call (416) 301-9001
Recommended for you
Based on homes you've looked at.
No recommended properties found.
Nearby similar homes
No nearby properties found.
More real estate resources
Other homes nearby
Explore this area
Nearby neighbourhoods
No nearby listings available.