
305 Farley Drive
Guelph (Pineridge/Westminster Woods), ON N1L 1N7
- 3+2Bedrooms
- 5Bathrooms
- 2Garage
- 2500–3000Sq Ft
- $9,316Tax
- 39×110 ftLot Size
 Estimated Value:$1,533,129See Free Estimate Report

This home has sold. It is no longer available.
Property not available for sale or for rent.
Sale & Price History for 305 Farley Drive, Guelph, Pineridge/Westminster Woods
| Start Date | End Date | Price | Event | MLS# |
|---|---|---|---|---|
| 2025-02-24 | 2025-03-03 | Login to See Prices | Sold | x11985199 |
Real estate boards require you to or to see the full details of this property.
*Sold prices and complete sale & price history are regulated data. Under the Trust in Real Estate Services Act, 2002 (TRESA) and the rules of the Real Estate Council of Ontario (RECO), and pursuant to the Multiple Listing Service® rules of the Canadian Real Estate Association (CREA) and the Toronto Regional Real Estate Board (TRREB), this information may be shown only to registered users who have agreed to the applicable terms of use (a Virtual Office Website, or "VOW," arrangement). HOMEH Inc., Brokerage therefore provides it to signed-in members only. Creating an account is free and takes under a minute.
About 305 Farley Drive, Guelph, Pineridge/Westminster Woods
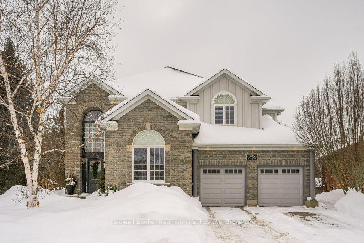
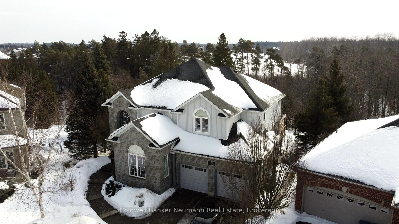
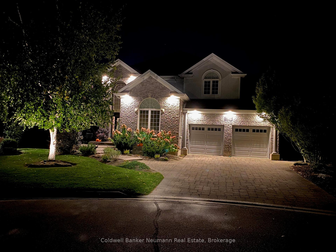
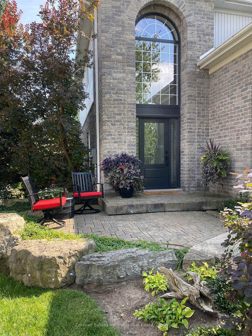
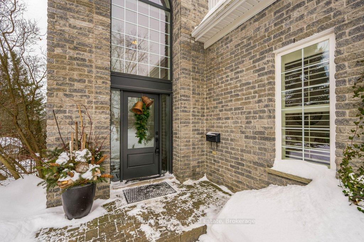
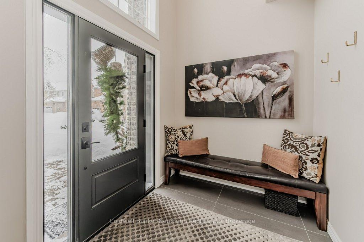
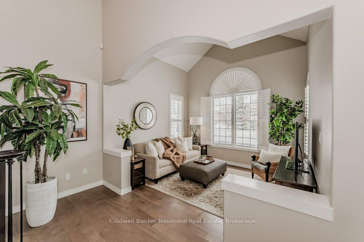
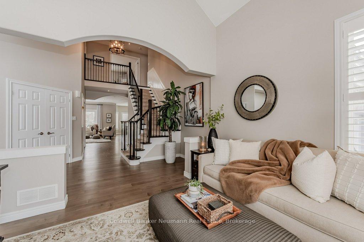
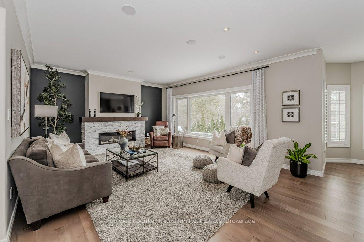
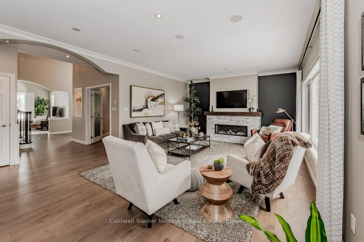
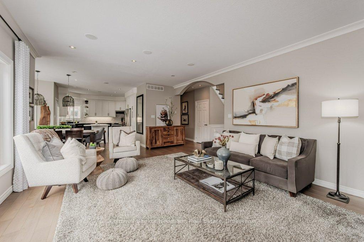
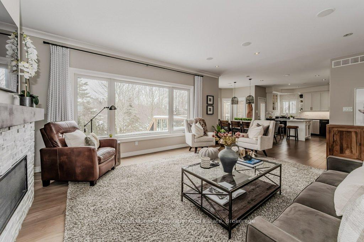
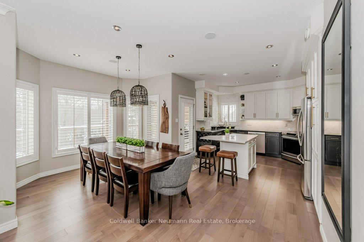
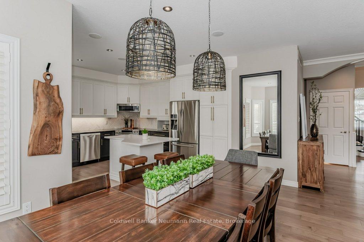
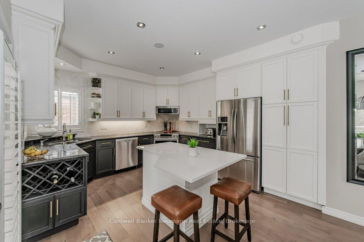
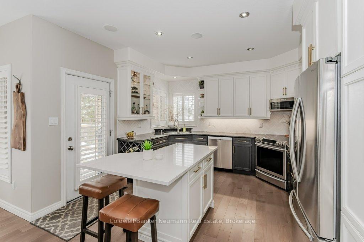
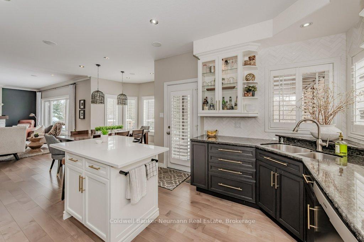
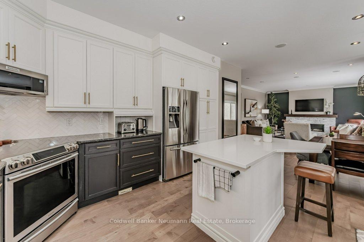
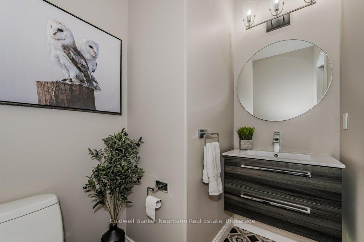
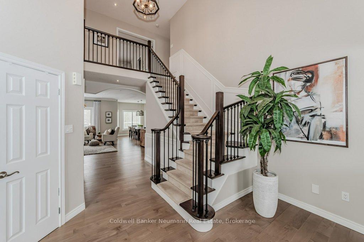
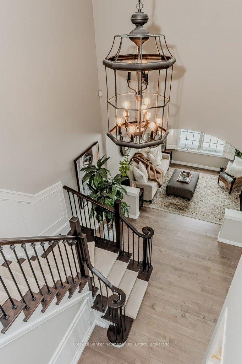
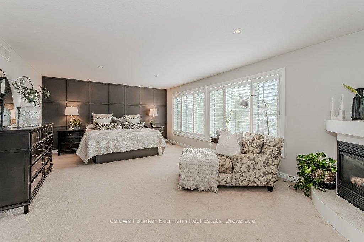
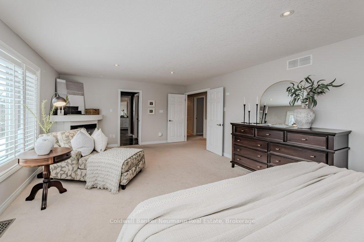
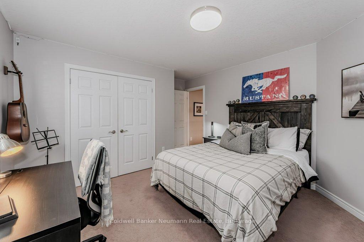
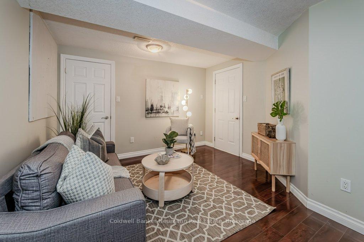
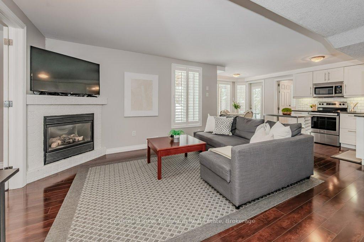
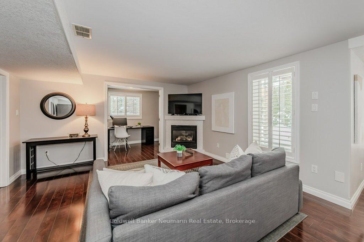
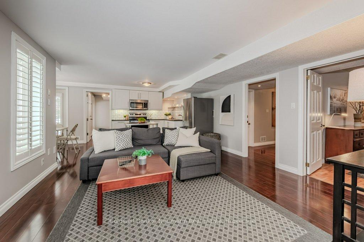
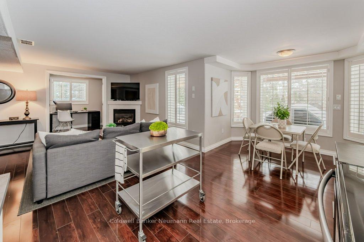
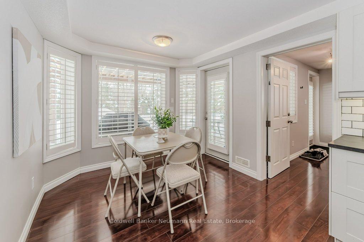
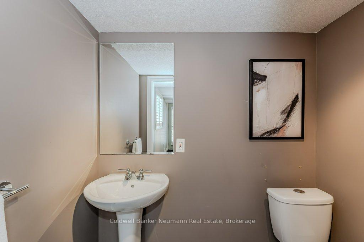
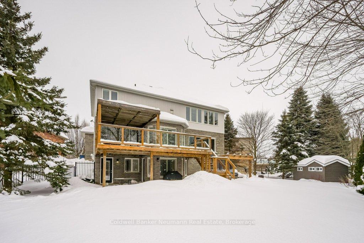
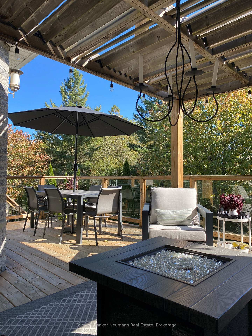
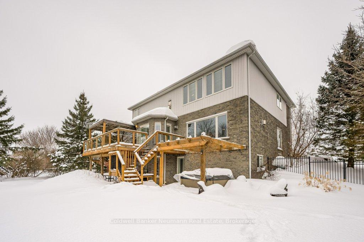
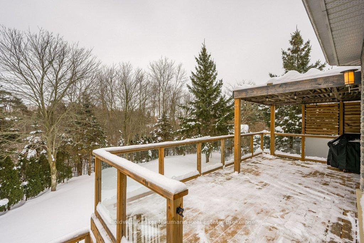
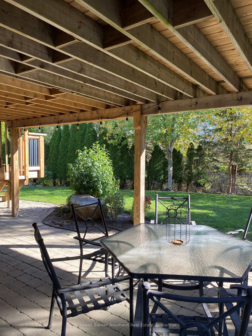
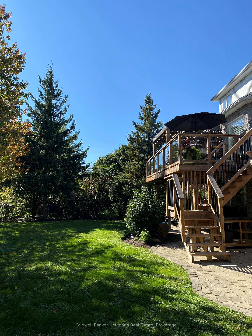
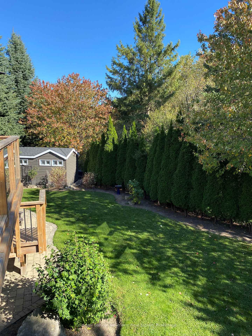
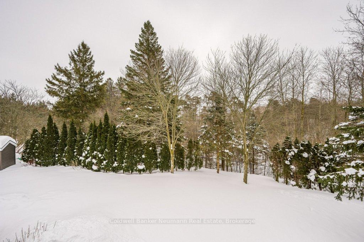
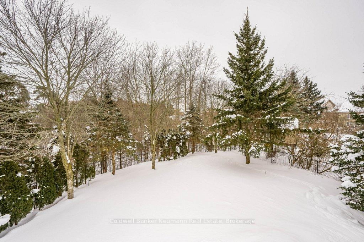
I am so excited to list this incredible property! With a unique blend of location, exclusive court, and greenspace lot, the house can almost be lost on the exterior strengths! But the outside just picture frames this beautifully updated home that offers 2,868 square feet of above-grade living space. Thoughtfully designed for modern family living and flexible use. This house offers great principal rooms that feel incredible considering the 9 ft ceilings. A stunning layout with updates to the kitchen and new hardwood floors throughout the main floor. You will appreciate the size of this impressive home upstairs, but downstairs the boxes continue to be checked a legal apartment in the walkout basement, which of course can flex back to personal use as well. Tons of natural light on all three levels. Additionally, a second separate entrance from the backyard leads to a powder room in the basement, an ideal setup for a future pool area. It may be winter outside, but it won't take much to imagine all four seasons in this awesome location and private pie-shaped lot. Surrounded by greenspace and access to walking trails, this home feels like you are getting away when you are just getting home. The home has seen numerous updates over the past eight years, including some new windows, garage doors and entry system, an upgraded AC system in 2021, and a new roof in 2017. Located in a top school district with excellent options such as Westminster Woods, Ecole Arbour Vista, and St. Paul Catholic School, 305 Farley Drive is the ideal blend of contemporary comforts and serene living. Call today for your private viewing.
Key Facts & Features
Property Costs
- Annual Property Tax Amount
- $9,316
- Land Transfer Tax Fee
- $28,473
Rental Items
- Rental Equipment
- Water Heater
- Under Contract
- Hot Water Heater
- Basement Type
- Finished, Walk-Out
Interior Features
- Laundry Level
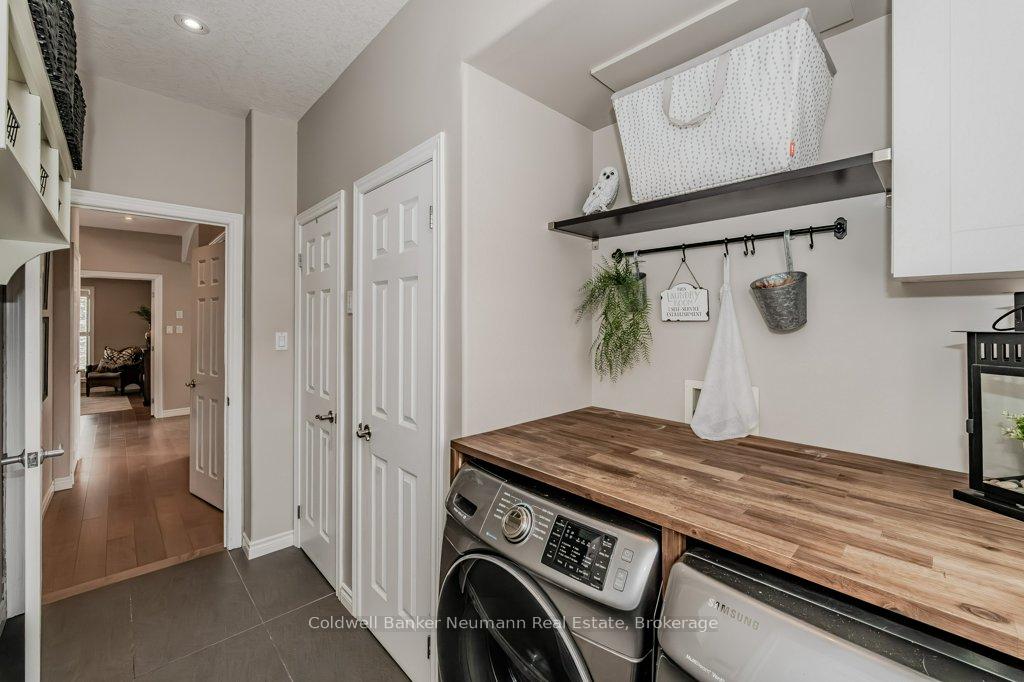
- Main Level
- Interior Extras
- Water Softener, Accessory Apartment, Auto Garage Door Remote, Central Vacuum
- View
- Trees/Woods, Forest
- Security Features
- Smoke Detector
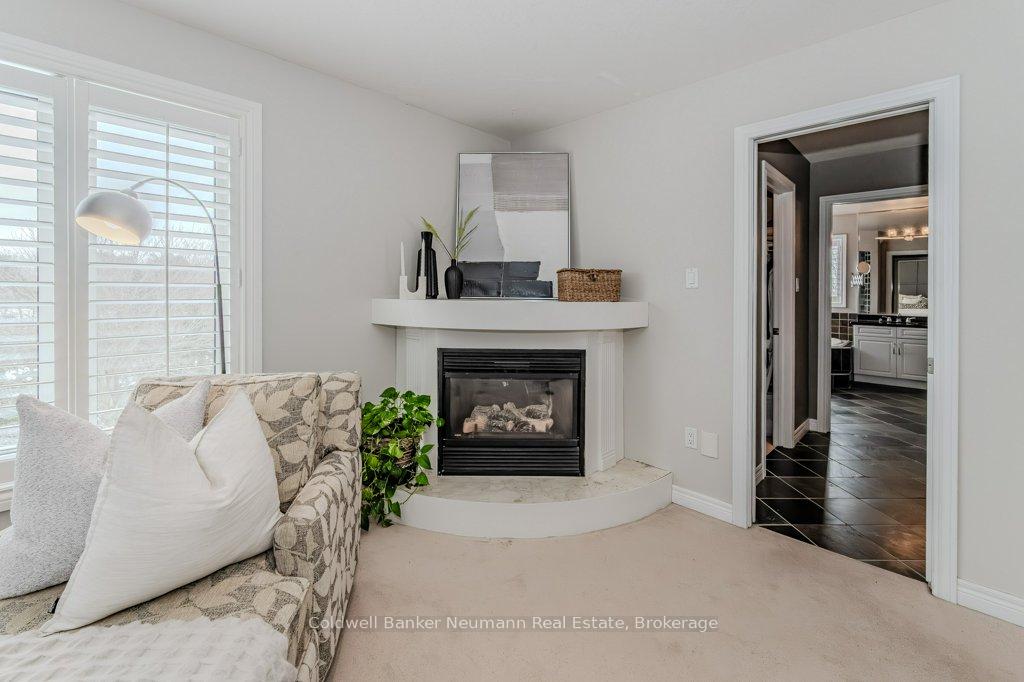
- Fireplace/Stove
- Yes
- Fireplace Features
- Family Room, Rec Room, Natural Gas
- Elevator
- No
Exterior Features
- Pool
- None
- Property Features
- Cul de Sac/Dead End, Fenced Yard, Library, Park, School, Place Of Worship
- Other Structures
- Shed
Building
- Building Type
- Detached
- Building Style
- 2-Storey
- Approx Age
- 16-30
Construction
- Exterior Finish
- Brick, Vinyl Siding
- Roof
- Asphalt Shingle
- Foundation Details
- Poured Concrete
- Special Designation
- Unknown
Lot
- Lot Front
- 38.55 ft
- Lot Depth
- 109.89 ft
- Lot Shape
- Pie
Inclusions
- Inclusions
- Fridge x2, stove x2, Microwave x2, dishwasher, washer x2, Dryer x2, water softener, all light fixtures, TV brackets, Hot tub
Exclusions
- Exclusions
- TV's
Parking & Garages
- Garage Type
- Attached
- Garage Spaces
- 2
- Parking Spaces
- 4
- Total Garage And Parking Spaces
- 6
Heating & Cooling
- Heat Source
- Gas
- Heat Type
- Forced Air
- Air Conditioning
- Central Air
- Water
- Municipal
- Sewers
- Sewer
- Bedrooms
- 3 + 2
- Washrooms
- 5
- Kitchens
- 2
- Family / bonus room
- Yes
Room sizes
- Living Room—Main level, Carpet Free
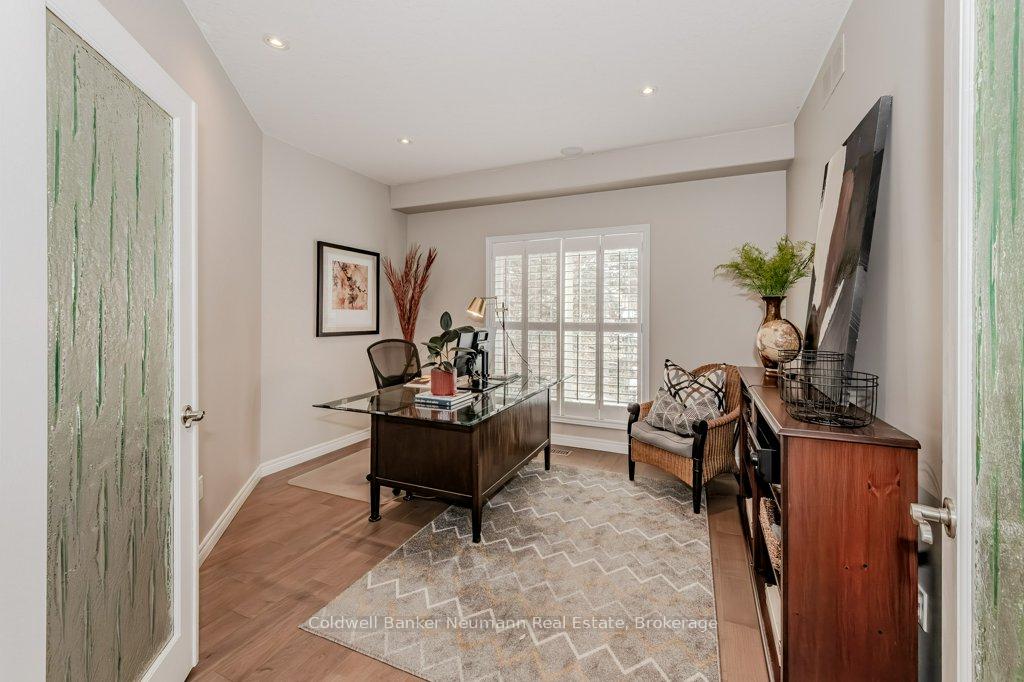
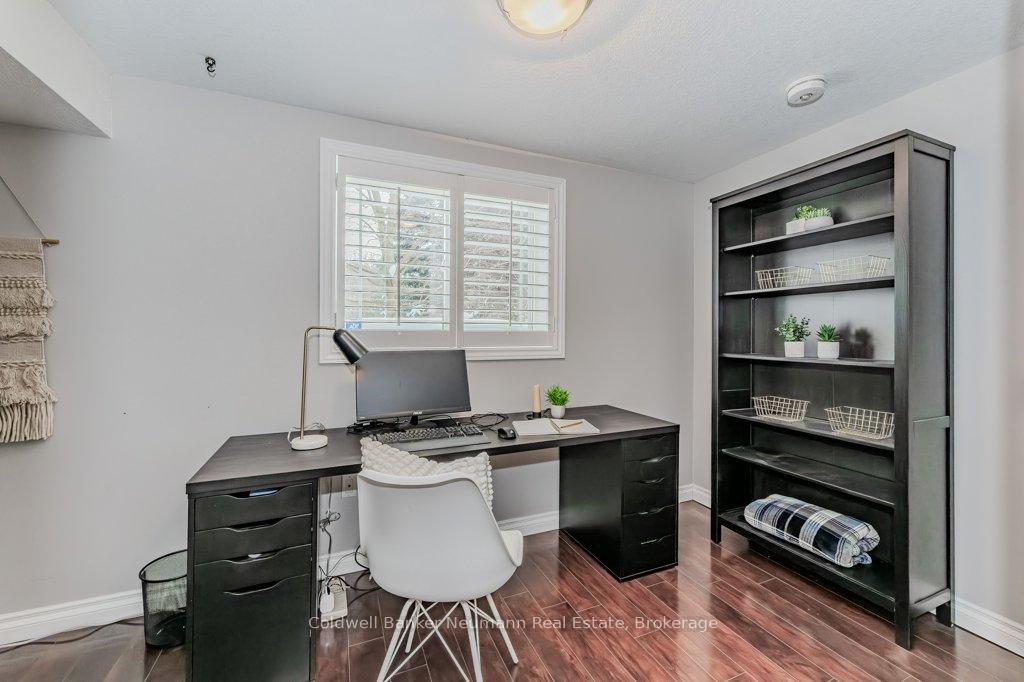
- Office—Main level, Carpet Free
- Family Room—Main level, Gas Fireplace
- Dining Room—Main level
- Kitchen—Main level
- Bathroom—Main level, 2 Pc Bath
- Laundry—Main level
- Primary Bedroom—Second level, Walk-In Closet(s)
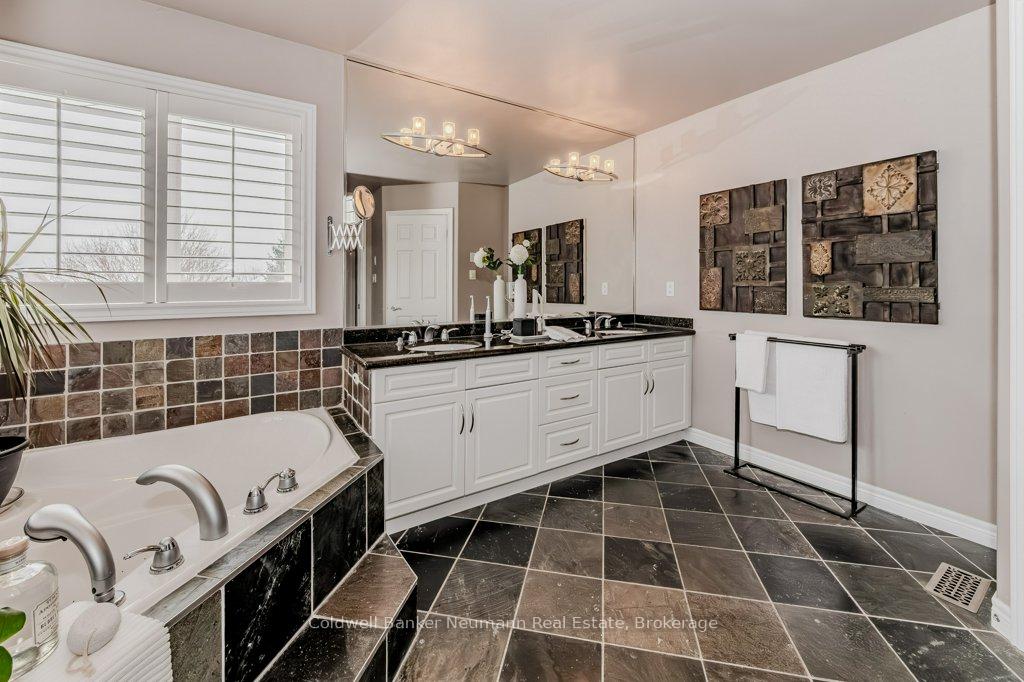
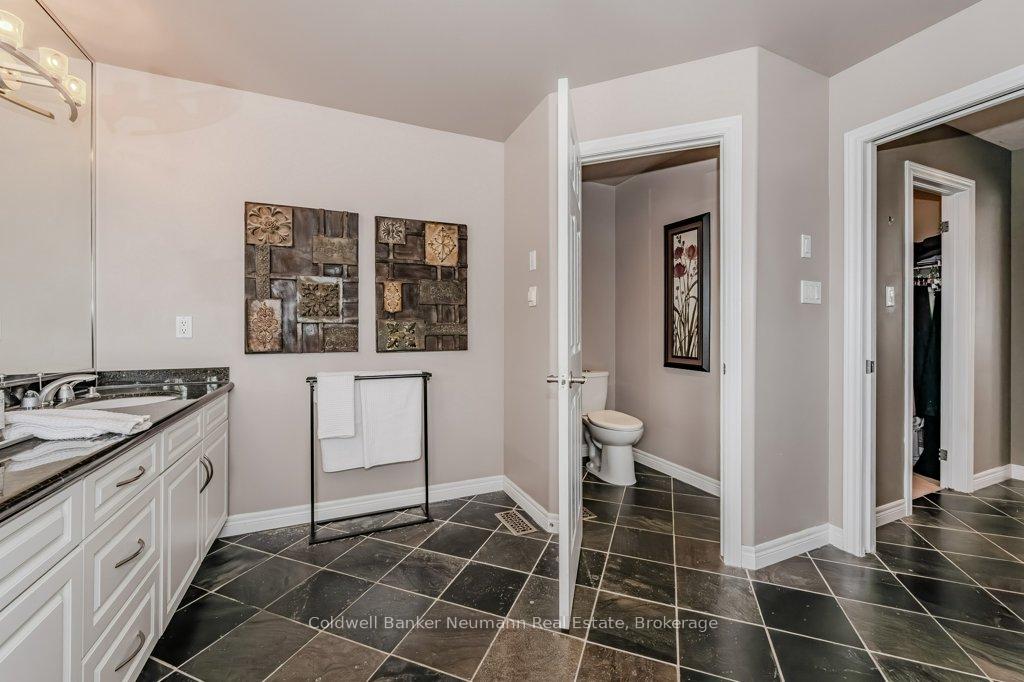
- Bathroom—Second level, 5 Pc Ensuite
- Bedroom 2—Second level
- Bedroom 3—Second level
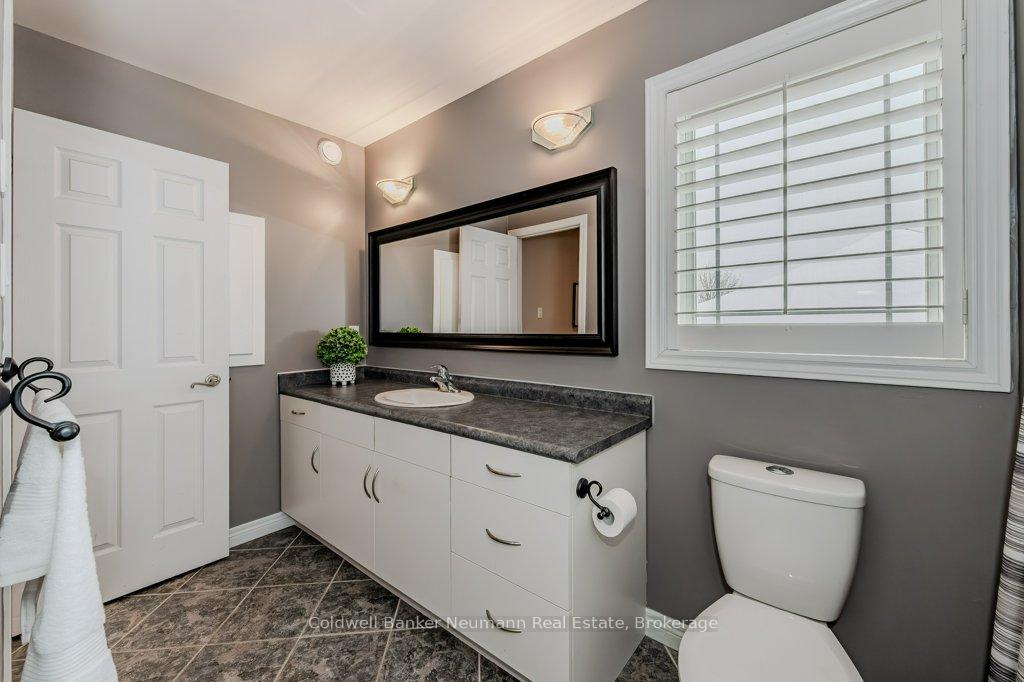
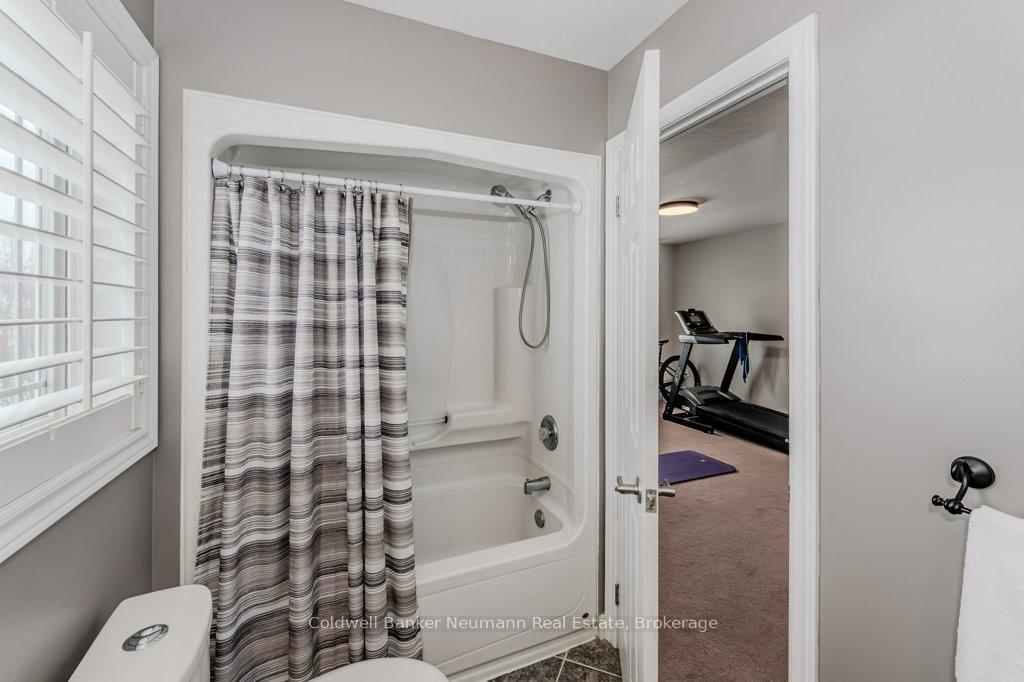
- Bathroom—Second level, 4 Pc Ensuite
- Den—Basement level
- Recreation—Basement level, Gas Fireplace
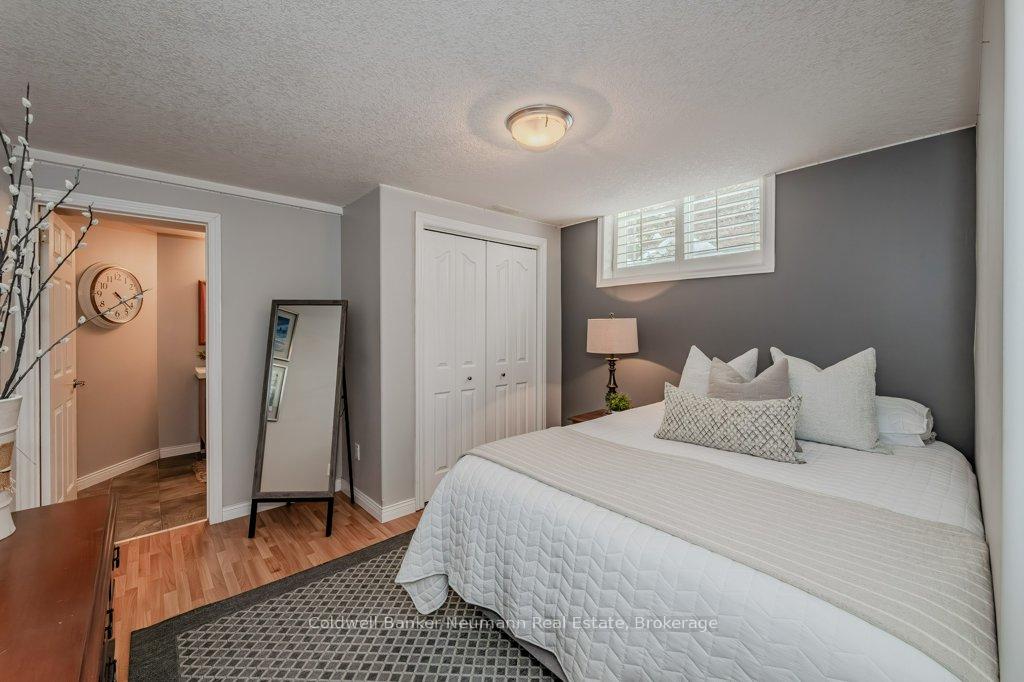
- Bedroom—Basement level
- Bedroom—Basement level
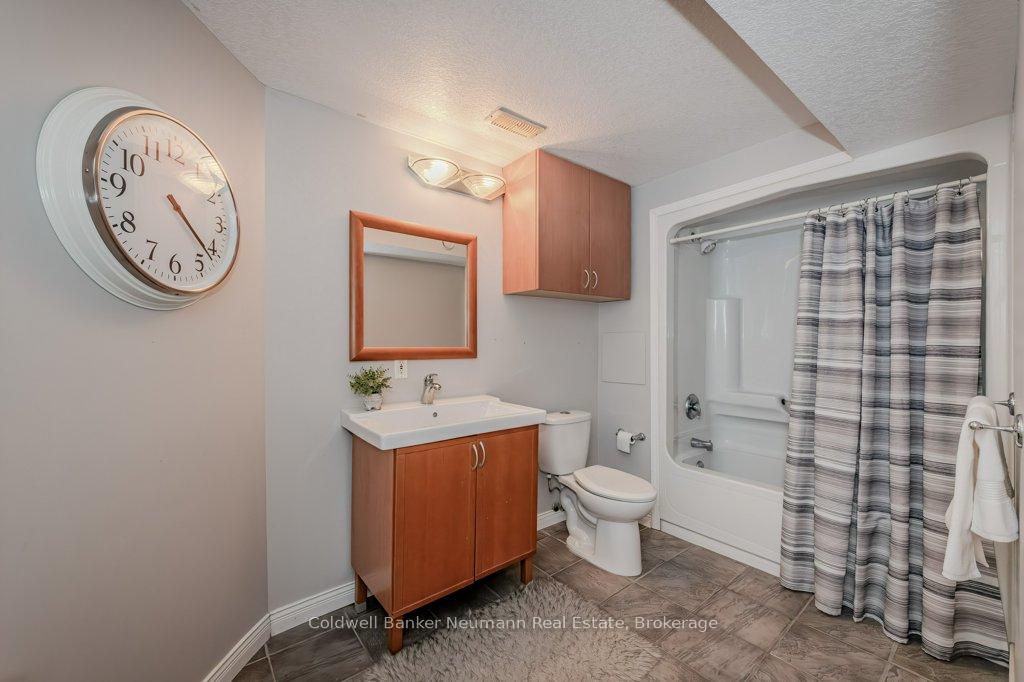
- Bathroom—Basement level, 4 Pc Ensuite
- Kitchen—Basement level
- Dining Room—Basement level
- Other—Basement level
- Bathroom—Basement level, 2 Pc Bath
Washrooms
- 2-piece, Main
- 4-piece, Second
- 5-piece, Second
- 2-piece, Basement
- 4-piece, Basement
- Municipality
- Guelph
- Neighbourhood
- Pineridge/Westminster Woods
- Main cross streets
- Blair Drive
- Directions
- Clair Rd E head north on Beaver Meadow Drive all the way to Farley Drive turn right, go all the way down to the court.
- MLS® number
- X11985199
- Data source
- Toronto Regional Real Estate Board
- Status change
- 2025-03-03
- Listed on
- 2025-02-24
- Days on market
- 7 days
- Possession type
- 90+ days
- Co-op commission
- 2.5%
- Seller
- Listed by
- Coldwell Banker Neumann Real Estate
Home Market Value
Current home valuation for 305 Farley Drive, Guelph, Pineridge/Westminster Woods, Guelph, ON. Listed for $1,599,900
HOMEH Estimate
$1,533,129
Estimated Sales Range
$1,211,172 - $1,855,086
HOMEH Estimate for 305 Farley Drive, Guelph, Pineridge/Westminster Woods
Calculated with a real agent's CMA method — 45+ years of experience, codified. Not an AI guess.
For the owner
Is this your home? Track its value.
Get this home's HOMEH Estimate by email once a month, with how many homes are for sale around you.
Mortgage Payment Calculator
Compare up to 4 down payment scenarios
20% required for homes $1.5M or more
$319,980
| Scenario 1 | Scenario 2 | Scenario 3 | Scenario 4 | |
|---|---|---|---|---|
−Down payment | % $ | % $ | % $ | % $ |
+CMHC insurance | $0 | $0 | $0 | $0 |
=Total mortgage | $1,279,920 | $1,199,925 | $1,119,930 | $1,039,935 |
Amortization | ||||
Mortgage rate | % | % | % | % |
| Payment frequency | ||||
=Mortgage payment | $6,249monthly | $5,859monthly | $5,468monthly | $5,077monthly |
Land Transfer Tax
$28,473
$28,473
Around this home
No schools found nearby
Data provided by OpenStreetMap & Fraser Institute School Rankings
Ask HOMEH
New!Hi there!
👋Text or call (416) 301-9001
Recommended for you
Based on homes you've looked at.
No recommended properties found.
Nearby similar homes
No nearby properties found.
More real estate resources
Other homes nearby
Explore this area
Nearby neighbourhoods
No nearby listings available.