
Unit 414, 35 Kingsbury Square
Guelph (Pineridge/Westminster Woods), ON N1L 0J4
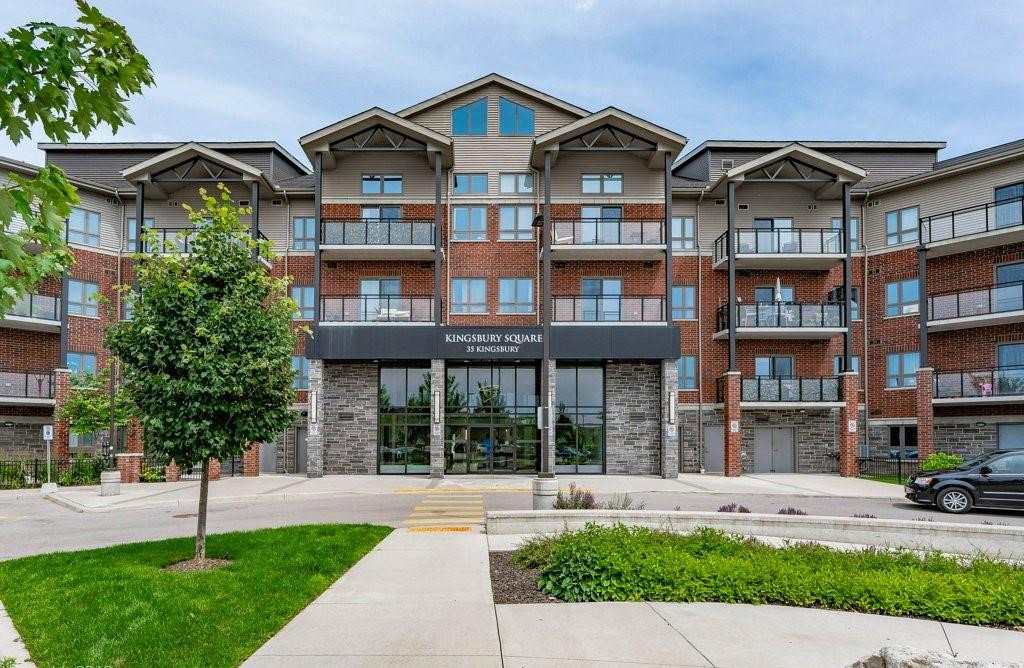 Kingsburg4 storeys, 100 suites, built 2020
- 2+1Bedrooms
- 3Bathrooms
- 1Parking
- 1600–1799Sq Ft
- $5,334Tax
- $557/moCondo Fee
 Estimated Value:$615,139See Free Estimate Report

This home has sold. It is no longer available.
Property not available for sale or for rent.
Sale & Price History for Unit 414, 35 Kingsbury Square, Guelph, Pineridge/Westminster Woods
| Start Date | End Date | Price | Event | MLS# |
|---|---|---|---|---|
| 2024-11-01 | 2025-02-05 | Login to See Prices | Sold | x10406232 |
Real estate boards require you to or to see the full details of this property.
*Sold prices and complete sale & price history are regulated data. Under the Trust in Real Estate Services Act, 2002 (TRESA) and the rules of the Real Estate Council of Ontario (RECO), and pursuant to the Multiple Listing Service® rules of the Canadian Real Estate Association (CREA) and the Toronto Regional Real Estate Board (TRREB), this information may be shown only to registered users who have agreed to the applicable terms of use (a Virtual Office Website, or "VOW," arrangement). HOMEH Inc., Brokerage therefore provides it to signed-in members only. Creating an account is free and takes under a minute.
About Unit 414, 35 Kingsbury Square, Guelph, Pineridge/Westminster Woods
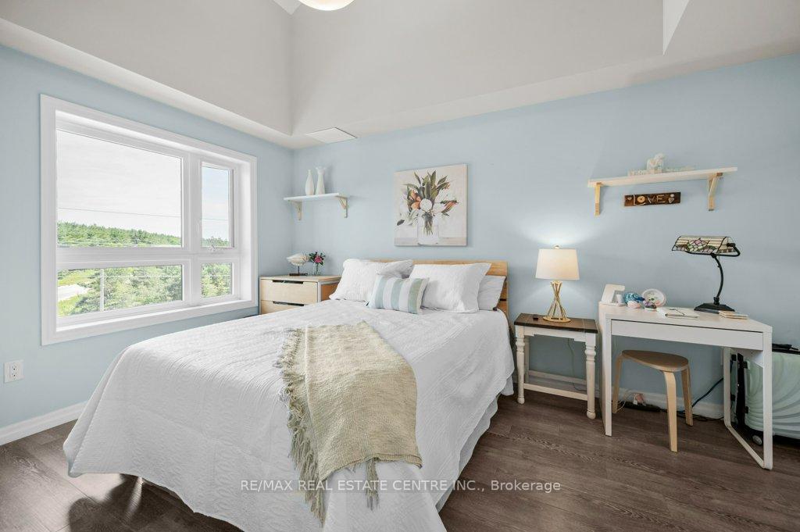
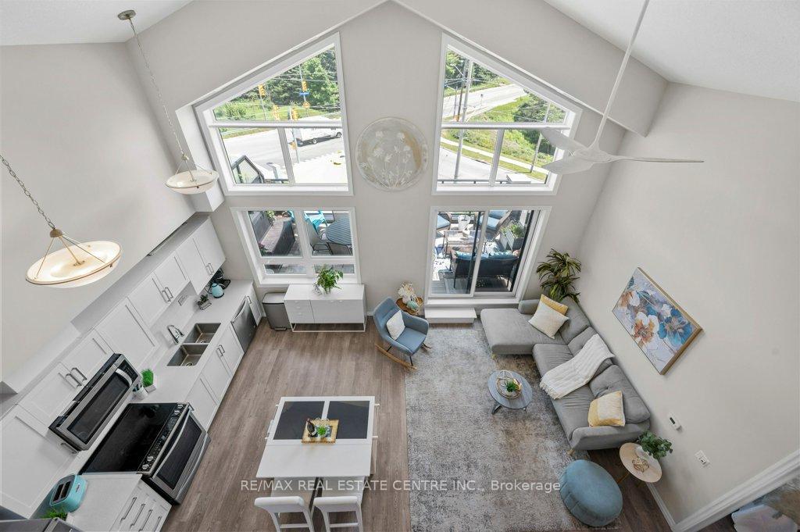
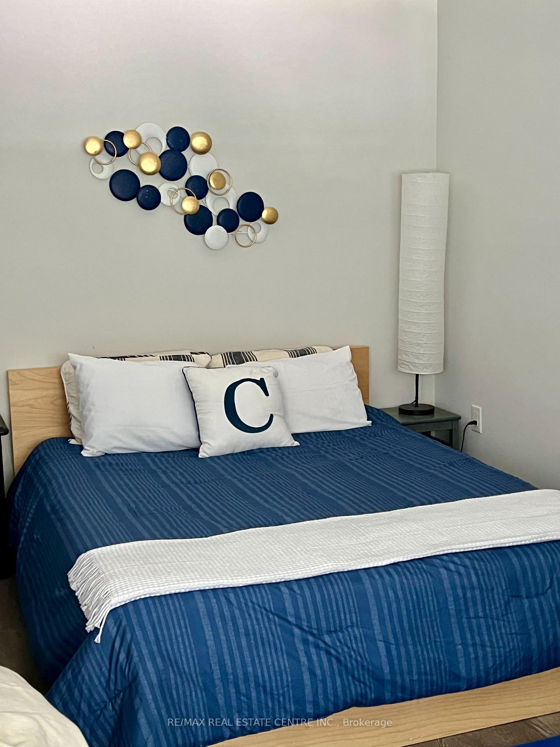
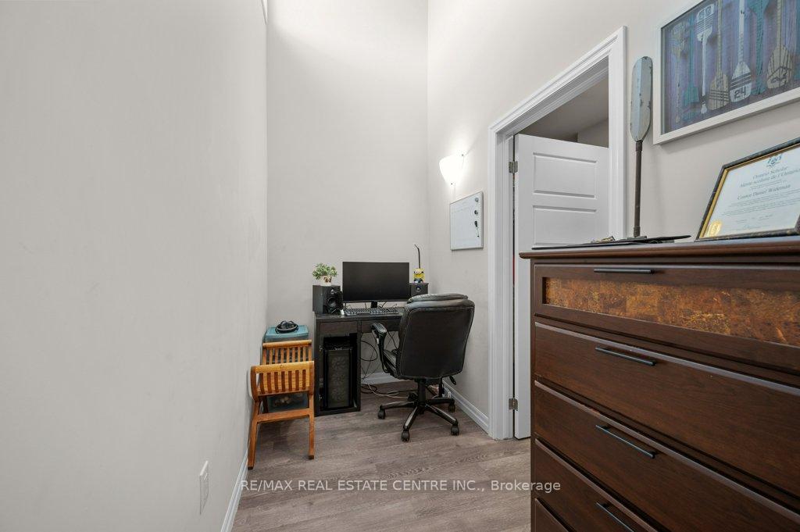
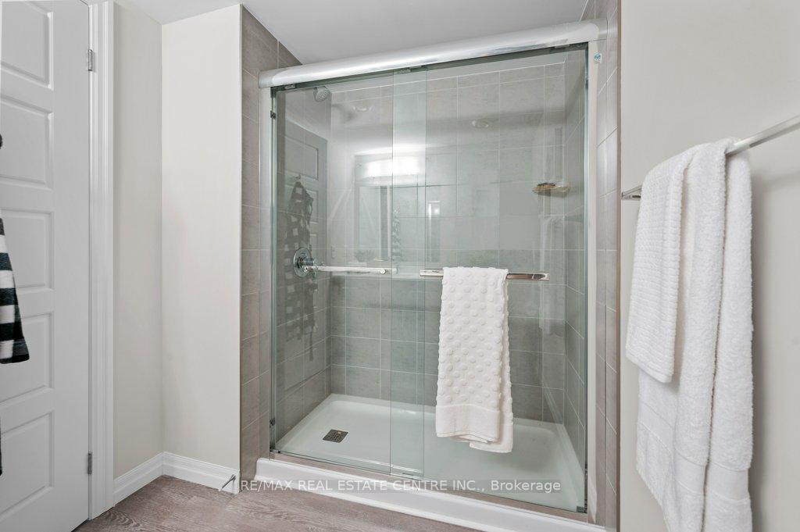
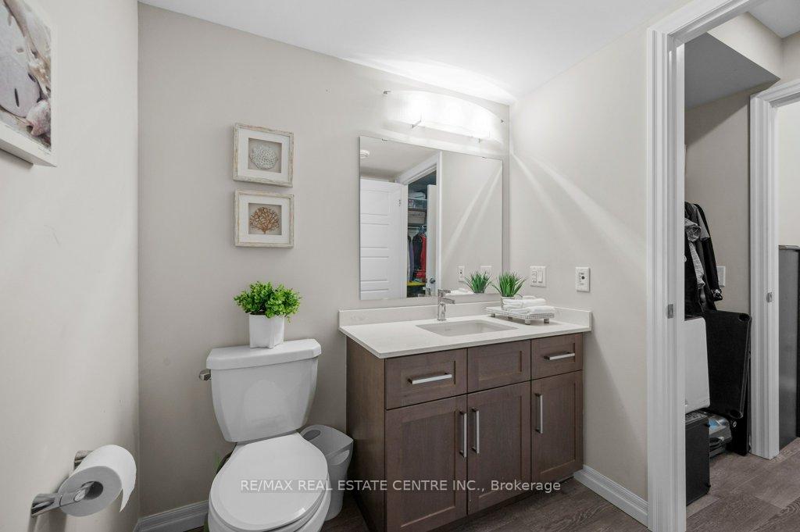
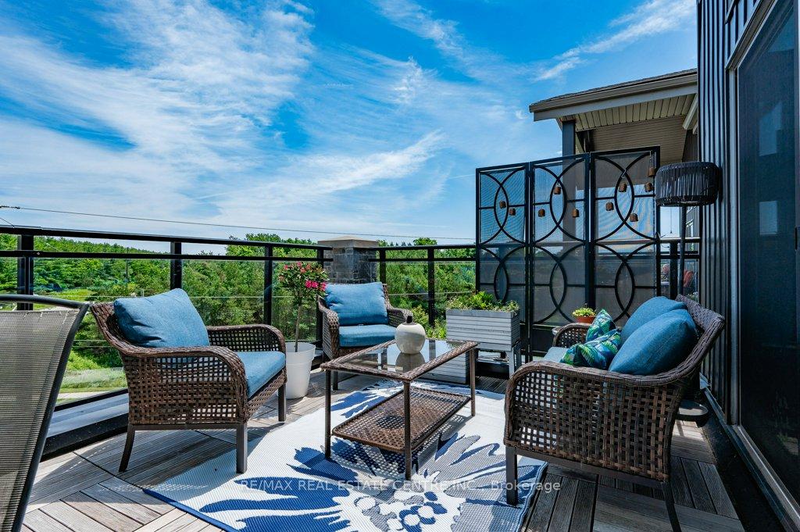
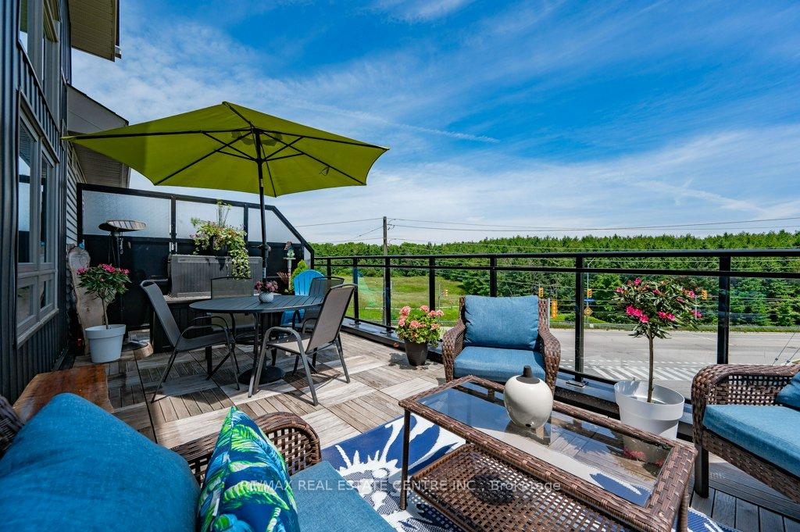
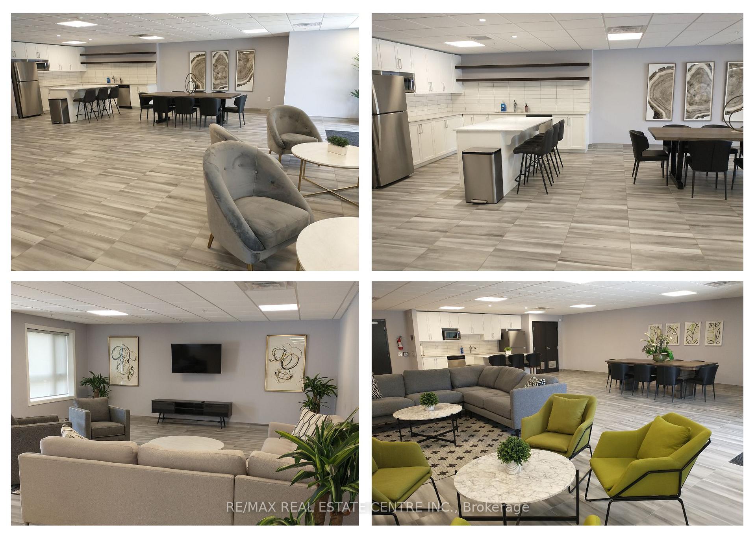
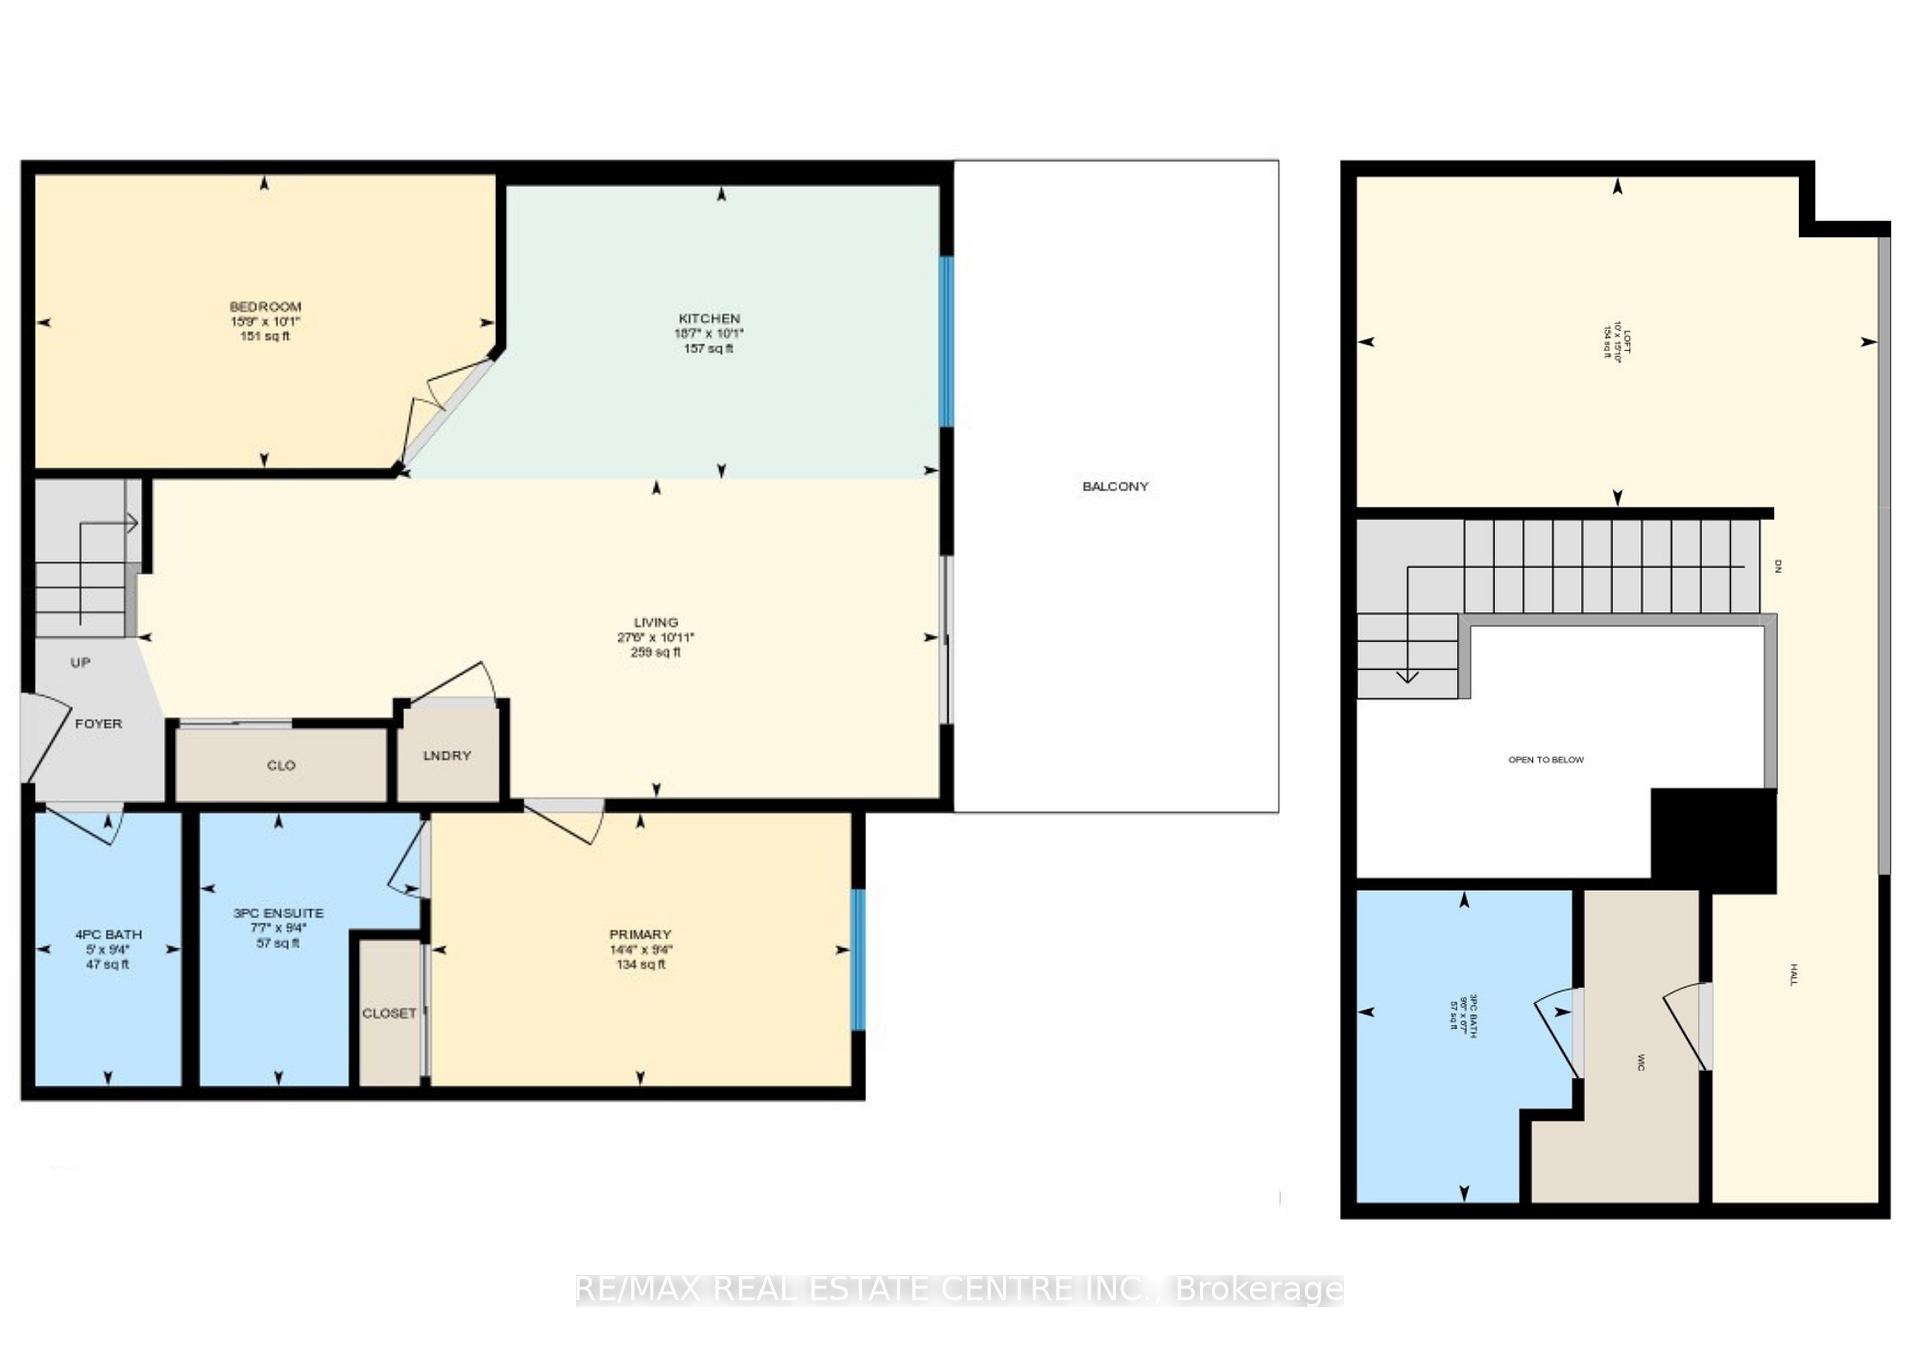
Luxury Condo with Loft and Stunning Views! This exceptional 1 1/2-storey, executive-style penthouse condo combines city convenience with countryside tranquility. Nestled on the top floor of a mid-rise, 4-storey building, this spacious unit is one of the largest available, offering **3 bedrooms, 3 bathrooms,** and an impressive **1,639 sq. ft.** including a private terrace overlooking serene forest and green space. The Interior is Bright with an Open Concept Layout - High ceilings and abundant natural light enhance the modern aesthetic of the main living space. The living room seamlessly opens onto a large private terrace ideal for morning coffee or evening relaxation with breathtaking views. The Upgraded Kitchen is A chefs dream, features top-of-the-line appliances, elegant countertops, soft-closing cabinets, and premium hardware. **Primary Bedroom: Complete with a full ensuite bathroom and ample closet space. **Versatile Loft: Enjoy privacy in the loft area, featuring its own bathroom, walk-in closet, and office area, perfect for work-from-home needs. **Flexible Den/Guest Accommodations - Currently set up as a guest bedroom, the den easily adapts as a home office or study space. A third full bath for guest convenience. ** Conveniently close to: GO Transit, public transit, highway 401, this condo ensures effortless commuting. Located near movie theaters, shopping, banks, fitness centers, Pilates studios, daycares, parks, schools, and more. **Building Amenities: Your guests are welcomed by a sophisticated main lobby with high ceilings, modern lighting, an art feature wall, and a cozy fireplace. Entertain effortlessly with two private party lounges, each equipped with a kitchenette and dining area, ideal for gatherings. **Embrace a luxurious lifestyle with a perfect blend of live, work, and play. **Schedule your viewing today** to experience this exquisite condo at Kingsbury firsthand!
Key Facts & Features
Property Costs
- Annual Property Tax Amount
- $5,334
- Land Transfer Tax Fee
- $12,125
Condo/Maintenance Fee
- Maintenance Fee
- $557 /month
Included In Maintenance Fee
- Common Elements Included
- Building Insurance Included
- Parking Included
- CAC Included
- Basement Type
- Other
Interior Features
- Pets Permitted
- Yes-with Restrictions
- Laundry Features
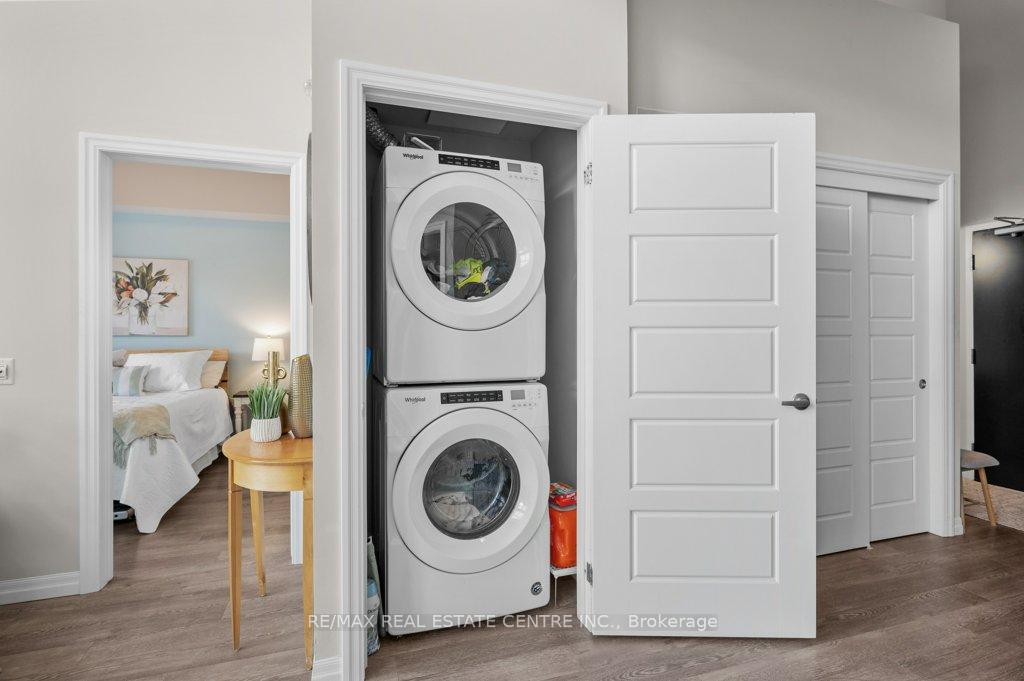
- Laundry Closet, Ensuite
- Laundry Level
- Main Level
- Interior Extras
- Primary Bedroom - Main Floor, Separate Heating Controls, Storage Area Lockers
- View
- Forest, Trees/Woods
- Security Features
- Security System
- Fireplace/Stove
- No
- Elevator
- Yes
Exterior Features
- Balcony
- Terrace
Building Amenities
- Bike Storage
- Media Room
- Party Room/Meeting Room
- Visitor Parking
Building
- Building Type
- Condo Apartment
- Building Style
- Loft
- Building Name
- Kingsbury
- Approx Age
- 0-5
- Condo Corp Number
- 264
Construction
- Exposure
- North East
- Exterior Finish
- Brick, Other
- Roof
- Asphalt Shingle
- Foundation Details
- Concrete, Other
- Special Designation
- Unknown
Inclusions
- Inclusions
- Existing Fridge, slide-in stove, Built-in Microwave, Dishwasher, Stackable Washer and Dryer, all upgraded light fixtures.
Parking & Garages
- Garage Type
- Surface
- Garage Spaces
- 1
- Parking Type
- Owned
- Parking Spaces
- 1
- Total Garage And Parking Spaces
- 1
Lockers
- Locker Type
- Owned
- Locker Unit
- 115
- Locker Level
- B
Heating & Cooling
- Heat Source
- Gas
- Heat Type
- Forced Air
- Air Conditioning
- Central Air
- Bedrooms
- 2 + 1
- Washrooms
- 3
- Kitchens
- 1
Room sizes
- Living Room—Main level, Walk-Out, Open Concept, Large Window
- Kitchen—Main level, Open Concept, Combined w/Dining
- Dining Room—Main level, Combined w/Kitchen, Open Concept
- Primary Bedroom—Main level, 3 Pc Ensuite, Large Window
- Bedroom—Main level, Double Doors, Combined w/Den
- Bedroom 3—Second level, Overlooks Living, 3 Pc Bath, Walk-In Closet(s)
- Bathroom—Main level, 4 Pc Bath
Washrooms
- 4-piece, Main
- 3-piece, Main
- 3-piece, Second
- Municipality
- Guelph
- Neighbourhood
- Pineridge/Westminster Woods
- Main cross streets
- Clair Rd. E. & Victoria Rd. S
- Zoning
- R 4A-51
- MLS® number
- X10406232
- Data source
- Toronto Regional Real Estate Board
- Status change
- 2025-02-05
- Listed on
- 2024-11-01
- Days on market
- 96 days
- Possession date
- 2024-12-31
- Possession type
- December 31, 2024
- Co-op commission
- 2.5% (see Remarks for Brokerage)
- Seller
- Listed by
- RE/MAX REAL ESTATE CENTRE INC.
Home Market Value
Current home valuation for Unit 414, 35 Kingsbury Square, Guelph, Pineridge/Westminster Woods, Guelph, ON. Listed for $782,500
HOMEH Estimate
$615,139
Estimated Sales Range
$485,960 - $744,318
HOMEH Estimate for Unit 414, 35 Kingsbury Square, Guelph, Pineridge/Westminster Woods
Calculated with a real agent's CMA method — 45+ years of experience, codified. Not an AI guess.
For the owner
Is this your home? Track its value.
Get this home's HOMEH Estimate by email once a month, with how many homes are for sale around you.
Mortgage Payment Calculator
Compare up to 4 down payment scenarios
5% on first $500K + 10% on $282,500 over $500K
$53,250
| Scenario 1 | Scenario 2 | Scenario 3 | Scenario 4 | |
|---|---|---|---|---|
−Down payment | % $ | % $ | % $ | % $ |
+CMHC insurance | $29,140 | $21,832 | $18,624 | $0 |
=Total mortgage | $757,647 | $726,082 | $683,749 | $626,000 |
Amortization | ||||
Mortgage rate | % | % | % | % |
| Payment frequency | ||||
=Mortgage payment | $3,699monthly | $3,545monthly | $3,338monthly | $3,056monthly |
Land Transfer Tax
$12,125
$12,125
Around this home
Data provided by OpenStreetMap & Fraser Institute School Rankings
Ask HOMEH
New!Hi there!
👋Text or call (416) 301-9001
Recommended for you
Based on homes you've looked at.
No recommended properties found.
Nearby similar homes
No nearby properties found.
More real estate resources
Other homes nearby
Explore this area
Nearby neighbourhoods
No nearby listings available.