
Unit 1, 39 Kay Crescent
Guelph (Pineridge/Westminster Woods), ON N1L 0N5
 39 Kay Crescent2 storeys, built 2016
- 2Bedrooms
- 4Bathrooms
- 4Parking
- 1800–1999Sq Ft
- $7,039Tax
- $492/moCondo Fee
 Estimated Value:$1,032,163See Free Estimate Report

Property not available for sale or for rent.
HOMEH One: full-service selling for a 1% listing fee. The buyer's agent commission is separate.
Free Home EvaluationHow Much Is My Home Worth?Homes for Sale NearbySale & Price History for Unit 1, 39 Kay Crescent, Guelph, Pineridge/Westminster Woods
| Start Date | End Date | Price | Event | MLS# |
|---|---|---|---|---|
| 2026-09-29 | 2026-10-06 | Login to See Prices | Sold Conditional Escape | x13840812 |
| 2026-07-10 | 2026-09-29 | Login to See Prices | Terminated | x13551450 |
| 2026-04-22 | 2026-06-26 | Login to See Prices | Expired | x13029158 |
| 2026-02-17 | 2026-04-22 | Login to See Prices | Expired | x12794164 |
| 2026-01-08 | 2026-02-12 | Login to See Prices | Terminated | x12675938 |
| 2025-09-15 | 2025-12-16 | Login to See Prices | Expired | x12404233 |
Real estate boards require you to or to see the full details of this property.
*Sold prices and complete sale & price history are regulated data. Under the Trust in Real Estate Services Act, 2002 (TRESA) and the rules of the Real Estate Council of Ontario (RECO), and pursuant to the Multiple Listing Service® rules of the Canadian Real Estate Association (CREA) and the Toronto Regional Real Estate Board (TRREB), this information may be shown only to registered users who have agreed to the applicable terms of use (a Virtual Office Website, or "VOW," arrangement). HOMEH Inc., Brokerage therefore provides it to signed-in members only. Creating an account is free and takes under a minute.
About Unit 1, 39 Kay Crescent, Guelph, Pineridge/Westminster Woods
Summarized Description
- Executive end-unit bungalow with 1800 sqft of living space.
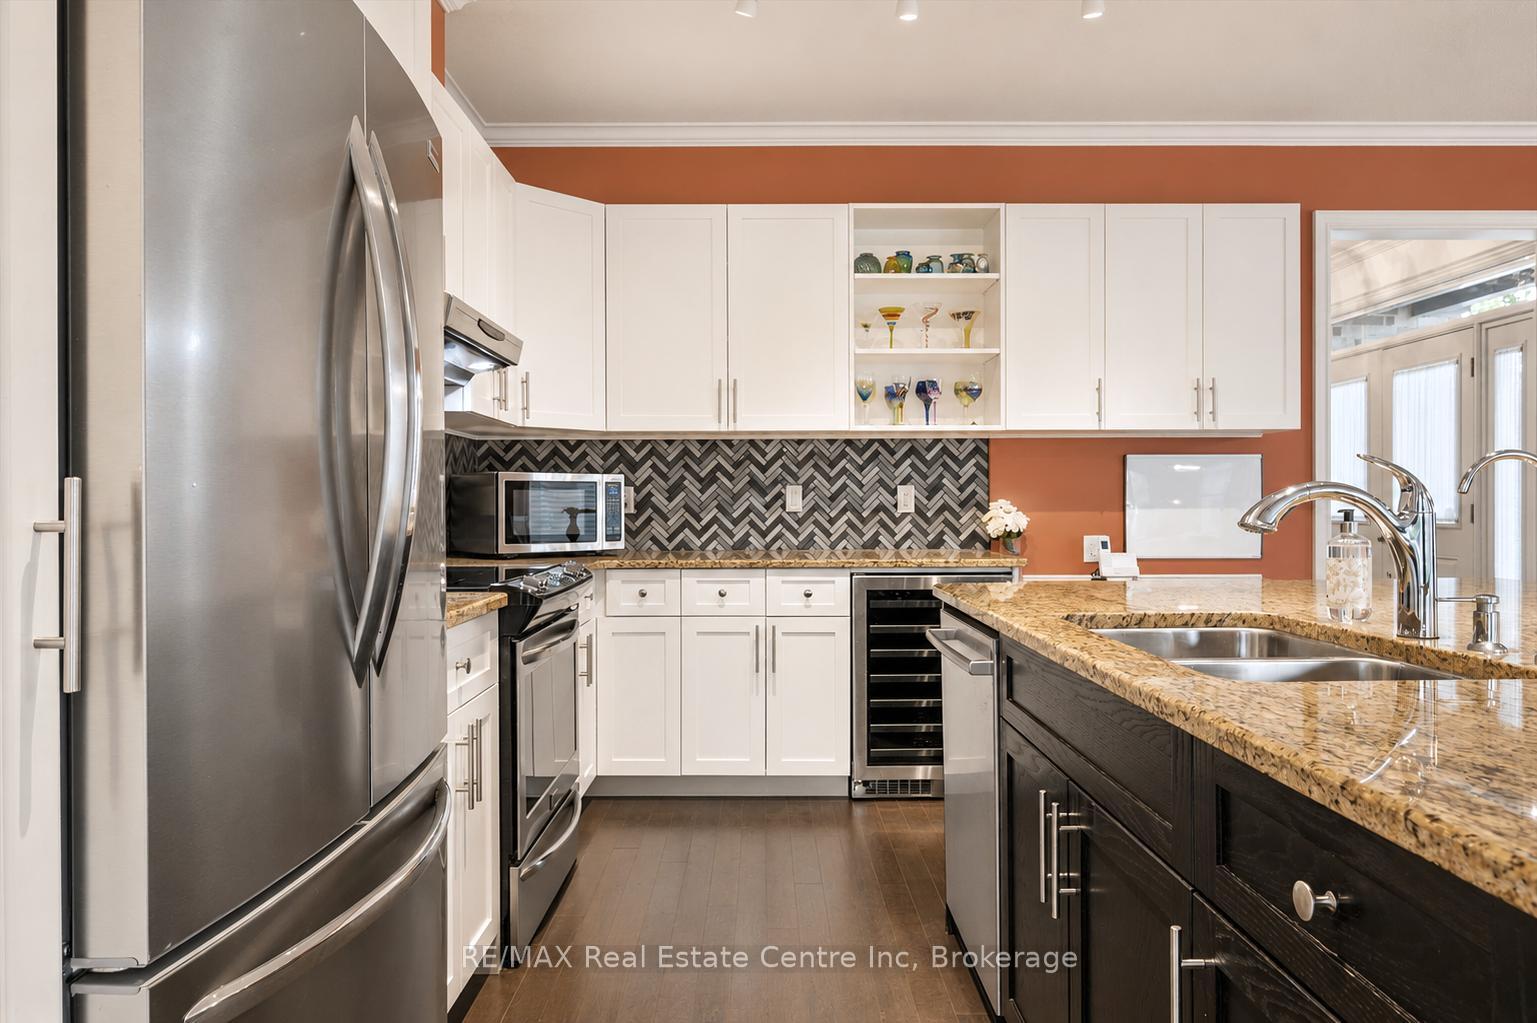
- Chef-inspired kitchen with high-end stainless steel appliances.
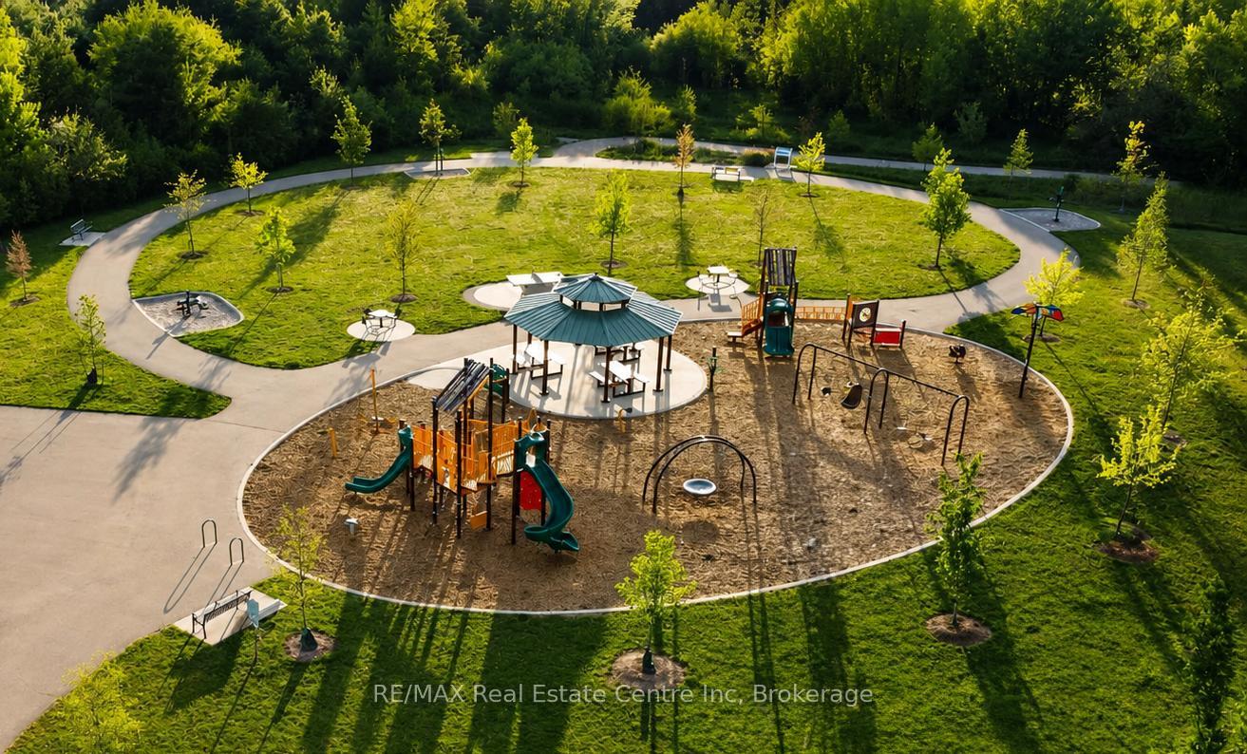
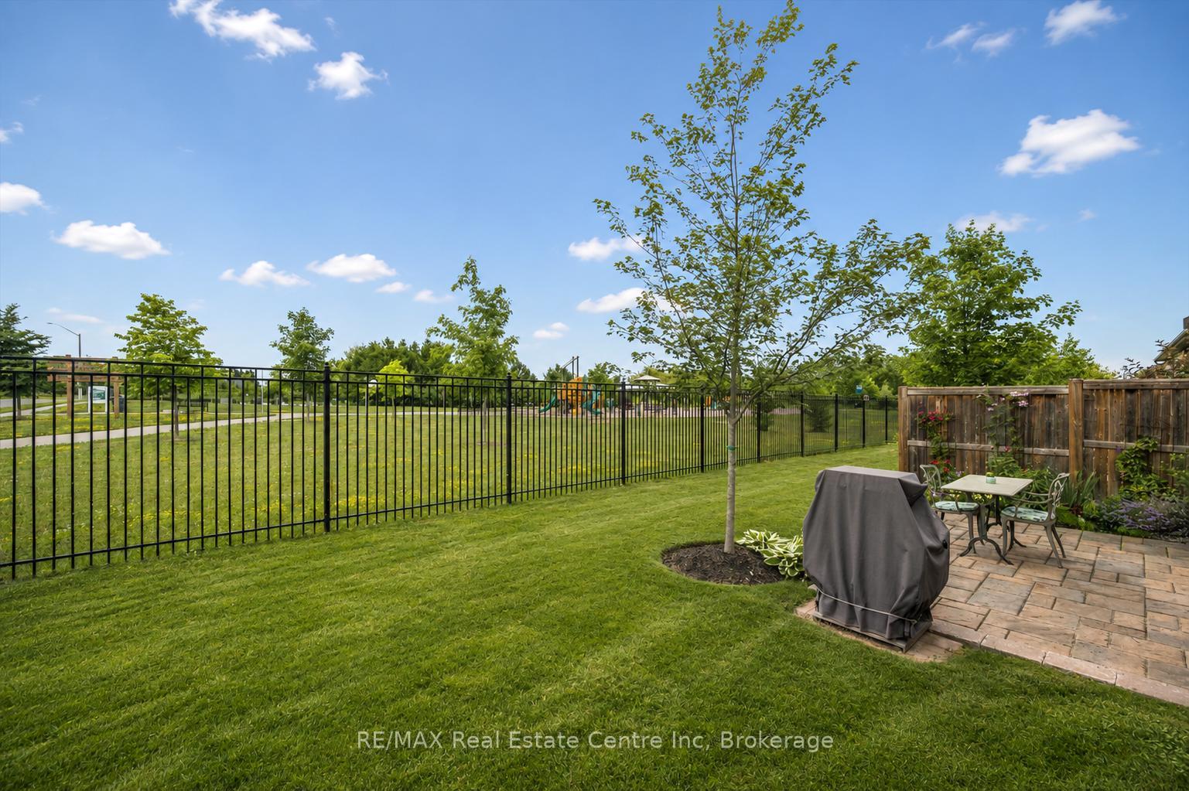
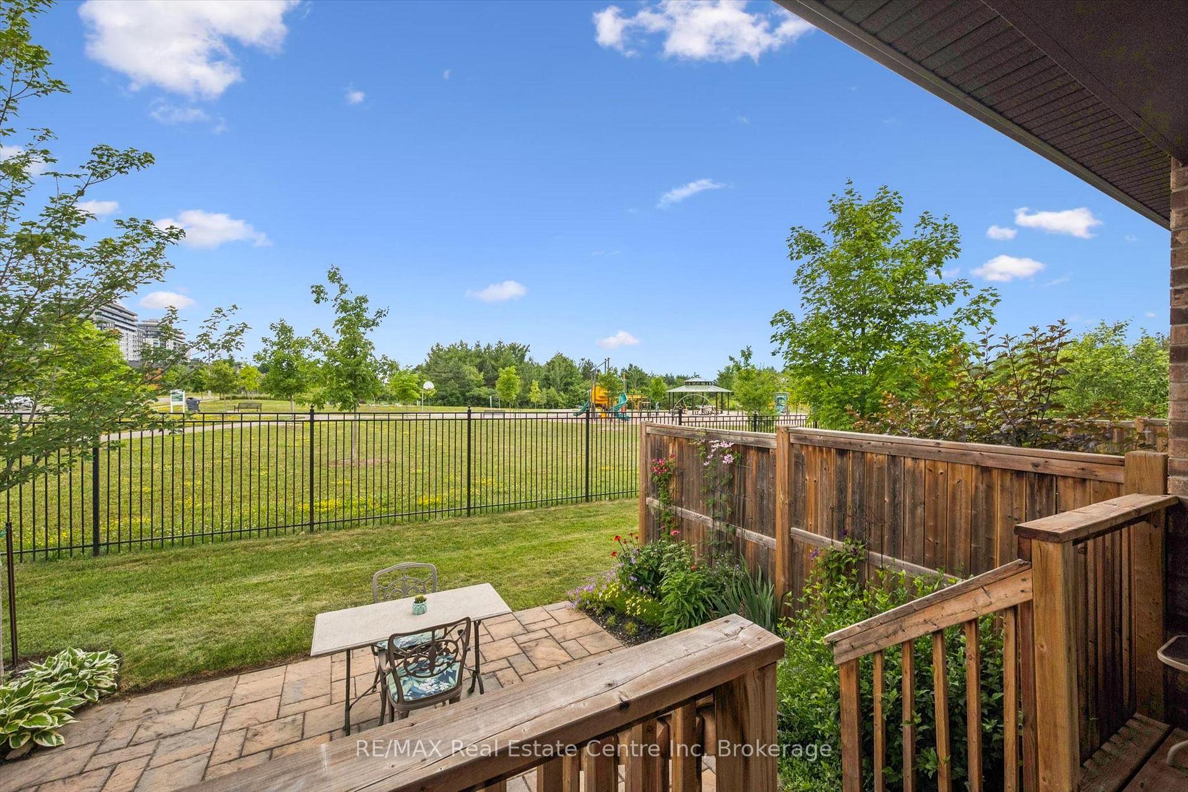
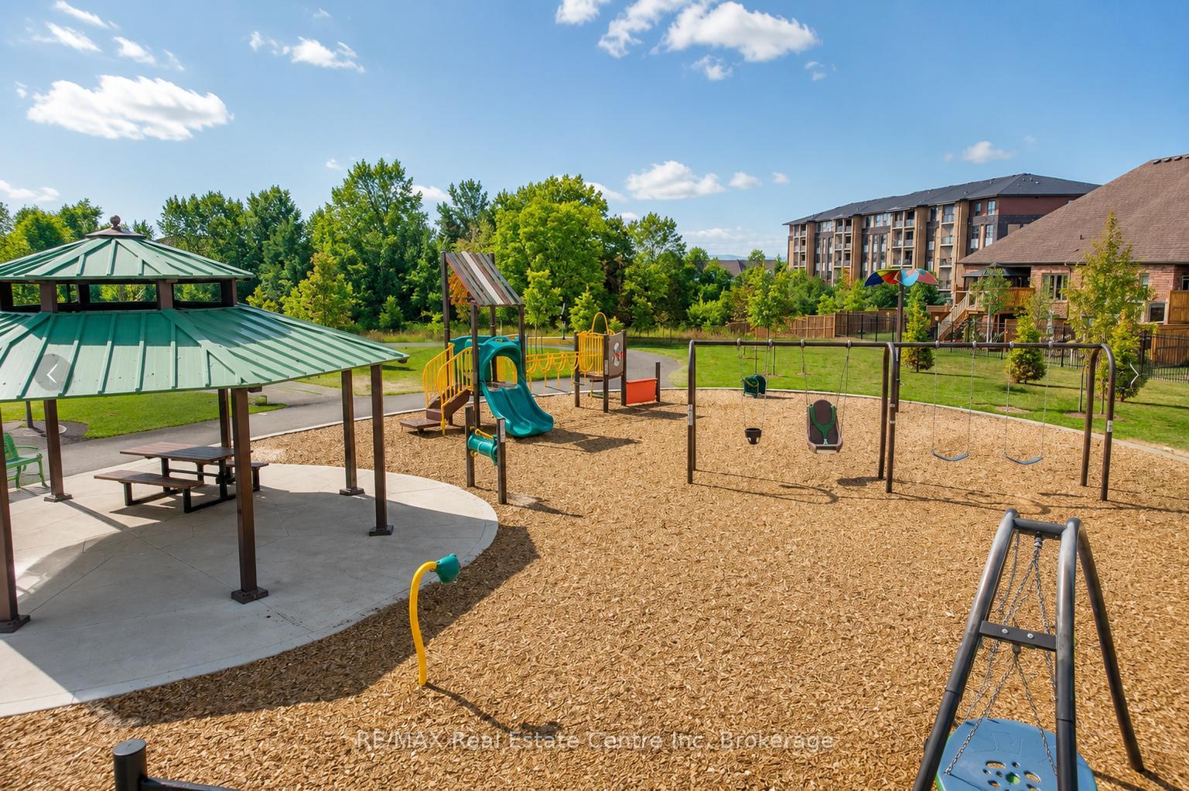
- Private backyard backing onto Dallan Park with no rear neighbours.
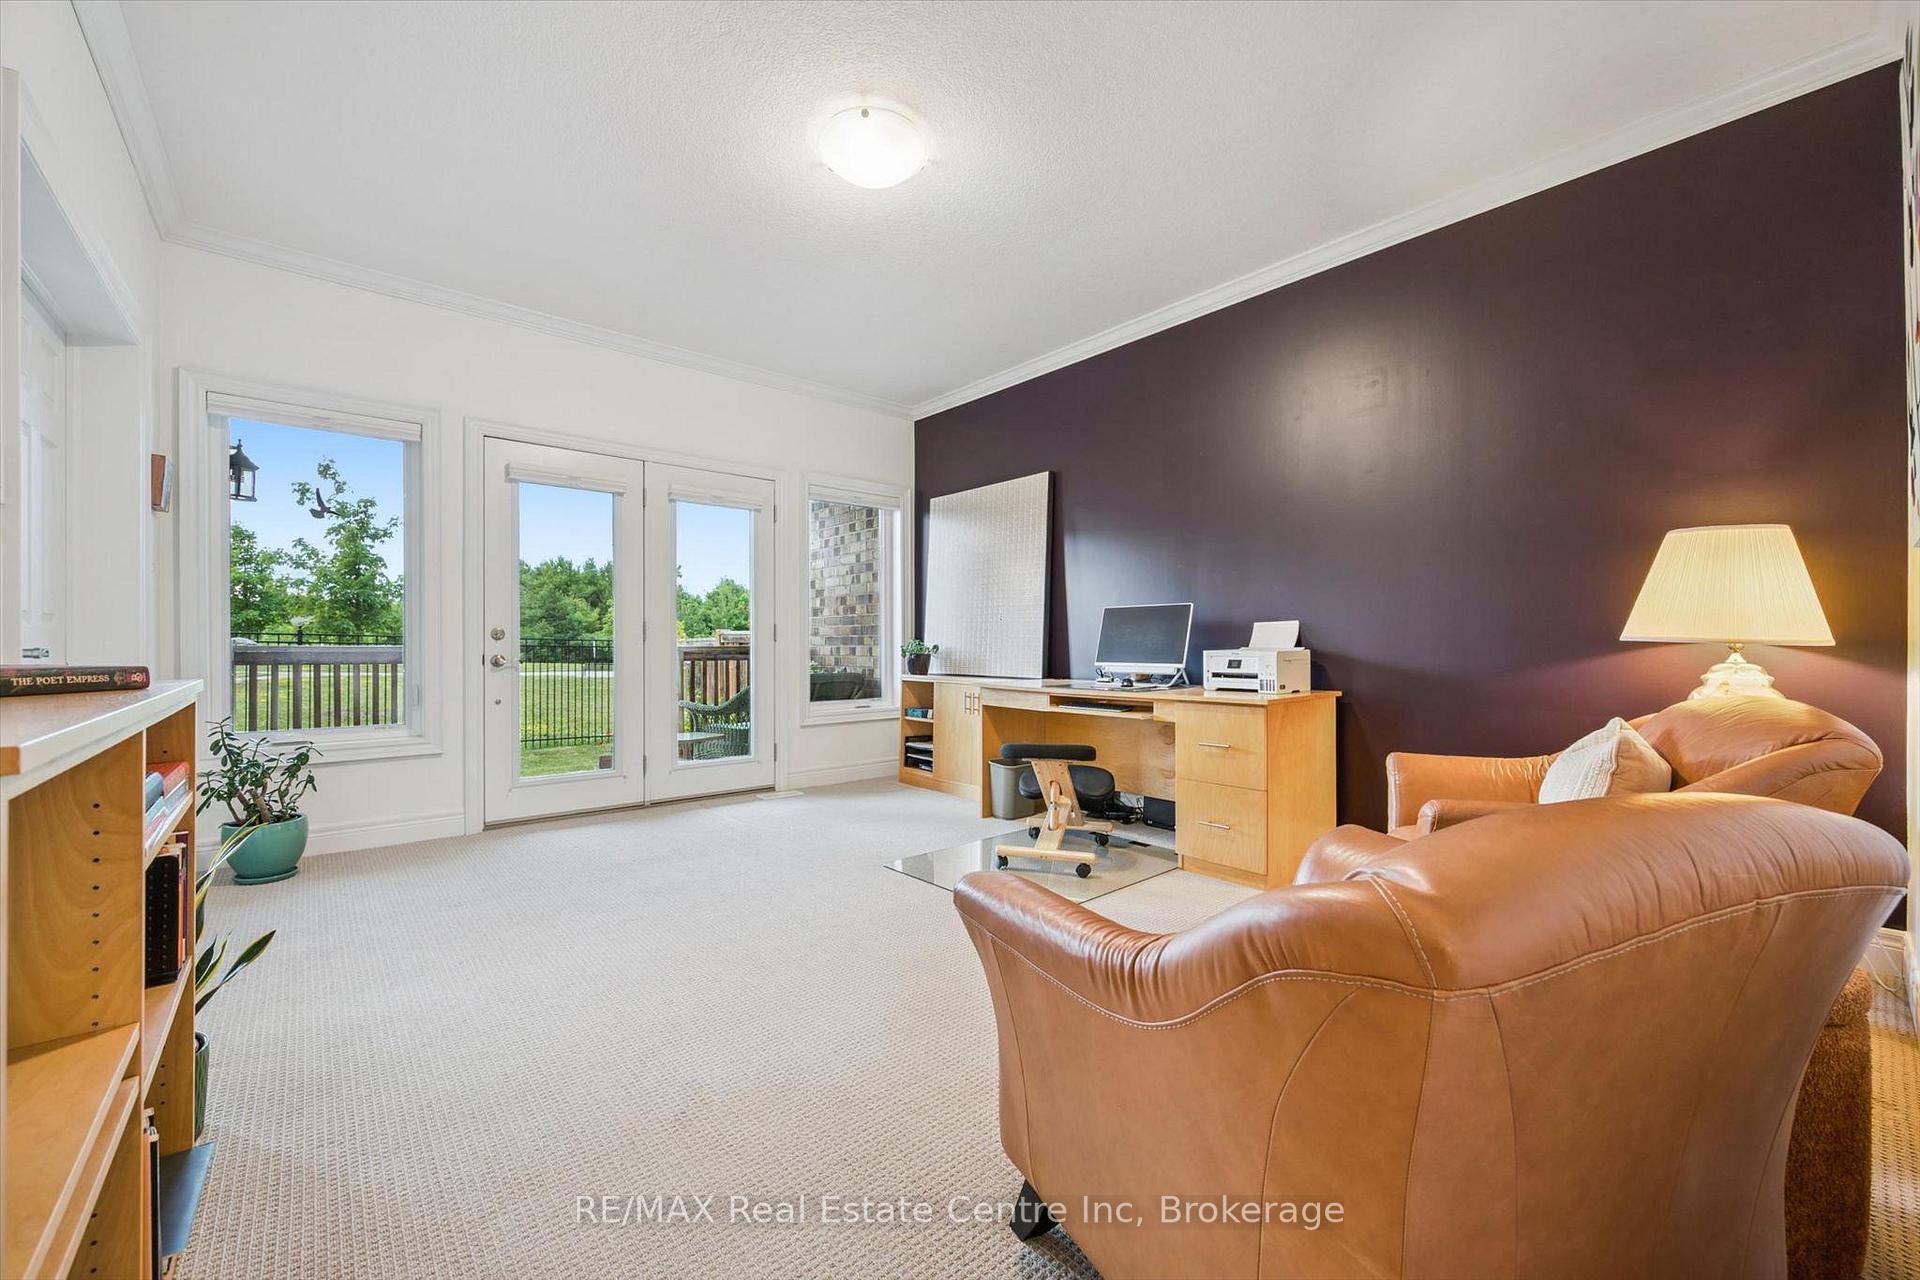
- Spacious secondary suite with walkout access to backyard.
- Partially finished basement with potential for additional rooms.
- Short stroll to restaurants, groceries, and fitness options.
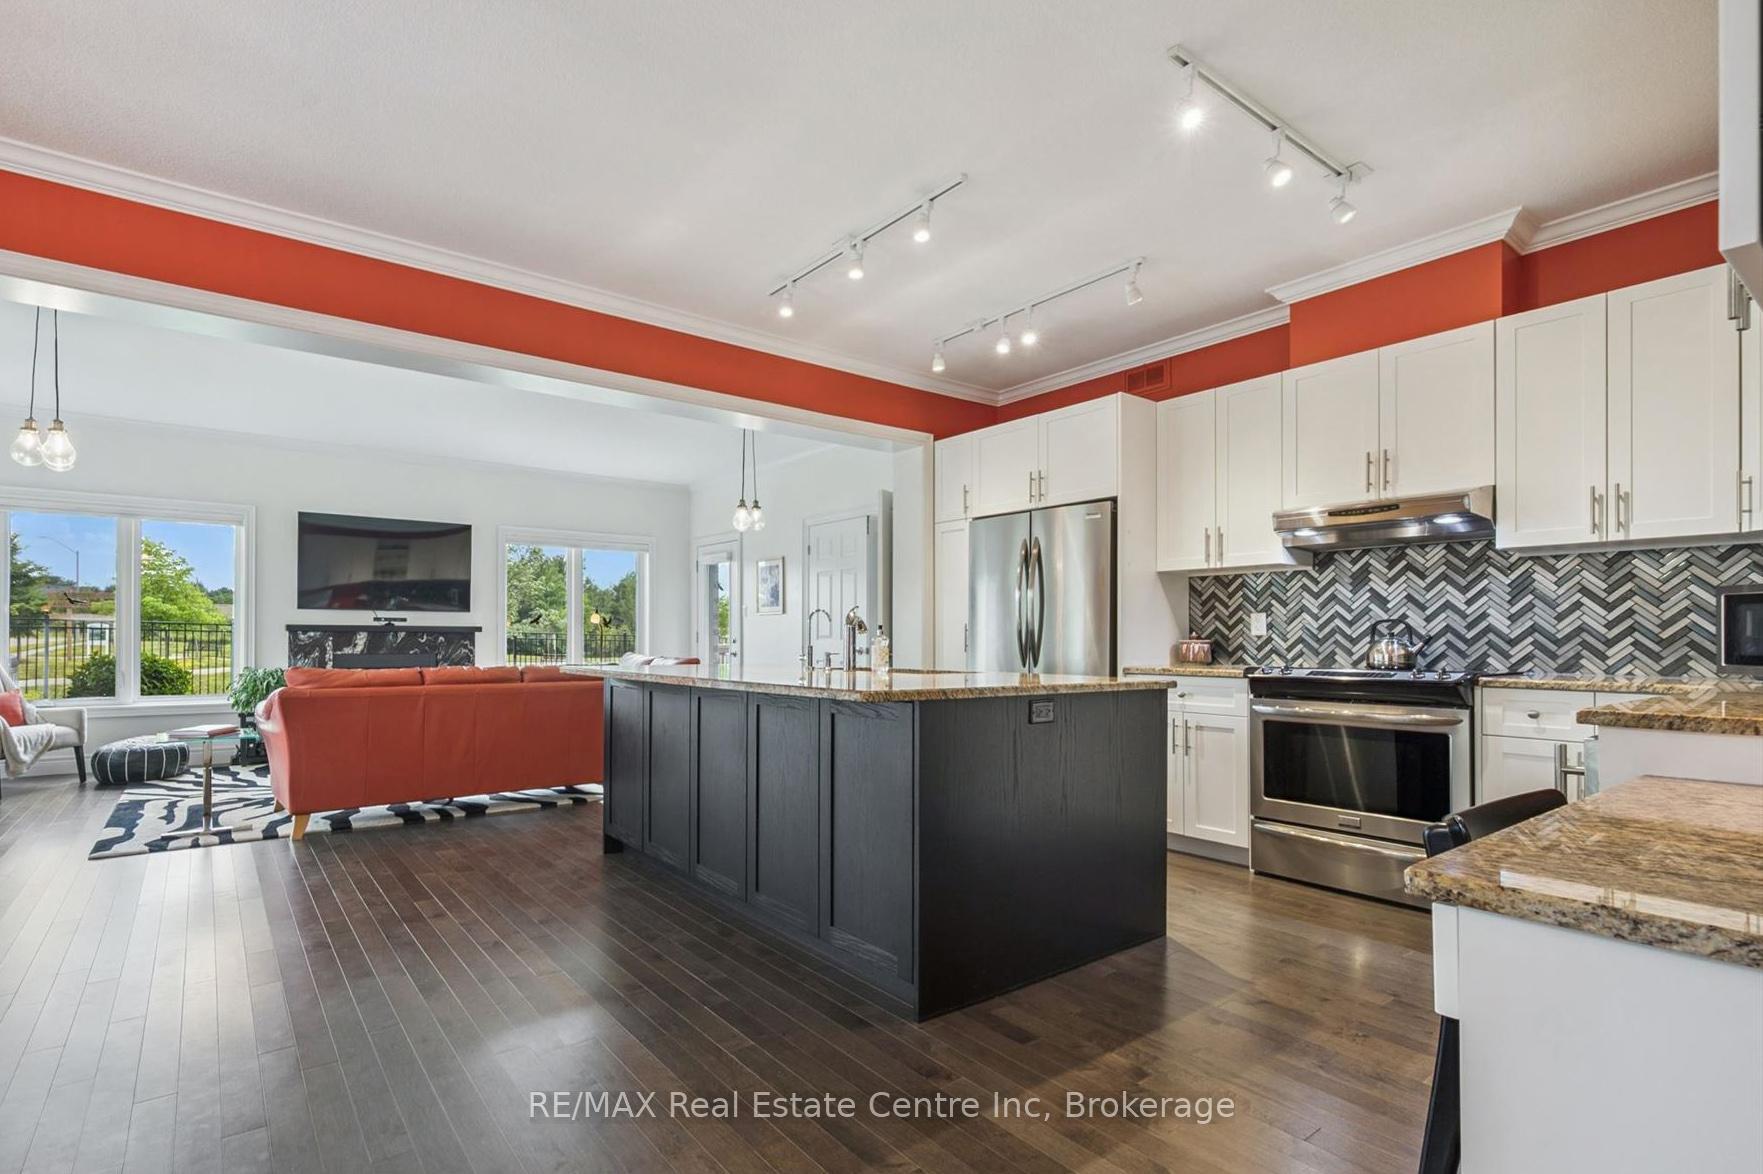
- Open-concept living space designed for entertaining.
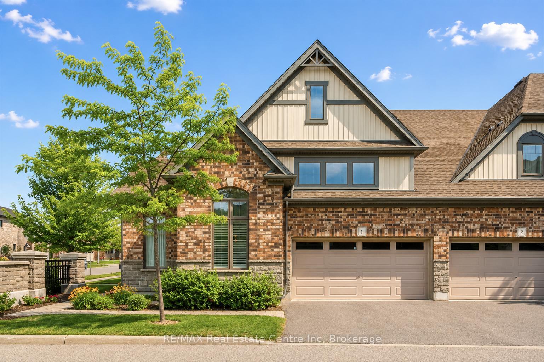
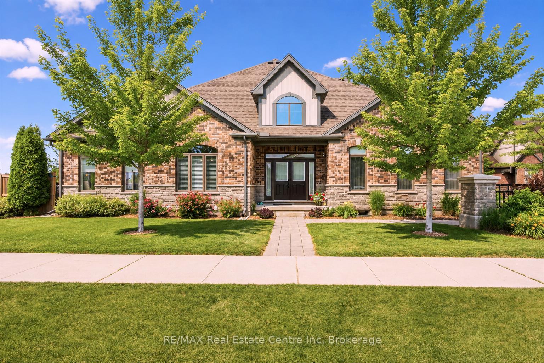
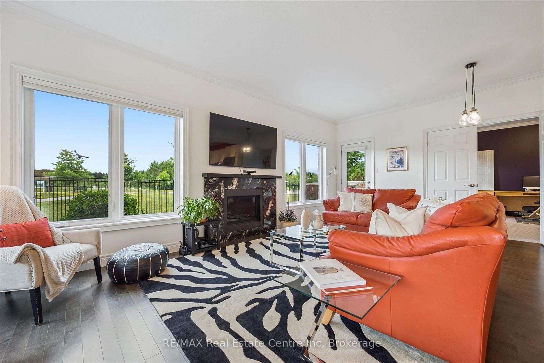
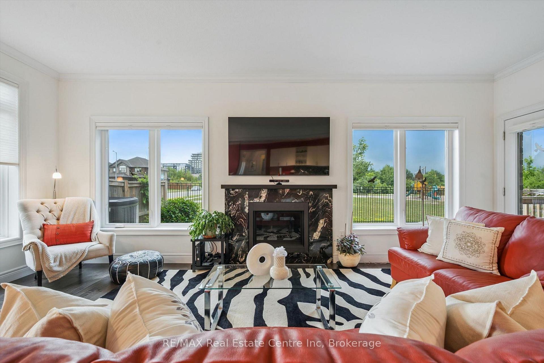
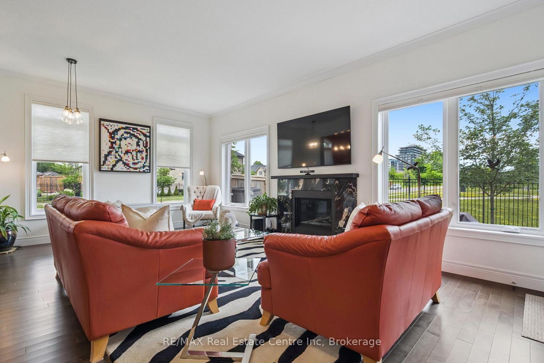
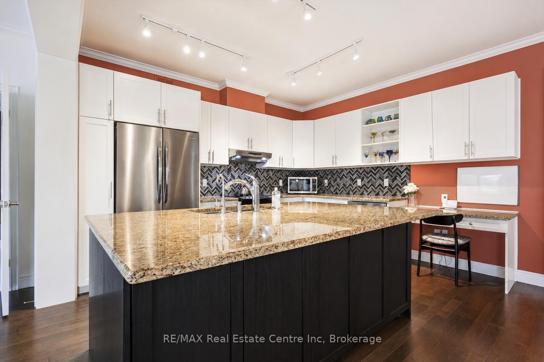
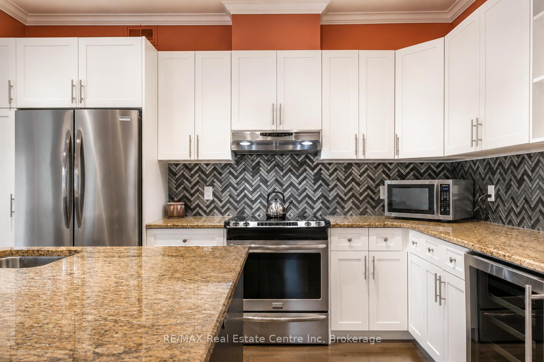
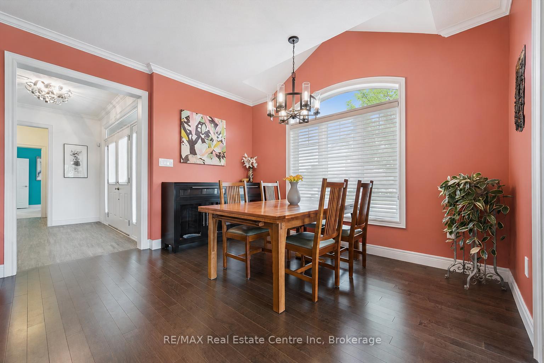
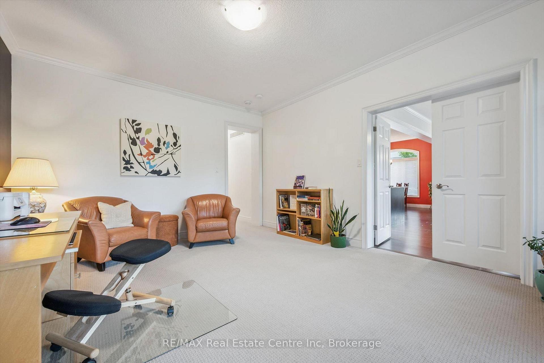
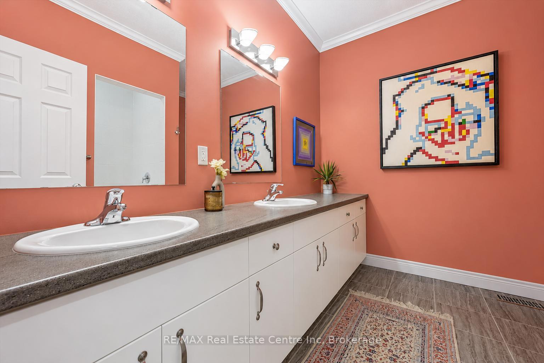
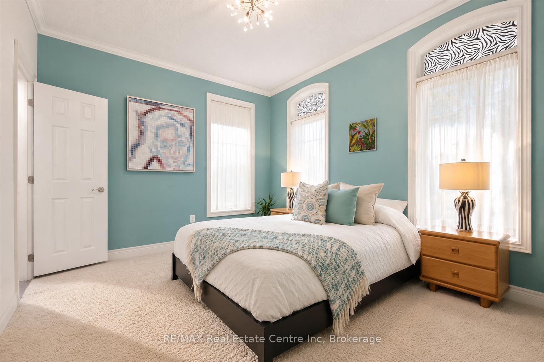
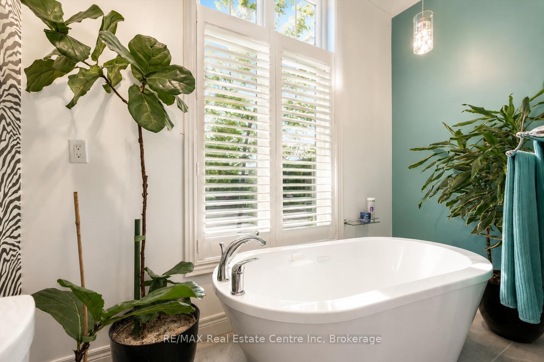
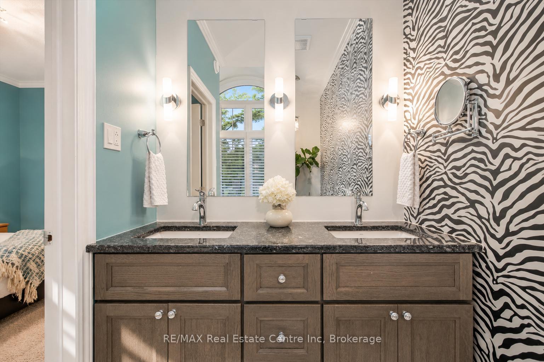
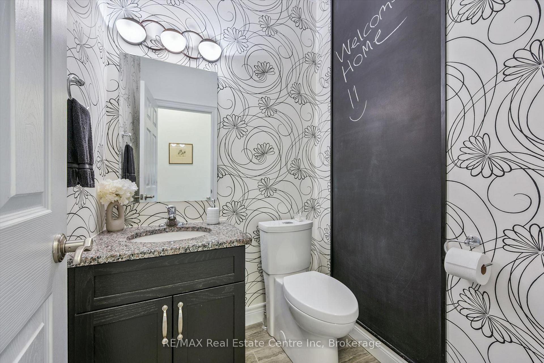
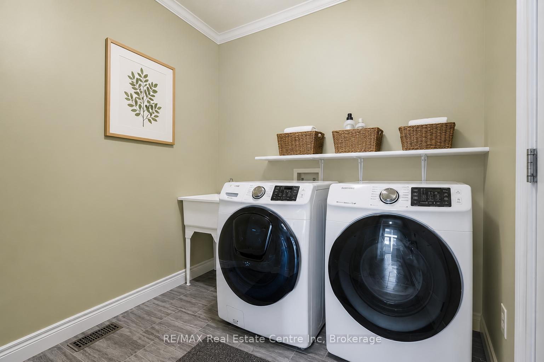
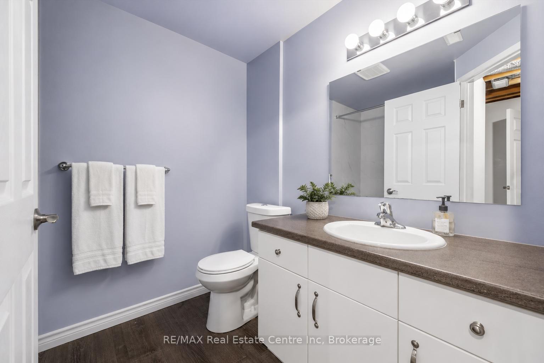
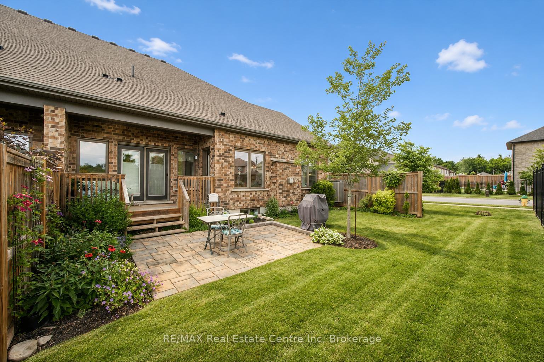
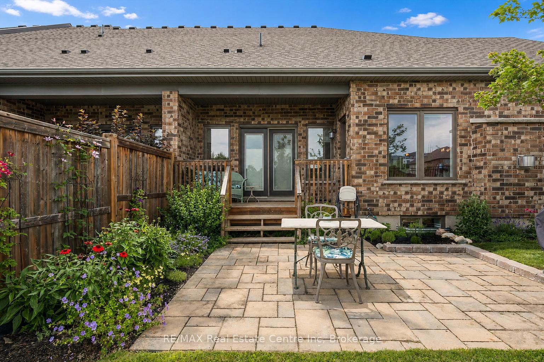
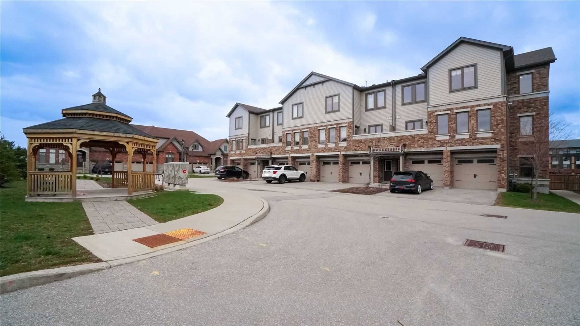
Executive end-unit bungalow townhome backing onto Dallan Park W/1800sqft of beautiful living space in one of Guelph's most sought-after south-end neighbourhoods! Thoughtfully designed for those looking to simplify without sacrificing space & style, this home offers elegant finishes, versatile living areas & park views just steps from every convenience. Open-concept living space is perfectly designed for entertaining. Chef-inspired kitchen W/2-toned cabinetry, granite counters, high-end S/S appliances incl. beverage fridge & oversized centre island. Dining area is framed by picture window creating beautiful setting for celebrations. Flowing effortlessly into the sun-filled living room, you'll find a granite-surround fireplace flanked by windows overlooking the park. Garden doors lead to private backyard. Grand dbl doors lead to spacious & versatile secondary suite. It offers W/O access to backyard, wall of windows overlooking park, W/I closet & 4pc bath W/dbl vanity& W/I shower. This space can easily serve as guest suite, office, fitness or hobby room. Privately tucked away, the primary bdrm offers expansive windows, 2 W/I closets & ensuite W/dbl vanity, granite counter & soaker tub. Main floor laundry & 2pc bath completes main level. Step outside to private backyard. Backing onto Dallan Park W/no rear neighbours, this space offers landscaped patio, gardens & greenspace views. Partially finished bsmt offers exceptional future potential. Already equip W/3pc bath, it's ready to become a rec room, add'l bdrms, gym or workshop. Whether you're ready to downsize from a large family home without giving up ability to entertain & host overnight guests or you're looking for the ease of low-maintenance living W/room to grow, this home offers balance of luxury, flexibility & comfort. Short stroll to Pergola Commons where you'll enjoy restaurants, groceries, fitness, LCBO, movie theatre & more. W/nearby trails, parks & access to 401 this is effortless south-end living at its best
Key Facts & Features
Property Costs
- Annual Property Tax Amount
- $7,039
- Land Transfer Tax Fee
- $16,255
Condo/Maintenance Fee
- Maintenance Fee
- $492 /month
Included In Maintenance Fee
- Building Insurance Included
- Common Elements Included
- Parking Included
Rental Items
- Rental Equipment
- Hot Water Heater
- Under Contract
- Hot Water Heater
- Basement Type
- Full, Partially Finished
Interior Features
- Pets Permitted
- Yes-with Restrictions
- Laundry Features
- In-Suite Laundry
- Interior Extras
- Auto Garage Door Remote, Sump Pump, Water Softener, Ventilation System
- Fireplace/Stove
- Yes
- Fireplace Features
- Natural Gas
- Elevator
- No
Exterior Features
- Balcony
- None
Building Amenities
- BBQs Allowed
- Visitor Parking
Building
- Building Type
- Condo Townhouse
- Building Style
- Bungalow
- Approx Age
- 6-10
- Condo Corp Number
- 233
Construction
- Exposure
- South
- Exterior Finish
- Vinyl Siding, Stone
- Roof
- Asphalt Shingle
- Foundation Details
- Poured Concrete
- Special Designation
- Unknown
Inclusions
- Inclusions
- Dishwasher, Dryer, Garage Door Opener, Microwave, Range Hood, Refrigerator, Stove, Washer, Window Coverings, Wine Cooler, BBQ, Marble Top Patio Table, Water Softener
Parking & Garages
- Garage Type
- Attached
- Garage Spaces
- 2
- Parking Type
- Owned
- Parking Spaces
- 2
- Total Garage And Parking Spaces
- 4
Lockers
- Locker Type
- None
Heating & Cooling
- Heat Source
- Gas
- Heat Type
- Forced Air
- Air Conditioning
- Central Air
- Bedrooms
- 2
- Washrooms
- 4
- Kitchens
- 1
Room sizes
- Bathroom—Main level, 4 Pc Ensuite
- Bedroom 2—Main level
- Bathroom—Basement level, 3 Pc Bath
- Bathroom—Main level, 4 Pc Bath
- Laundry—Main level
- Bathroom—Main level, 2 Pc Bath
- Foyer—Main level
- Primary Bedroom—Main level
- Living Room—Main level
- Dining Room—Main level
- Kitchen—Main level
Washrooms
- 2-piece, Main
- 4-piece, Main
- 3-piece, Basement
- Municipality
- Guelph
- Neighbourhood
- Pineridge/Westminster Woods
- Main cross streets
- Poppy Dr E
- Zoning
- R.3A
- Directions
- Poppy Dr E
- MLS® number
- X13840812
- Data source
- Toronto Regional Real Estate Board
- Status change
- 2026-10-06
- Listed on
- 2026-09-29
- Days on market
- 7 days
- Possession type
- Flexible
- Co-op commission
- 2 + HST
- Seller
- Listed by
- RE/MAX Real Estate Centre Inc
Home Market Value
Current home valuation for Unit 1, 39 Kay Crescent, Guelph, Pineridge/Westminster Woods, Guelph, ON. Listed for $989,000
HOMEH Estimate
$1,032,163
Estimated Sales Range
$815,409 - $1,248,917
HOMEH Estimate for Unit 1, 39 Kay Crescent, Guelph, Pineridge/Westminster Woods
Calculated with a real agent's CMA method — 45+ years of experience, codified. Not an AI guess.
For the owner
Is this your home? Track its value.
Get this home's HOMEH Estimate by email once a month, with how many homes are for sale around you.
Mortgage Payment Calculator
Compare up to 4 down payment scenarios
5% on first $500K + 10% on $489,000 over $500K
$73,900
| Scenario 1 | Scenario 2 | Scenario 3 | Scenario 4 | |
|---|---|---|---|---|
−Down payment | % $ | % $ | % $ | % $ |
+CMHC insurance | $36,593 | $27,593 | $23,538 | $0 |
=Total mortgage | $951,418 | $917,693 | $864,188 | $791,200 |
Amortization | ||||
Mortgage rate | % | % | % | % |
| Payment frequency | ||||
=Mortgage payment | $4,645monthly | $4,481monthly | $4,219monthly | $3,863monthly |
Land Transfer Tax
$16,255
$16,255
Around this home
Data provided by OpenStreetMap & Fraser Institute School Rankings
Ask HOMEH
New!Hi there!
👋Text or call (416) 301-9001
Recommended for you
Based on homes you've looked at.
No recommended properties found.
Nearby similar homes
No nearby properties found.
More real estate resources
Other homes nearby
Explore this area
Nearby neighbourhoods
No nearby listings available.