
4 Walter Street
Guelph (St. Patrick's Ward), ON N1E 5P1
- 4Bedrooms
- 1Bathroom
- 1Garage
- 1100–1500Sq Ft
- $3,853Tax
- 36×140 ftLot Size
 Estimated Value:$515,244See Free Estimate Report

This home has sold. It is no longer available.
Property not available for sale or for rent.
Sale & Price History for 4 Walter Street, Guelph, St. Patrick's Ward
| Start Date | End Date | Price | Event | MLS# |
|---|---|---|---|---|
| 2025-04-28 | 2025-05-12 | Login to See Prices | Sold | x12107203 |
Real estate boards require you to or to see the full details of this property.
*Sold prices and complete sale & price history are regulated data. Under the Trust in Real Estate Services Act, 2002 (TRESA) and the rules of the Real Estate Council of Ontario (RECO), and pursuant to the Multiple Listing Service® rules of the Canadian Real Estate Association (CREA) and the Toronto Regional Real Estate Board (TRREB), this information may be shown only to registered users who have agreed to the applicable terms of use (a Virtual Office Website, or "VOW," arrangement). HOMEH Inc., Brokerage therefore provides it to signed-in members only. Creating an account is free and takes under a minute.
About 4 Walter Street, Guelph, St. Patrick's Ward
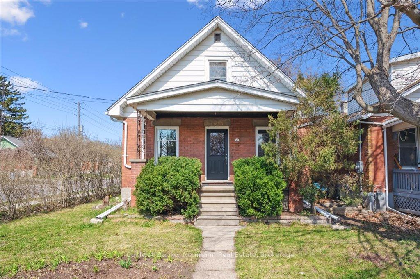
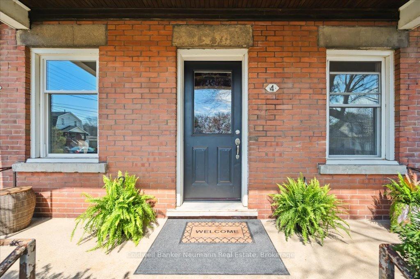
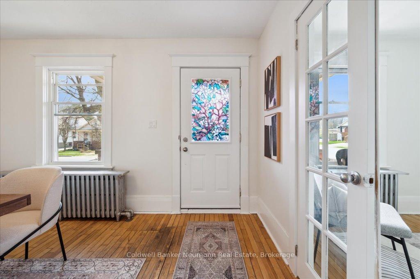
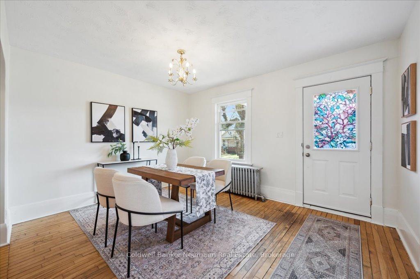
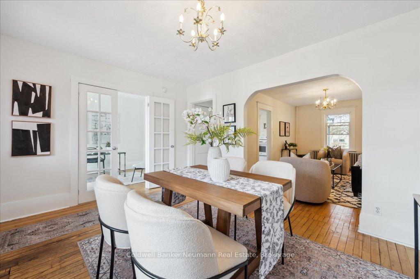
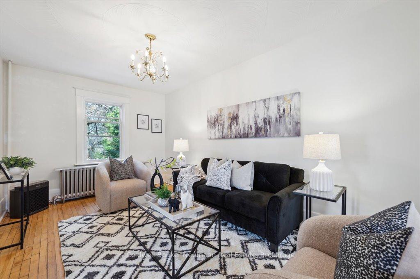
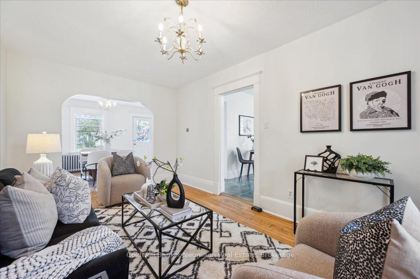
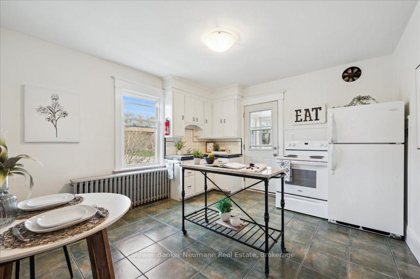
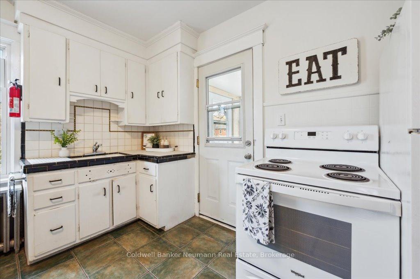
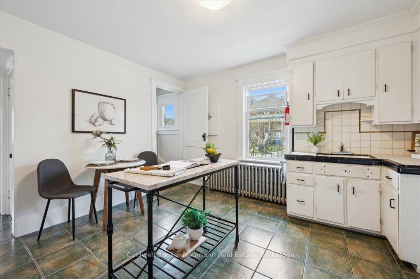
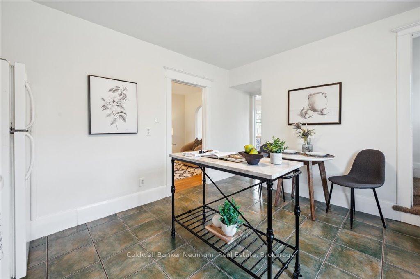
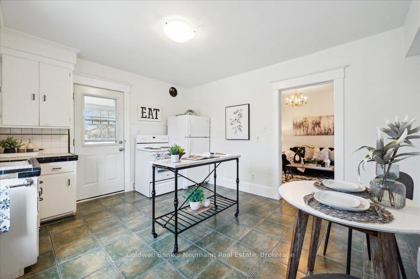
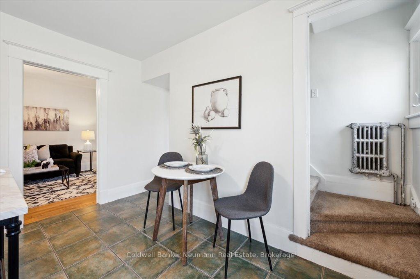
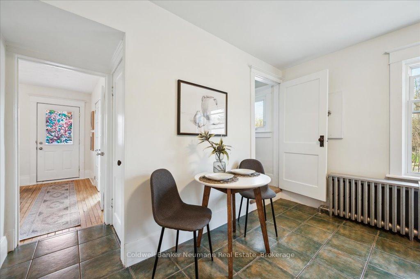
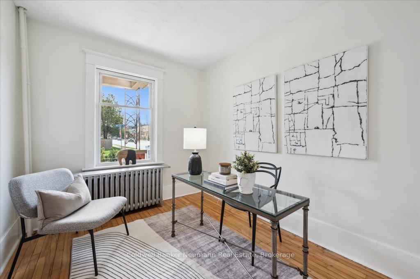
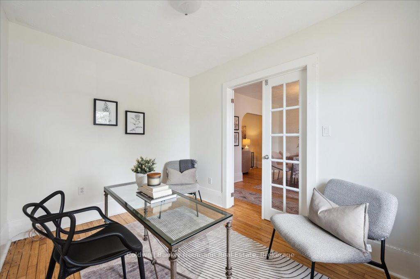
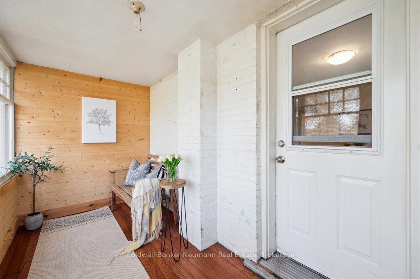
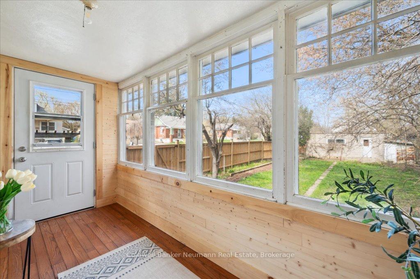
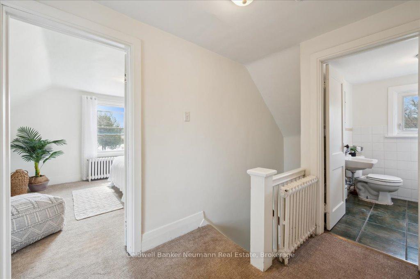
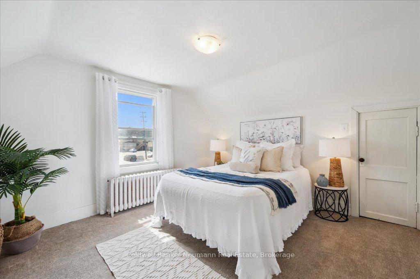
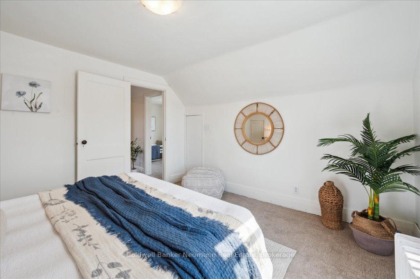
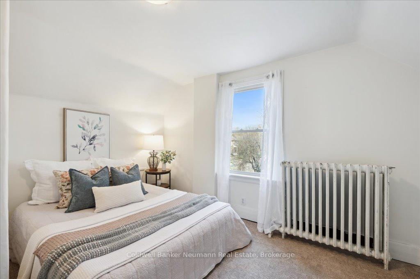
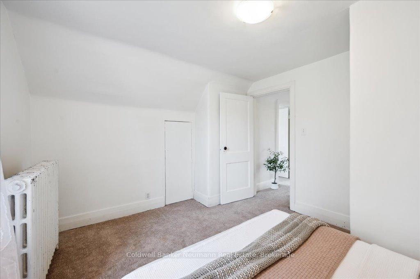
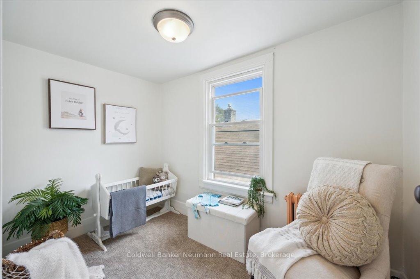
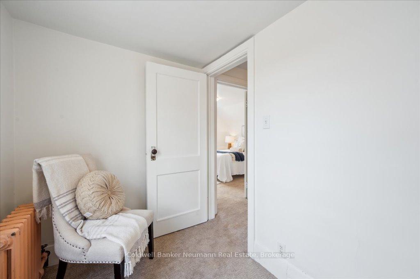
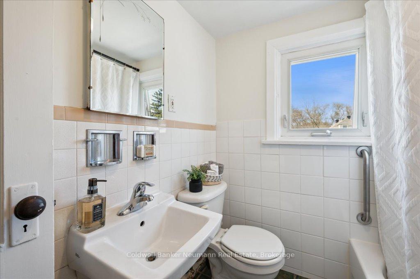
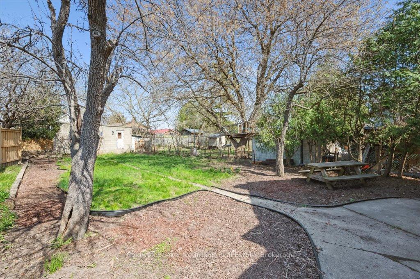
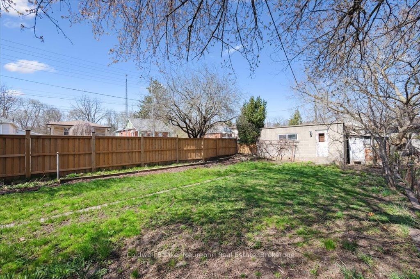
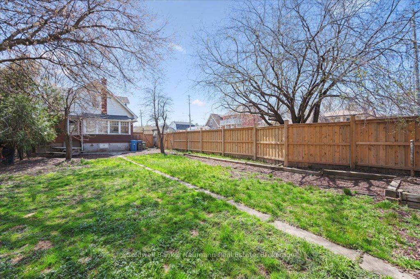
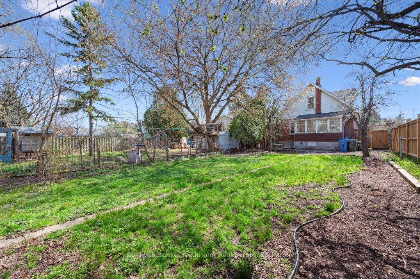
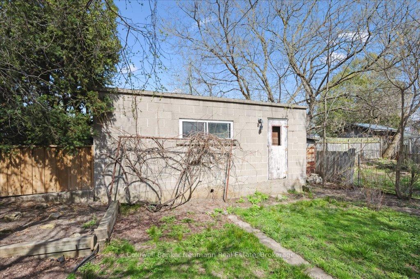
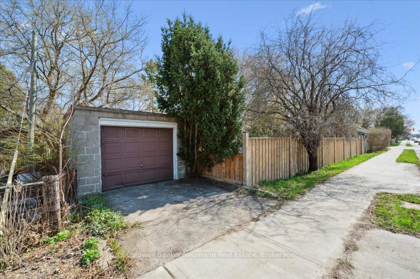
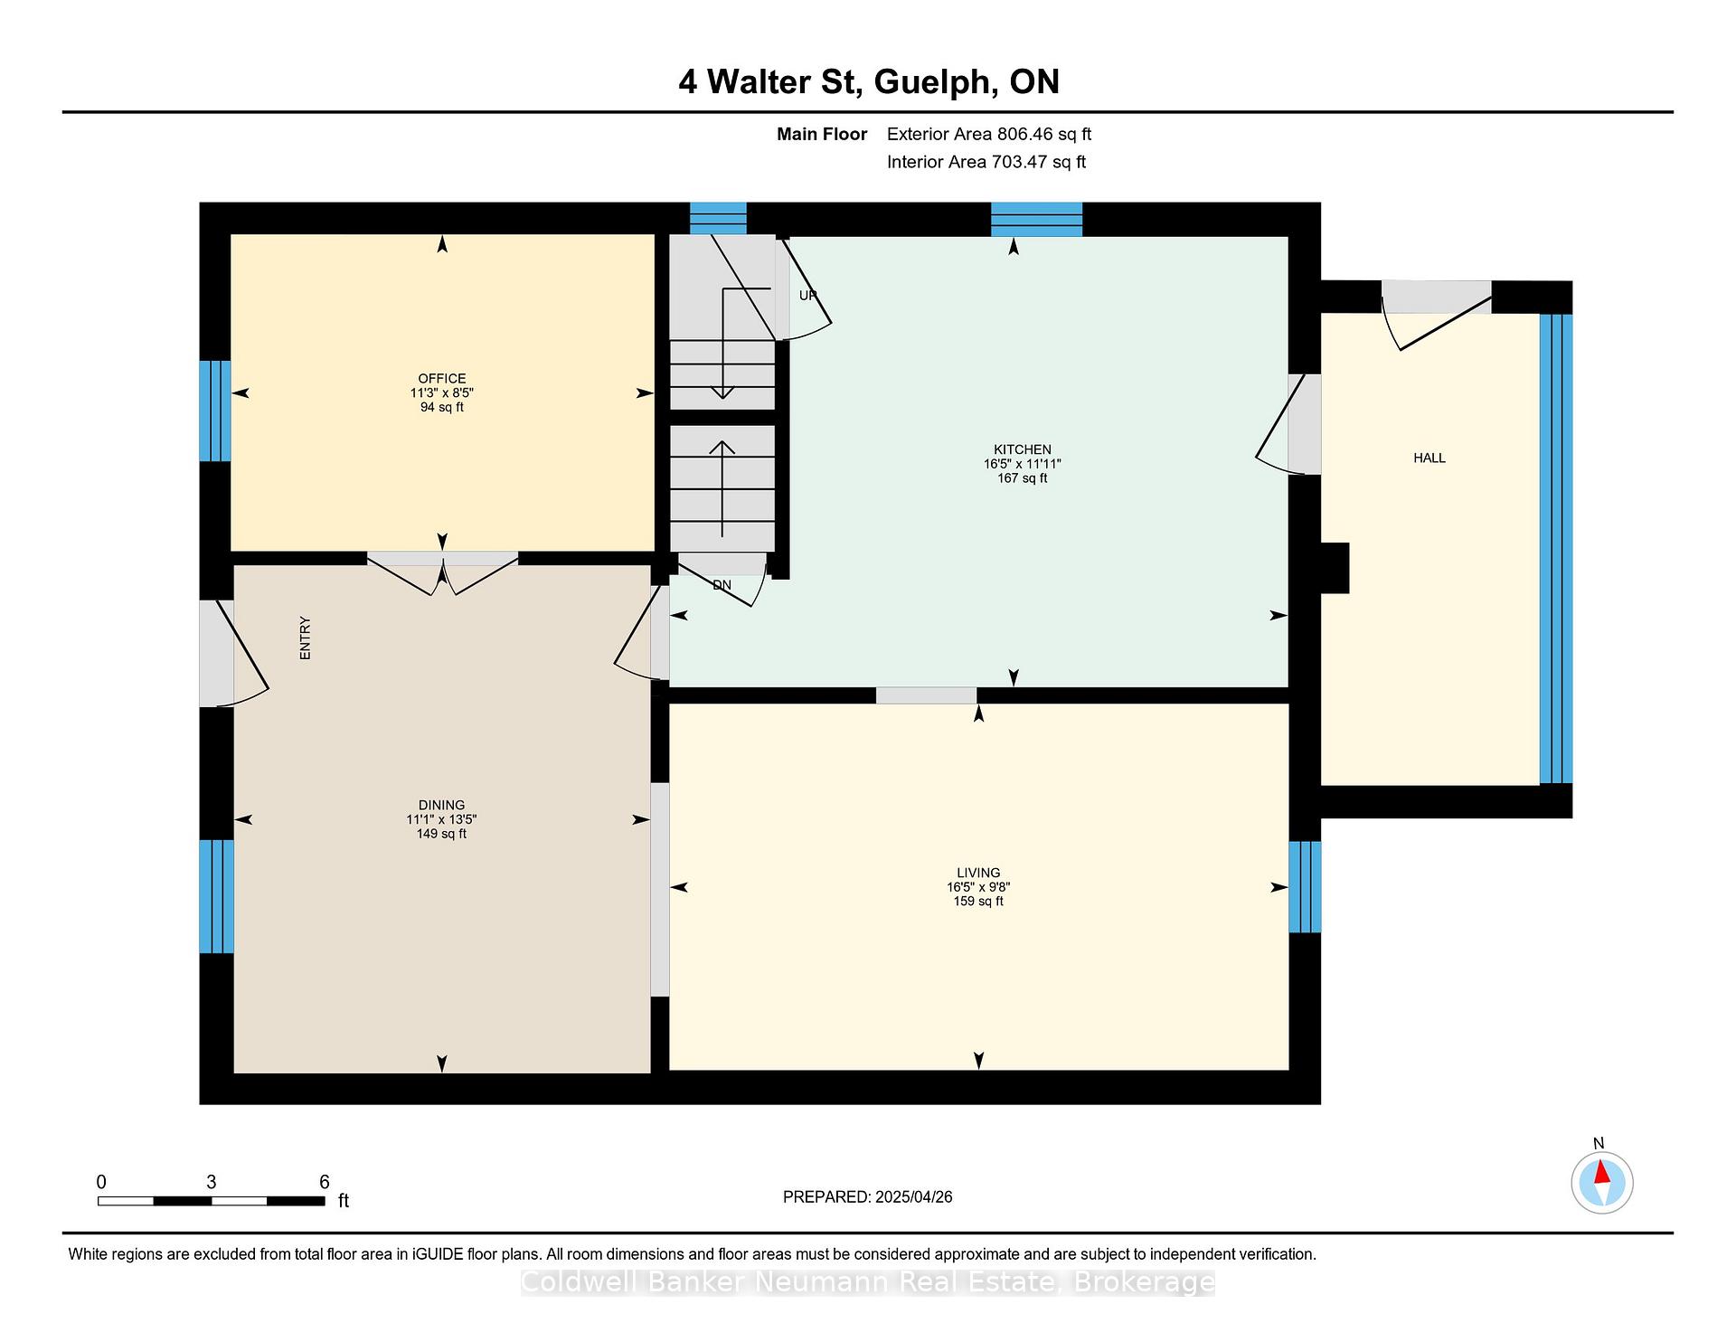
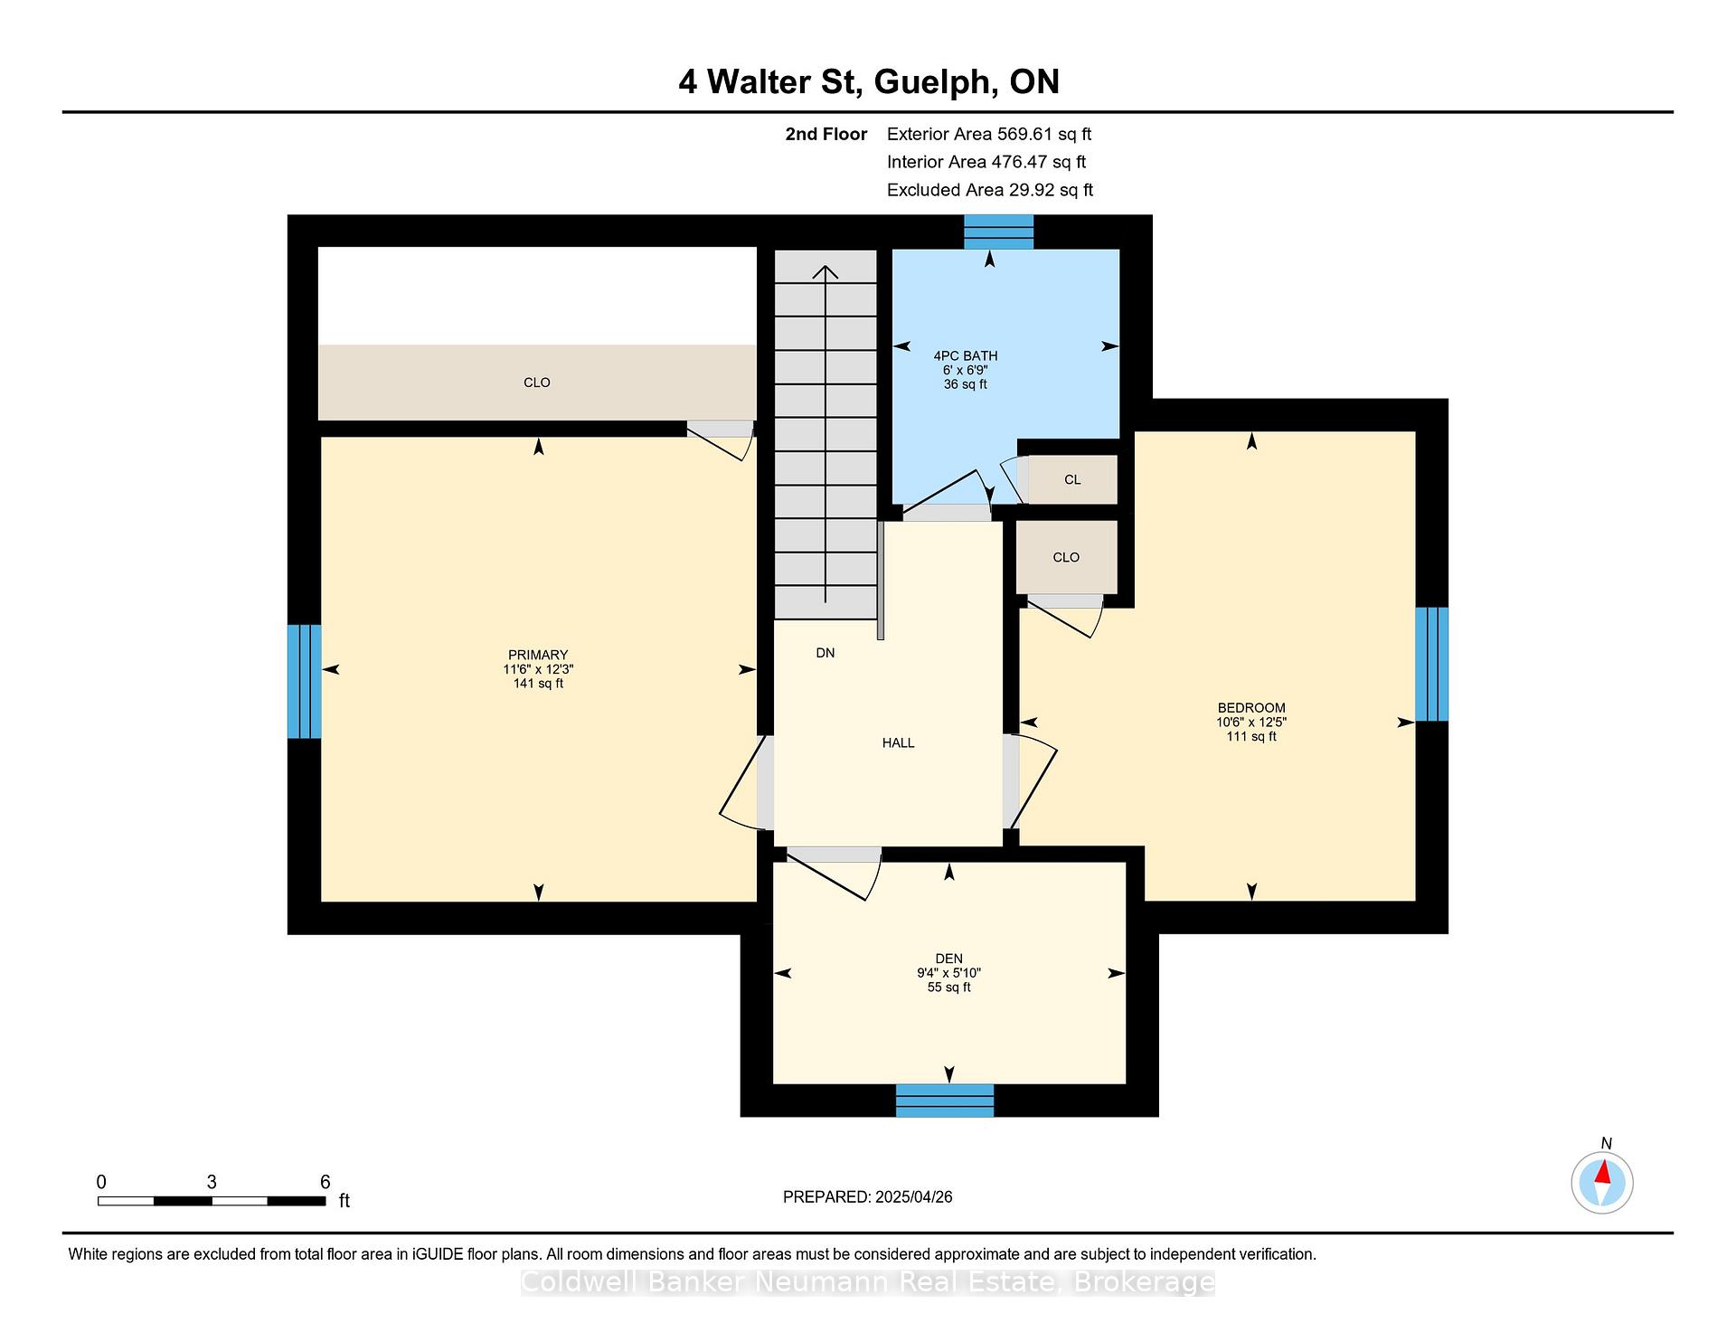
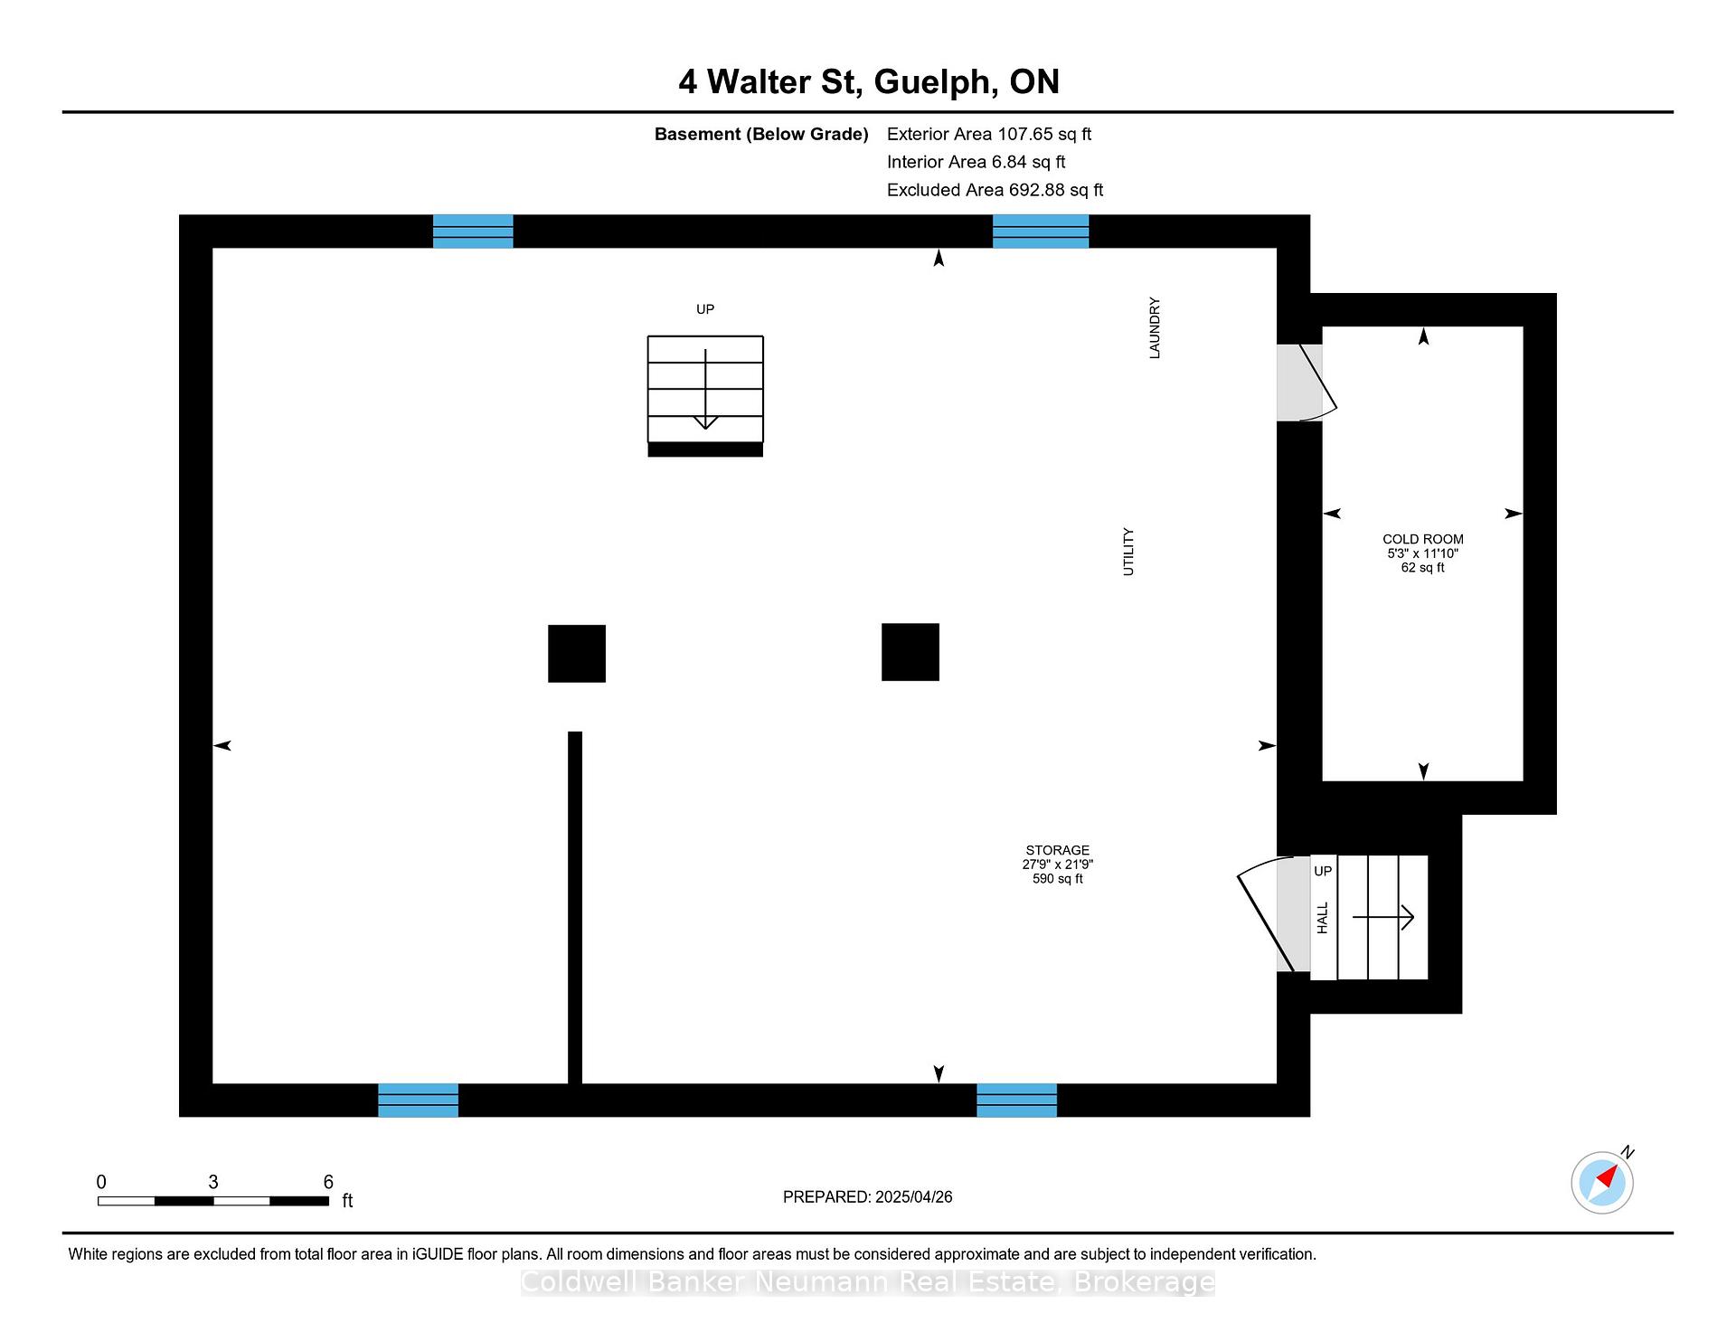
If this sweet, solid brick 1.5-storey home could talk, oh the stories it would tell. Nestled in the heart of Guelphs beloved St. Patrick's Ward, it has stood gracefully through the changing seasons, quietly becoming a character-rich corner of the city. Sip your morning coffee wave to friendly neighbors walking by on the spacious front porch. The main floor is full of charm, with original hardwood floors that tell their own story. Host cozy dinners in the dining room, curl up in the family room or sunroom with a good book & the warmth of natural light pouring in. Theres also a versatile bonus room on this level perfect for a guest bedroom, home office, or your creative nook. The kitchen is full of potential, just waiting for your design flair. Upstairs you'll find three peaceful bedrooms and a full 4-piece bath. The unfinished basement offers a walk-up to the backyard and loads of space for storage. A detached single-car garage adds functionality, and for the dreamers out there, explore the potential to expand it into a double. The 35 x 140-foot lot is a green thumbs paradise. Whether you imagine veggie beds, pollinator gardens, or a hammock under the trees, there's room to create your own backyard sanctuary. The north fence was recently done in 2023, giving you added privacy for your backyard gatherings. The Ward is one of those places where everything feels just a little more connected. A couple blocks away, you can drop a canoe into the river, explore the trails hugging the shoreline heading to the covered bridge into the heart of downtown. Grab a locally roasted coffee and pastry at the Rainbow Café, meet friends for drinks at Spring Mill Distillery, or stock up on fresh fare across the road at Angelinos. With the GO Station just a short bike ride away and a community that still says hello, this is more than a house~ it's a lifestyle. A rooted, soulful, joy-filled way of living. Curious? Let's take a walk through it together. You might just fall in love.
Key Facts & Features
Property Costs
- Annual Property Tax Amount
- $3,853
- Land Transfer Tax Fee
- $7,973
- Basement Type
- Walk-Up, Unfinished
Interior Features
- Interior Extras
- Water Heater Owned
- Fireplace/Stove
- No
- Elevator
- No
Exterior Features
- Exterior Extras
- Porch
- Pool
- None
- Property Features
- Park, Public Transit
Building
- Building Type
- Detached
- Building Style
- 1 1/2 Storey
- Approx Age
- 100+
Construction
- Exterior Finish
- Brick
- Roof
- Asphalt Shingle
- Foundation Details
- Stone
- Special Designation
- Unknown
Lot
- Lot Front
- 35.75 ft
- Lot Depth
- 140.00 ft
Parking & Garages
- Garage Type
- Detached
- Garage Spaces
- 1
- Parking Spaces
- 1
- Total Garage And Parking Spaces
- 2
Heating & Cooling
- Heat Source
- Gas
- Heat Type
- Radiant
- Air Conditioning
- None
- Water
- Municipal
- Sewers
- Sewer
- Bedrooms
- 4
- Washrooms
- 1
- Kitchens
- 1
Room sizes
- Bedroom 4—Main level
- Living Room—Main level
- Kitchen—Main level
- Dining Room—Main level
- Primary Bedroom—Second level
- Bedroom 2—Second level
- Bedroom 3—Second level
Washrooms
- 4-piece
- Municipality
- Guelph
- Neighbourhood
- St. Patrick's Ward
- Main cross streets
- Elizabeth
- Directions
- Elizabeth st turn south onto Walter
- MLS® number
- X12107203
- Data source
- Toronto Regional Real Estate Board
- Status change
- 2025-05-12
- Listed on
- 2025-04-28
- Days on market
- 14 days
- Possession type
- Flexible
- Co-op commission
- 2,5%
- Seller
- Listed by
- Coldwell Banker Neumann Real Estate
Home Market Value
Current home valuation for 4 Walter Street, Guelph, St. Patrick's Ward, Guelph, ON. Listed for $574,900
HOMEH Estimate
$515,244
Estimated Sales Range
$452,317 - $578,171
HOMEH Estimate for 4 Walter Street, Guelph, St. Patrick's Ward
Calculated with a real agent's CMA method — 45+ years of experience, codified. Not an AI guess.
For the owner
Is this your home? Track its value.
Get this home's HOMEH Estimate by email once a month, with how many homes are for sale around you.
Mortgage Payment Calculator
Compare up to 4 down payment scenarios
5% on first $500K + 10% on $74,900 over $500K
$32,490
| Scenario 1 | Scenario 2 | Scenario 3 | Scenario 4 | |
|---|---|---|---|---|
−Down payment | % $ | % $ | % $ | % $ |
+CMHC insurance | $21,685 | $16,040 | $13,683 | $0 |
=Total mortgage | $563,816 | $533,450 | $502,348 | $459,920 |
Amortization | ||||
Mortgage rate | % | % | % | % |
| Payment frequency | ||||
=Mortgage payment | $2,753monthly | $2,605monthly | $2,453monthly | $2,246monthly |
Land Transfer Tax
$7,973
$7,973
Around this home
Data provided by OpenStreetMap & Fraser Institute School Rankings
Ask HOMEH
New!Hi there!
👋Text or call (416) 301-9001
Recommended for you
Based on homes you've looked at.
No recommended properties found.
Nearby similar homes
No nearby properties found.
More real estate resources
Other homes nearby
Explore this area
Nearby neighbourhoods
No nearby listings available.