
49 Sleeman Avenue
Guelph (Junction/Onward Willow), ON N1H 6G3
- 2+1Bedrooms
- 2Bathrooms
- 1Garage
- 700~1.1KSq.Ft.
- $4,394Tax
- 53×100 ftLot Size
Sale & price history
- Login to See Prices
Sold2025-05-06 – 2025-05-12
MLS® x12128234
Real estate boards require you to or to see the full details of this property.
*Sold prices and complete sale & price history are regulated data. Under the Trust in Real Estate Services Act, 2002 (TRESA) and the rules of the Real Estate Council of Ontario (RECO), and pursuant to the Multiple Listing Service® rules of the Canadian Real Estate Association (CREA) and the Toronto Regional Real Estate Board (TRREB), this information may be shown only to registered users who have agreed to the applicable terms of use (a Virtual Office Website, or "VOW," arrangement). HOMEH Inc., Brokerage therefore provides it to signed-in members only. Creating an account is free and takes under a minute.
49 Sleeman Avenue, Guelph(opens Google Maps in a new tab)
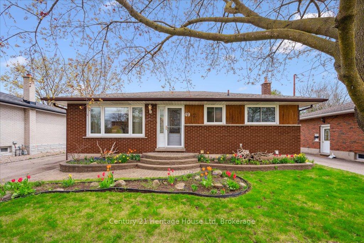
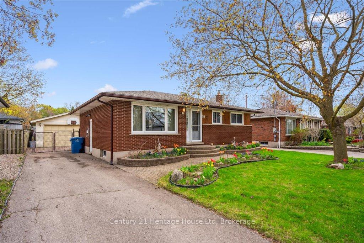
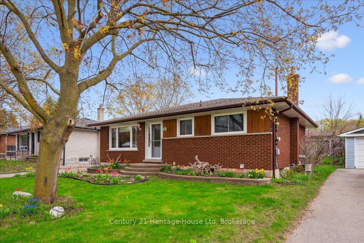
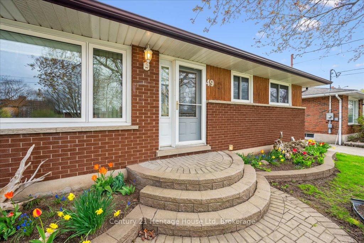
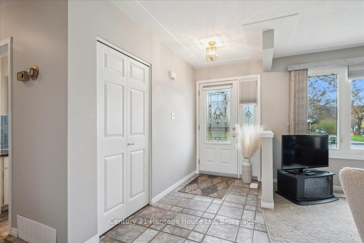
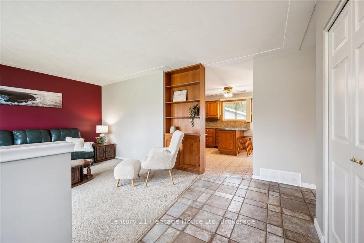
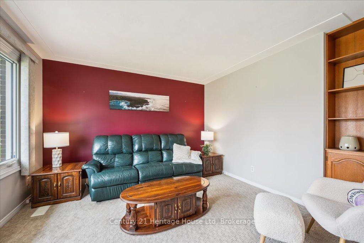
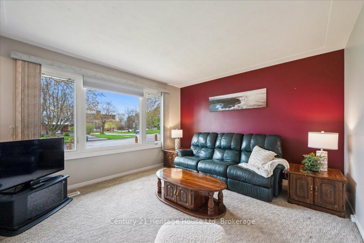
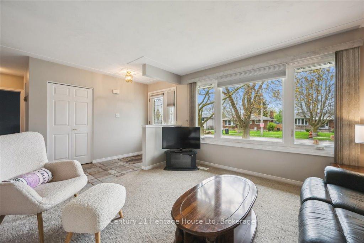
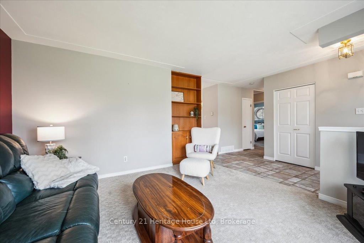
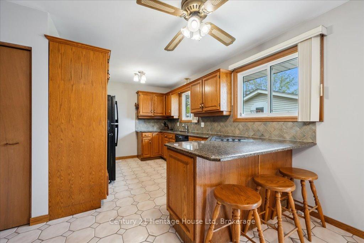
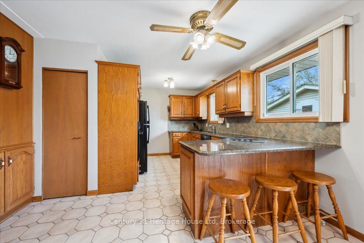
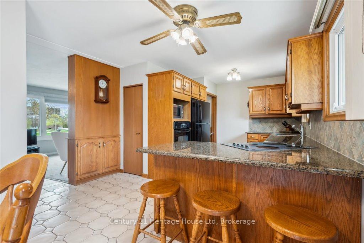
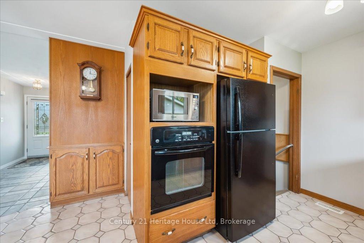
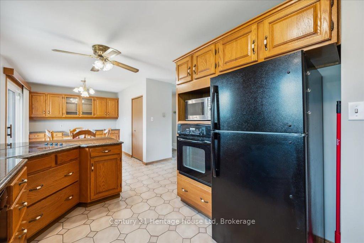
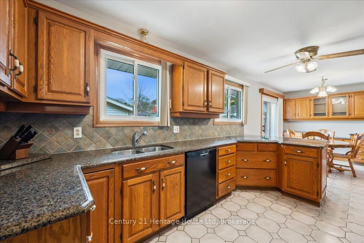
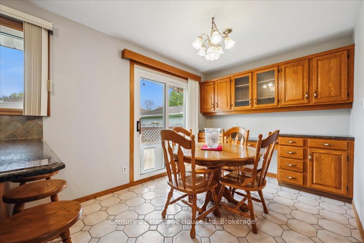
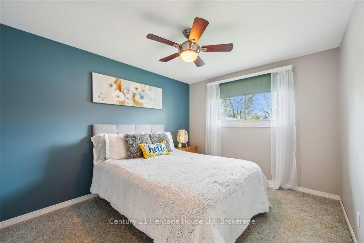
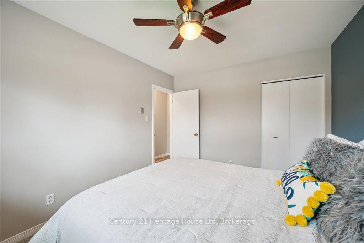
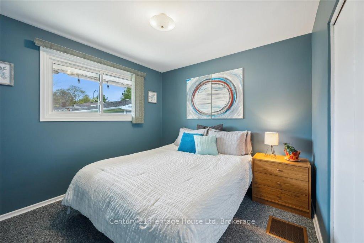
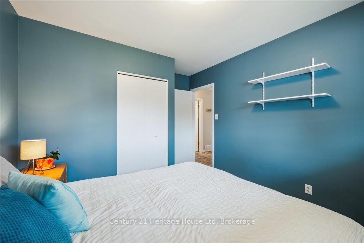
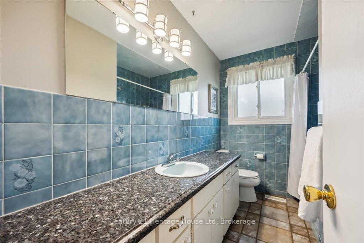
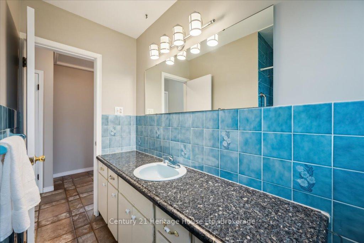
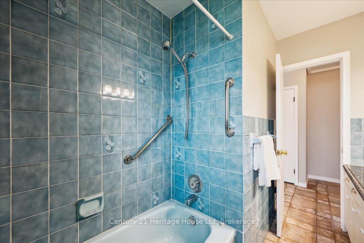
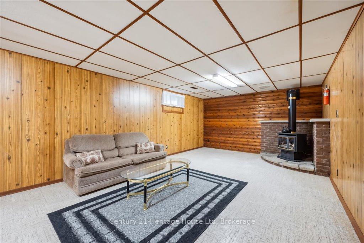
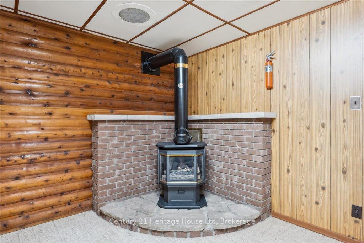
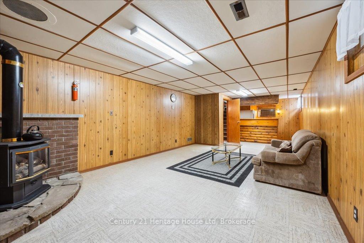
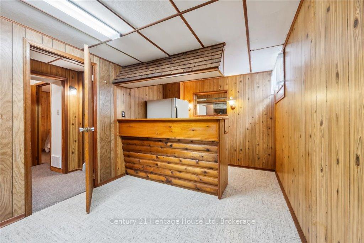
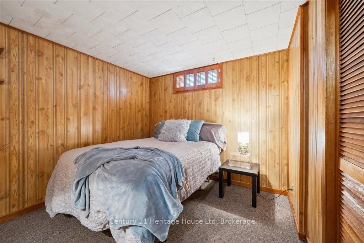
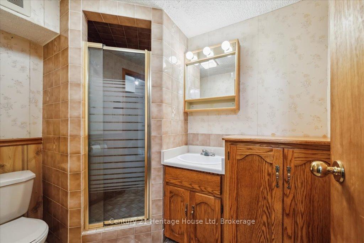
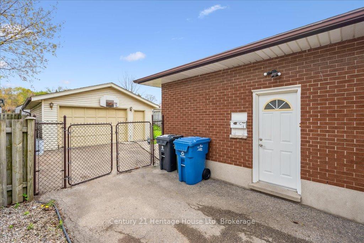
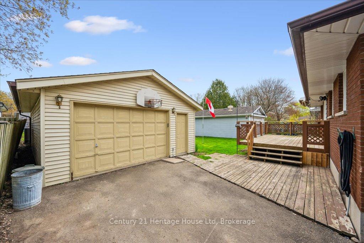
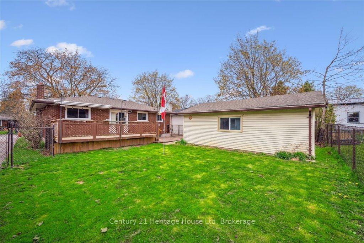
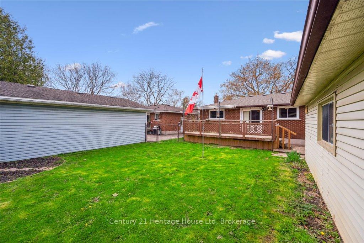
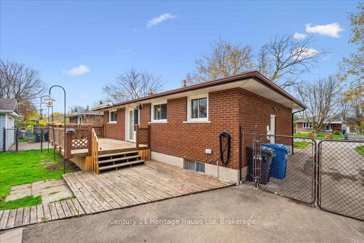
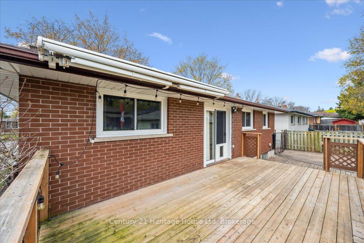
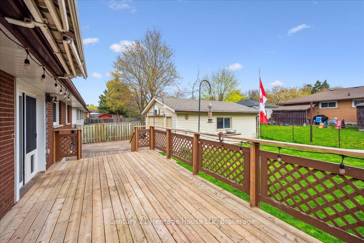
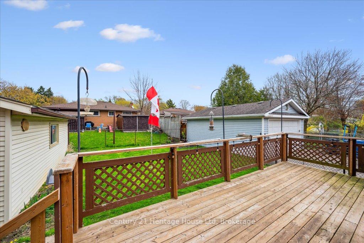
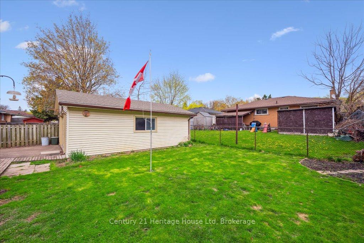
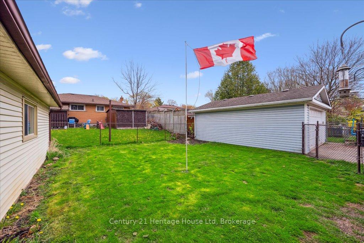
Sold Firm, Open House Cancelled. Welcome to 49 Sleeman Avenue! Walking up the interlock walk way you'll appreciate the curb appeal of this handsome red brick bungalow. The natural light pours into the main level of this home which is 1001 sq ft on the main and the finished basement is 968 sq ft for a total over all finished living space of 1969 square feet. On the main level you have a perfectly sized living room, an updated eat-in kitchen with granite counters and breakfast bar. Two good sized bedrooms (plus one more in the basement!) and a four piece bath. There is a handy separate side entrance to the finished basement where you have a large recreation room with built in bar and gas stove - perfect for large gatherings. Here there is also the third bedroom and a 3pc bath. The laundry room is combined with the utility room and plenty of space for storage. The yard is fenced, has a large deck, lots of grassy space and a detached garage that measures 25 feet by 19 feet offering 533 sq ft of additional space. Close to schools, parks, shopping, and transit - this location is among the most convenient in the city. Water softener owned. Windows 2014 (except basement), Hot water heater $27 monthly, Roof 2016.
- Auto Garage Door Remote
- Built-In Oven
- Countertop Range
Key Facts & Features
Property Costs
- Annual Property Tax Amount
- $4,394
- Land Transfer Tax Fee
- $11,773
Rental Items
- Rental Equipment
- Hot water heater $80 billed every 3 months
- Under Contract
- Hot Water Heater
- Basement Type
- Finished, Separate Entrance
Interior Features
- Interior Extras
- Auto Garage Door Remote, Built-In Oven, Countertop Range
- Fireplace/Stove
- Yes
- Fireplace Features
- Natural Gas, Rec Room
- Elevator
- No
Exterior Features
- Pool
- None
Building
- Building Type
- Detached
- Building Style
- Bungalow
Construction
- Exterior Finish
- Brick
- Roof
- Asphalt Shingle
- Foundation Details
- Poured Concrete
- Special Designation
- Unknown
Lot
- Lot Front
- 53.00 ft
- Lot Depth
- 100.00 ft
- Lot Size
- 5300
Inclusions
- Inclusions
- Main level Fridge, Stove, Dishwasher, Washer, Dryer, Water softener, blinds, garage door openers and remotes. Basement Fridge.
Exclusions
- Exclusions
- Freezer in basement, staging items and curtains
Parking & Garages
- Garage Type
- Detached
- Garage Spaces
- 1
- Parking Spaces
- 2
- Total Garage And Parking Spaces
- 3
Heating & Cooling
- Heat Source
- Gas
- Heat Type
- Forced Air
- Air Conditioning
- Central Air
- Water
- Municipal
- Sewers
- Sewer
- Municipality
- Guelph
- Neighbourhood
- Junction/Onward Willow
- Main cross streets
- Silvercreek and Paisley
- Zoning
- R1B
- Directions
- Silvercreek to Ajax to Sleeman
Ask about this home
A HOMEH agent will answer your questions about this home.

Around this home
St Joseph
Private · elementary · 480 m
3.4/10Paisley Road
Public · elementary · 640 m
4.6/10Willow Road
Public · elementary · 640 m
5.2/10St Peter
Private · elementary · 1.0 km
5.1/10Westwood
Public · elementary · 1.1 km
2.4/10Our Lady of Lourdes
Private · secondary · 1.3 km
4.6/10Guelph
Public · secondary · 1.3 km
8.2/10St Francis of Assisi
Private · elementary · 1.6 km
8.0/10Taylor Evans
Public · elementary · 1.8 km
7.9/10Victory
Public · elementary · 1.8 km
7.3/10Central
Public · elementary · 1.8 km
7.2/10June Avenue
Public · elementary · 1.9 km
5.9/10Mitchell Woods
Public · elementary · 2.1 km
6.8/10Aberfoyle
Public · elementary · 2.1 km
8.2/10John McCrae
Public · elementary · 2.1 km
6.5/10
Data provided by OpenStreetMap & Fraser Institute School Rankings
For the owner
Is this your home? Track its value.
Get this home's HOMEH Estimate by email once a month, with how many homes are for sale around you.
Monthly payment
$2,988/month
On $764,900
$152,980
Estimate only. Not a mortgage offer.
How much is your home worth?
Get a home value estimate from a local HOMEH agent, then sell with confidence.
- MLS® number
- X12128234
- Data source
- Toronto Regional Real Estate Board
- Status change
- 2025-05-12
- Listed on
- 2025-05-06
- Days on market
- 6 days
- Possession type
- Flexible
- Co-op commission
- 2.0
- Seller
- Listed by
- Century 21 Heritage House LTD
Recommended for you
Based on homes you've looked at.
No recommended properties found.
Nearby similar homes
No nearby properties found.
More real estate resources
Other homes nearby
Explore this area
Nearby neighbourhoods
No nearby listings available.
Ask HOMEH about this home
Price, neighbourhood, monthly cost. Ask anything.
HOMEH Intelligent Agent is an AI, not a licensed representative. Check anything important with your agent.