
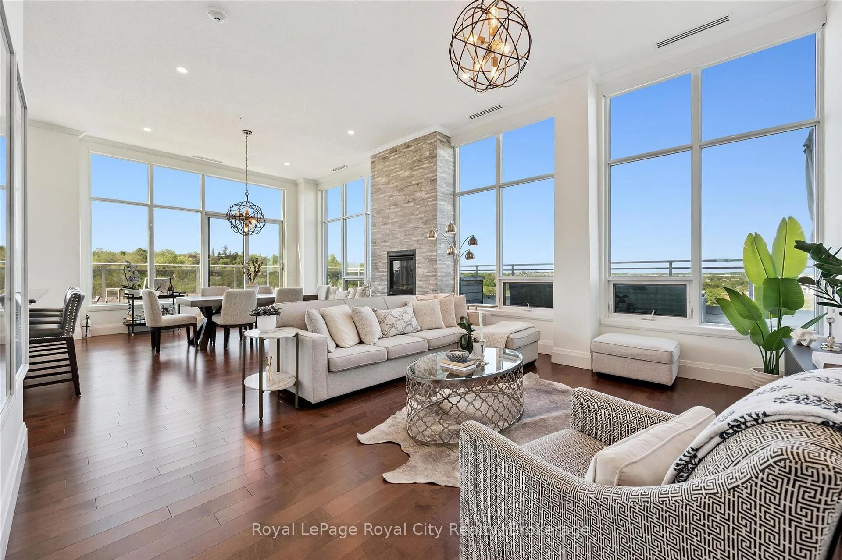
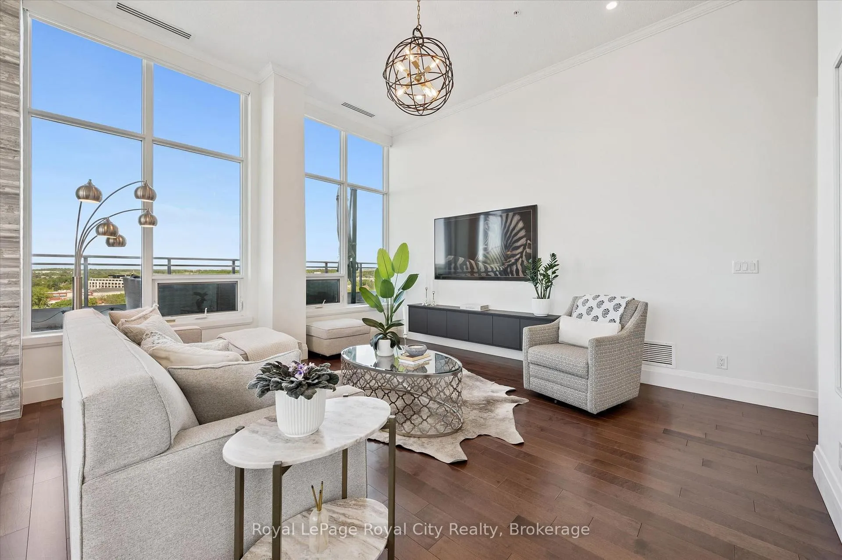
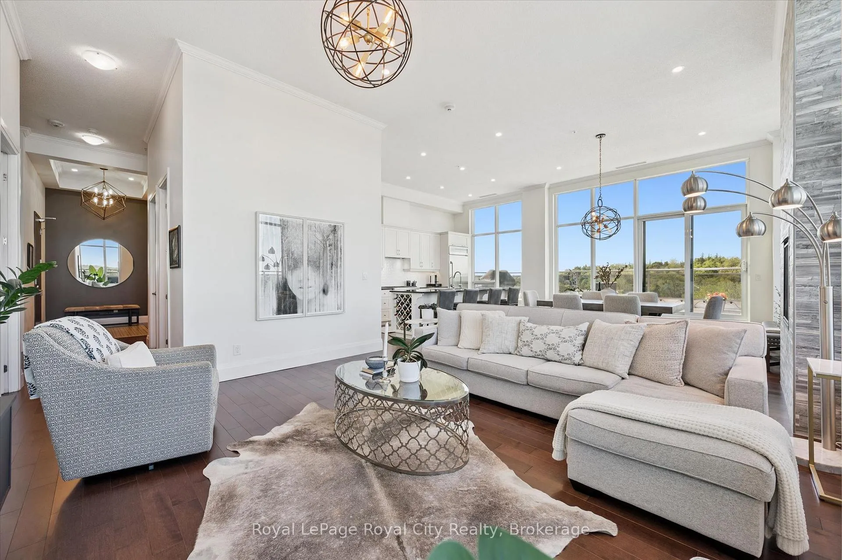
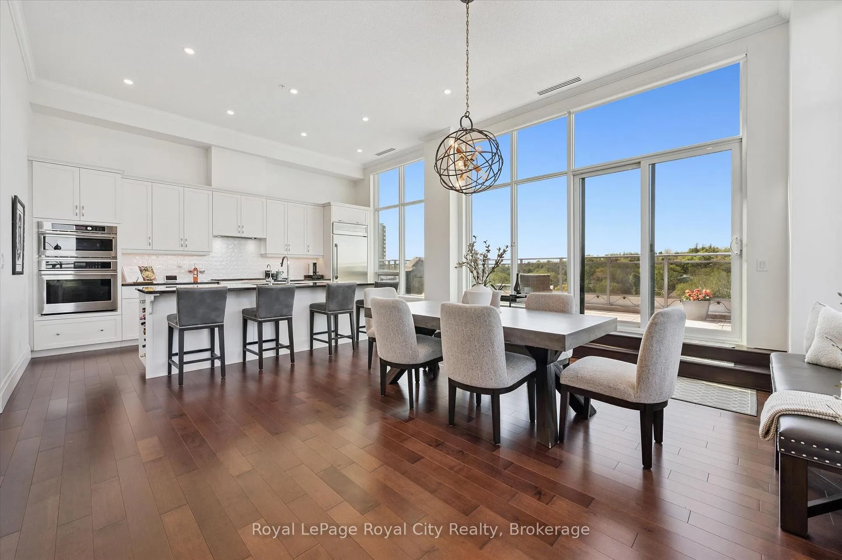
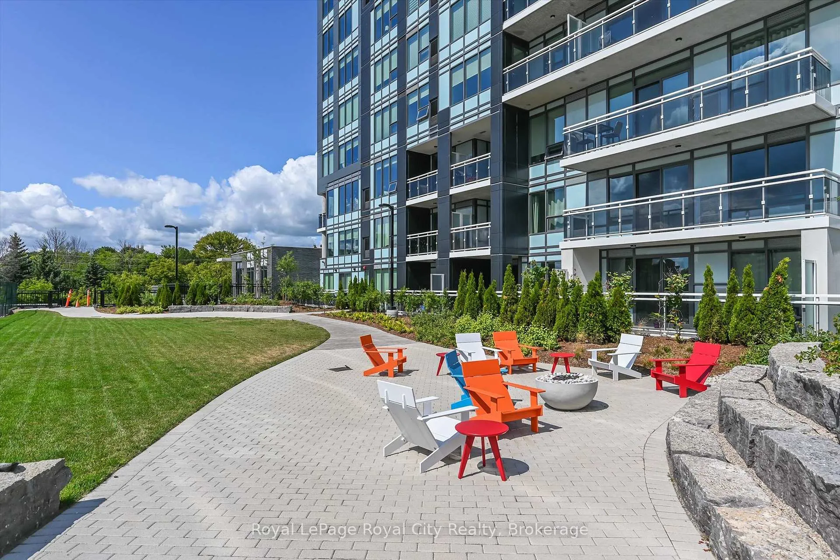
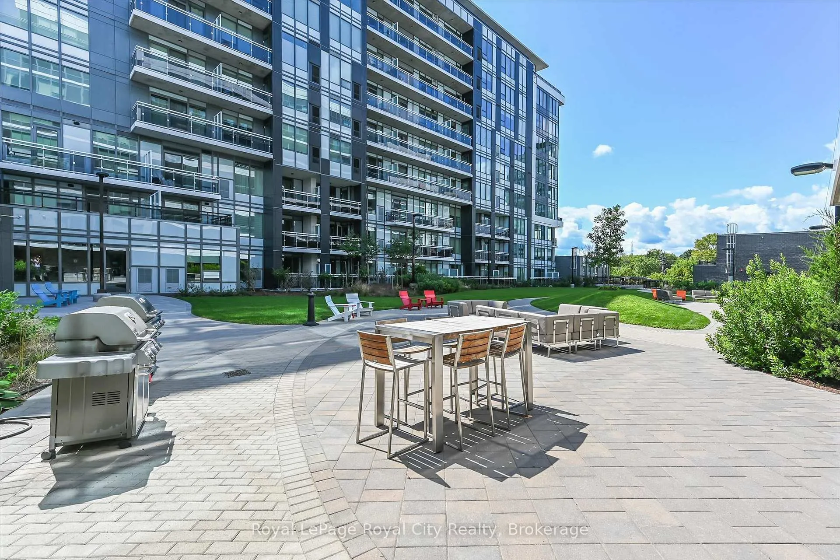
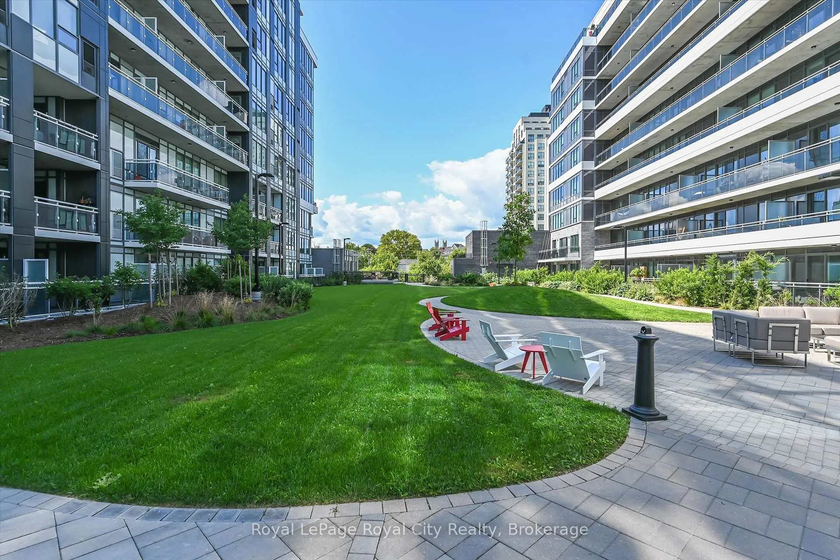
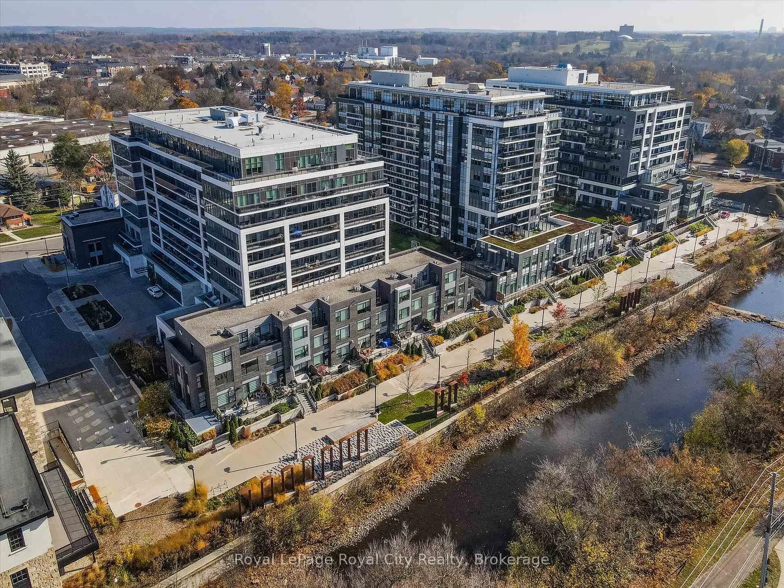
Unit 1005, 53 Arthur Street S
Guelph (St. Patrick's Ward), ON N1E 5K2
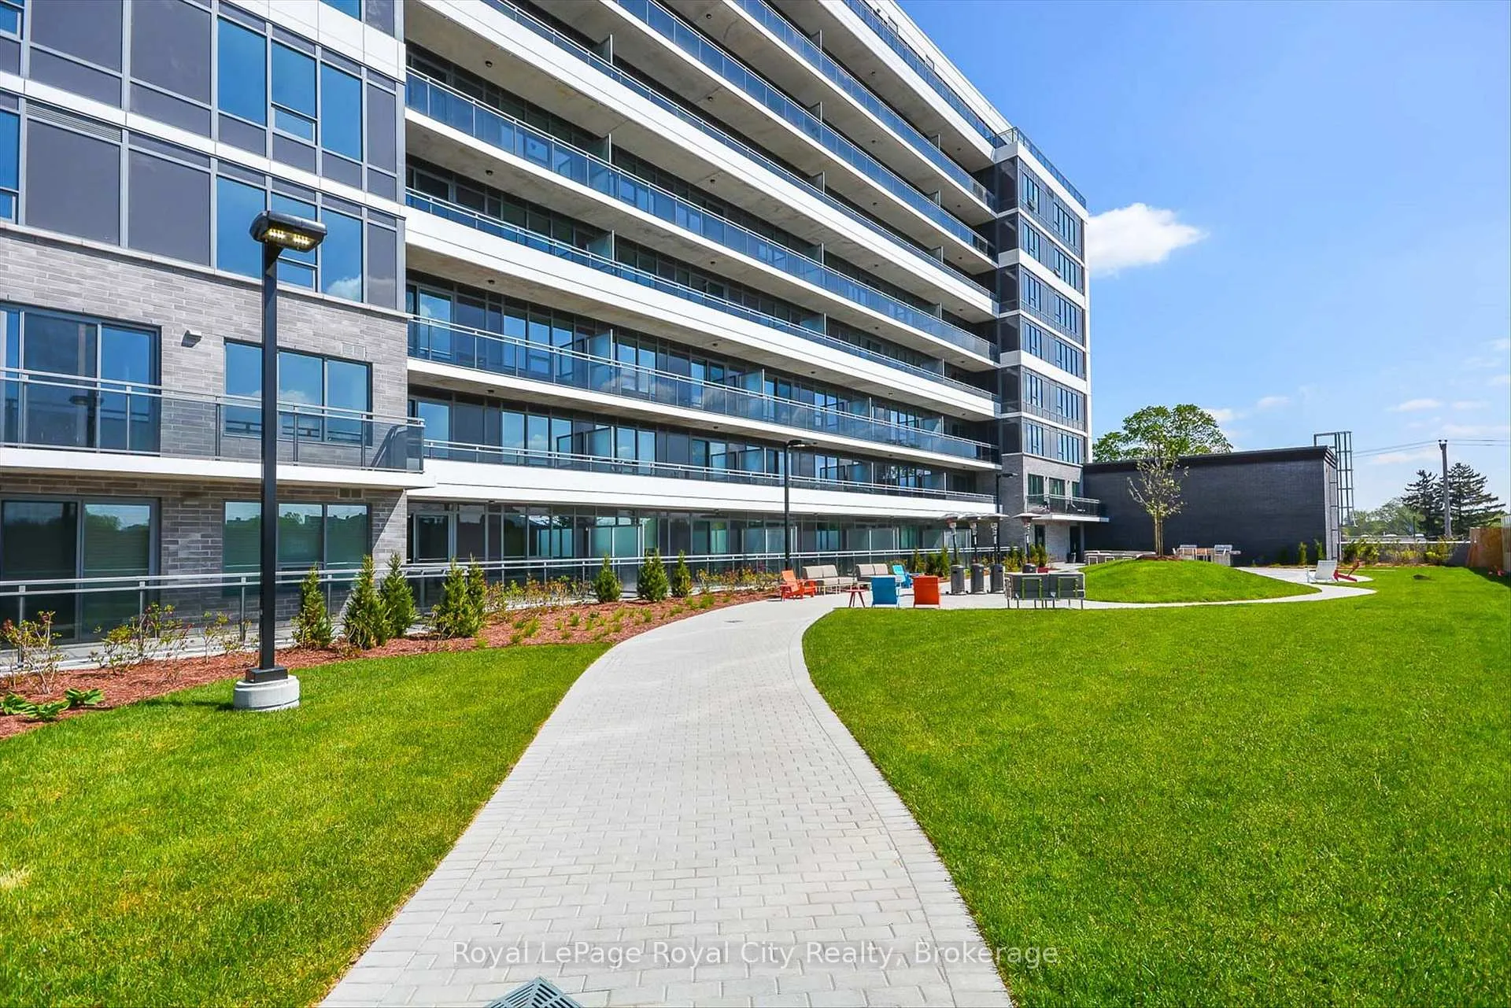
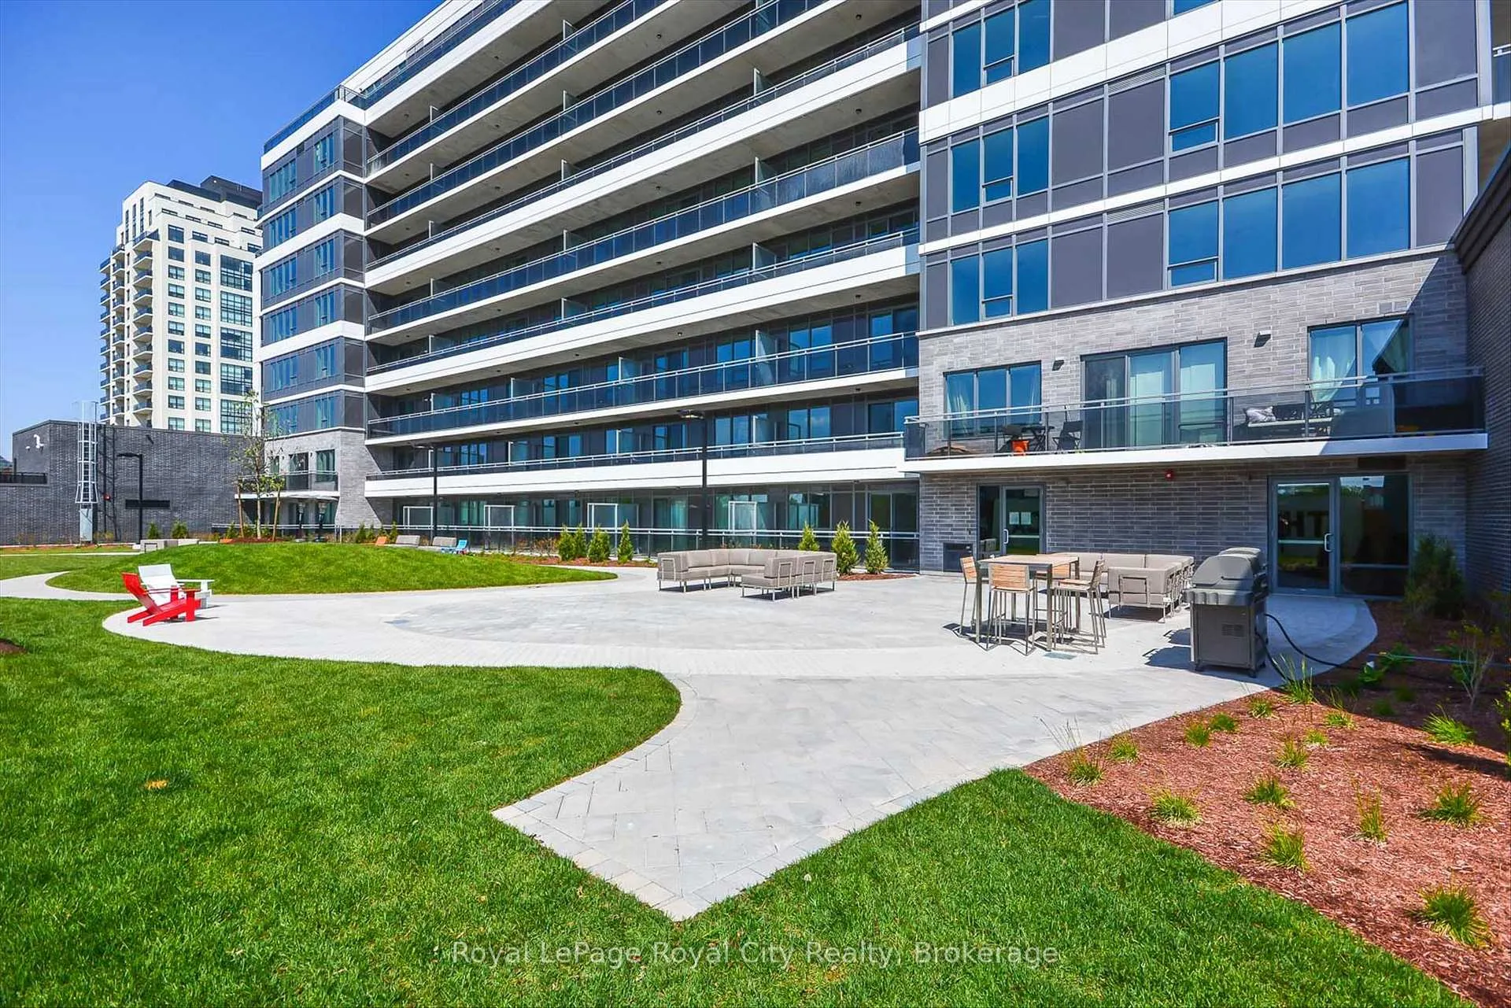
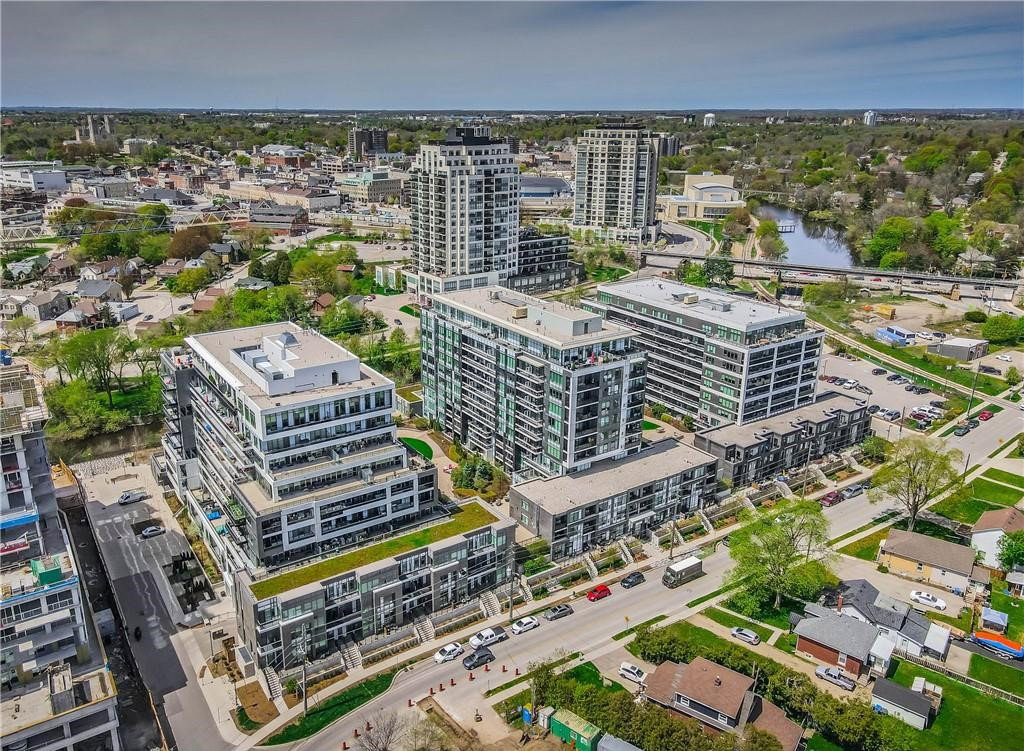 The Metalworks10 storeys, 605 suites, built 2019
- 2Bedrooms
- 3Bathrooms
- 2Parking
- 1800–1999Sq Ft
- $9,594Tax
- $1,276/moCondo Fee
 Estimated Value:$1,157,740See Free Estimate Report

This home has sold. It is no longer available.
Property not available for sale or for rent.
Sale & Price History for Unit 1005, 53 Arthur Street S, Guelph, St. Patrick's Ward
| Start Date | End Date | Price | Event | MLS# |
|---|---|---|---|---|
| 2026-06-01 | 2026-07-24 | Login to See Prices | Sold | x13221516 |
Real estate boards require you to or to see the full details of this property.
*Sold prices and complete sale & price history are regulated data. Under the Trust in Real Estate Services Act, 2002 (TRESA) and the rules of the Real Estate Council of Ontario (RECO), and pursuant to the Multiple Listing Service® rules of the Canadian Real Estate Association (CREA) and the Toronto Regional Real Estate Board (TRREB), this information may be shown only to registered users who have agreed to the applicable terms of use (a Virtual Office Website, or "VOW," arrangement). HOMEH Inc., Brokerage therefore provides it to signed-in members only. Creating an account is free and takes under a minute.
About Unit 1005, 53 Arthur Street S, Guelph, St. Patrick's Ward
Summarized Description
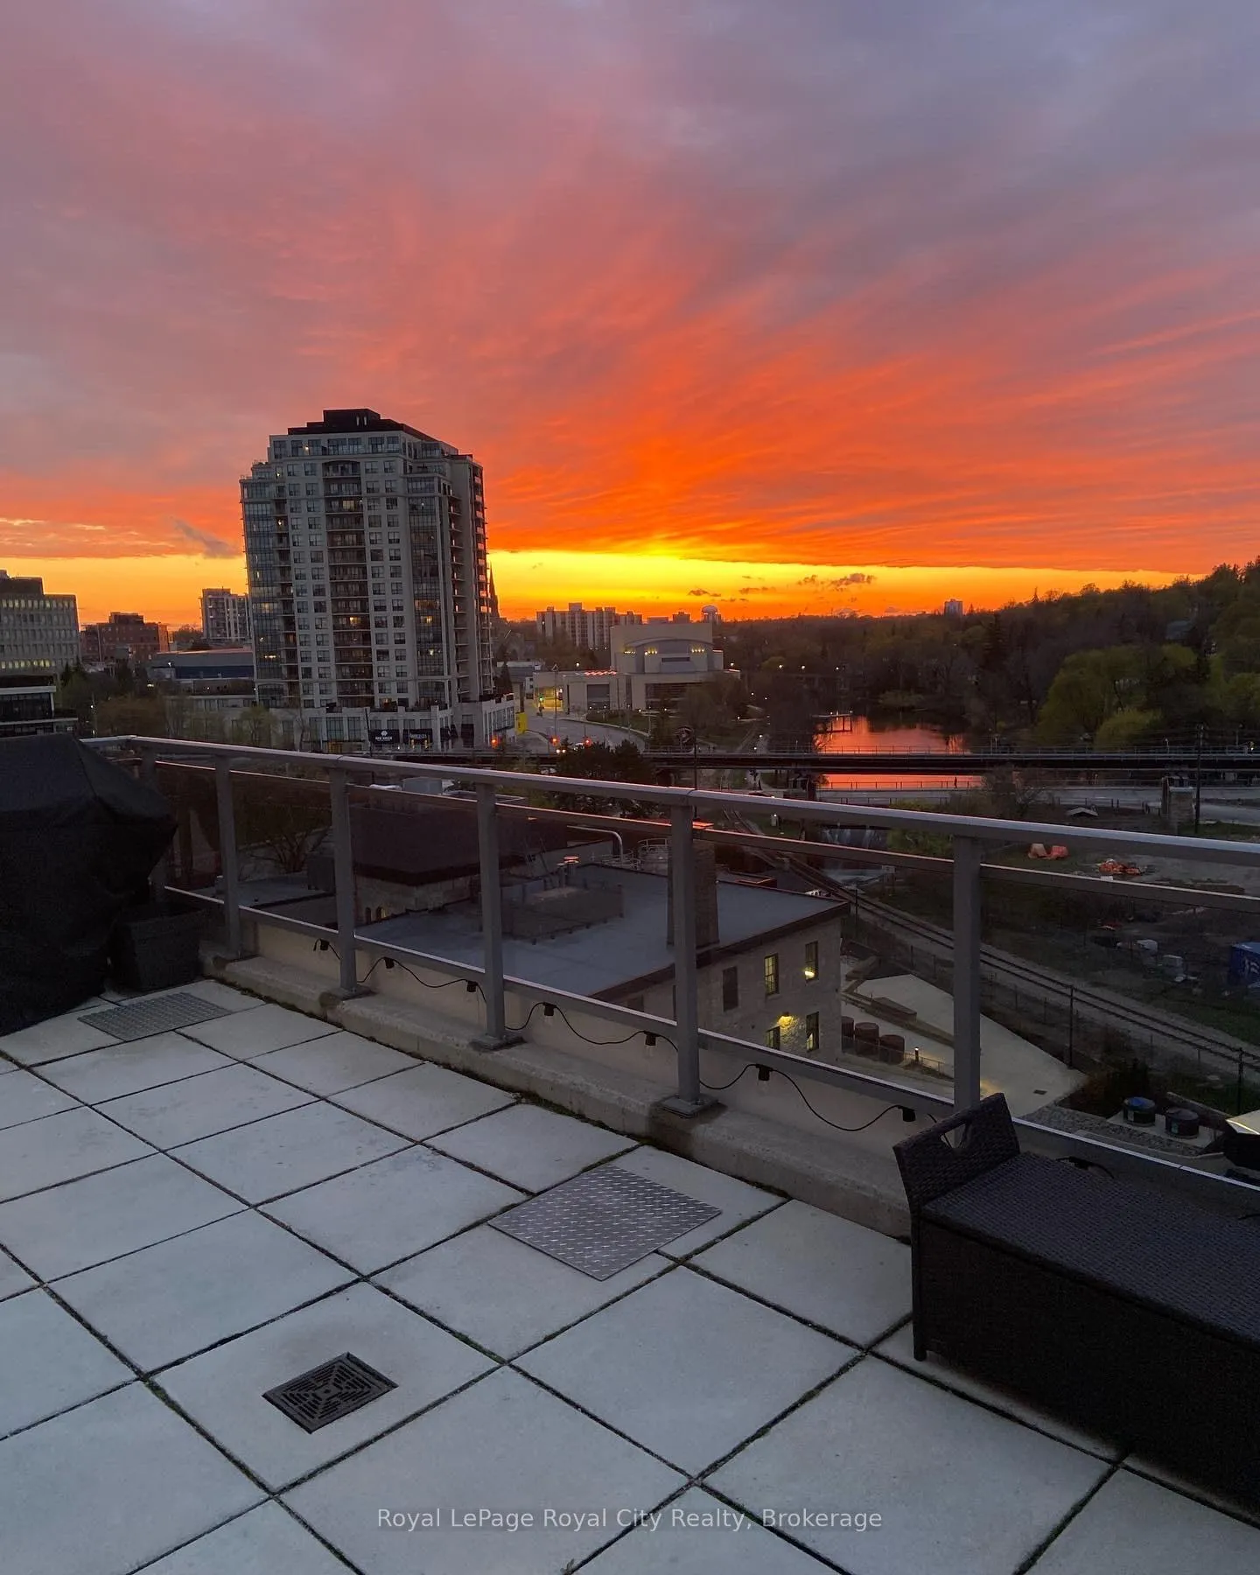
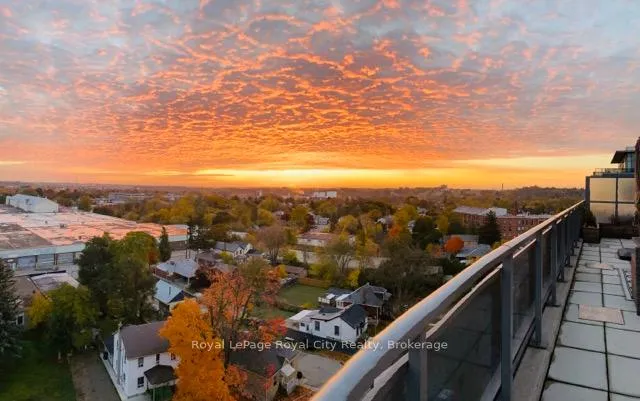
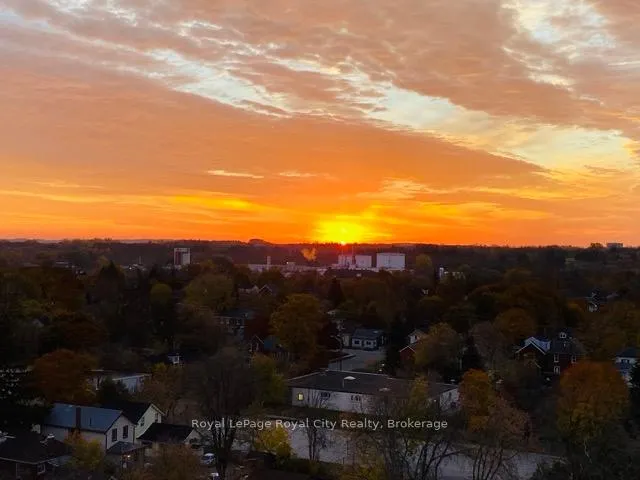
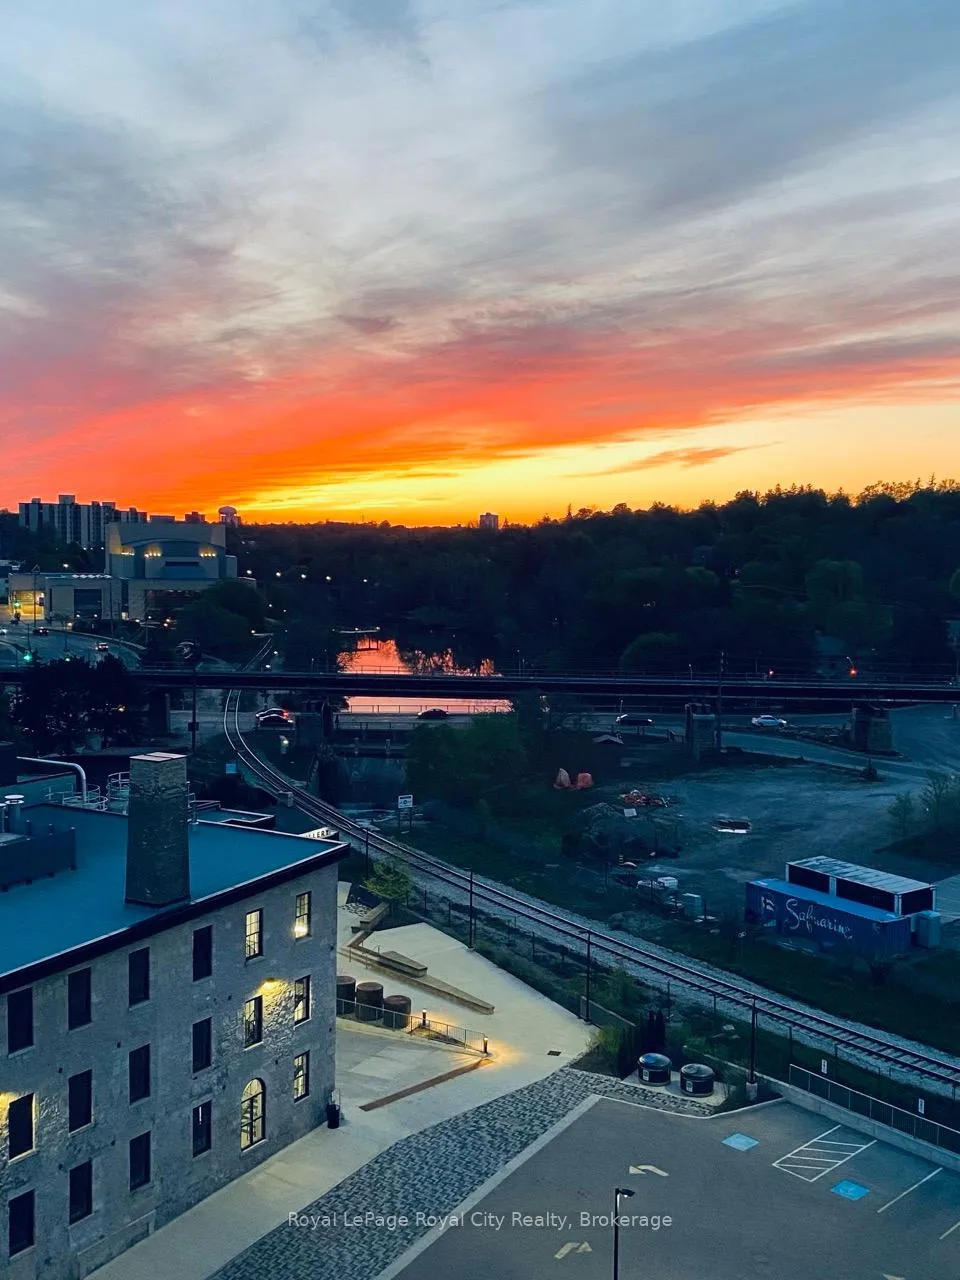
- Top-floor penthouse with stunning views.
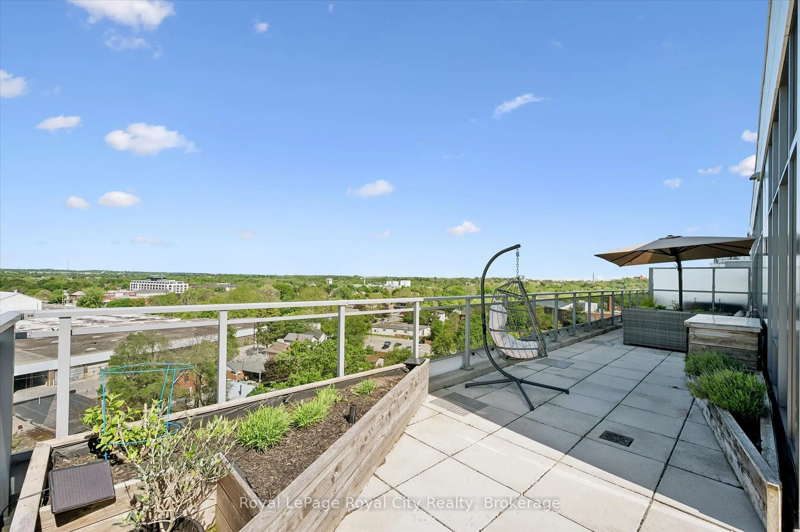
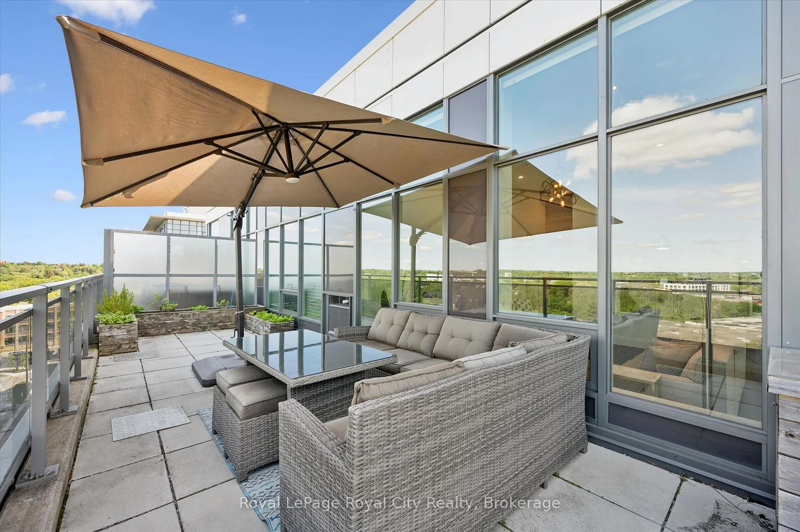
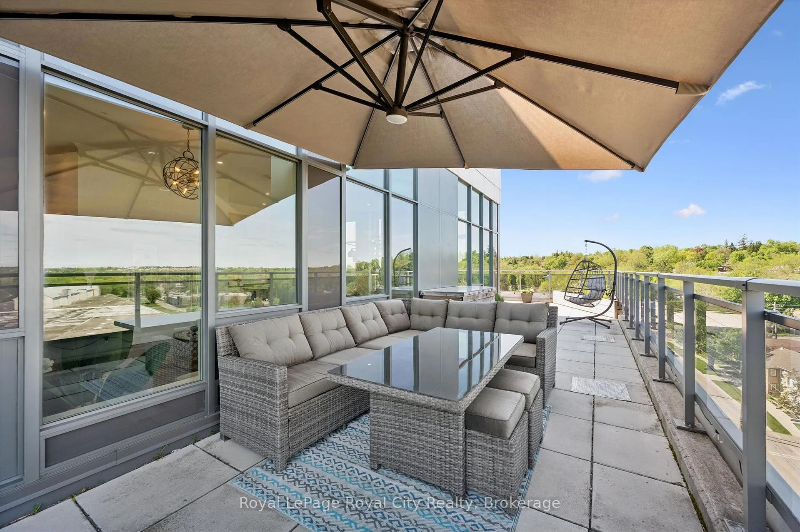
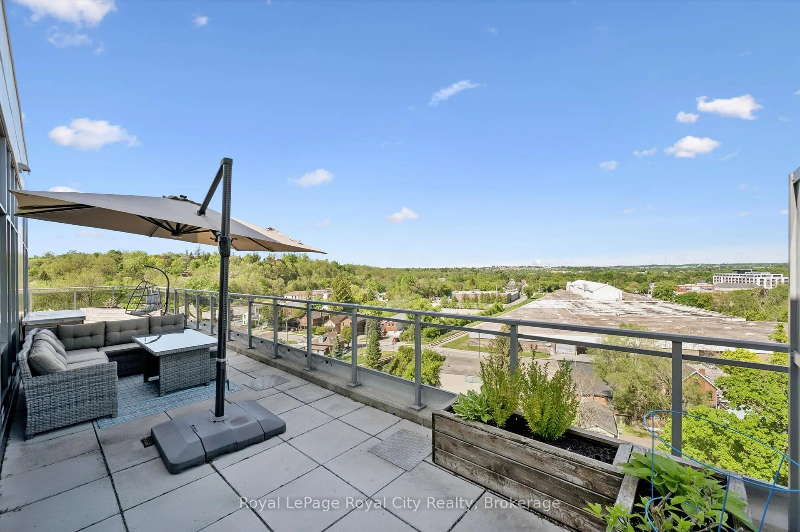
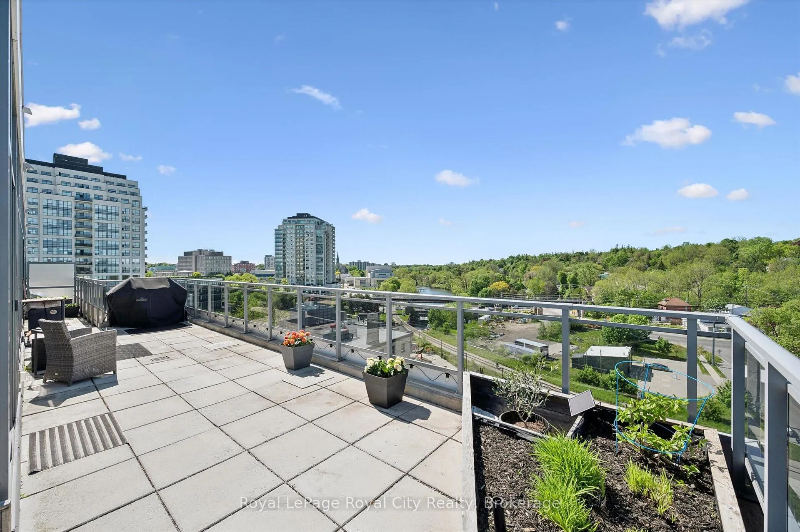
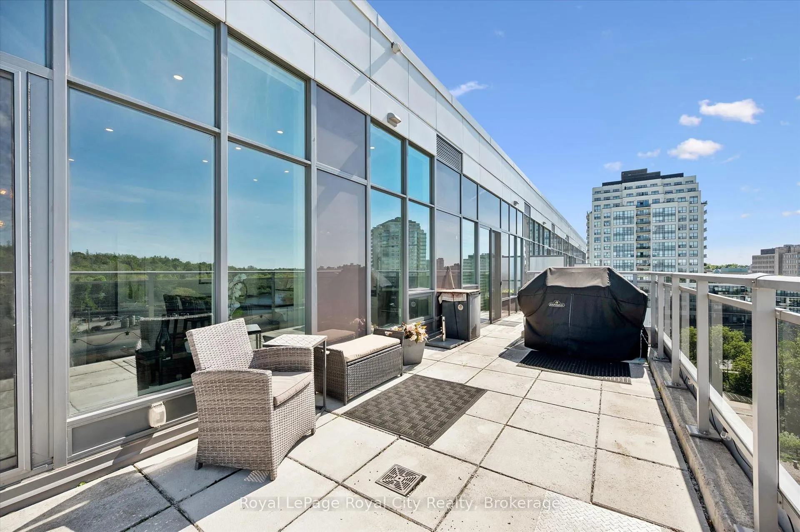
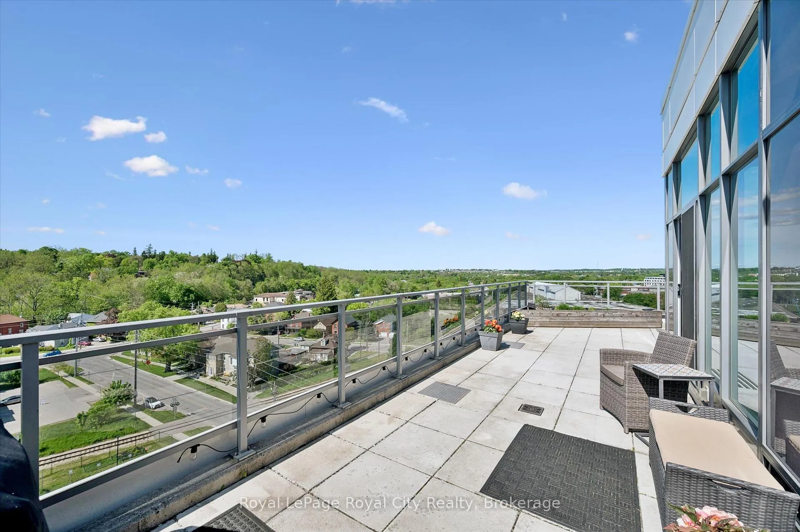
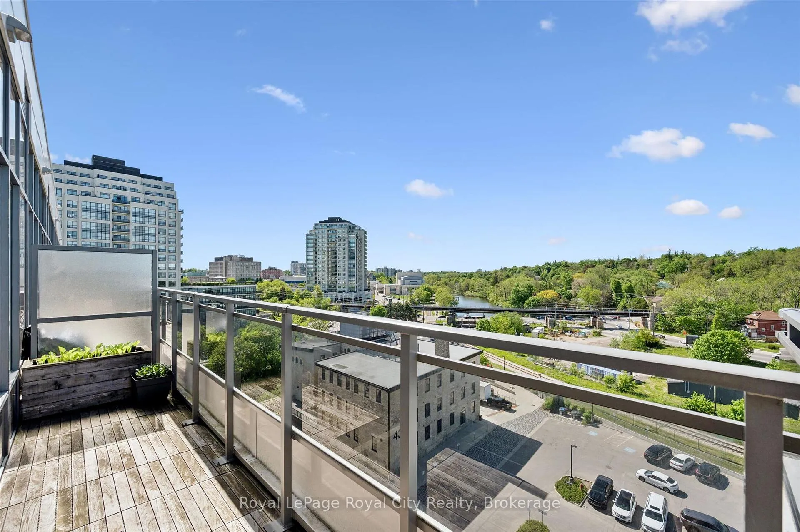
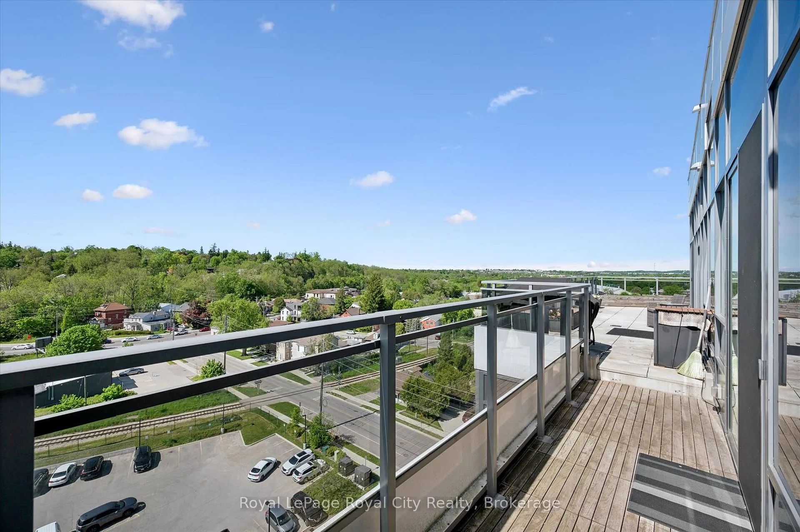
- Nearly 1,000 sq ft private terrace.
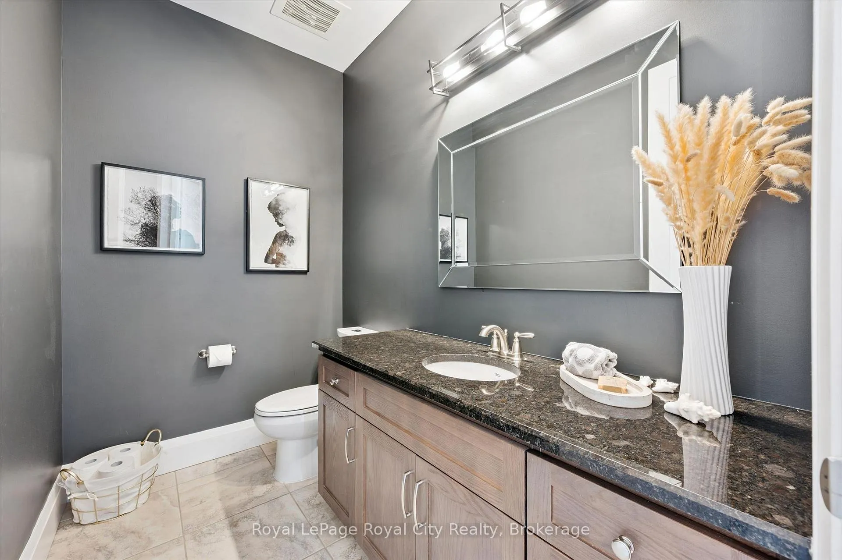
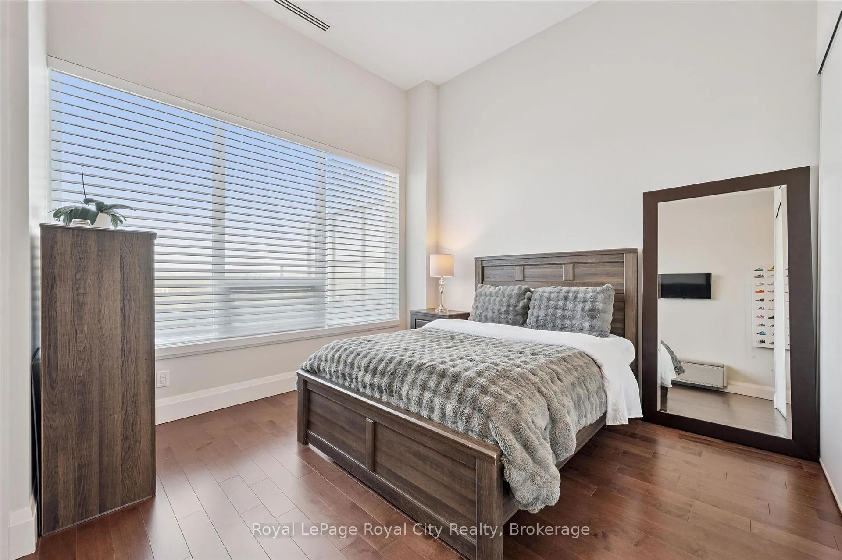
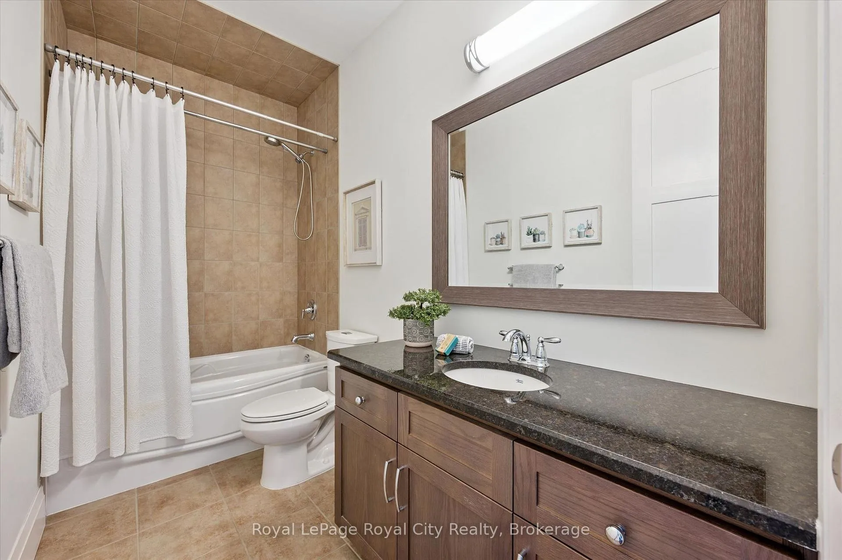
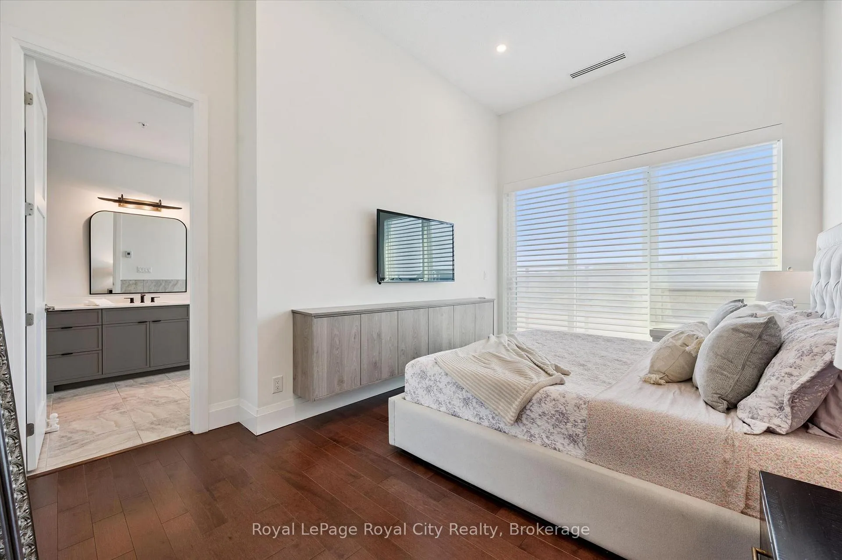
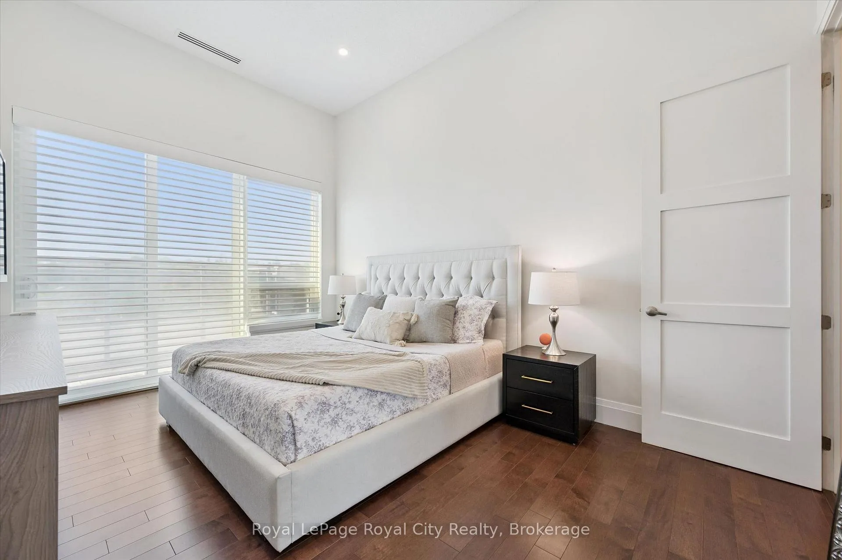
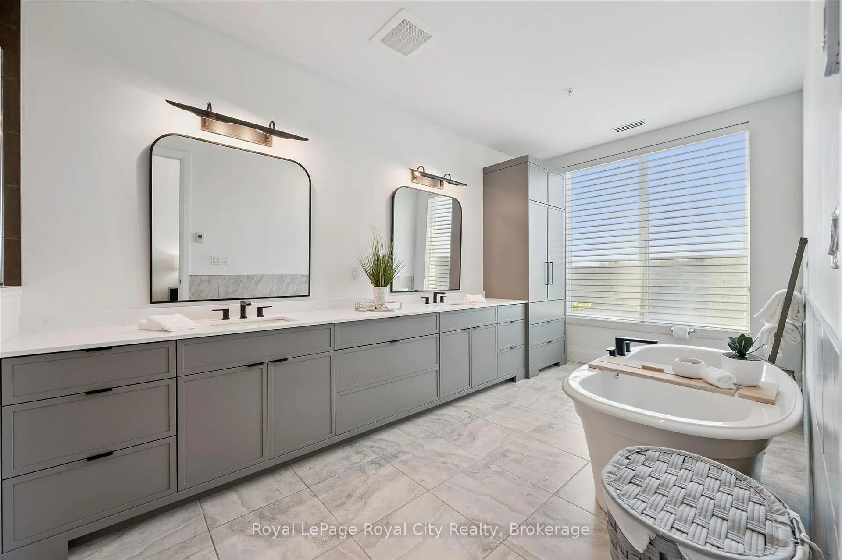
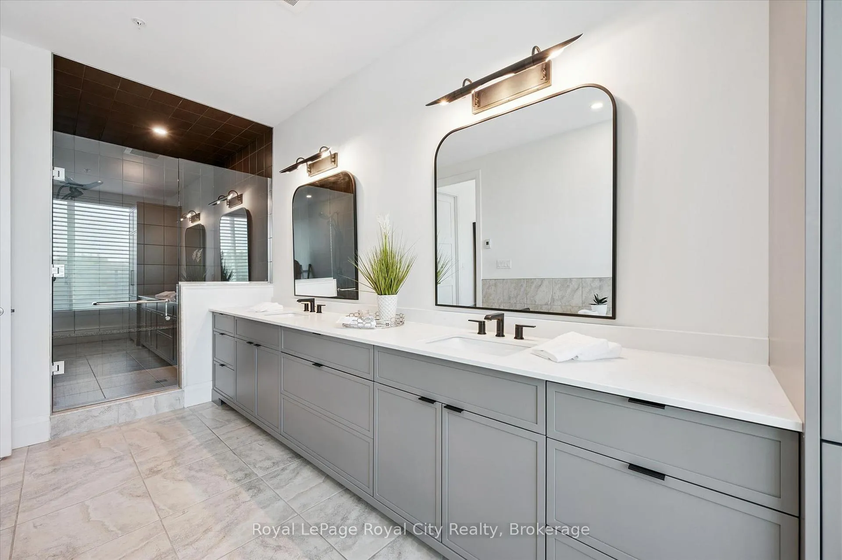
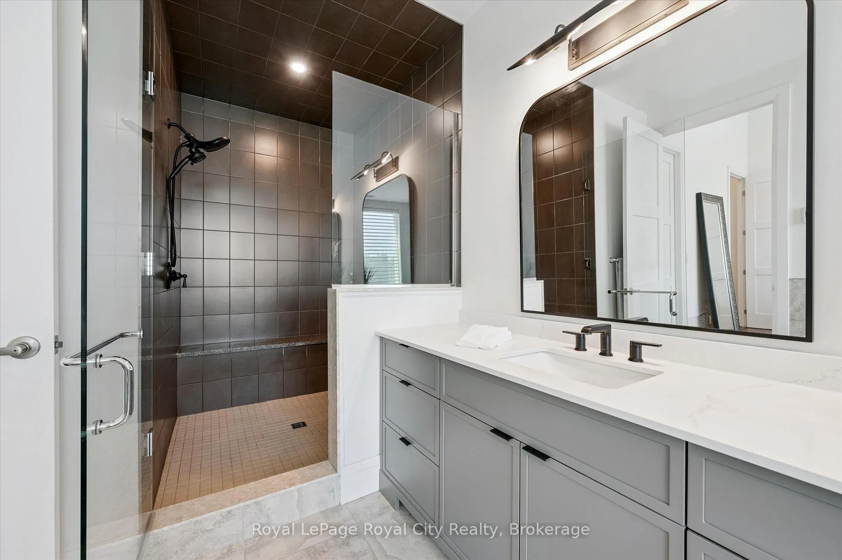
- Two bedrooms with dedicated ensuites.
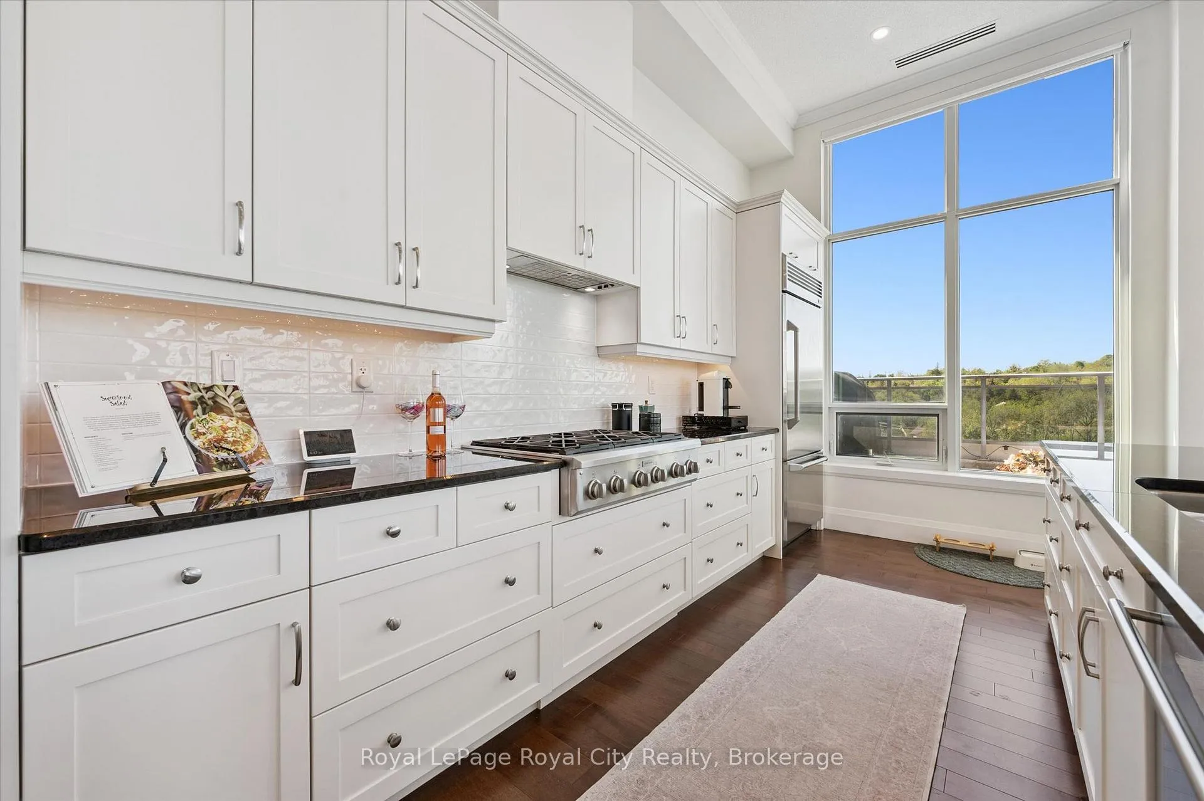
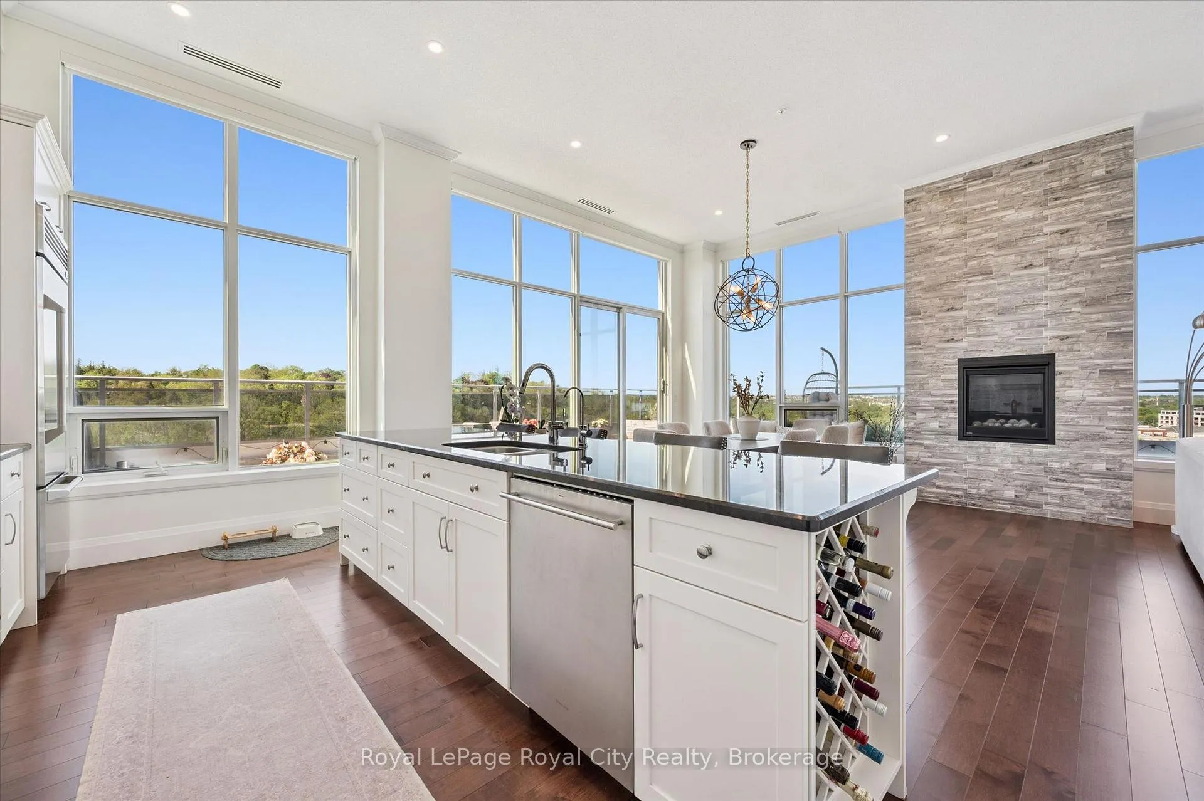
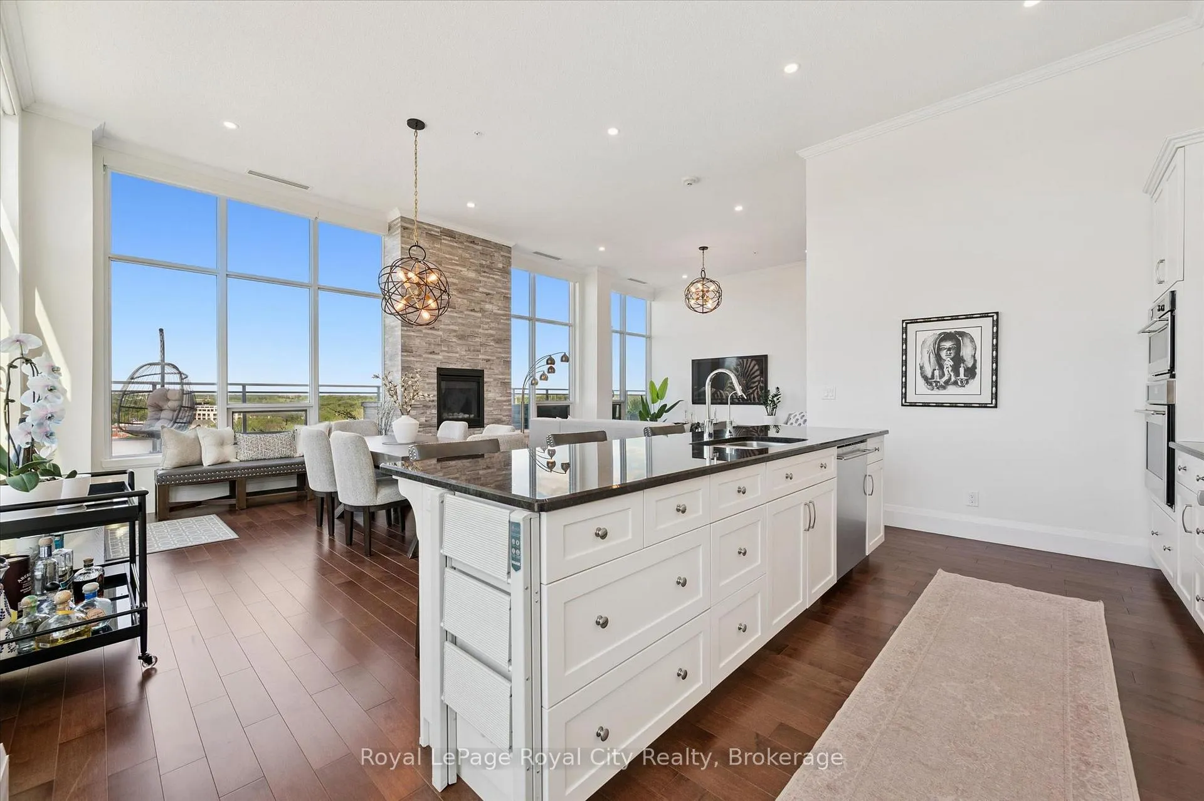
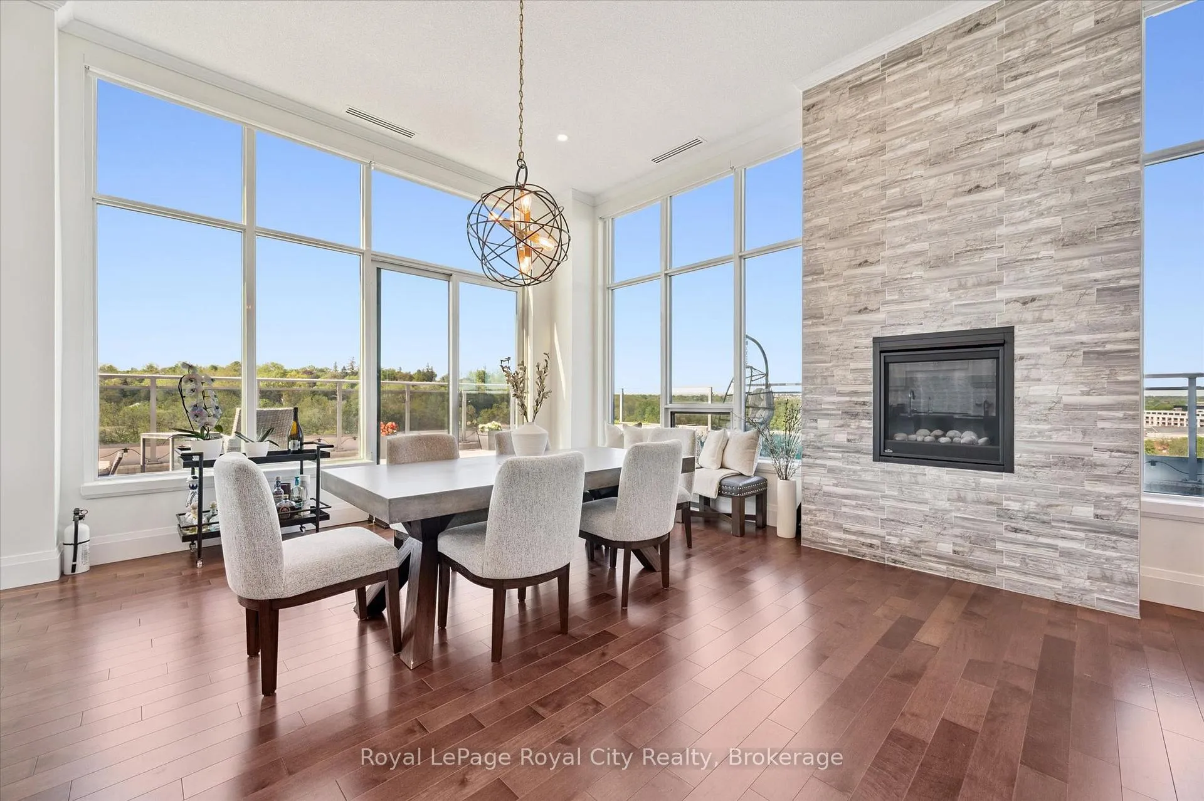
- Expansive floor-to-ceiling windows.
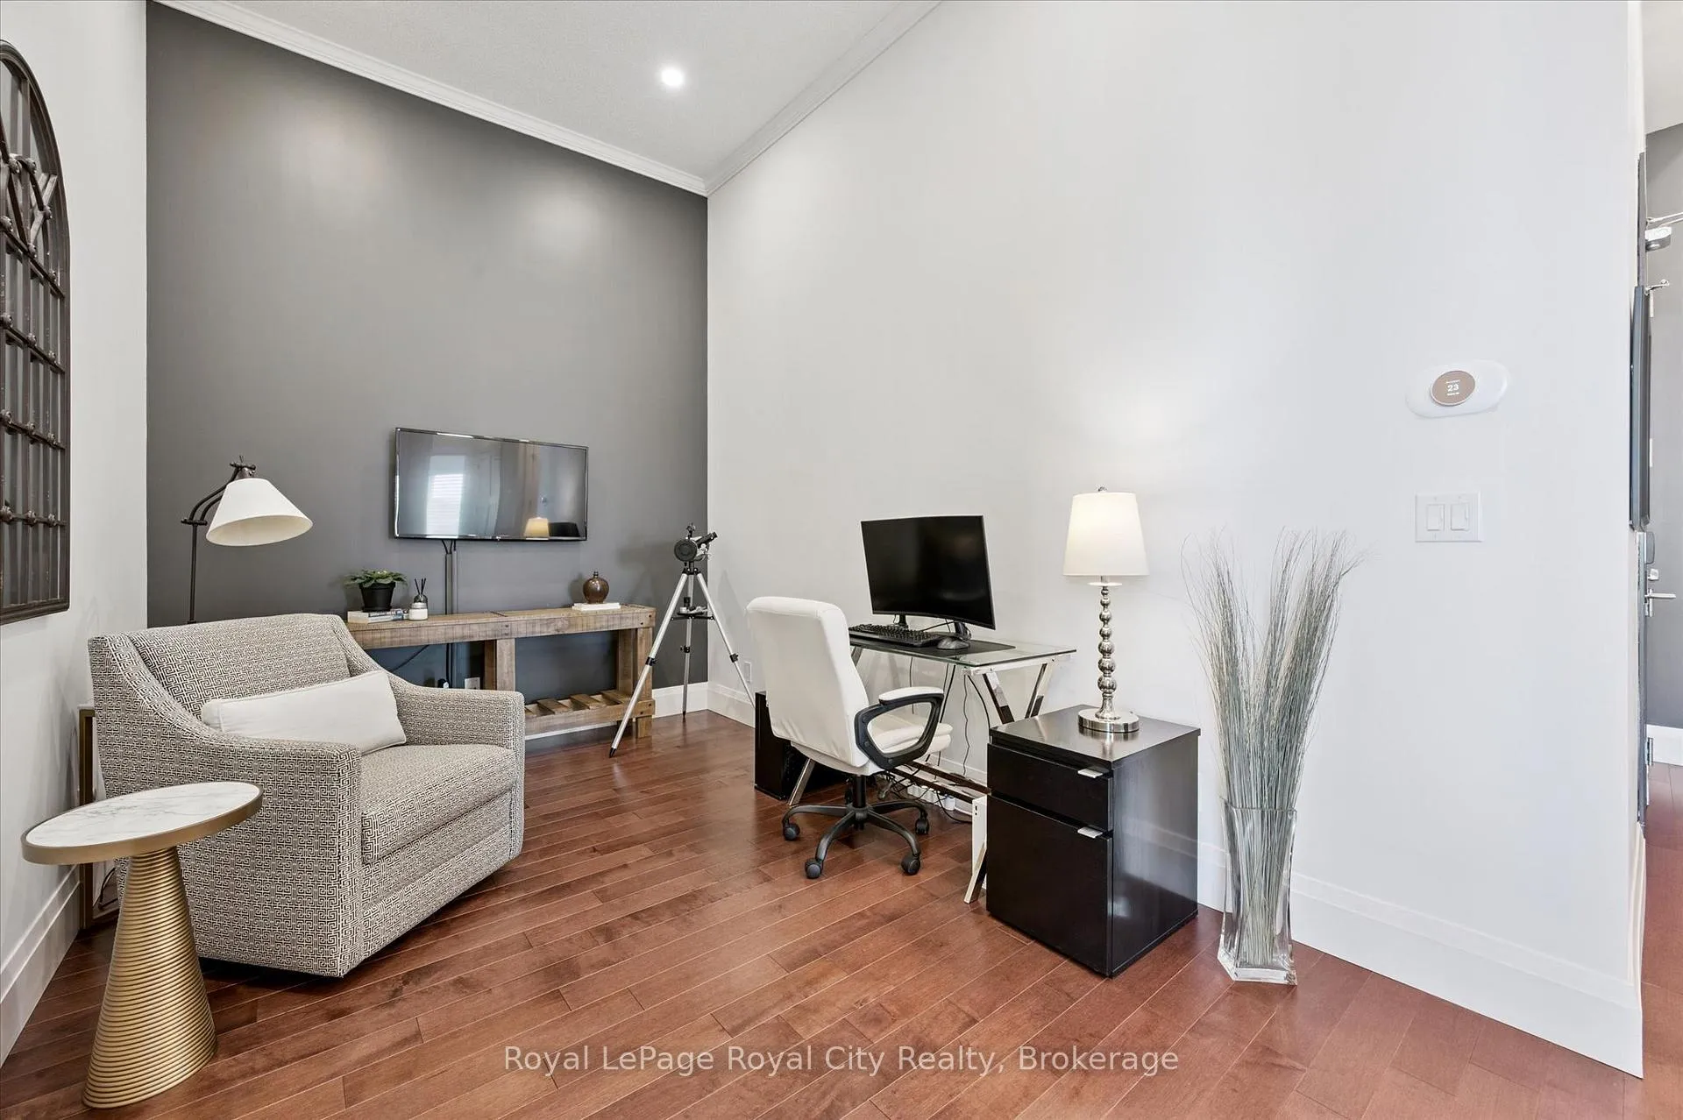
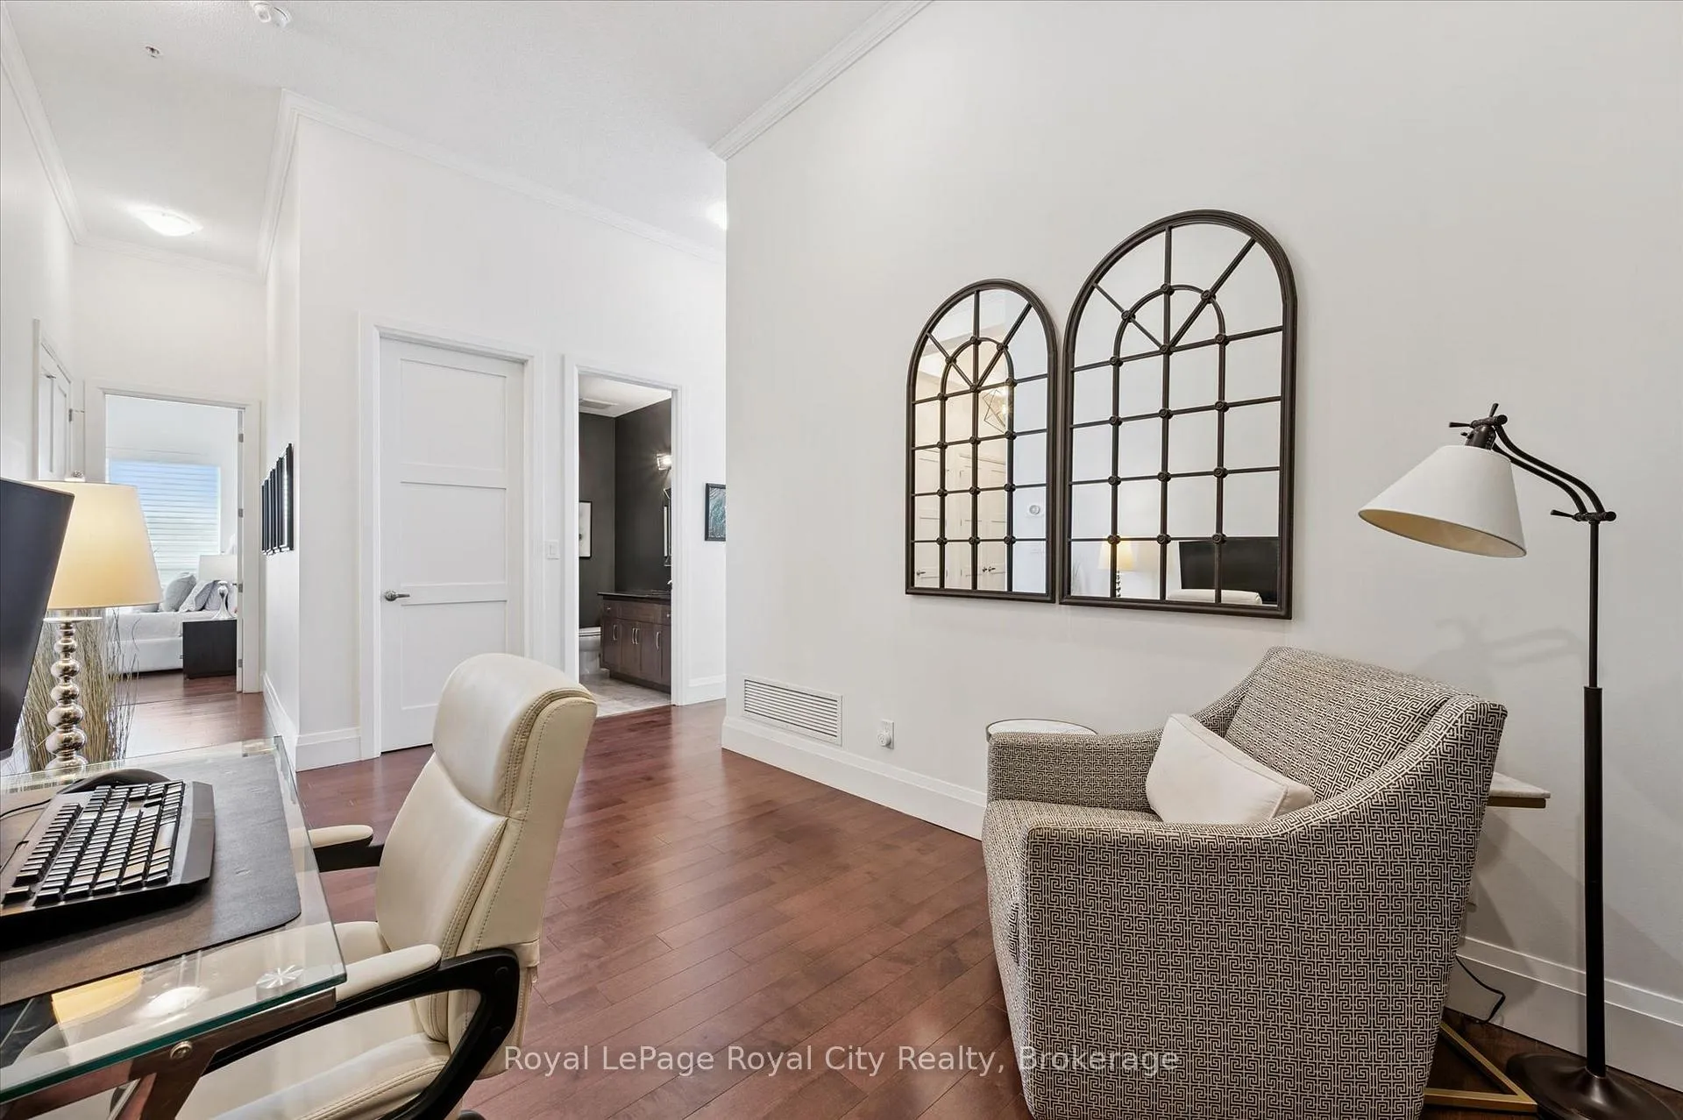
- Generous den for office space.
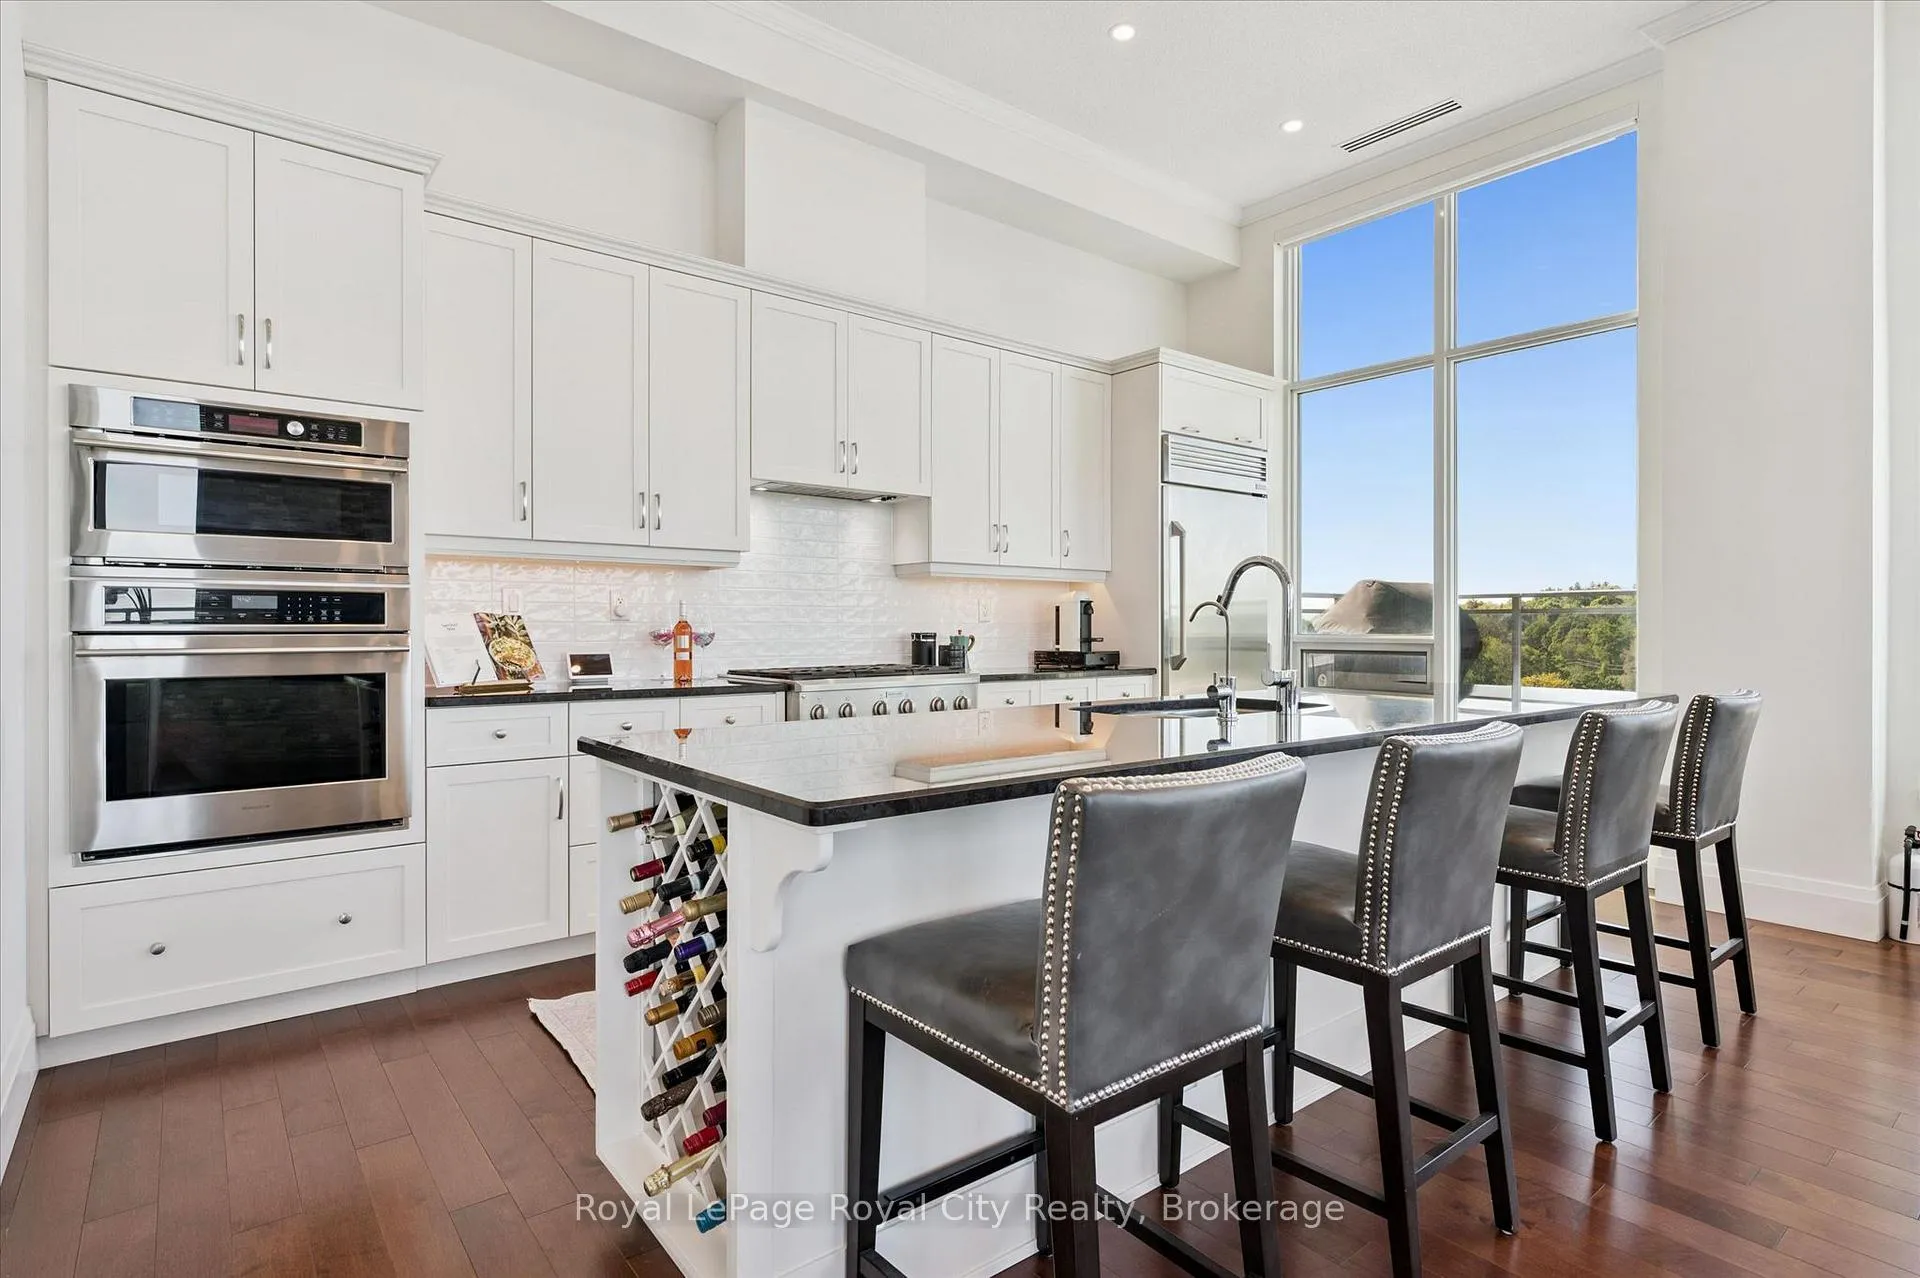
- Massive kitchen island for entertaining.
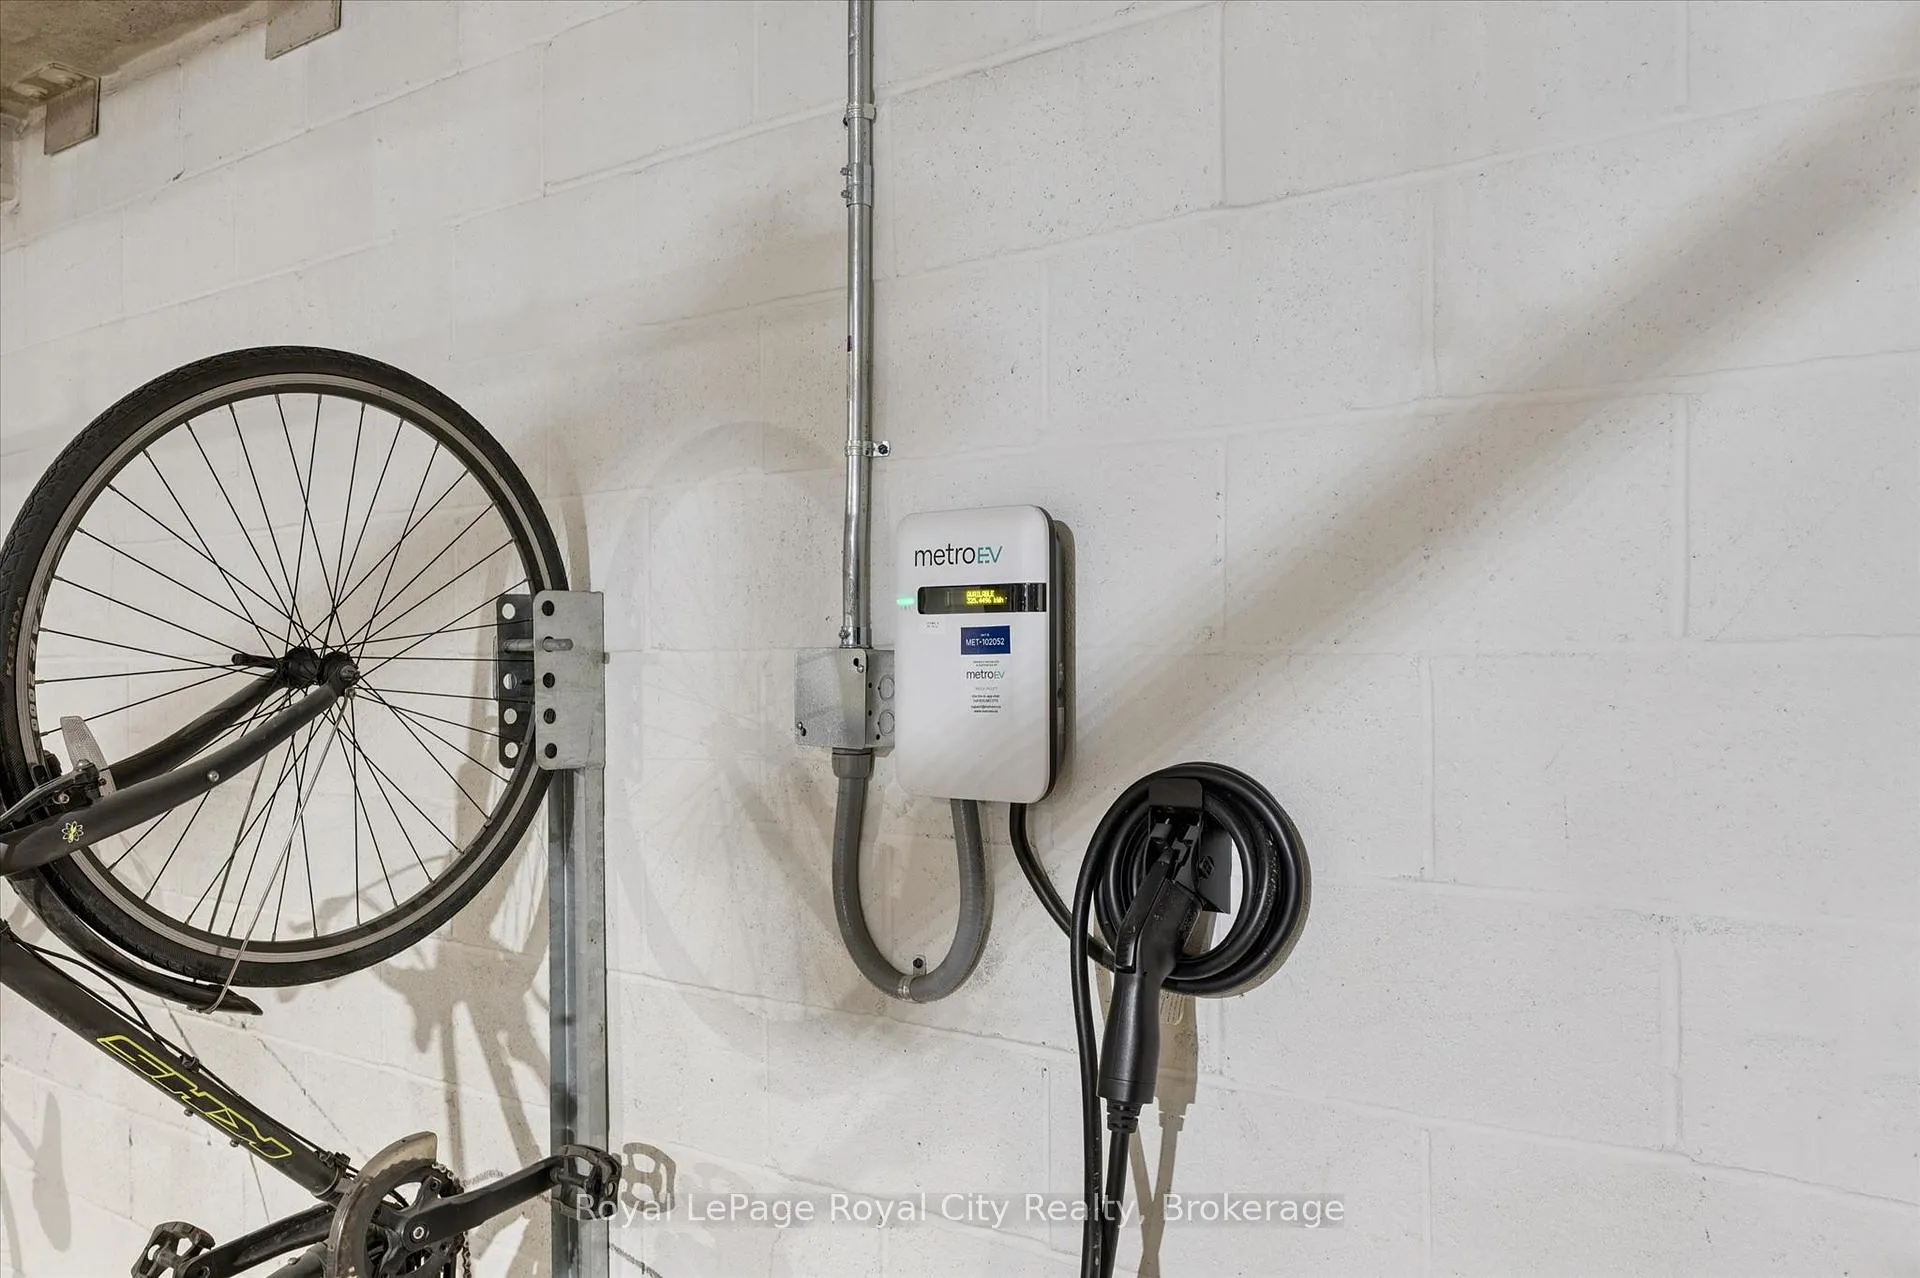
- Secure underground parking with EV charging.
- Located near downtown amenities and trails.
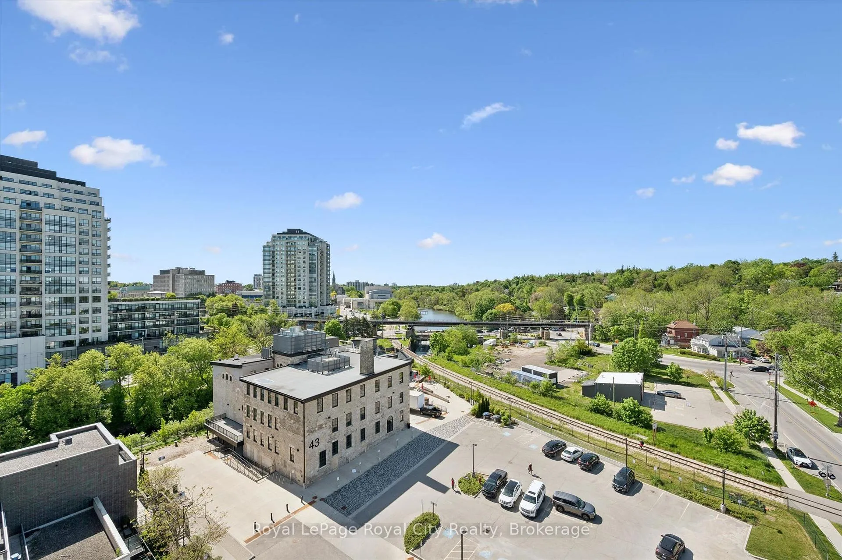
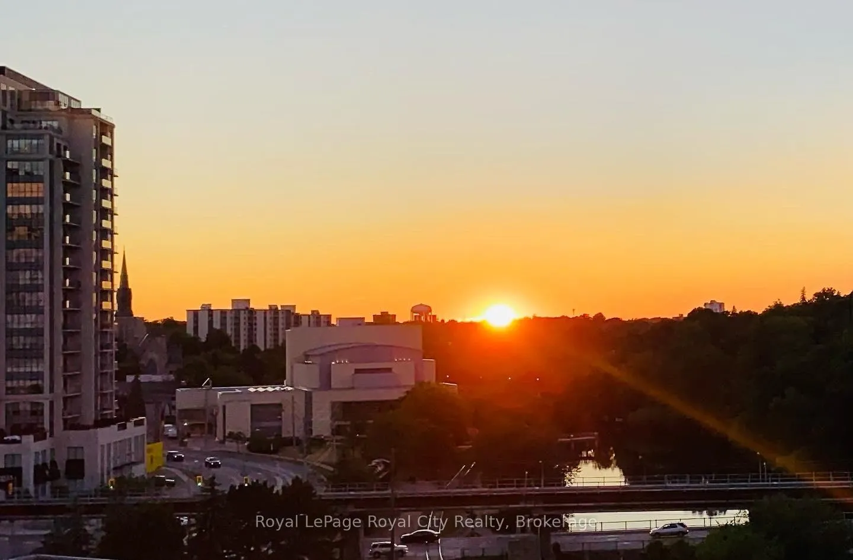
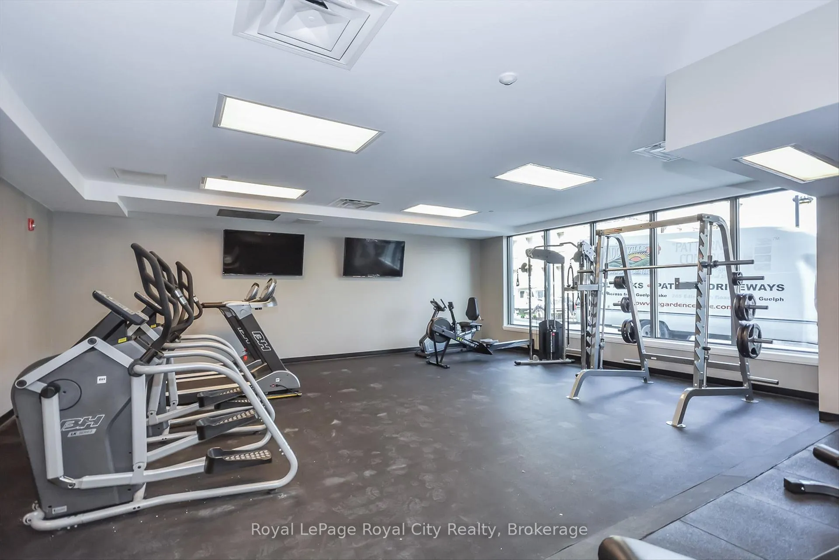
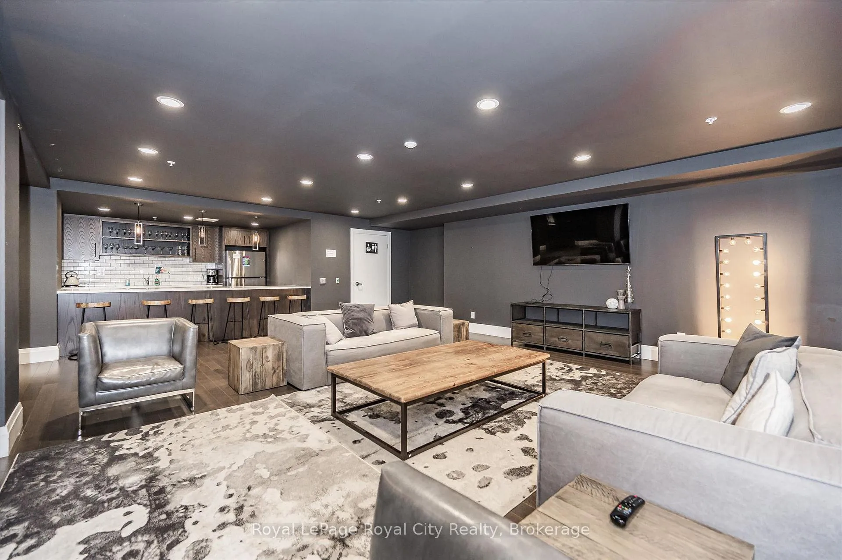
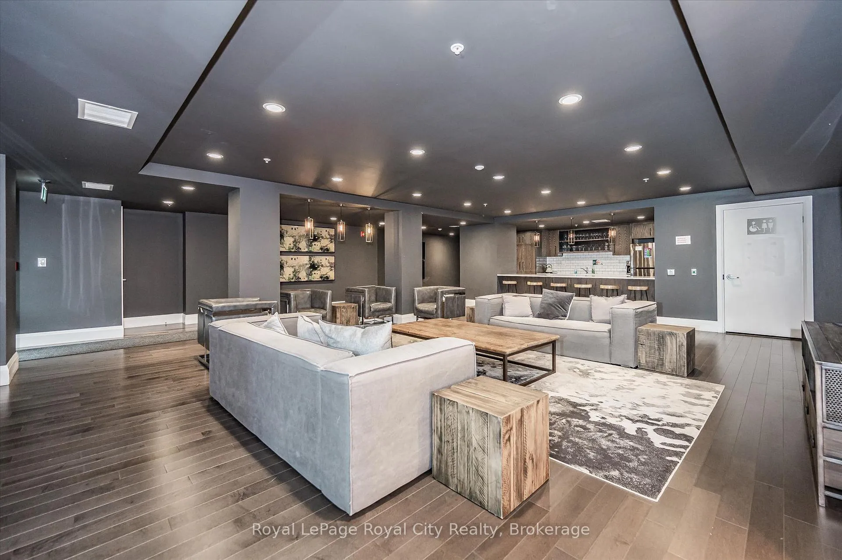
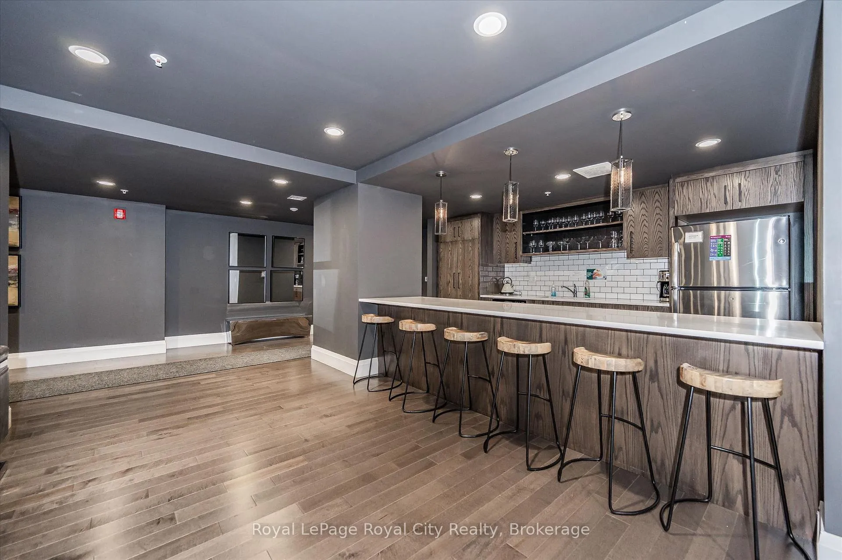
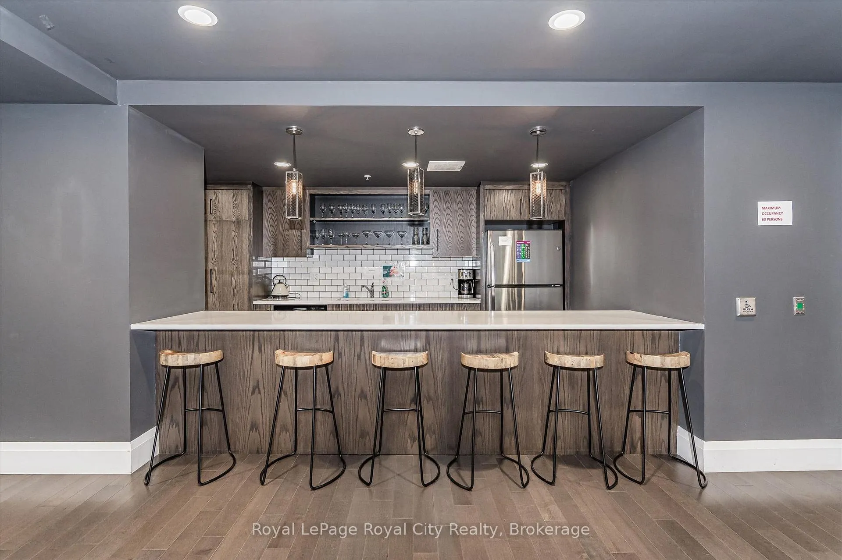
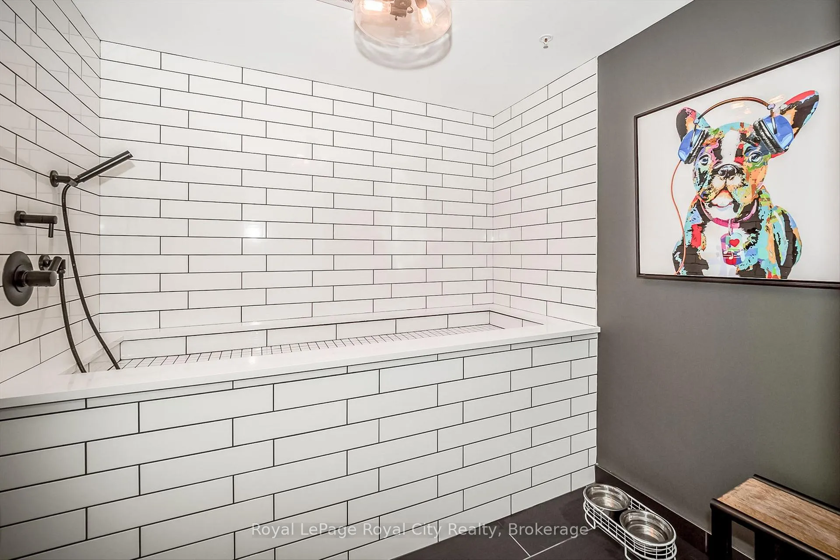
This is what happens when you decide you're entirely done compromising. Perched at the very peak of The Metalworks, this top-floor penthouse offers a literal higher level of living that rarely hits the downtown Guelph market. If you've been waiting for a home that feels less like a step down from a detached house and more like a massive upgrade, this is the one. Inside, nearly twelve-foot ceilings and expansive floor-to-ceiling windows flood the space with natural light, managed effortlessly by powered blinds when you actually want some shade. The layout features two proper bedrooms, each equipped with its own dedicated ensuite bathroom, plus an additional powder room so your guests never have to wander into your personal sanctuary. For the remote worker or avid reader, a generous den offers a quiet, distinct office space. The kitchen centers around a massive island that practically begs for casual mornings or evening takeout from your favorite downtown eatery. But the real showstopper is outside. The unit features nearly 1,000 square feet of private terrace, serving up a sweeping 270-degree view of the downtown core and the historic St. Patrick's Ward. It is the ultimate backdrop for morning coffees, evening drinks, or just staring out over the Royal City trying to spot your friends walking by. Speaking of vehicles, you get two secure underground parking spaces equipped with an EV charging plug and built-in bike racks, alongside a separate storage locker for all the gear you swear you'll use this weekend. Living here means full access to premium building amenities (see attachments for a full list of all the many building amenities) and a lifestyle where downtown dining, the Speed River trails, and the farmers' market are your actual neighbors. It is exclusive, meticulously designed, and priced to move. Skip the maintenance of a century home and elevate your lifestyle instead.
Key Facts & Features
Property Costs
- Annual Property Tax Amount
- $9,594
- Land Transfer Tax Fee
- $22,055
Condo/Maintenance Fee
- Maintenance Fee
- $1,276 /month
Included In Maintenance Fee
- Heat Included
- Water Included
- CAC Included
- Common Elements Included
- Building Insurance Included
Rental Items
- Rental Equipment
- Water Heater, Water Softener
- Basement Type
- None
Interior Features
- Pets Permitted
- Yes-with Restrictions
- Laundry Features
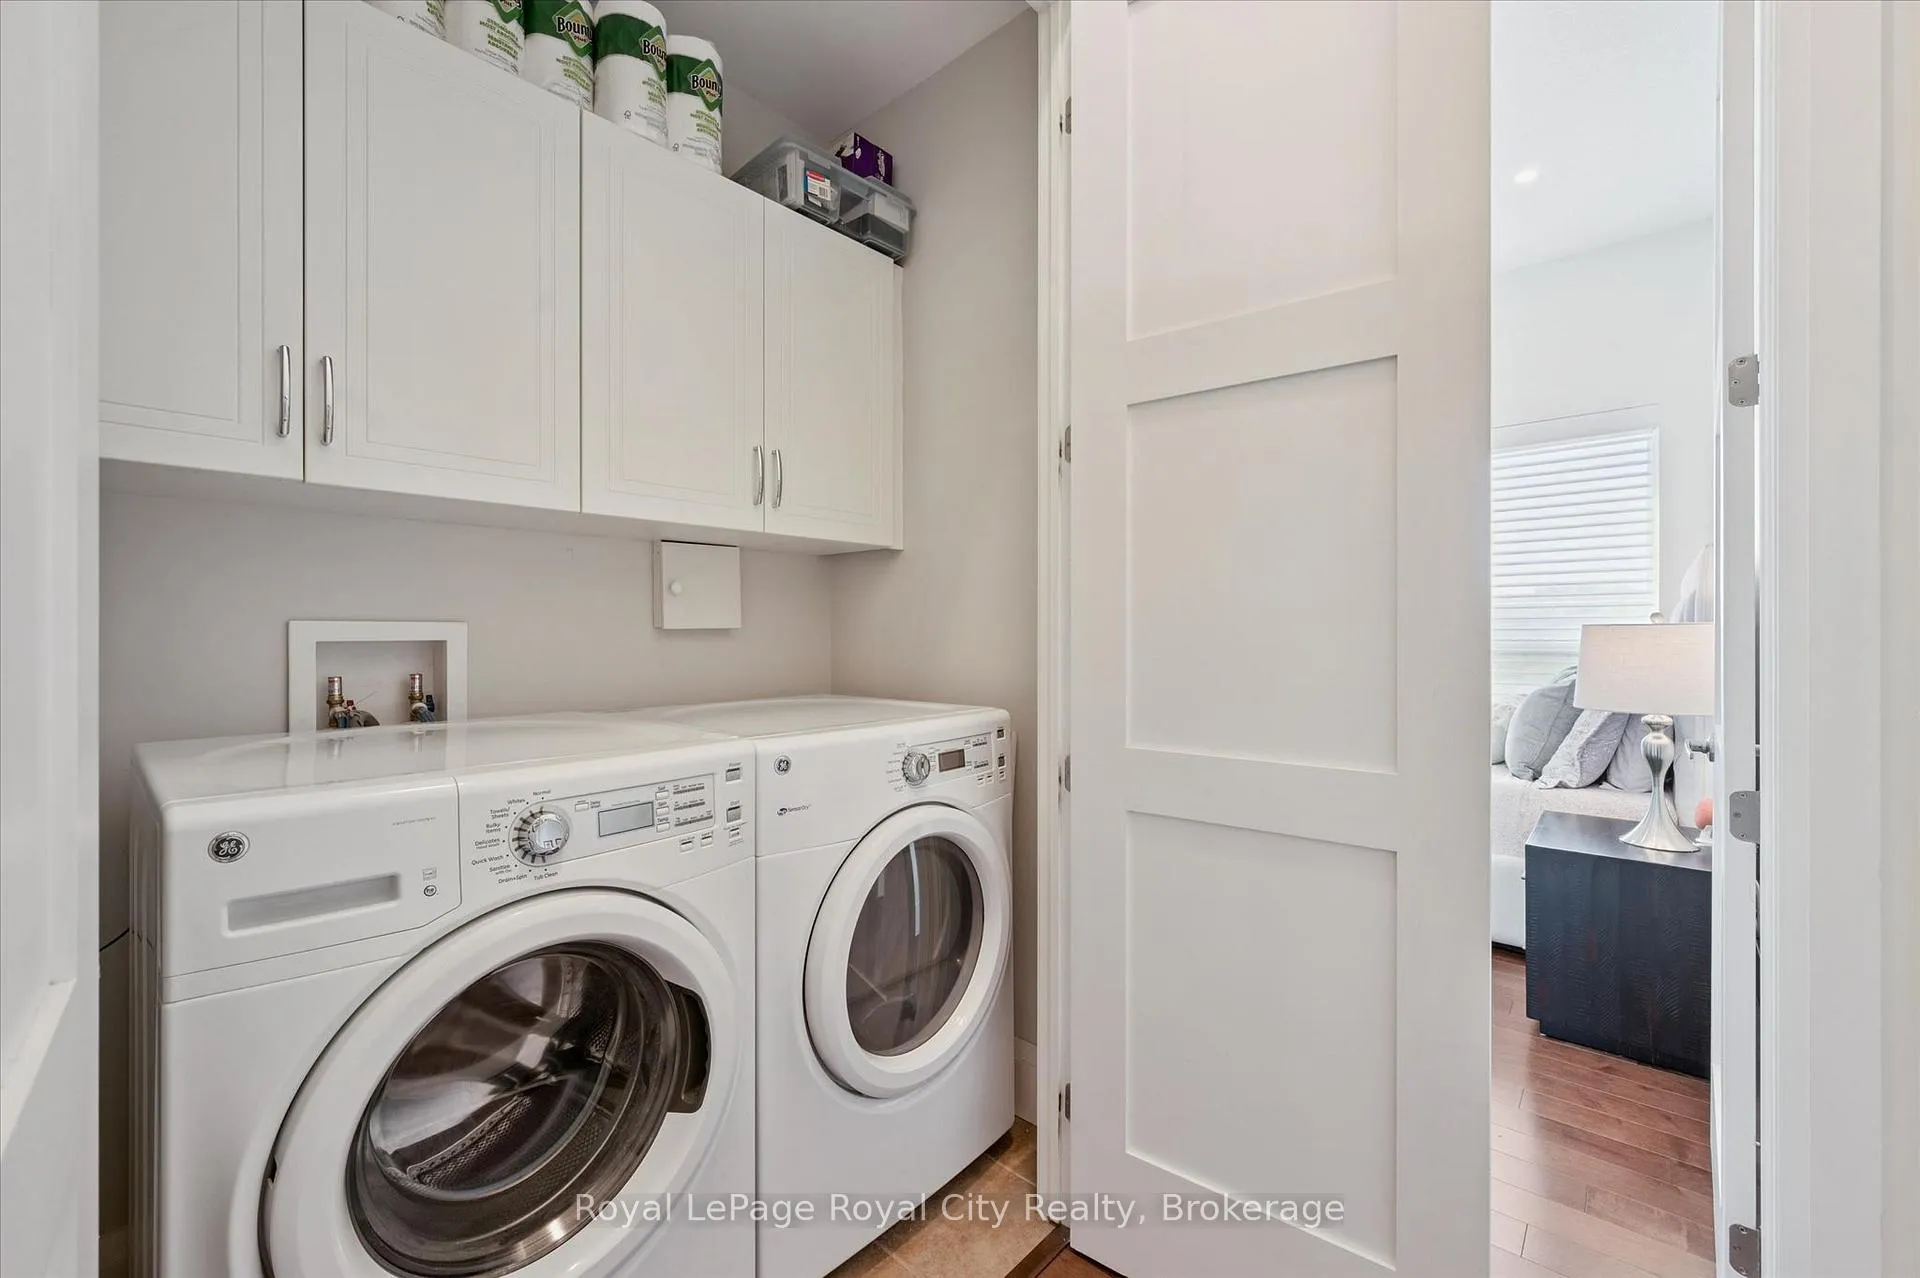
- In-Suite Laundry
- Interior Extras
- Auto Garage Door Remote, Carpet Free, Primary Bedroom - Main Floor, Storage Area Lockers, Water Heater, Water Purifier, Water Softener
- View
- City, Creek/Stream, Downtown, Panoramic, Park/Greenbelt, Skyline
- Security Features
- Carbon Monoxide Detectors, Smoke Detector
- Fireplace/Stove
- Yes
- Fireplace Features
- Natural Gas, Living Room
- Elevator
- No
Exterior Features
- Balcony
- Terrace
- Exterior Extras
- Controlled Entry, Landscaped
Building Amenities
- BBQs Allowed
- Bike Storage
- Community BBQ
- Elevator
- Exercise Room
- Game Room
Building
- Building Type
- Condo Apartment
- Building Style
- 1 Storey/Apt
- Building Name
- Metal Works
- Approx Age
- 6-10
- Condo Corp Number
- 244
Construction
- Exposure
- North
- Exterior Finish
- Concrete, Other
- Special Designation
- Unknown
Inclusions
- Inclusions
- Built in Oven & Microwave, Stove Top, Dish Washer, Fridge, Washer, Dryer, TV Wall mounts
Exclusions
- Exclusions
- All TV's, 2 Mirrors in the Den, Mirror in the Foyer
Parking & Garages
- Garage Type
- Underground
- Garage Spaces
- 2
- Parking Type
- Owned
- Parking Spaces
- 0
- Total Garage And Parking Spaces
- 2
Lockers
- Locker Type
- Owned
- Locker Unit
- L254
- Locker Number
- L254
- Locker Level
- 2
Heating & Cooling
- Heat Source
- Gas
- Heat Type
- Forced Air
- Air Conditioning
- Central Air
- Bedrooms
- 2
- Washrooms
- 3
- Kitchens
- 1
Room sizes
- Foyer—Main level
- Den—Main level
- Living Room—Main level
- Dining Room—Main level
- Kitchen—Main level
- Bedroom—Main level
- Bathroom—Main level, 4 Pc Ensuite
- Bathroom—Main level, 2 Pc Bath
- Primary Bedroom—Main level
- Bathroom—Main level, 5 Pc Ensuite
Washrooms
- 5-piece, Main
- 2-piece, Main
- 4-piece, Main
- Municipality
- Guelph
- Neighbourhood
- St. Patrick's Ward
- Main cross streets
- Arthur St S & Elizabeth
- Directions
- Elizabeth St to Arthur st S
- MLS® number
- X13221516
- Data source
- Toronto Regional Real Estate Board
- Status change
- 2026-07-24
- Listed on
- 2026-06-01
- Days on market
- 53 days
- Possession type
- 90+ days
- Co-op commission
- 2.5
- Seller
- Listed by
- Royal LePage Royal City Realty
Home Market Value
Current home valuation for Unit 1005, 53 Arthur Street S, Guelph, St. Patrick's Ward, Guelph, ON. Listed for $1,279,000
HOMEH Estimate
$1,157,740
Estimated Sales Range
$810,418 - $1,505,062
HOMEH Estimate for Unit 1005, 53 Arthur Street S, Guelph, St. Patrick's Ward
Calculated with a real agent's CMA method — 45+ years of experience, codified. Not an AI guess.
For the owner
Is this your home? Track its value.
Get this home's HOMEH Estimate by email once a month, with how many homes are for sale around you.
Mortgage Payment Calculator
Compare up to 4 down payment scenarios
5% on first $500K + 10% on $779,000 over $500K
$102,900
| Scenario 1 | Scenario 2 | Scenario 3 | Scenario 4 | |
|---|---|---|---|---|
−Down payment | % $ | % $ | % $ | % $ |
+CMHC insurance | $47,016 | $35,684 | $30,440 | $0 |
=Total mortgage | $1,222,417 | $1,186,784 | $1,117,590 | $1,023,200 |
Amortization | ||||
Mortgage rate | % | % | % | % |
| Payment frequency | ||||
=Mortgage payment | $5,968monthly | $5,794monthly | $5,457monthly | $4,996monthly |
Land Transfer Tax
$22,055
$22,055
Around this home
Data provided by OpenStreetMap & Fraser Institute School Rankings
Ask HOMEH
New!Hi there!
👋Text or call (416) 301-9001
Recommended for you
Based on homes you've looked at.
No recommended properties found.
Nearby similar homes
No nearby properties found.
More real estate resources
Other homes nearby
Explore this area
Nearby neighbourhoods
No nearby listings available.