
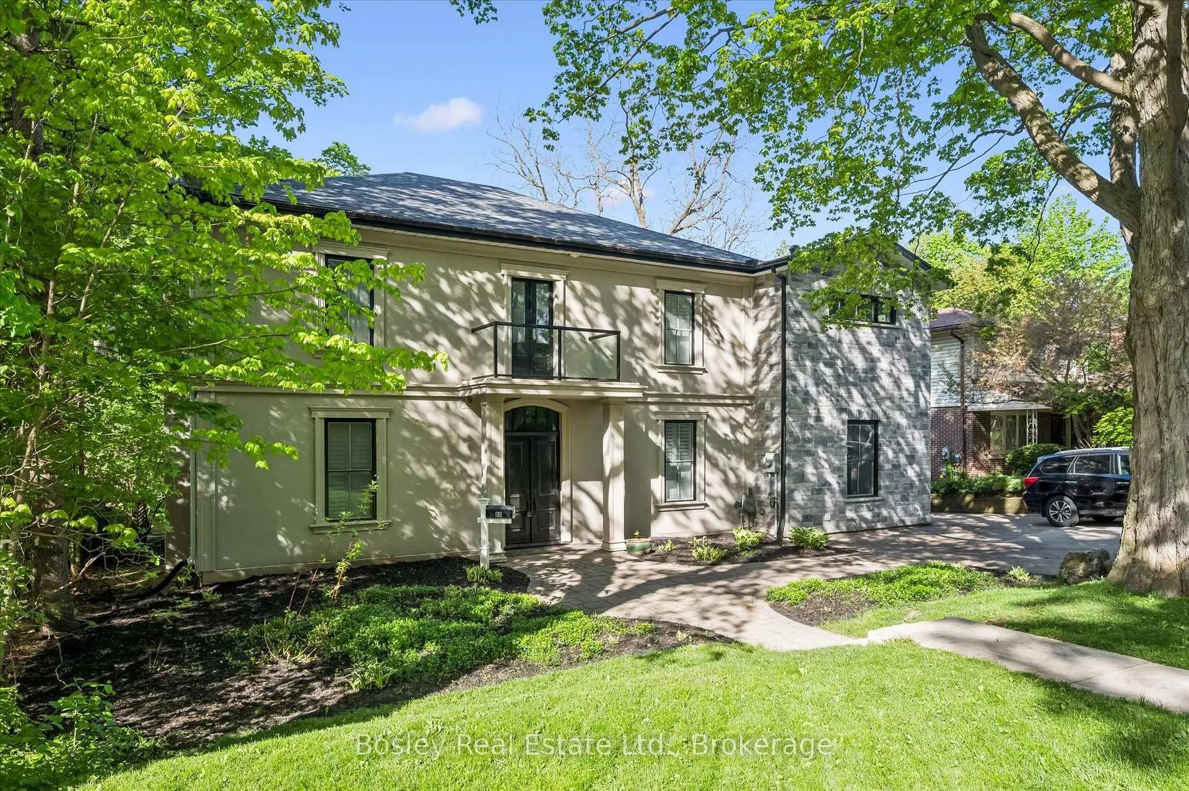
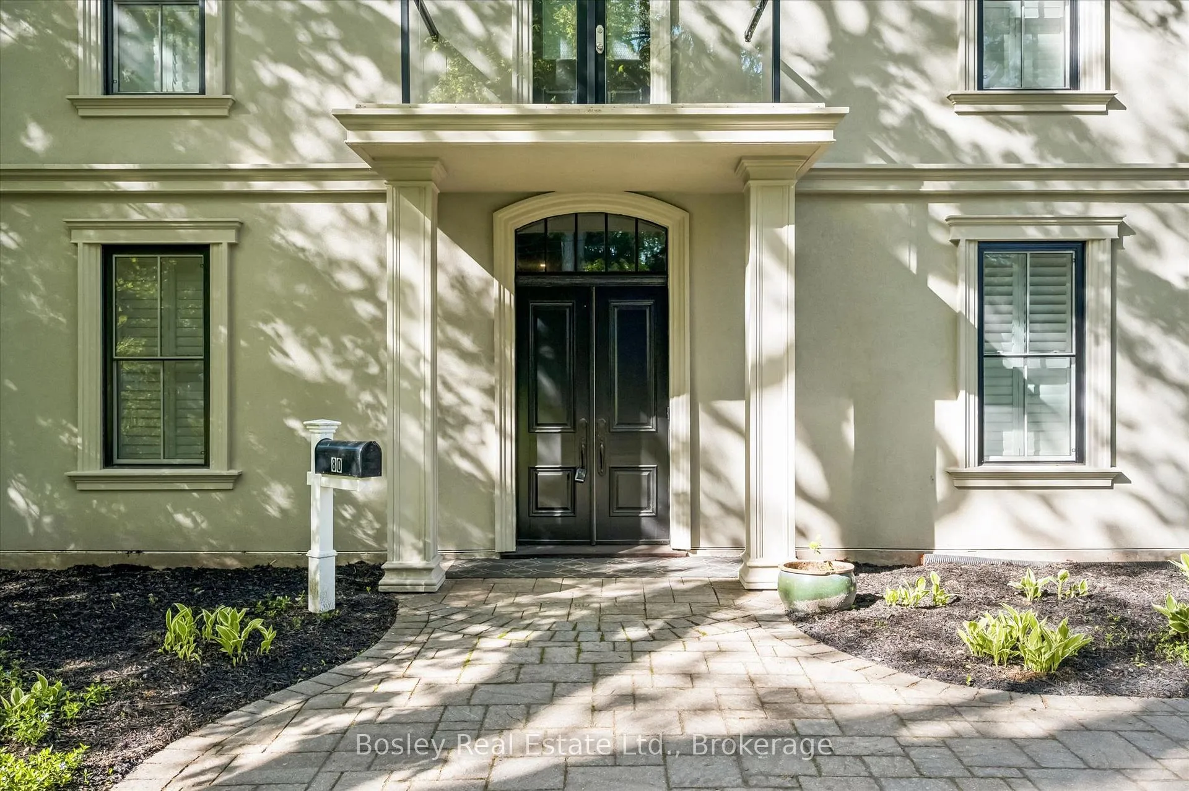
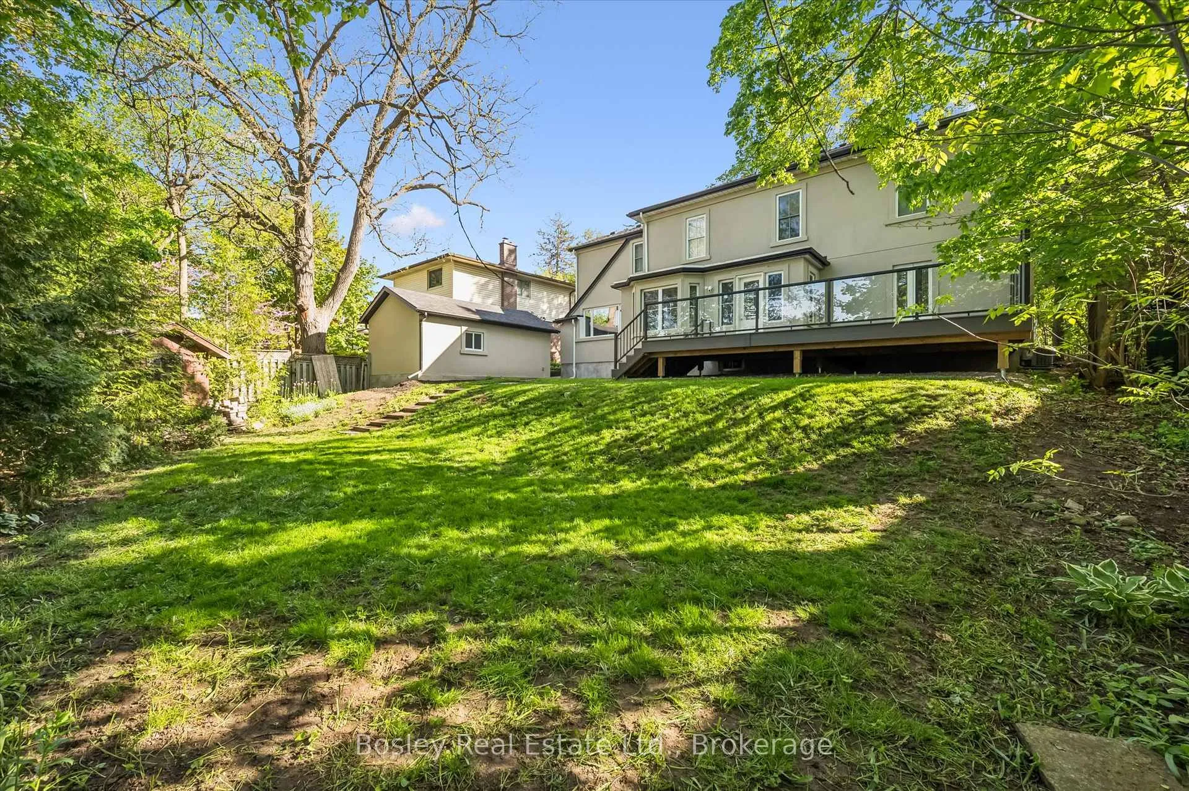
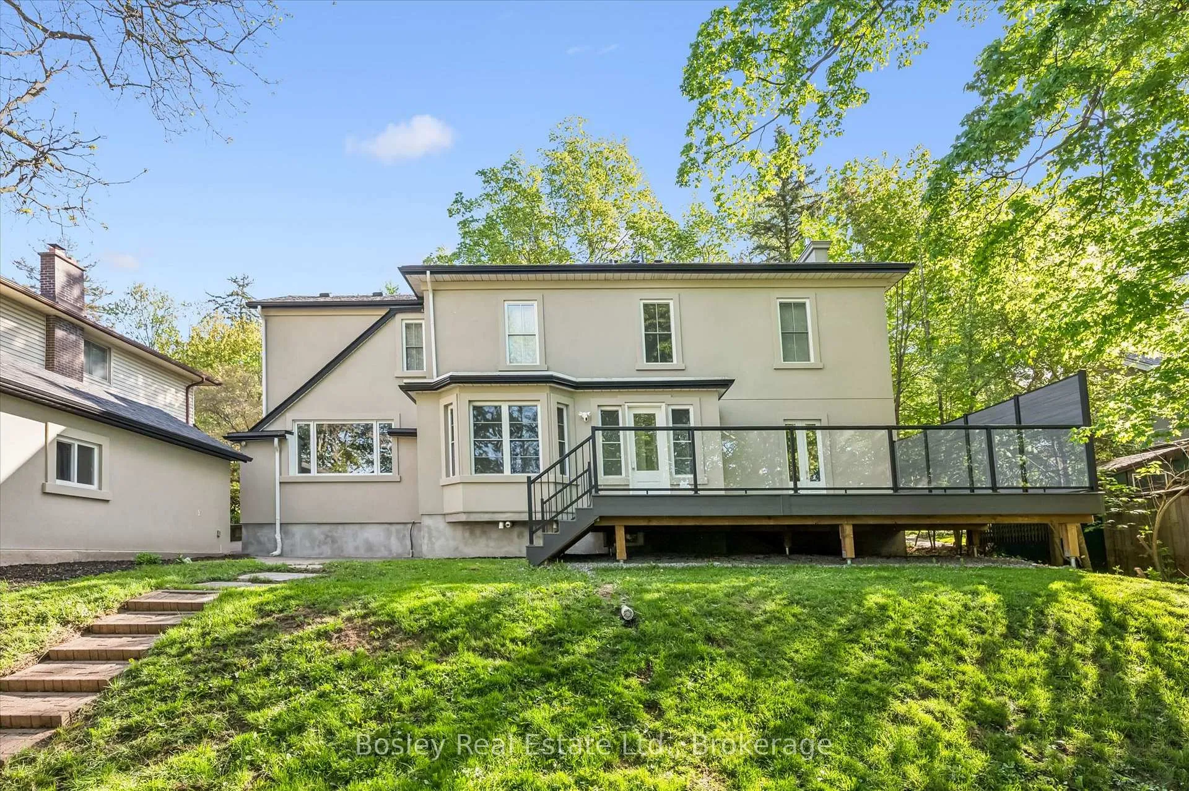
80 Queen Street
Guelph (St. George's), ON N1E 4R8
- 5Bedrooms
- 3Bathrooms
- 1Garage
- 3500–5000Sq Ft
- $16,409Tax
- 74×117 ftLot Size
 Estimated Value:$1,660,094See Free Estimate Report

Sale & Price History for 80 Queen Street, Guelph, St. George's
| Start Date | End Date | Price | Event | MLS# |
|---|---|---|---|---|
| No listing history available | ||||
Real estate boards require you to or to see the full details of this property.
*Sold prices and complete sale & price history are regulated data. Under the Trust in Real Estate Services Act, 2002 (TRESA) and the rules of the Real Estate Council of Ontario (RECO), and pursuant to the Multiple Listing Service® rules of the Canadian Real Estate Association (CREA) and the Toronto Regional Real Estate Board (TRREB), this information may be shown only to registered users who have agreed to the applicable terms of use (a Virtual Office Website, or "VOW," arrangement). HOMEH Inc., Brokerage therefore provides it to signed-in members only. Creating an account is free and takes under a minute.
About 80 Queen Street, Guelph, St. George's
Summarized Description
- Stately luxury property in St.
- Georges Park area.
- Custom kitchen with high-end appliances and finishes.
- Five spacious bedrooms, ideal for families.
- Primary suite features luxurious ensuite and walk-in closet.
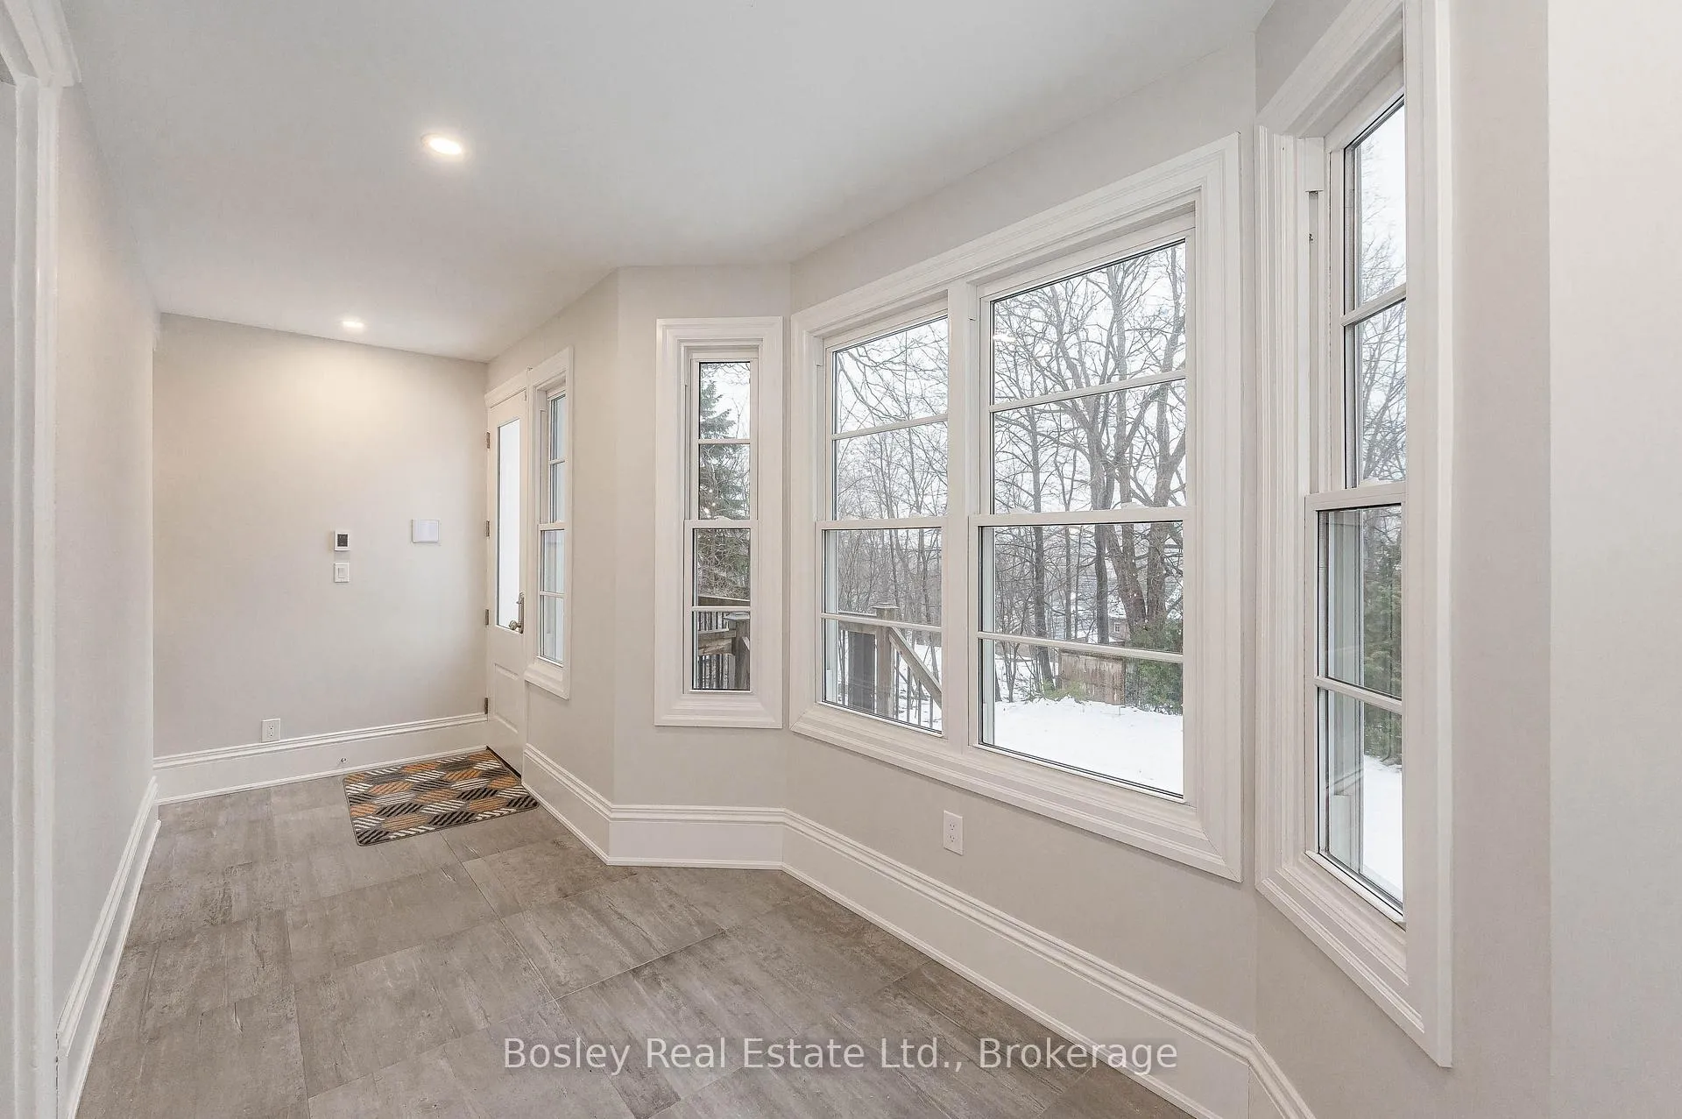
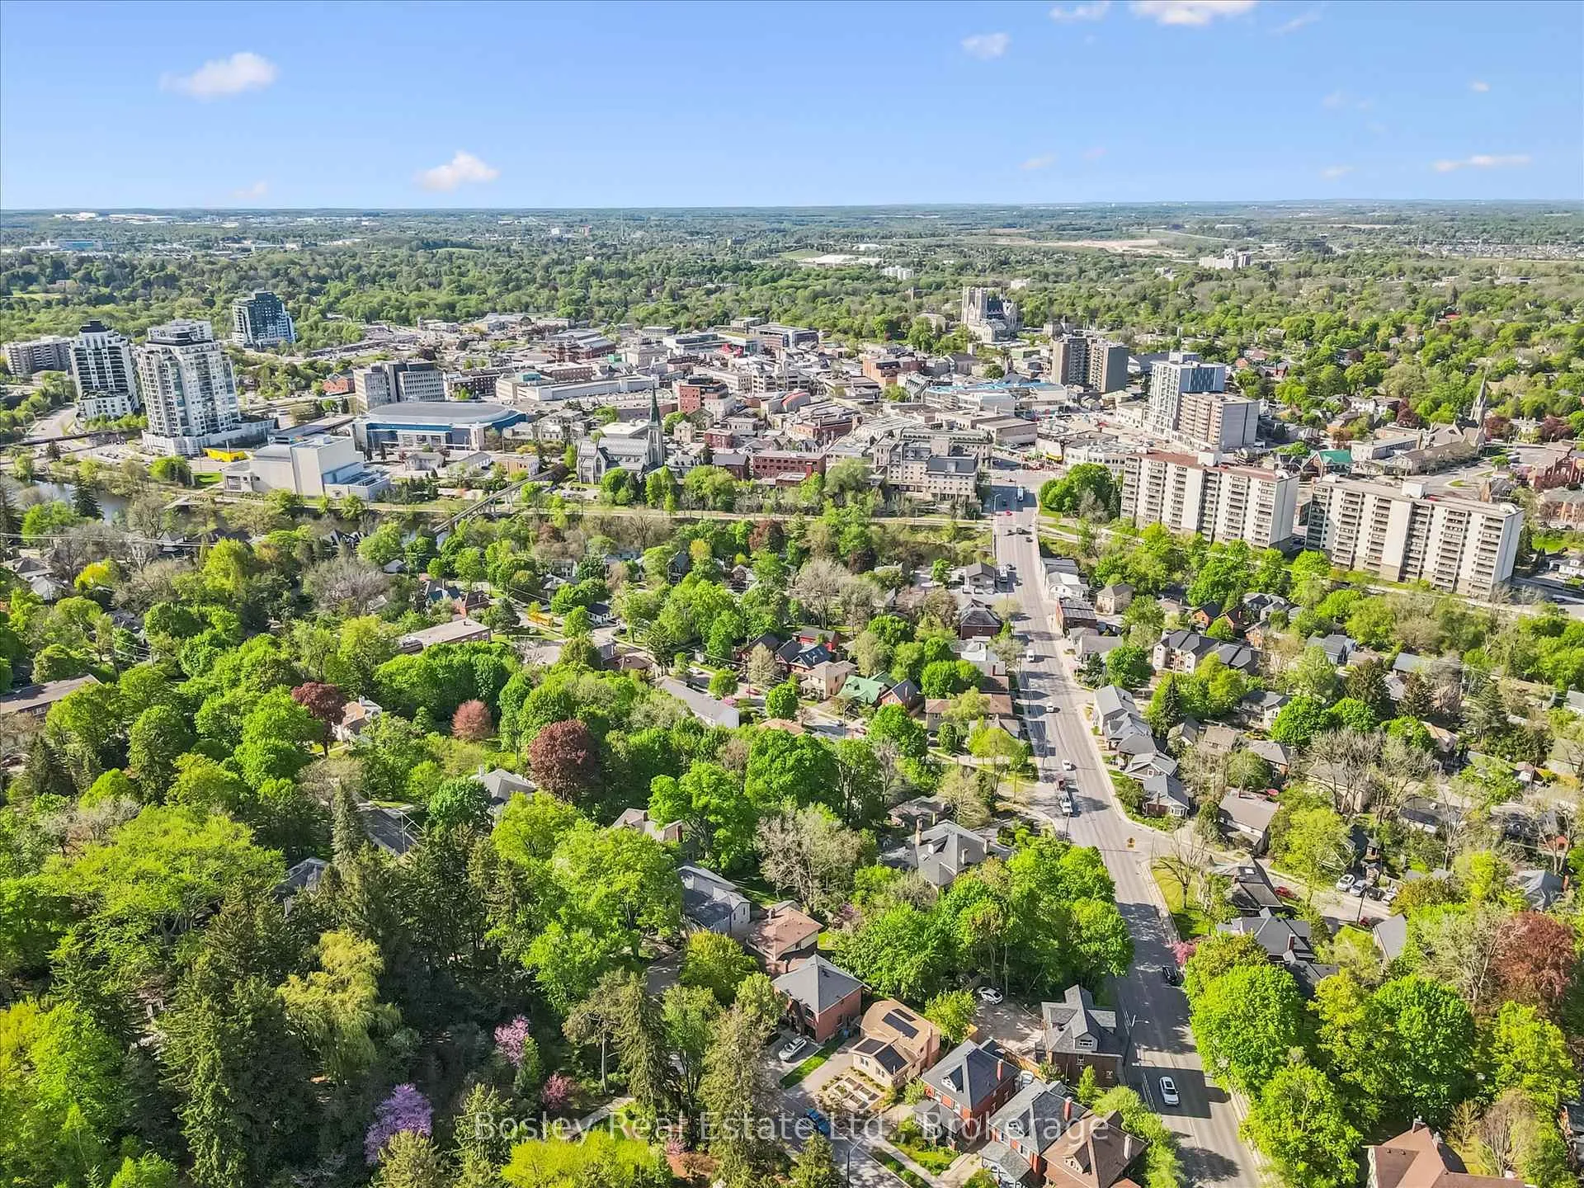
- Heated floors in all bathrooms and sunroom.
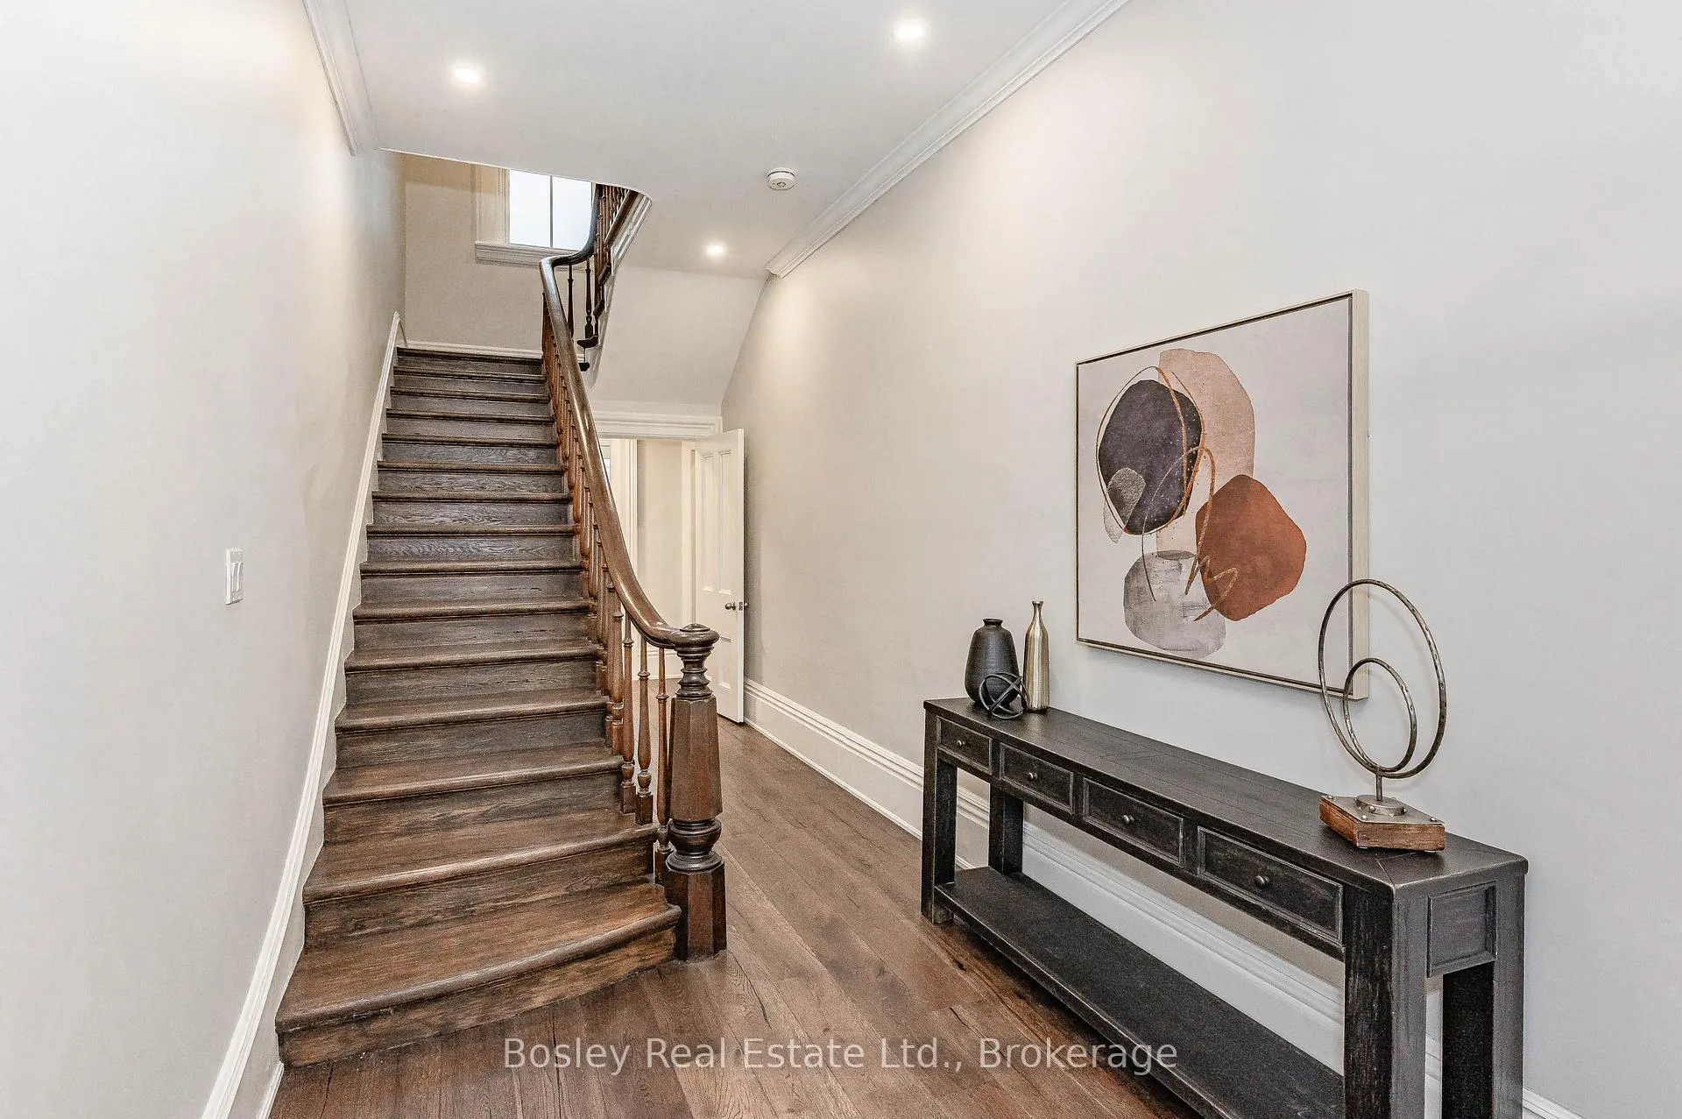
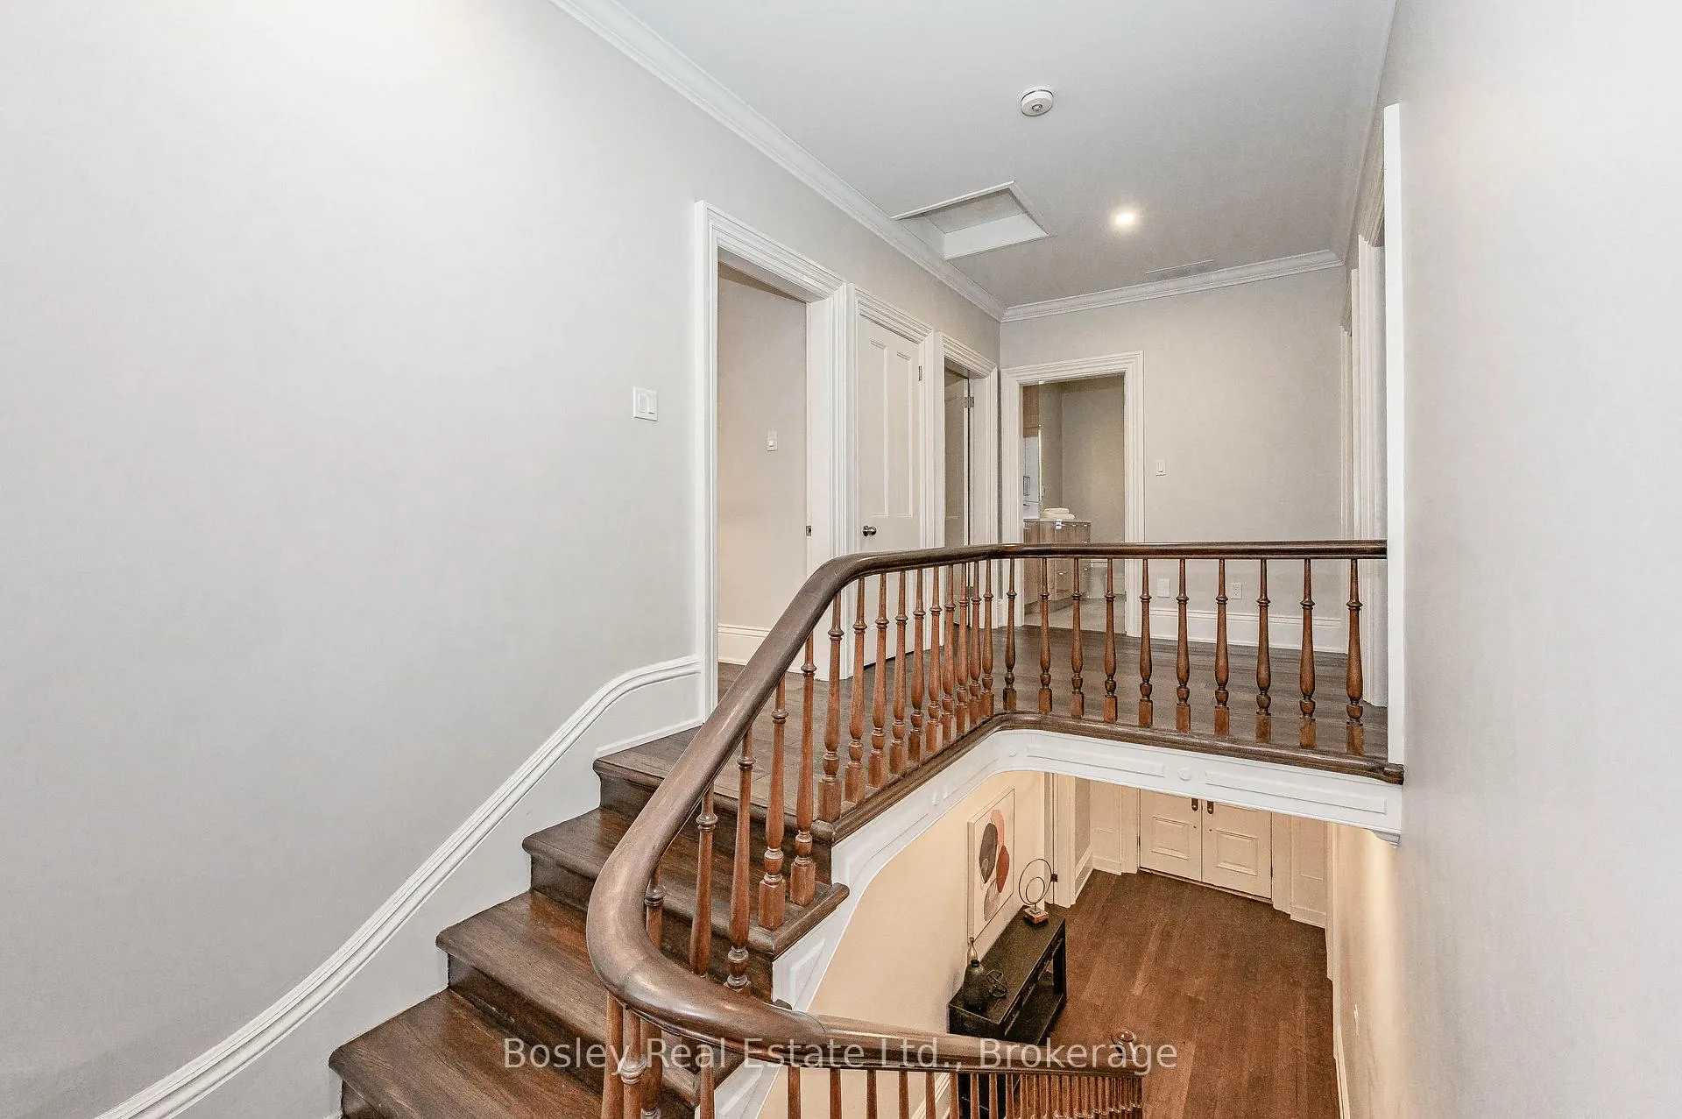
- Grand entrance with soaring ceilings and deep trim.
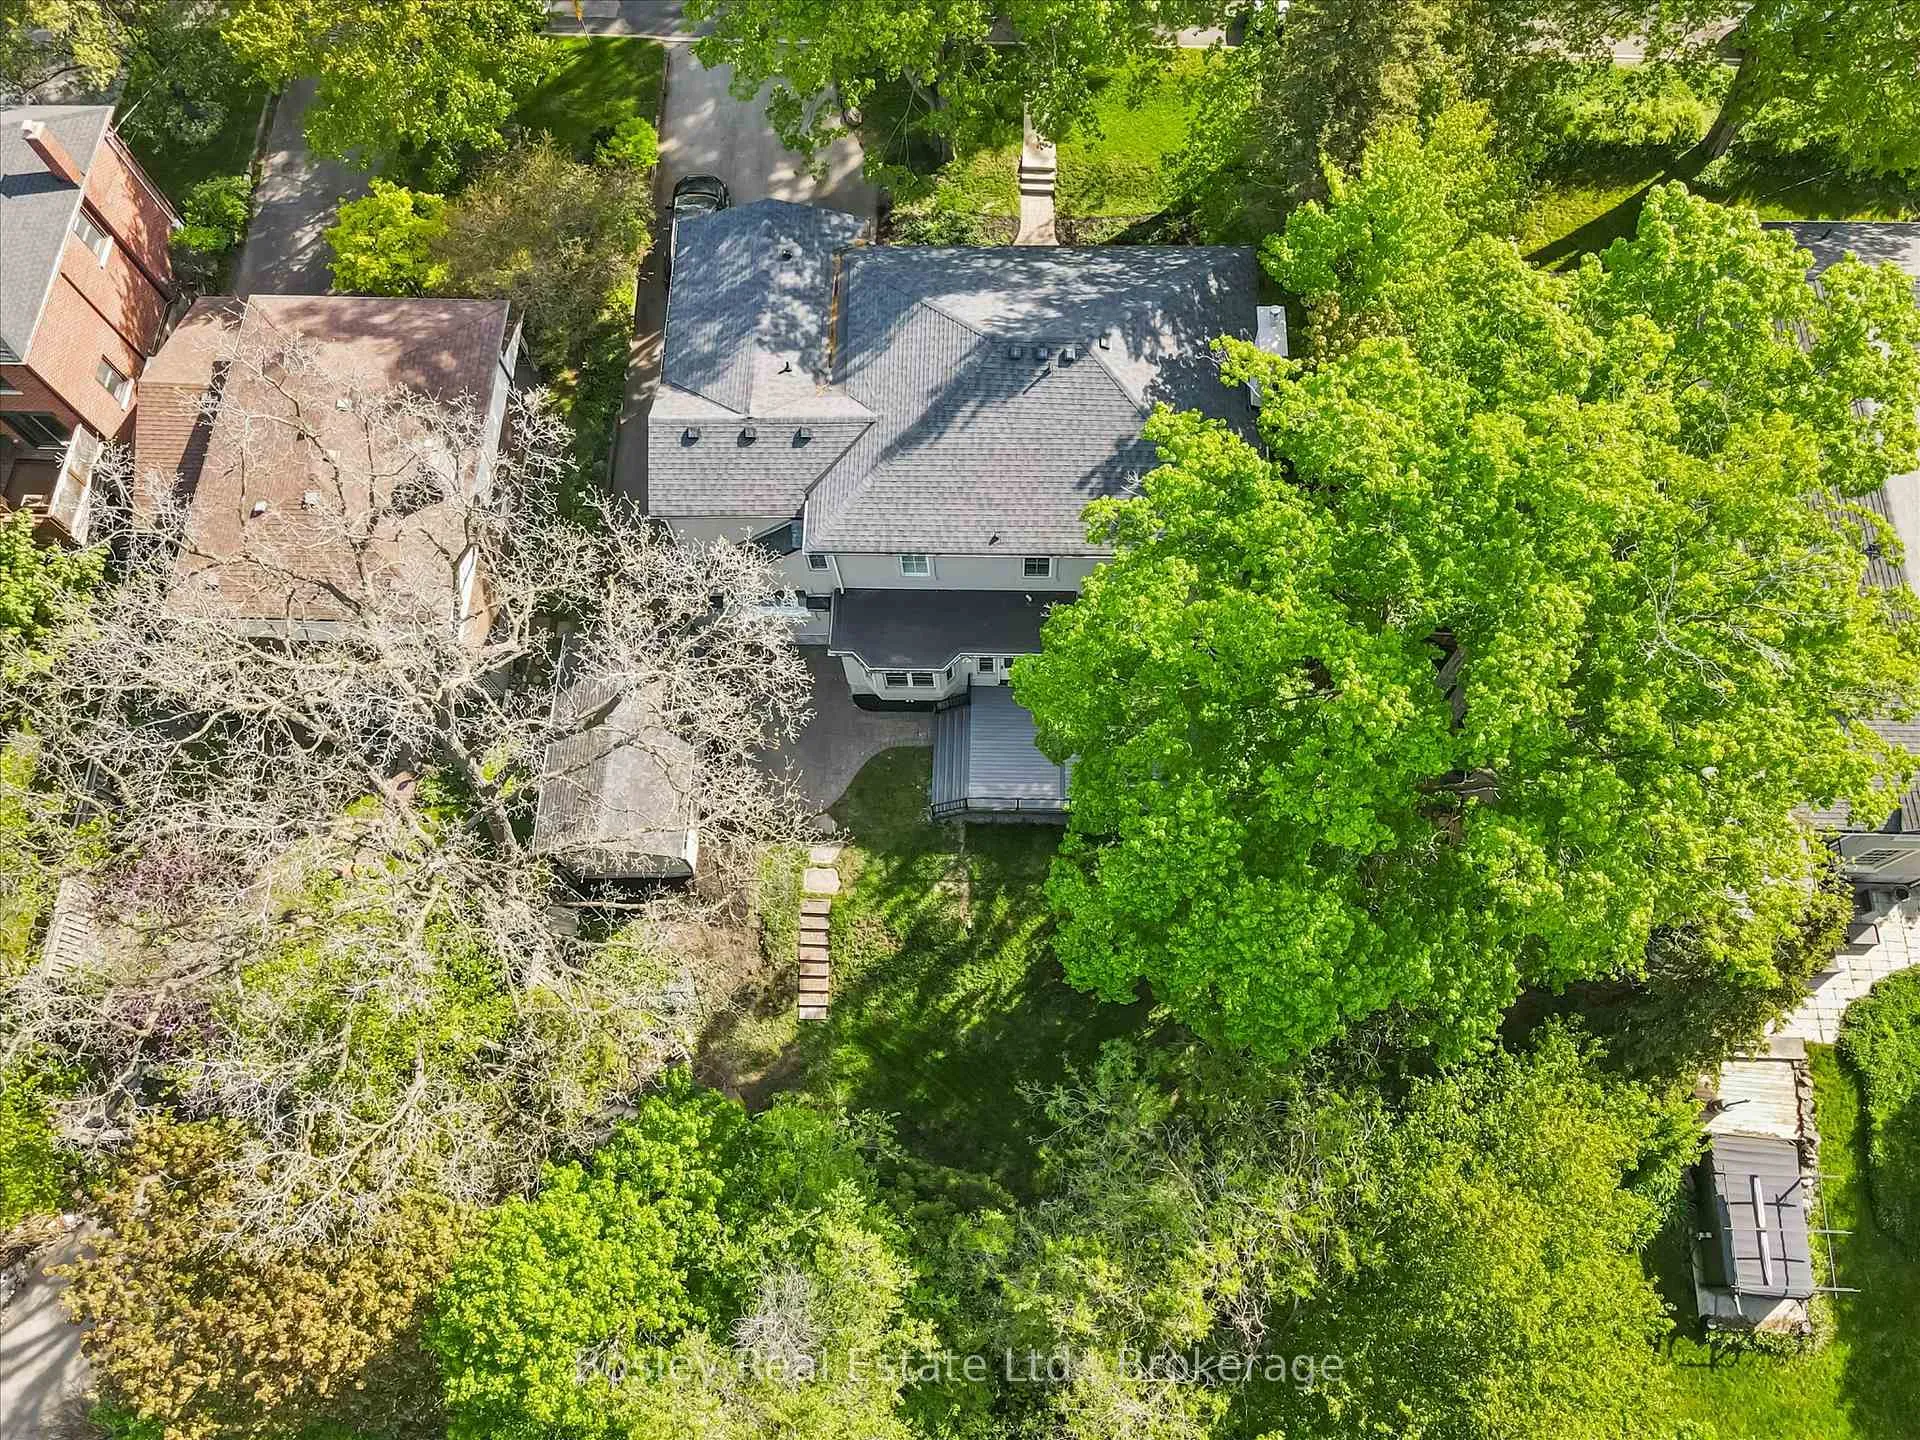
- Large lot allows for future expansion or pool.
- Single-car garage with additional parking available.
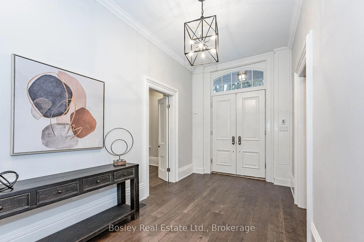
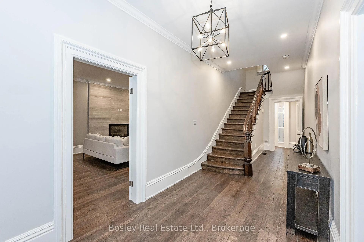
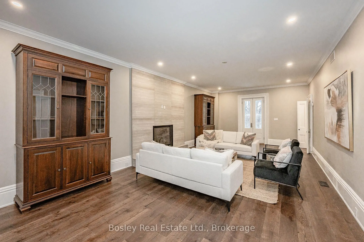
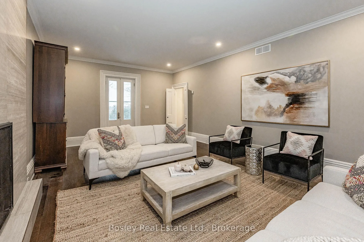
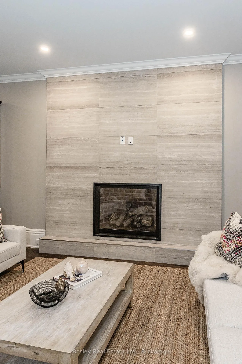
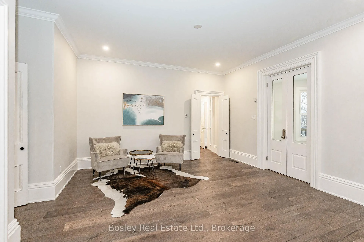
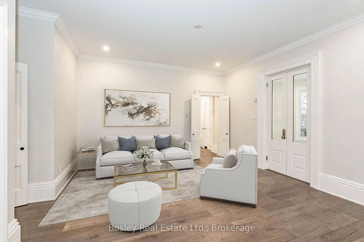
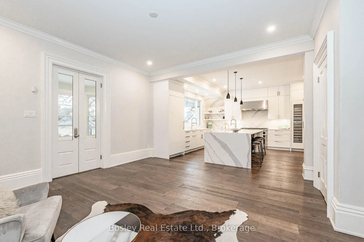
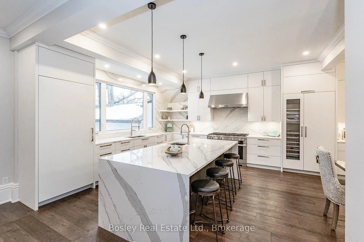
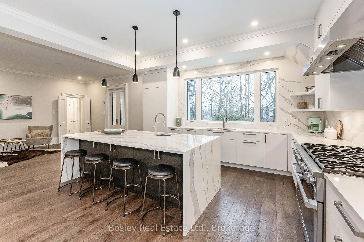
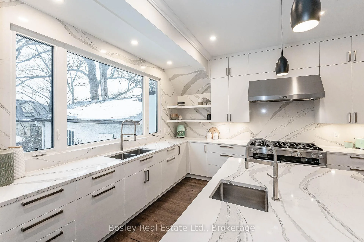
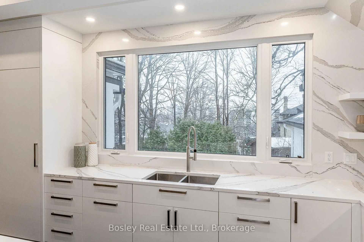
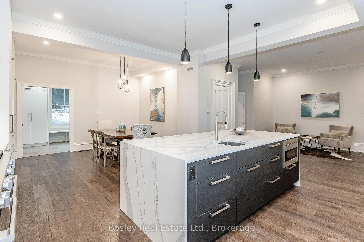
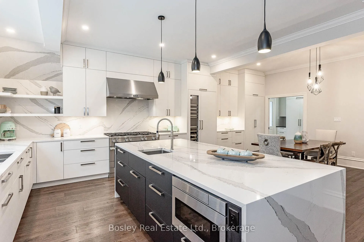
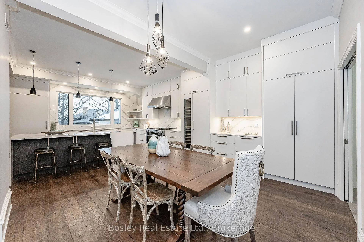
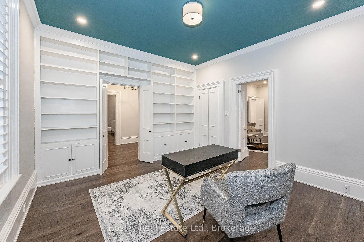
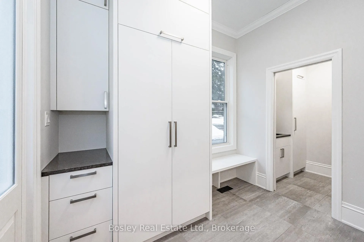
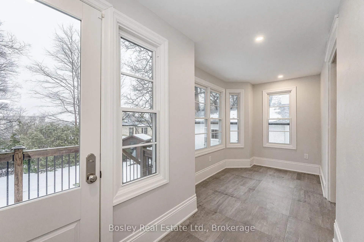
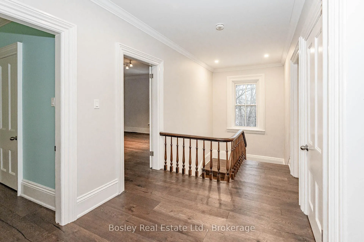
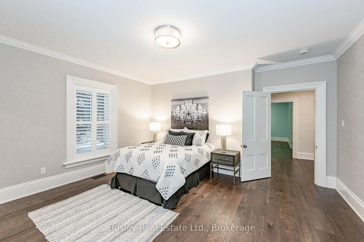
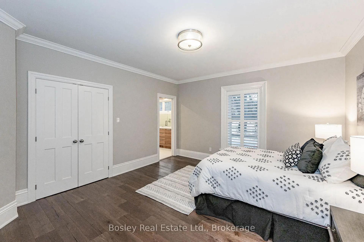
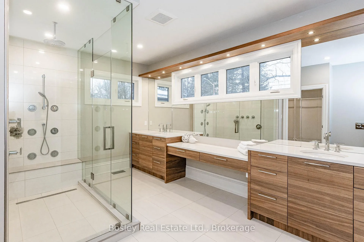
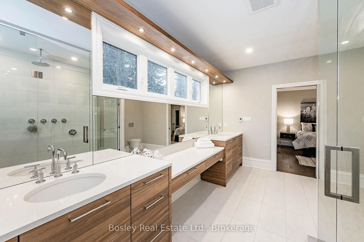
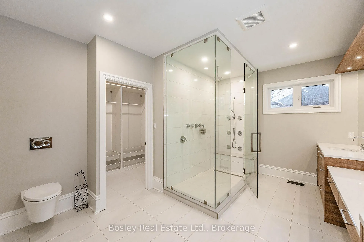
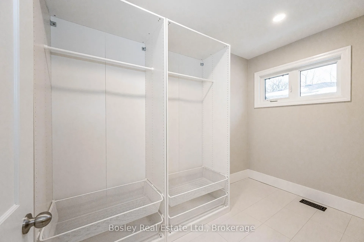
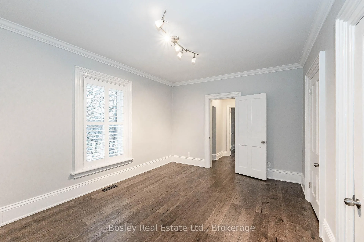
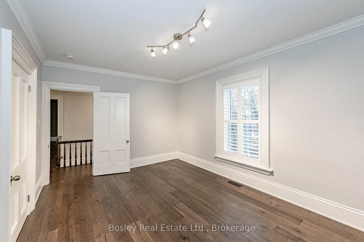
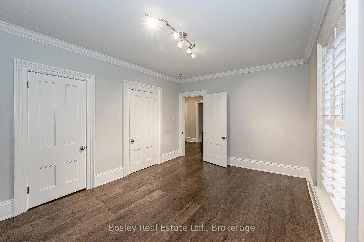
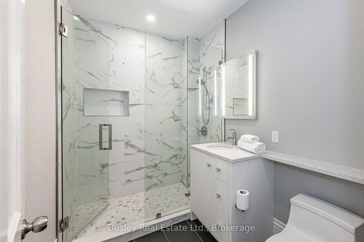
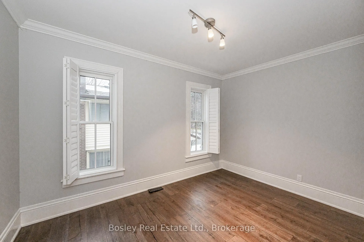
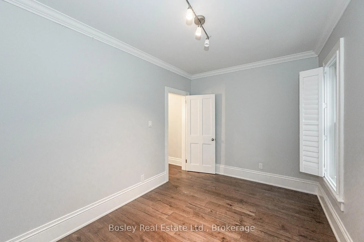
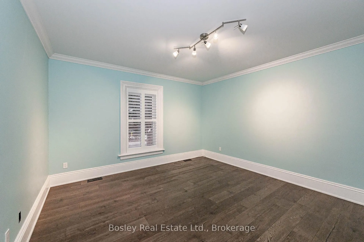
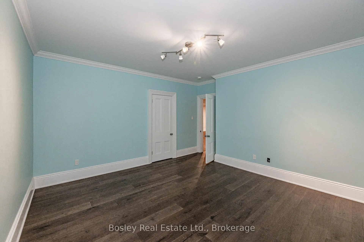
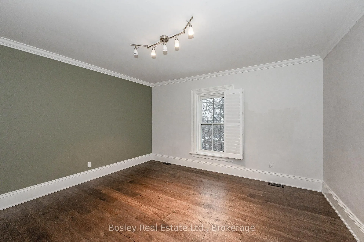
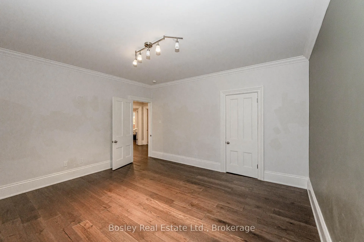
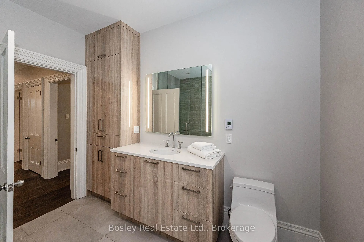
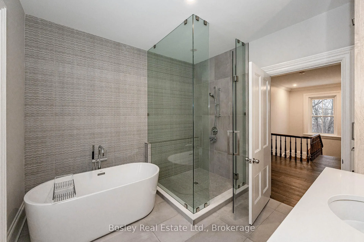
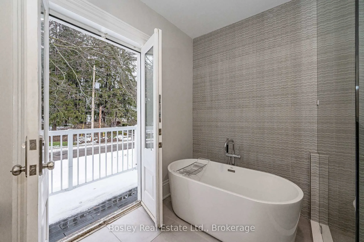
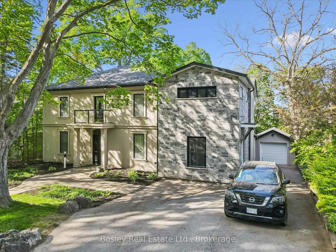
Located in Guelph's St. Georges Park area is this rare, exclusive, and stately luxury property. Start at the grand entranceway with a center-hall staircase, soaring ceilings, deep trim, and tall baseboards. The custom Paragon kitchen is a show-stopper! with NO expense spared, including stunning Cambria quartz countertops and wall covering, built-in Miele and Gaggenau appliances, refrigerated beverage drawers, Blanco sinks and faucets, wine fridge, 8 burner gas cooktop, banks of pantry drawers, all soft close, all Fenix cabinets (which are matte, fingerprint and scratch resistant - you will find these in the laundry room and mudroom too, which are both on the main floor.) Marble accent wall with gas fireplace in the living room. Main floor office with built-in shelving. Upstairs you have five generous bedrooms with the 5th bedroom access being through the 4th bedroom. The 5th bedroom would make a great den with a 3-piece bath in-between the 4th and 5th bedrooms - ideal for guests, in-laws, or for that very special child who you wish to live like a prince or princess. The primary room is gracious and enjoys a beautiful ensuite with transom lighting, his and her sinks, a full body shower spa system, and a walk-in closet. The four bathrooms throughout the home all have heated floors and Cambria quartz countertops. The main bath is complete with a stand-alone tub, a walk-in shower, and its own balcony. The sunroom overlooks the city and enjoys heated floors too. The hardwood floors are engineered European white oak 7 1/4" and throughout the home. All new doors and windows. Insulated exterior walls. 200 amp service. Custom shutters throughout. Newer forced air gas heating system. Single-car garage and plenty of parking. 73 x 113-foot lot allows for plenty of room to expand the garage, add a pool, and whatever else it is you can dream up.
Key Facts & Features
Property Costs
- Annual Property Tax Amount
- $16,409
- Land Transfer Tax Fee
- $42,725
- Basement Type
- Unfinished
Interior Features
- Interior Extras
- Water Softener, Water Heater Owned
- Fireplace/Stove
- Yes
- Elevator
- No
Exterior Features
- Exterior Extras
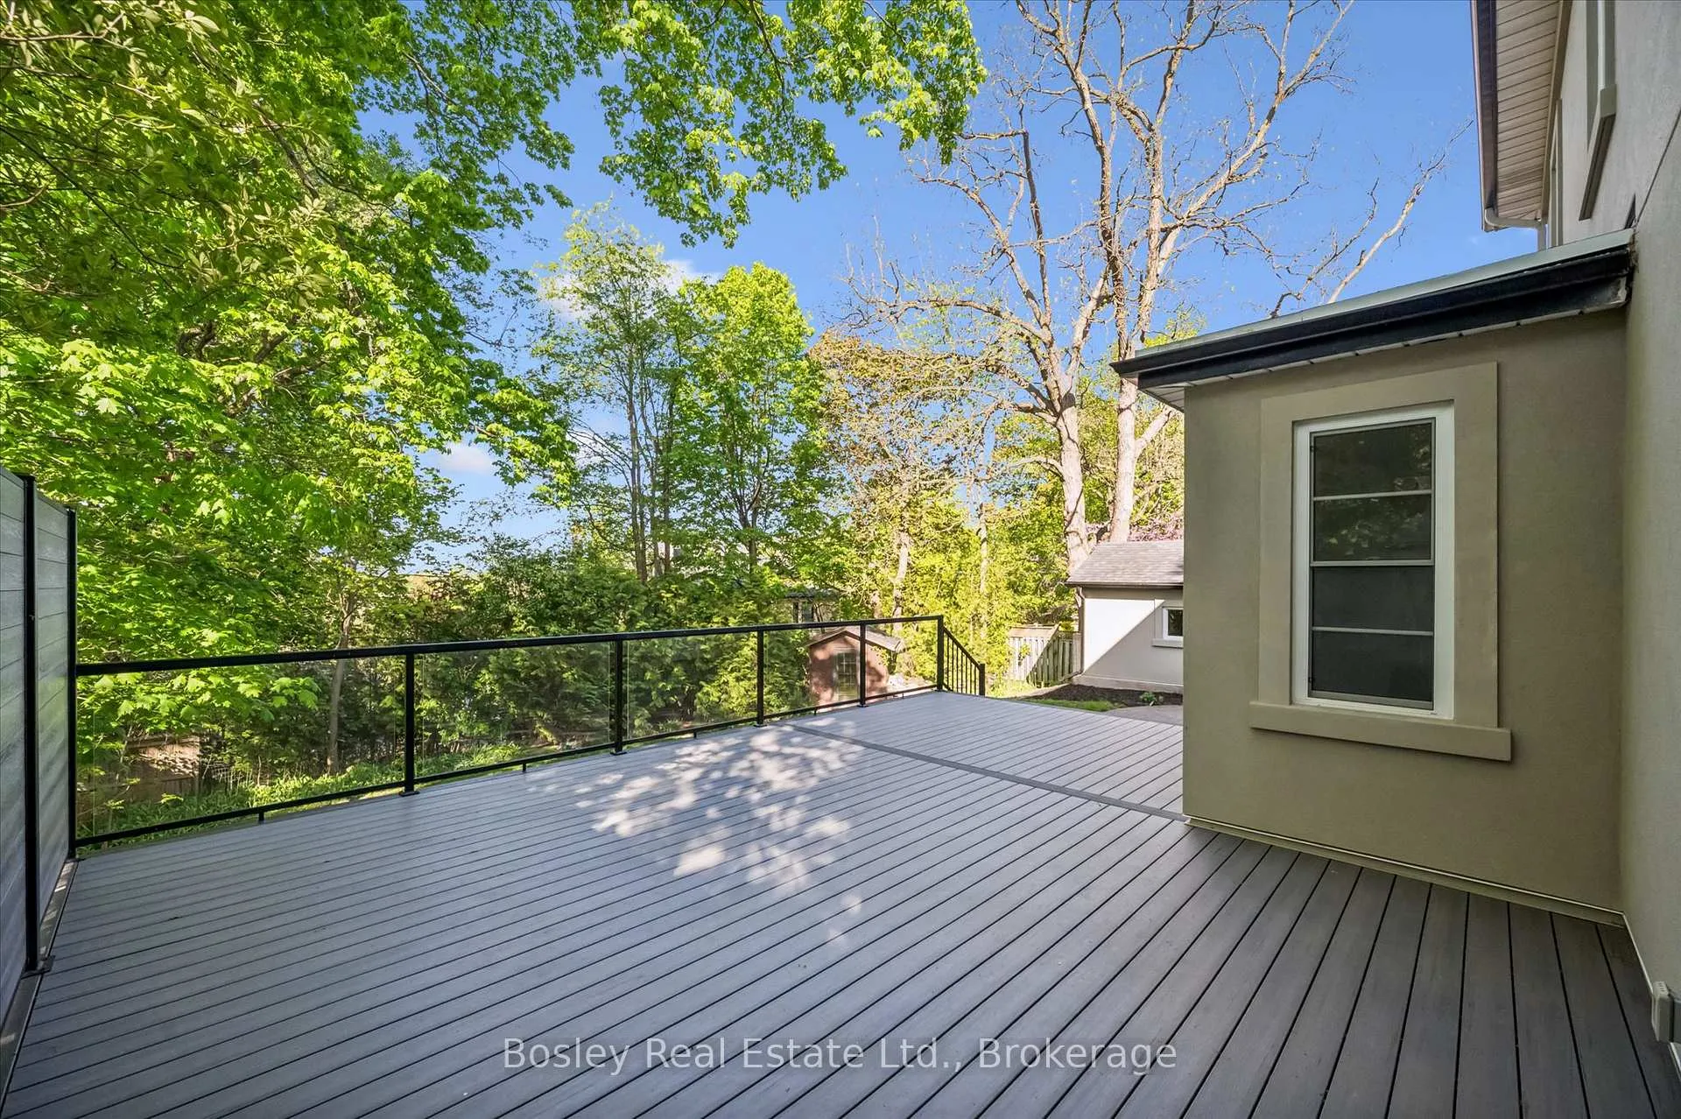
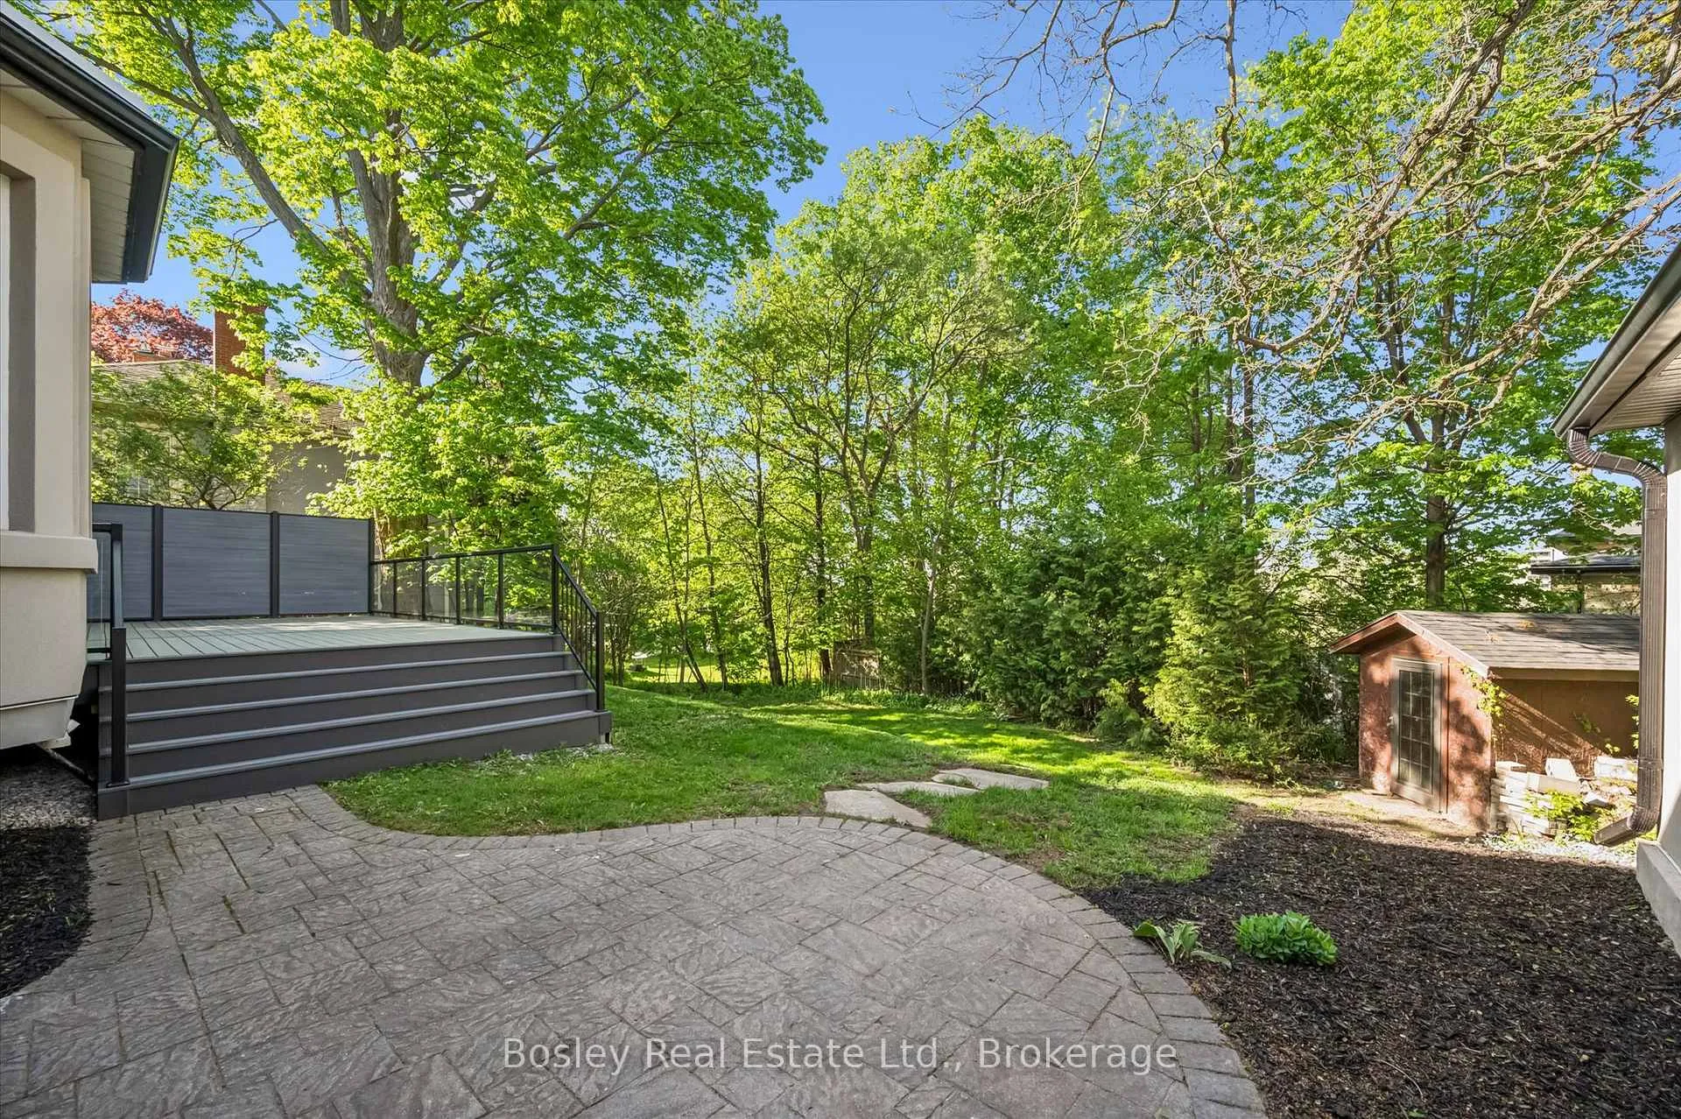
- Deck, Patio
- Pool
- None
Building
- Building Type
- Detached
- Building Style
- 2-Storey
Construction
- Exterior Finish
- Stucco (Plaster), Wood
- Roof
- Asphalt Shingle
- Foundation Details
- Concrete, Stone
- Special Designation
- Heritage
Lot
- Lot Front
- 73.92 ft
- Lot Depth
- 117.48 ft
Inclusions
- Inclusions
- Built-in Microwave, Dishwasher, Dryer, Gas Oven Range, Garage Door Opener, RangeHood, Refrigerator, Smoke Detector, Stove, Washer, Window Coverings, Wine Cooler
Parking & Garages
- Garage Type
- Detached
- Garage Spaces
- 1
- Parking Spaces
- 4
- Total Garage And Parking Spaces
- 5
Heating & Cooling
- Heat Source
- Gas
- Heat Type
- Forced Air
- Air Conditioning
- Central Air
- Water
- Municipal
- Sewers
- Sewer
- Bedrooms
- 5
- Washrooms
- 3
- Kitchens
- 1
- Family / bonus room
- Yes
Room sizes
- Living Room—Main level
- Dining Room—Main level
- Kitchen—Main level
- Family Room—Main level
- Office—Main level
- Sunroom—Main level
- Mud Room—Main level
- Primary Bedroom—Second level
- Other—Second level
- Bedroom 2—Second level
- Bedroom 3—Second level
- Bedroom 4—Second level
- Bedroom 5—Second level
- Other—Basement level
- Utility Room—Basement level
- Bathroom—Main level, 2 Pc Bath
- Bathroom—Second level, 3 Pc Bath
- Bathroom—Second level, 4 Pc Bath, 4 Pc Ensuite
- Bathroom—Second level, 4 Pc Bath
Washrooms
- 5-piece
- 3-piece
- Municipality
- Guelph
- Neighbourhood
- St. George's
- Main cross streets
- Arthur St N and Elizabeth
- Zoning
- R1B
- Directions
- Arthur St. to Queen St. - Queen St. is a one-way street.
- MLS® number
- X13220102
- Data source
- Toronto Regional Real Estate Board
- Listed on
- 2026-06-01
- Updated on
- 2026-09-30
- Days on market
- 136 days
- Possession date
- 2026-06-15
- Possession type
- Flexible
- Co-op commission
- 2
- Seller
- Listed by
- BOSLEY REAL ESTATE LTD.
Home Market Value
Current home valuation for 80 Queen Street, Guelph, St. George's, Guelph, ON. Listed for $2,250,000
HOMEH Estimate
$1,660,094
Estimated Sales Range
$1,498,741 - $2,308,335
HOMEH Estimate for 80 Queen Street, Guelph, St. George's
Calculated with a real agent's CMA method — 45+ years of experience, codified. Not an AI guess.
For the owner
Is this your home? Track its value.
Get this home's HOMEH Estimate by email once a month, with how many homes are for sale around you.
Mortgage Payment Calculator
Compare up to 4 down payment scenarios
20% required for homes $1.5M or more
$450,000
| Scenario 1 | Scenario 2 | Scenario 3 | Scenario 4 | |
|---|---|---|---|---|
−Down payment | % $ | % $ | % $ | % $ |
+CMHC insurance | $0 | $0 | $0 | $0 |
=Total mortgage | $1,800,000 | $1,687,500 | $1,575,000 | $1,462,500 |
Amortization | ||||
Mortgage rate | % | % | % | % |
| Payment frequency | ||||
=Mortgage payment | $8,789monthly | $8,239monthly | $7,690monthly | $7,141monthly |
Land Transfer Tax
$42,725
$42,725
Around this home
Data provided by OpenStreetMap & Fraser Institute School Rankings
Ask HOMEH
New!Hi there!
👋Text or call (416) 301-9001
Recommended for you
Based on homes you've looked at.
No recommended properties found.
Nearby similar homes
No nearby properties found.
More real estate resources
Other homes nearby
Explore this area
Nearby neighbourhoods
No nearby listings available.