
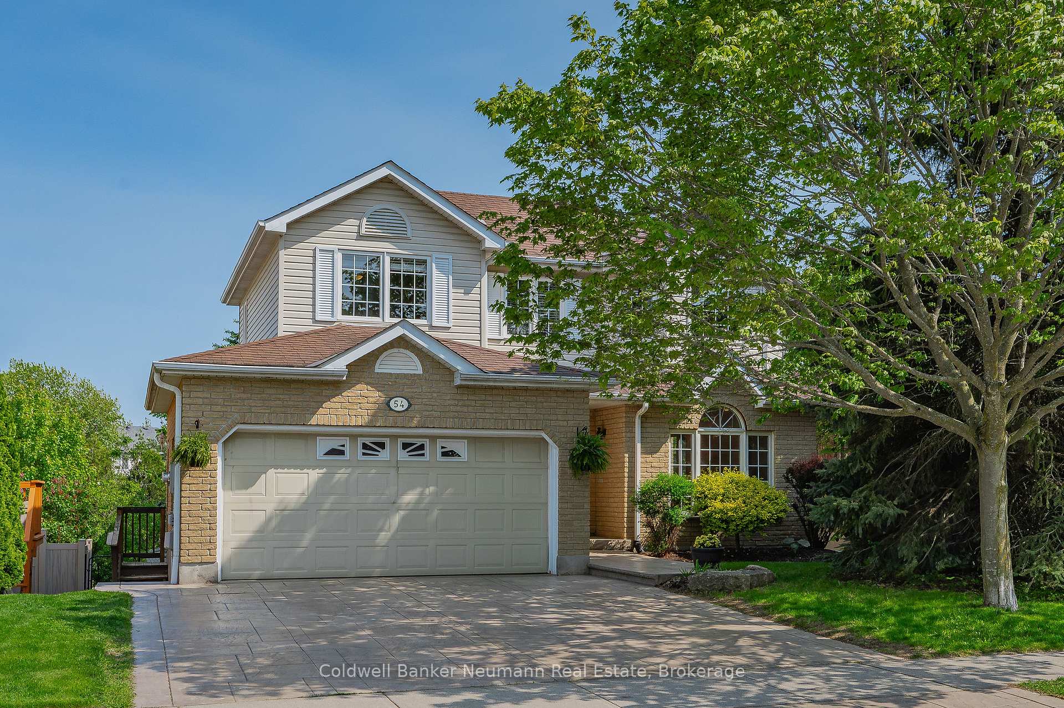
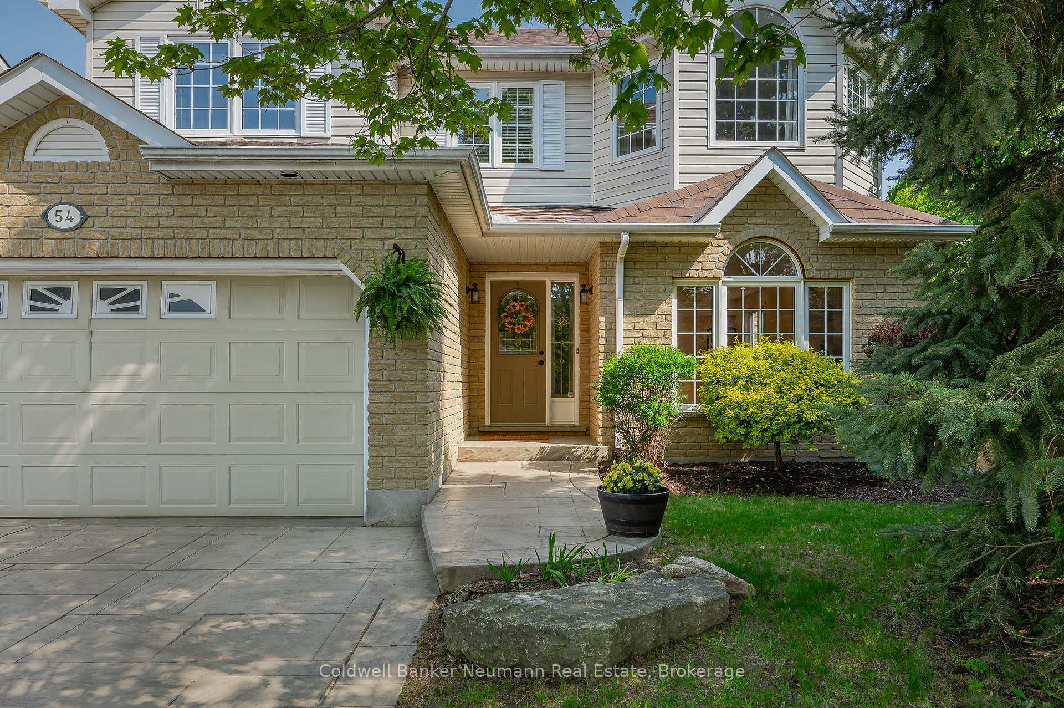
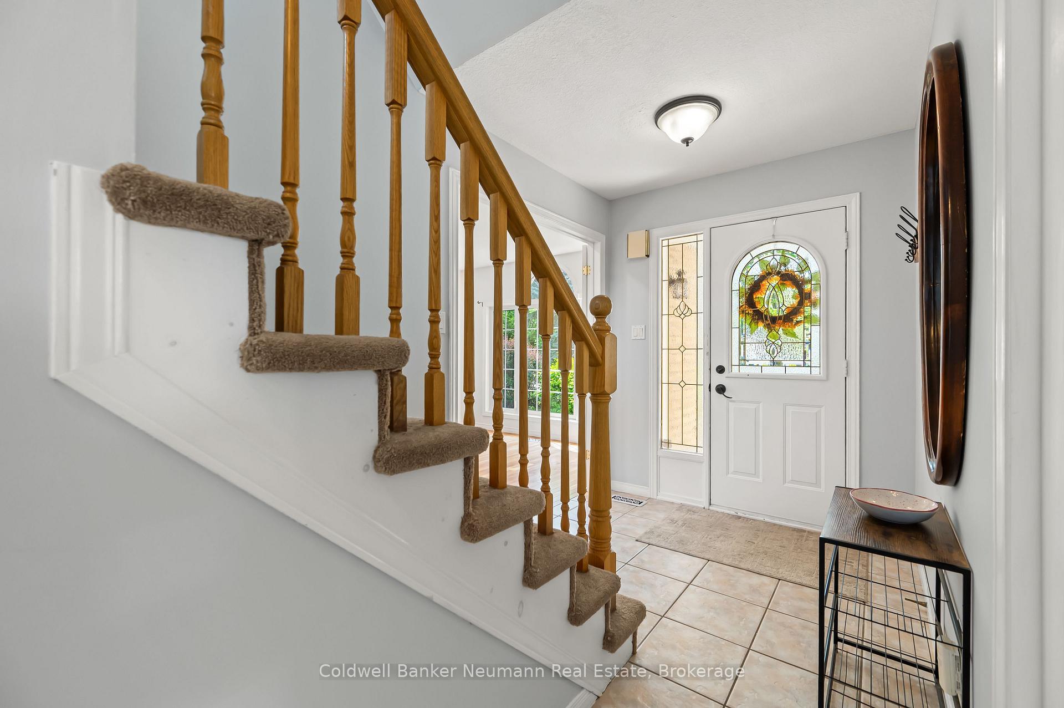
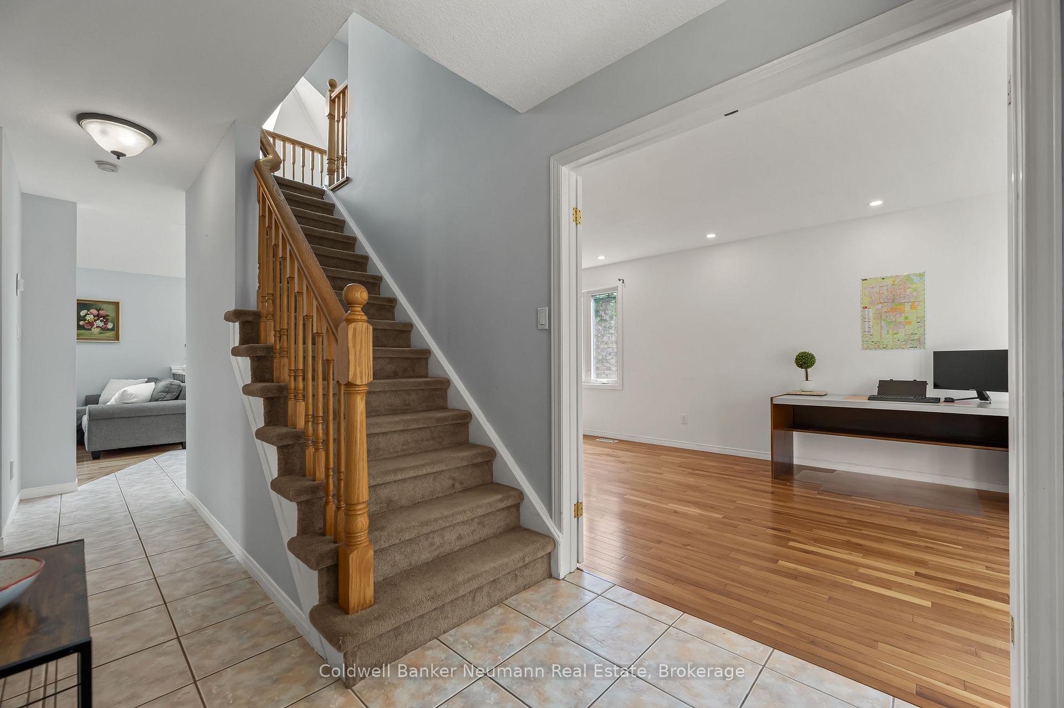
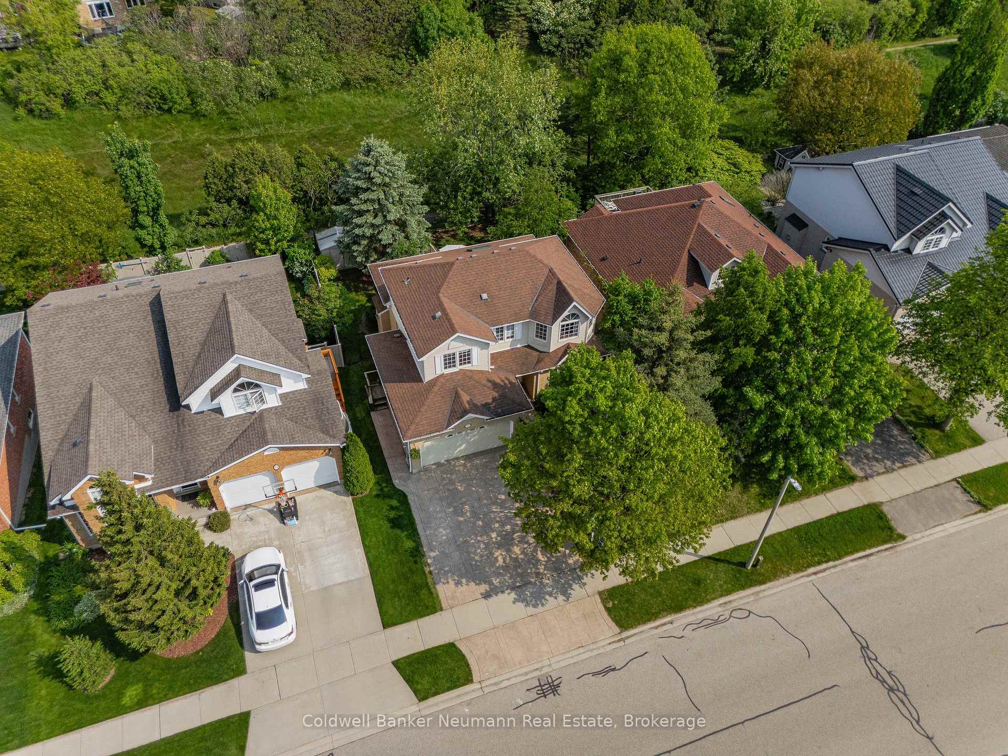
54 Pine Ridge Drive
Guelph (Pineridge/Westminster Woods), ON N1L 1J3
- 3Bedrooms
- 4Bathrooms
- 2Garage
- 1500–2000Sq Ft
- $6,807Tax
- 49×105 ftLot Size
 Estimated Value:$946,738See Free Estimate Report

This home has sold. It is no longer available.
Property not available for sale or for rent.
Sale & Price History for 54 Pine Ridge Drive, Guelph, Pineridge/Westminster Woods
| Start Date | End Date | Price | Event | MLS# |
|---|---|---|---|---|
| 2025-06-05 | 2025-06-18 | Login to See Prices | Sold | x12198922 |
Real estate boards require you to or to see the full details of this property.
*Sold prices and complete sale & price history are regulated data. Under the Trust in Real Estate Services Act, 2002 (TRESA) and the rules of the Real Estate Council of Ontario (RECO), and pursuant to the Multiple Listing Service® rules of the Canadian Real Estate Association (CREA) and the Toronto Regional Real Estate Board (TRREB), this information may be shown only to registered users who have agreed to the applicable terms of use (a Virtual Office Website, or "VOW," arrangement). HOMEH Inc., Brokerage therefore provides it to signed-in members only. Creating an account is free and takes under a minute.
About 54 Pine Ridge Drive, Guelph, Pineridge/Westminster Woods
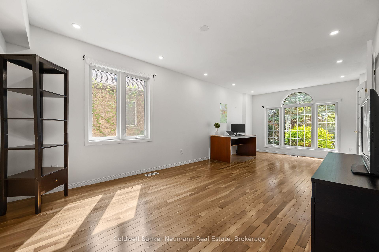
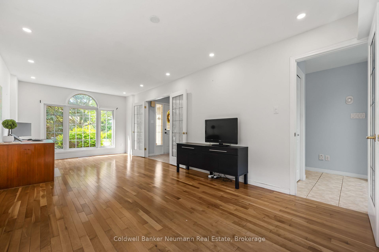
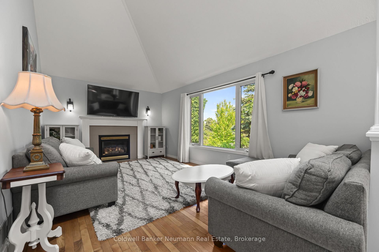
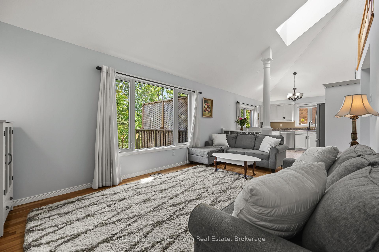
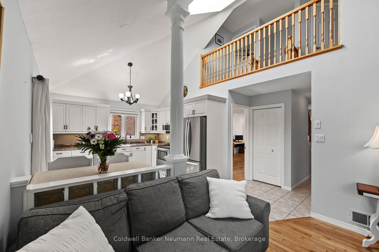
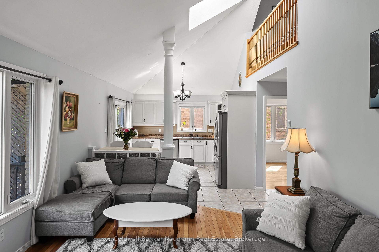
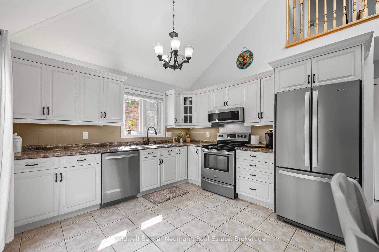
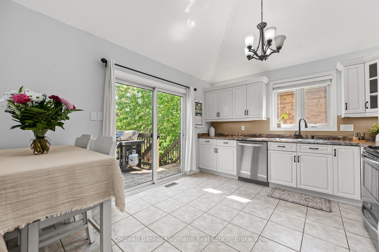
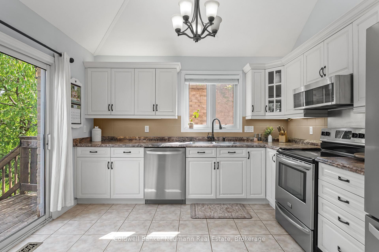
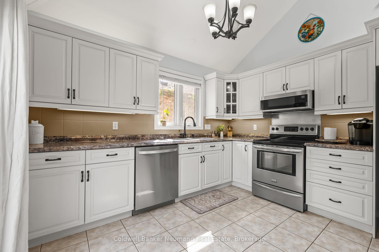
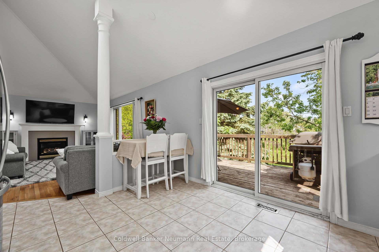
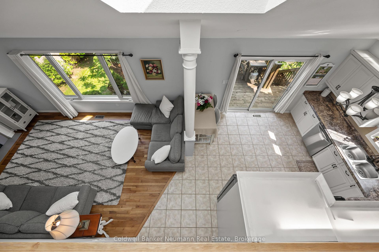
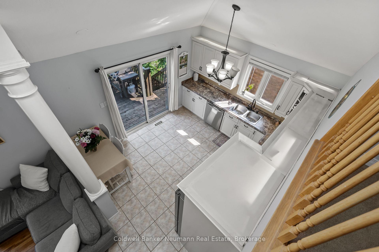
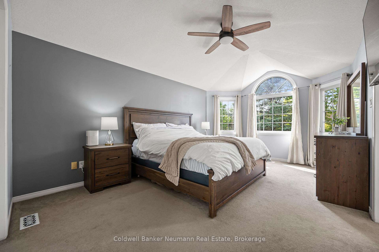
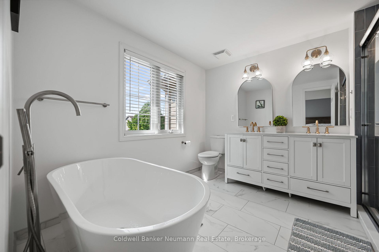
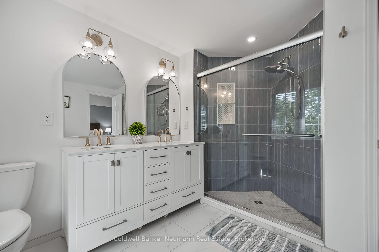
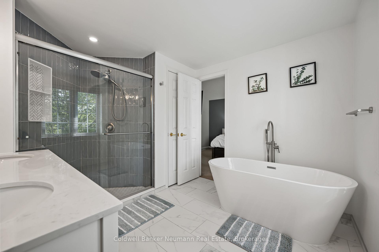
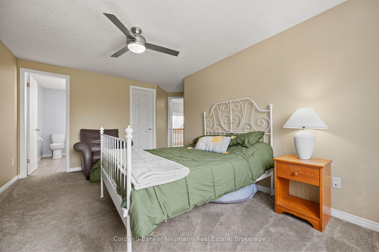
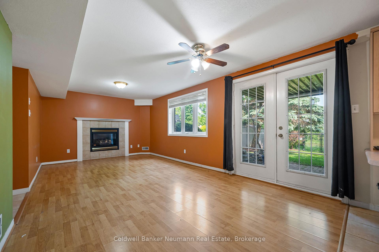
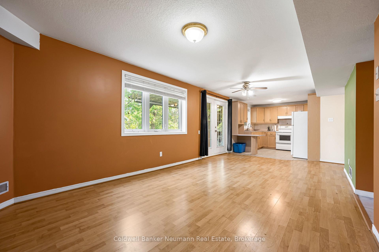
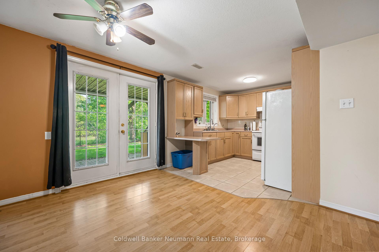
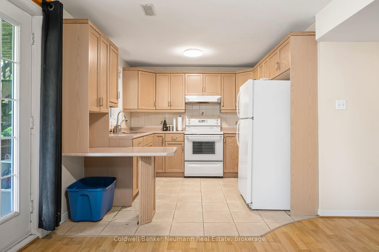
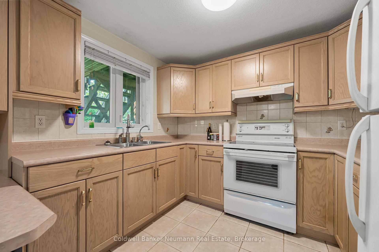
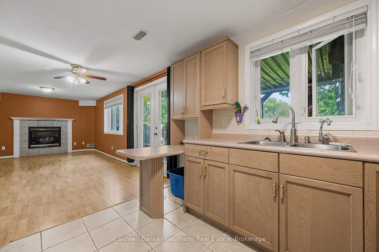
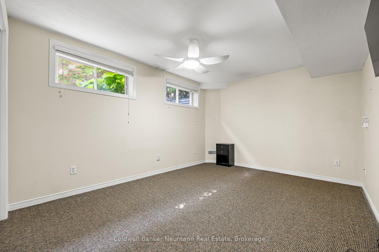
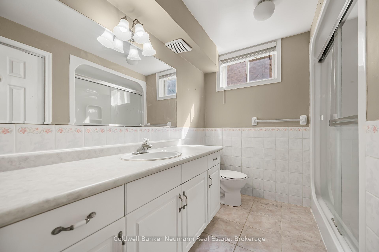
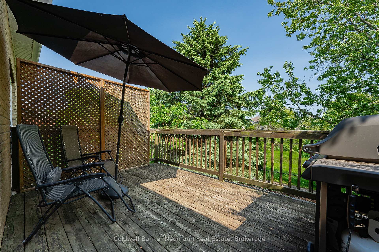
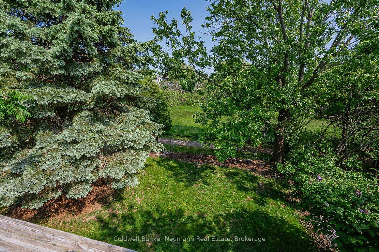
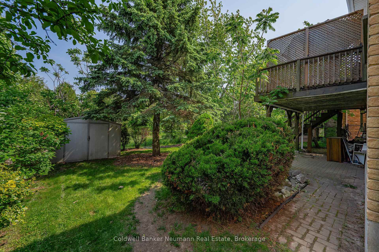
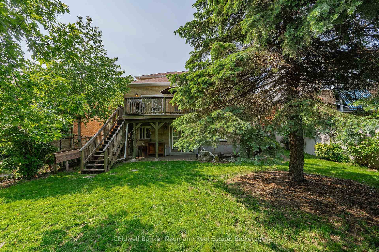
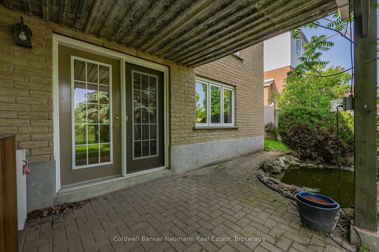
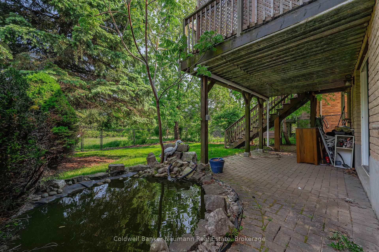
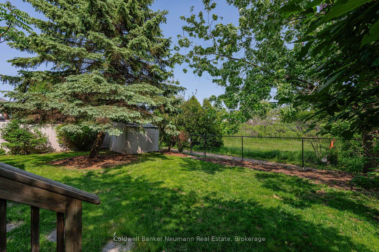
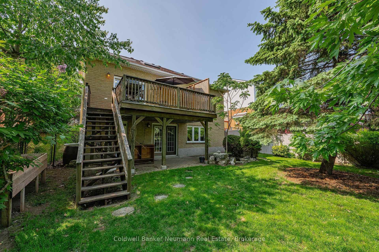
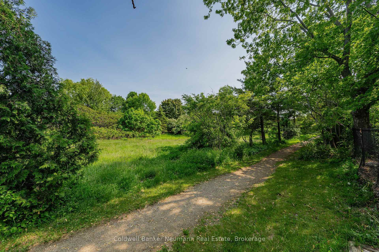
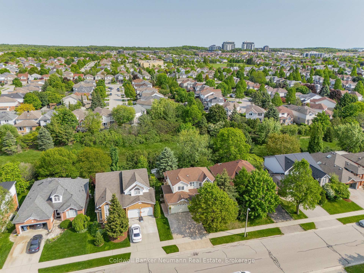
This beautifully kept 2-storey detached home checks all the boxes: comfort, privacy, and a legal basement apartment that helps you make those mortgage payments! Backing onto peaceful green space, its just a 2-minute walk to Pine Ridge Park-perfect for dog walks, evening strolls, or pretending you jog regularly. Inside, you've got almost 1,800 square feet above grade with a layout thats all about ease and enjoyment. With french doors, a skylight, and large windows throughout, you'll never have to make another excuse why your house plants keep dying! There are only two bedrooms upstairs, but hear us out-they're massive, each with a proper walk-in closet and their own private ensuite. No sharing sinks and no awkward hallway traffic. The primary ensuite is freshly renovated (June 2024), and features a luxurious five-piece setup, including a freestanding tub that practically begs for bubble baths and a good book. Downstairs, the fully legal walkout basement apartment has everything a tenant or extended family member could want. Complete with its own private laundry, gas fireplace, and tons of storage, youll never have to cross paths unless you really want to! Its turn-key and ready to start generating some side income. With a potential rent rate of $1800/month, your carrying costs here could be less than what you'd pay for a 2-bedroom condo. And lets be honest-those condos don't usually come with trees, a backyard, or this much breathing room. Whether you're looking for a place to put down roots or make a smart investment in a great neighbourhood, 54 Pine Ridge has flexibility, function, and the savings potential that most homes just don't offer. Lets make it yours, ask how we can help you live here!
Key Facts & Features
Property Costs
- Annual Property Tax Amount
- $6,807
- Land Transfer Tax Fee
- $14,973
Rental Items
- Rental Equipment
- Hot Water Heater
- Basement Type
- Apartment, Finished with Walk-Out
Interior Features
- Interior Extras
- Accessory Apartment, Auto Garage Door Remote, Water Heater, Water Softener
- Fireplace/Stove
- Yes
- Elevator
- No
Exterior Features
- Exterior Extras
- Deck, Patio, Privacy, Private Pond
- Pool
- None
- Property Features
- Fenced Yard, Park
- Other Structures
- Fence - Full
Building
- Building Type
- Detached
- Building Style
- 2-Storey
Construction
- Exterior Finish
- Brick, Vinyl Siding
- Roof
- Asphalt Shingle
- Foundation Details
- Poured Concrete
- Special Designation
- Unknown
Lot
- Lot Front
- 49.21 ft
- Lot Depth
- 104.99 ft
- Lot Size
- 5166.55
Inclusions
- Inclusions
- Built-in microwave, dishwasher, washers(2), dryers(2), garage door opener, kitchen fridges (2), stoves(2), window coverings, garage fridge (as-is), Central vac (as-is, has not been used by seller), tv wall mount in living room, tv wall mount in primary bedroom
Exclusions
- Exclusions
- Garage Freezer, Work Bench in Garage
Parking & Garages
- Garage Type
- Attached
- Garage Spaces
- 2
- Parking Spaces
- 2
- Total Garage And Parking Spaces
- 4
Heating & Cooling
- Heat Source
- Gas
- Heat Type
- Forced Air
- Air Conditioning
- Central Air
- Water
- Municipal
- Sewers
- Sewer
- Bedrooms
- 3
- Washrooms
- 4
- Kitchens
- 2
Room sizes
- Bathroom—Main level, 2 Pc Bath
- Family Room—Main level
- Kitchen—Main level
- Laundry—Main level
- Living Room—Main level
- Bathroom—Second level, 3 Pc Ensuite
- Bathroom—Second level, 5 Pc Ensuite
- Bedroom 2—Second level
- Primary Bedroom—Second level
- Bathroom—Basement level, 3 Pc Bath
- Bedroom—Basement level
- Kitchen—Basement level
- Family Room—Basement level
Washrooms
- 2-piece, Main
- 5-piece, Second
- 3-piece, Second
- 3-piece, Basement
- Municipality
- Guelph
- Neighbourhood
- Pineridge/Westminster Woods
- Main cross streets
- Gordon and Lowes
- Directions
- Gordon to Lowes, Lowes to Pine Ridge
- MLS® number
- X12198922
- Data source
- Toronto Regional Real Estate Board
- Status change
- 2025-06-18
- Listed on
- 2025-06-05
- Days on market
- 13 days
- Possession type
- 60-89 days
- Co-op commission
- 2.5%+HST
- Seller
- Listed by
- Coldwell Banker Neumann Real Estate
Home Market Value
Current home valuation for 54 Pine Ridge Drive, Guelph, Pineridge/Westminster Woods, Guelph, ON. Listed for $924,900
HOMEH Estimate
$946,738
Estimated Sales Range
$747,923 - $1,145,553
HOMEH Estimate for 54 Pine Ridge Drive, Guelph, Pineridge/Westminster Woods
Calculated with a real agent's CMA method — 45+ years of experience, codified. Not an AI guess.
For the owner
Is this your home? Track its value.
Get this home's HOMEH Estimate by email once a month, with how many homes are for sale around you.
Mortgage Payment Calculator
Compare up to 4 down payment scenarios
5% on first $500K + 10% on $424,900 over $500K
$67,490
| Scenario 1 | Scenario 2 | Scenario 3 | Scenario 4 | |
|---|---|---|---|---|
−Down payment | % $ | % $ | % $ | % $ |
+CMHC insurance | $34,295 | $25,805 | $22,013 | $0 |
=Total mortgage | $891,677 | $858,215 | $808,178 | $739,920 |
Amortization | ||||
Mortgage rate | % | % | % | % |
| Payment frequency | ||||
=Mortgage payment | $4,354monthly | $4,190monthly | $3,946monthly | $3,613monthly |
Land Transfer Tax
$14,973
$14,973
Around this home
Data provided by OpenStreetMap & Fraser Institute School Rankings
Ask HOMEH
New!Hi there!
👋Text or call (416) 301-9001
Recommended for you
Based on homes you've looked at.
No recommended properties found.
Nearby similar homes
No nearby properties found.
More real estate resources
Other homes nearby
Explore this area
Nearby neighbourhoods
No nearby listings available.