
58 Glenholm Drive
Guelph (York/Watson Industrial Park), ON N1L 1C2
- 4+1Bedrooms
- 4Bathrooms
- 3Garage
- 3500–5000Sq Ft
- $12,525Tax
- 132×437 ftLot Size
 Estimated Value:$2,251,493See Free Estimate Report

This home has sold. It is no longer available.
Property not available for sale or for rent.
Sale & Price History for 58 Glenholm Drive, Guelph, York/Watson Industrial Park
Real estate boards require you to or to see the full details of this property.
*Sold prices and complete sale & price history are regulated data. Under the Trust in Real Estate Services Act, 2002 (TRESA) and the rules of the Real Estate Council of Ontario (RECO), and pursuant to the Multiple Listing Service® rules of the Canadian Real Estate Association (CREA) and the Toronto Regional Real Estate Board (TRREB), this information may be shown only to registered users who have agreed to the applicable terms of use (a Virtual Office Website, or "VOW," arrangement). HOMEH Inc., Brokerage therefore provides it to signed-in members only. Creating an account is free and takes under a minute.
About 58 Glenholm Drive, Guelph, York/Watson Industrial Park
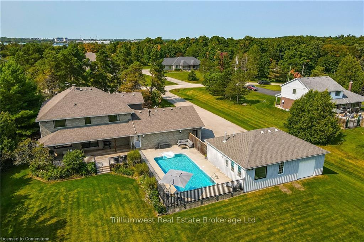
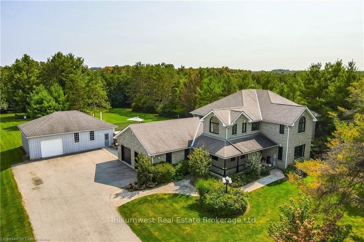
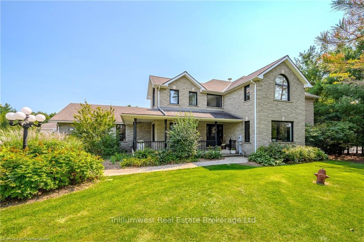
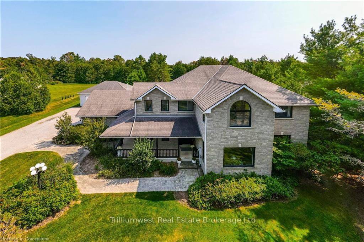
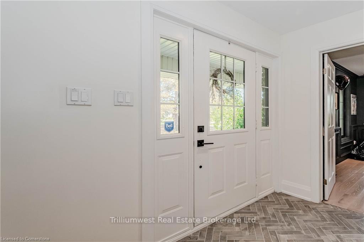
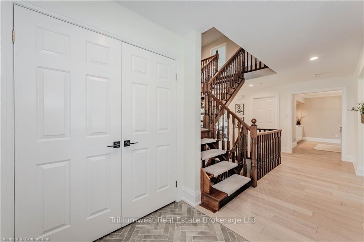
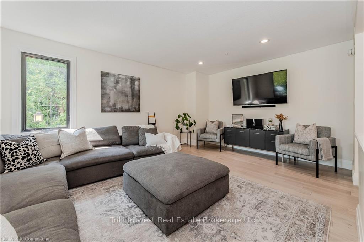
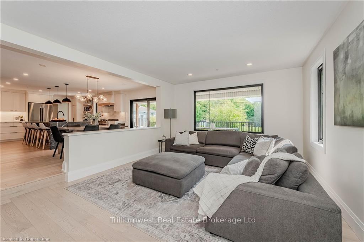
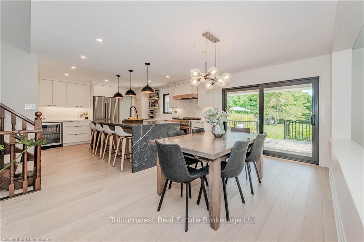
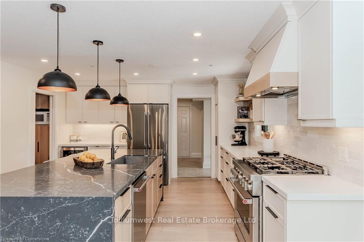
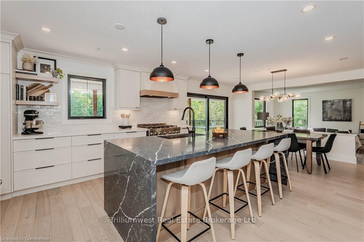
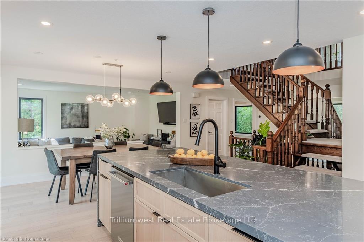
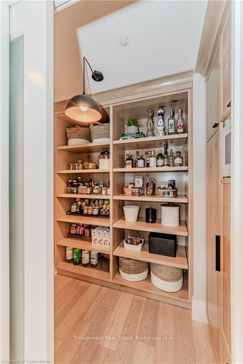
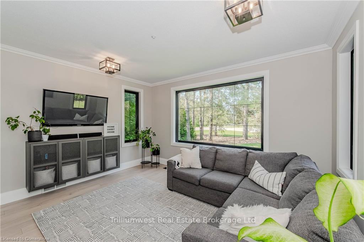
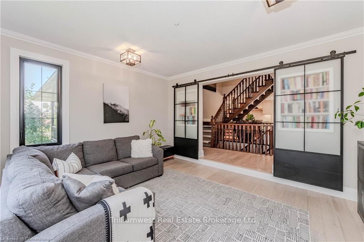
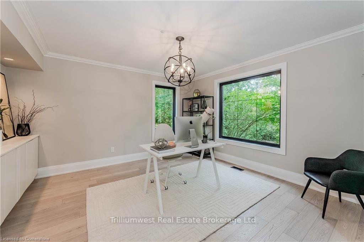
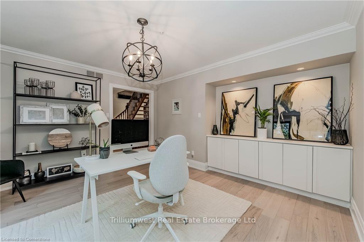
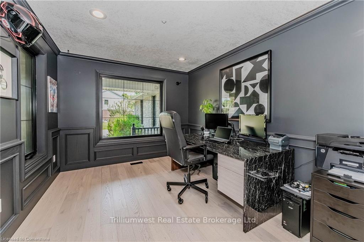
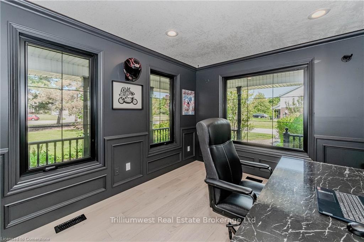
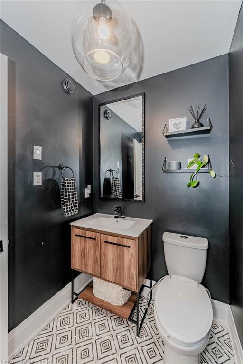
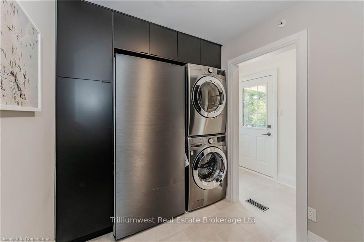
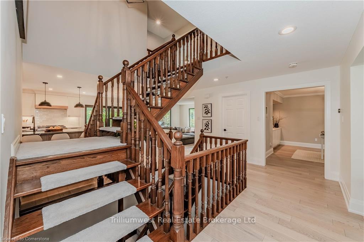
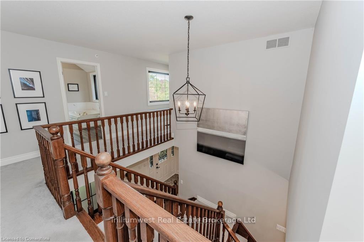
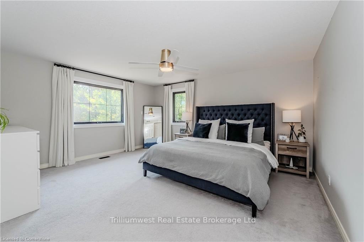
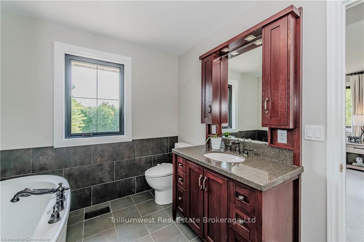
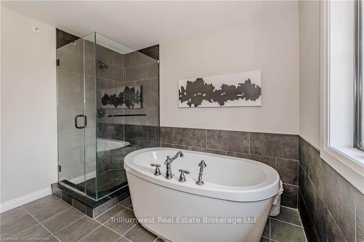
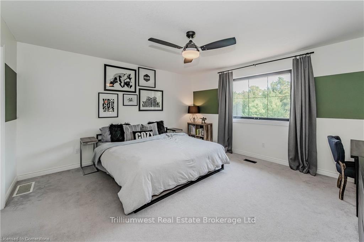
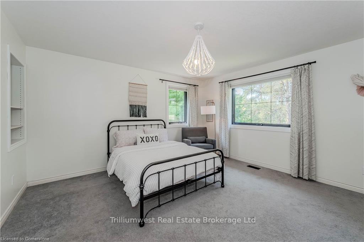
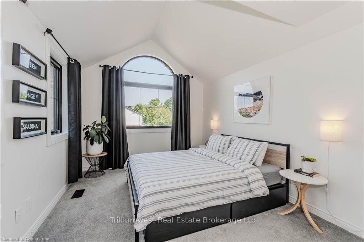
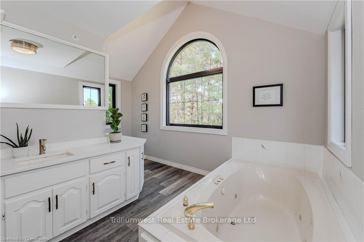
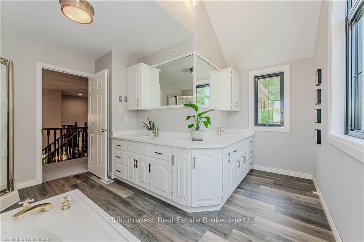
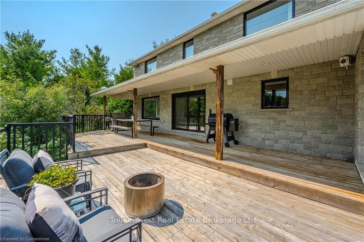
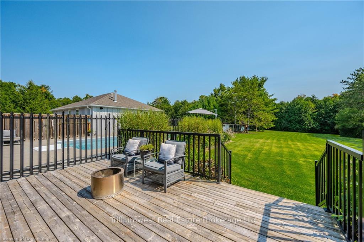
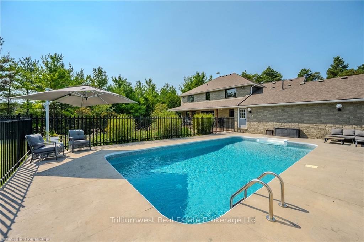
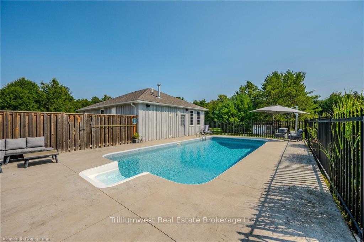
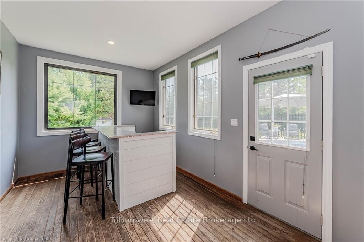
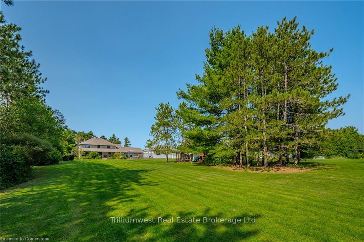
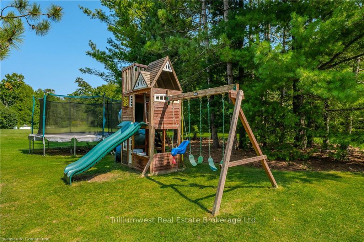
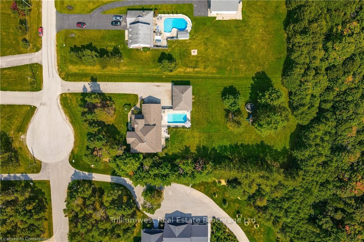
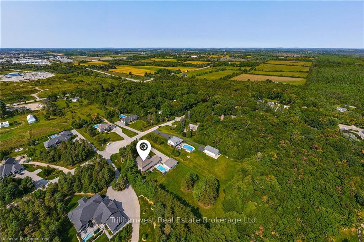
Discover your rural dream home on 1.28 acres, privately tucked away yet minutes from everything you need in the city, on Glenholm Drive. This custom home features an all-stone exterior, providing a serene escape where you can savor your morning coffee while listening to the birds and watching deer in the backyard. The main floor has been fully renovated with an exceptional kitchen equipped with new premium appliances, an oversized centerpiece island with breakfast bar, and a walk-in pantry - all complemented by intricate details that discerning homeowners will appreciate. Youll also find a versatile home office and a room ideal for formal dining or an additional workspace for young professionals. Upstairs, discover four generously sized bedrooms and two baths, offering ample space for family and guests. The main home also has a wraparound cold room and a den giving you storage space and flexible uses. The mortgage helper basement includes a legal self-contained one-bedroom accessory apartment with abundant storage and look out windows for more natural light. Projected rent for the basement is $2500 plus utilities to help with affordability but can easily be converted to just personal use. Outside is your private oasis, complete with a re-enforced saltwater pool featuring all updated equipment, a detached heated shop with a pass-through, and a pool bar convenient for entertaining. This property seamlessly blends comfort and functionality and has space for all your outdoor hobbies. With all major mechanical items replaced, you can enjoy peace of mind and relaxation. This home must be seen to be fully appreciated, especially to grasp the uniqueness of its location. Recent updates include: furnace, A/C, pool liner, salt cell, pool heater, entire main floor (complete kitchen renovation with premium appliances, engineered hardwood, paint, laundry room, powder room), septic holding tank repaired and weeping tiles cleaned, all windows - big ticket items are all done.
Key Facts & Features
Property Costs
- Annual Property Tax Amount
- $12,525
- Land Transfer Tax Fee
- $42,075
- Basement Type
- Finished, Full
Interior Features
- Interior Extras
- Accessory Apartment, Air Exchanger, Auto Garage Door Remote, Bar Fridge, Central Vacuum, Water Heater Owned, Water Softener
- Fireplace/Stove
- No
- Elevator
- No
Exterior Features
- Pool
- Inground
- Property Features
- Cul de Sac/Dead End
Building
- Building Type
- Detached
- Building Style
- 2-Storey
- Approx Age
- 31-50
Construction
- Exterior Finish
- Board & Batten , Stone
- Roof
- Asphalt Shingle
- Foundation Details
- Poured Concrete
- Special Designation
- Unknown
Lot
- Lot Front
- 131.81 ft
- Lot Depth
- 436.51 ft
Inclusions
- Inclusions
- Central Vac, Dishwasher, Dryer, Freezer, Garage Door Opener, Gas Oven/Range, Microwave, Pool Equipment, Range Hood, Refrigerator, Smoke Detector, Washer, Window Coverings, Wine Cooler
Exclusions
- Exclusions
- Smoker, security cameras and door bell
Parking & Garages
- Garage Type
- Attached
- Garage Spaces
- 2.5
- Parking Spaces
- 20
- Total Garage And Parking Spaces
- 23
Heating & Cooling
- Heat Source
- Gas
- Heat Type
- Forced Air
- Air Conditioning
- Central Air
- Water
- Well
- Sewers
- Septic
- Bedrooms
- 4 + 1
- Washrooms
- 4
- Kitchens
- 2
- Family / bonus room
- Yes
Room sizes
- Kitchen—Main level
- Dining Room—Main level
- Family Room—Main level
- Living Room—Main level
- Mud Room—Main level
- Office—Main level
- Office—Main level
- Workshop—Main level
- Primary Bedroom—Second level
- Bedroom 2—Second level
- Bedroom 3—Second level
- Bedroom 4—Second level
Washrooms
- 4-piece, Basement
- 2-piece, Main
- 5-piece, Second
- 4-piece, Second
- Municipality
- Guelph
- Neighbourhood
- York/Watson Industrial Park
- Main cross streets
- Stone Rd. to Watson Rd.
- MLS® number
- X11930050
- Data source
- Toronto Regional Real Estate Board
- Status change
- 2025-02-27
- Listed on
- 2025-01-12
- Days on market
- 46 days
- Possession type
- Flexible
- Co-op commission
- 2%
- Seller
- Listed by
- Trilliumwest Real Estate Brokerage Ltd
Home Market Value
Current home valuation for 58 Glenholm Drive, Guelph, York/Watson Industrial Park, Guelph, ON. Listed for $2,224,000
HOMEH Estimate
$2,251,493
Estimated Sales Range
$1,778,679 - $2,724,307
HOMEH Estimate for 58 Glenholm Drive, Guelph, York/Watson Industrial Park
Calculated with a real agent's CMA method — 45+ years of experience, codified. Not an AI guess.
For the owner
Is this your home? Track its value.
Get this home's HOMEH Estimate by email once a month, with how many homes are for sale around you.
Mortgage Payment Calculator
Compare up to 4 down payment scenarios
20% required for homes $1.5M or more
$444,800
| Scenario 1 | Scenario 2 | Scenario 3 | Scenario 4 | |
|---|---|---|---|---|
−Down payment | % $ | % $ | % $ | % $ |
+CMHC insurance | $0 | $0 | $0 | $0 |
=Total mortgage | $1,779,200 | $1,668,000 | $1,556,800 | $1,445,600 |
Amortization | ||||
Mortgage rate | % | % | % | % |
| Payment frequency | ||||
=Mortgage payment | $8,687monthly | $8,144monthly | $7,601monthly | $7,058monthly |
Land Transfer Tax
$42,075
$42,075
Around this home
Data provided by OpenStreetMap & Fraser Institute School Rankings
Ask HOMEH
New!Hi there!
👋Text or call (416) 301-9001
Recommended for you
Based on homes you've looked at.
No recommended properties found.
Nearby similar homes
No nearby properties found.
More real estate resources
Other homes nearby
Explore this area
Nearby neighbourhoods
No nearby listings available.