
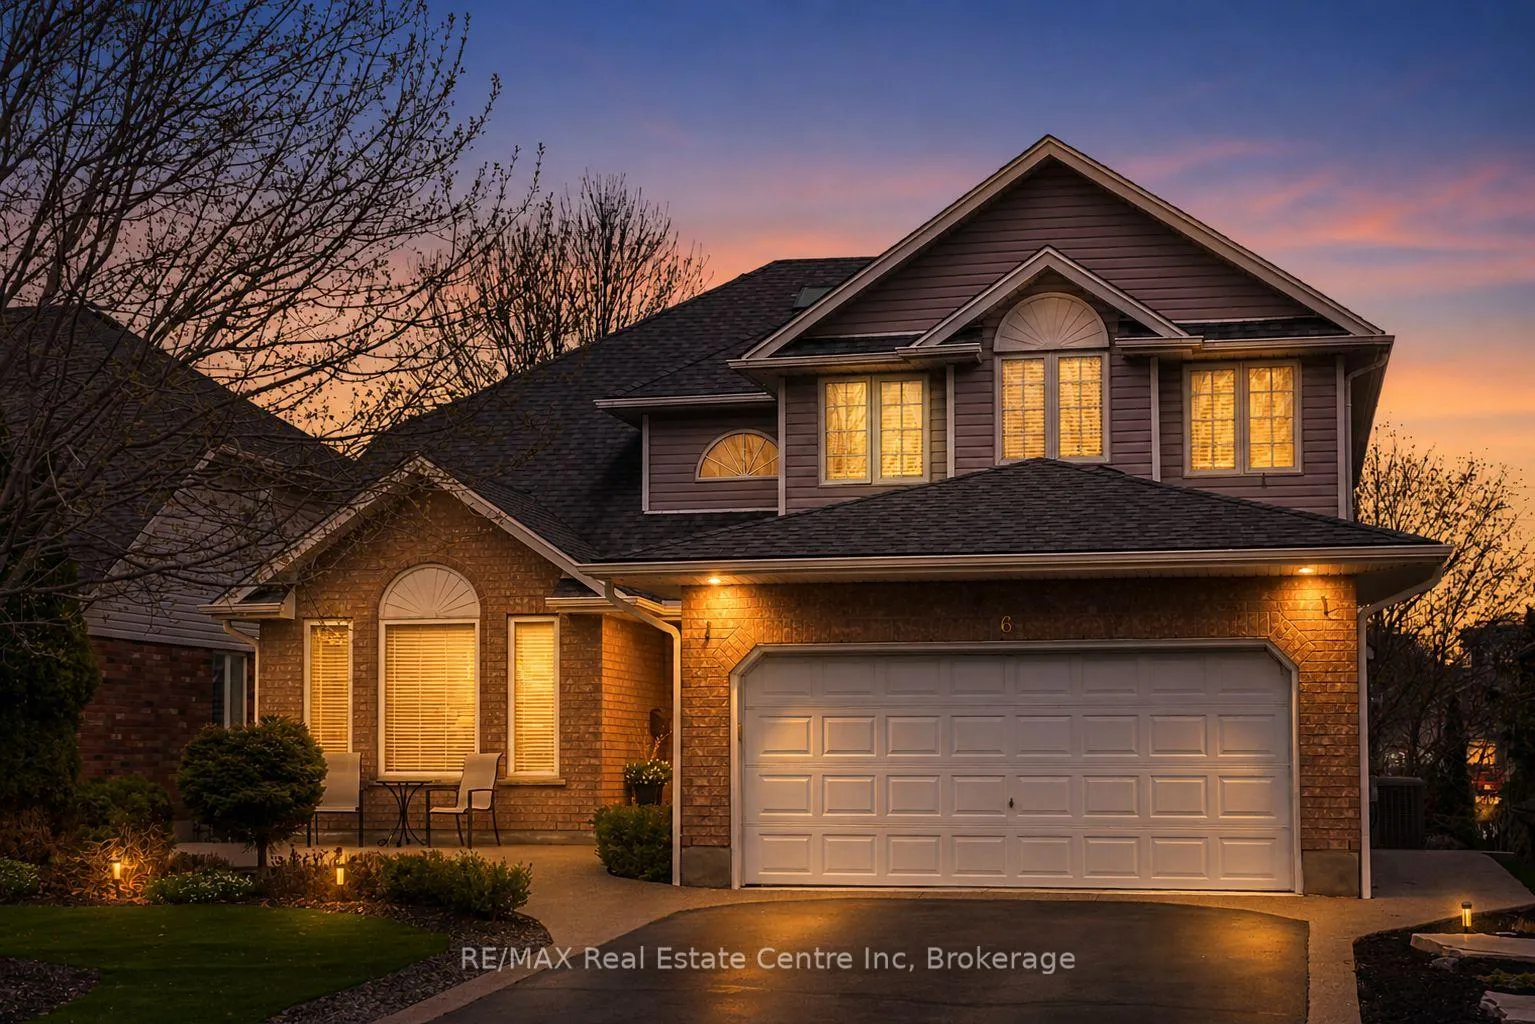
6 Jean Anderson Crescent
Guelph (Clairfields/Hanlon Business Park), ON N1G 5A5
- 5Bedrooms
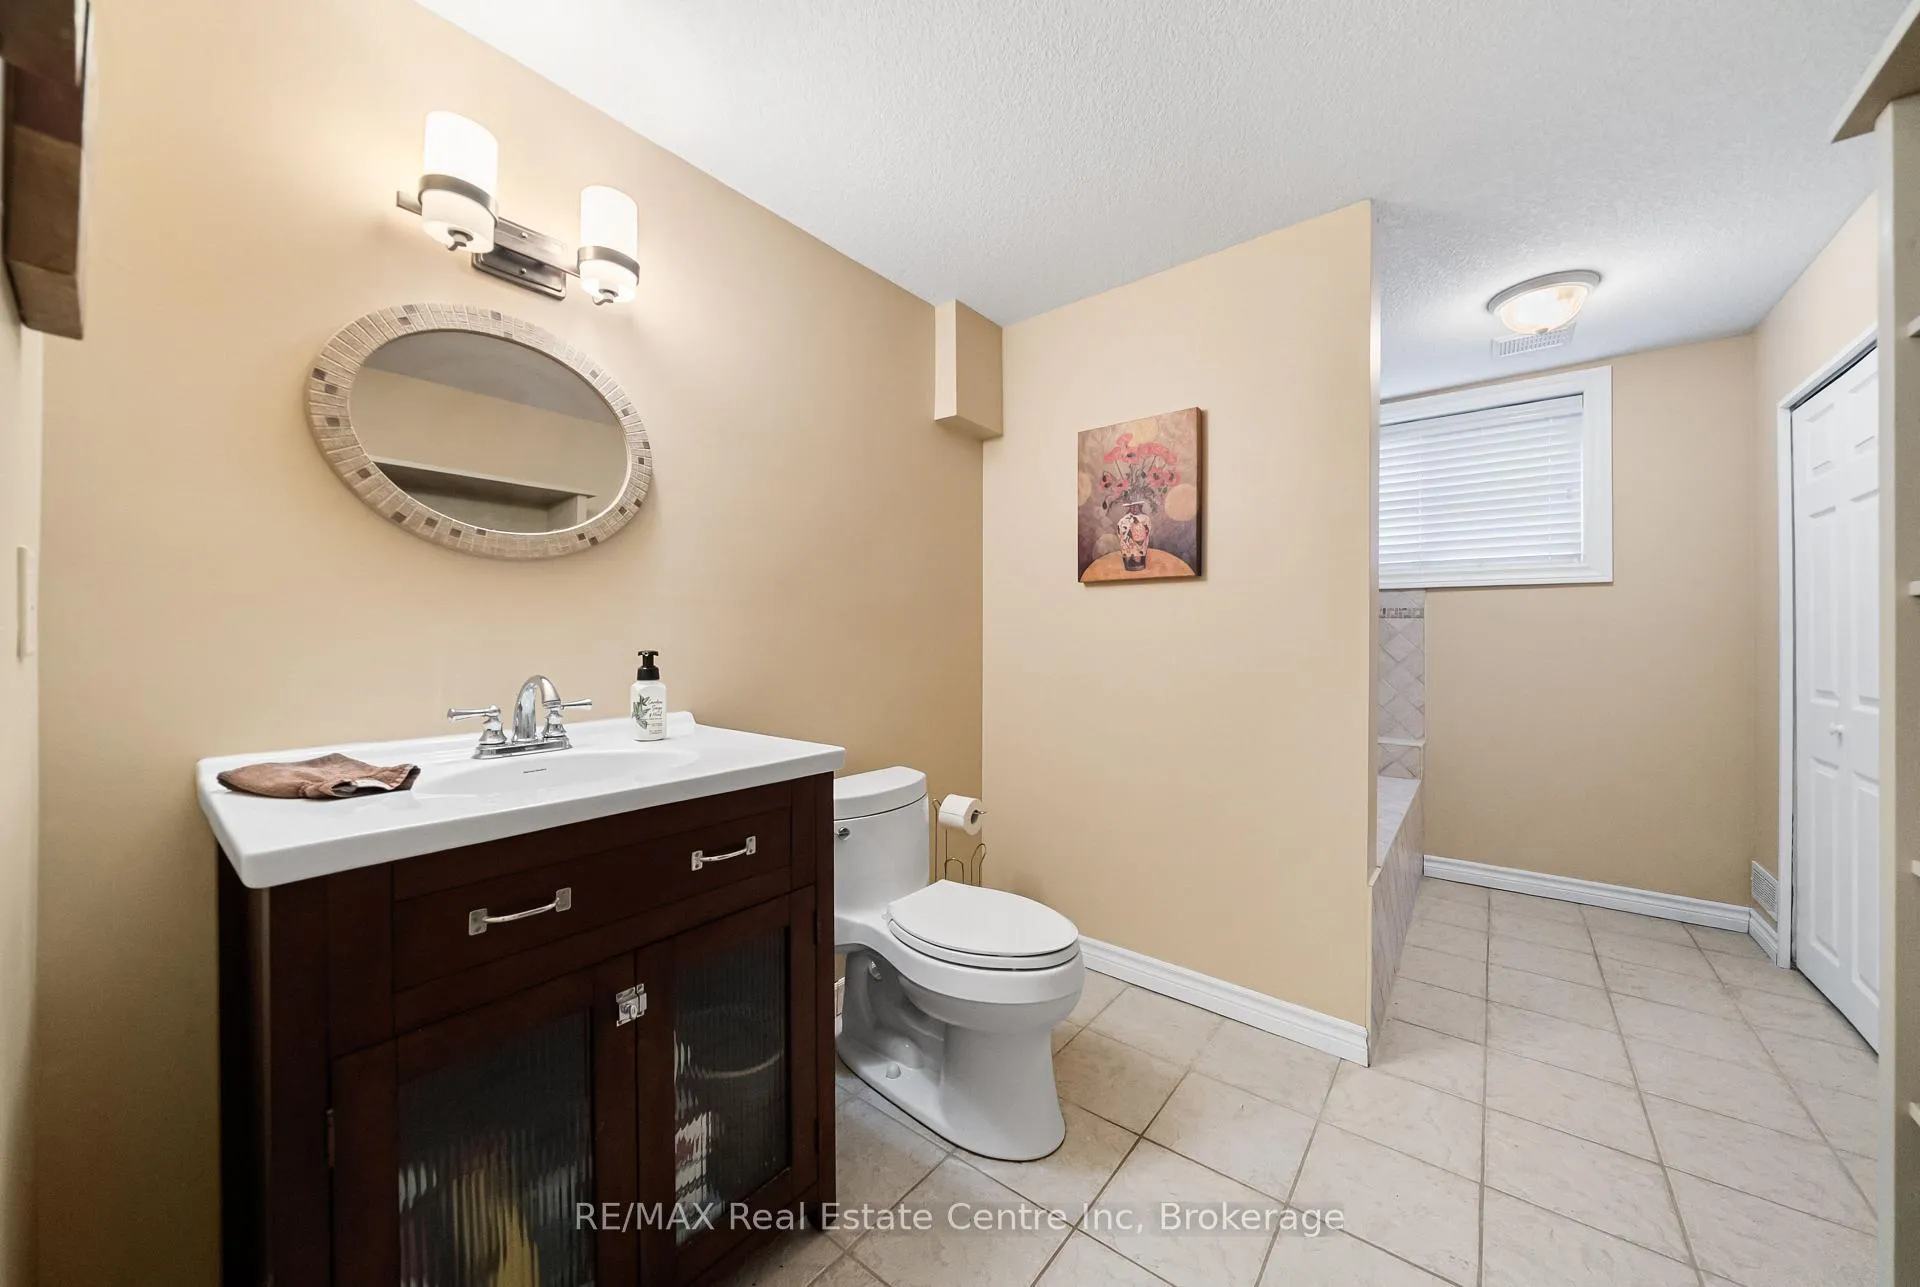
- 4Bathrooms
- 2Garage
- 2500–3000Sq Ft
- $8,959Tax
- 51×148 ftLot Size
 Estimated Value:$1,428,743See Free Estimate Report

Property not available for sale or for rent.
HOMEH One: full-service selling for a 1% listing fee. The buyer's agent commission is separate.
Free Home EvaluationHow Much Is My Home Worth?Homes for Sale NearbySale & Price History for 6 Jean Anderson Crescent, Guelph, Clairfields/Hanlon Business Park
Real estate boards require you to or to see the full details of this property.
*Sold prices and complete sale & price history are regulated data. Under the Trust in Real Estate Services Act, 2002 (TRESA) and the rules of the Real Estate Council of Ontario (RECO), and pursuant to the Multiple Listing Service® rules of the Canadian Real Estate Association (CREA) and the Toronto Regional Real Estate Board (TRREB), this information may be shown only to registered users who have agreed to the applicable terms of use (a Virtual Office Website, or "VOW," arrangement). HOMEH Inc., Brokerage therefore provides it to signed-in members only. Creating an account is free and takes under a minute.
About 6 Jean Anderson Crescent, Guelph, Clairfields/Hanlon Business Park
Summarized Description
- Nearly 4,000 sq ft of finished living space.
- Walkout basement with potential for sixth bedroom.
- Updated ensuite in primary bedroom.
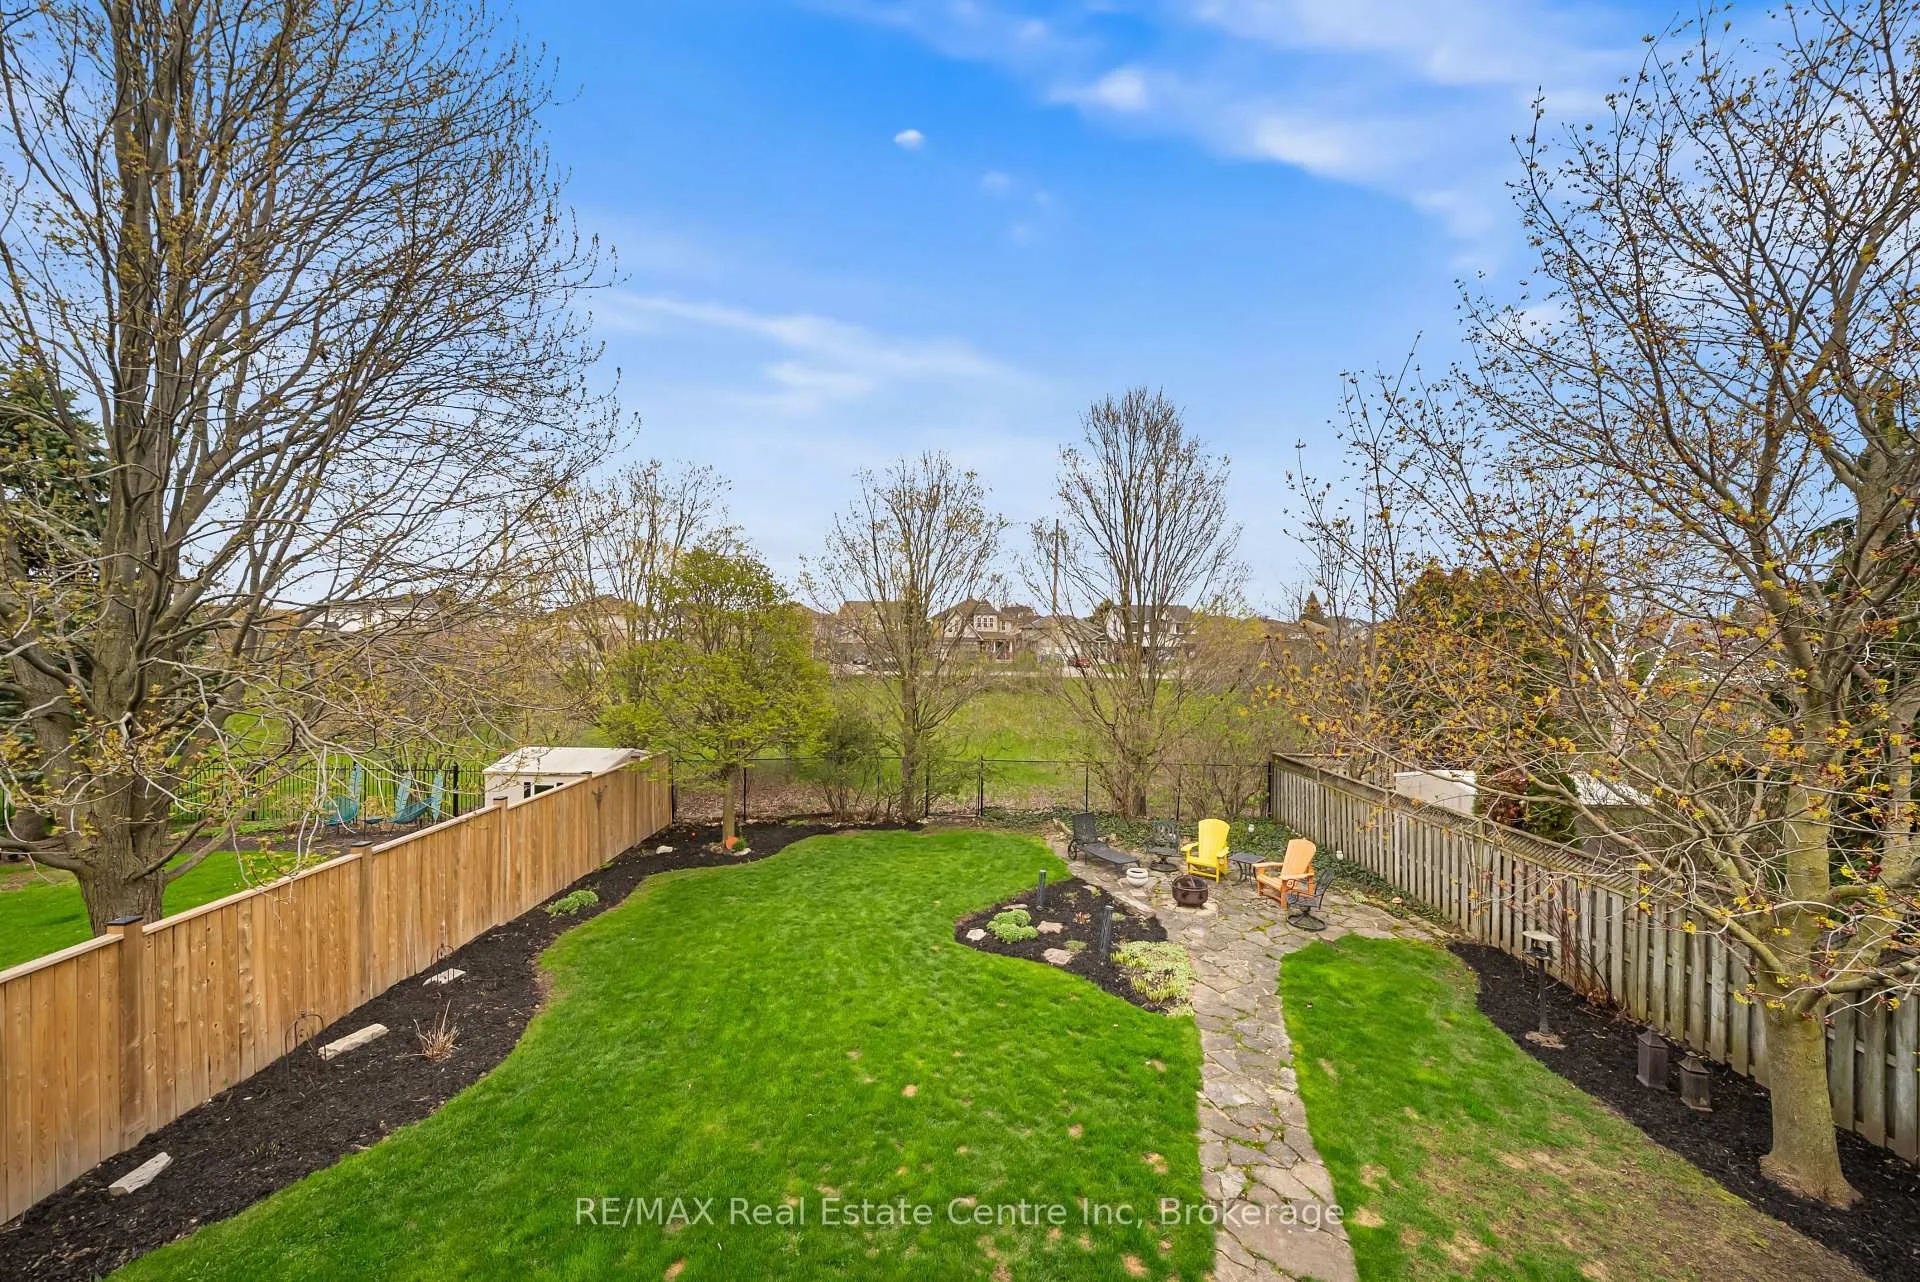
- Backs onto protected green space.
- High-end kitchen with Thermador and Miele appliances.
- Mature backyard with trail access.
- Parking space for six vehicles.
- Quiet, sought-after neighborhood.
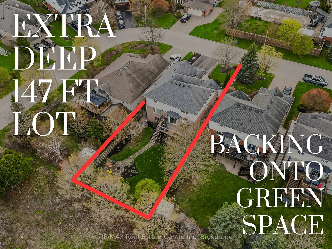
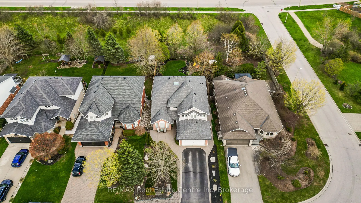
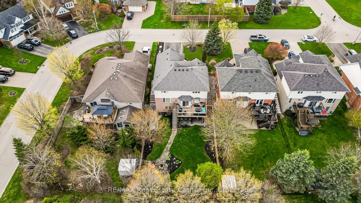
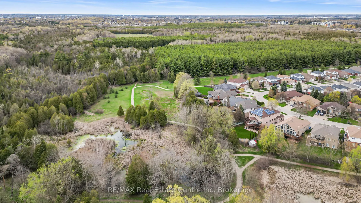
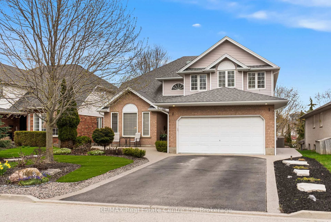
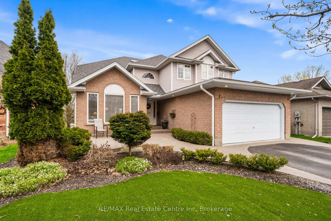
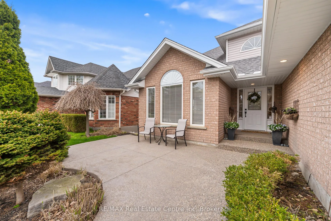
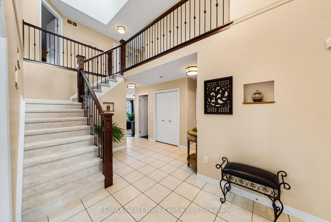
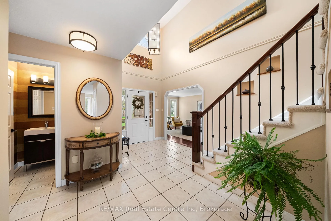
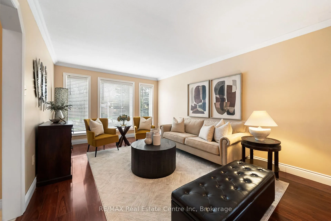
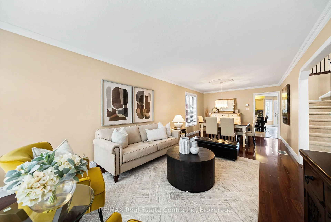
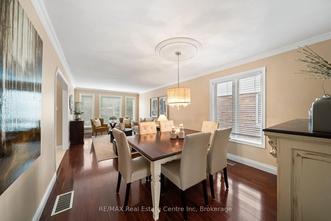
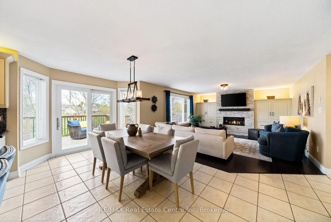
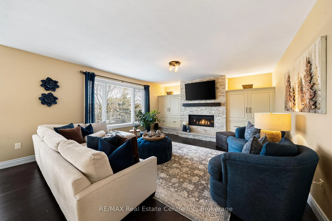
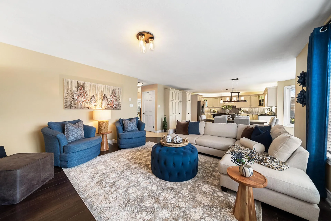
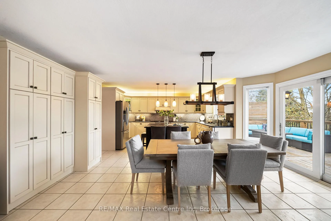
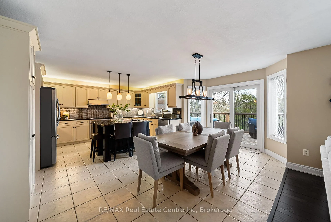
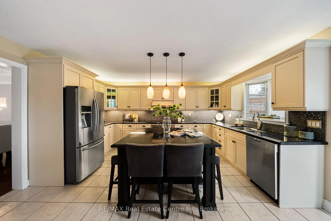
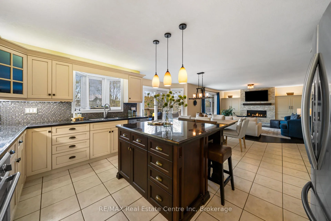
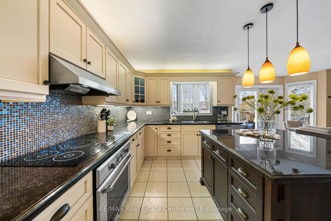
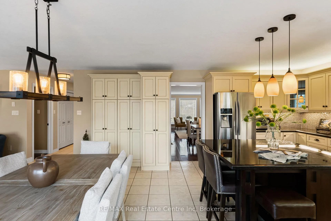
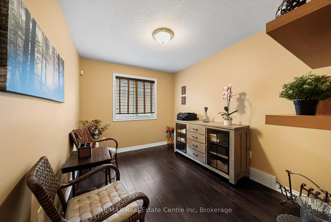
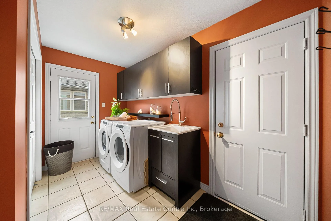
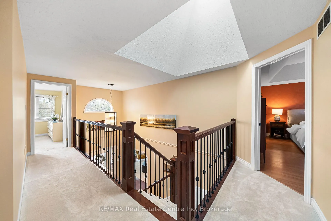
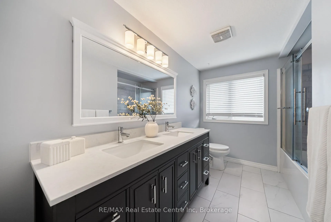
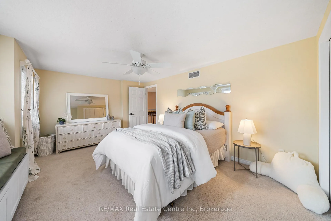
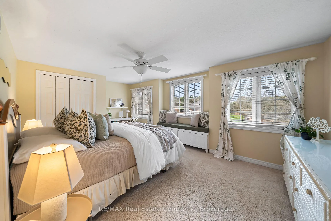
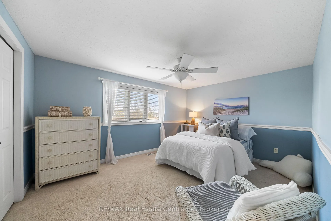
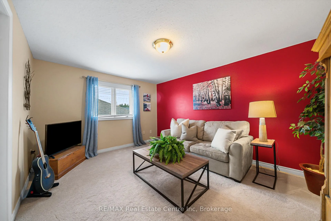
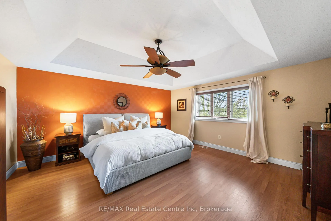
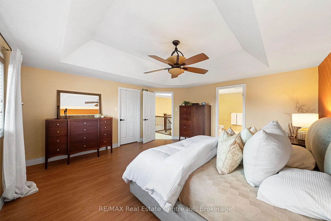
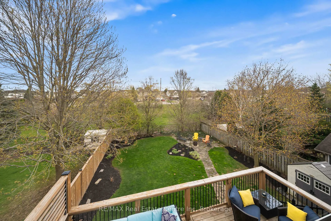
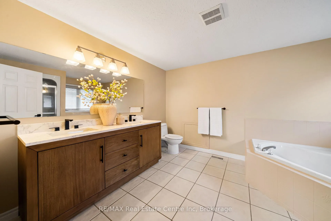
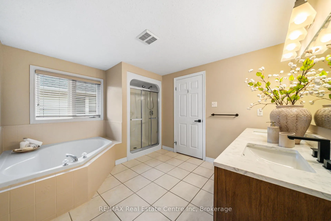
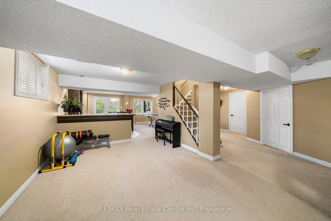
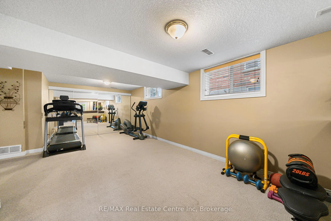
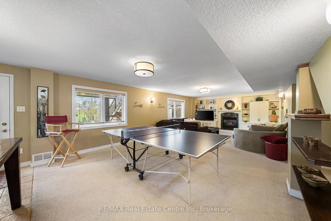
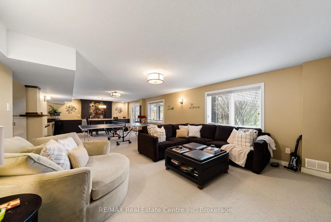
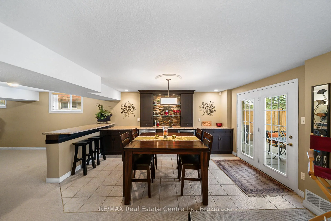
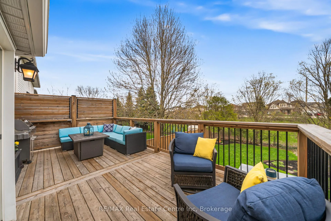
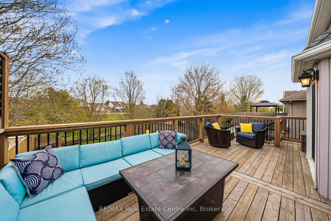
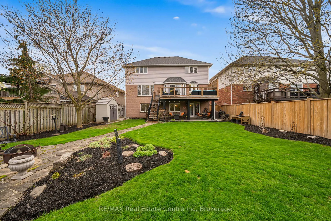
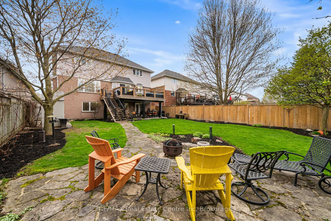
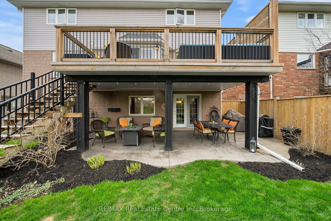
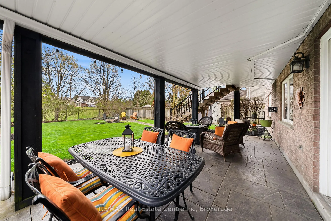
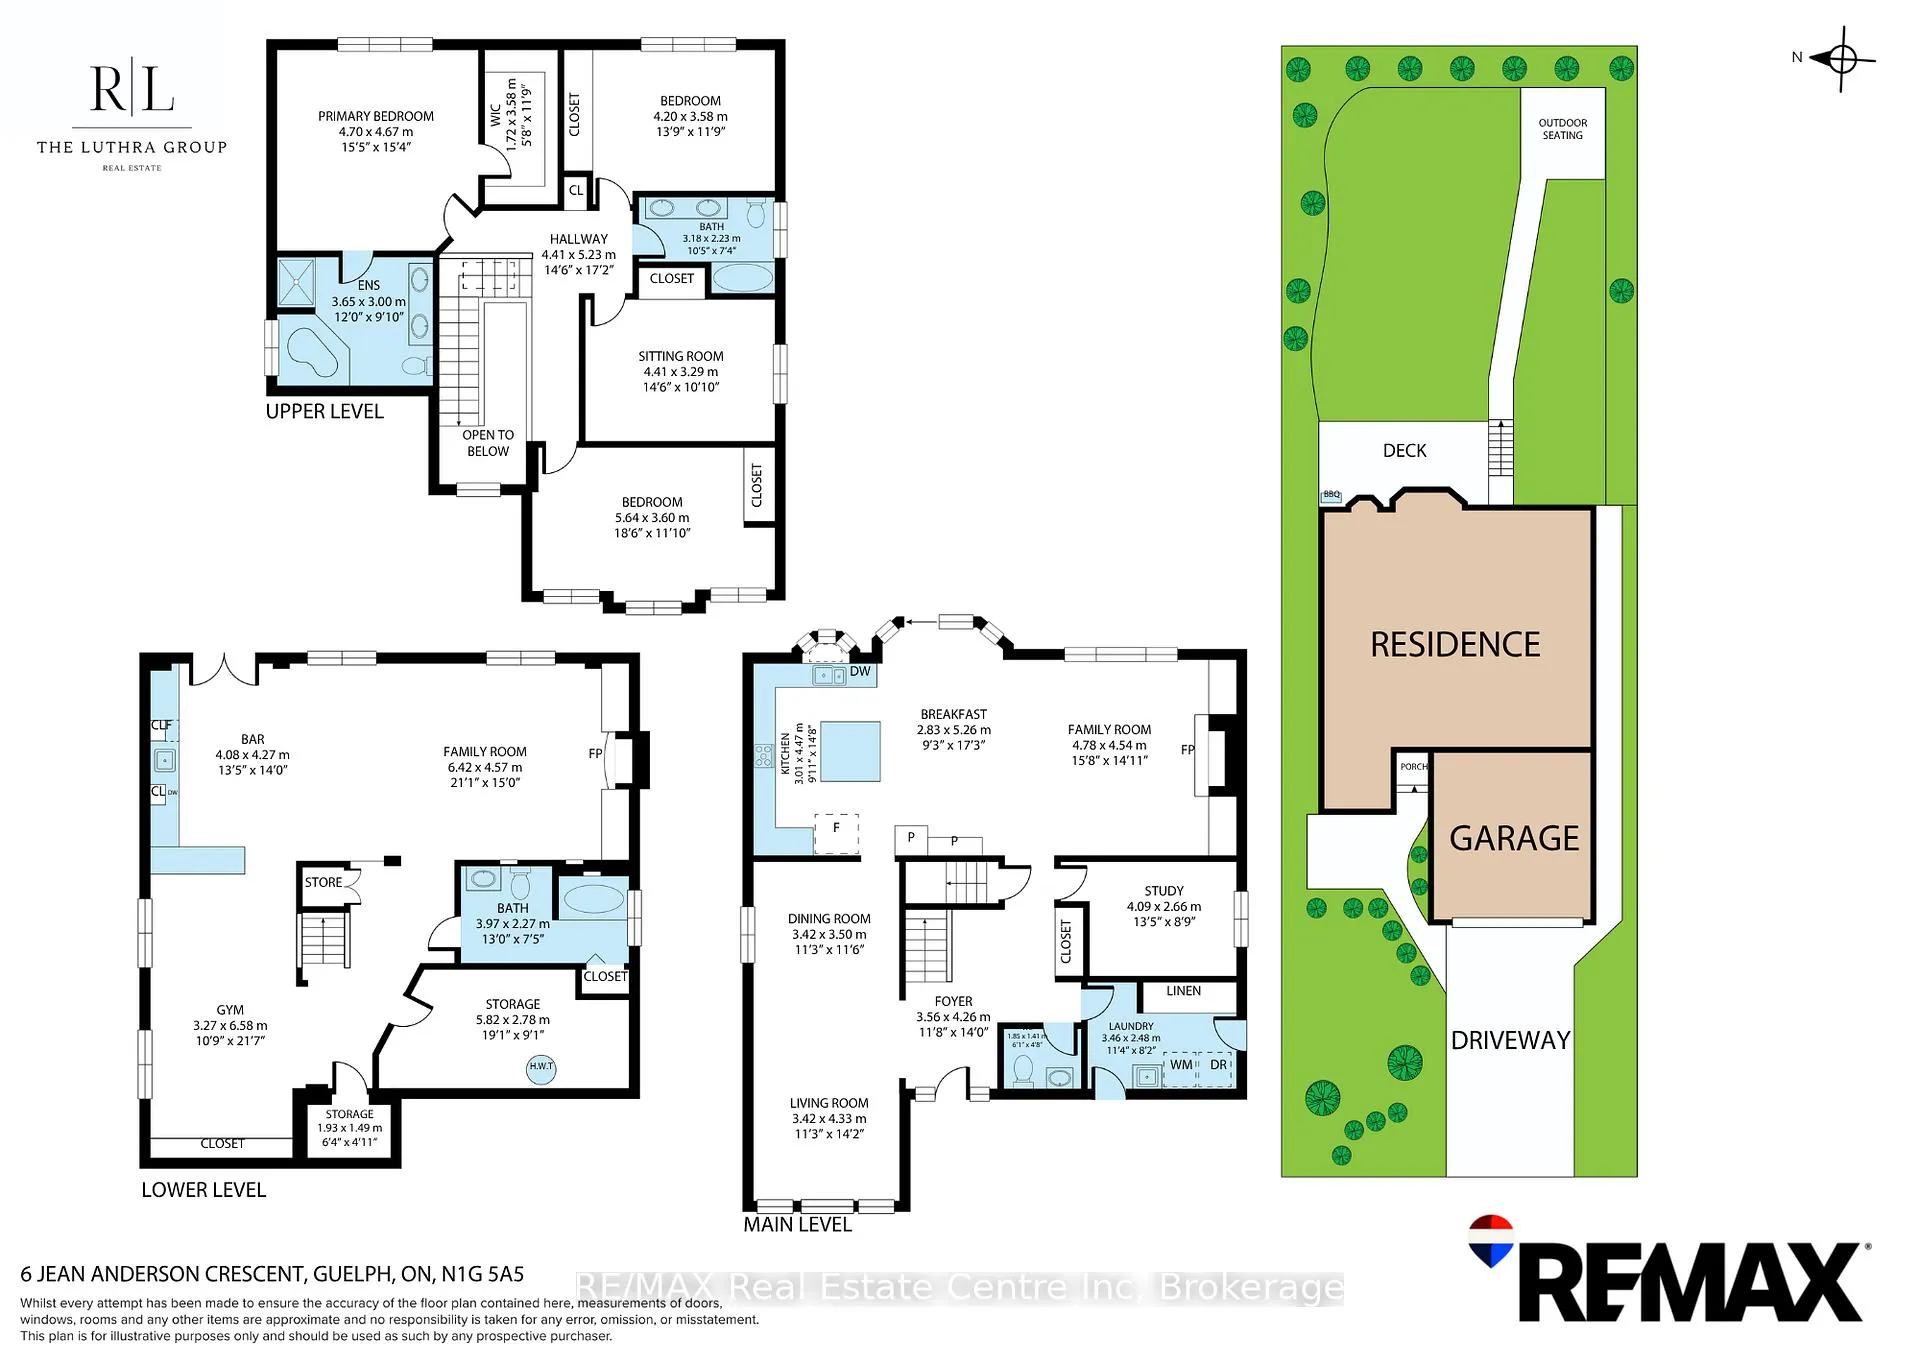
OPEN HOUSE THIS SUNDAY, MAY 24th 2-4 PM. There's a version of your life where Sunday morning starts with coffee on the deck, the yard still quiet, kids not yet up, nothing behind you but protected green space and mature trees. Where after school the front door flies open and the house just absorbs it. The bags, the noise, the chaos. Because there's room for all of it. Where the basement becomes whatever you need it to be this year, and something different three years from now. Jean Anderson Crescent doesn't announce itself. It sits tucked away in one of the south end's most established and sought-after pockets. The kind of street you only know if you live there, or you know someone who does. Quiet enough that the kids still play out front on the street. Homes here don't come up often. When they do, the people who get them tend to stay. Nearly 4,000 square feet of finished living space. A grand two-storey foyer leads into a main floor with formal living and dining, a family room anchored by a gas fireplace, and a kitchen built to actually cook in. Thermador induction cooktop, Miele dishwasher, granite countertops, undermount and tray lighting. Mudroom and laundry off the garage. Main floor bedroom. Upstairs, four generously sized bedrooms, including a primary with a walk-in closet and updated 5-piece ensuite. Below, a finished walkout basement with rec room, second fireplace, wet bar, full bath, and a gym - or throw up some walls and you've got a sixth bedroom or the start of an accessory suite. Mature tree-lined backyard, fully fenced, backing onto protected green space with trail access out the rear gate connecting you to the Great Plains trail system. Parking for six. Sitting on a 50x147 ft lot. But none of that is really the point. The point is the life that fits inside it. (Virtual Tour available upon request).
Key Facts & Features
Property Costs
- Annual Property Tax Amount
- $8,959
- Land Transfer Tax Fee
- $24,473
Rental Items
- Rental Equipment
- Hot Water Tank
- Basement Type
- Finished with Walk-Out, Separate Entrance, Walk-Out, Finished
Interior Features
- Laundry Level
- Main Level
- Interior Extras
- Built-In Oven, Countertop Range
- Fireplace/Stove
- Yes
- Fireplace Features
- Family Room, Natural Gas
- Elevator
- No
Exterior Features
- Pool
- None
Building
- Building Type
- Detached
- Building Style
- 2-Storey
Construction
- Exterior Finish
- Brick, Vinyl Siding
- Roof
- Asphalt Shingle
- Foundation Details
- Poured Concrete
- Special Designation
- Unknown
Lot
- Lot Front
- 50.59 ft
- Lot Depth
- 147.64 ft
Inclusions
- Inclusions
- Fridge (as-is), Stove, Over, Dishwasher, Washer, Dryer.
Exclusions
- Exclusions
- TV mounts, exercise bar in cold cellar doorway, coat rack in laundry room, curtains in Family room and guest bedroom (the one with the sofa)
Parking & Garages
- Garage Type
- Attached
- Garage Spaces
- 2
- Parking Spaces
- 4
- Total Garage And Parking Spaces
- 6
Heating & Cooling
- Heat Source
- Gas
- Heat Type
- Forced Air
- Air Conditioning
- Central Air
- Water
- Municipal
- Sewers
- Sewer
- Bedrooms
- 5
- Washrooms
- 4
- Kitchens
- 1
- Family / bonus room
- Yes
Room sizes
- Laundry—Main level
- Living Room—Main level
- Dining Room—Main level
- Kitchen—Main level
- Family Room—Main level
- Breakfast—Main level
- Bedroom—Main level
- Primary Bedroom—Second level, 5 Pc Ensuite, Walk-In Closet(s)
- Bathroom—Second level, 5 Pc Ensuite
- Bedroom—Second level
- Bedroom—Second level
- Bedroom—Second level
- Bathroom—Second level, 5 Pc Bath
- Exercise Room—Basement level
- Family Room—Basement level
- Other—Basement level
- Utility Room—Basement level
Washrooms
- 2-piece
- 5-piece
- 4-piece
- Municipality
- Guelph
- Neighbourhood
- Clairfields/Hanlon Business Park
- Main cross streets
- Clair Rd W // Clairfields Dr W
- Directions
- Clair Rd W // Clairfields Dr W
- MLS® number
- X13150952
- Data source
- Toronto Regional Real Estate Board
- Status change
- 2026-07-22
- Listed on
- 2026-05-20
- Days on market
- 63 days
- Possession date
- 2026-09-03
- Possession type
- 90+ days
- Co-op commission
- 2.5%
- Seller
- Listed by
- RE/MAX Real Estate Centre Inc
Home Market Value
Current home valuation for 6 Jean Anderson Crescent, Guelph, Clairfields/Hanlon Business Park, Guelph, ON. Listed for $1,399,900
HOMEH Estimate
$1,428,743
Estimated Sales Range
$1,000,120 - $1,857,366
HOMEH Estimate for 6 Jean Anderson Crescent, Guelph, Clairfields/Hanlon Business Park
Calculated with a real agent's CMA method — 45+ years of experience, codified. Not an AI guess.
For the owner
Is this your home? Track its value.
Get this home's HOMEH Estimate by email once a month, with how many homes are for sale around you.
Mortgage Payment Calculator
Compare up to 4 down payment scenarios
5% on first $500K + 10% on $899,900 over $500K
$114,990
| Scenario 1 | Scenario 2 | Scenario 3 | Scenario 4 | |
|---|---|---|---|---|
−Down payment | % $ | % $ | % $ | % $ |
+CMHC insurance | $51,348 | $39,057 | $33,318 | $0 |
=Total mortgage | $1,335,056 | $1,298,967 | $1,223,233 | $1,119,920 |
Amortization | ||||
Mortgage rate | % | % | % | % |
| Payment frequency | ||||
=Mortgage payment | $6,518monthly | $6,342monthly | $5,972monthly | $5,468monthly |
Land Transfer Tax
$24,473
$24,473
Around this home
Data provided by OpenStreetMap & Fraser Institute School Rankings
Ask HOMEH
New!Hi there!
👋Text or call (416) 301-9001
Recommended for you
Based on homes you've looked at.
No recommended properties found.
Nearby similar homes
No nearby properties found.
More real estate resources
Other homes nearby
Explore this area
Nearby neighbourhoods
No nearby listings available.