
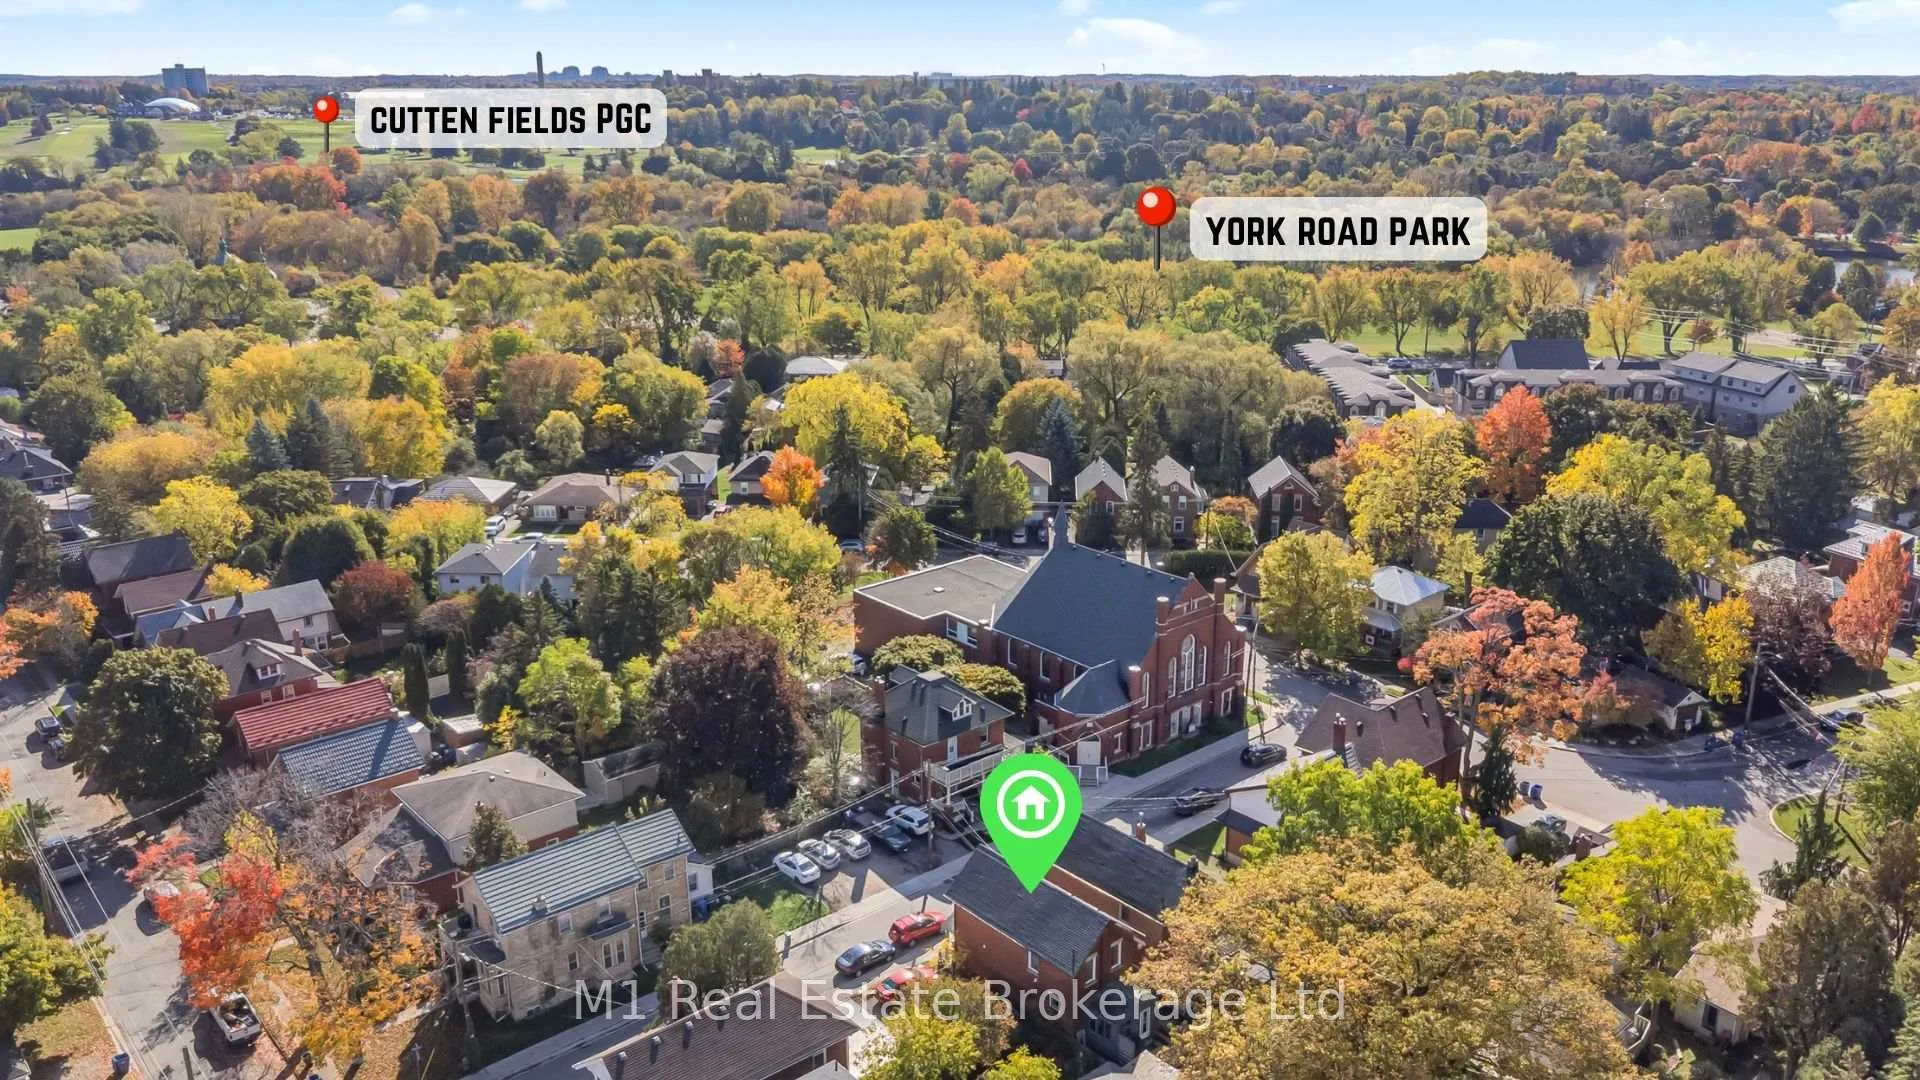
60 Howitt Street
Guelph (St. Patrick's Ward), ON N1E 3C7
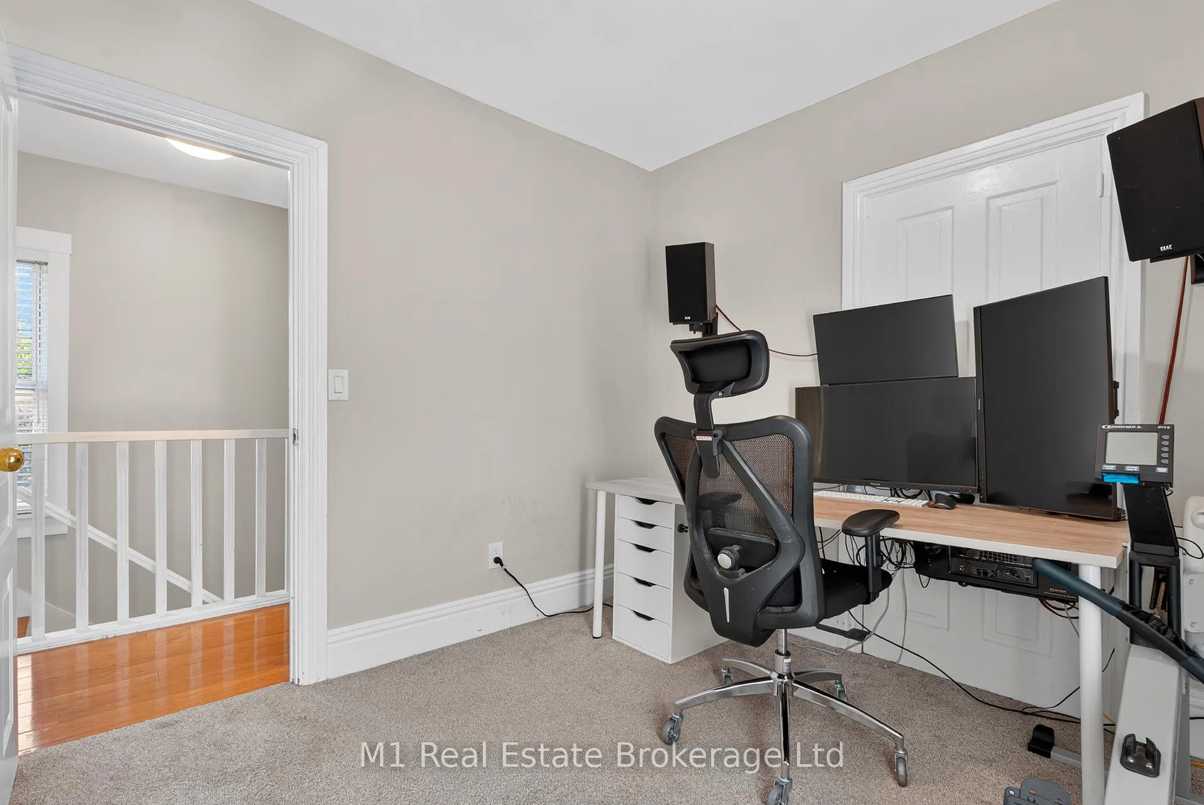
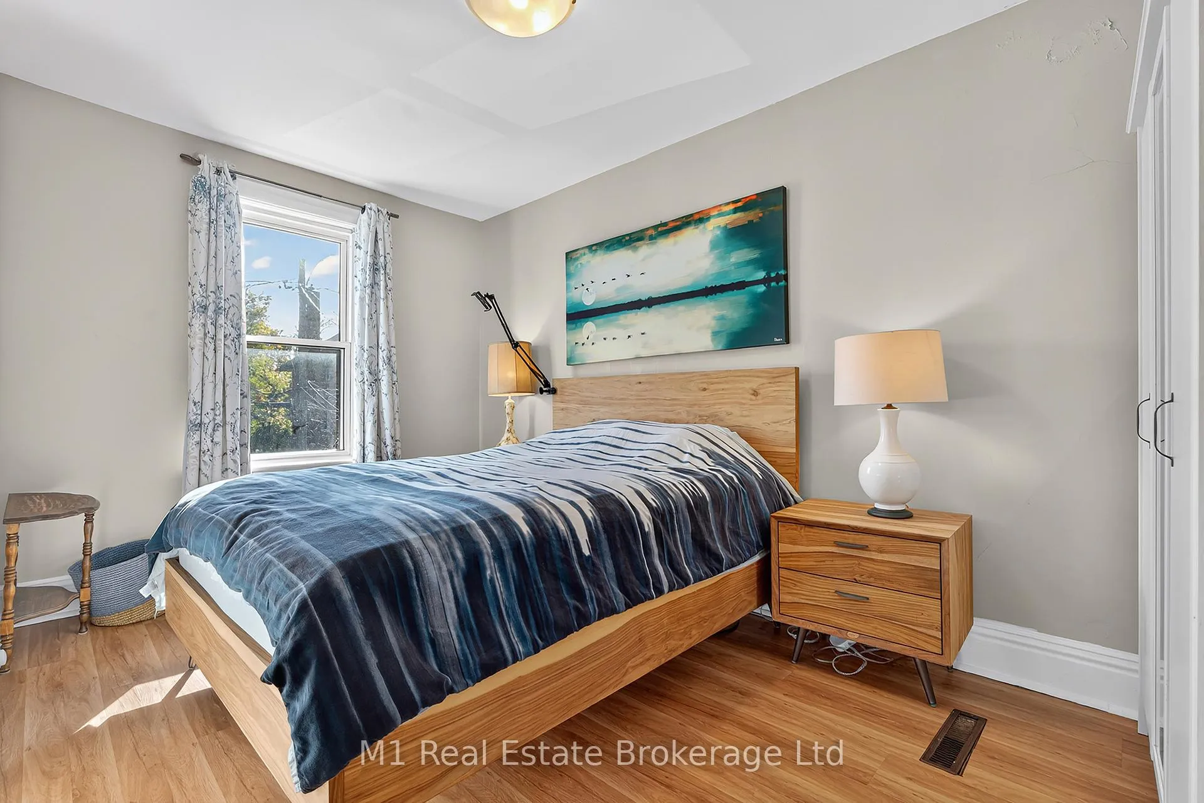
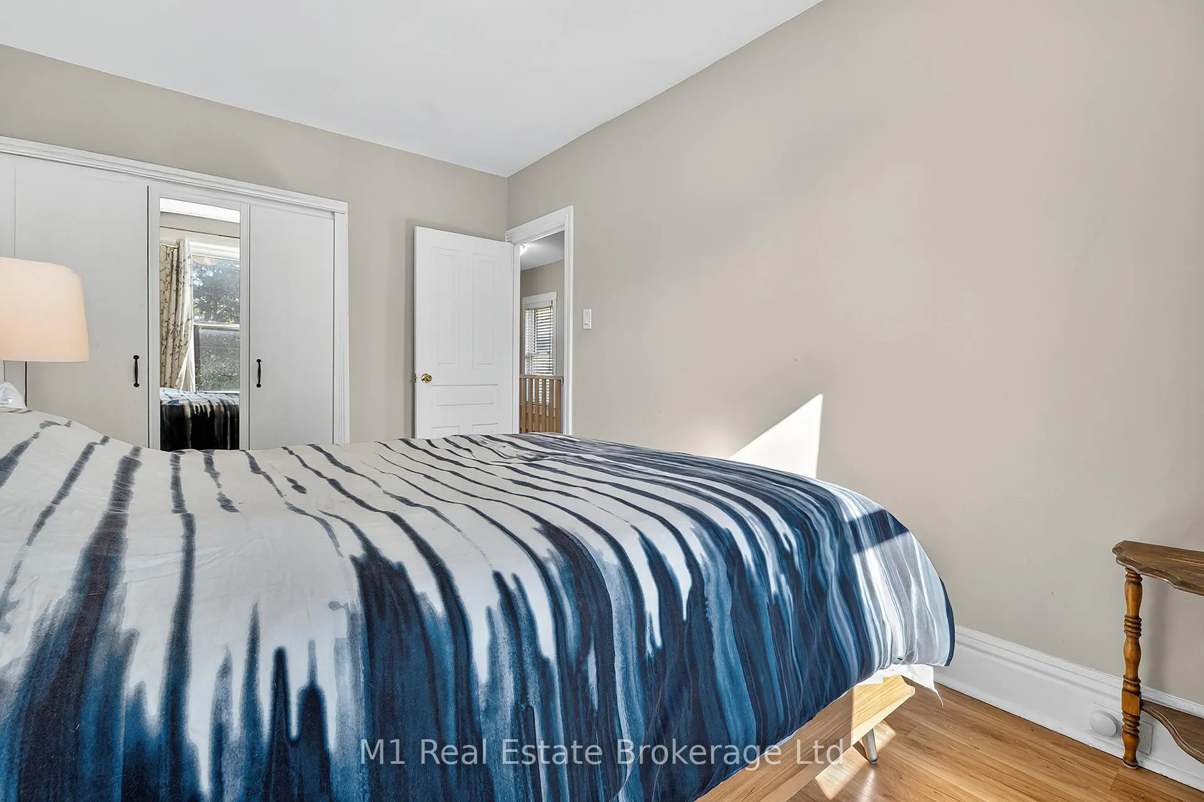
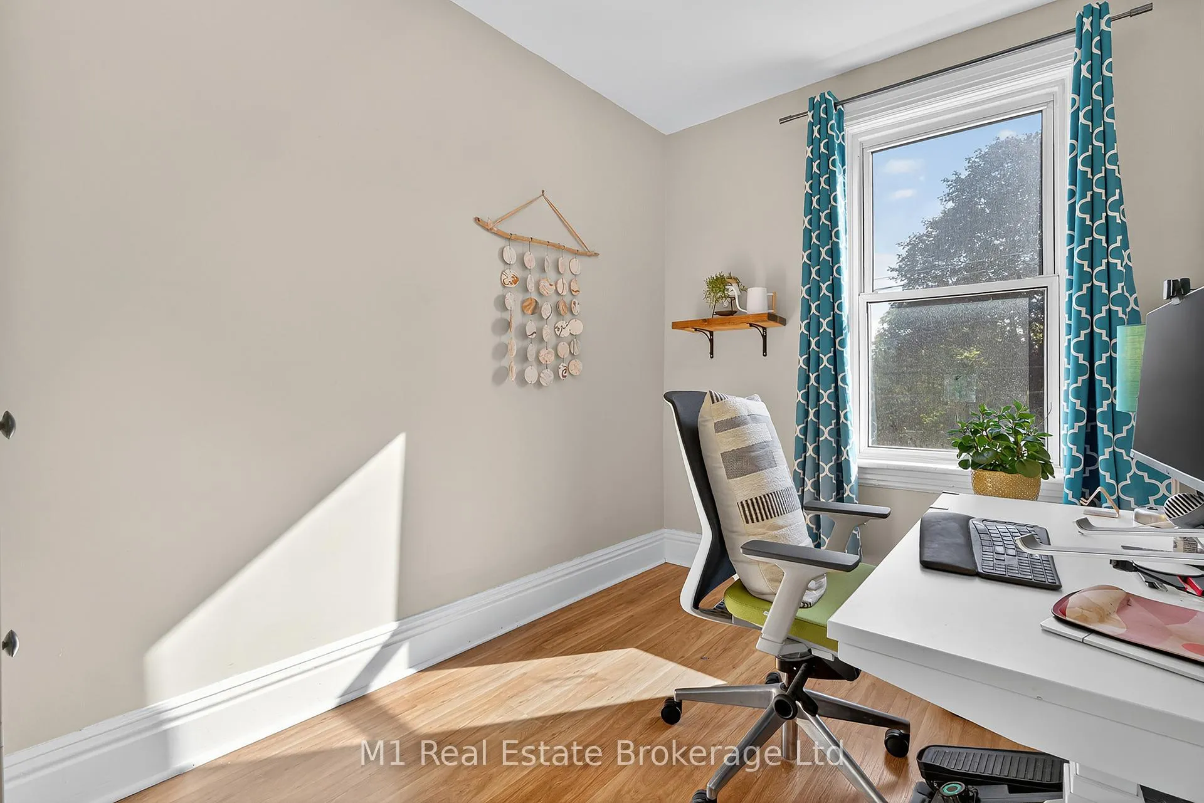
- 4Bedrooms
- 2Bathrooms
- 2Garage
- 1.1K~1.5KSq.Ft.
- $5,305Tax
- 29×79 ftLot Size
Sale & price history
- Login to See Prices
Terminated2026-01-02 – 2026-01-11
MLS® x12655518
- Login to See Prices
Terminated2025-12-02 – 2025-12-30
- Login to See Prices
Terminated2025-10-21 – 2025-12-02
Real estate boards require you to or to see the full details of this property.
*Sold prices and complete sale & price history are regulated data. Under the Trust in Real Estate Services Act, 2002 (TRESA) and the rules of the Real Estate Council of Ontario (RECO), and pursuant to the Multiple Listing Service® rules of the Canadian Real Estate Association (CREA) and the Toronto Regional Real Estate Board (TRREB), this information may be shown only to registered users who have agreed to the applicable terms of use (a Virtual Office Website, or "VOW," arrangement). HOMEH Inc., Brokerage therefore provides it to signed-in members only. Creating an account is free and takes under a minute.
60 Howitt Street, Guelph(opens Google Maps in a new tab)
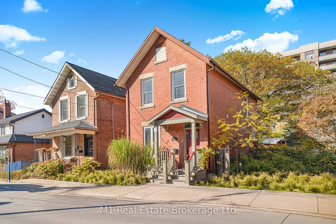
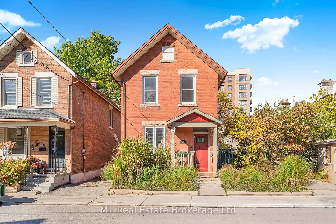
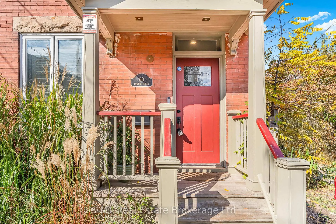
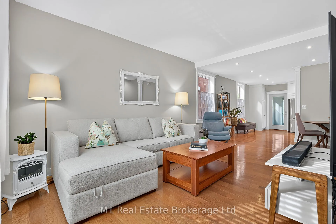
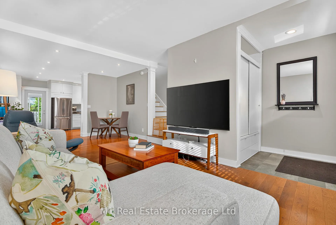
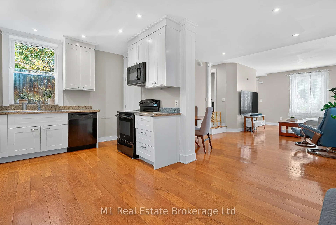
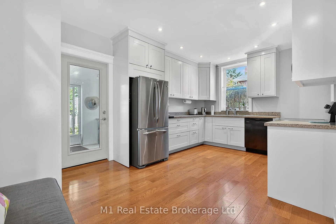
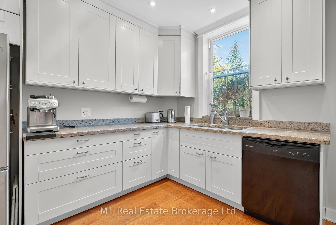
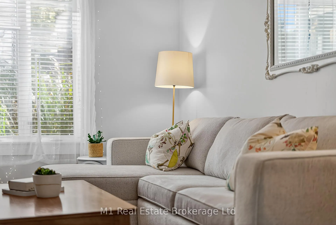
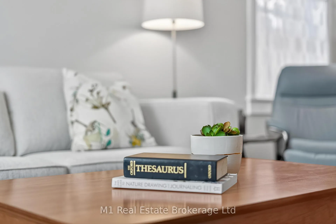
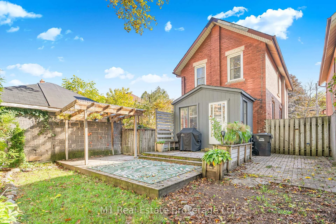
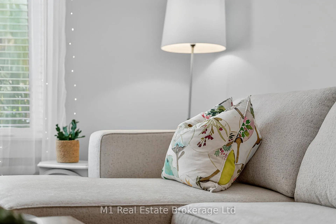
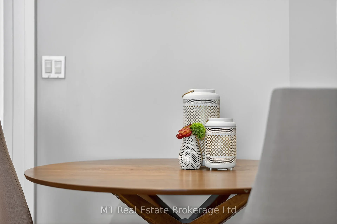
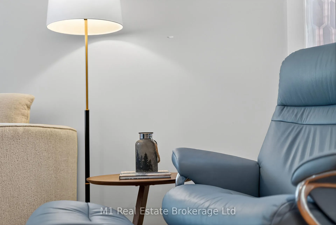
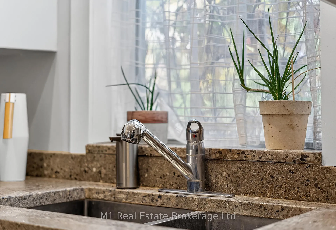
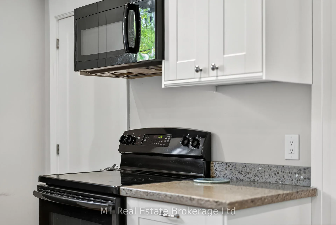
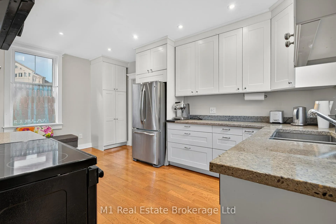
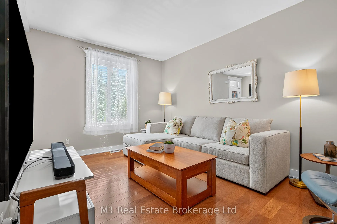
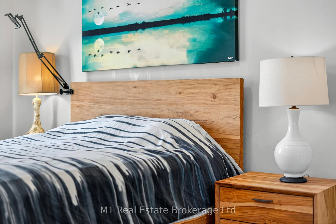
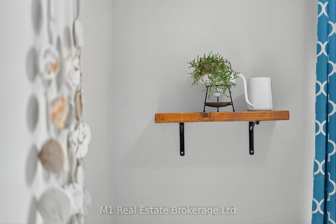
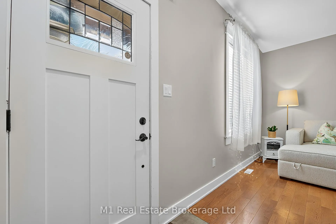
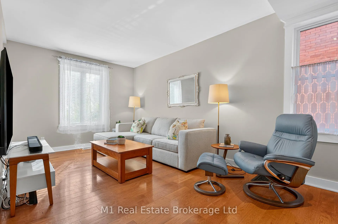
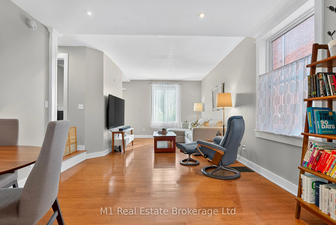
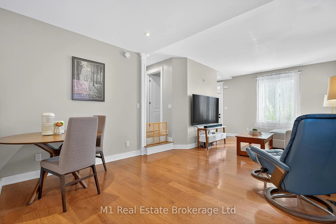
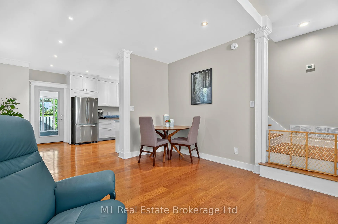
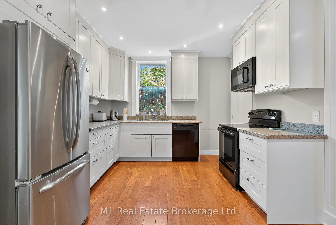
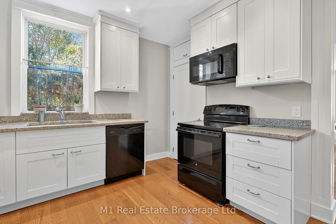
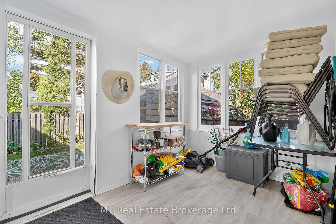
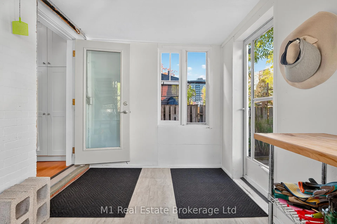
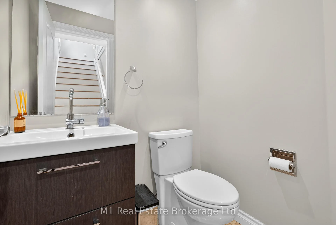
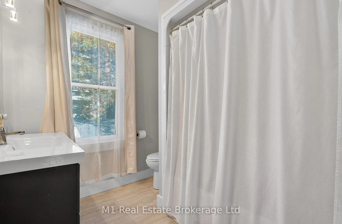
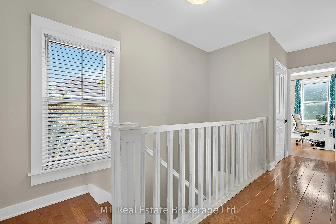
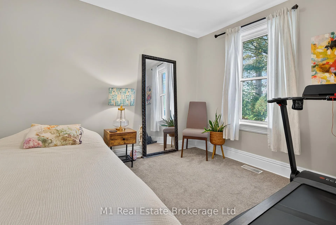
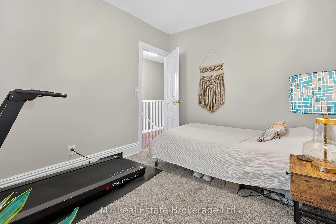
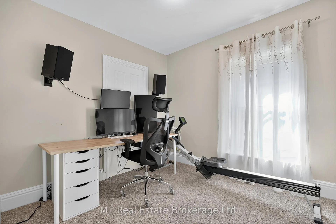
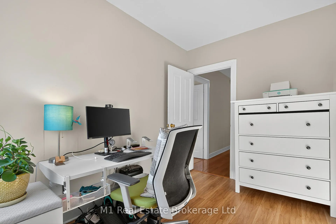
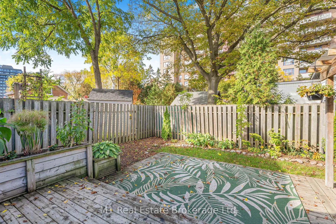
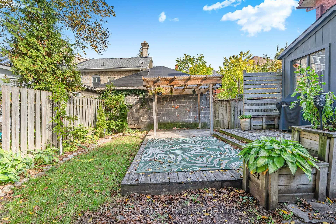
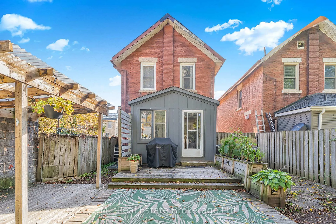
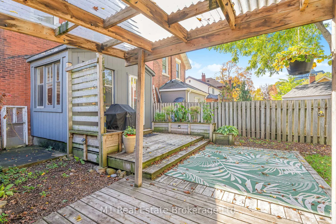
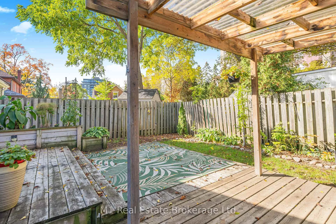
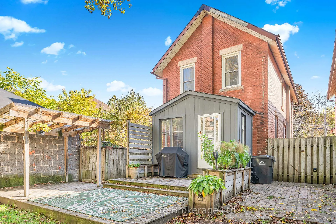
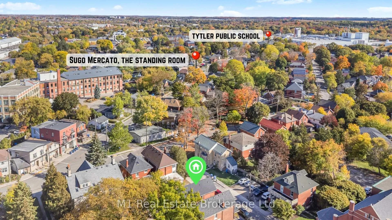
Picture this: You're just steps from the buzz of downtown Guelph, sipping coffee at a corner spot or wandering through St. Patrick's Ward's coolest streets, 60 Howitt Street puts it all right at your doorstep. Restaurants that hit the spot, parks for lazy afternoons, schools down the block, and endless little surprises around every turn. But wait till you step inside. This four-bedroom gem? It's like a warm hug from the past, mixed with today's easy vibe. Century-old charm whispers through the walls. Think those cozy details that make a house feel alive, while fresh updates keep everything sleek and simple. And the light? Oh man, it pours in like sunshine on a perfect day, bouncing off huge windows that make every room feel wide open and welcoming. That open layout flows just right, pulling you from kitchen chats to family movie nights without missing a beat. Two bathrooms mean no morning dashes or guest awkwardness, just smooth sailing for you and whoever calls this place home. But here's the real showstopper: Step out back, and bam-your own secret escape. Lush, tucked away, and all yours. Fire pit stories under the stars? Morning yoga with birds chirping? It's that kind of spot where worries melt and weekends stretch forever.Come see it. You won't want to leave.
Key Facts & Features
Property Costs
- Annual Property Tax Amount
- $5,305
- Land Transfer Tax Fee
- $12,173
Rental Items
- Rental Equipment
- Water softener
- Basement Type
- Full, Unfinished
Interior Features
- Interior Extras
- None
- Fireplace/Stove
- No
- Elevator
- No
Exterior Features
- Pool
- None
Building
- Building Type
- Detached
- Building Style
- 2-Storey
Construction
- Exterior Finish
- Brick
- Roof
- Asphalt Shingle
- Foundation Details
- Poured Concrete
- Special Designation
- Other
Lot
- Lot Front
- 28.50 ft
- Lot Depth
- 78.75 ft
- Lot Size
- 2244.37
Inclusions
- Inclusions
- All appliances included
Parking & Garages
- Garage Type
- None
- Garage Spaces
- 2
- Parking Spaces
- 2
- Total Garage And Parking Spaces
- 2
Heating & Cooling
- Heat Source
- Gas
- Heat Type
- Forced Air
- Air Conditioning
- None
- Water
- Municipal
- Sewers
- Sewer
- Municipality
- Guelph
- Neighbourhood
- St. Patrick's Ward
- Main cross streets
- Neeve St x Wellington St E
- Directions
- Turn Right off Neeve or Left off Margaret
Ask about this home
A HOMEH agent will answer your questions about this home.

Around this home
Sacred Heart
Private · elementary · 450 m
5.9/10Aberfoyle
Public · elementary · 960 m
8.2/10Central
Public · elementary · 1.0 km
7.2/10John McCrae
Public · elementary · 1.2 km
6.5/10William C. Winegard
Public · elementary · 1.3 km
5.6/10King George
Public · elementary · 1.3 km
8.0/10John Galt
Public · elementary · 1.4 km
4.8/10Guelph
Public · secondary · 1.5 km
8.2/10St. James
Private · secondary · 1.8 km
5.9/10St John
Private · elementary · 1.8 km
5.9/10John F Ross
Public · secondary · 1.9 km
7.7/10Victory
Public · elementary · 2.0 km
7.3/10Ottawa Crescent
Public · elementary · 2.1 km
5.7/10Our Lady of Lourdes
Private · secondary · 2.2 km
4.6/10Paisley Road
Public · elementary · 2.2 km
4.6/10
Data provided by OpenStreetMap & Fraser Institute School Rankings
For the owner
Is this your home? Track its value.
Get this home's HOMEH Estimate by email once a month, with how many homes are for sale around you.
Monthly payment
$3,066/month
On $784,900
$156,980
Estimate only. Not a mortgage offer.
How much is your home worth?
Get a home value estimate from a local HOMEH agent, then sell with confidence.
- MLS® number
- X12655518
- Data source
- Toronto Regional Real Estate Board
- Status change
- 2026-01-11
- Listed on
- 2026-01-02
- Days on market
- 9 days
- Possession date
- 2026-01-02
- Possession type
- Immediate
- Co-op commission
- 2%+HST
- Seller
- Listed by
- M1 Real Estate Brokerage Ltd
Recommended for you
Based on homes you've looked at.
No recommended properties found.
Nearby similar homes
No nearby properties found.
More real estate resources
Other homes nearby
Explore this area
Nearby neighbourhoods
No nearby listings available.
Ask HOMEH about this home
Price, neighbourhood, monthly cost. Ask anything.
HOMEH Intelligent Agent is an AI, not a licensed representative. Check anything important with your agent.