
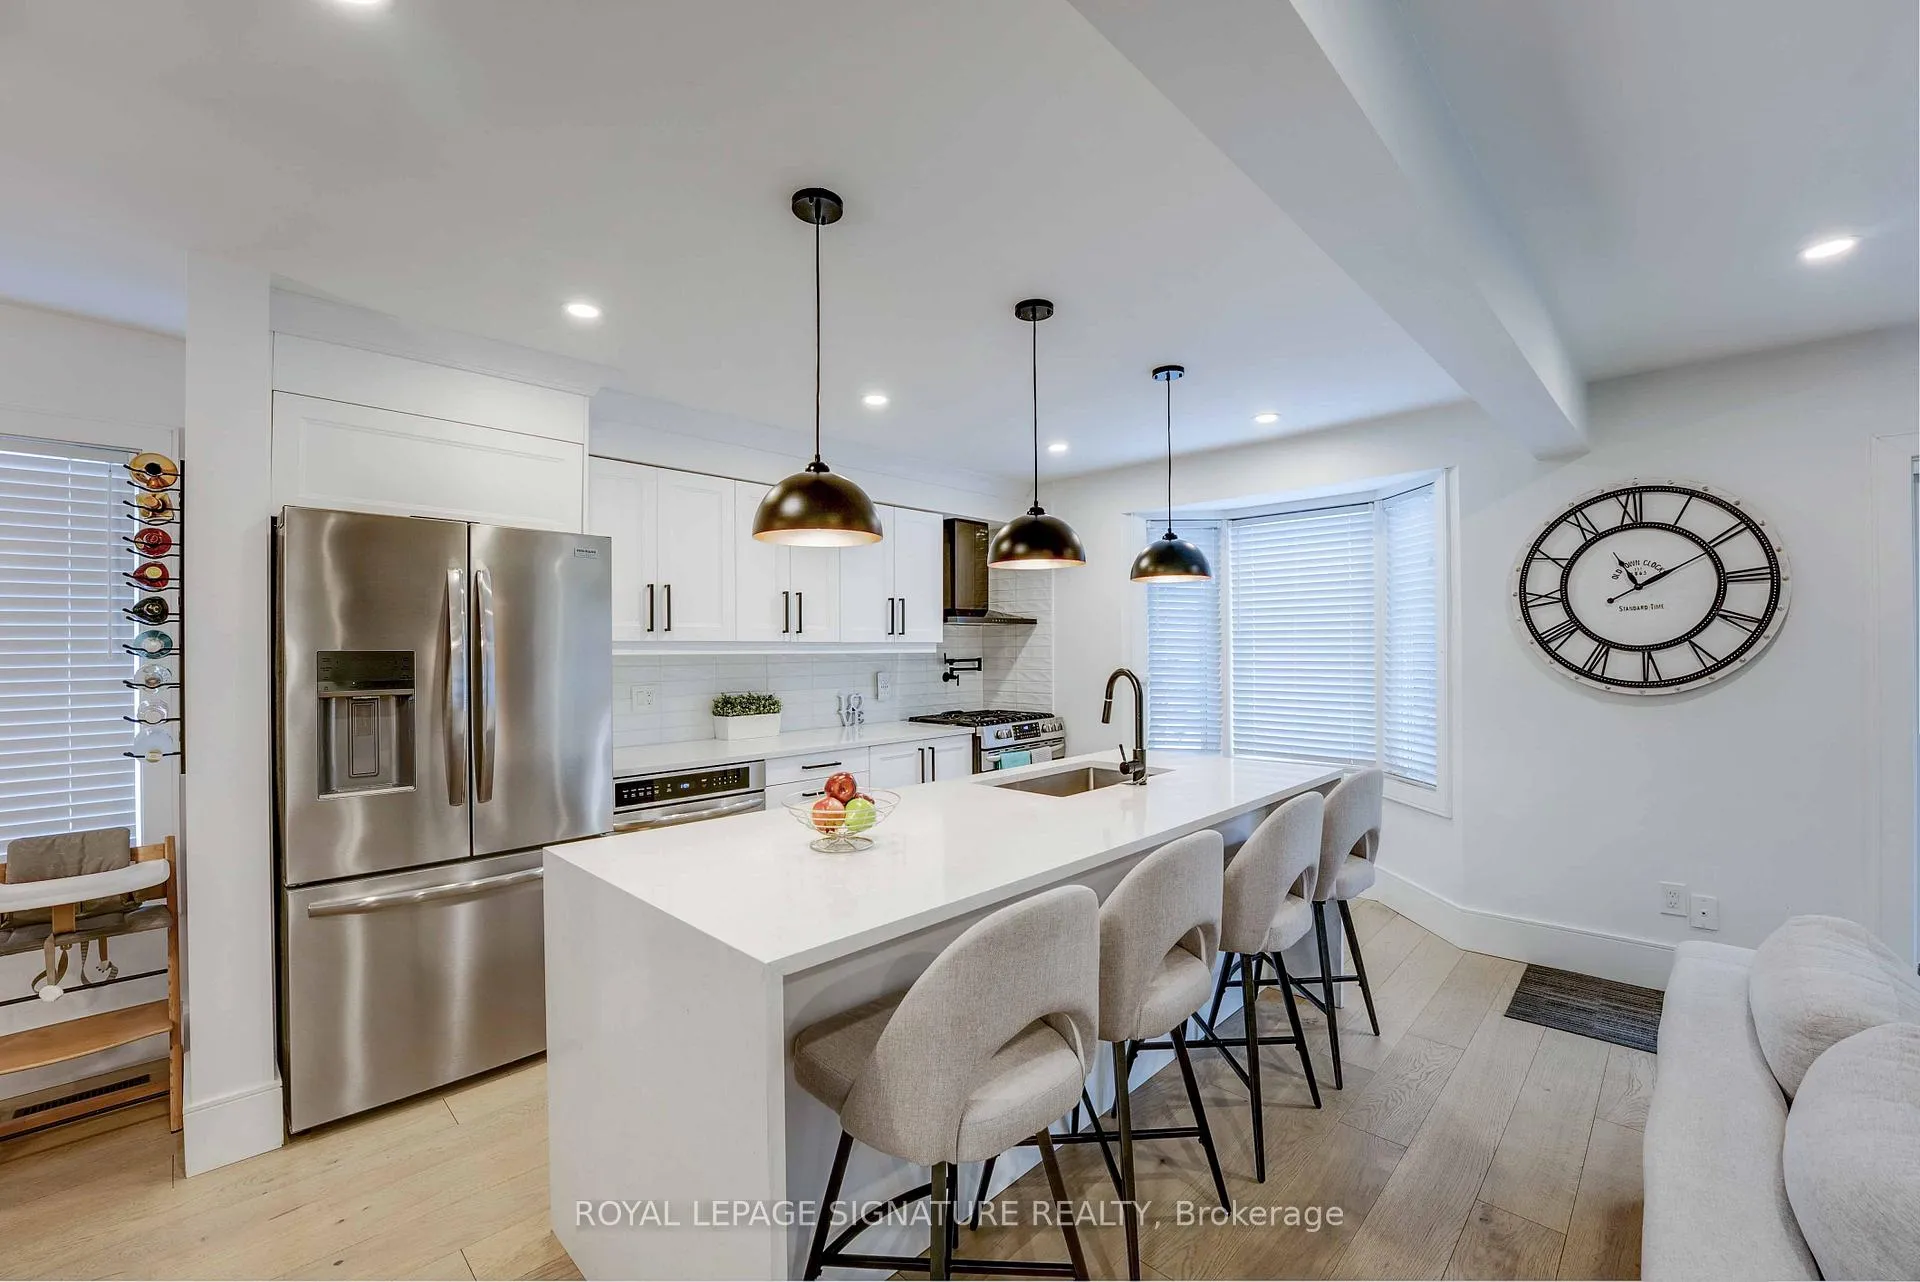


77 Imperial Road N
Guelph (Willow West/Sugarbush/West Acres), ON N1H 8A1
- 3+1Bedrooms
- 3Bathrooms
- 2Garage
- 1.5K~2KSq.Ft.
- $5,018Tax
- 59×110 ftLot Size
Sale & price history
- Login to See Prices
Sold2026-01-07 – 2026-01-30
MLS® x12674680
- Login to See Prices
Expired2025-09-25 – 2025-12-25
- Login to See Prices
Terminated2025-07-17 – 2025-09-24
- Login to See Prices
Terminated2025-06-19 – 2025-09-24
Real estate boards require you to or to see the full details of this property.
*Sold prices and complete sale & price history are regulated data. Under the Trust in Real Estate Services Act, 2002 (TRESA) and the rules of the Real Estate Council of Ontario (RECO), and pursuant to the Multiple Listing Service® rules of the Canadian Real Estate Association (CREA) and the Toronto Regional Real Estate Board (TRREB), this information may be shown only to registered users who have agreed to the applicable terms of use (a Virtual Office Website, or "VOW," arrangement). HOMEH Inc., Brokerage therefore provides it to signed-in members only. Creating an account is free and takes under a minute.
77 Imperial Road N, Guelph(opens Google Maps in a new tab)
Summarized Description
- Beautifully updated family home in Guelph's West End
- Custom kitchen with generous waterfall island
- Open-concept design filled with natural light
- Private, fully fenced backyard with patio
- Spa-inspired ensuite in primary suite
- Finished lower level for extra living space
- Updated mechanicals for peace of mind
- Close to parks, schools, and amenities
Welcome to 77 Imperial Road North, a beautifully updated, move-in-ready family home located in one of Guelph's most established and welcoming West End neighborhood. Thoughtfully renovated with both comfort and functionality in mind, this home offers the perfect balance of modern finishes and everyday livability. The bright, open-concept main floor is filled with natural light and features wide-plank engineered hardwood flooring throughout. At the heart of the home is a custom kitchen designed for real life-anchored by a generous waterfall island that's ideal for casual mornings, family meals, and effortless entertaining. Multiple living spaces allow for flexibility and privacy, including a cozy secondary living area with a wood-burning fireplace-perfect for relaxed evenings or quiet weekends at home. Whether you're hosting, unwinding, or working from home, the layout adapts easily to every stage of family life. Step outside to a private, fully fenced backyard featuring nearly 400 sq ft of patio space-an inviting setting for summer BBQs, outdoor dining, or simply enjoying time outdoors. Upstairs, the spacious primary suite offers a true retreat, complete with a walk-in closet and a spa-inspired ensuite with soaker tub, oversized glass shower, and double vanity. Three additional bedrooms and well-appointed bathrooms provide ample space for family and guests alike. The finished lower level adds valuable additional living space, ideal for a recreation room, home office, or play area, along with a bar area and generous storage. Located close to parks, schools, trails, and everyday amenities, this is a neighbourhood known for its strong sense of community and convenience. With updated mechanicals including furnace, A/C, water softener, and water heater, this home offers peace of mind and truly turn-key living. Warm, welcoming, and thoughtfully updated-77 Imperial Road North is ready for its next chapter.
- Rough-In Bath
- Water Heater
- Water Meter
- Water Softener
Key Facts & Features
Property Costs
- Annual Property Tax Amount
- $5,018
- Land Transfer Tax Fee
- $15,675
Rental Items
- Rental Equipment
- Hot Water Tank Rental
- Basement Type
- Finished
Interior Features
- Interior Extras
- Rough-In Bath, Water Heater, Water Meter, Water Softener
- Fireplace/Stove
- Yes
- Elevator
- No
Exterior Features
- Pool
- None
Building
- Building Type
- Detached
- Building Style
- 2-Storey
- Approx Age
- 31-50
Construction
- Exterior Finish
- Brick
- Roof
- Asphalt Shingle
- Foundation Details
- Concrete
- Special Designation
- Unknown
Lot
- Lot Front
- 58.57 ft
- Lot Depth
- 109.86 ft
Inclusions
- Inclusions
- Playground (2024), Trampoline (2024), refrigerator, Oven, Dishwasher, Microwave, Washer and Dryer, Wine Fridge (basement bar) all electric light fixtures, and window coverings, remote motorized garage opener. Gazebo in the backyard
Exclusions
- Exclusions
- Solar Lights outside, Cameras and security system (Including Ring Camera) Deep Freezer in basement, Mini Fridge in garage
Parking & Garages
- Garage Type
- Attached
- Garage Spaces
- 2
- Parking Spaces
- 2
- Total Garage And Parking Spaces
- 4
Heating & Cooling
- Heat Source
- Gas
- Heat Type
- Forced Air
- Air Conditioning
- Central Air
- Water
- Municipal
- Sewers
- Sewer
- Municipality
- Guelph
- Neighbourhood
- Willow West/Sugarbush/West Acres
- Main cross streets
- Imperial Rd N & Kipling Ave
- Directions
- Imperial Rd N & Kipling Ave
Ask about this home
A HOMEH agent will answer your questions about this home.

Around this home
Mitchell Woods
Public · elementary · 430 m
6.8/10Westwood
Public · elementary · 670 m
2.4/10St Peter
Private · elementary · 770 m
5.1/10St Francis of Assisi
Private · elementary · 1.1 km
8.0/10Taylor Evans
Public · elementary · 1.6 km
7.9/10Willow Road
Public · elementary · 2.0 km
5.2/10Gateway Drive
Public · elementary · 2.1 km
3.4/10St Joseph
Private · elementary · 2.2 km
3.4/10Paisley Road
Public · elementary · 2.3 km
4.6/10Our Lady of Lourdes
Private · secondary · 2.9 km
4.6/10
Data provided by OpenStreetMap & Fraser Institute School Rankings
For the owner
Is this your home? Track its value.
Get this home's HOMEH Estimate by email once a month, with how many homes are for sale around you.
Monthly payment
$3,750/month
On $959,999
$192,000
Estimate only. Not a mortgage offer.
How much is your home worth?
Get a home value estimate from a local HOMEH agent, then sell with confidence.
- MLS® number
- X12674680
- Data source
- Toronto Regional Real Estate Board
- Status change
- 2026-01-30
- Listed on
- 2026-01-07
- Days on market
- 23 days
- Possession type
- Flexible
- Co-op commission
- 2.5% + HST
- Seller
- Listed by
- ROYAL LEPAGE SIGNATURE REALTY
Recommended for you
Based on homes you've looked at.
No recommended properties found.
Nearby similar homes
No nearby properties found.
More real estate resources
Other homes nearby
Explore this area
Nearby neighbourhoods
No nearby listings available.
Ask HOMEH about this home
Price, neighbourhood, monthly cost. Ask anything.
HOMEH Intelligent Agent is an AI, not a licensed representative. Check anything important with your agent.