
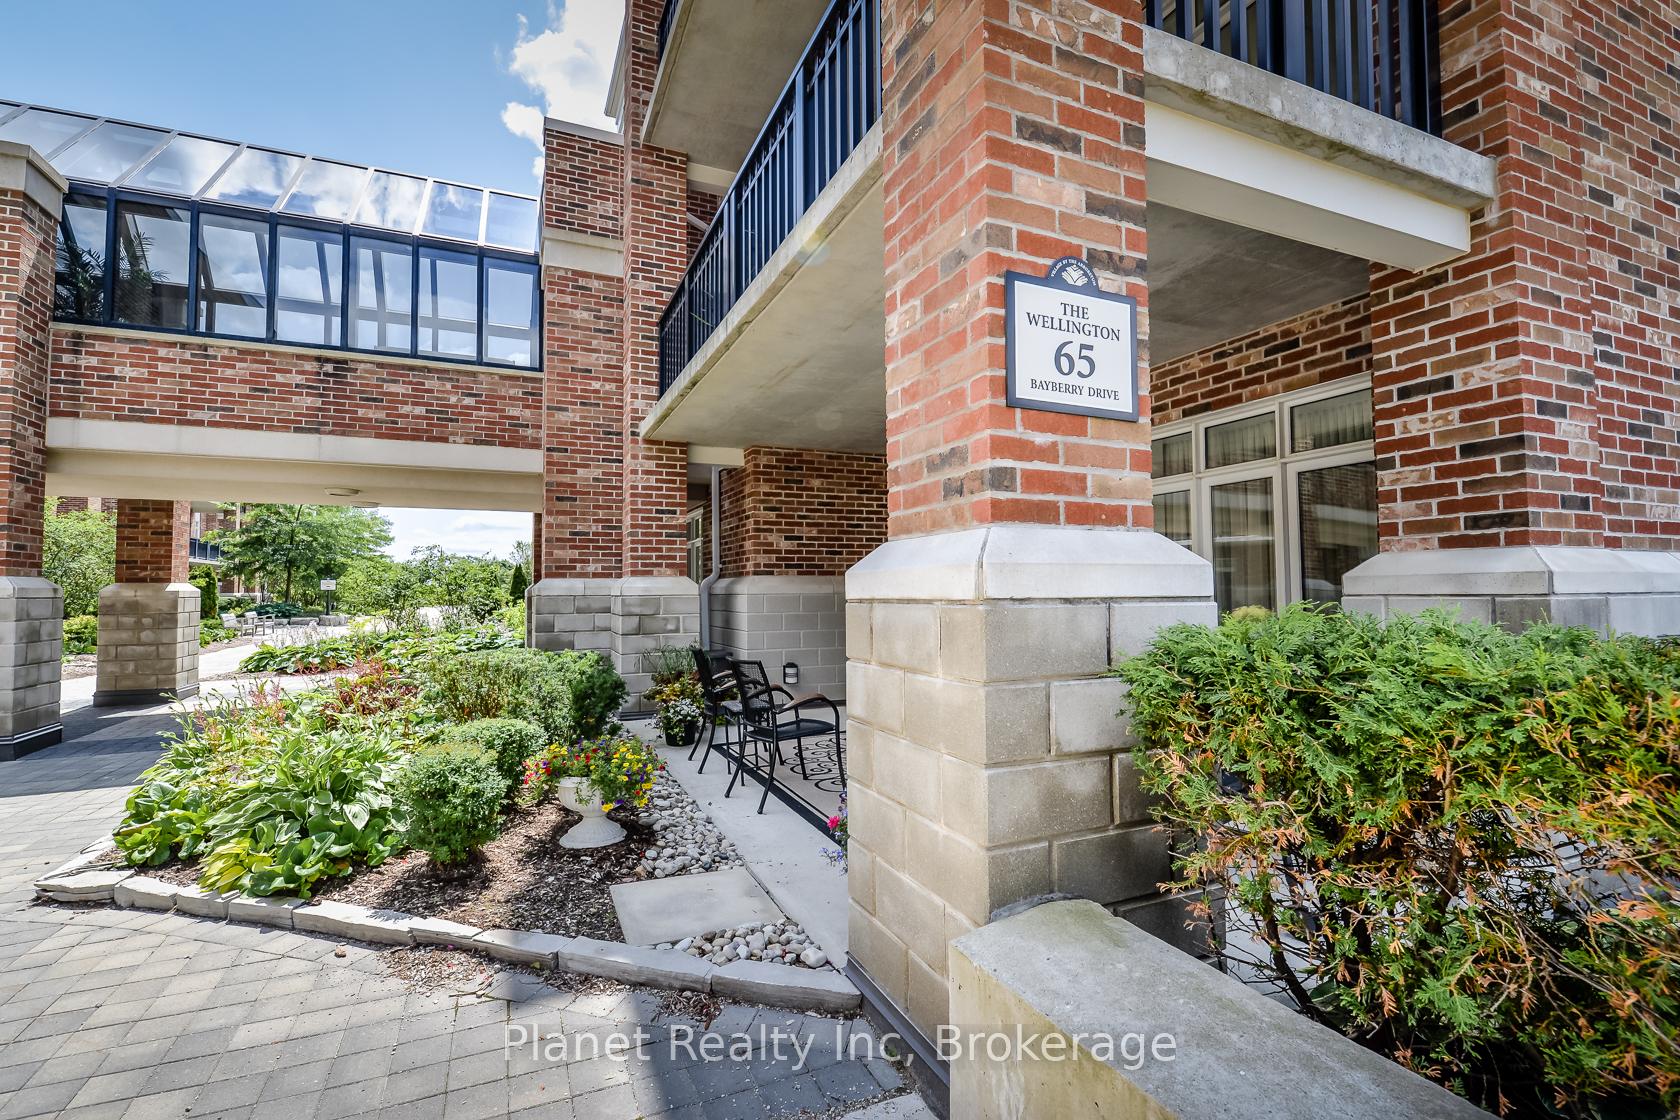
Unit 208, 65 Bayberry Drive
Guelph (Village By The Arboretum), ON N1G 5K8
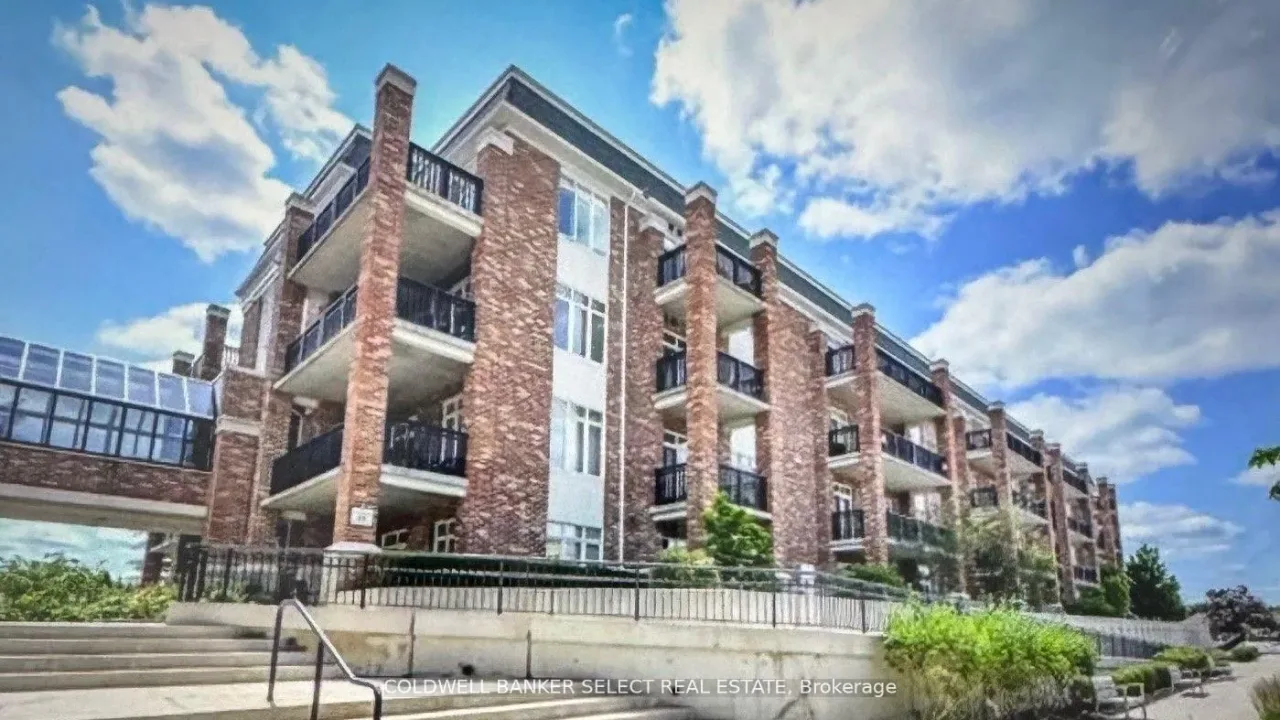 The WellingtonSee every listing here
- 2Bedrooms
- 2Bathrooms
- 1Parking
- 1600–1799Sq Ft
- $5,080Tax
- $1,705/moCondo Fee
 Estimated Value:$805,000See Free Estimate Report

Property not available for sale or for rent.
HOMEH One: full-service selling for a 1% listing fee. The buyer's agent commission is separate.
Free Home EvaluationHow Much Is My Home Worth?Homes for Sale NearbySale & Price History for Unit 208, 65 Bayberry Drive, Guelph, Village By The Arboretum
| Start Date | End Date | Price | Event | MLS# |
|---|---|---|---|---|
| 2025-07-11 | 2025-10-06 | Login to See Prices | Sold | x12281385 |
Real estate boards require you to or to see the full details of this property.
*Sold prices and complete sale & price history are regulated data. Under the Trust in Real Estate Services Act, 2002 (TRESA) and the rules of the Real Estate Council of Ontario (RECO), and pursuant to the Multiple Listing Service® rules of the Canadian Real Estate Association (CREA) and the Toronto Regional Real Estate Board (TRREB), this information may be shown only to registered users who have agreed to the applicable terms of use (a Virtual Office Website, or "VOW," arrangement). HOMEH Inc., Brokerage therefore provides it to signed-in members only. Creating an account is free and takes under a minute.
About Unit 208, 65 Bayberry Drive, Guelph, Village By The Arboretum
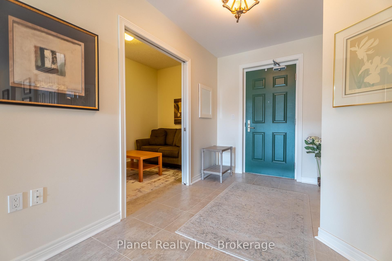
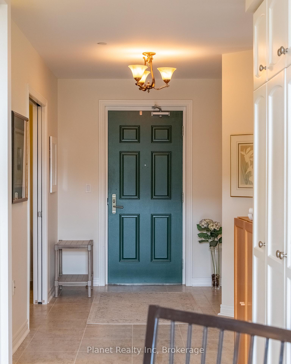
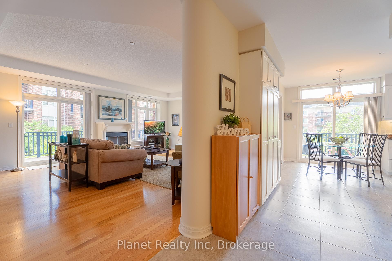
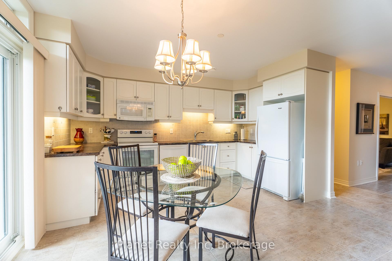
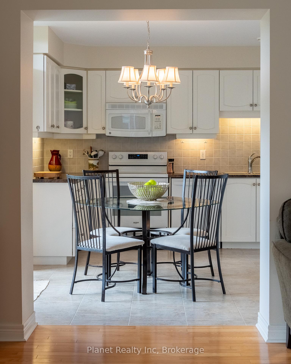
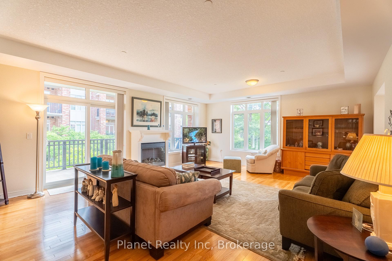
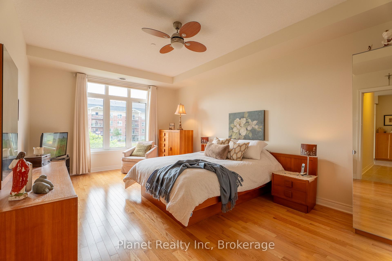
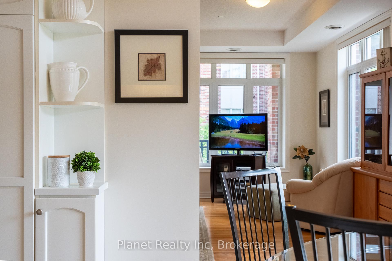
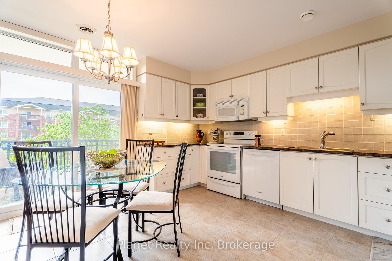
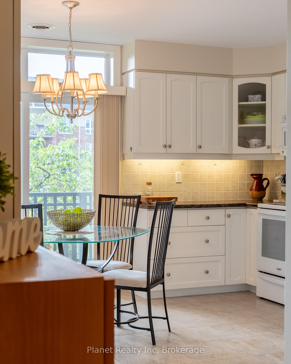
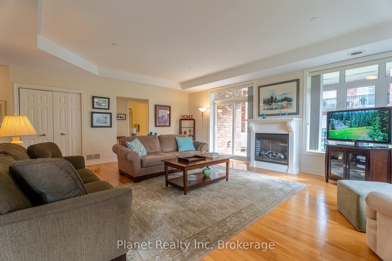
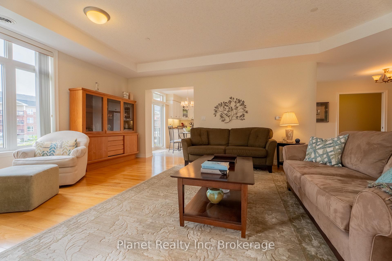
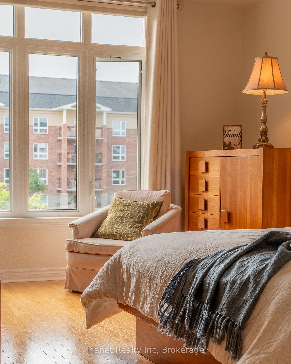
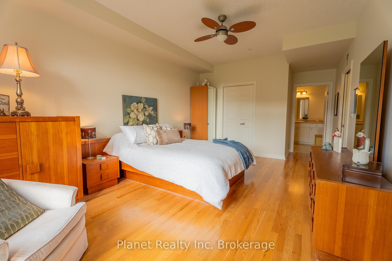
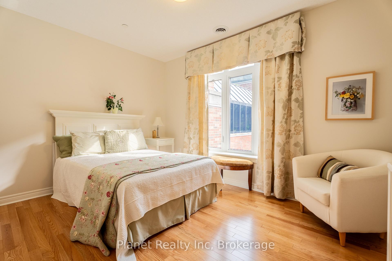
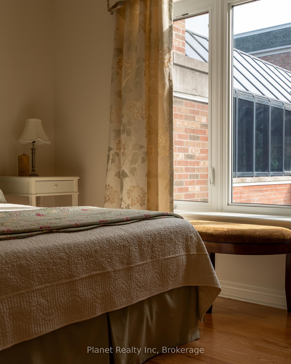
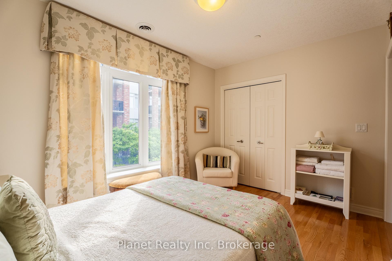
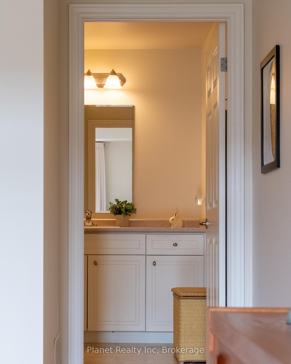
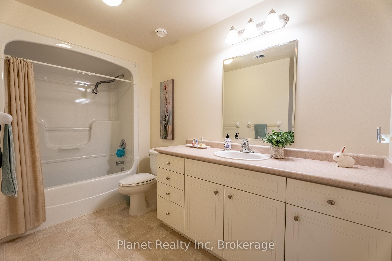
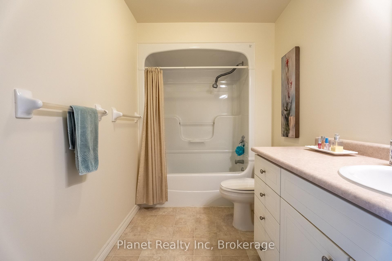
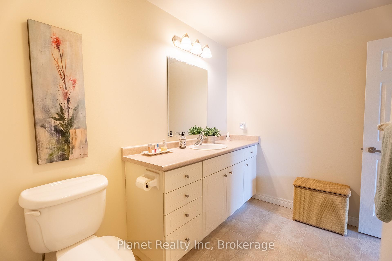
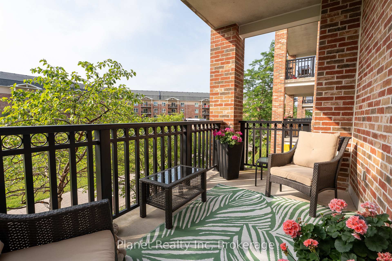
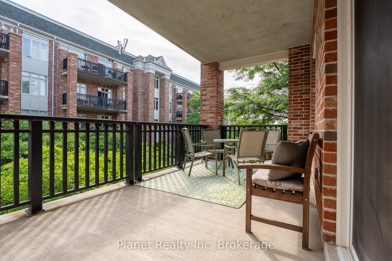
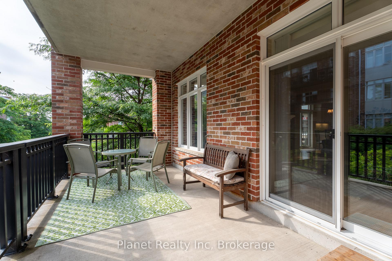
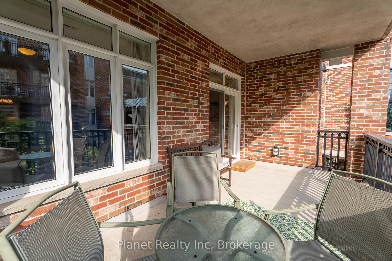
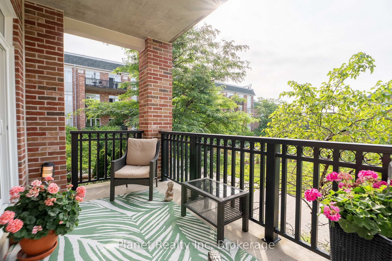
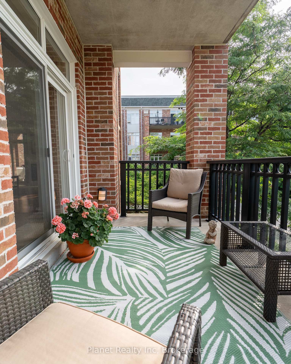
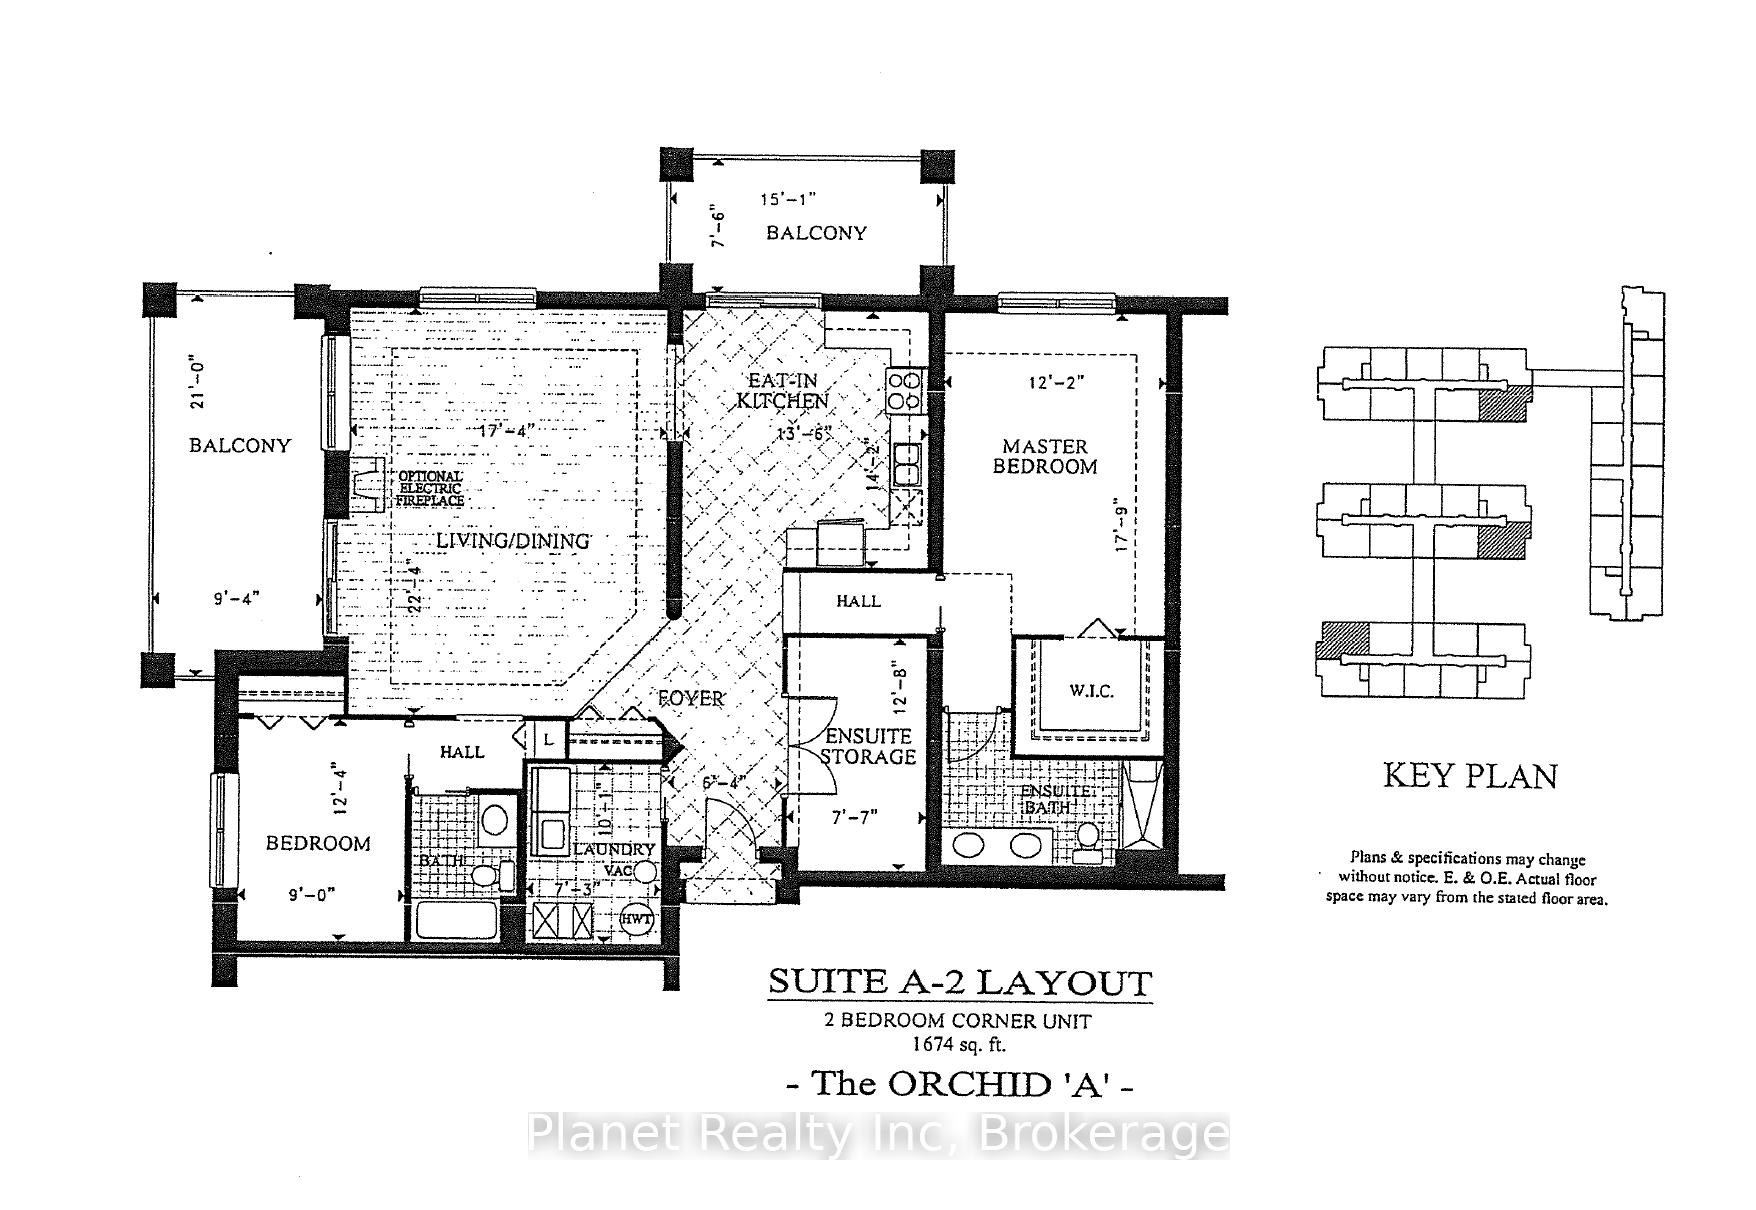
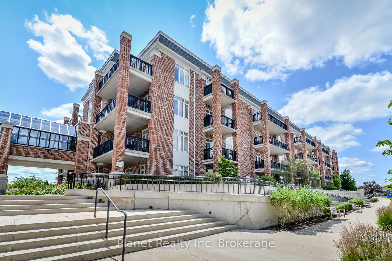
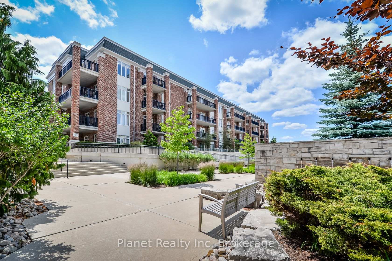
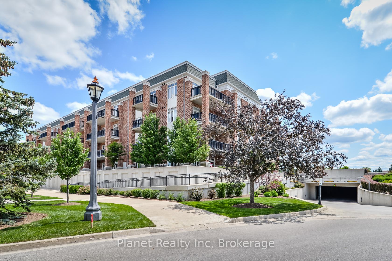
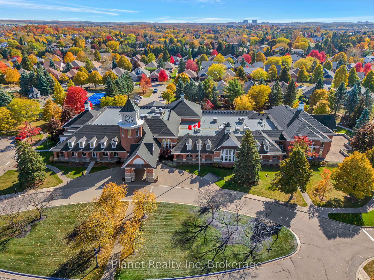
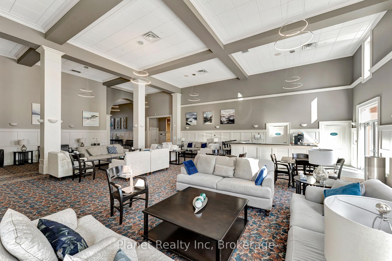
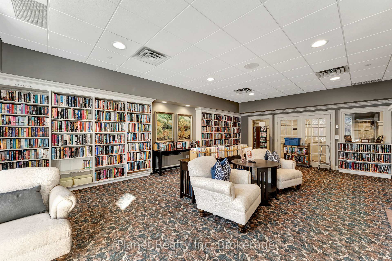
Welcome to 208-65 Bayberry Drive, a stunning 2 bedroom, plus den, condo suite at the renowned Village by the Arboretum's Wellington building. This "Orchid" corner unit abounds with tasteful upgrades & its fresh, neutral colour palette have it move-in ready! Bright & airy throughout, the suite offers a gorgeous kitchen with gleaming white cabinetry, new appliances and room for a table or island if you desire! The large great room is adorned with rich hardwood flooring, copious bright windows & a warm fireplace serving as the room's elegant focal point. You enter the suite into a wide foyer, with ceramic flooring, off of which you'll find a refined with french pocket doors, perfect for a little work, or settling in to watch TV or read a book. The suite's 2 bedrooms include a brilliant primary suite with a 4 pc. ensuite featuring a tub/shower & double vanity, plus a deep walk-in closet. In addition to the expansive main balcony, a delightful bistro balcony is a perfect spot for the morning coffee or dinner for 2. The wraparound vistas feature the treetops and lush greenery offering privacy & serenity as only the Village by the Arboretum can. As an added bonus, storage is a breeze, with a secured indoor locker, and wide unground parking spaces. Truly the finest in adult living, this Village by the Arboretum condo is not only located in one of the best buildings in the city, but offers unparalleled amenities. Book your appointment today before this suite disappears!
Key Facts & Features
Property Costs
- Annual Property Tax Amount
- $5,080
- Land Transfer Tax Fee
- $13,173
Condo/Maintenance Fee
- Maintenance Fee
- $1,705 /month
Included In Maintenance Fee
- Water Included
- Building Insurance Included
- Parking Included
- Common Elements Included
Rental Items
- Rental Equipment
- Water heater
- Under Contract
- Hot Water Heater
- Basement Type
- None
Interior Features
- Pets Permitted
- Yes-with Restrictions
- Laundry Features
- Ensuite, Laundry Room
- Laundry Level
- Main Level
- Interior Extras
- Air Exchanger, Storage Area Lockers, Water Heater, Water Softener, Carpet Free
- View
- Clear, Panoramic, Trees/Woods
- Security Features
- Security System, Smoke Detector, Alarm System
- Fireplace/Stove
- Yes
- Fireplace Features
- Electric, Living Room
- Elevator
- Yes
Exterior Features
- Balcony
- Open
- Exterior Extras
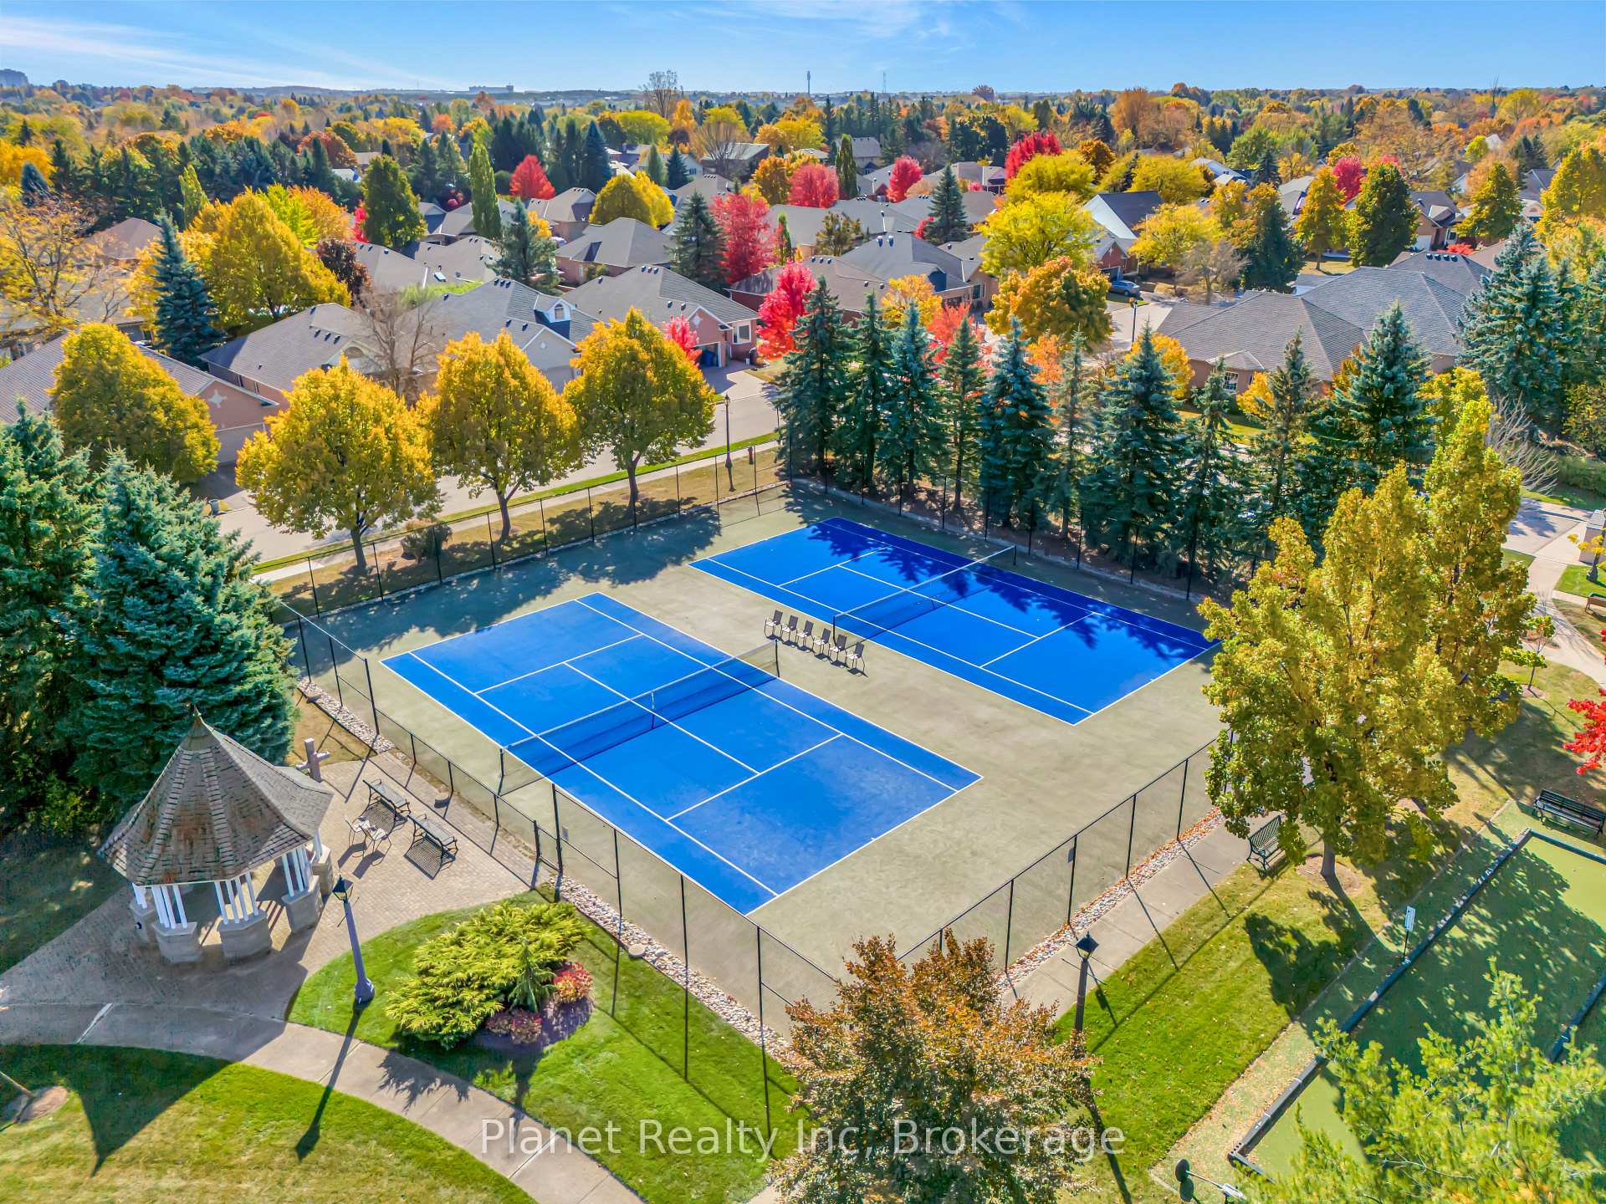
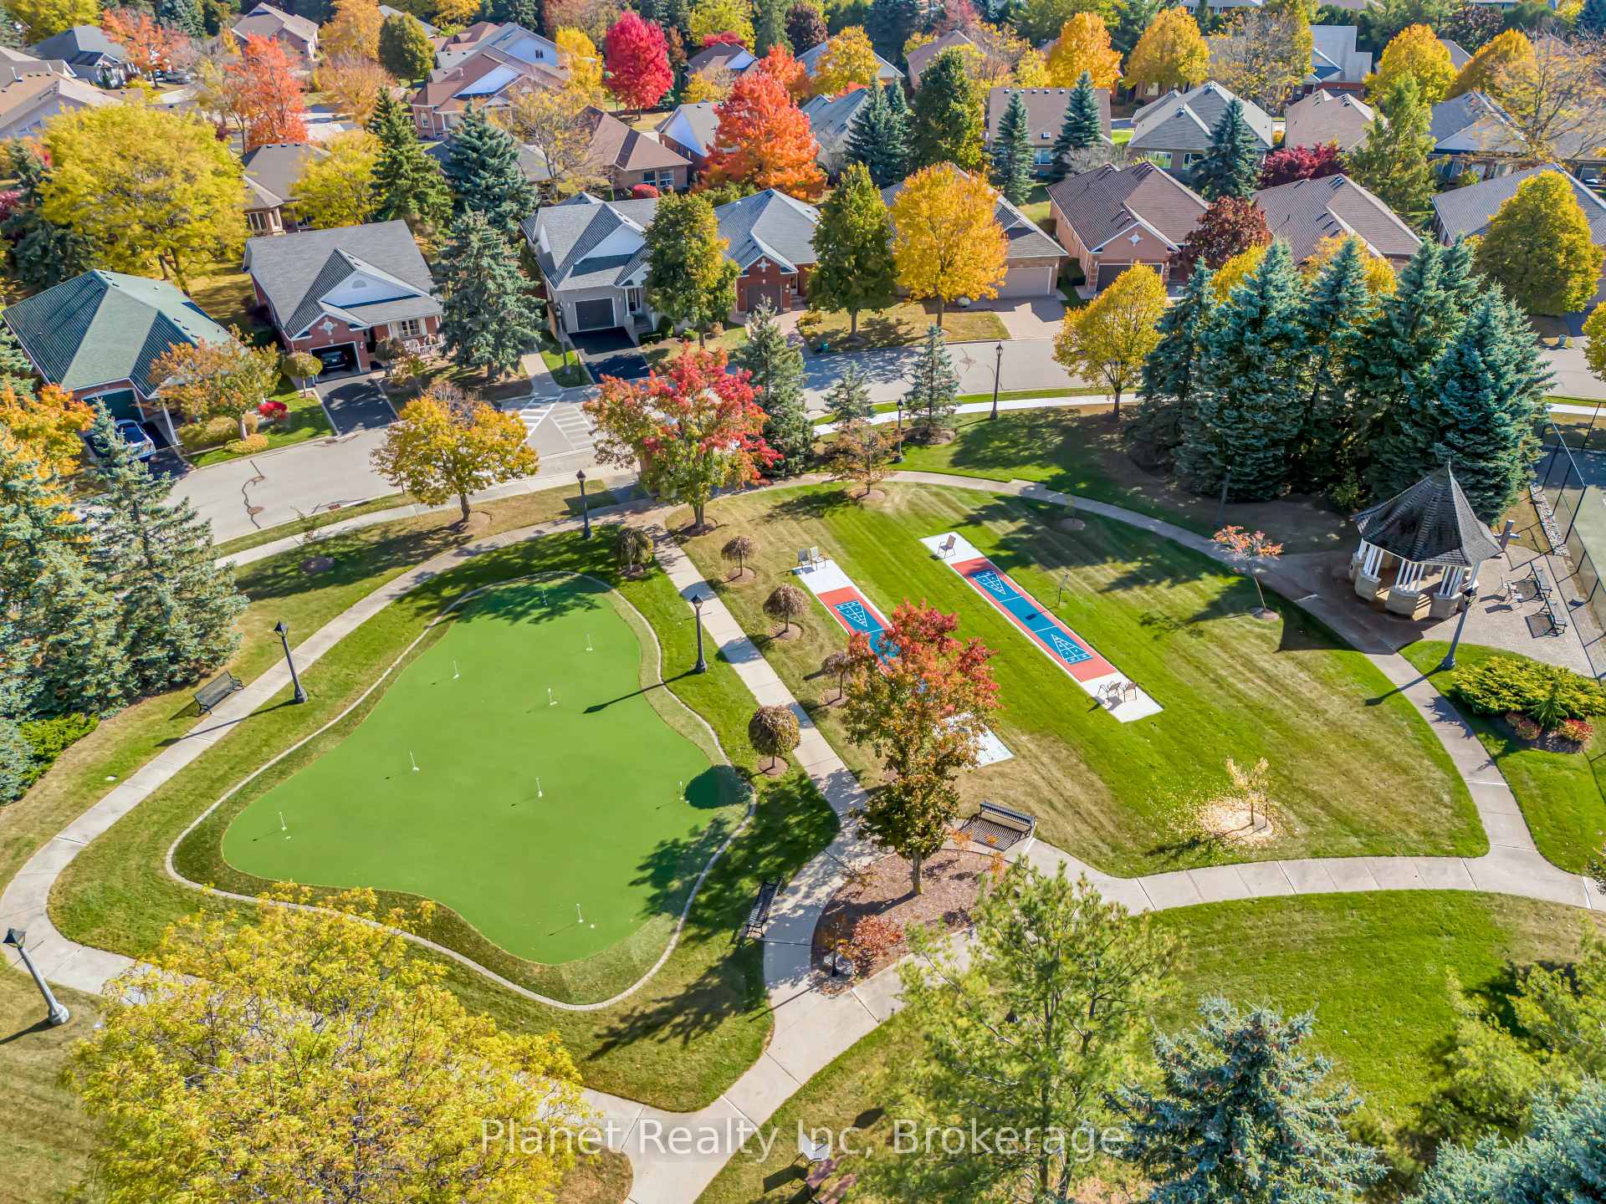
- Landscaped, Landscape Lighting, Patio, Privacy, Recreational Area, Year Round Living, Lawn Sprinkler System
- Accessibility Features
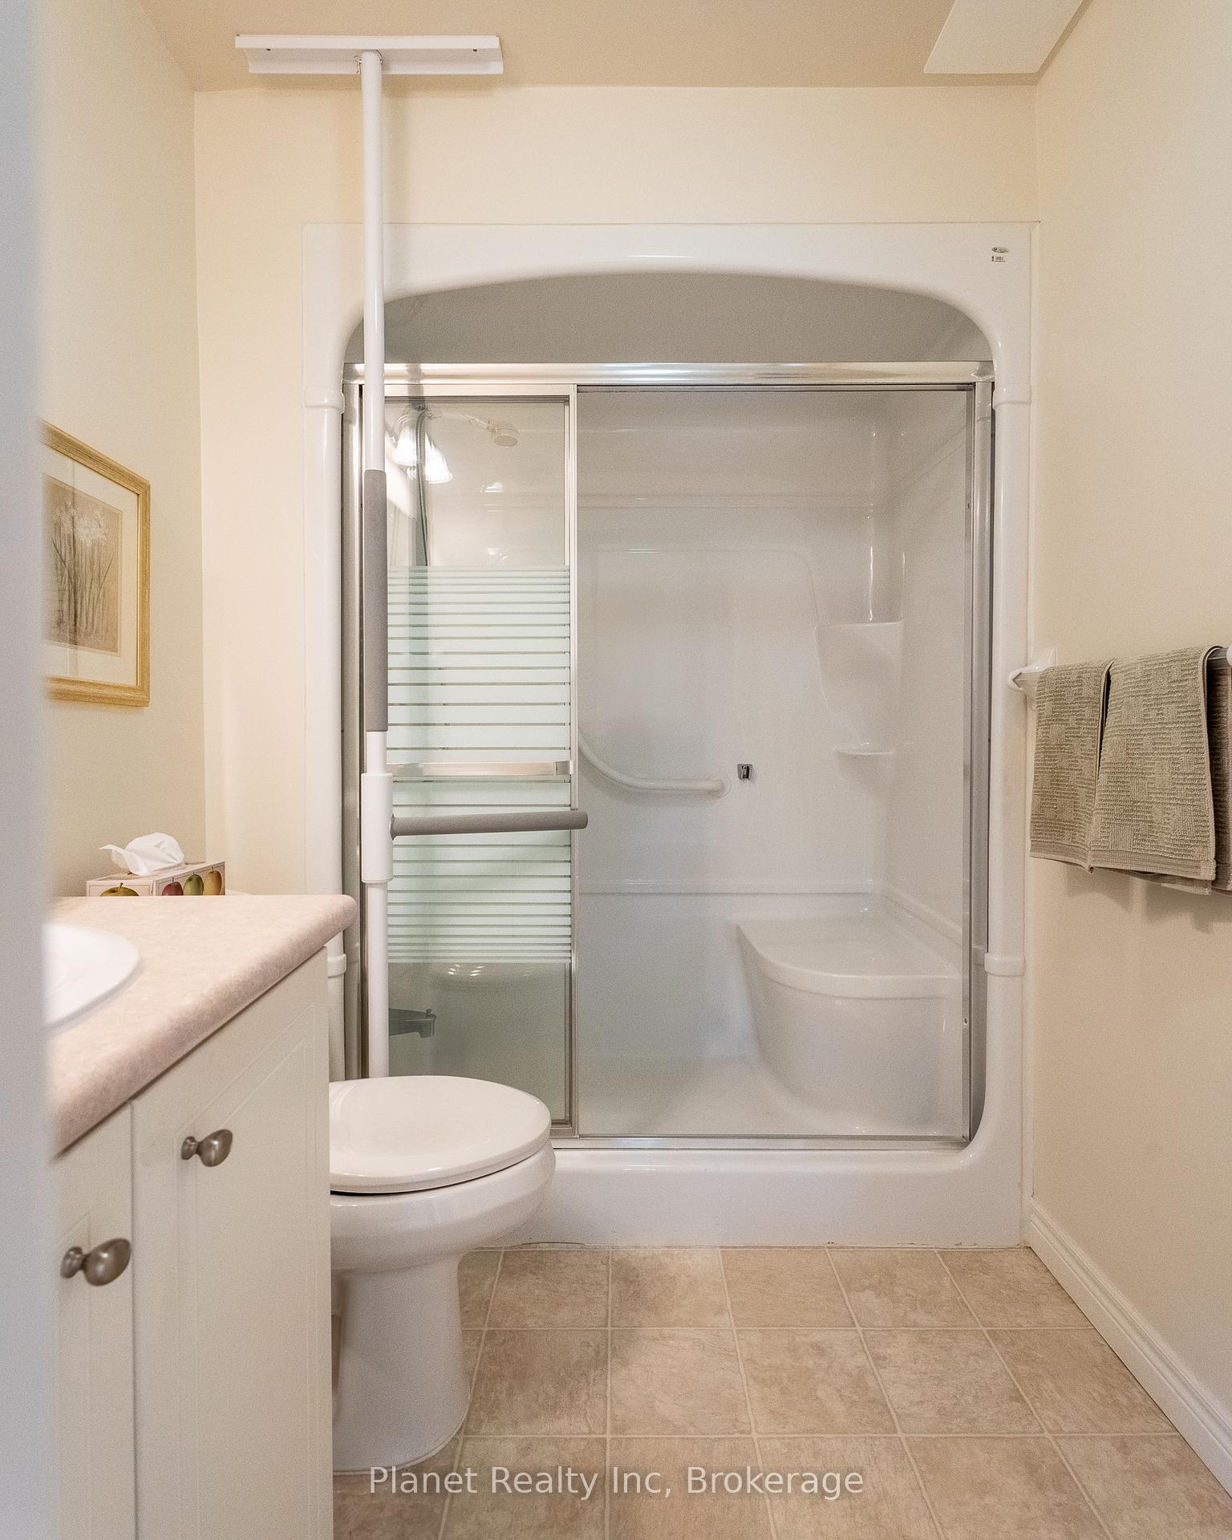
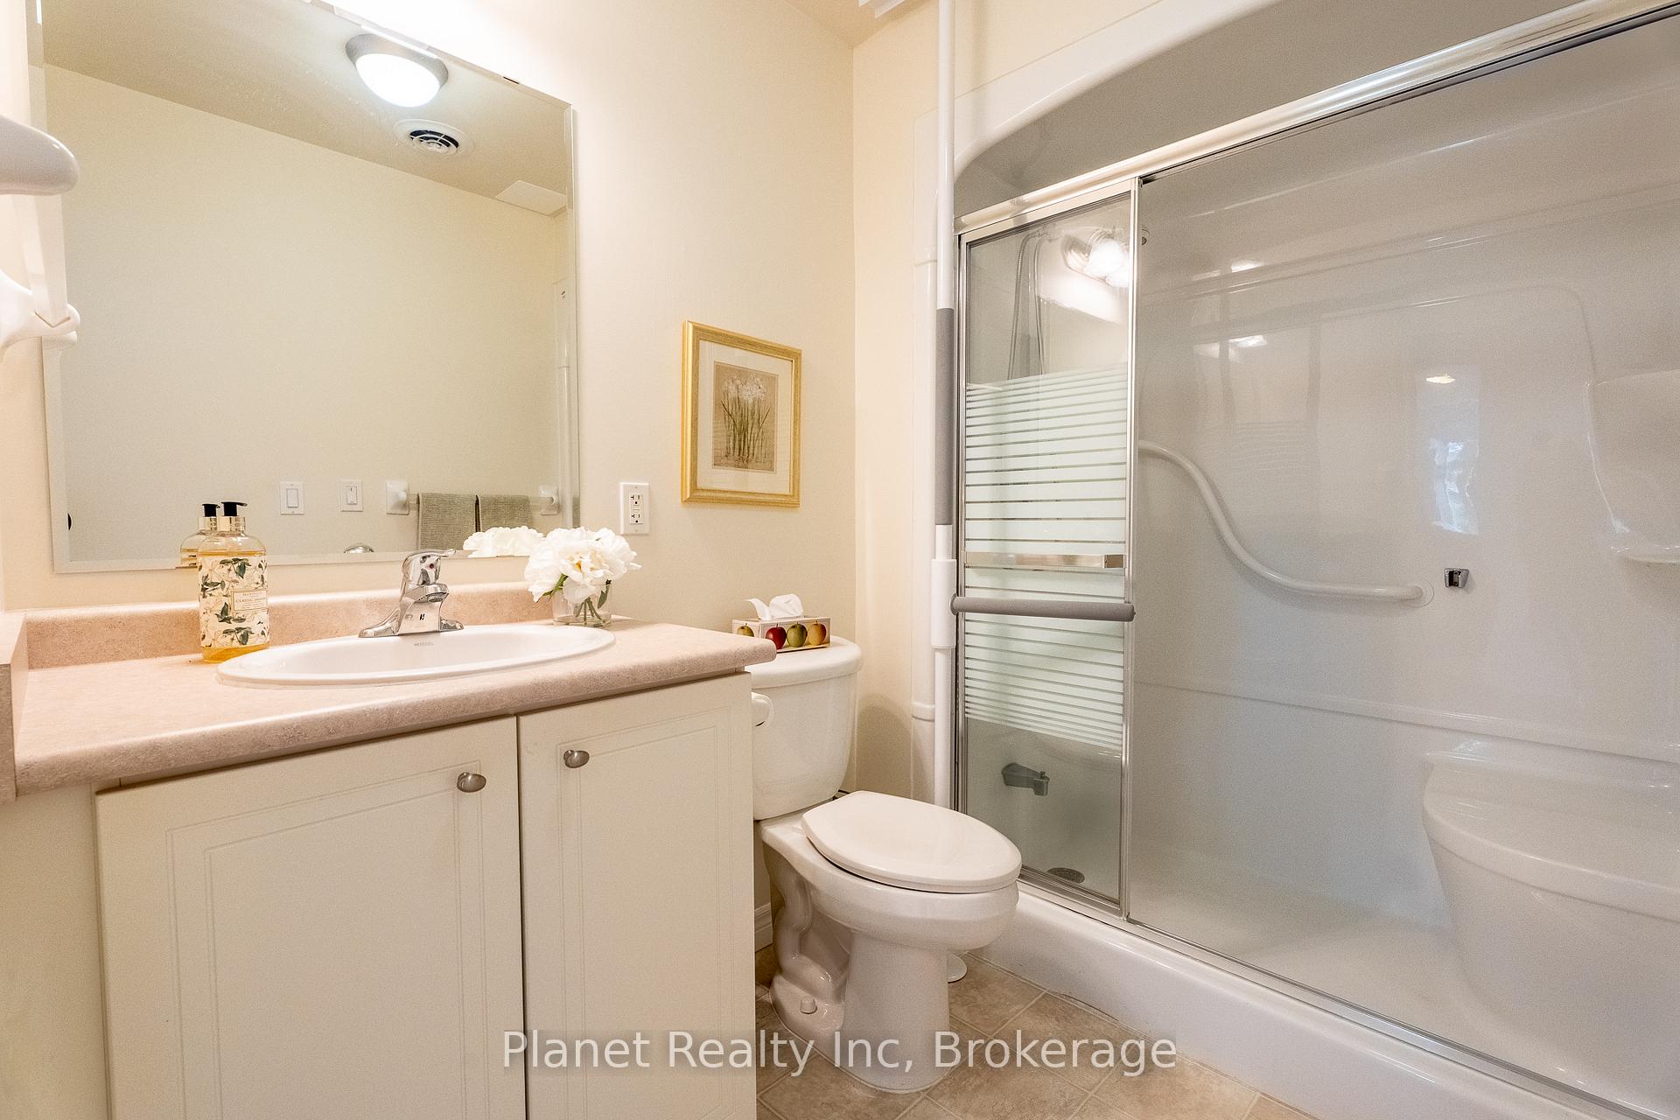
- 32 Inch Min Doors, Bath Grab Bars, Doors Swing In, Hard/Low Nap Floors, Level Entrance, Level Within Dwelling, Open Floor Plan, Ramped Entrance, Wheelchair Access
Building Amenities
- Rooftop Deck/Garden
- Tennis Court
- Visitor Parking
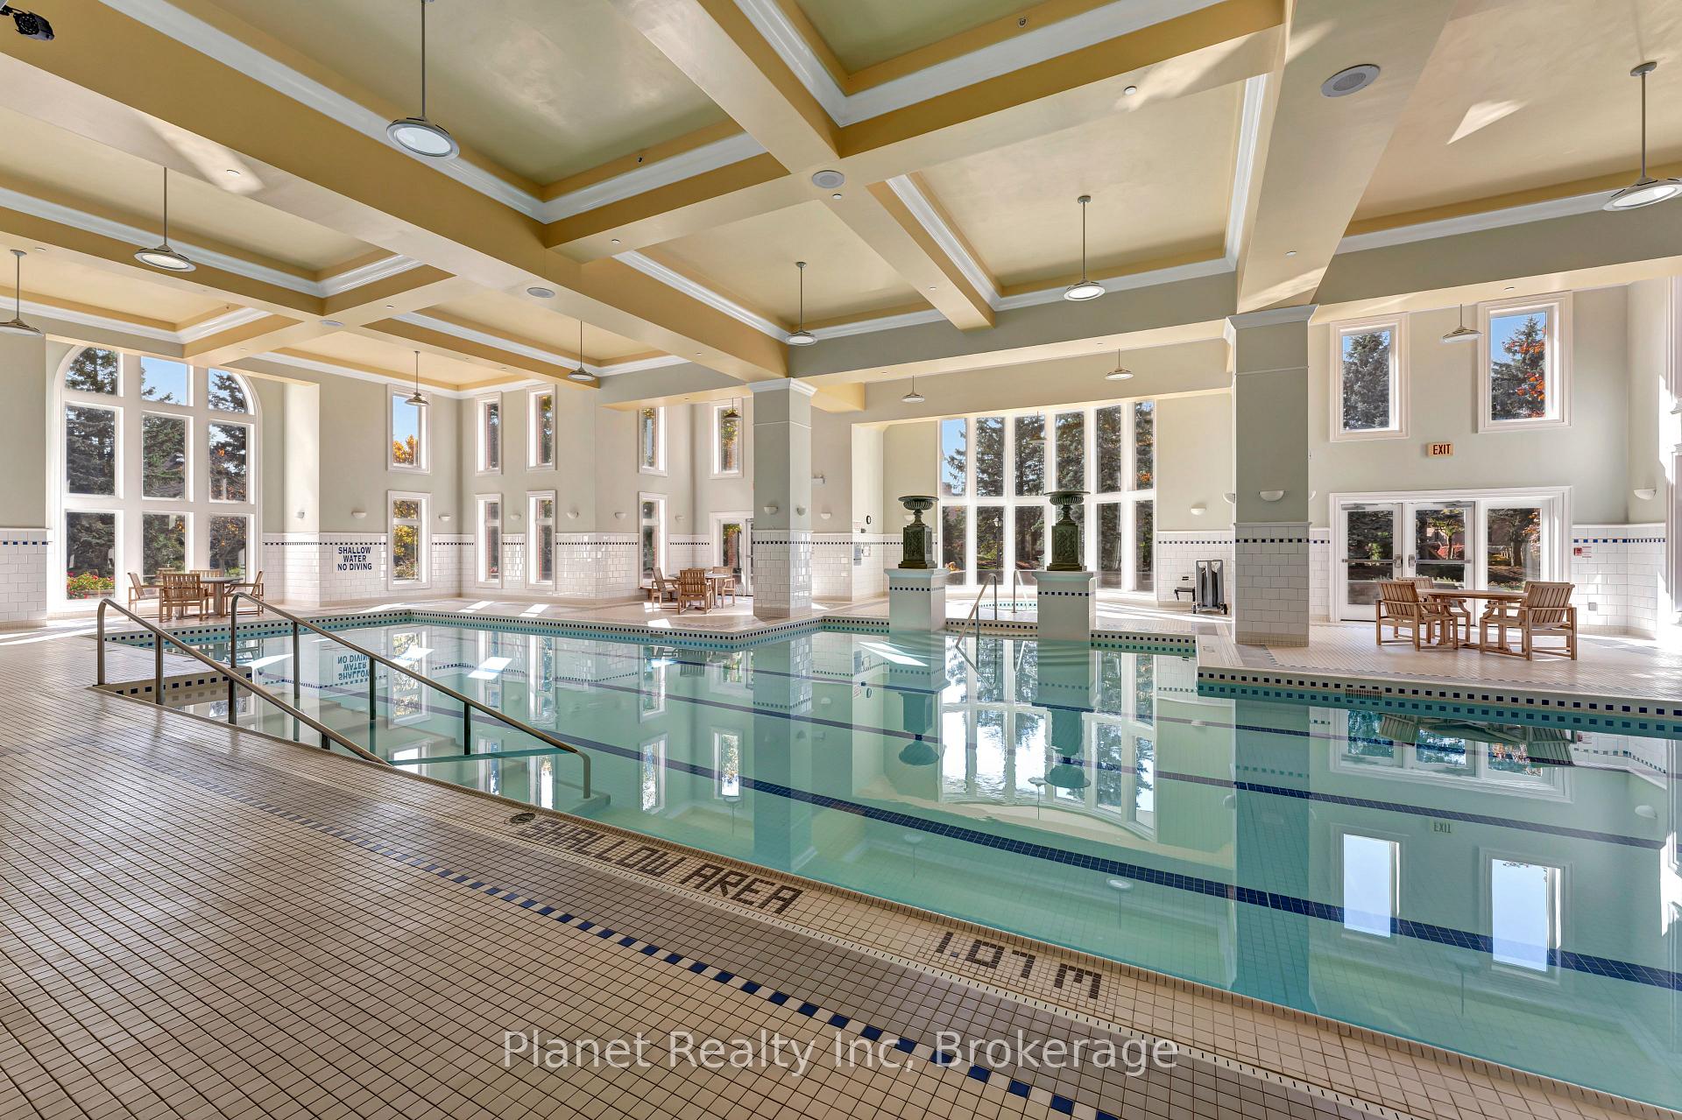
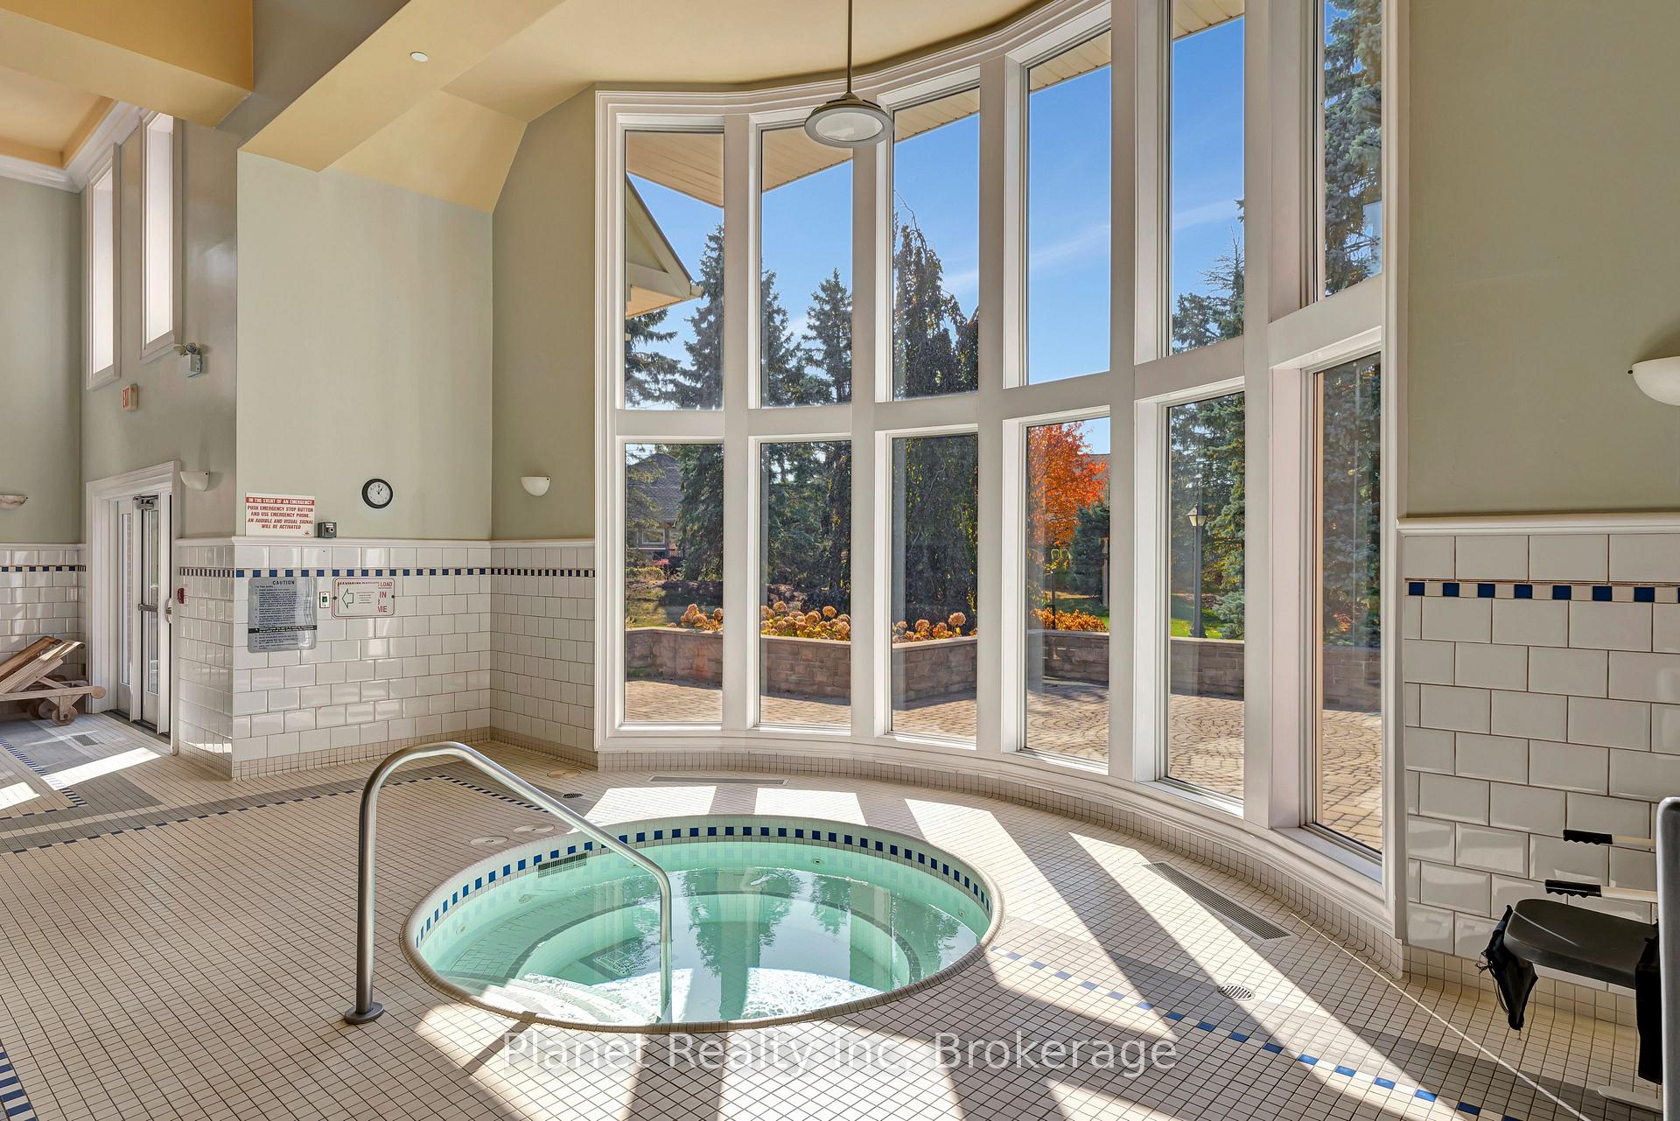
- Indoor Pool
- Community BBQ
- Exercise Room
Building
- Building Type
- Condo Apartment
- Building Style
- 1 Storey/Apt
- Approx Age
- 16-30
- Condo Corp Number
- 134
Construction
- Exposure
- South East
- Exterior Finish
- Brick, Concrete
- Foundation Details
- Concrete
- Special Designation
- Landlease
Inclusions
- Inclusions
- Fridge, stove, dishwasher, washer, dryer, all window coverings, all light fixtures.
Parking & Garages
- Garage Type
- Underground
- Garage Spaces
- 1
- Parking Type
- Owned
- Parking Spaces
- 1
- Total Garage And Parking Spaces
- 1
Lockers
- Locker Type
- Exclusive
- Locker Number
- K119
- Locker Level
- A
Heating & Cooling
- Heat Source
- Gas
- Heat Type
- Forced Air
- Air Conditioning
- Central Air
- Bedrooms
- 2
- Washrooms
- 2
- Kitchens
- 1
Room sizes
- Bedroom—Main level
- Primary Bedroom—Main level
- Den—Main level
- Living Room—Main level
- Kitchen—Main level
- Laundry—Main level
Washrooms
- 4-piece, Main
- 3-piece, Main
- Municipality
- Guelph
- Neighbourhood
- Village By The Arboretum
- Main cross streets
- Bayberry Drive & Village Green Drive
- Zoning
- RR.2
- Directions
- Village Green Dr. to Bayberry Drive, Visitor Parking in front of building
- MLS® number
- X12281385
- Data source
- Toronto Regional Real Estate Board
- Status change
- 2025-10-06
- Listed on
- 2025-07-11
- Days on market
- 87 days
- Possession date
- 2025-08-29
- Possession type
- Flexible
- Co-op commission
- 2
- Seller
- Listed by
- Planet Realty Inc
Home Market Value
Current home valuation for Unit 208, 65 Bayberry Drive, Guelph, Village By The Arboretum, Guelph, ON. Listed for $834,900
HOMEH Estimate
$805,000
Estimated Sales Range
$685,942 - $924,058
HOMEH Estimate for Unit 208, 65 Bayberry Drive, Guelph, Village By The Arboretum
Calculated with a real agent's CMA method — 45+ years of experience, codified. Not an AI guess.
For the owner
Is this your home? Track its value.
Get this home's HOMEH Estimate by email once a month, with how many homes are for sale around you.
Mortgage Payment Calculator
Compare up to 4 down payment scenarios
5% on first $500K + 10% on $334,900 over $500K
$58,490
| Scenario 1 | Scenario 2 | Scenario 3 | Scenario 4 | |
|---|---|---|---|---|
−Down payment | % $ | % $ | % $ | % $ |
+CMHC insurance | $31,025 | $23,294 | $19,871 | $0 |
=Total mortgage | $806,647 | $774,704 | $729,536 | $667,920 |
Amortization | ||||
Mortgage rate | % | % | % | % |
| Payment frequency | ||||
=Mortgage payment | $3,938monthly | $3,782monthly | $3,562monthly | $3,261monthly |
Land Transfer Tax
$13,173
$13,173
Around this home
Data provided by OpenStreetMap & Fraser Institute School Rankings
Ask HOMEH
New!Hi there!
👋Text or call (416) 301-9001
Recommended for you
Based on homes you've looked at.
No recommended properties found.
Nearby similar homes
No nearby properties found.
More real estate resources
Other homes nearby
Explore this area
Nearby neighbourhoods
No nearby listings available.