
90 Cardigan Street
Guelph (Downtown), ON N1H 0A4
 Stewart Mill TownesSee every listing here
- 3Bedrooms
- 4Bathrooms
- 2Parking
- 2.8K~3KSq.Ft.
- $7,284Tax
- $411/monthCondo Fee
Sale & price history
- Login to See Prices
Sold2025-03-18 – 2025-05-14
MLS® x12026904
- Login to See Prices
Terminated2024-09-20 – 2024-12-04
Real estate boards require you to or to see the full details of this property.
*Sold prices and complete sale & price history are regulated data. Under the Trust in Real Estate Services Act, 2002 (TRESA) and the rules of the Real Estate Council of Ontario (RECO), and pursuant to the Multiple Listing Service® rules of the Canadian Real Estate Association (CREA) and the Toronto Regional Real Estate Board (TRREB), this information may be shown only to registered users who have agreed to the applicable terms of use (a Virtual Office Website, or "VOW," arrangement). HOMEH Inc., Brokerage therefore provides it to signed-in members only. Creating an account is free and takes under a minute.
90 Cardigan Street, Guelph(opens Google Maps in a new tab)
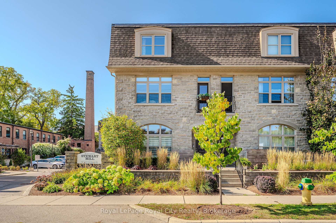
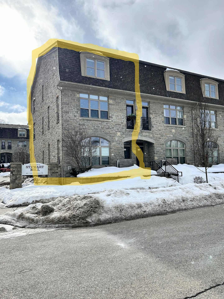
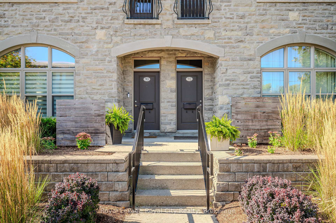
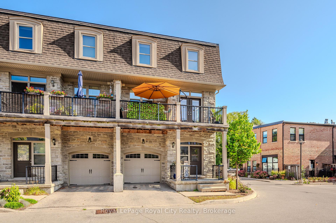
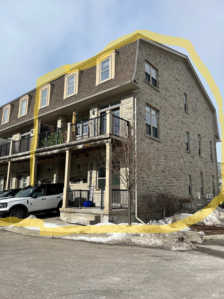
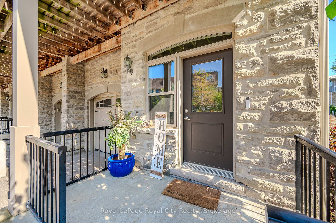
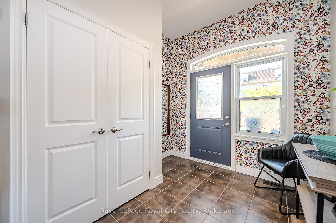
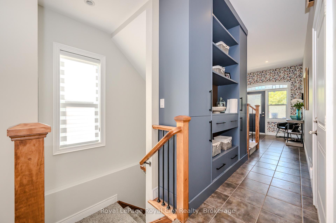
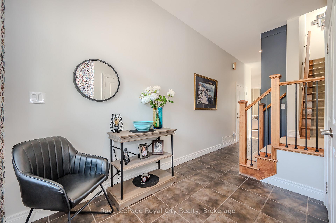
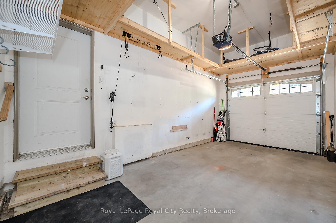
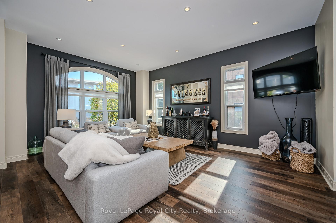
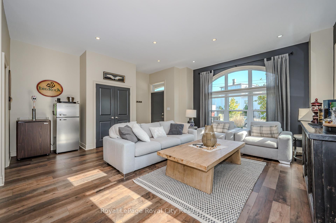
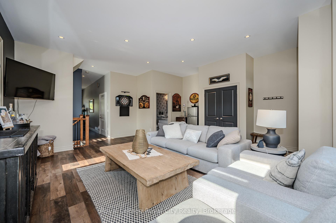
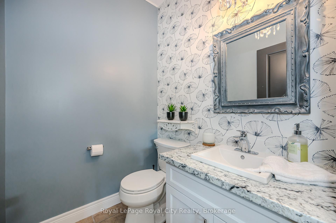
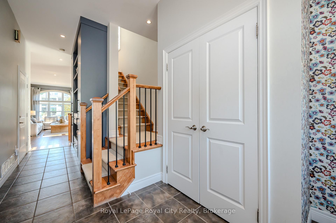
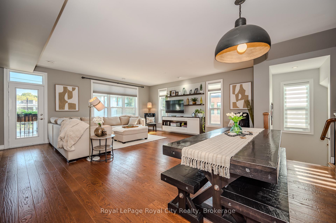
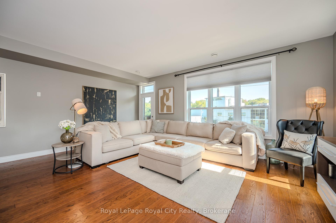
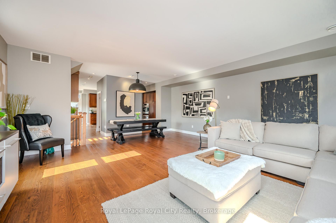
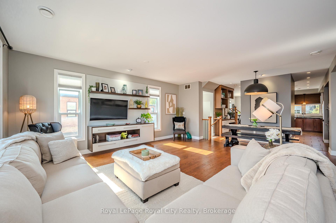
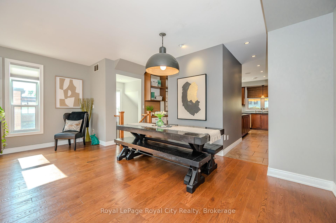
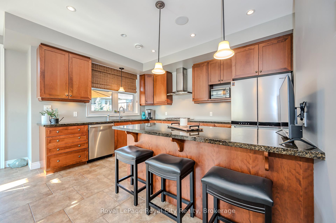
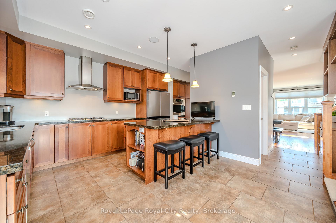
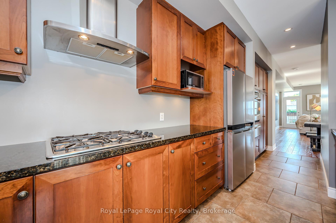
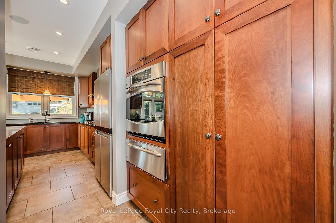
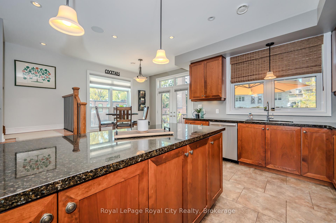
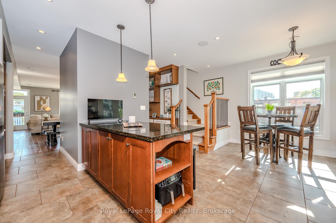
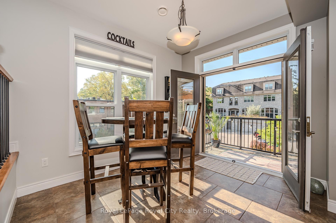
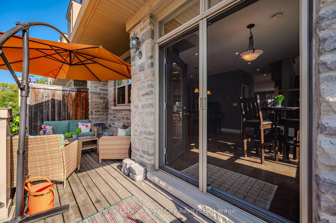
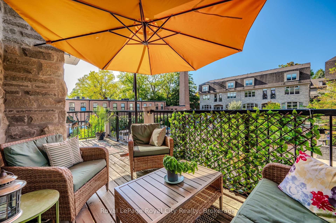
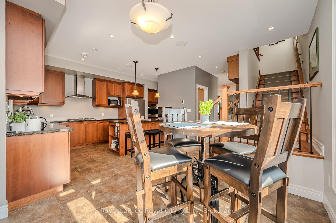
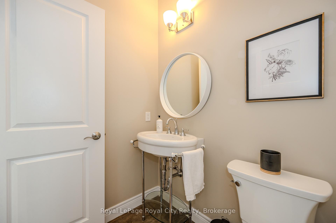
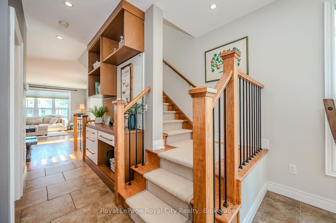
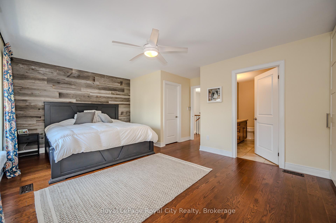
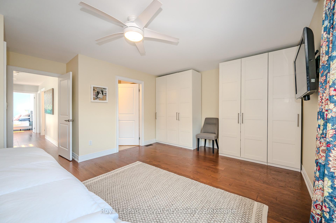
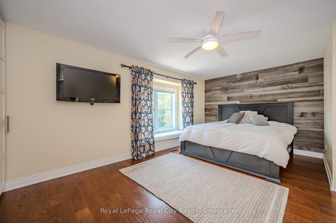
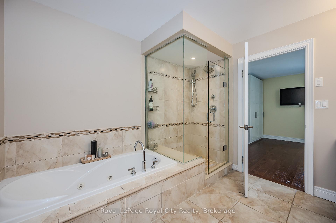
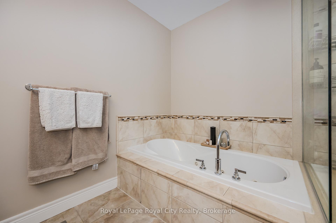
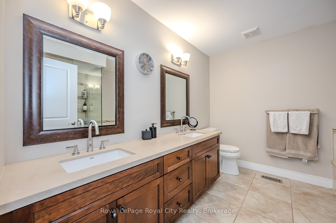
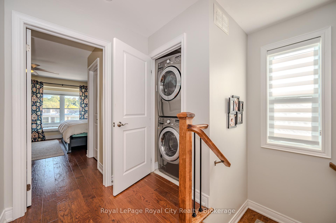
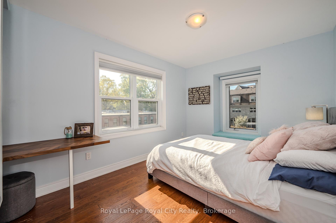
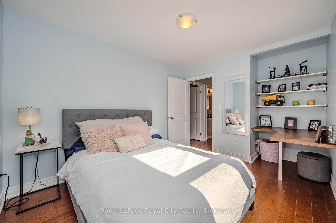
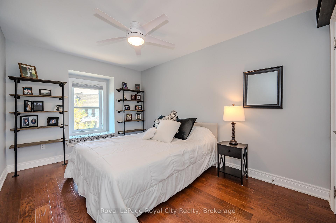
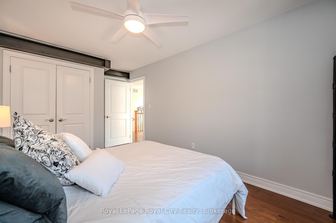
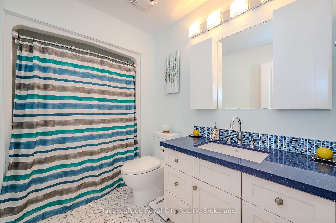
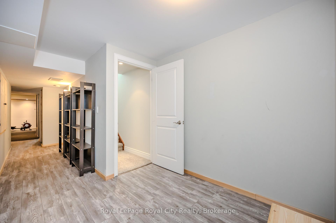
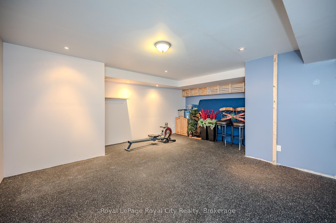
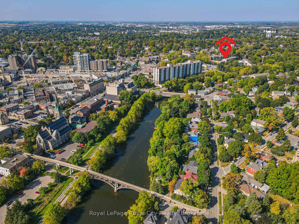
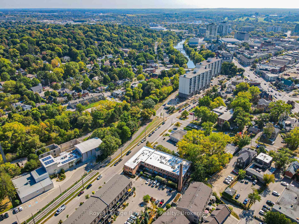
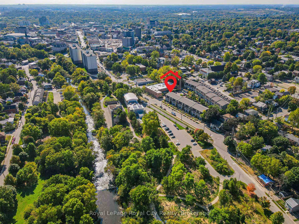
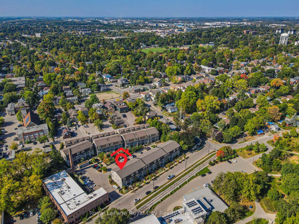
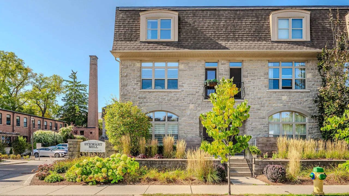
This exquisite executive townhome, boasting 3 bedrooms and 2 full and 2 half bathrooms, is a true gem located in downtown Guelph. Constructed in 2011, this end unit residence is part of the Stewart Mill Townes community, nestled on a peaceful street just a stone's throw away from the Guelph Transportation Hub, Go Transit, VIA, Sleeman Centre, River Run Centre, a plethora of dining options, scenic parks, and picturesque walking trails. The ground floor has been thoughtfully designed to accommodate your home-based business, featuring direct access from the main entrance and a convenient 2-piece bathroom. Alternatively, it can serve as an ideal family room. On the second floor is a bright kitchen with gas cooktop, a stainless steel wall oven with a warming drawer, and an impressive refrigerator, perfect for culinary enthusiasts. The dining and living areas are bathed in natural light, thanks to the additional windows of an end unit. A charming balcony off the kitchen provides a perfect spot for barbecuing or relaxation, and a 2-piece bathroom completes this level. Upstairs is a large primary suite with walk-in closet, built-ins, and 5-piece ensuite bathroom. Additionally, there are two more bedrooms, 4-piece bathroom, and conveniently located laundry. The basement has a home gym/exercise area and possible office/study area, adding versatility to your living space. There is also a two piece rough in bath if needed. Being an end unit gives you the added bonus of 11 extra windows on the east side of the unit!! The attached single-car garage with a mezzanine for extra storage, along with an exclusive driveway provide parking for two cars. You'll relish the generous living space in this downtown condo.
- Water Heater Owned
- Countertop Range
- Carpet Free
- Auto Garage Door Remote
- River
- Trees/Woods
- Public Transit
- River/Stream
- Arts Centre
- Deck
- Landscaped
- Lawn Sprinkler System
- BBQs Allowed
Key Facts & Features
Property Costs
- Annual Property Tax Amount
- $7,284
- Land Transfer Tax Fee
- $18,975
Condo/Maintenance Fee
- Maintenance Fee
- $411 /month
Included In Maintenance Fee
- Common Elements Included
- Building Insurance Included
- Parking Included
Rental Items
- Rental Equipment
- NONE
- Under Contract
- None
- Basement Type
- Partially Finished
Interior Features
- Pets Permitted
- Yes-with Restrictions
- Laundry Features
- In Hall, In-Suite Laundry
- Laundry Level
- Upper Level
- Interior Extras
- Water Heater Owned, Countertop Range, Carpet Free, Auto Garage Door Remote
- View
- River, Trees/Woods
- Security Features
- Smoke Detector
- Fireplace/Stove
- No
- Elevator
- No
Exterior Features
- Balcony
- Open
- Exterior Extras
- Deck, Landscaped, Lawn Sprinkler System
Building Amenities
- BBQs Allowed
Building
- Building Type
- Condo Townhouse
- Building Style
- 3-Storey
- Condo Corp Number
- 178
Construction
- Exposure
- South
- Exterior Finish
- Stone, Concrete Poured
- Roof
- Asphalt Shingle
- Foundation Details
- Poured Concrete
- Special Designation
- Unknown
Inclusions
- Inclusions
- FRIDGE, B/I STOVE, B/I OVEN, DISHWASHER, WASHER, DRYER, B/I WARMING DRAWER, BUILT IN WALL UNITS IN FAMILY ROOM AND HALLWAYS
Exclusions
- Exclusions
- DINING ROOM LIGHT, TV'S AND BRACKETS
Parking & Garages
- Garage Type
- Attached
- Garage Spaces
- 1
- Parking Type
- Exclusive
- Parking Spaces
- 1
- Total Garage And Parking Spaces
- 2
Lockers
- Locker Type
- None
Heating & Cooling
- Heat Source
- Gas
- Heat Type
- Forced Air
- Air Conditioning
- Central Air
- Municipality
- Guelph
- Neighbourhood
- Downtown
- Main cross streets
- LONDON/CARDIGAN
- Directions
- WOOLWICH TO LONDON TO CARDIGAN
Ask about this home
A HOMEH agent will answer your questions about this home.

Around this home
Central
Public · elementary · 640 m
7.2/10Victory
Public · elementary · 720 m
7.3/10William C. Winegard
Public · elementary · 830 m
5.6/10King George
Public · elementary · 830 m
8.0/10Guelph
Public · secondary · 870 m
8.2/10Our Lady of Lourdes
Private · secondary · 1.0 km
4.6/10John Galt
Public · elementary · 1.1 km
4.8/10Sacred Heart
Private · elementary · 1.4 km
5.9/10John F Ross
Public · secondary · 1.4 km
7.7/10Aberfoyle
Public · elementary · 1.5 km
8.2/10Holy Rosary
Private · elementary · 1.5 km
6.4/10Ottawa Crescent
Public · elementary · 1.6 km
5.7/10St Joseph
Private · elementary · 1.7 km
3.4/10Paisley Road
Public · elementary · 1.7 km
4.6/10John McCrae
Public · elementary · 1.8 km
6.5/10
Data provided by OpenStreetMap & Fraser Institute School Rankings
For the owner
Is this your home? Track its value.
Get this home's HOMEH Estimate by email once a month, with how many homes are for sale around you.
Monthly payment
$4,394/month
On $1,125,000
$225,000
Estimate only. Not a mortgage offer.
How much is your home worth?
Get a home value estimate from a local HOMEH agent, then sell with confidence.
- MLS® number
- X12026904
- Data source
- Toronto Regional Real Estate Board
- Status change
- 2025-05-14
- Listed on
- 2025-03-18
- Days on market
- 57 days
- Possession type
- Flexible
- Co-op commission
- 2.5
- Seller
- Listed by
- Royal LePage Royal City Realty
Recommended for you
Based on homes you've looked at.
No recommended properties found.
Nearby similar homes
No nearby properties found.
More real estate resources
Other homes nearby
Explore this area
Nearby neighbourhoods
No nearby listings available.
Ask HOMEH about this home
Price, neighbourhood, monthly cost. Ask anything.
HOMEH Intelligent Agent is an AI, not a licensed representative. Check anything important with your agent.