
67 Inverness Drive
Guelph (Victoria North), ON N1E 6E4
- 3Bedrooms
- 2Bathrooms
- 1Garage
- 1100–1500Sq Ft
- $3,985Tax
- 33×100 ftLot Size
 Estimated Value:$757,490See Free Estimate Report

This home has sold. It is no longer available.
Property not available for sale or for rent.
Sale & Price History for 67 Inverness Drive, Guelph, Victoria North
| Start Date | End Date | Price | Event | MLS# |
|---|---|---|---|---|
| 2025-06-17 | 2025-07-16 | Login to See Prices | Sold | x12225491 |
Real estate boards require you to or to see the full details of this property.
*Sold prices and complete sale & price history are regulated data. Under the Trust in Real Estate Services Act, 2002 (TRESA) and the rules of the Real Estate Council of Ontario (RECO), and pursuant to the Multiple Listing Service® rules of the Canadian Real Estate Association (CREA) and the Toronto Regional Real Estate Board (TRREB), this information may be shown only to registered users who have agreed to the applicable terms of use (a Virtual Office Website, or "VOW," arrangement). HOMEH Inc., Brokerage therefore provides it to signed-in members only. Creating an account is free and takes under a minute.
About 67 Inverness Drive, Guelph, Victoria North
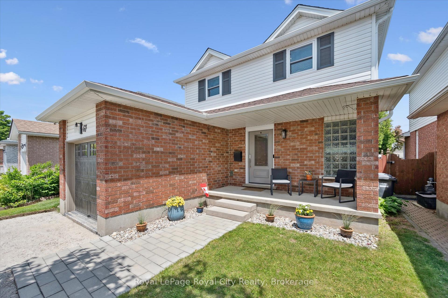
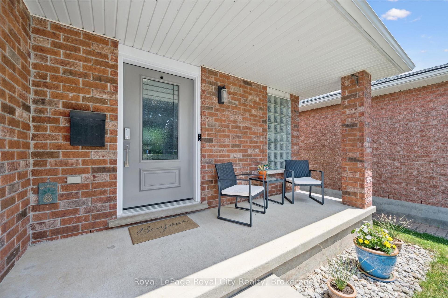
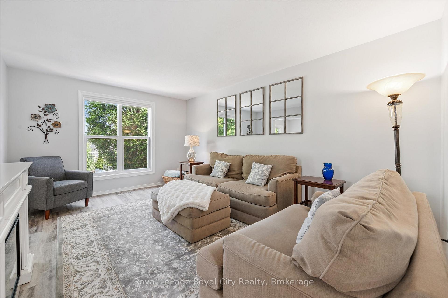
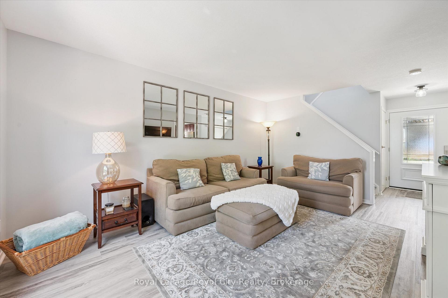
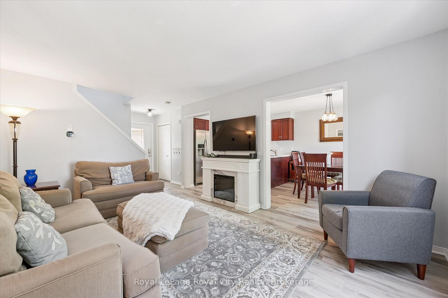
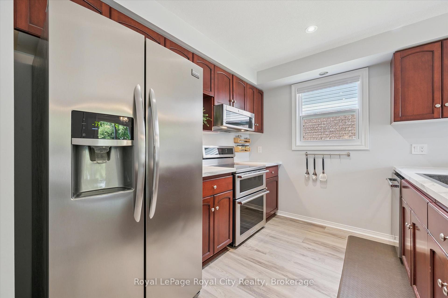
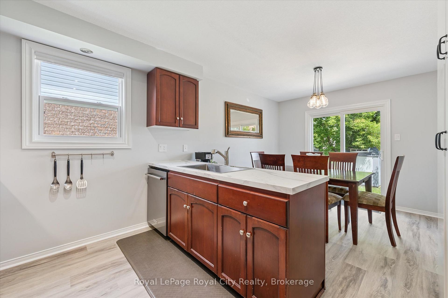
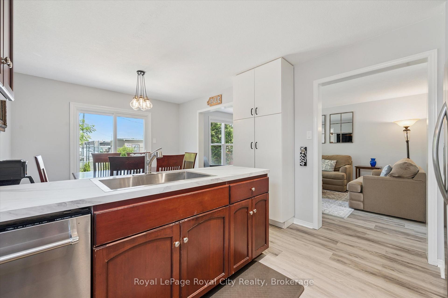
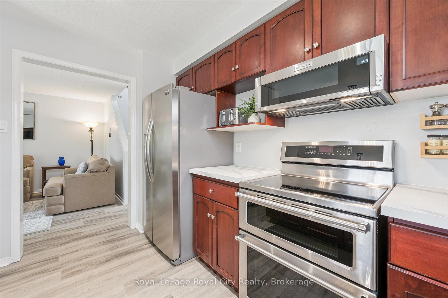
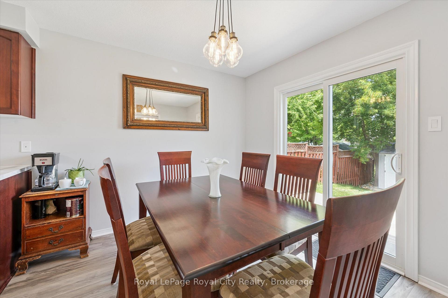
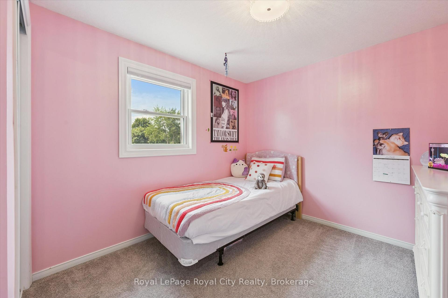
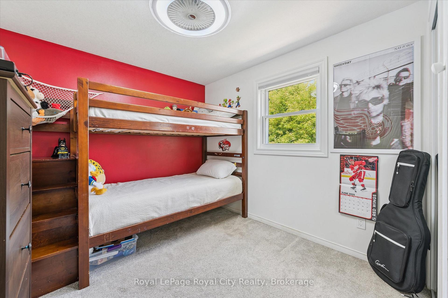
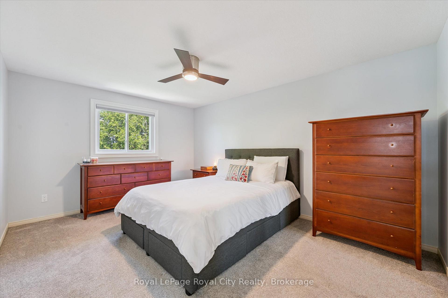
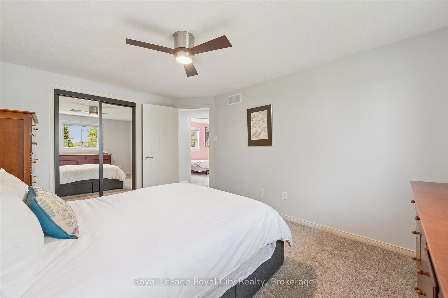
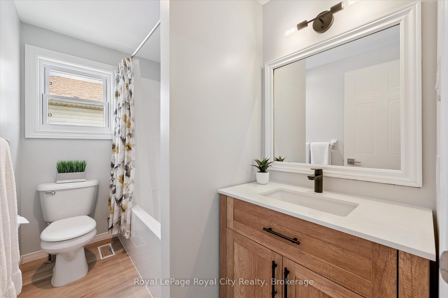
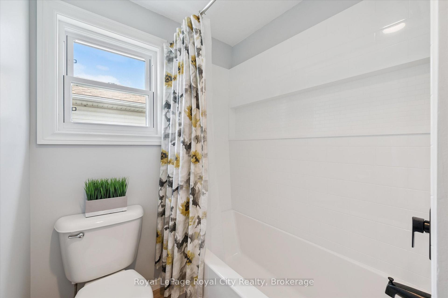
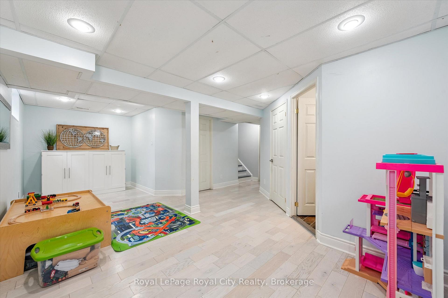
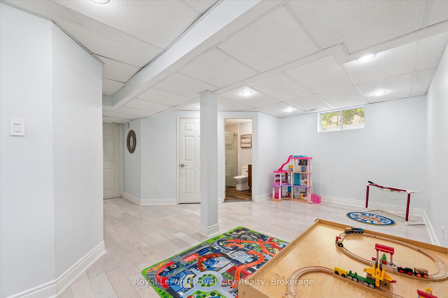
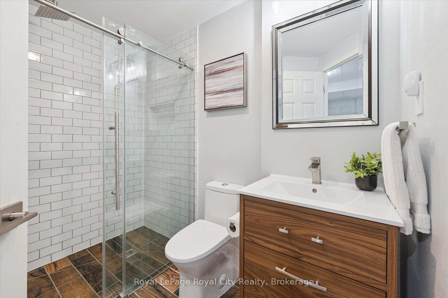
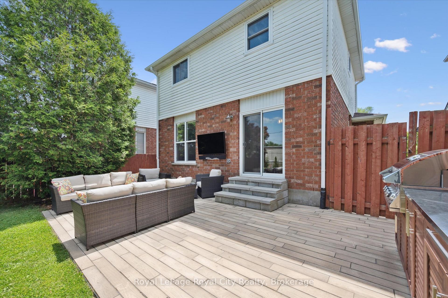
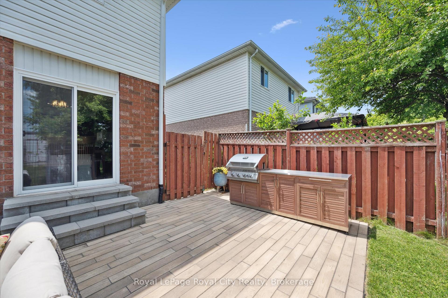
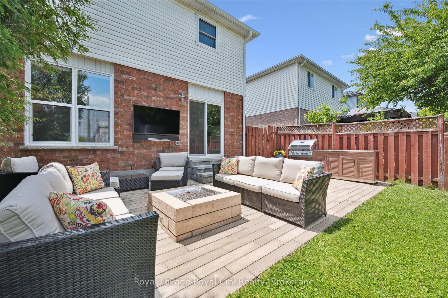
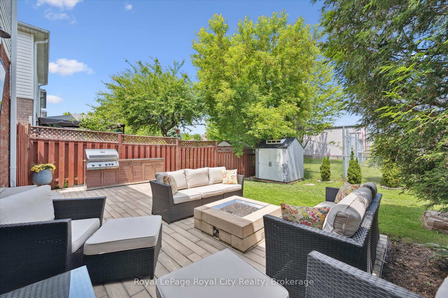
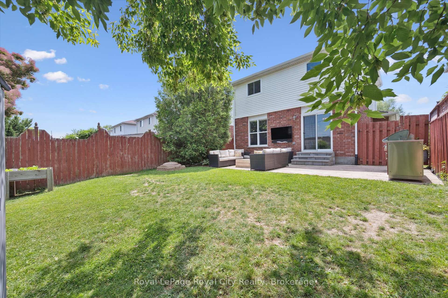
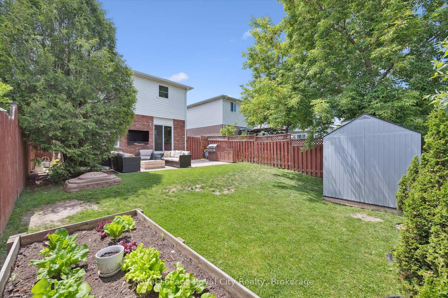
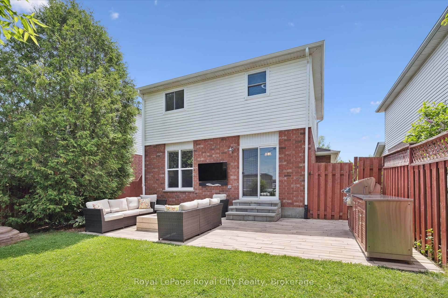
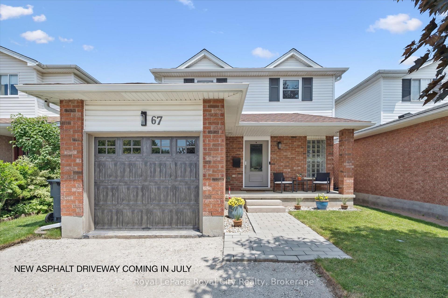
Welcome to 67 Inverness - a home that's ready for immediate enjoyment! This fully finished property has been thoughtfully updated throughout, offering incredible value and comfort that's sure to impress. Let's start with the essentials. Outside, you'll find a brand-new asphalt driveway scheduled for July, a new garage door (2024), all-new windows with Bali Shades (2023), seamless eavestroughs with leaf guard (2021), and a refreshed front walkway and steps (2021). Now for the backyard - a true entertainers dream. With no rear neighbours, privacy is yours to enjoy while firing up the built-in Napoleon grill station - yes, it's included! Relax or host gatherings on the Teco Block patio, known for its durability and striking interlocking design, which surrounds a cozy built-in gas fire pit - the perfect place to unwind and catch up on life. Step inside and you'll be greeted by brand-new waterproof vinyl flooring that flows effortlessly throughout the main level. The kitchen is both stylish and functional, featuring stainless steel appliances, a gas stove, and a pantry - just a few of the thoughtful touches that elevate everyday living. Upstairs, you'll find three comfortable bedrooms and a beautifully renovated bathroom (2025) with modern finishes. Downstairs offers even more versatility, with a finished rec room that's ready for work, play, or relaxation. You'll also appreciate the newly renovated lower-level bathroom (2024), complete with barrier-free tile flooring and sleek glass doors. Location matters - and this one checks all the boxes. Just a 2-minute walk to Wilson Farm Park (large and extensive), a 3-minute drive to scenic biking and walking trails, and only 5 minutes to Guelph Lake Conservation Area, this home is ideal for families who love the outdoors. Plus, all essential amenities are within 10 minutes. A rare find in a sought-after location - this one is hard to beat. Book your private showing today!
Key Facts & Features
Property Costs
- Annual Property Tax Amount
- $3,985
- Land Transfer Tax Fee
- $11,475
Rental Items
- Under Contract
- None
- Basement Type
- Full, Finished
Interior Features
- Interior Extras
- Water Heater Owned, Water Treatment
- Fireplace/Stove
- No
- Elevator
- No
Exterior Features
- Exterior Extras
- Patio, Porch, Recreational Area
- Pool
- None
- Property Features
- Fenced Yard, Park, Public Transit, School
- Other Structures
- Fence - Full, Shed
Building
- Building Type
- Detached
- Building Style
- 2-Storey
- Approx Age
- 16-30
Construction
- Exterior Finish
- Brick, Vinyl Siding
- Roof
- Shingles
- Foundation Details
- Poured Concrete
- Special Designation
- Unknown
Lot
- Lot Front
- 32.81 ft
- Lot Depth
- 100.38 ft
- Lot Size
- 3293.46
Inclusions
- Inclusions
- Built-in Grill & Station, Built-in Gas Fireplace, Fridge, Stove, Dishwasher, Microwave Range, Stackable Washer and Dryer, Window Blinds, Shed, Living Room TV Wall Mount
Exclusions
- Exclusions
- White Front Door Hook Shelf, All TVs, Exterior TV Wall Mount
Parking & Garages
- Garage Type
- Attached
- Garage Spaces
- 1
- Parking Spaces
- 2
- Total Garage And Parking Spaces
- 3
Heating & Cooling
- Heat Source
- Gas
- Heat Type
- Forced Air
- Air Conditioning
- Central Air
- Water
- Municipal
- Sewers
- Sewer
- Bedrooms
- 3
- Washrooms
- 2
- Kitchens
- 1
Room sizes
- Dining Room—Main level
- Kitchen—Main level
- Living Room—Main level
- Primary Bedroom—Second level
- Bedroom—Second level
- Bedroom—Second level
- Bathroom—Second level
- Bathroom—Lower level
- Recreation—Lower level
- Utility Room—Lower level
- Utility Room—Lower level
Washrooms
- 4-piece, Second
- 3-piece, Basement
- Municipality
- Guelph
- Neighbourhood
- Victoria North
- Main cross streets
- Woodlawn X Inverness
- Directions
- North of Woodlawn
- MLS® number
- X12225491
- Data source
- Toronto Regional Real Estate Board
- Status change
- 2025-07-16
- Listed on
- 2025-06-17
- Days on market
- 29 days
- Possession type
- 60-89 days
- Co-op commission
- 2.5
- Seller
- Listed by
- Royal LePage Royal City Realty
Home Market Value
Current home valuation for 67 Inverness Drive, Guelph, Victoria North, Guelph, ON. Listed for $750,000
HOMEH Estimate
$757,490
Estimated Sales Range
$598,417 - $916,563
HOMEH Estimate for 67 Inverness Drive, Guelph, Victoria North
Calculated with a real agent's CMA method — 45+ years of experience, codified. Not an AI guess.
For the owner
Is this your home? Track its value.
Get this home's HOMEH Estimate by email once a month, with how many homes are for sale around you.
Mortgage Payment Calculator
Compare up to 4 down payment scenarios
5% on first $500K + 10% on $250,000 over $500K
$50,000
| Scenario 1 | Scenario 2 | Scenario 3 | Scenario 4 | |
|---|---|---|---|---|
−Down payment | % $ | % $ | % $ | % $ |
+CMHC insurance | $27,990 | $20,925 | $17,850 | $0 |
=Total mortgage | $727,740 | $695,925 | $655,350 | $600,000 |
Amortization | ||||
Mortgage rate | % | % | % | % |
| Payment frequency | ||||
=Mortgage payment | $3,553monthly | $3,398monthly | $3,200monthly | $2,930monthly |
Land Transfer Tax
$11,475
$11,475
Around this home
Data provided by OpenStreetMap & Fraser Institute School Rankings
Ask HOMEH
New!Hi there!
👋Text or call (416) 301-9001
Recommended for you
Based on homes you've looked at.
No recommended properties found.
Nearby similar homes
No nearby properties found.
More real estate resources
Other homes nearby
Explore this area
Nearby neighbourhoods
No nearby listings available.