
21 Creekside Drive
Guelph (Grange Road), ON N1E 0C2
- 3+1Bedrooms
- 4Bathrooms
- 2Garage
- 2K~2.5KSq.Ft.
- $8,246Tax
- 49×164 ftLot Size
Sale & price history
- Login to See Prices
Sold2025-06-16 – 2025-07-13
MLS® x12224436
- Login to See Prices
Terminated2025-04-08 – 2025-06-16
Real estate boards require you to or to see the full details of this property.
*Sold prices and complete sale & price history are regulated data. Under the Trust in Real Estate Services Act, 2002 (TRESA) and the rules of the Real Estate Council of Ontario (RECO), and pursuant to the Multiple Listing Service® rules of the Canadian Real Estate Association (CREA) and the Toronto Regional Real Estate Board (TRREB), this information may be shown only to registered users who have agreed to the applicable terms of use (a Virtual Office Website, or "VOW," arrangement). HOMEH Inc., Brokerage therefore provides it to signed-in members only. Creating an account is free and takes under a minute.
21 Creekside Drive, Guelph(opens Google Maps in a new tab)
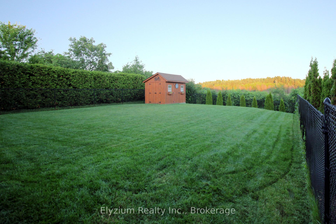
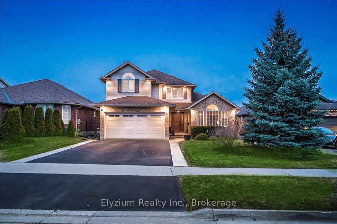
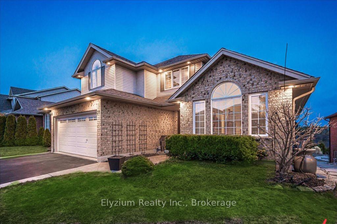
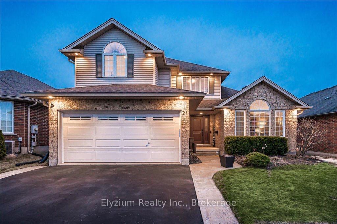
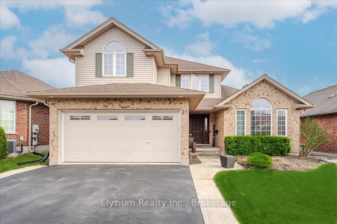
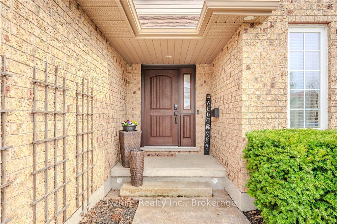
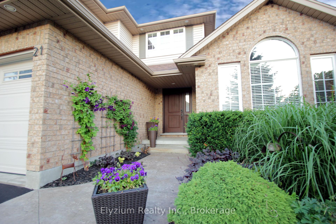
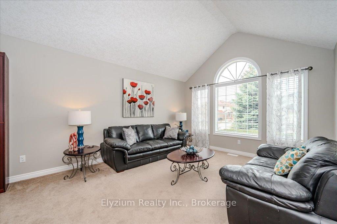
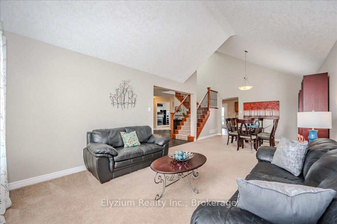
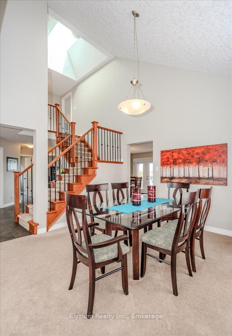
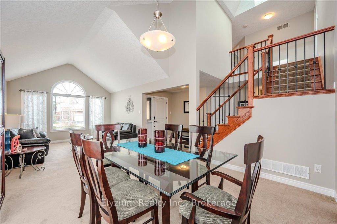
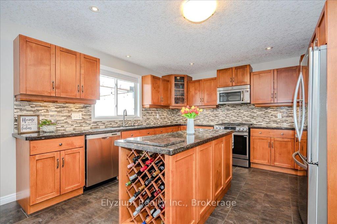
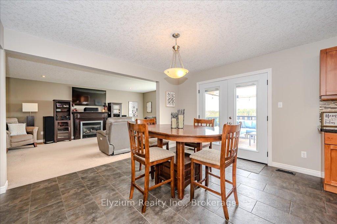
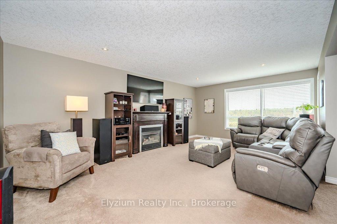
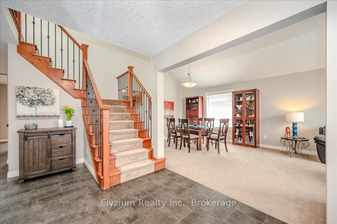
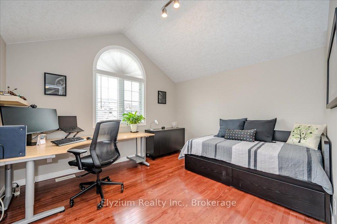
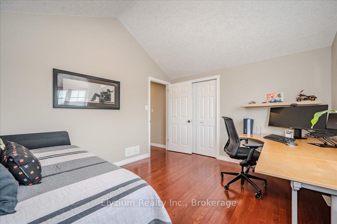
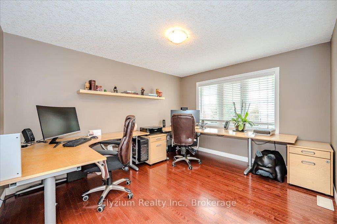
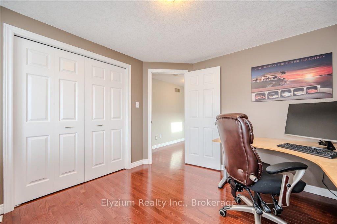
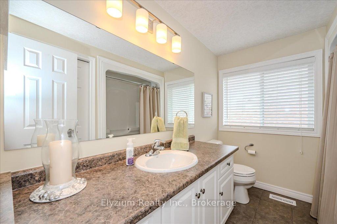
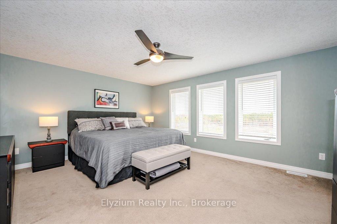
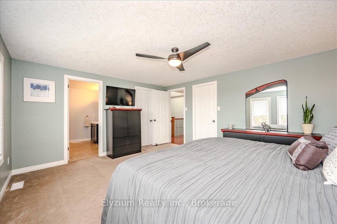
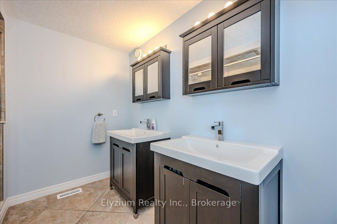
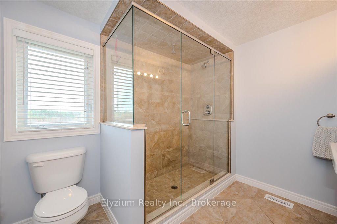
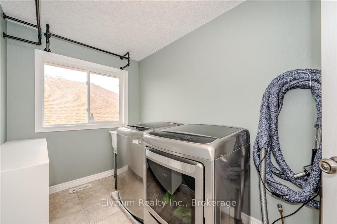
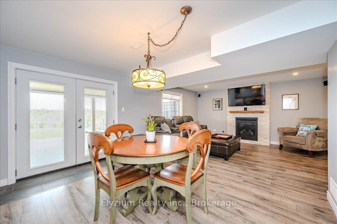
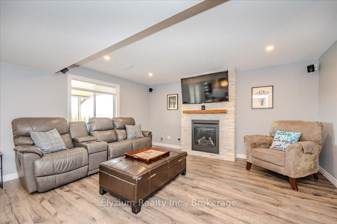
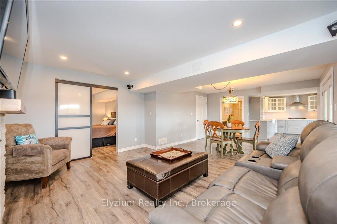
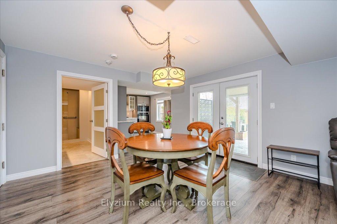
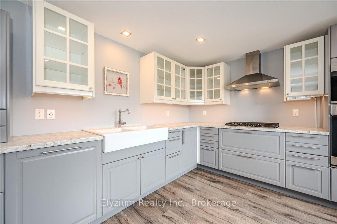
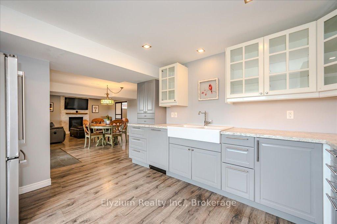
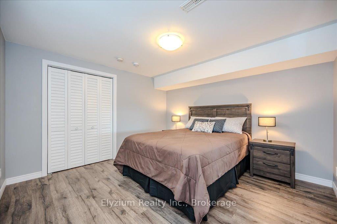
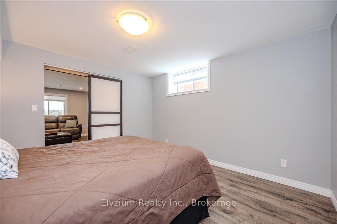
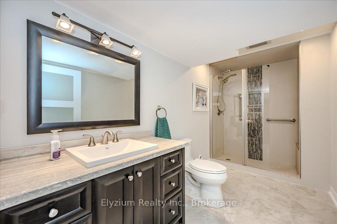
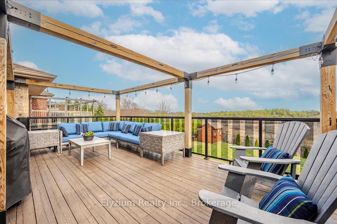
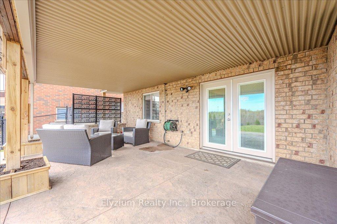
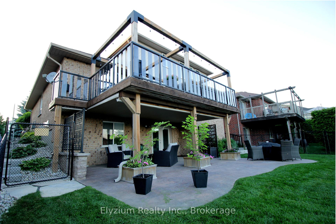
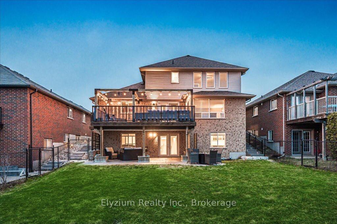
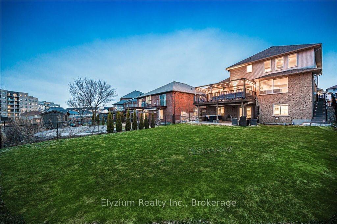
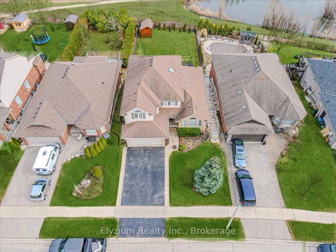
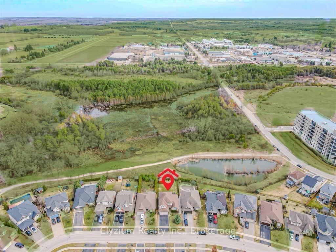
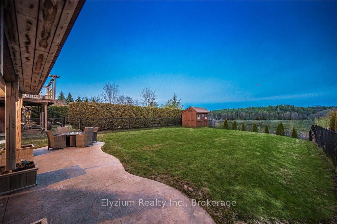
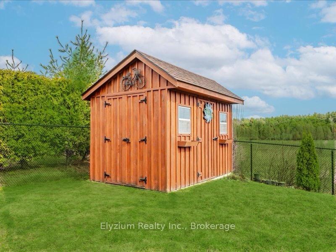
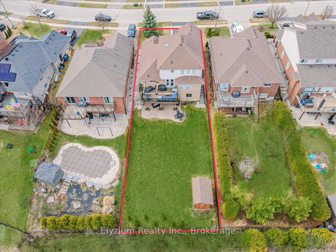
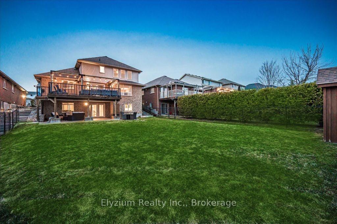
Located in Guelph's family-friendly East end neighbourhood, this beautiful 2400+ sq ft. quality-built home is waiting for you! The foyer on the main floor ushers you in to the living and dining room with cathedral ceilings, an open concept layout, and tons of natural light throughout. Step through into the updated kitchen that features granite countertops, ceramic/glass backsplash and upgraded appliances (and a built-in wine rack!) Just off the eat-in kitchen, you'll find a spacious family room (with cozy gas fireplace) offering a great view of the conservation lands beyond. Step out of the kitchen onto the spacious sundeck that faces southeast, complete with glass railings and a TOJA pergola with sails. Perfect to watch the sunrise or to relax after a long day. Back indoors, a beautifully-crafted staircase with skylight leads you to the second floor, where you'll find three ample bedrooms, including a primary bedroom with a 4-piece ensuite and TWO walk-in closets. In addition, there are two more spacious light-filled bedrooms. A convenient laundry room and a four-piece bathroom complete the second floor. On the lower level, there's a LEGAL one-bedroom accessory apartment with a 3-piece bathroom (with heated floors), a beautiful eat-in kitchen, and a spacious living room with a cozy gas fireplace leading to the bedroom. This basement space walks out to a stamped concrete patio with rain-proof ceiling and built-in flower boxes so you can enjoy the outdoors rain or shine. There's a fully fenced backyard, with lots of space for kids and pets. Gorgeous custom-built stone steps between the great neighbour's house were built three years ago. Close to walking trails, Guelph Lake and great schools. Ten minutes away, you have your choice of a half dozen grocery stores and shopping, downtown Guelph and the University of Guelph. This home is ready to move in and awaiting its new owners.
- Accessory Apartment
- Air Exchanger
- Auto Garage Door Remote
- Built-In Oven
- Central Vacuum
- Water Heater
- Water Softener
- Water Treatment
- Workbench
- Storage
Key Facts & Features
Property Costs
- Annual Property Tax Amount
- $8,246
- Land Transfer Tax Fee
- $22,475
Rental Items
- Rental Equipment
- Hot Water Tank
- Basement Type
- Finished with Walk-Out, Separate Entrance
Interior Features
- Laundry Level
- Upper Level
- Interior Extras
- Accessory Apartment, Air Exchanger, Auto Garage Door Remote, Built-In Oven, Central Vacuum, Water Heater, Water Softener, Water Treatment, Workbench, Storage
- Fireplace/Stove
- Yes
- Elevator
- No
Exterior Features
- Pool
- None
Building
- Building Type
- Detached
- Building Style
- 2-Storey
- Approx Age
- 16-30
Construction
- Exterior Finish
- Brick Veneer, Vinyl Siding
- Roof
- Fibreglass Shingle
- Foundation Details
- Poured Concrete
- Special Designation
- Unknown
Lot
- Lot Front
- 49.21 ft
- Lot Depth
- 164.04 ft
Inclusions
- Inclusions
- Central Vac, Dishwasher, Dryer, Garage Door Opener, Gas Oven/Range, Refrigerator, Washer, Window Coverings, Microwave/Range Hood combo, Water softener, RO system. Accessory apt: wall oven, microwave, gas cooktop, dishwasher, range hood, fridge, Washer, dryer. 2 white cabinets in basement hallway, TOJA pergola and sails, hose reel and hose, cabinets in garage
Exclusions
- Exclusions
- Freezer in basement Utility Room, Two metal shelving units in garage, one plastic shelving unit in garage, air compressor and air compressor hose and reel, all tools and tool cases
Parking & Garages
- Garage Type
- Attached
- Garage Spaces
- 2
- Parking Spaces
- 2
- Total Garage And Parking Spaces
- 4
Heating & Cooling
- Heat Source
- Gas
- Heat Type
- Forced Air
- Air Conditioning
- Central Air
- Water
- Municipal
- Sewers
- Sewer
- Municipality
- Guelph
- Neighbourhood
- Grange Road
- Main cross streets
- York Road/ Watson Parkway
- Zoning
- RL1
- Directions
- Watson Parkway to Creekside Dr.
Ask about this home
A HOMEH agent will answer your questions about this home.

Around this home
Data provided by OpenStreetMap & Fraser Institute School Rankings
For the owner
Is this your home? Track its value.
Get this home's HOMEH Estimate by email once a month, with how many homes are for sale around you.
Monthly payment
$5,078/month
On $1,300,000
$260,000
Estimate only. Not a mortgage offer.
How much is your home worth?
Get a home value estimate from a local HOMEH agent, then sell with confidence.
- MLS® number
- X12224436
- Data source
- Toronto Regional Real Estate Board
- Status change
- 2025-07-13
- Listed on
- 2025-06-16
- Days on market
- 27 days
- Possession type
- 60-89 days
- Co-op commission
- 2.5% + hst
- Seller
- Listed by
- Elyzium Realty Inc.
Recommended for you
Based on homes you've looked at.
No recommended properties found.
Nearby similar homes
No nearby properties found.
More real estate resources
Other homes nearby
Explore this area
Nearby neighbourhoods
No nearby listings available.
Ask HOMEH about this home
Price, neighbourhood, monthly cost. Ask anything.
HOMEH Intelligent Agent is an AI, not a licensed representative. Check anything important with your agent.