
92 Cardigan Street
Guelph (Downtown), ON N1H 0A4
- 3Bedrooms
- 4Bathrooms
- 2Parking
- 2500–2749Sq Ft
- $7,673Tax
- $434/moCondo Fee
 Estimated Value:$964,500See Free Estimate Report

This home has sold. It is no longer available.
Property not available for sale or for rent.
Sale & Price History for 92 Cardigan Street, Guelph, Downtown
| Start Date | End Date | Price | Event | MLS# |
|---|---|---|---|---|
| 2026-02-27 | 2026-04-03 | Login to See Prices | Sold | x12827748 |
Real estate boards require you to or to see the full details of this property.
*Sold prices and complete sale & price history are regulated data. Under the Trust in Real Estate Services Act, 2002 (TRESA) and the rules of the Real Estate Council of Ontario (RECO), and pursuant to the Multiple Listing Service® rules of the Canadian Real Estate Association (CREA) and the Toronto Regional Real Estate Board (TRREB), this information may be shown only to registered users who have agreed to the applicable terms of use (a Virtual Office Website, or "VOW," arrangement). HOMEH Inc., Brokerage therefore provides it to signed-in members only. Creating an account is free and takes under a minute.
About 92 Cardigan Street, Guelph, Downtown
Summarized Description
- Versatile flex space ideal for office or guest suite.
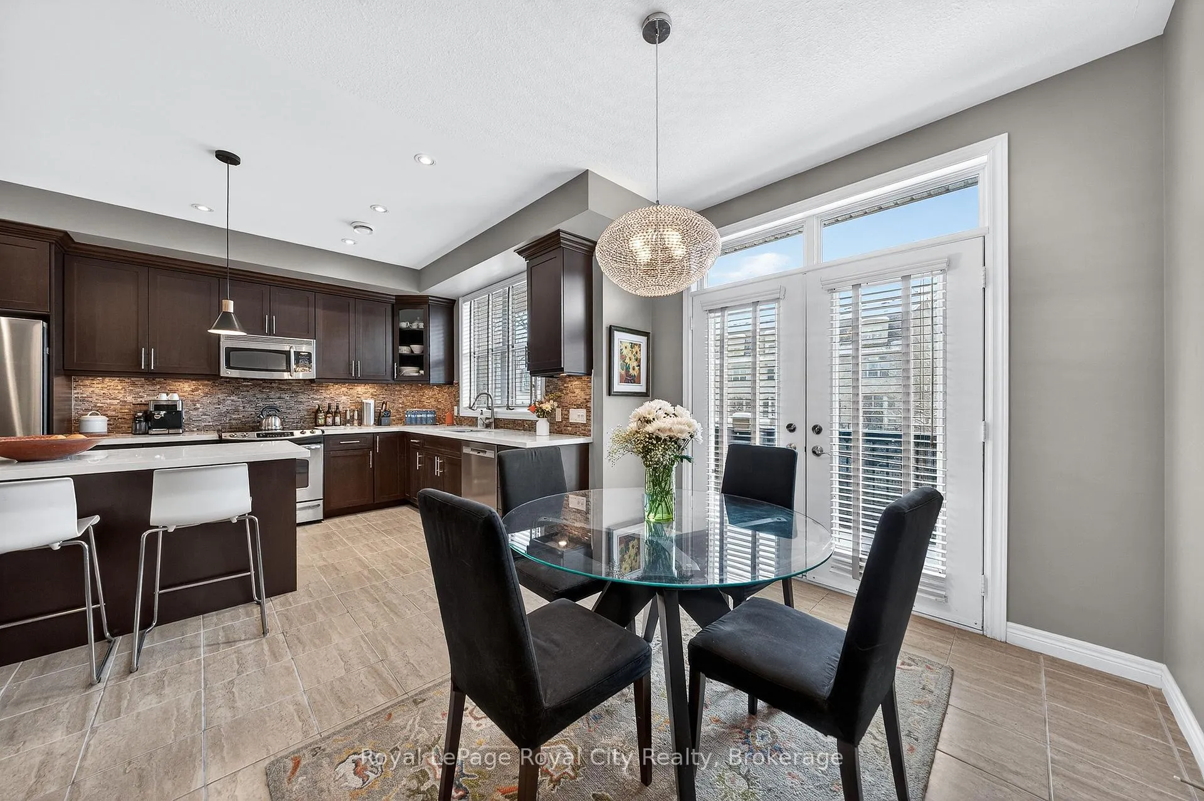
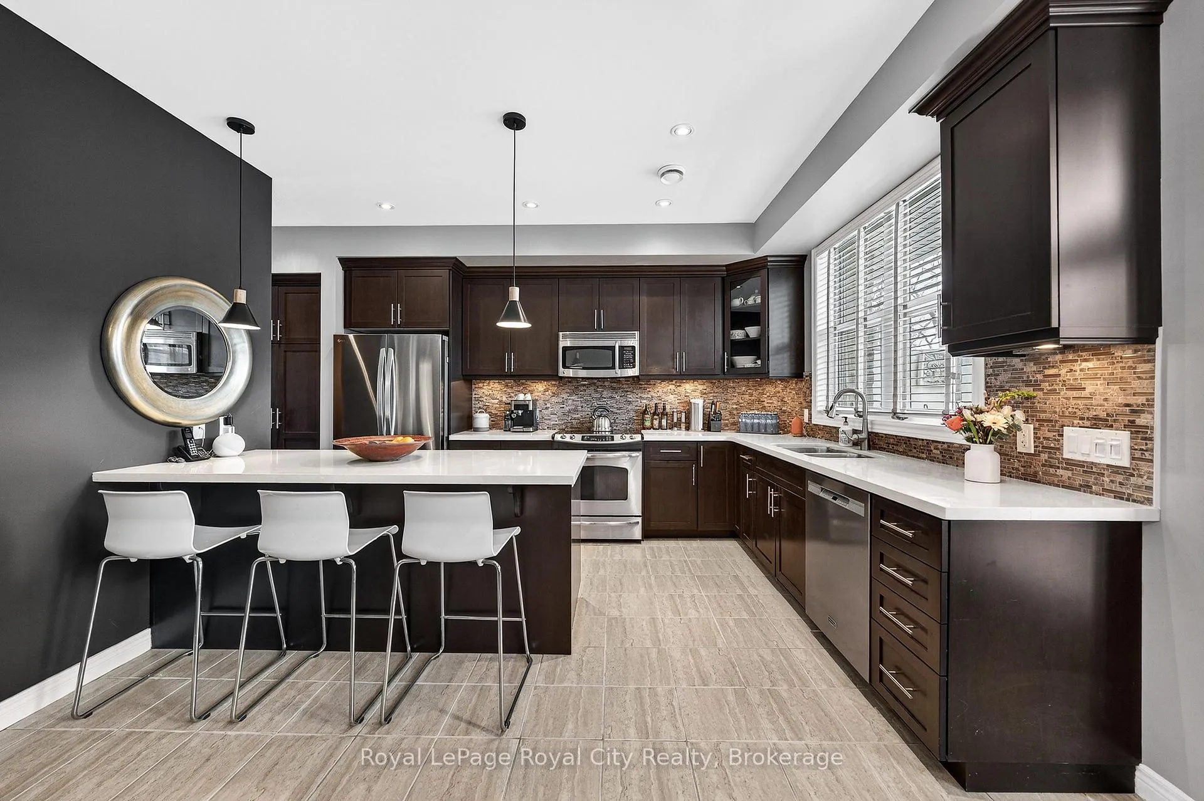
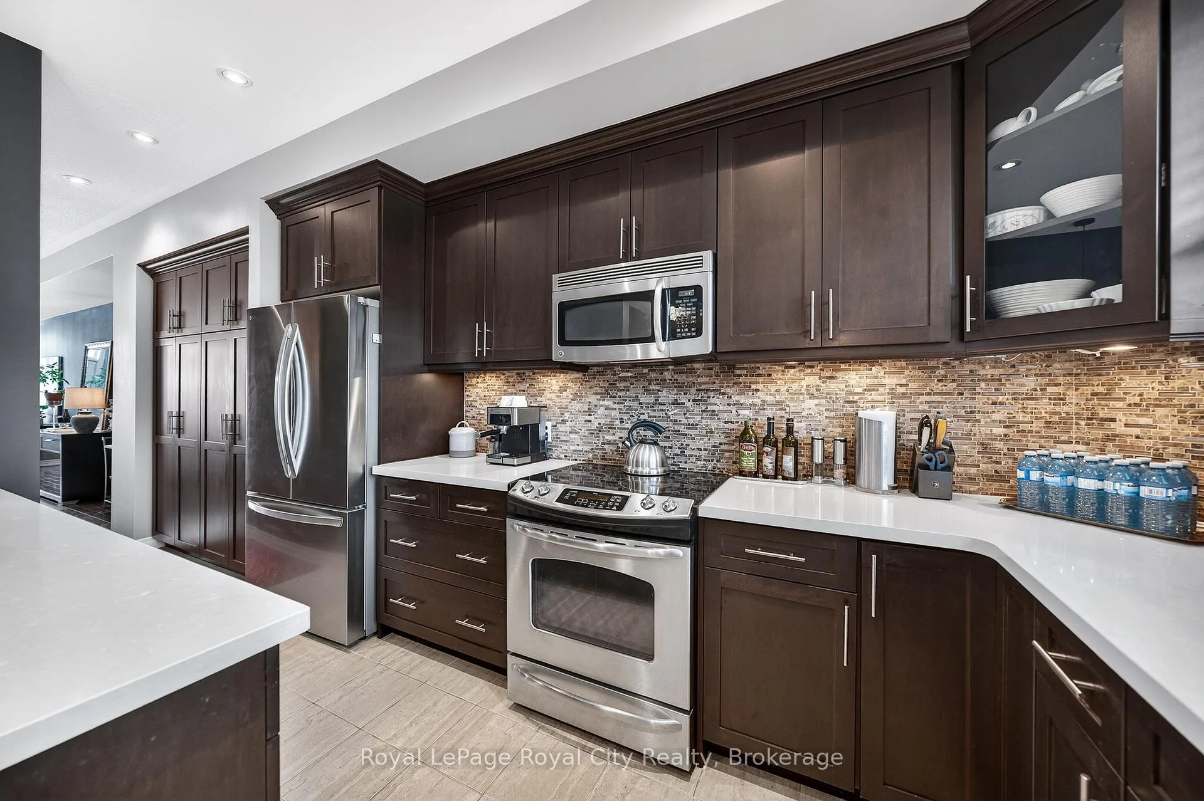
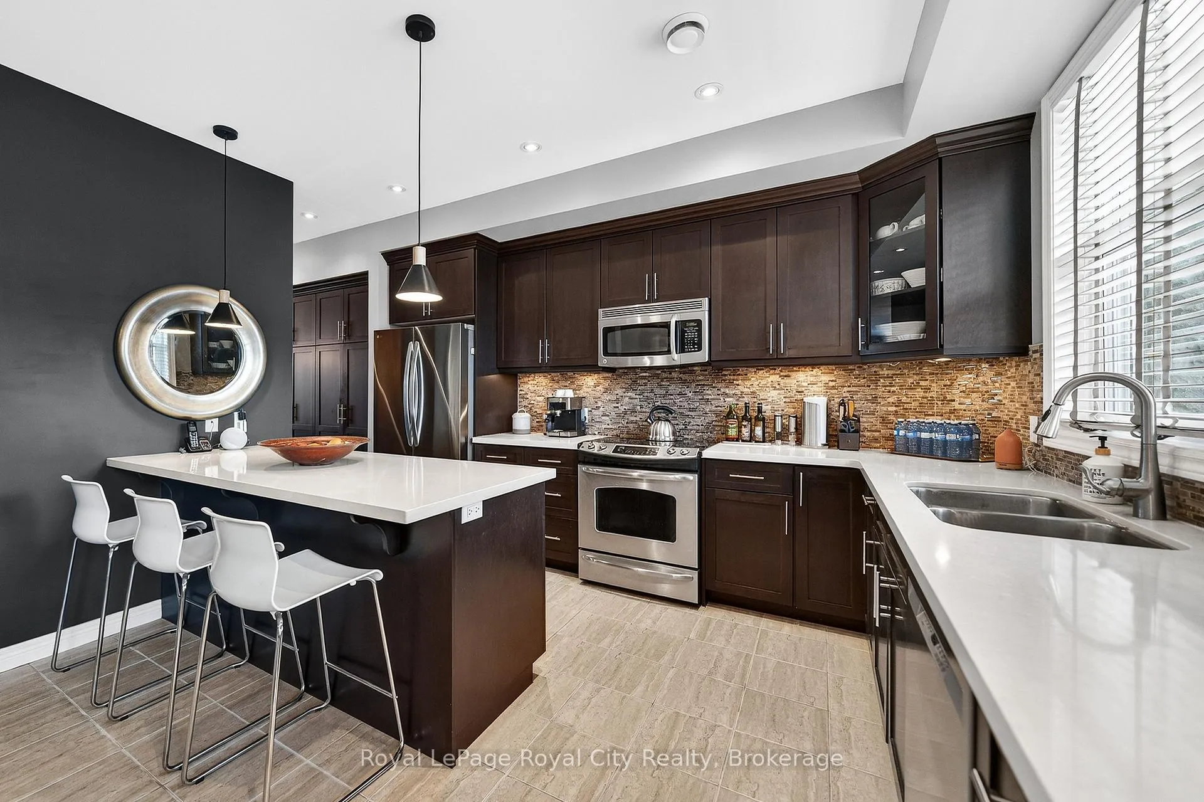
- Gourmet kitchen with butler's pantry for extra storage.
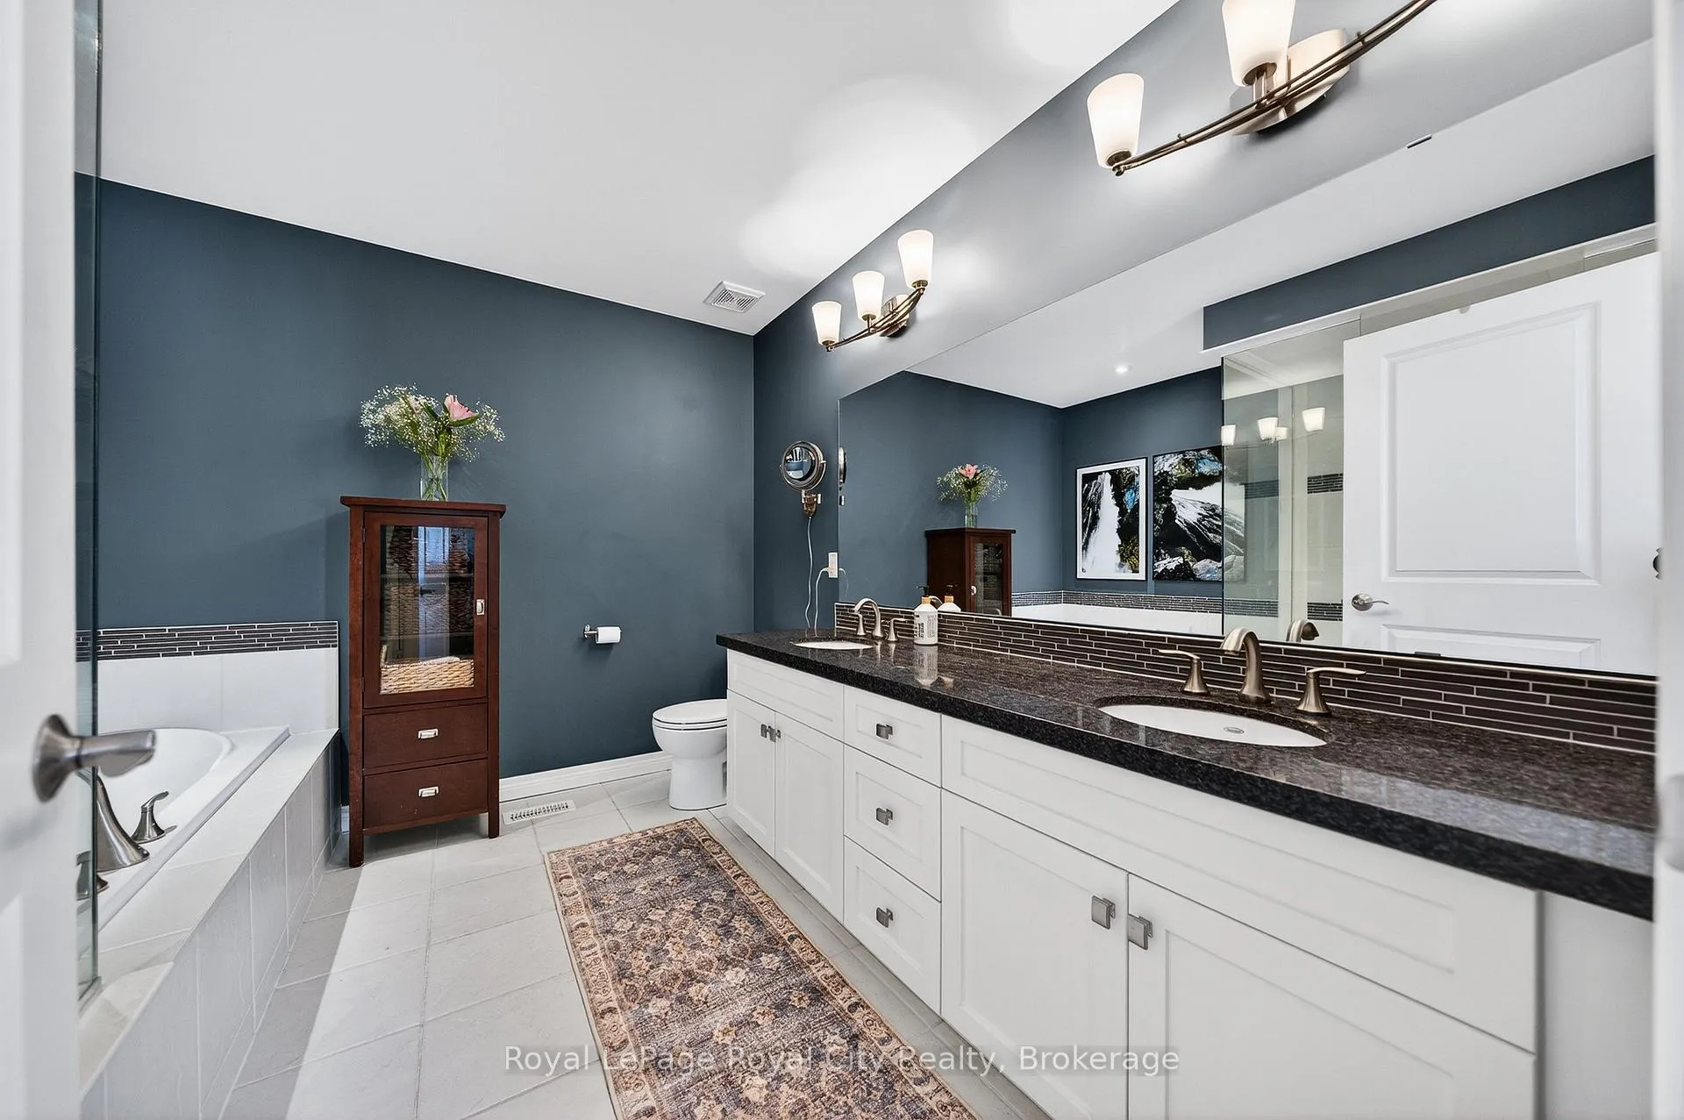
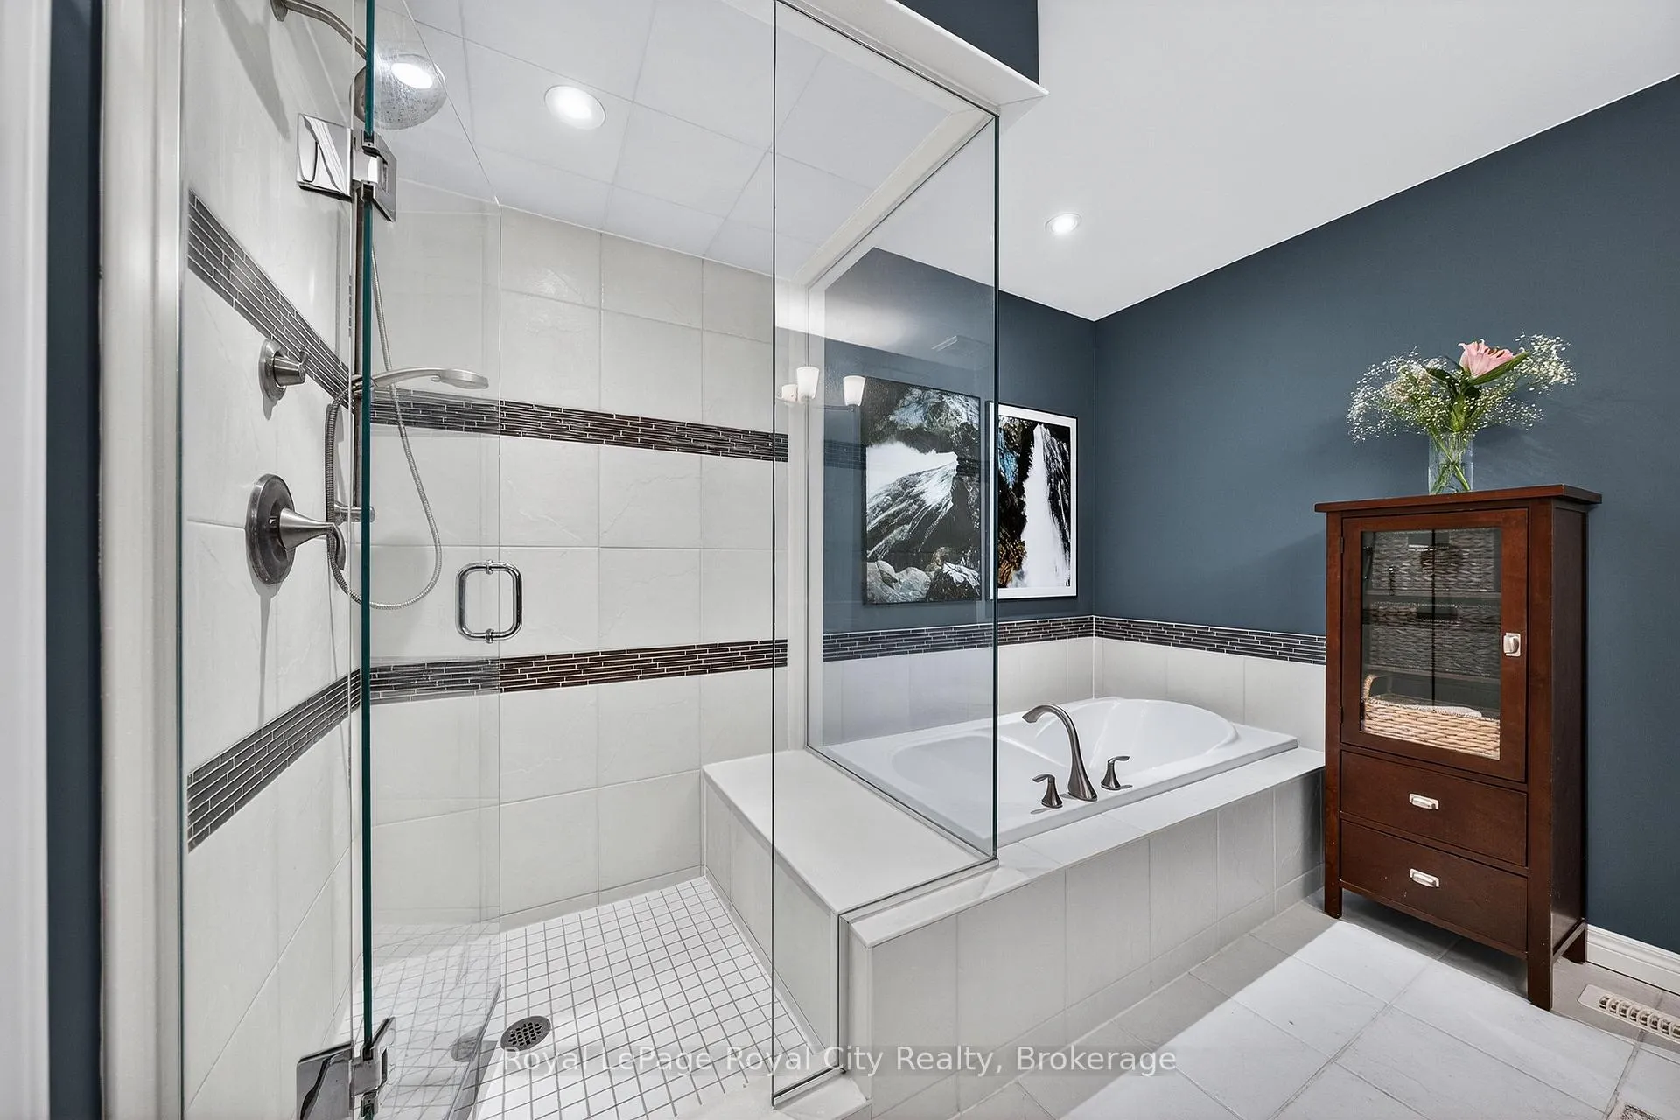
- Spa-inspired ensuite with double sinks and soaker tub.
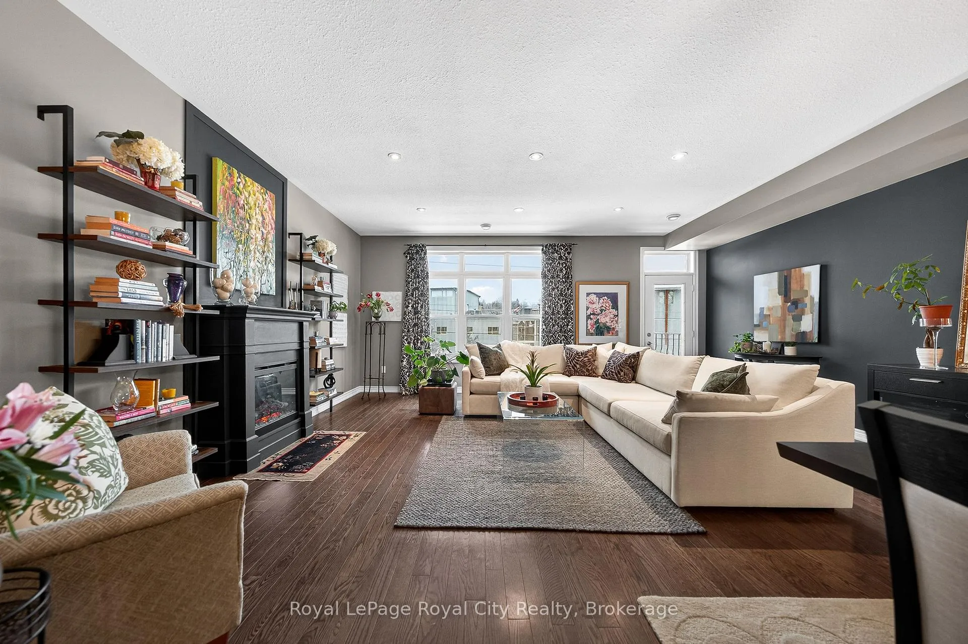
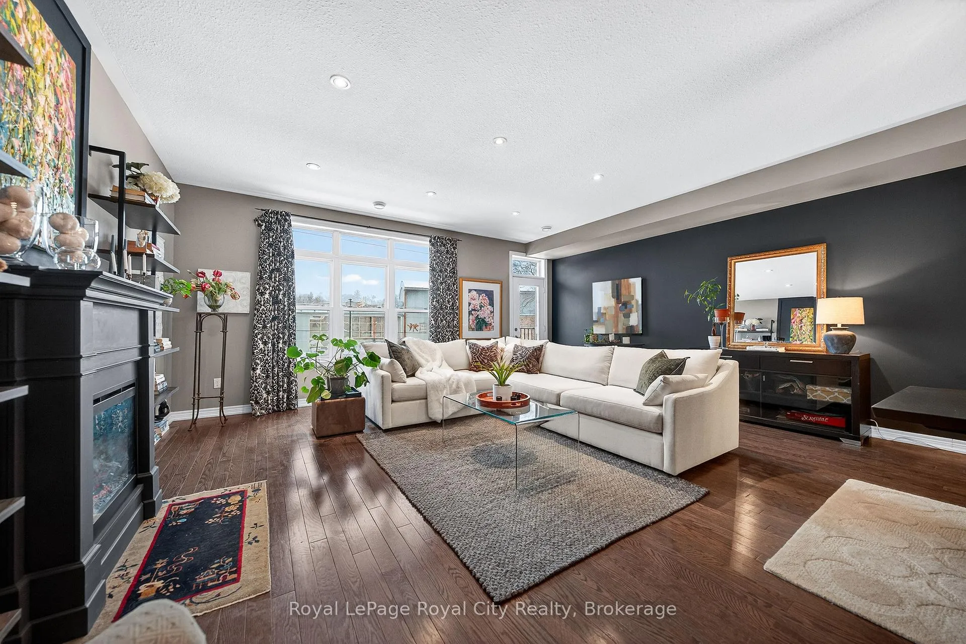
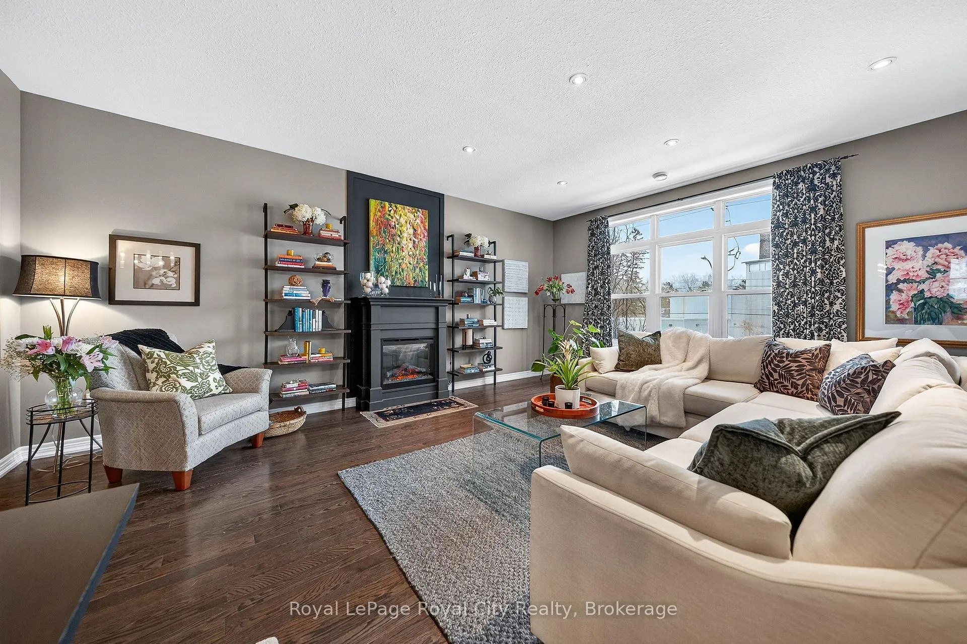
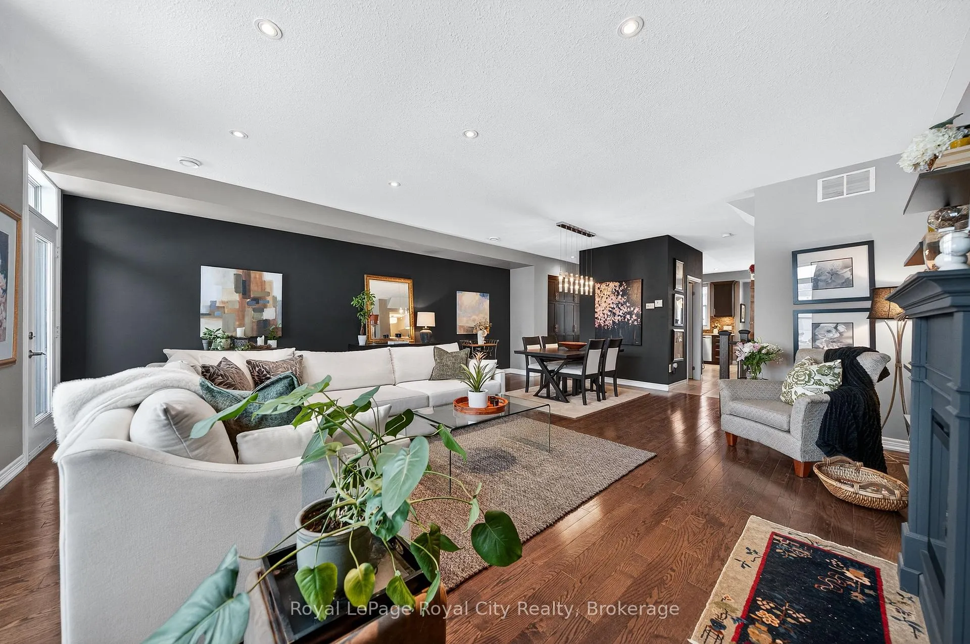
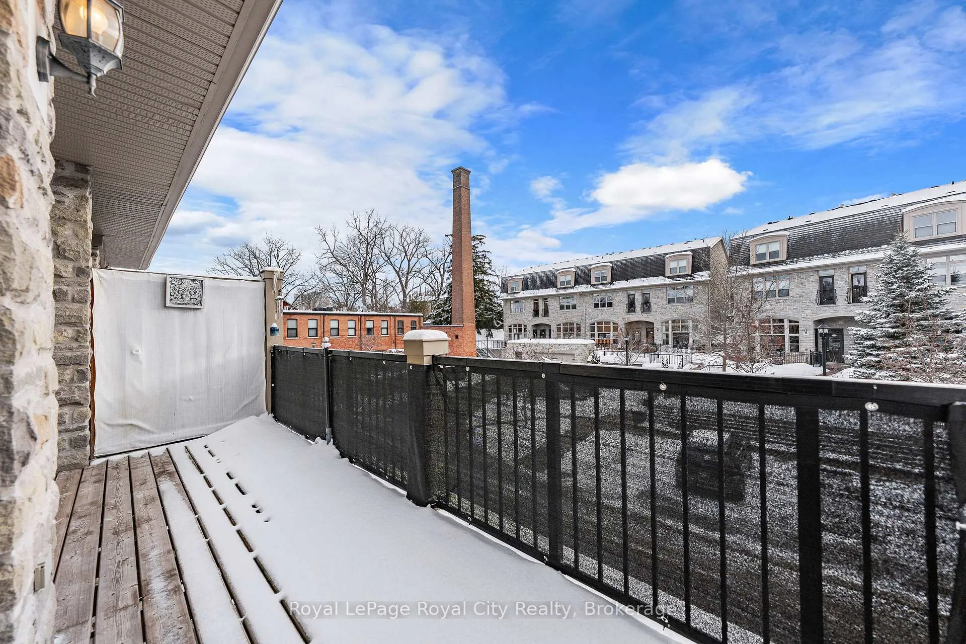
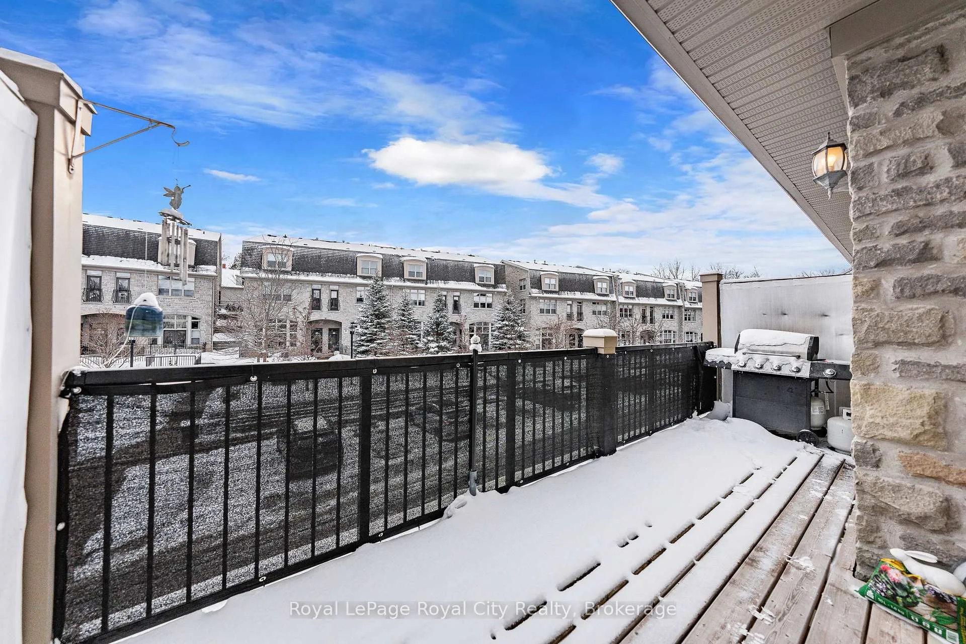
- Sun-drenched living area with Juliette balcony.
- Unfinished basement offers potential for media room.
- Located in a quiet street near downtown amenities.
- Perfect for multigenerational living or entertaining.
- Steps from parks, shops, and restaurants.
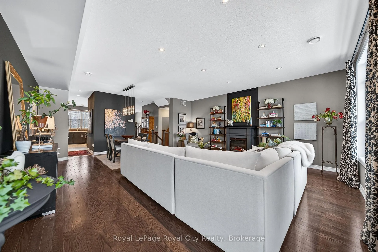
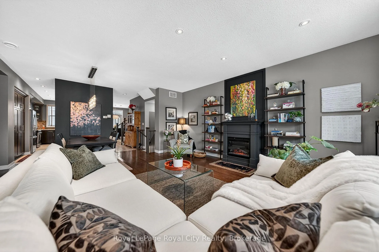
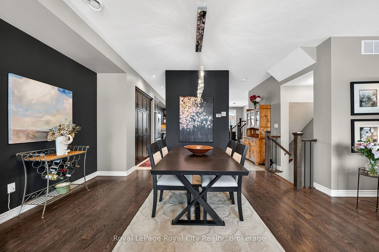
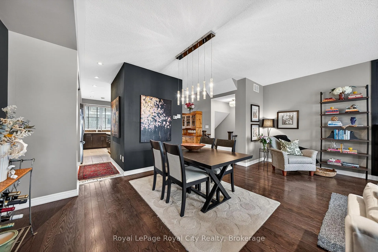
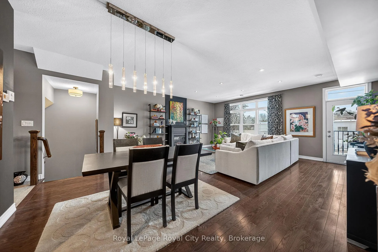
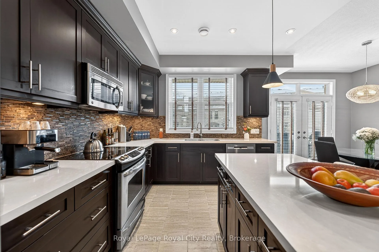
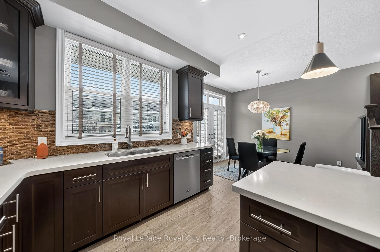
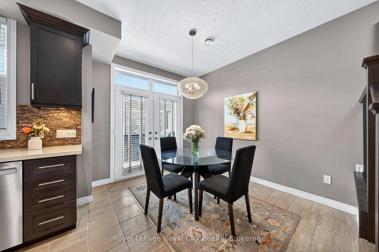
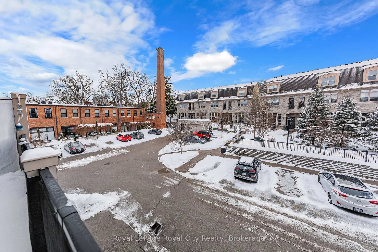
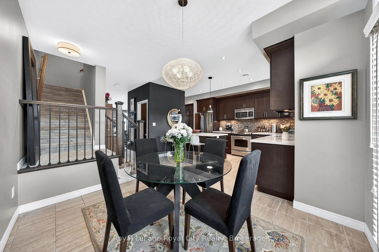
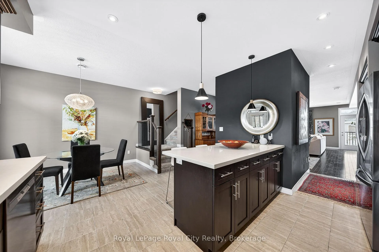
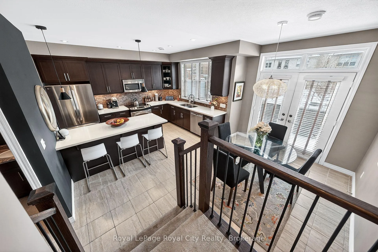
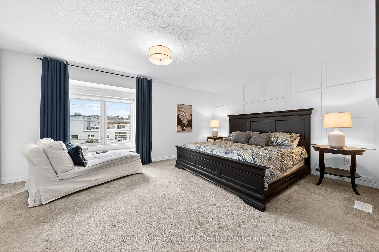
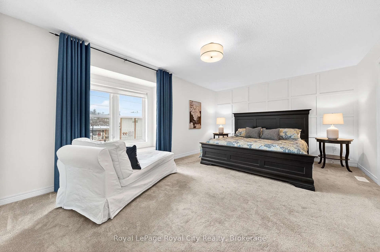
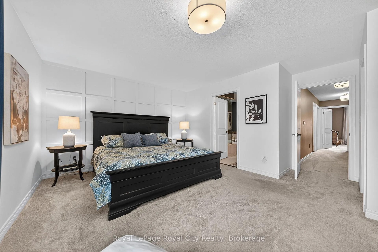
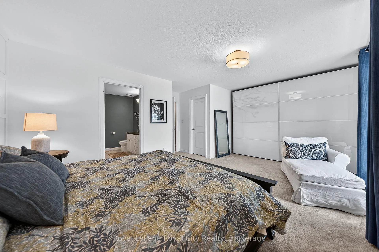
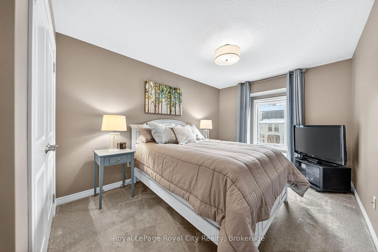
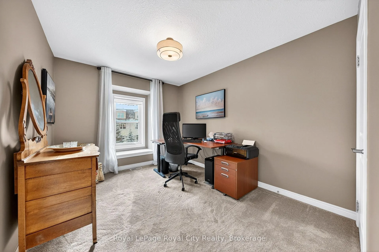
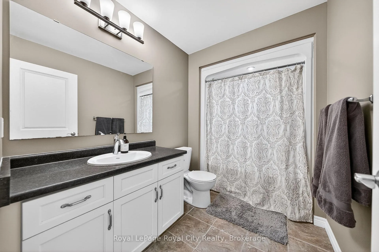
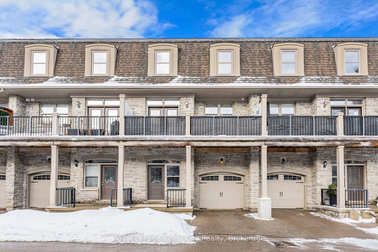
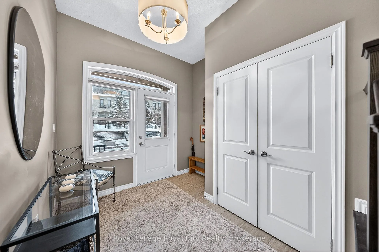
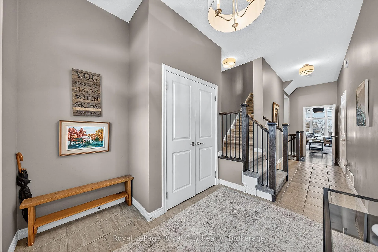
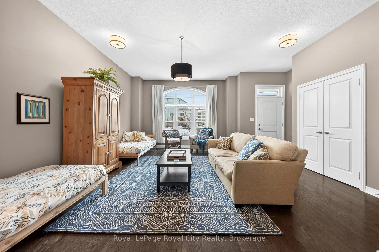
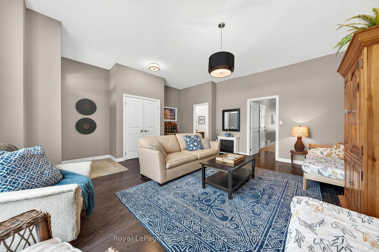
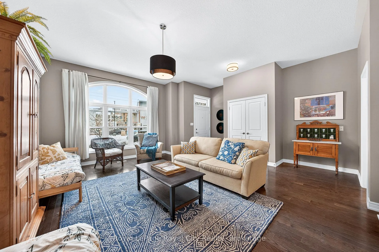
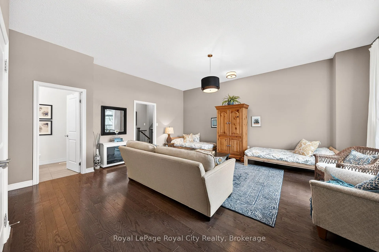
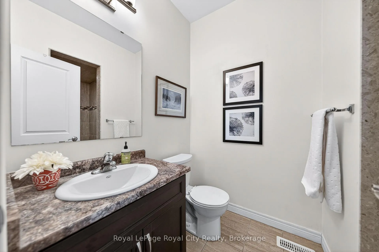
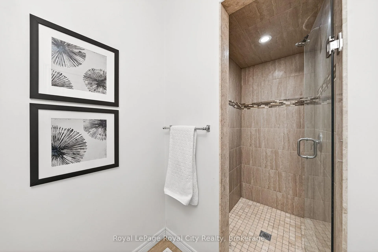
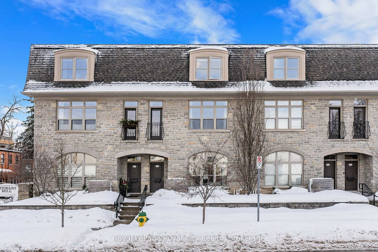
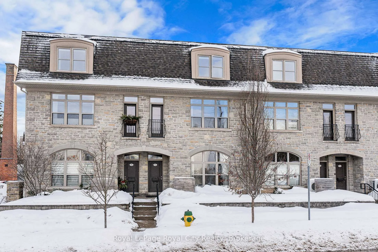
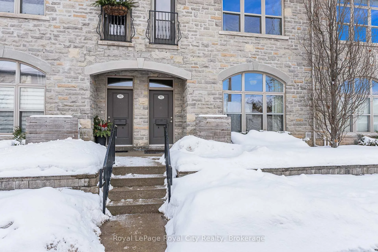
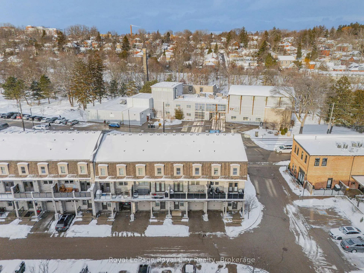
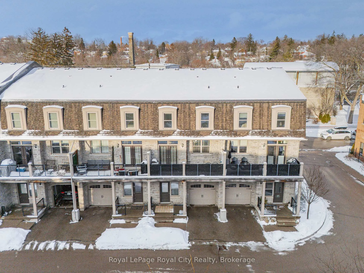
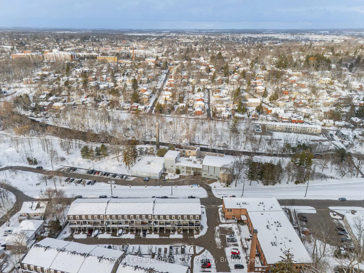
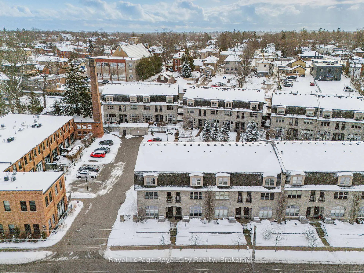
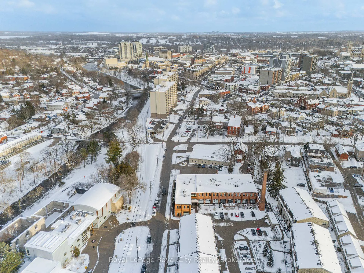
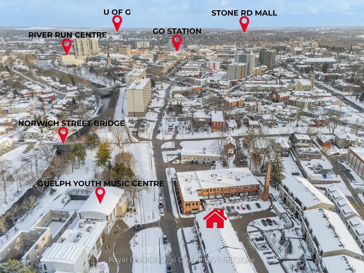
Welcome to the prestigious and forward-thinking Stewart Mill Flex Towns where intentional live/work design meets timeless stone architecture.This highly coveted layout offers exceptional versatility for today's modern lifestyle. The sun drenched ground-floor flex space, with direct access from Cardigan Street, makes an immediate impression with soaring arched windows and a 3 pc bathroom, ideal for a professional office or studio. Alternatively, this level easily adapts to multigenerational living, a family room, or a private guest suite. A separate courtyard entrance at the rear leads to a generous mudroom before continuing upstairs to the main living level. Here, a cohesive and inviting floor plan unfolds with a stylish fireplace and a Juliette balcony-perfect for entertaining. The gourmet kitchen is complemented by a functional butler's pantry and offers excellent storage and prep space. Enjoy casual mornings in the charming breakfast room, where French doors open to the balcony. Upstairs, the primary suite is a serene retreat featuring a walk-in closet and a spa-inspired ensuite with double sinks, glass shower, and soaker tub. Two additional generously sized bedrooms share a main bath, laundry is also thoughtfully located on this level. The unfinished, full-height basement, with a rough-in for a 3 pc bathroom, provides abundant storage and future potential for a media room, home gym, or expanded living space. Set on a quiet street yet perfectly positioned in the heart of downtown Guelph, this exceptional home is steps from parks and trails. Enjoy the convenience of a walkable lifestyle-the GO Station, Sleeman Centre, River Run Centre, and an array of boutique shops, cafés, and restaurants are just minutes away. 92 Cardigan Street seamlessly blends urban energy with the serenity of a mature neighbourhood-offering a rare opportunity to live, work, and entertain beautifully in one remarkable address.
Key Facts & Features
Property Costs
- Annual Property Tax Amount
- $7,673
- Land Transfer Tax Fee
- $16,815
Condo/Maintenance Fee
- Maintenance Fee
- $434 /month
Included In Maintenance Fee
- Common Elements Included
Rental Items
- Rental Equipment
- Hot Water Heater
- Basement Type
- Full
Interior Features
- Pets Permitted
- Yes-with Restrictions
- Laundry Features
- Ensuite
- Laundry Level
- Upper Level
- Interior Extras
- Auto Garage Door Remote
- Fireplace/Stove
- Yes
- Fireplace Features
- Electric
- Elevator
- No
Exterior Features
- Balcony
- Open
- Exterior Extras
- Deck, Lighting, Recreational Area
Building
- Building Type
- Condo Townhouse
- Building Style
- 3-Storey
- Condo Corp Number
- 178
Construction
- Exposure
- East
- Exterior Finish
- Stone
- Roof
- Asphalt Shingle
- Foundation Details
- Poured Concrete
- Special Designation
- Unknown
Inclusions
- Inclusions
- Refrigerator, stove, combination over the stove microwave/vent, dishwasher, washer, dryer, water softener, all window coverings, all light fixtures, garage door opener and remote.
Exclusions
- Exclusions
- None
Parking & Garages
- Garage Type
- Attached
- Garage Spaces
- 1
- Parking Type
- Exclusive
- Parking Spaces
- 1
- Total Garage And Parking Spaces
- 2
Lockers
- Locker Type
- None
Heating & Cooling
- Heat Source
- Gas
- Heat Type
- Forced Air
- Air Conditioning
- Central Air
- Bedrooms
- 3
- Washrooms
- 4
- Kitchens
- 1
- Family / bonus room
- Yes
Room sizes
- Foyer—Ground level
- Family Room—Ground level
- Bathroom—Ground level, 3 Pc Bath
- Kitchen—Main level
- Breakfast—Main level
- Living Room—Main level
- Dining Room—Main level
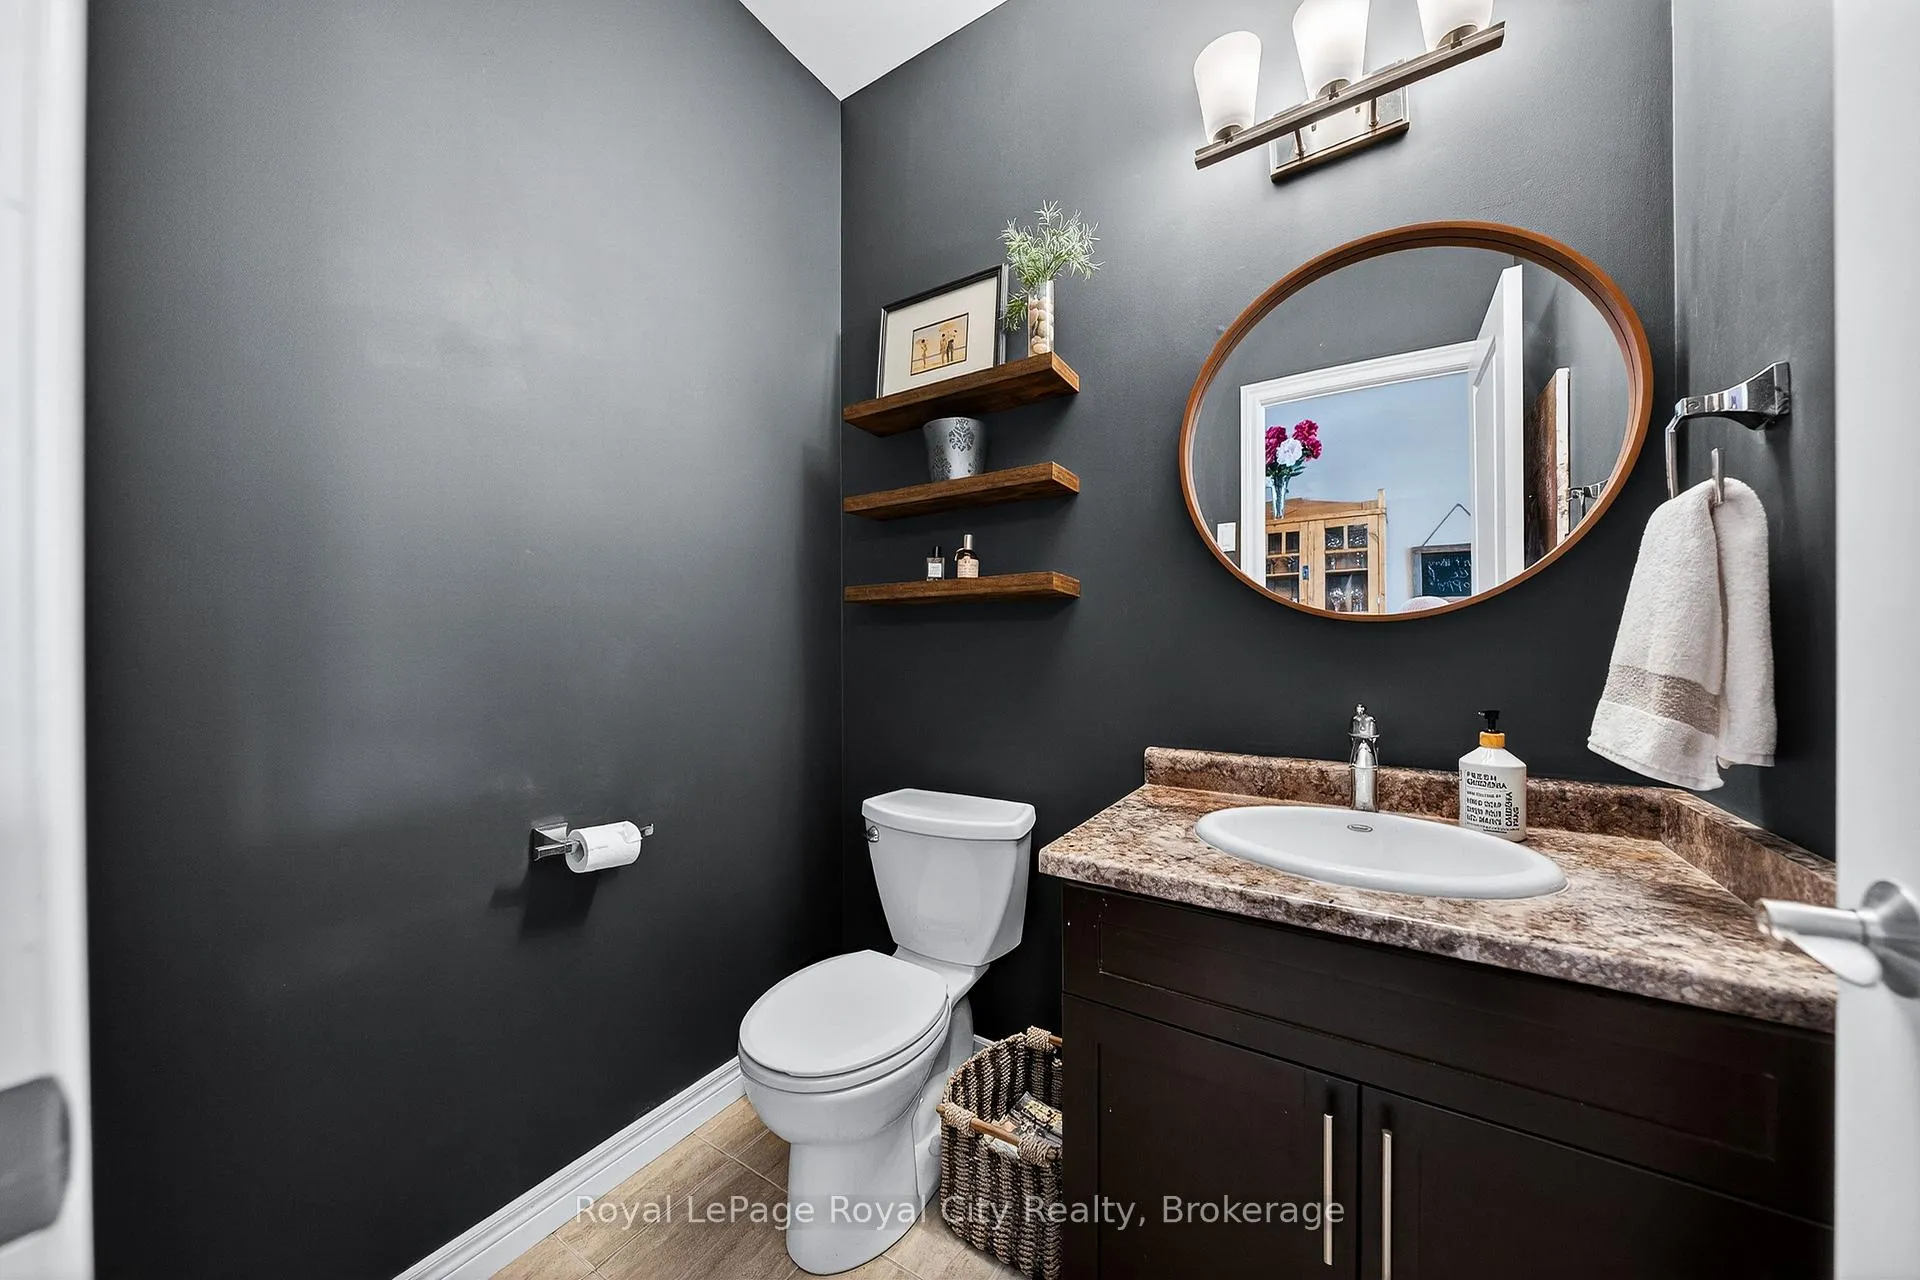
- Bathroom—Main level, 2 Pc Bath
- Primary Bedroom—Upper level
- Bathroom—Upper level, 5 Pc Ensuite
- Bedroom 2—Upper level
- Bedroom 3—Upper level
- Bathroom—Upper level, 4 Pc Bath
- Other—Basement level
Washrooms
- 3-piece, Ground
- 2-piece, Main
- 5-piece, Upper
- 4-piece, Upper
- Municipality
- Guelph
- Neighbourhood
- Downtown
- Main cross streets
- London Rd. E. to Cardigan
- Directions
- London Rd. E.
- MLS® number
- X12827748
- Data source
- Toronto Regional Real Estate Board
- Status change
- 2026-04-03
- Listed on
- 2026-02-27
- Days on market
- 35 days
- Possession type
- Other
- Co-op commission
- 2.5
- Seller
- Listed by
- Royal LePage Royal City Realty
Home Market Value
Current home valuation for 92 Cardigan Street, Guelph, Downtown, Guelph, ON. Listed for $1,017,000
HOMEH Estimate
$964,500
Estimated Sales Range
$761,955 - $1,167,045
HOMEH Estimate for 92 Cardigan Street, Guelph, Downtown
Calculated with a real agent's CMA method — 45+ years of experience, codified. Not an AI guess.
For the owner
Is this your home? Track its value.
Get this home's HOMEH Estimate by email once a month, with how many homes are for sale around you.
Mortgage Payment Calculator
Compare up to 4 down payment scenarios
5% on first $500K + 10% on $517,000 over $500K
$76,700
| Scenario 1 | Scenario 2 | Scenario 3 | Scenario 4 | |
|---|---|---|---|---|
−Down payment | % $ | % $ | % $ | % $ |
+CMHC insurance | $37,588 | $28,374 | $24,205 | $0 |
=Total mortgage | $977,296 | $943,674 | $888,655 | $813,600 |
Amortization | ||||
Mortgage rate | % | % | % | % |
| Payment frequency | ||||
=Mortgage payment | $4,772monthly | $4,607monthly | $4,339monthly | $3,972monthly |
Land Transfer Tax
$16,815
$16,815
Around this home
Data provided by OpenStreetMap & Fraser Institute School Rankings
Ask HOMEH
New!Hi there!
👋Text or call (416) 301-9001
Recommended for you
Based on homes you've looked at.
No recommended properties found.
Nearby similar homes
No nearby properties found.
More real estate resources
Other homes nearby
Explore this area
Nearby neighbourhoods
No nearby listings available.