
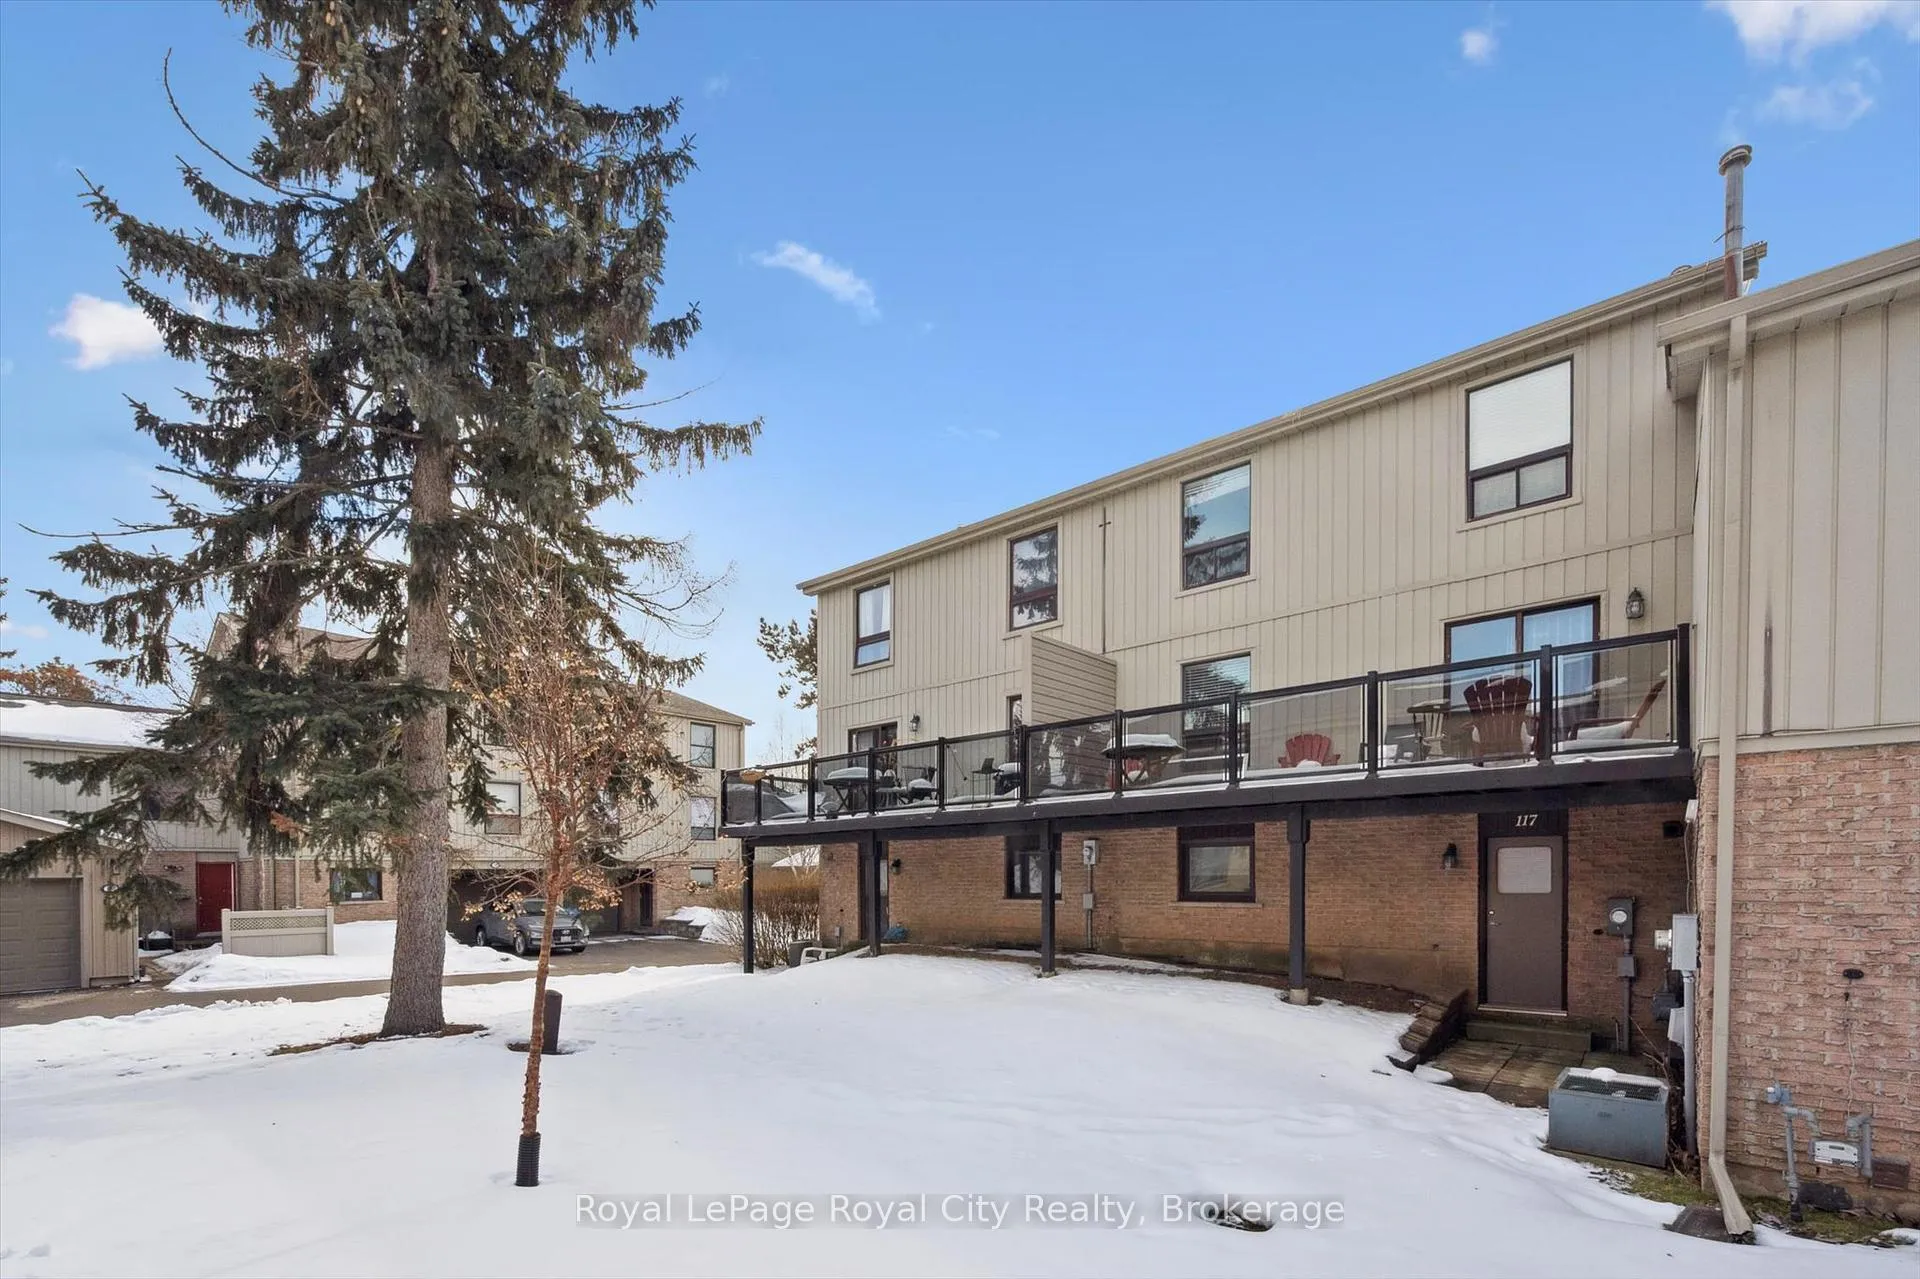
Unit 31, 117 Janefield Avenue
Guelph (Dovercliffe Park/Old University), ON N1G 2L4
- 7Bedrooms
- 4Bathrooms
- 3Parking
- 2000–2249Sq Ft
- $3,942Tax
- $415/moCondo Fee
 Estimated Value:$626,000See Free Estimate Report

This home has sold. It is no longer available.
Property not available for sale or for rent.
Sale & Price History for Unit 31, 117 Janefield Avenue, Guelph, Dovercliffe Park/Old University
| Start Date | End Date | Price | Event | MLS# |
|---|---|---|---|---|
| 2026-02-27 | 2026-03-31 | Login to See Prices | Sold | x12828340 |
Real estate boards require you to or to see the full details of this property.
*Sold prices and complete sale & price history are regulated data. Under the Trust in Real Estate Services Act, 2002 (TRESA) and the rules of the Real Estate Council of Ontario (RECO), and pursuant to the Multiple Listing Service® rules of the Canadian Real Estate Association (CREA) and the Toronto Regional Real Estate Board (TRREB), this information may be shown only to registered users who have agreed to the applicable terms of use (a Virtual Office Website, or "VOW," arrangement). HOMEH Inc., Brokerage therefore provides it to signed-in members only. Creating an account is free and takes under a minute.
About Unit 31, 117 Janefield Avenue, Guelph, Dovercliffe Park/Old University
Summarized Description
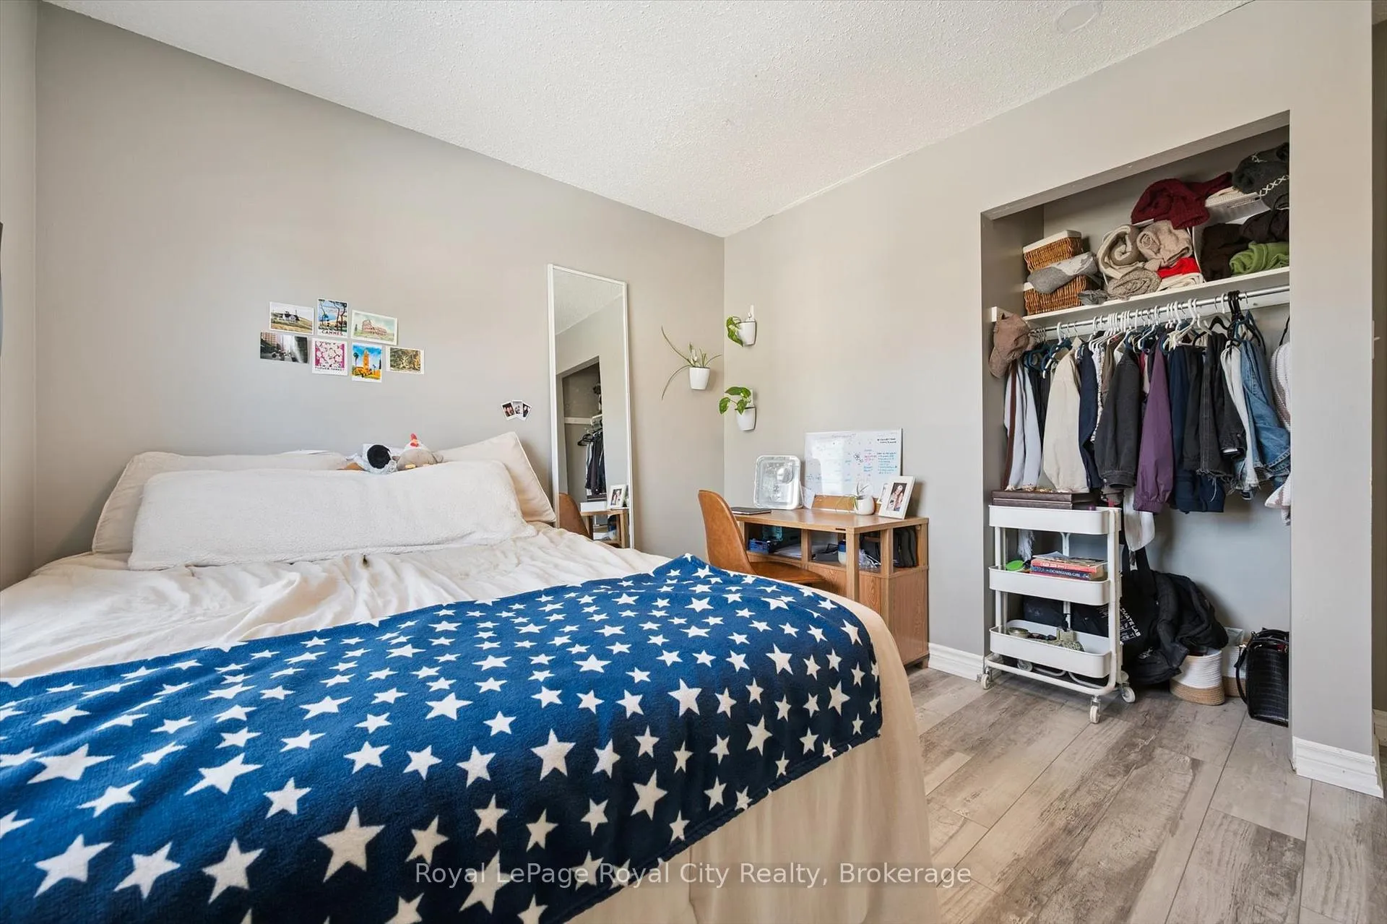
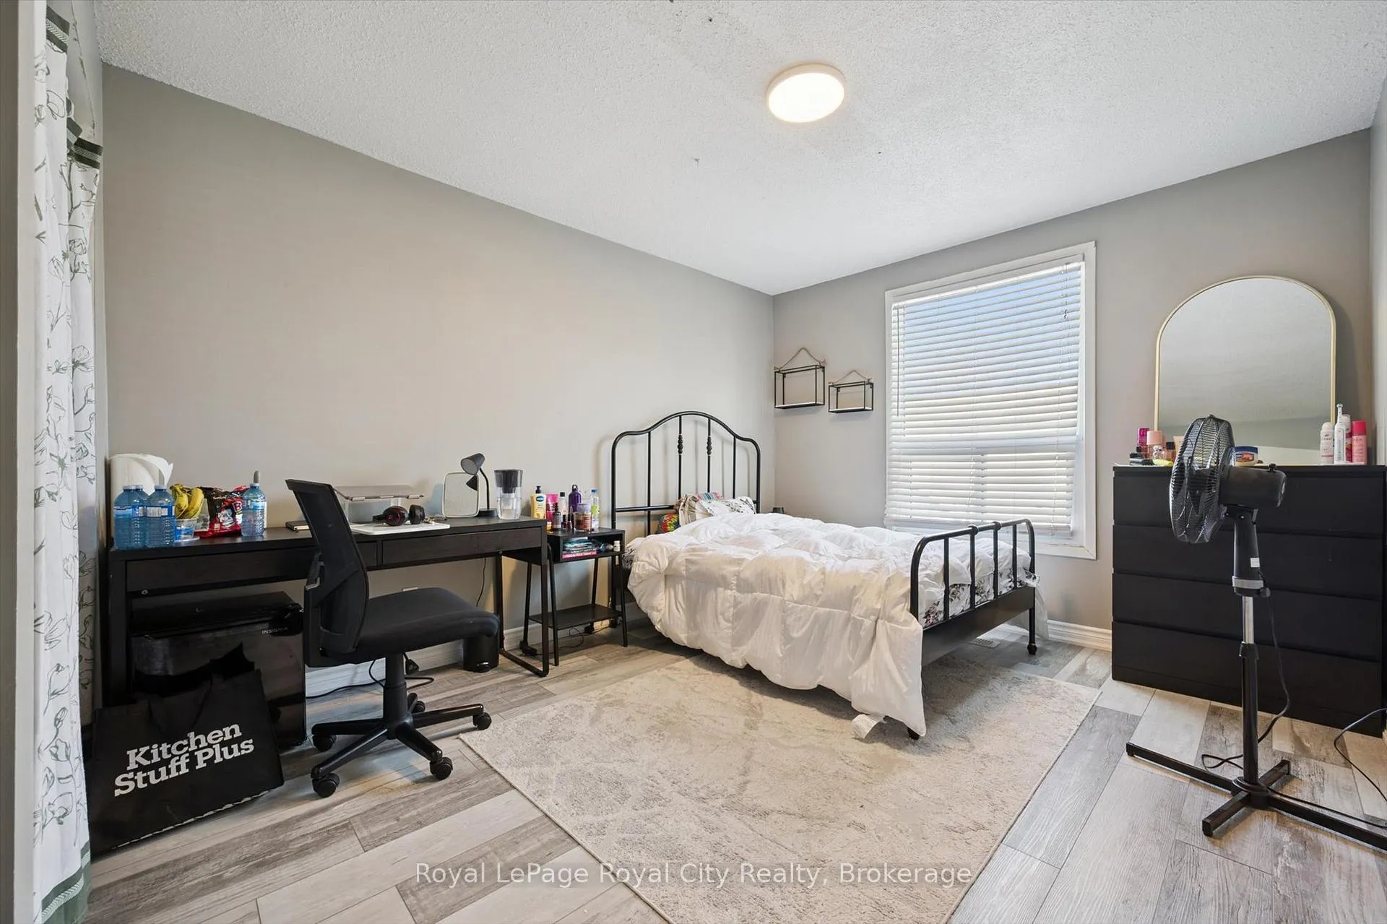
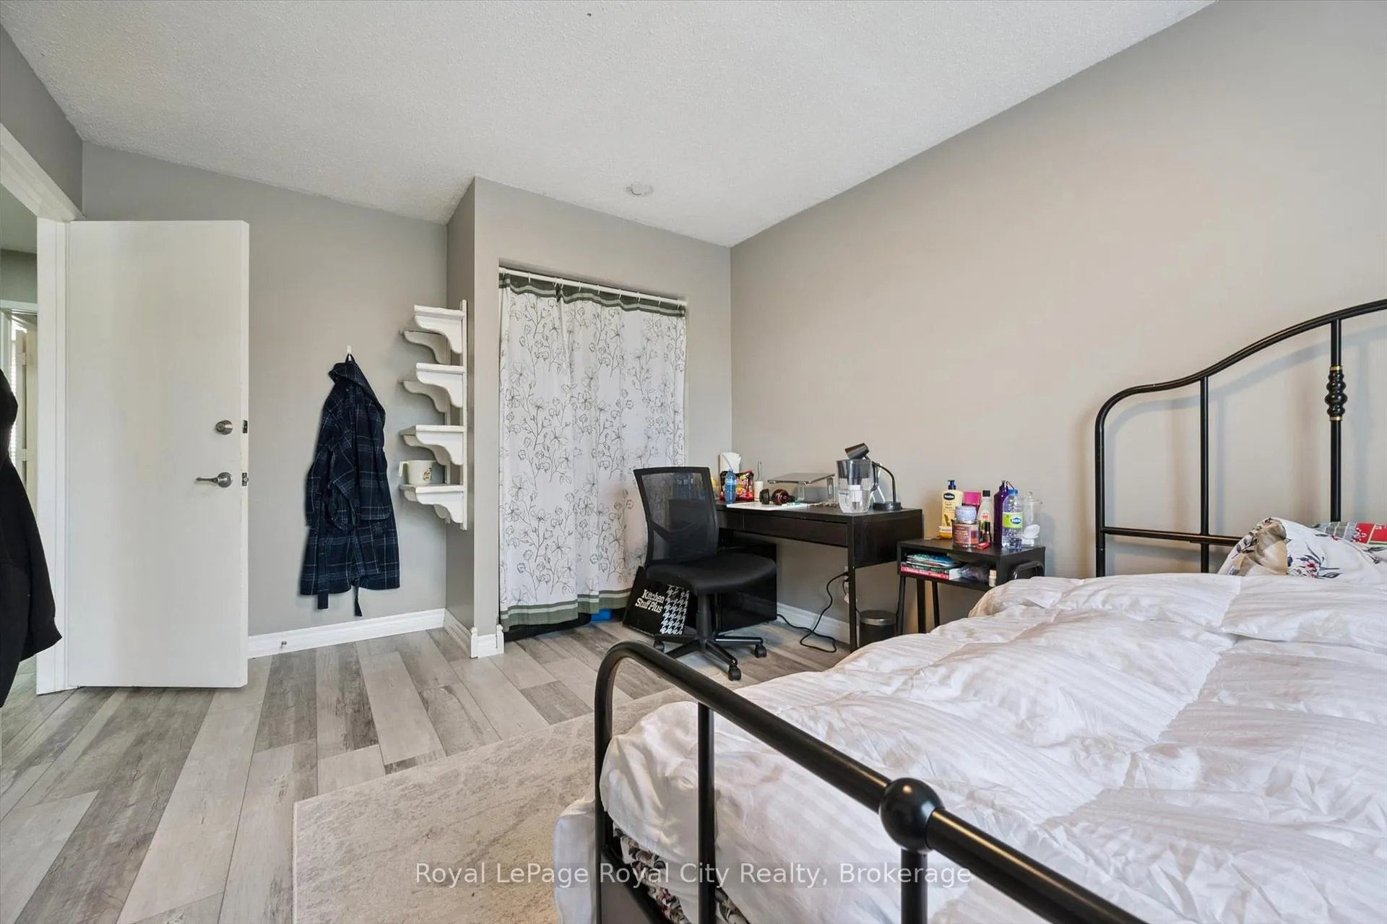
- Ideal for UofG students with 7 bedrooms.
- Steps from direct bus route to campus.
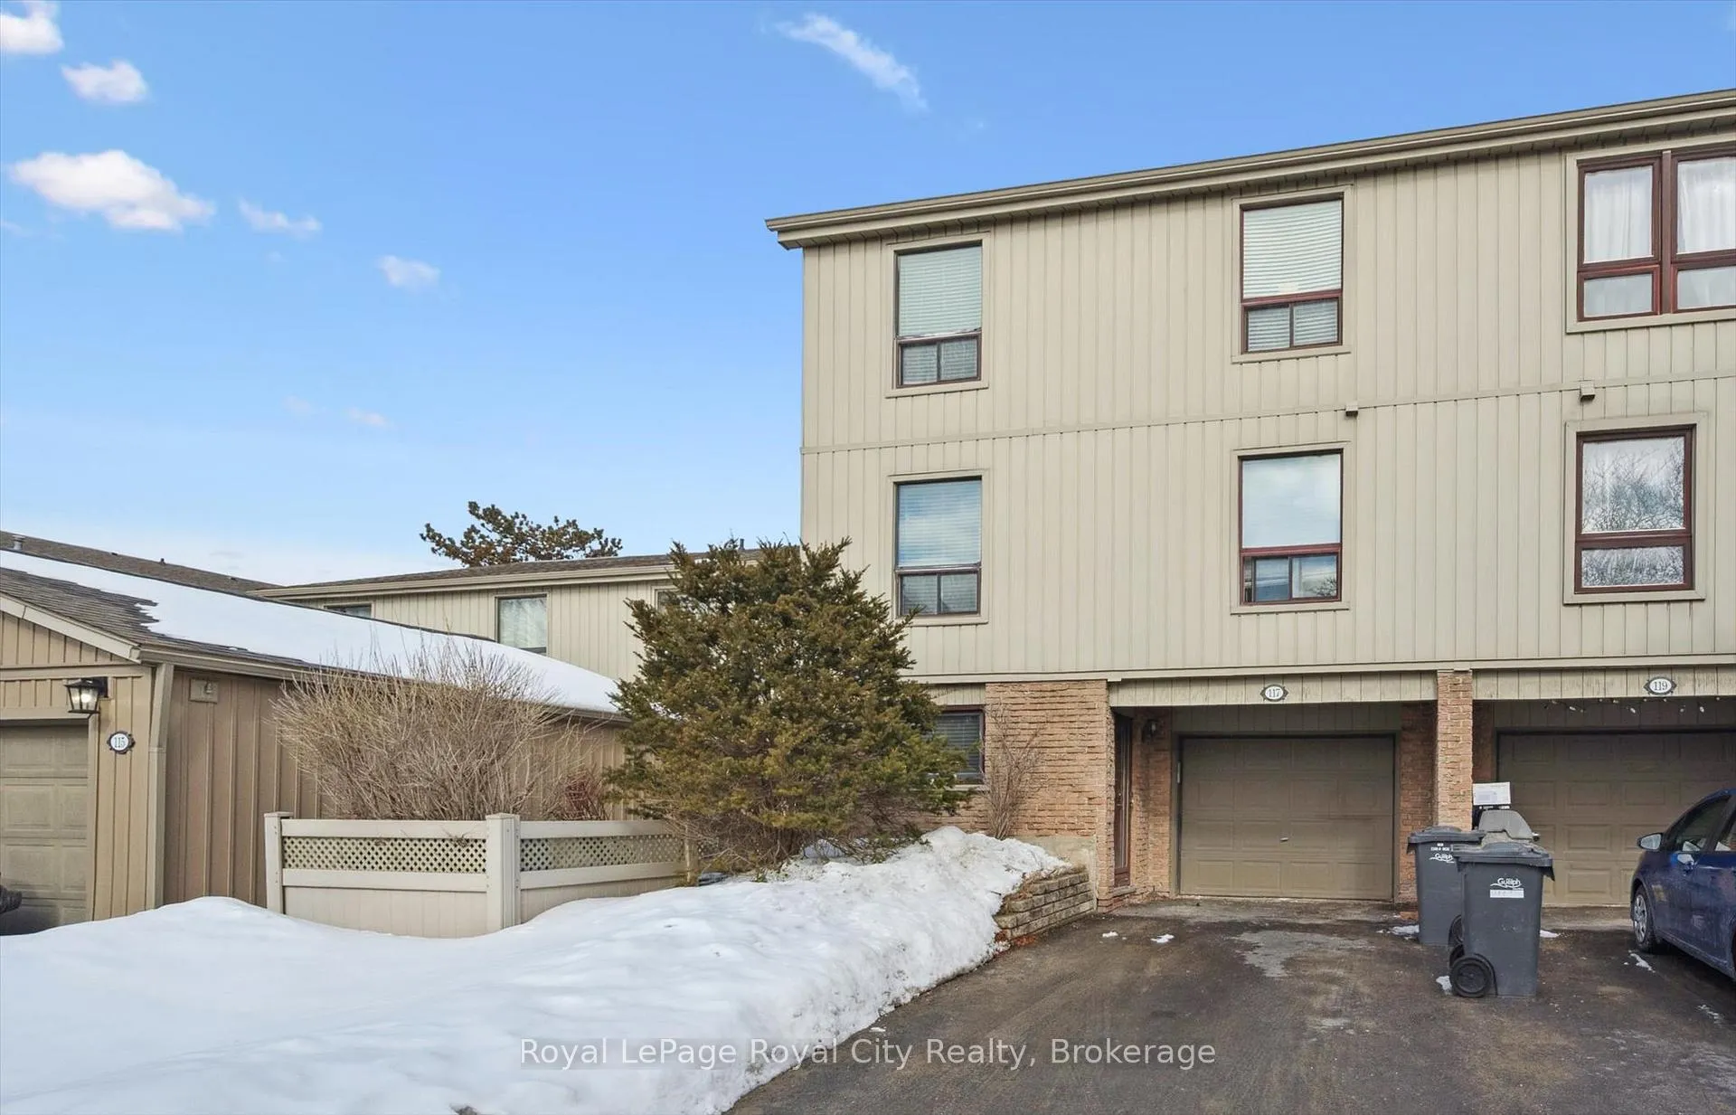
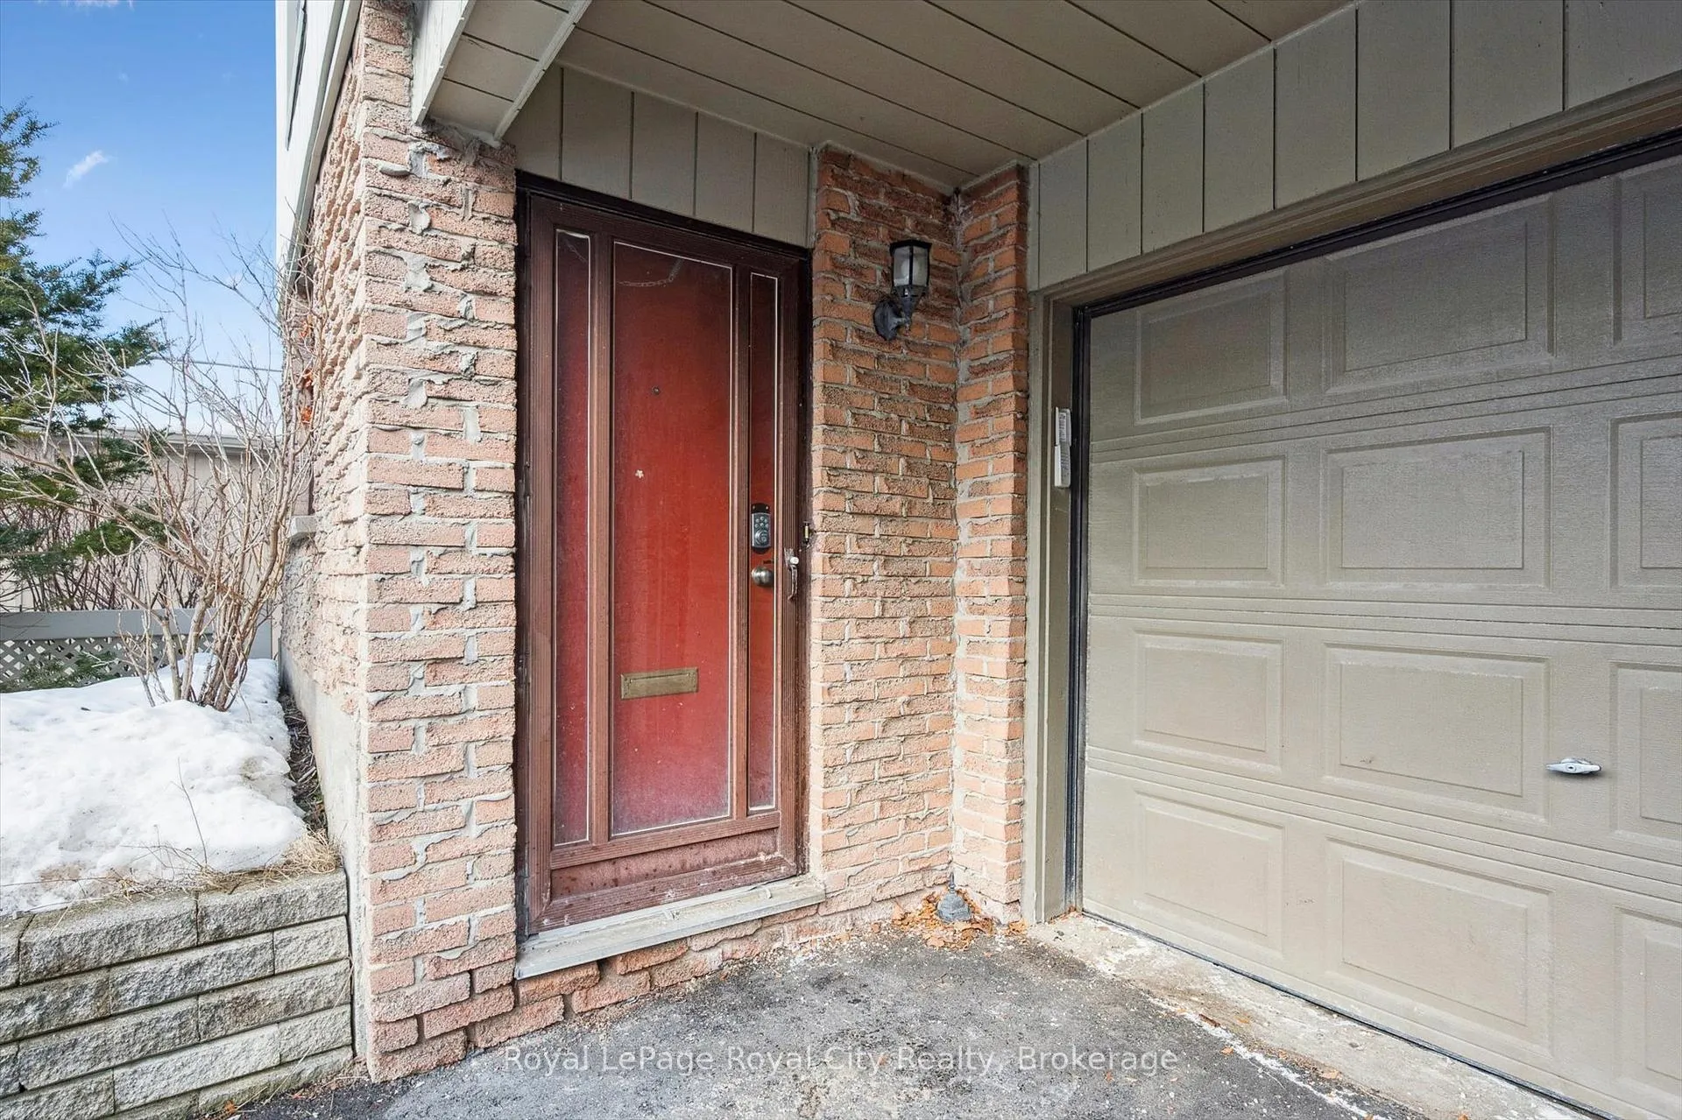
- Attached garage plus driveway parking available.
- Located near Stone Road Mall and amenities.
- High-demand rental market ensures investment security.
- Flexible layout allows for comfortable living.
- Low maintenance property in a prime location.
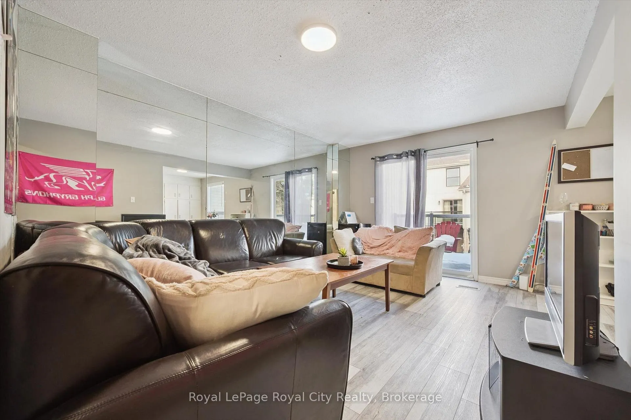
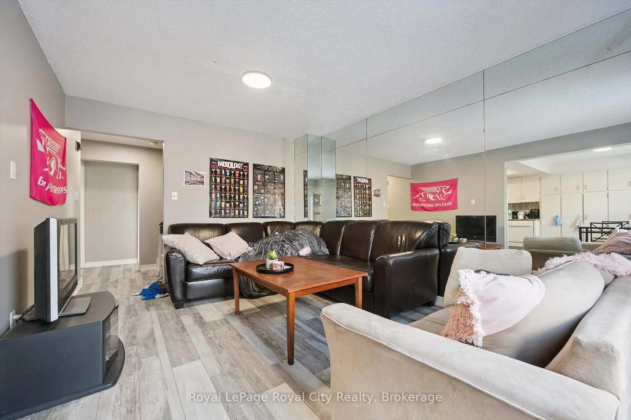
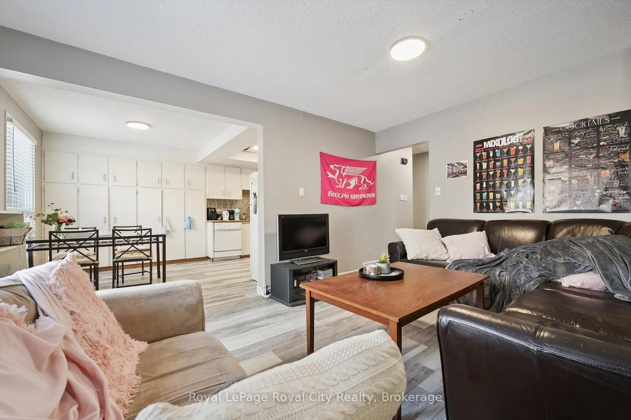
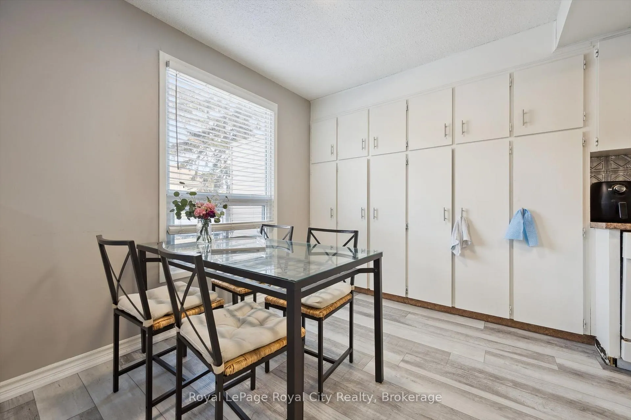
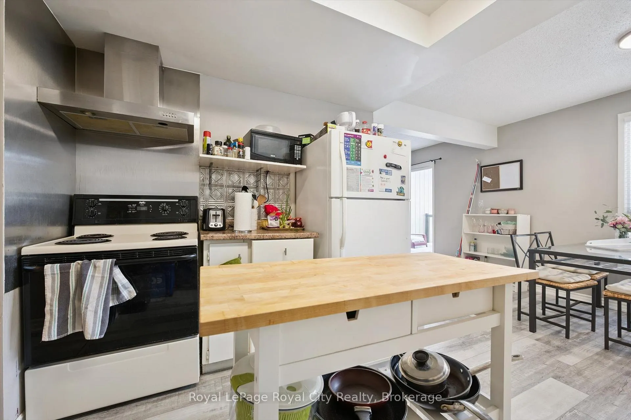
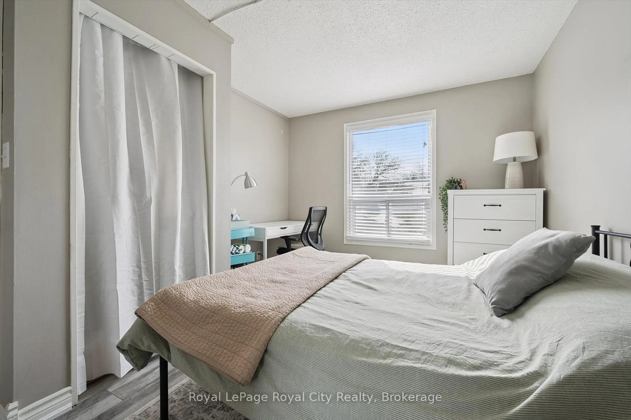
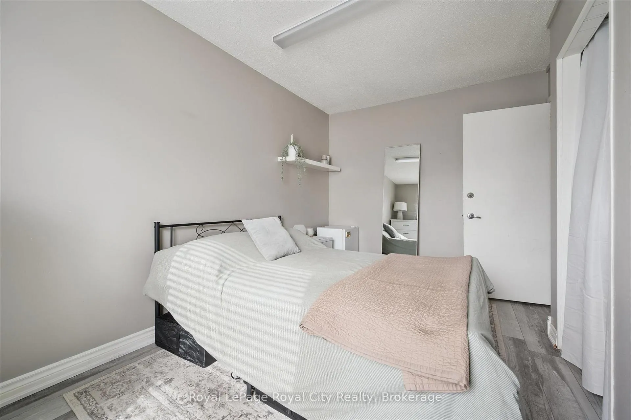
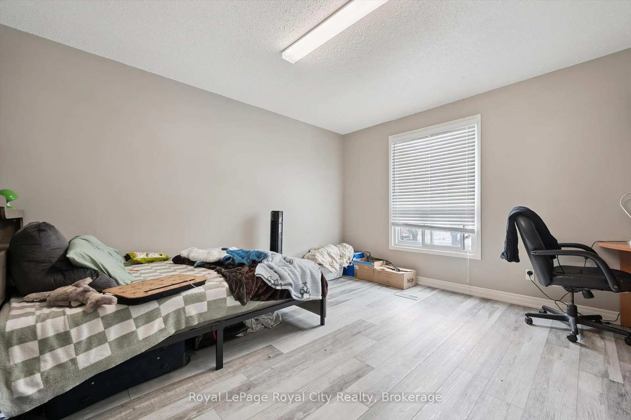
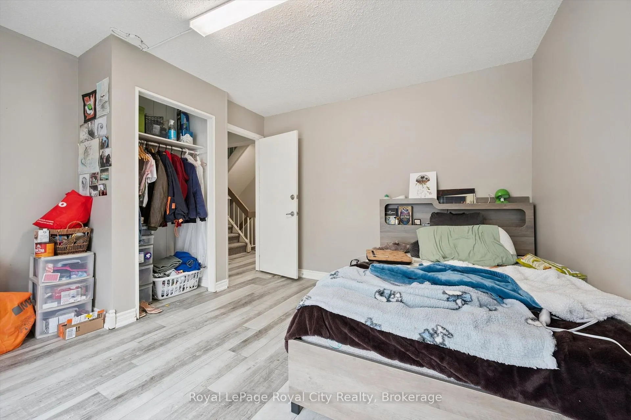
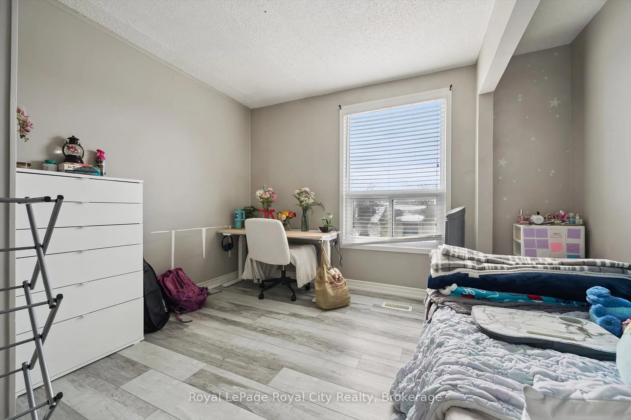
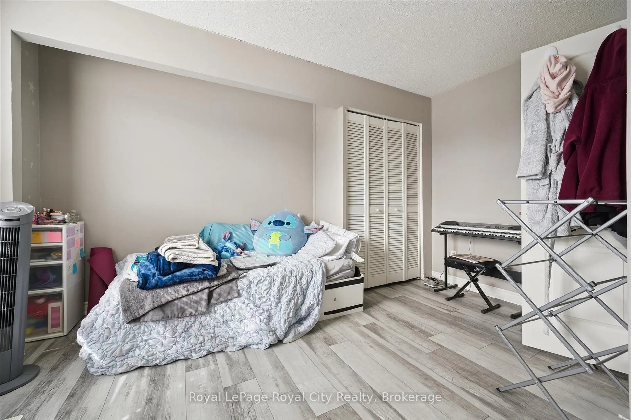
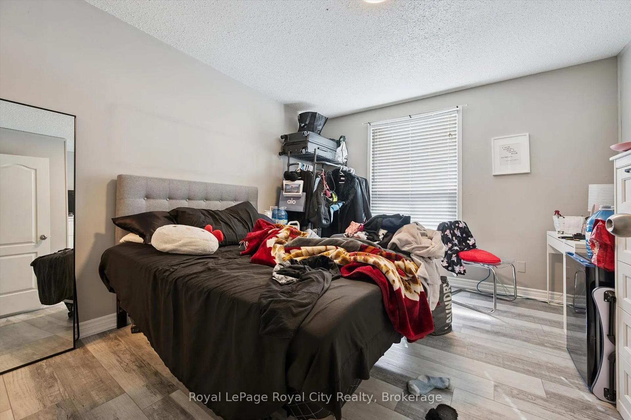
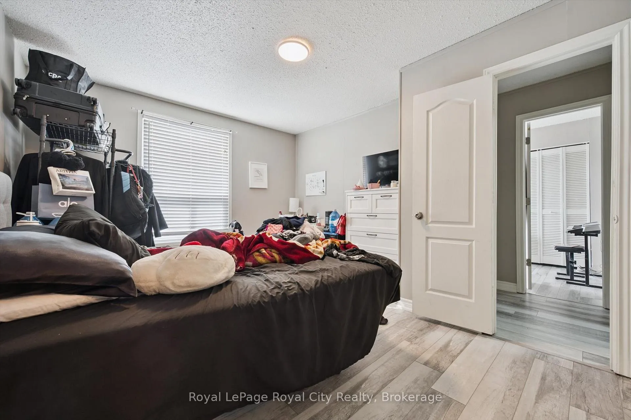
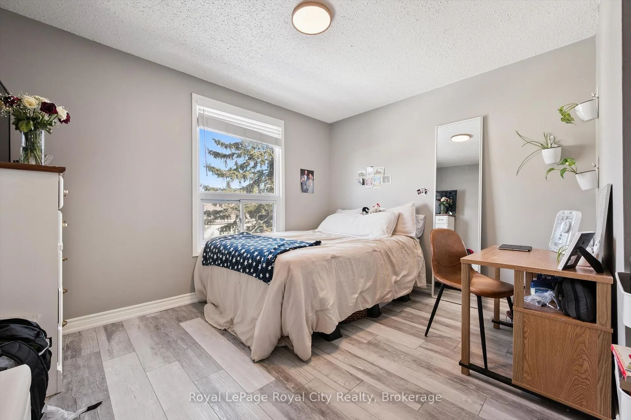
117 JANEFIELD AVE: The Ultimate "Home Away From Home" StrategyStop the annual stress of the Guelph rental search and secure your student's future at 117 Janefield Ave. Perfectly positioned in the heart of the South End, this isn't just a home-it's the smartest move a UofG parent can make. Imagine a university experience where your student is settled, secure, and surrounded by friends in a property you control. LOCATION IS EVERYTHING. Skip the 8:00 AM parking battle at the University. This home is situated literally steps from the direct bus route to and from the UofG campus. When they aren't in class, everything they need is within a short walk: Stone Road Mall for essentials, grocery stores for the fridge, and a fantastic mix of local cafes, restaurants, and pubs for downtime.ROOM FOR THE WHOLE CREW...With 7 bedrooms, this layout is a rare find that offers incredible flexibility. Your student can live comfortably while their friends help cover the mortgage. Plus, the parking situation is a dream for this area-an attached single-car garage plus driveway space for two more means no more shuffling cars on the street.A SECURE INVESTMENT IN YOUR STUDENT'S FUTURE: Guelph's rental market is famously tight, and Janefield Ave remains one of the most resilient, high-demand pockets in the city. By the time graduation rolls around, you won't just have a degree in the family-you'll have a high-demand asset in a neighborhood that only gets better with time.Low maintenance, unbeatable location, and a functional footprint that works as hard as your student does. Come see why 117 Janefield is the gold standard for student living in South Guelph!
Key Facts & Features
Property Costs
- Annual Property Tax Amount
- $3,942
- Land Transfer Tax Fee
- $11,473
Condo/Maintenance Fee
- Maintenance Fee
- $415 /month
Included In Maintenance Fee
- Common Elements Included
- Parking Included
- Basement Type
- Finished
Interior Features
- Pets Permitted
- Yes-with Restrictions
- Laundry Features
- In-Suite Laundry
- Laundry Level
- Lower Level
- Interior Extras
- Water Heater
- Fireplace/Stove
- No
- Elevator
- No
Exterior Features
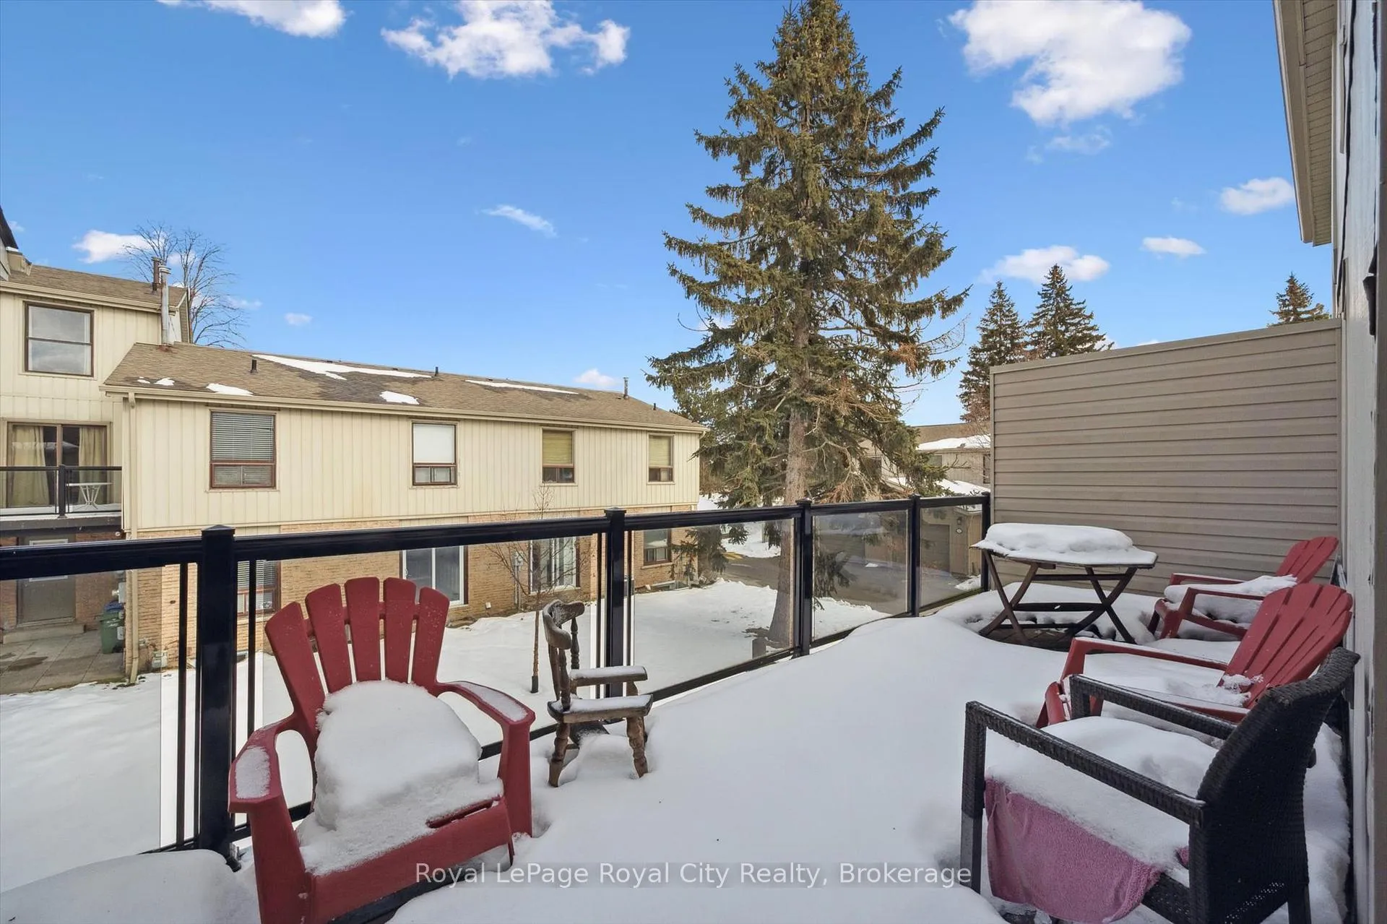
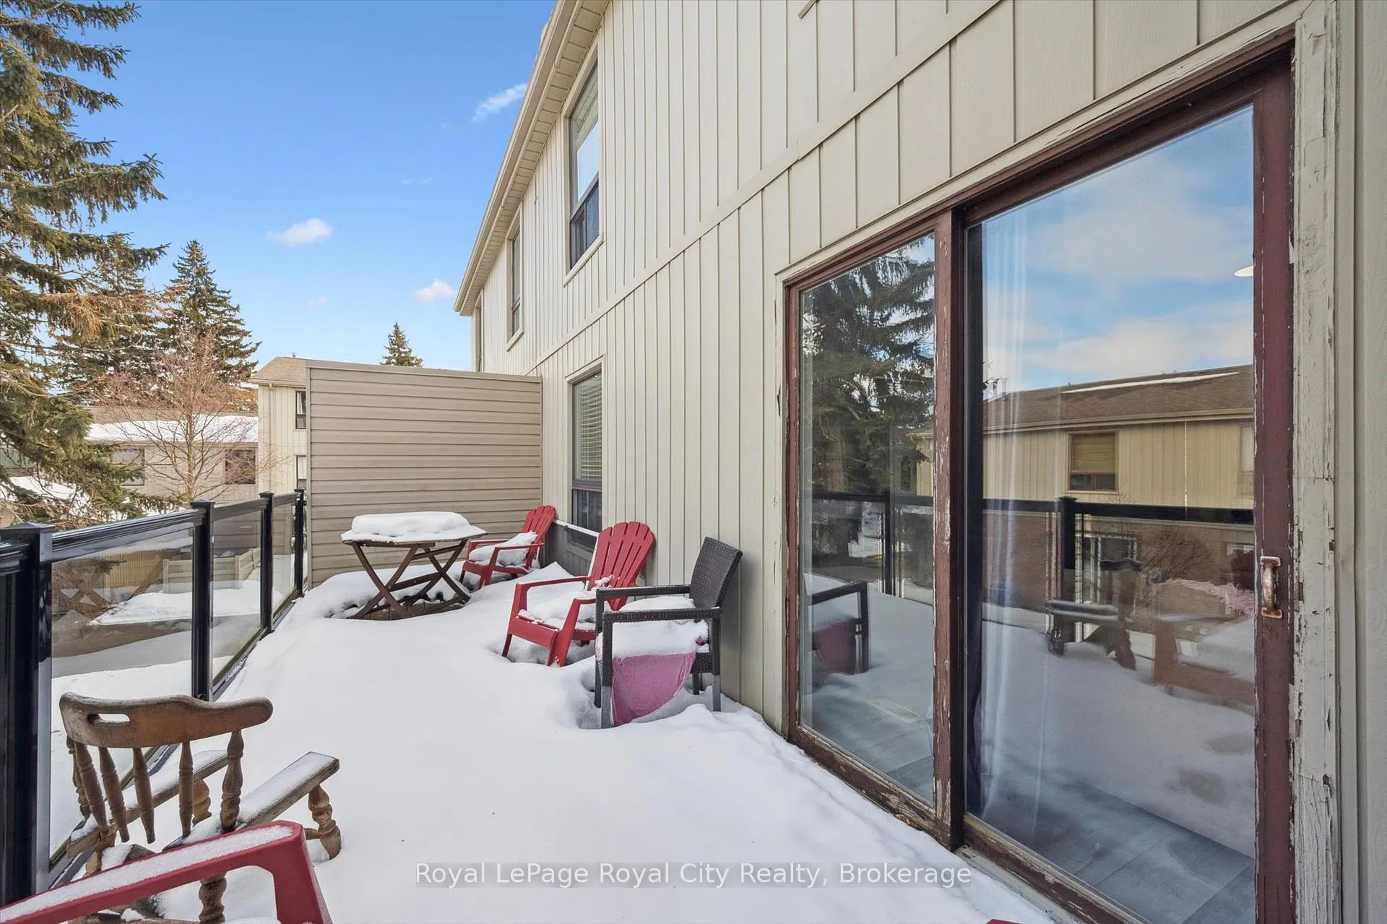
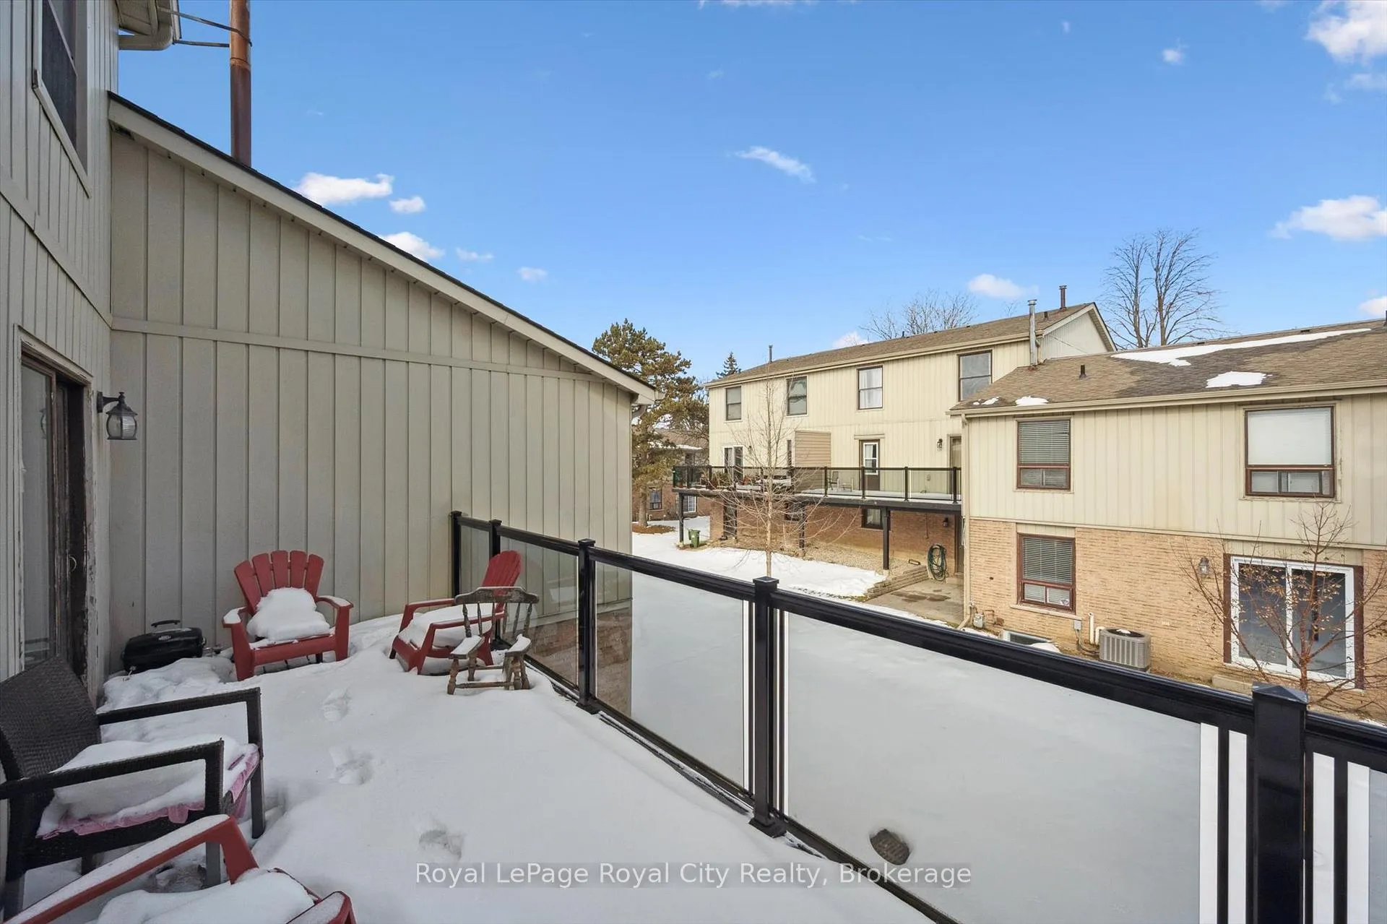
- Balcony
- Open
Building
- Building Type
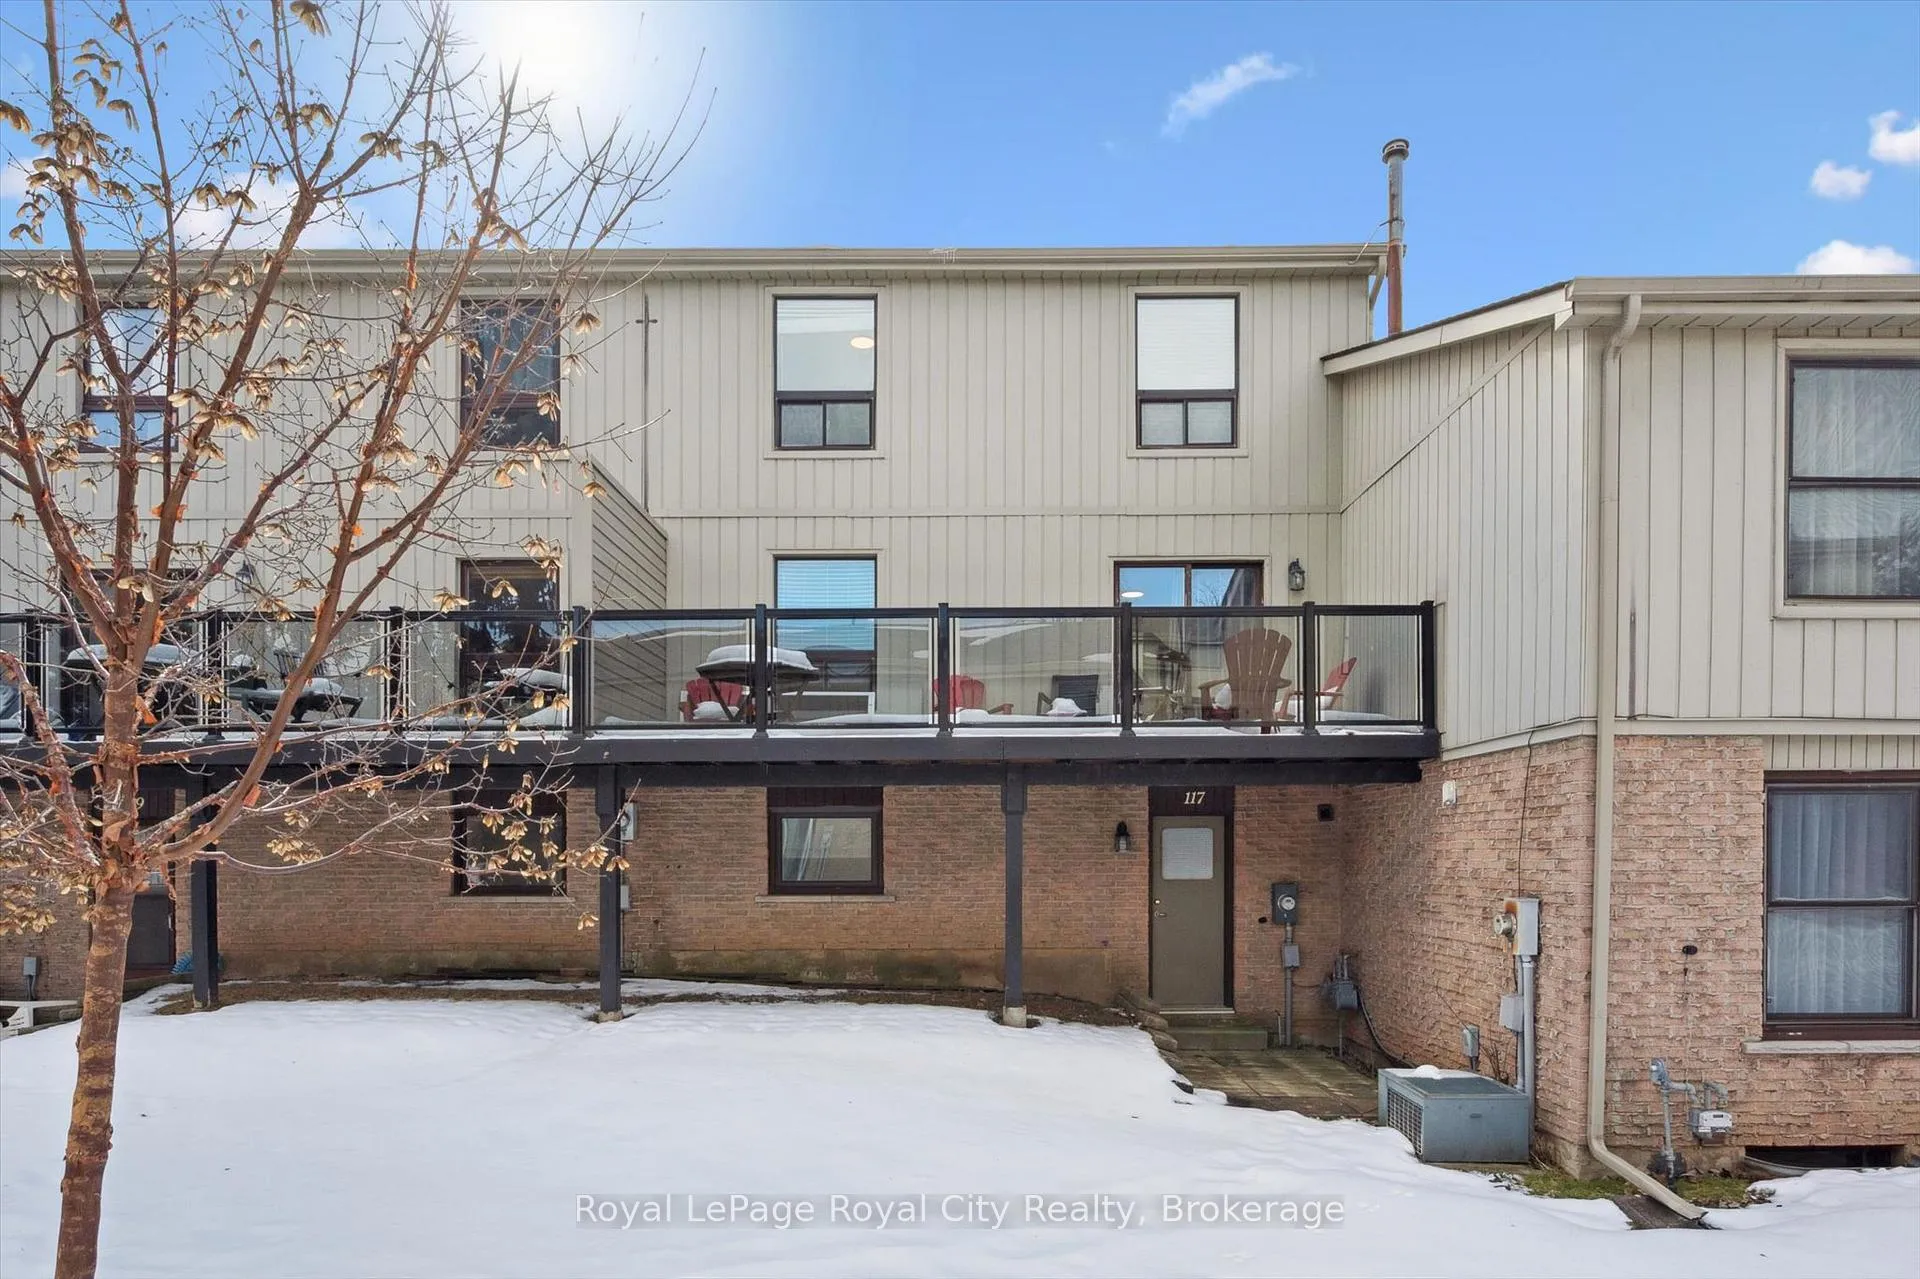
- Condo Townhouse
- Building Style
- 2-Storey
- Condo Corp Number
- 7
Construction
- Exposure
- West
- Exterior Finish
- Brick, Board & Batten
- Special Designation
- Unknown
Exclusions
- Exclusions
- tenants belongings
Parking & Garages
- Garage Type
- Attached
- Garage Spaces
- 1
- Parking Type
- Owned
- Parking Spaces
- 2
- Total Garage And Parking Spaces
- 3
Lockers
- Locker Type
- None
Heating & Cooling
- Heat Source
- Gas
- Heat Type
- Forced Air
- Air Conditioning
- None
- Bedrooms
- 7
- Washrooms
- 4
- Kitchens
- 1
Room sizes
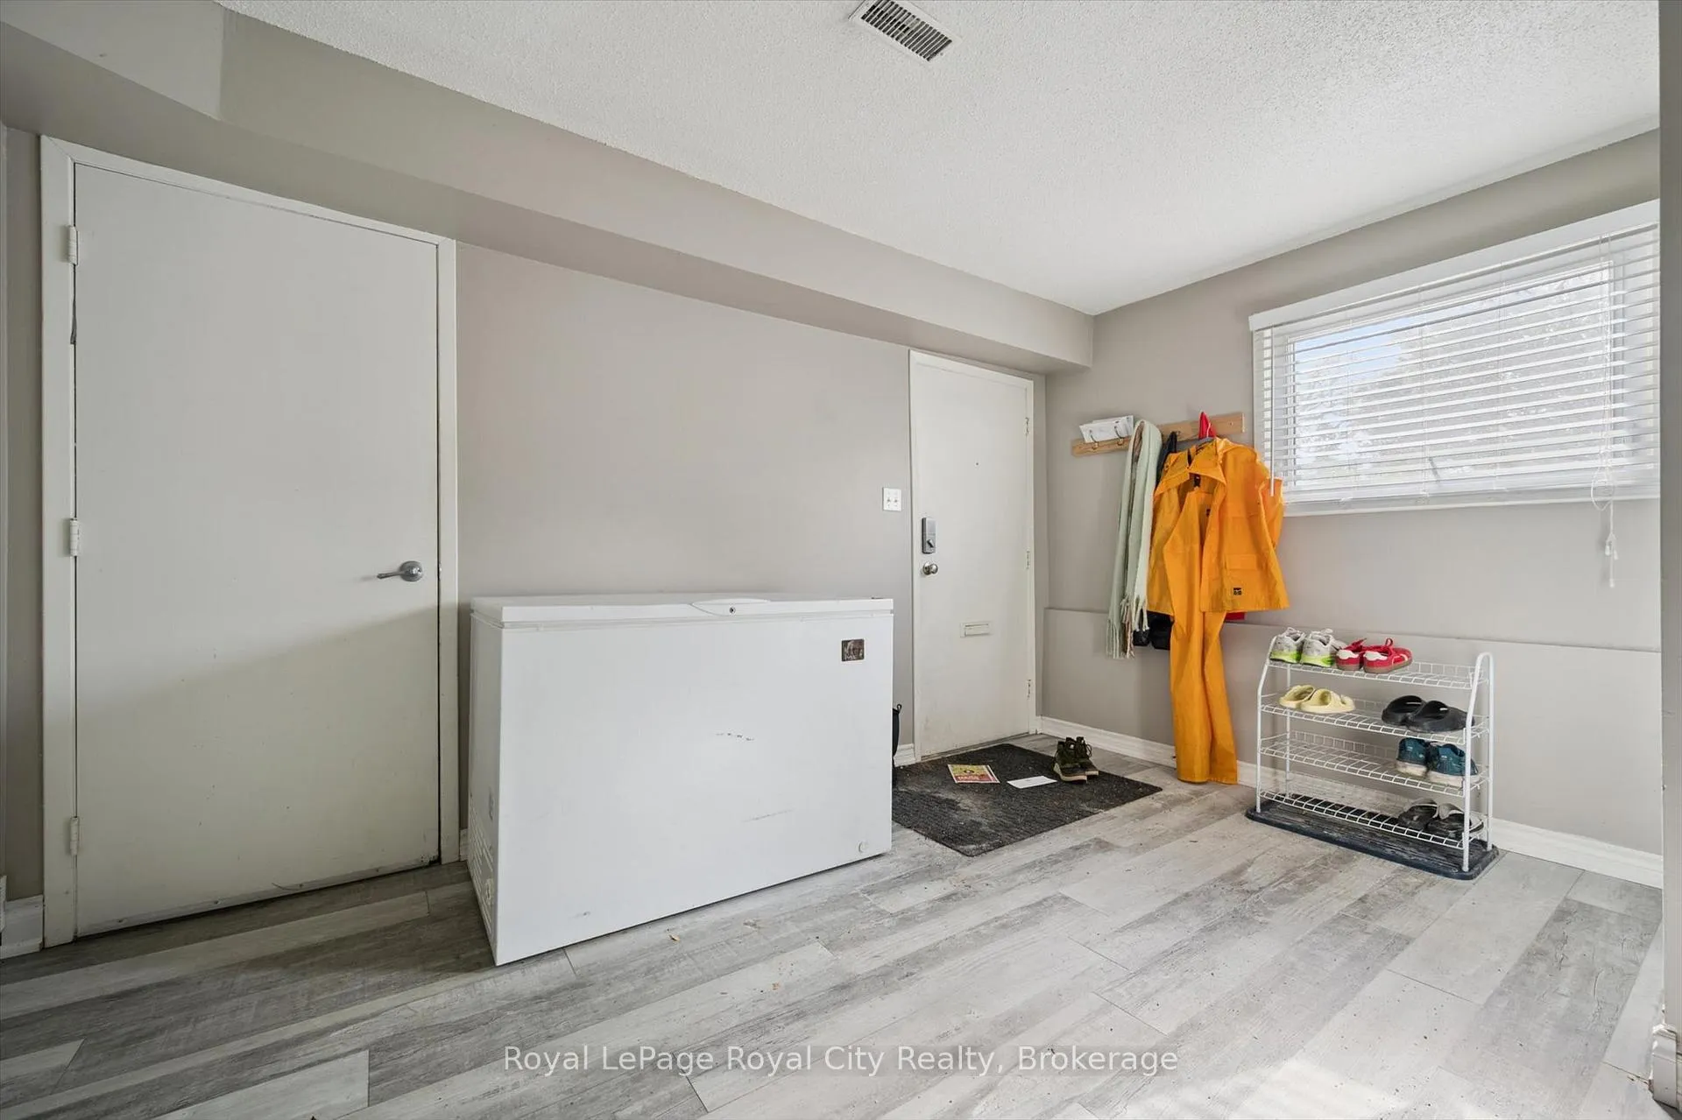
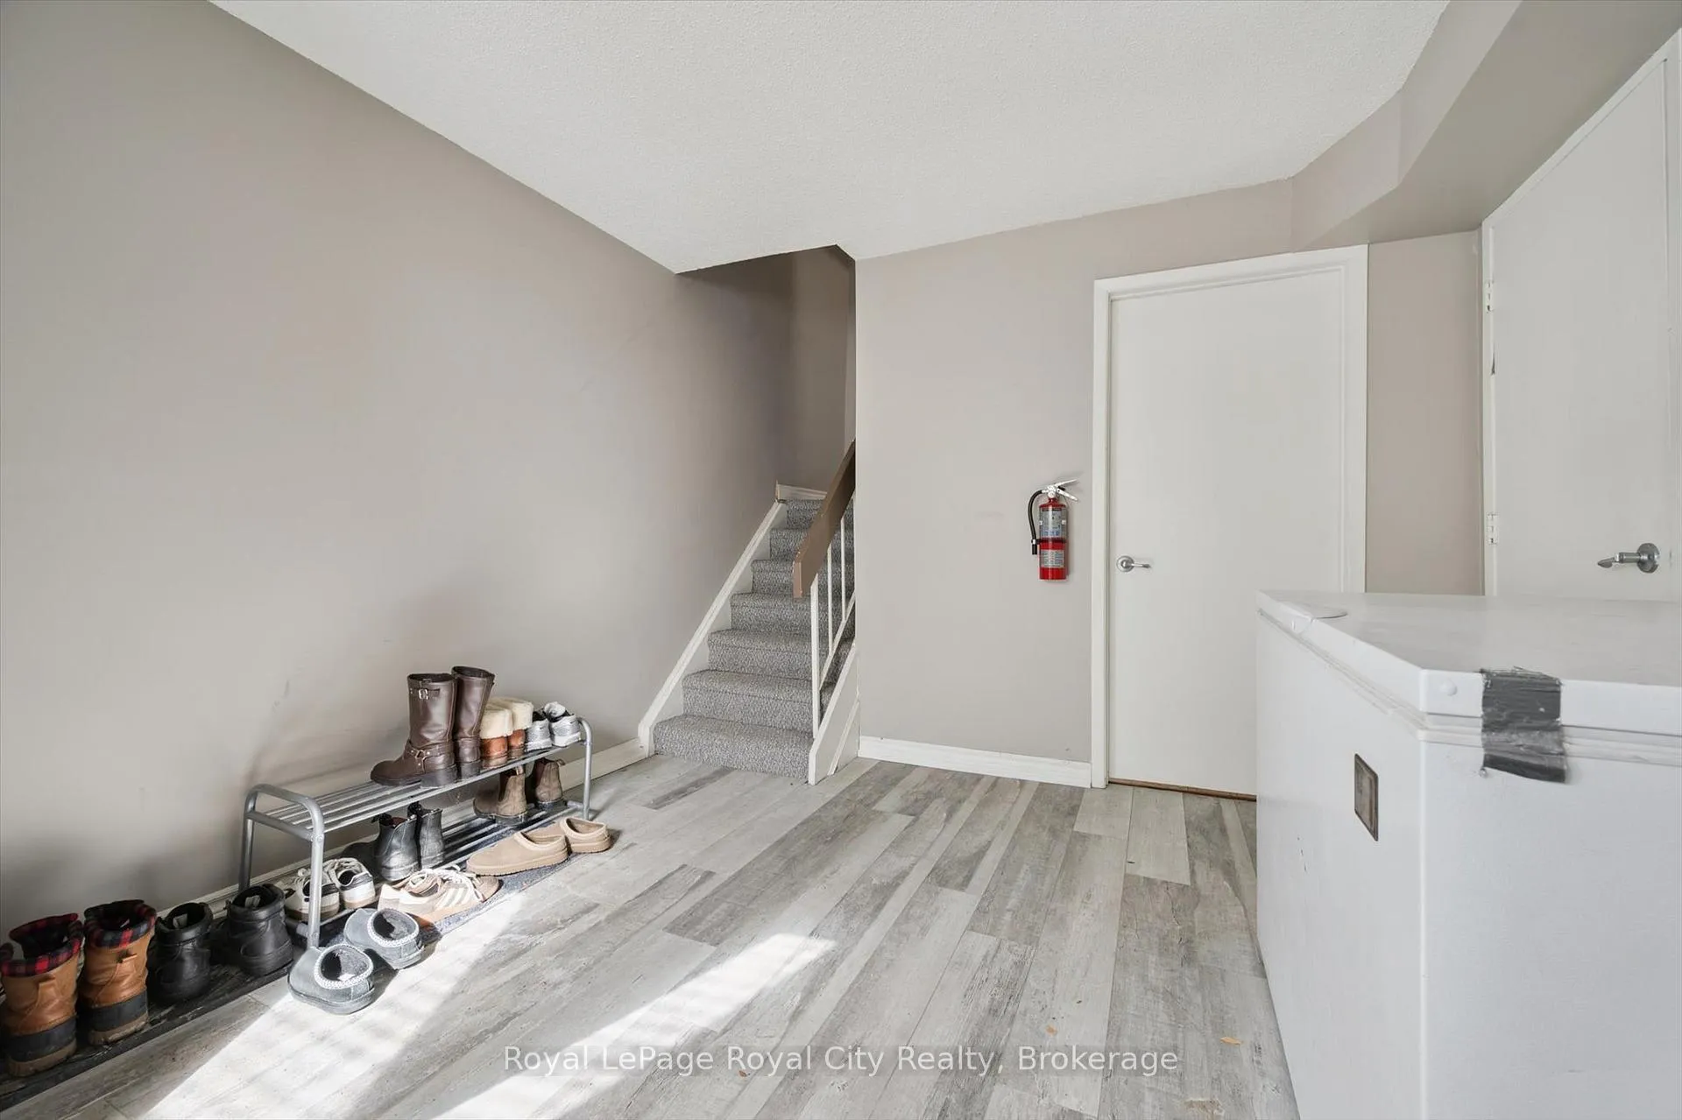
- Bedroom—Ground level
- Utility Room—Ground level
- Bedroom 2—Main level
- Bedroom 3—Main level
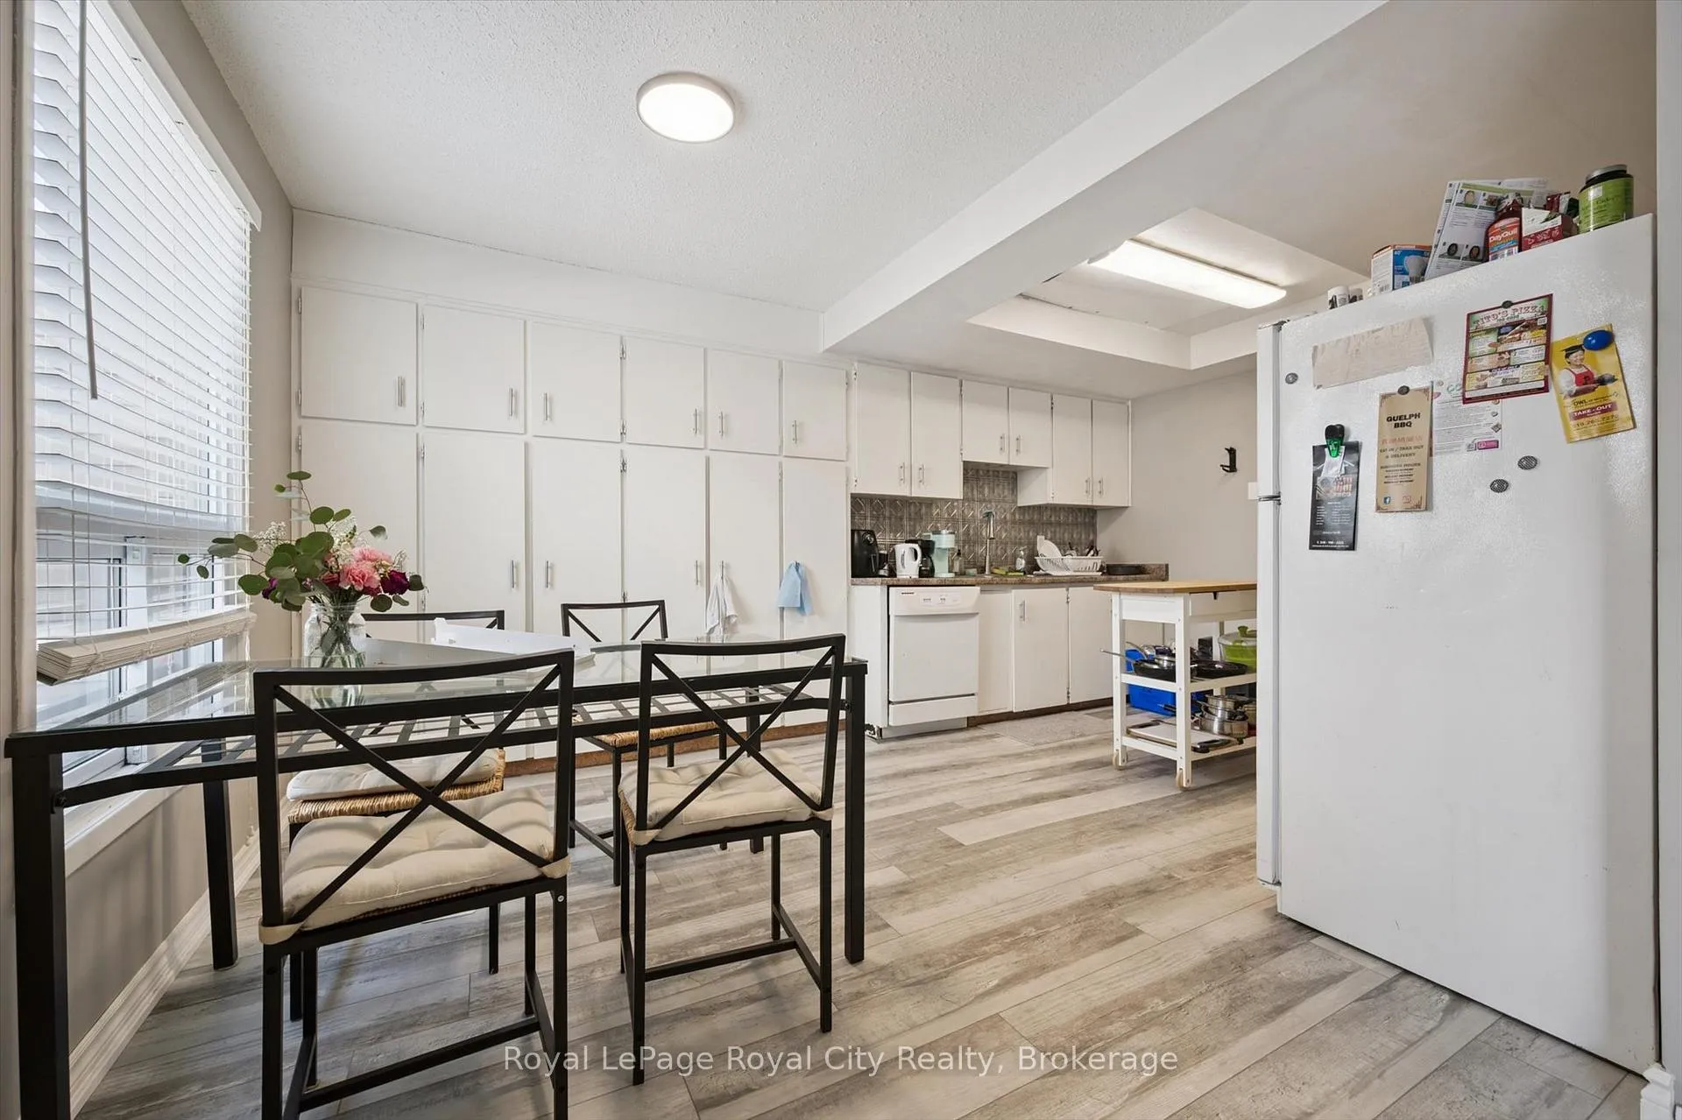
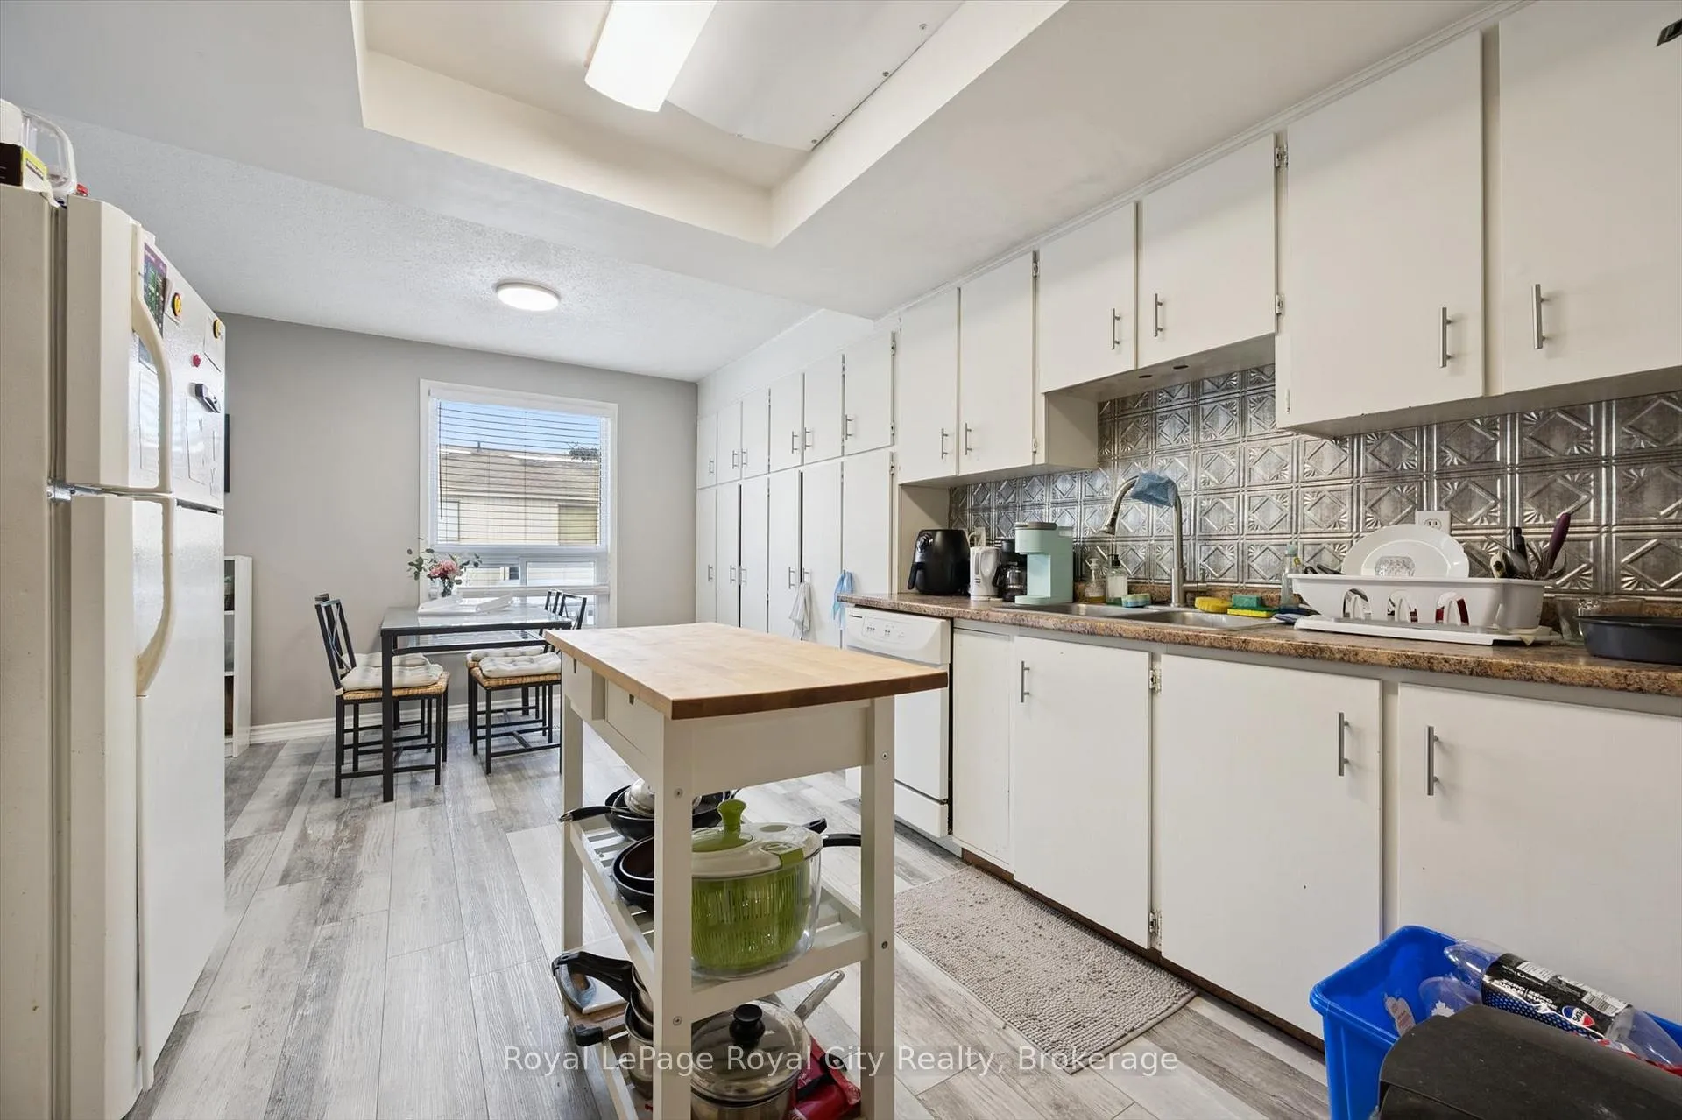
- Dining Room—Main level
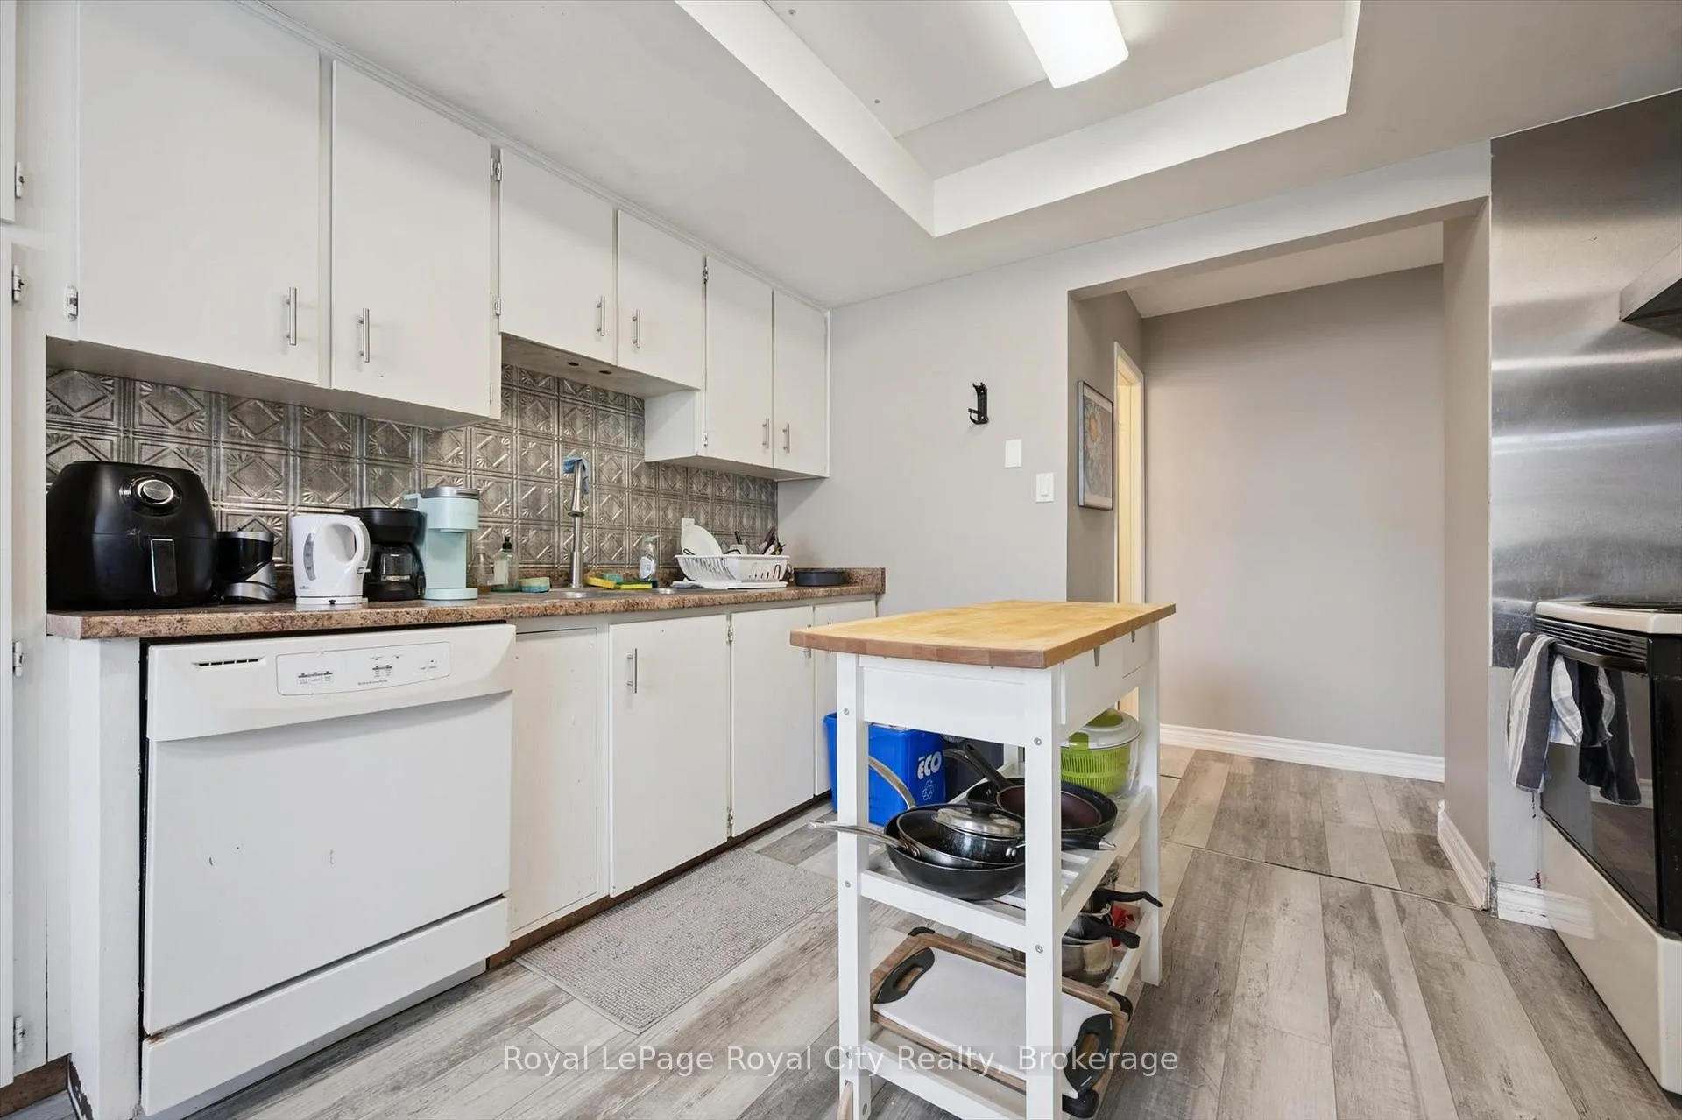
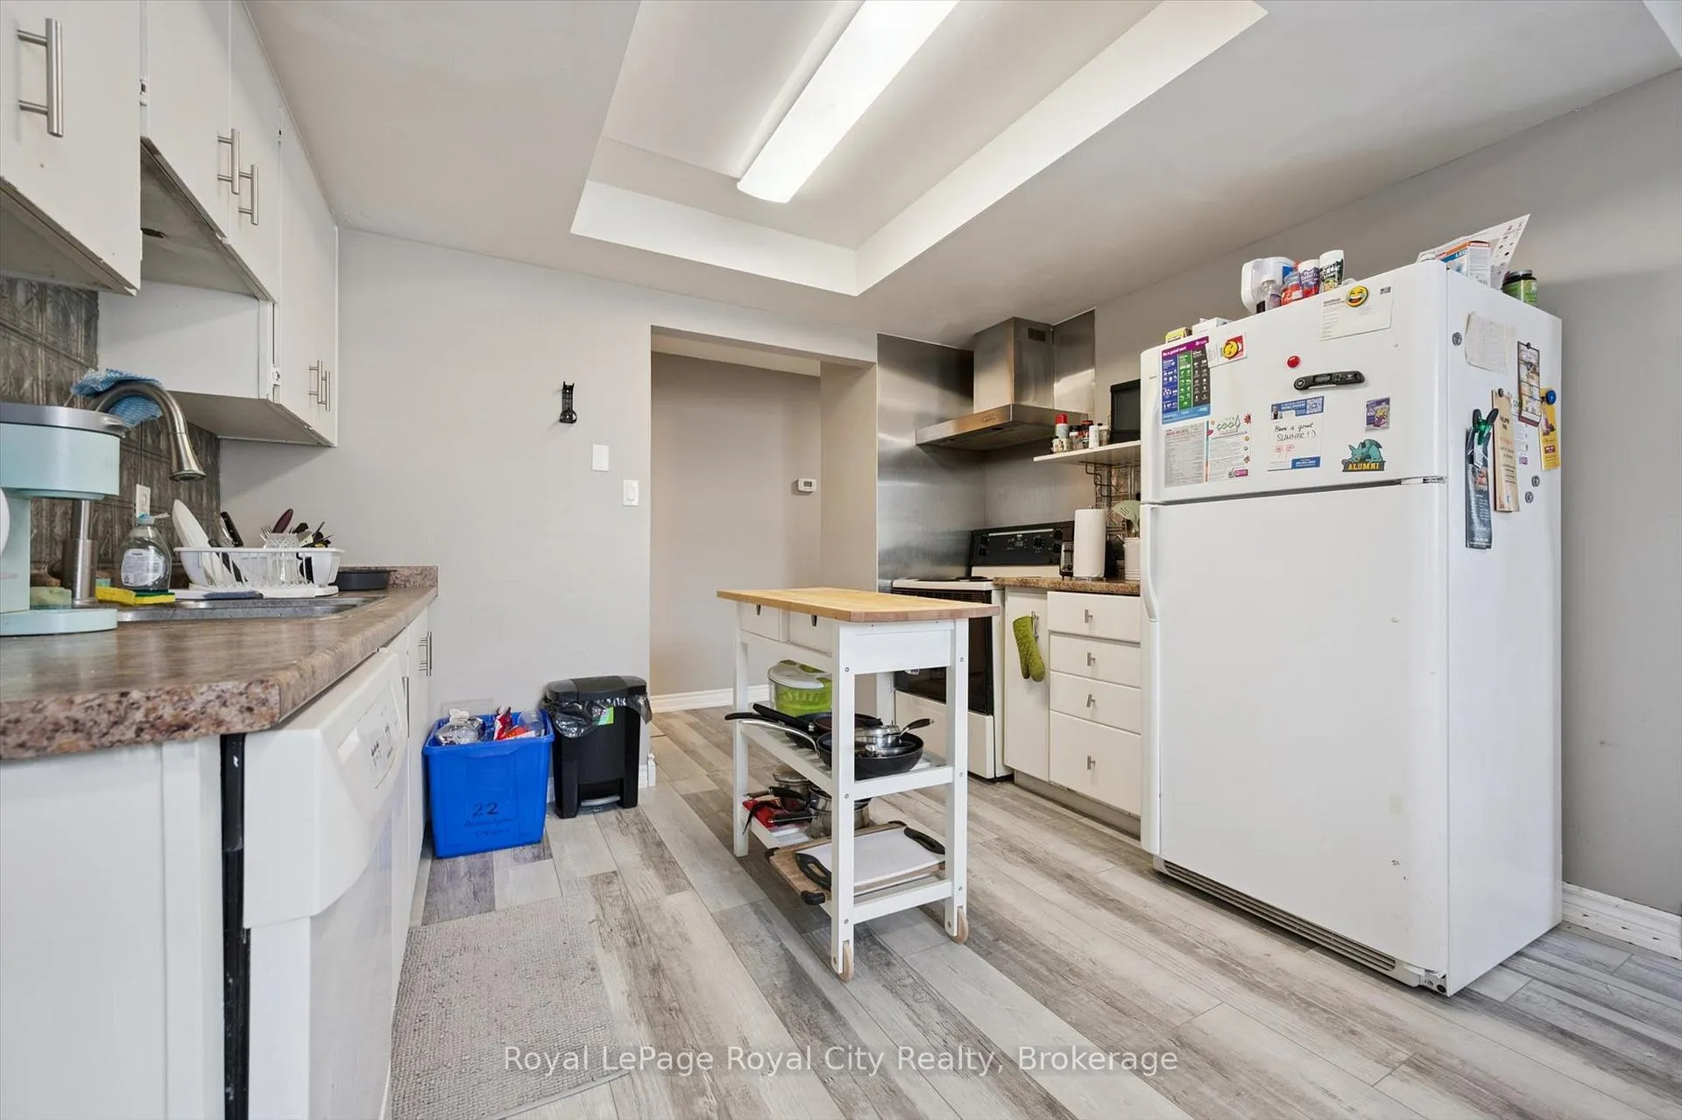
- Kitchen—Main level
- Living Room—Main level
- Bathroom—Second level, 2 Pc Ensuite
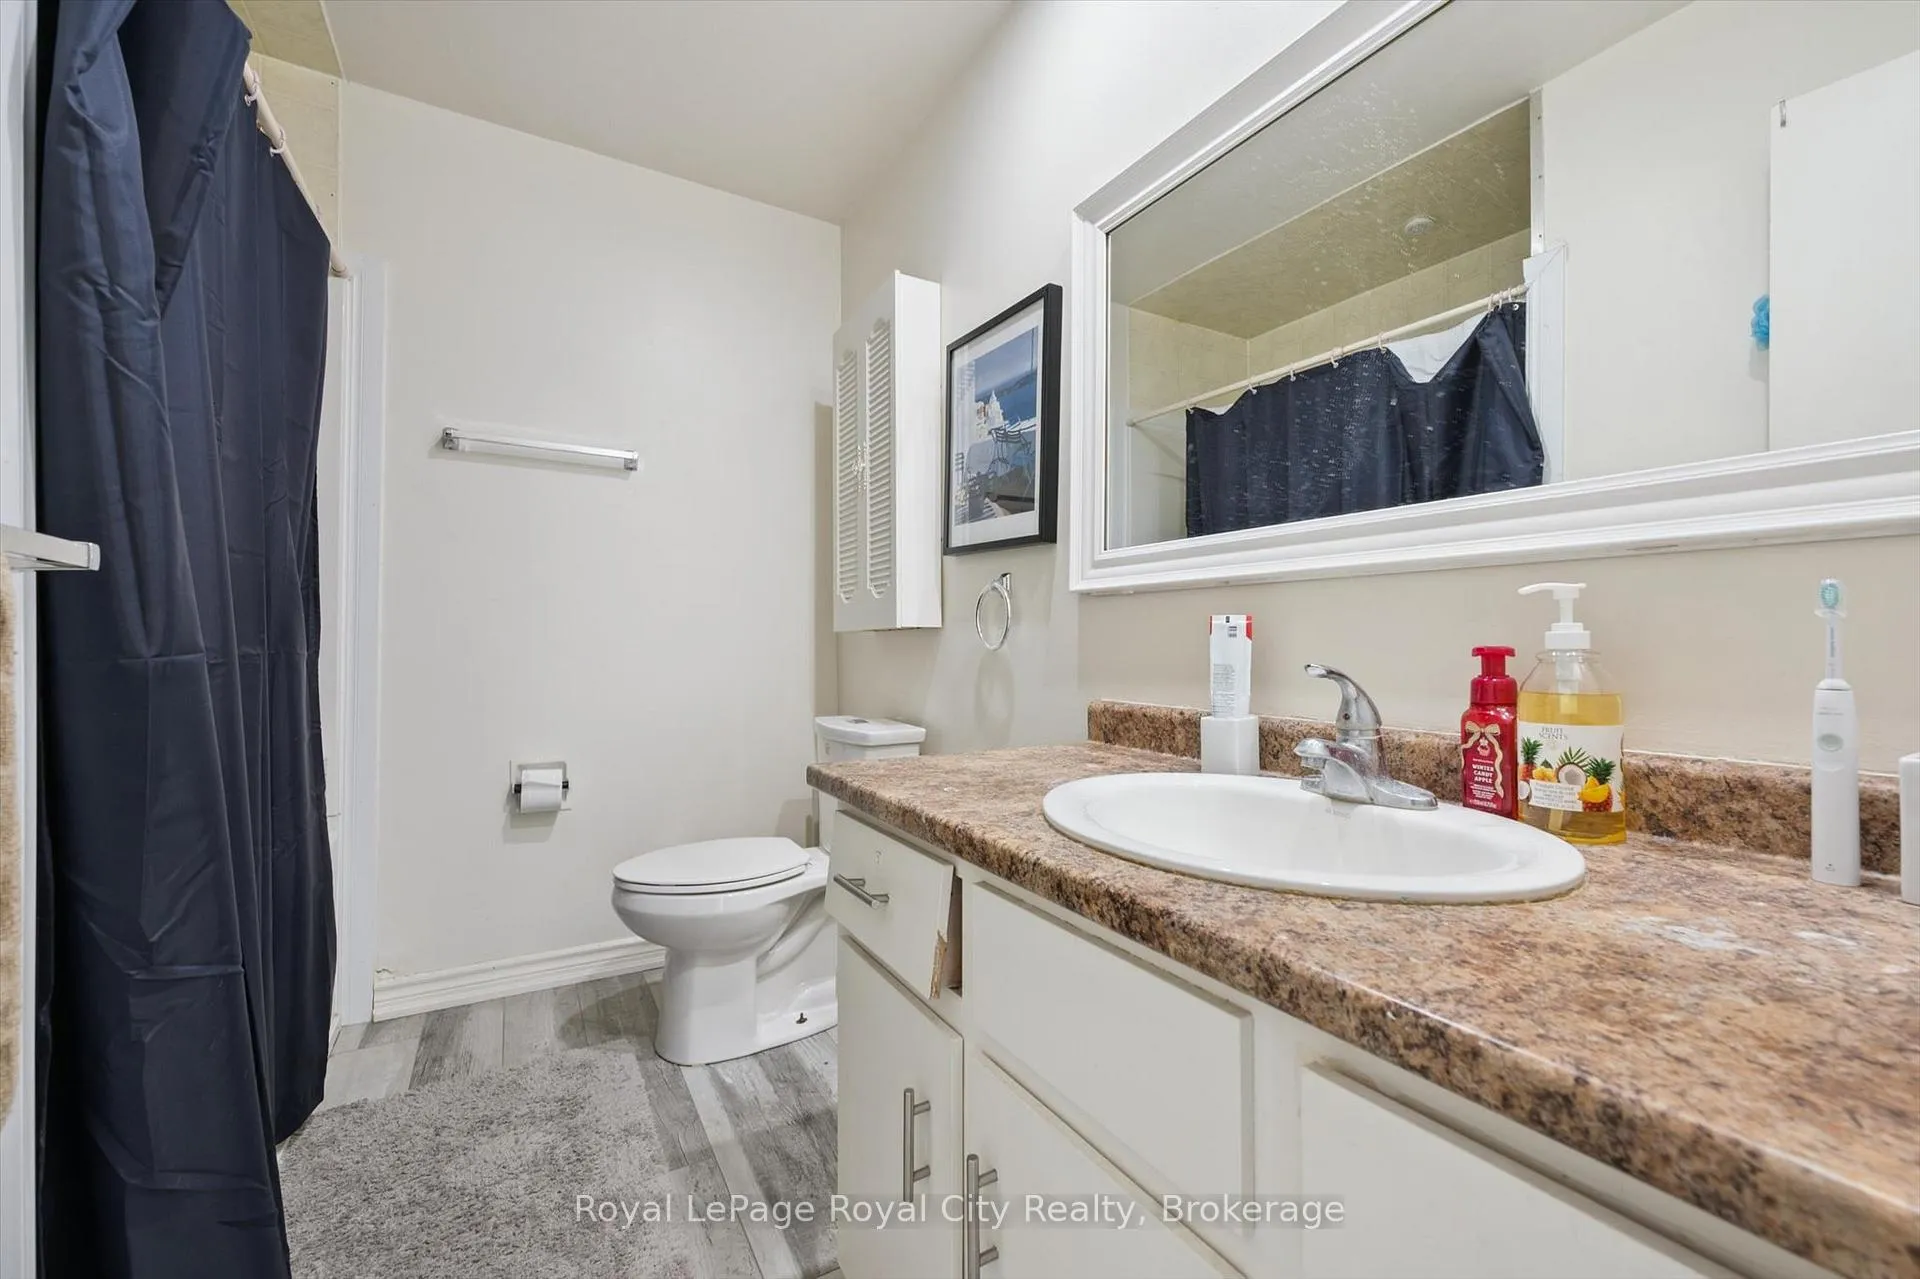
- Bathroom—Second level, 4 Pc Bath
- Bedroom 4—Second level
- Bedroom 5—Second level
- Bedroom—Second level
- Primary Bedroom—Second level
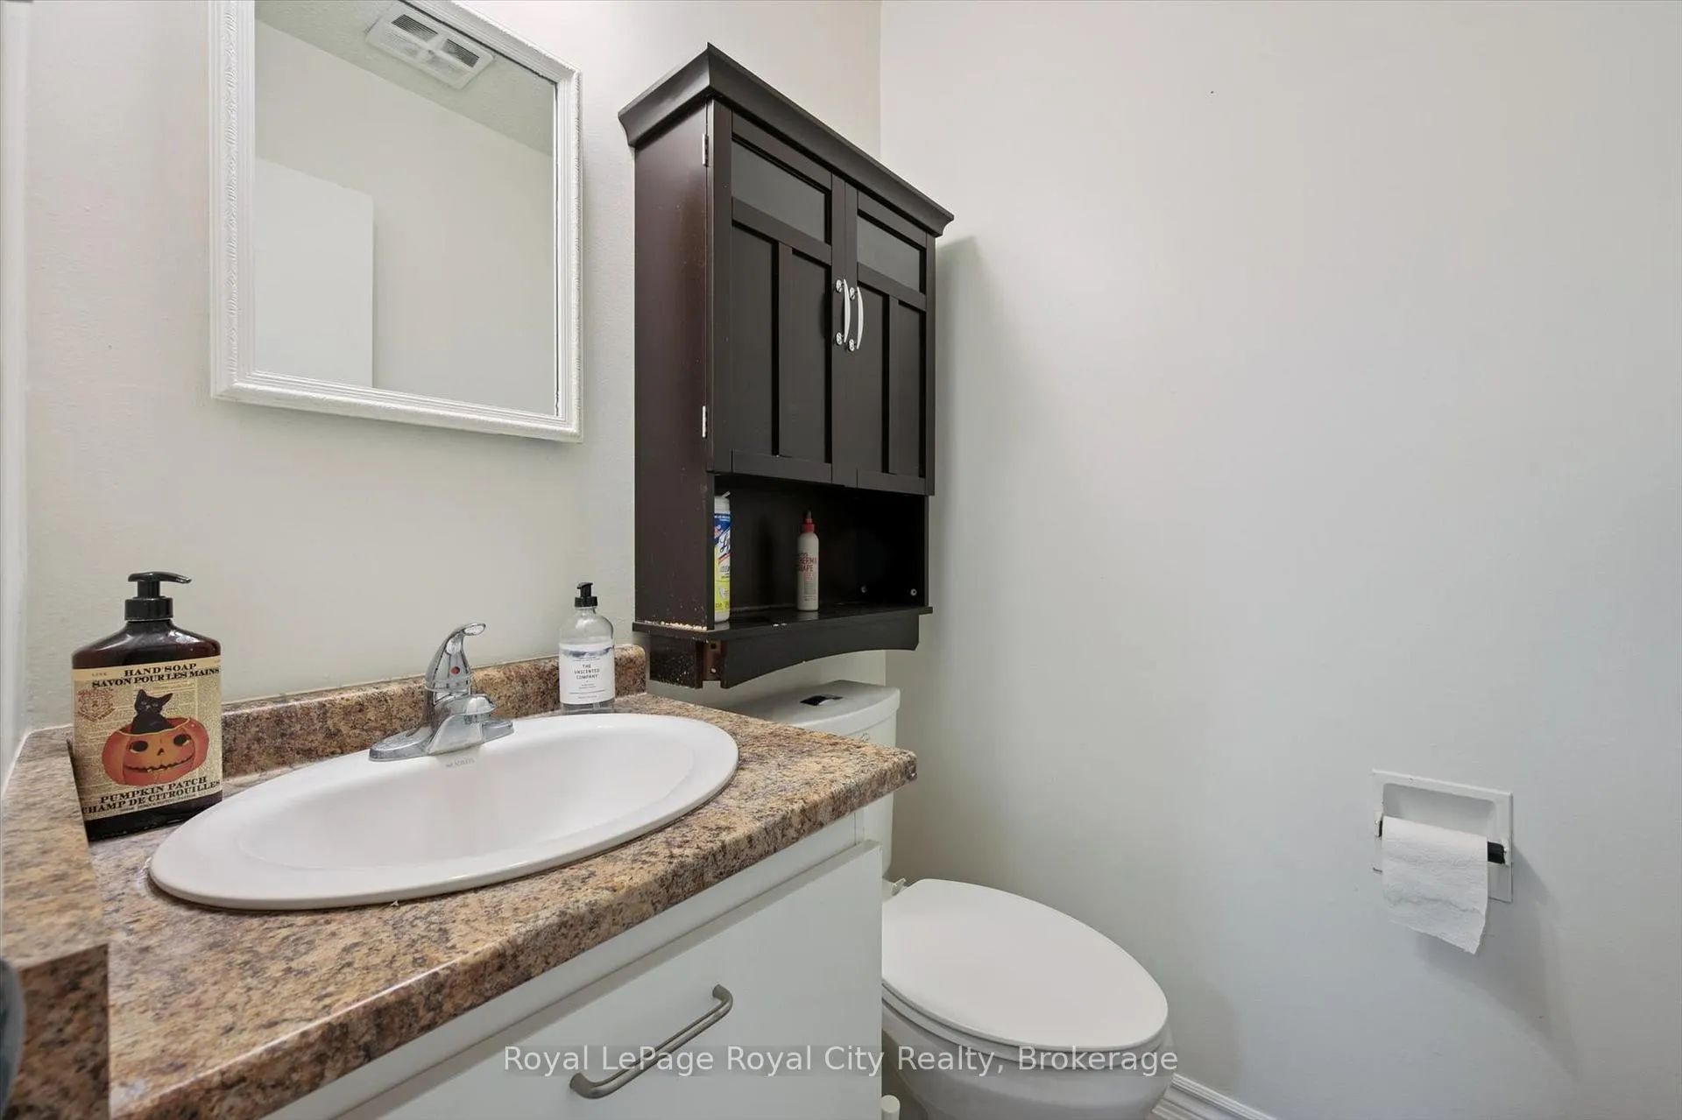
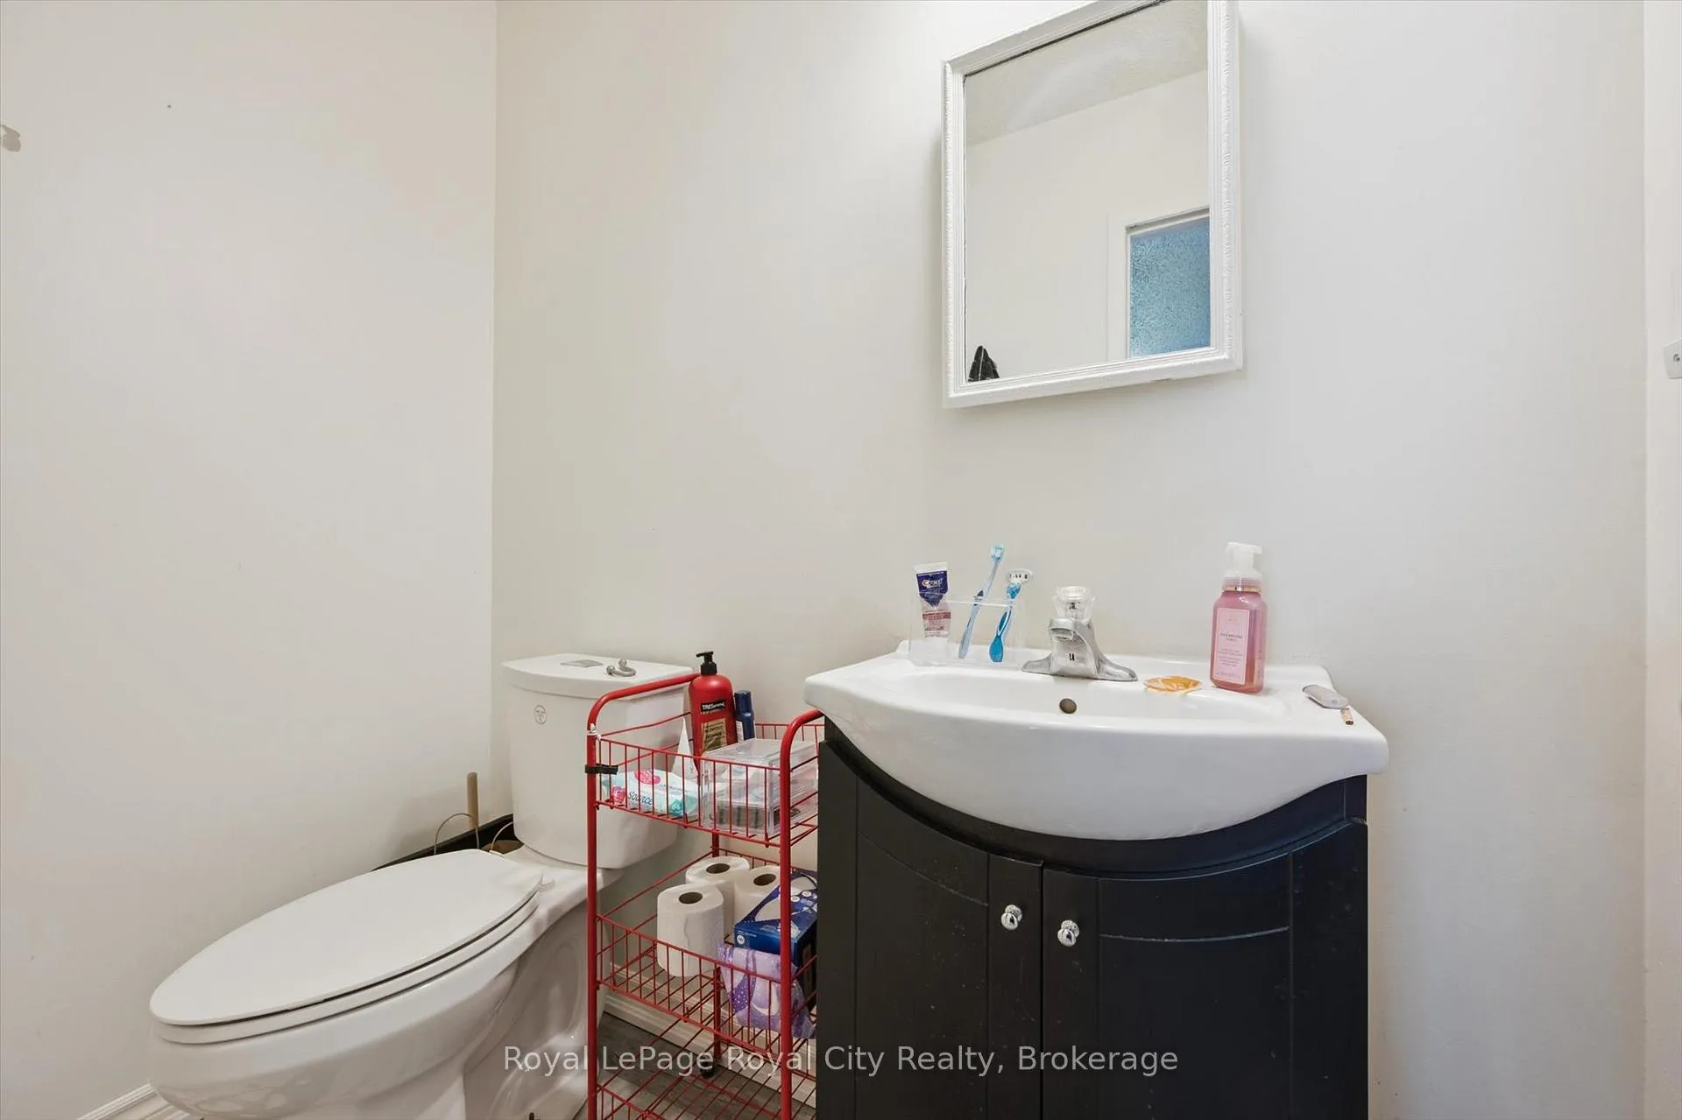
- Bathroom—Ground level, 2 Pc Bath
- Bathroom—Main level
Washrooms
- 2-piece
- 4-piece, Second
- Municipality
- Guelph
- Neighbourhood
- Dovercliffe Park/Old University
- Main cross streets
- College Ave W
- Directions
- College Ave W to Janefield Ave
- MLS® number
- X12828340
- Data source
- Toronto Regional Real Estate Board
- Status change
- 2026-03-31
- Listed on
- 2026-02-27
- Days on market
- 32 days
- Possession type
- Flexible
- Co-op commission
- 2.5
- Seller
- Listed by
- Royal LePage Royal City Realty
Home Market Value
Current home valuation for Unit 31, 117 Janefield Avenue, Guelph, Dovercliffe Park/Old University, Guelph, ON. Listed for $749,900
HOMEH Estimate
$626,000
Estimated Sales Range
$479,363 - $772,637
HOMEH Estimate for Unit 31, 117 Janefield Avenue, Guelph, Dovercliffe Park/Old University
Calculated with a real agent's CMA method — 45+ years of experience, codified. Not an AI guess.
For the owner
Is this your home? Track its value.
Get this home's HOMEH Estimate by email once a month, with how many homes are for sale around you.
Mortgage Payment Calculator
Compare up to 4 down payment scenarios
5% on first $500K + 10% on $249,900 over $500K
$49,990
| Scenario 1 | Scenario 2 | Scenario 3 | Scenario 4 | |
|---|---|---|---|---|
−Down payment | % $ | % $ | % $ | % $ |
+CMHC insurance | $27,986 | $20,922 | $17,848 | $0 |
=Total mortgage | $727,643 | $695,832 | $655,263 | $599,920 |
Amortization | ||||
Mortgage rate | % | % | % | % |
| Payment frequency | ||||
=Mortgage payment | $3,553monthly | $3,397monthly | $3,199monthly | $2,929monthly |
Land Transfer Tax
$11,473
$11,473
Around this home
Data provided by OpenStreetMap & Fraser Institute School Rankings
Ask HOMEH
New!Hi there!
👋Text or call (416) 301-9001
Recommended for you
Based on homes you've looked at.
No recommended properties found.
Nearby similar homes
No nearby properties found.
More real estate resources
Other homes nearby
Explore this area
Nearby neighbourhoods
No nearby listings available.