
92 Dean Avenue
Guelph (Dovercliffe Park/Old University), ON N1G 1L6
- 3+1Bedrooms
- 2Bathrooms
- 1Garage
- 1100–1500Sq Ft
- $7,478Tax
- 75×115 ftLot Size
 Estimated Value:$896,500See Free Estimate Report

Property not available for sale or for rent.
HOMEH One: full-service selling for a 1% listing fee. The buyer's agent commission is separate.
Free Home EvaluationHow Much Is My Home Worth?Homes for Sale NearbySale & Price History for 92 Dean Avenue, Guelph, Dovercliffe Park/Old University
Real estate boards require you to or to see the full details of this property.
*Sold prices and complete sale & price history are regulated data. Under the Trust in Real Estate Services Act, 2002 (TRESA) and the rules of the Real Estate Council of Ontario (RECO), and pursuant to the Multiple Listing Service® rules of the Canadian Real Estate Association (CREA) and the Toronto Regional Real Estate Board (TRREB), this information may be shown only to registered users who have agreed to the applicable terms of use (a Virtual Office Website, or "VOW," arrangement). HOMEH Inc., Brokerage therefore provides it to signed-in members only. Creating an account is free and takes under a minute.
About 92 Dean Avenue, Guelph, Dovercliffe Park/Old University
Summarized Description
- Located in prestigious Old University neighbourhood.
- Expansive main-level layout with custom features.
- Impressive kitchen with gas fireplace and walkouts.
- Fully finished basement ideal for rentals or family.
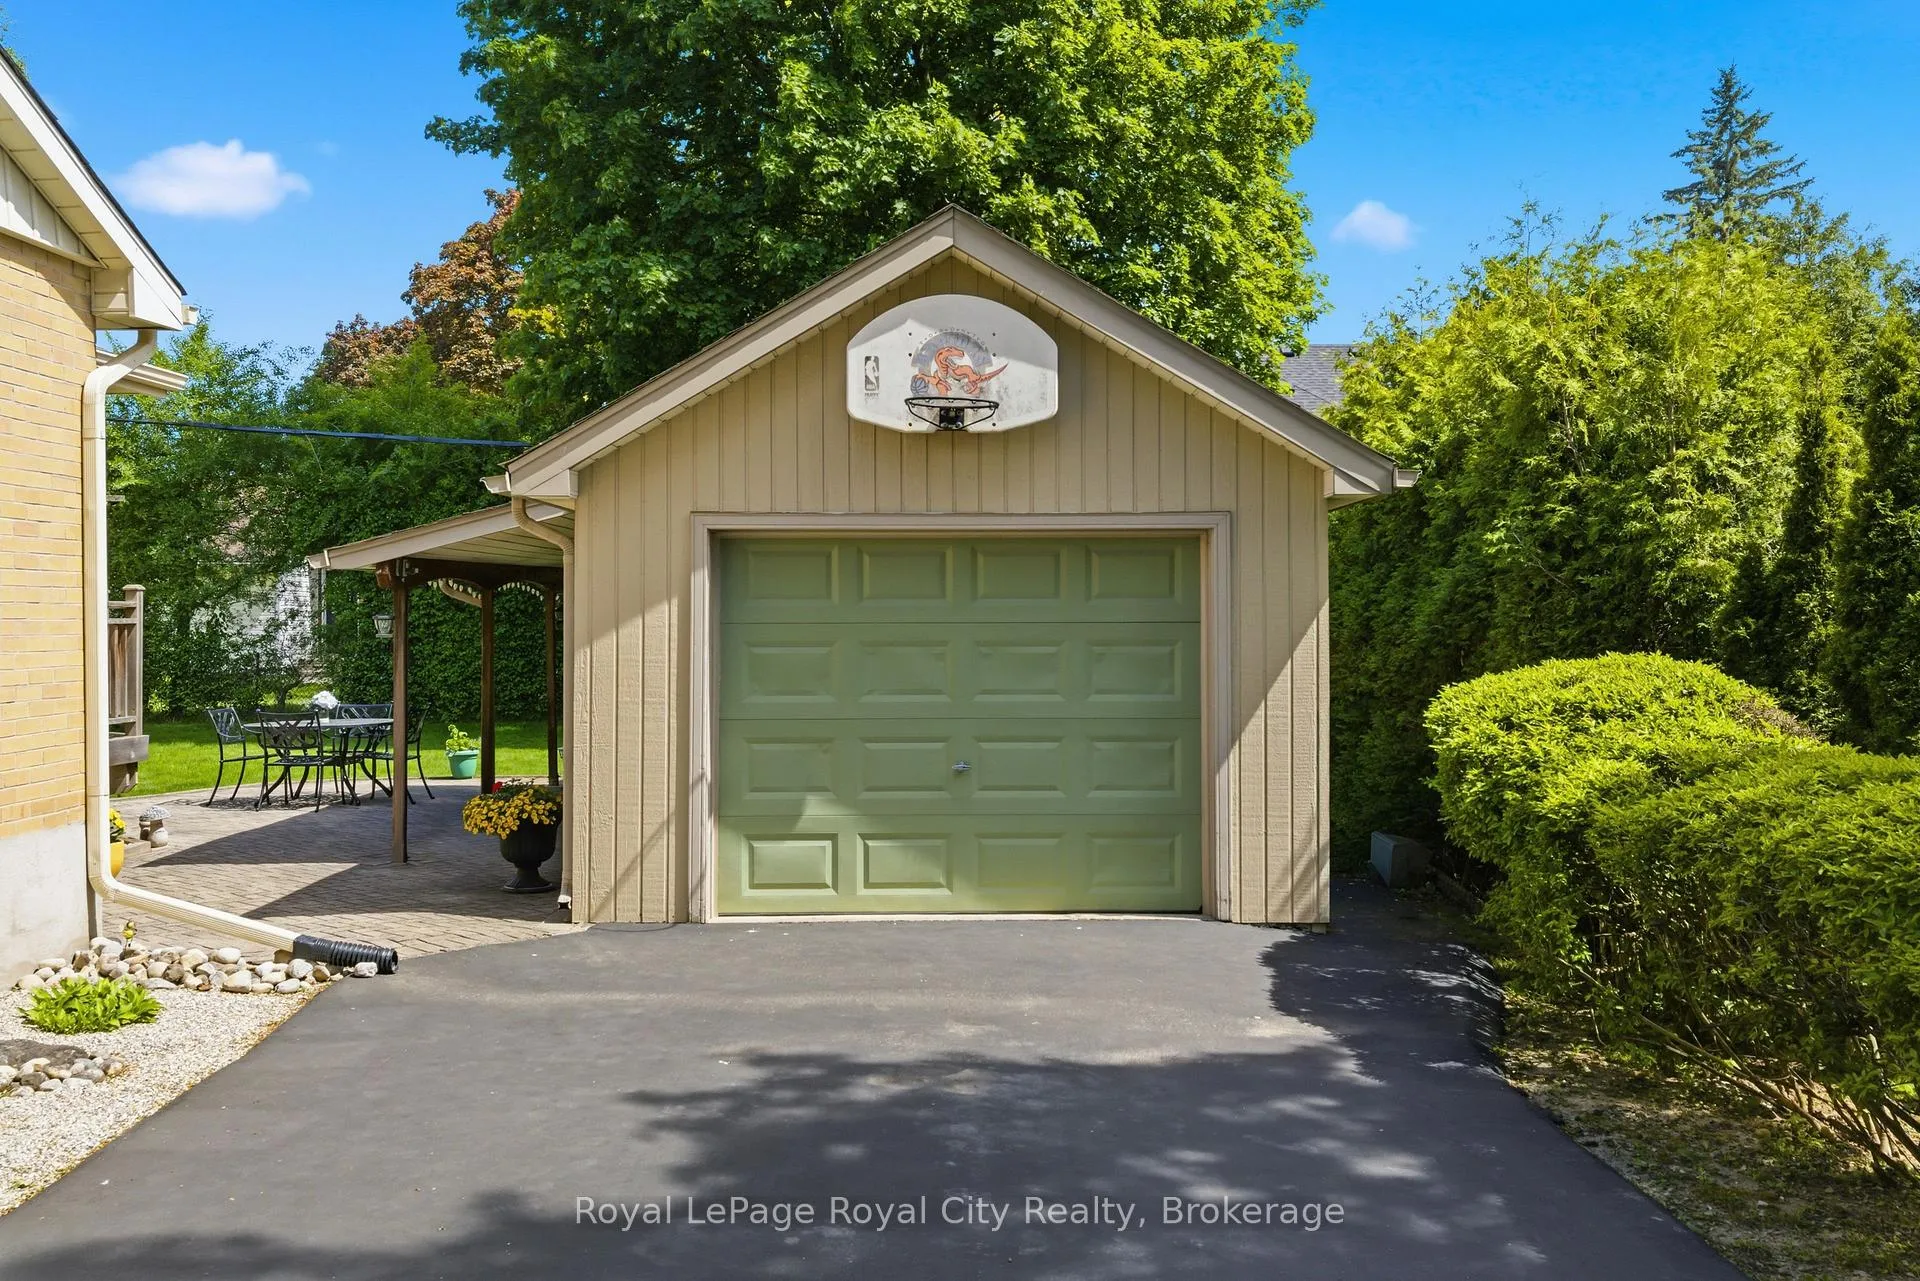
- Rare detached double-structure for hobbies or entertainment.
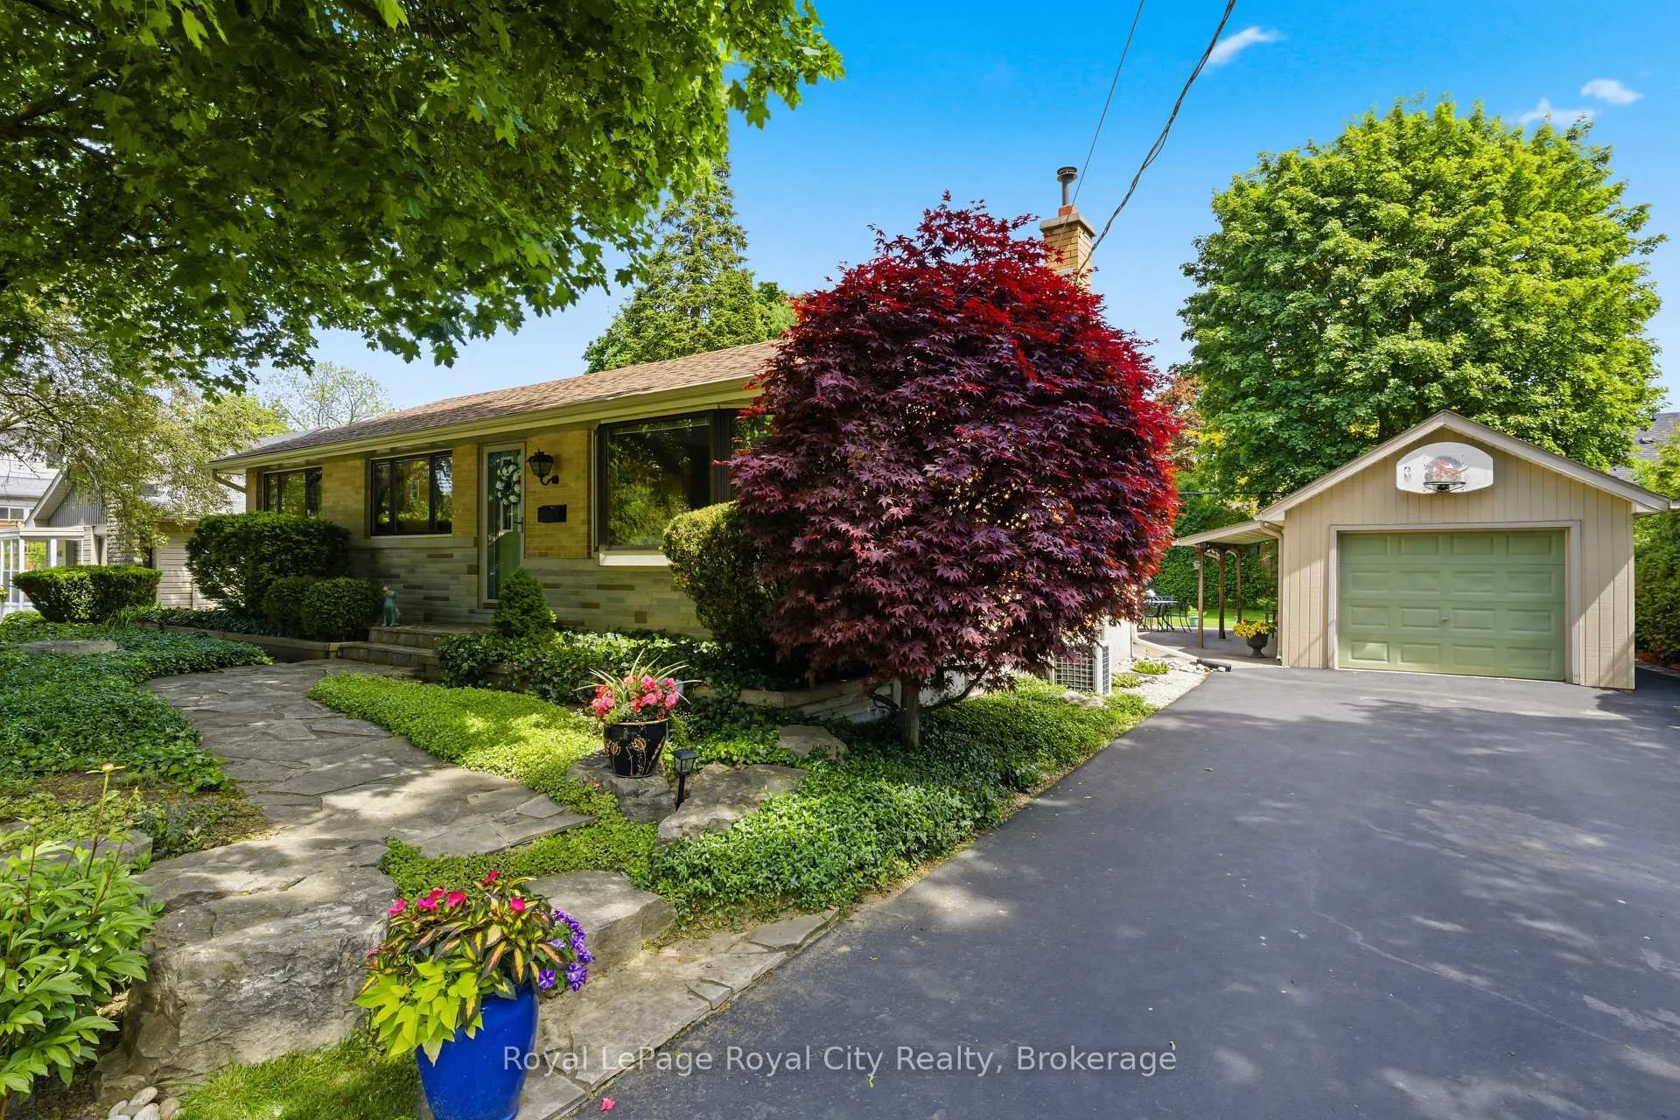
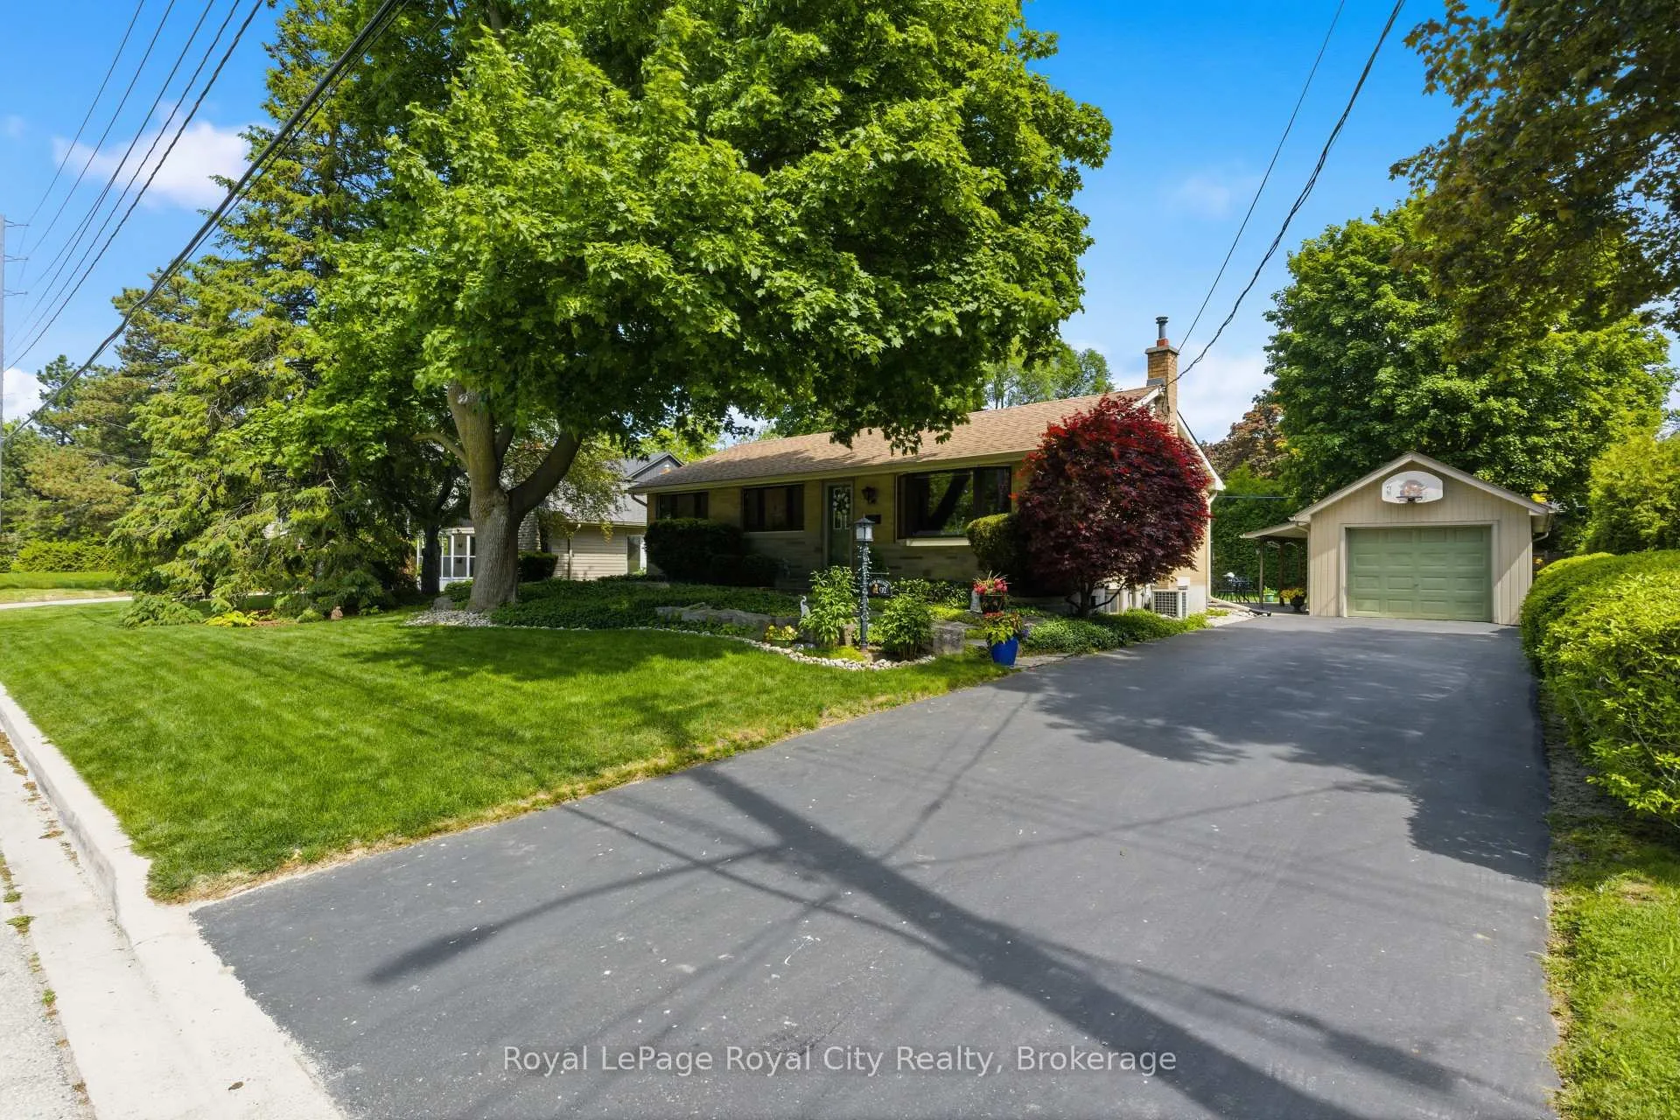
- Massive driveway accommodates parking for six vehicles.
- Close to local shops and recreational trails.
- Promising long-term asset growth potential.
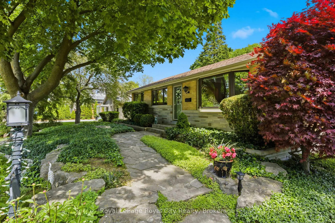
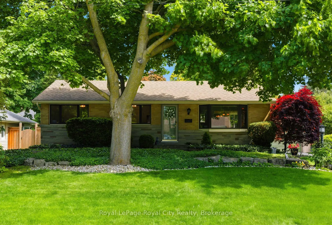
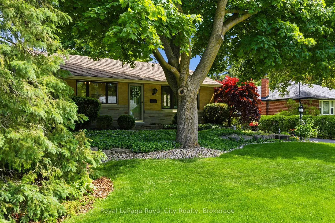
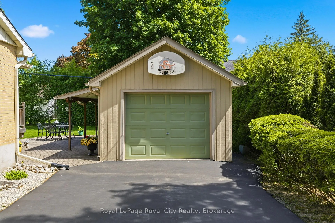
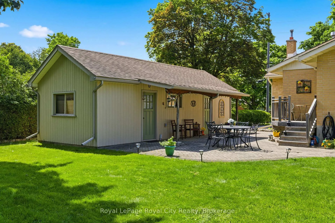
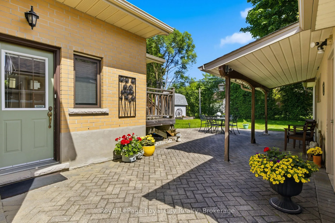
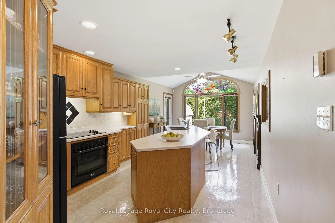
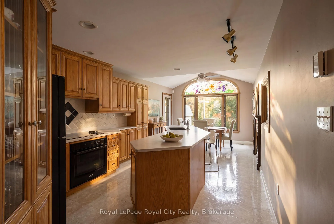
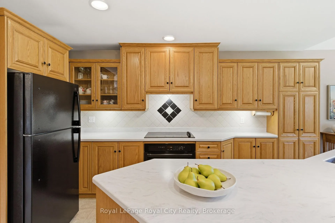
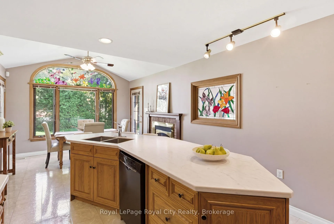
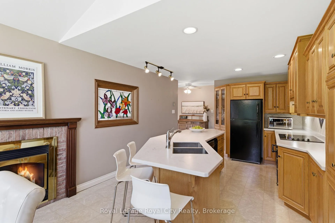
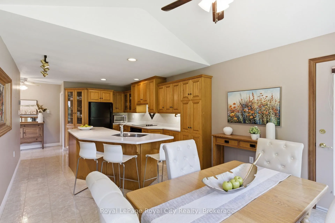
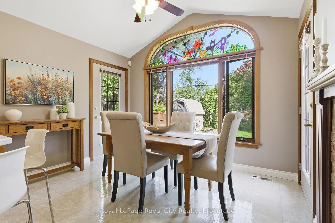
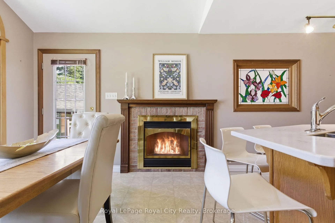
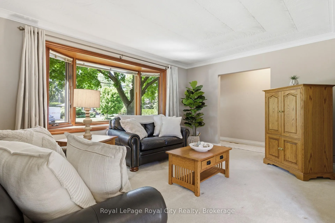
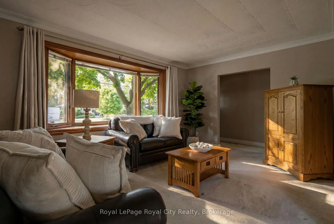
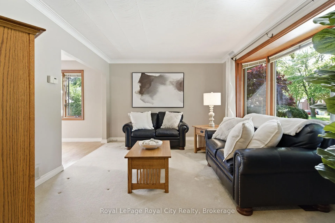
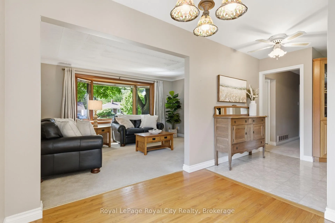
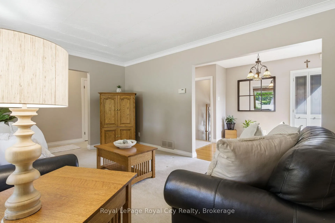
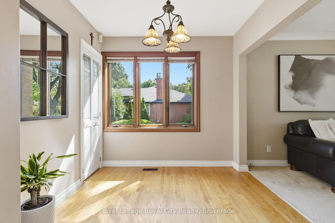
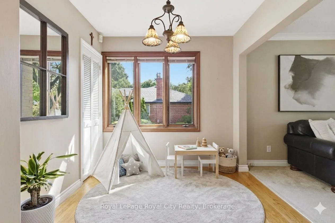
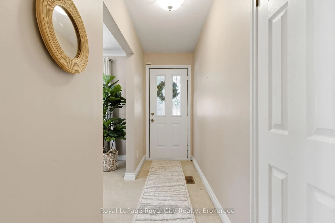
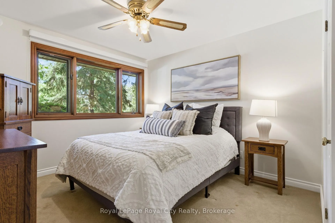
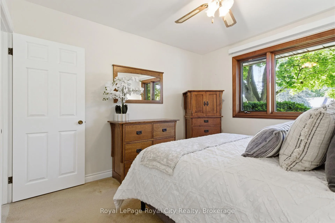
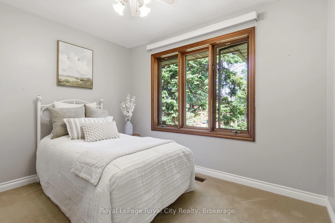
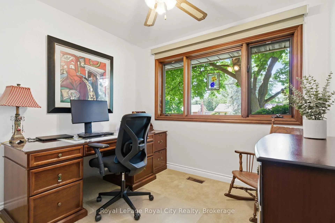
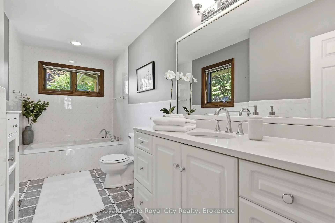
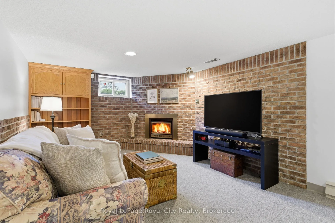
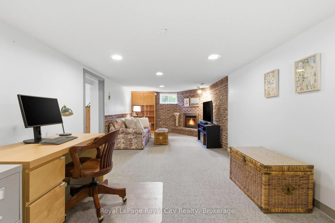
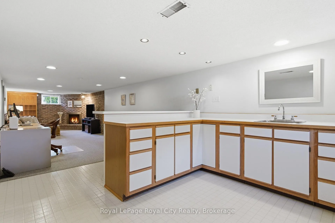
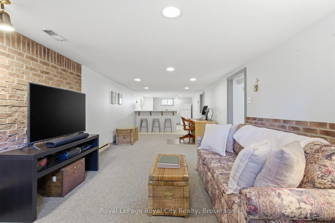
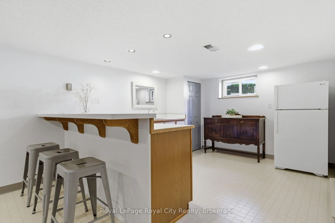
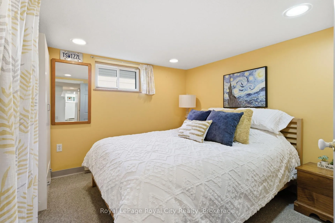
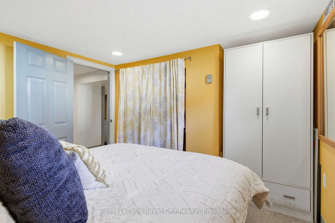
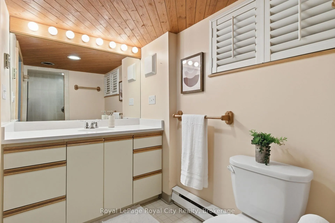
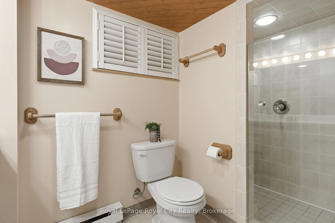
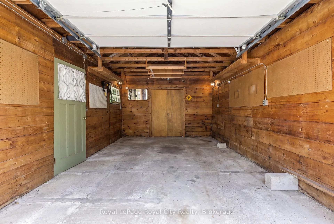
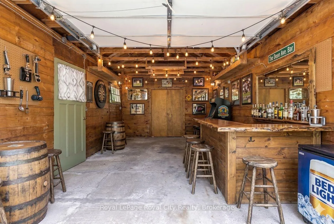
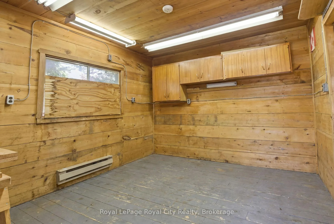
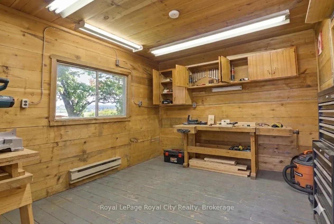
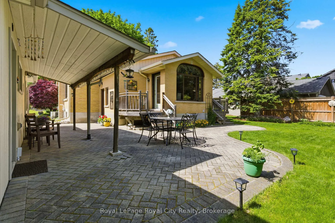
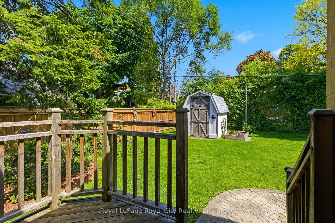
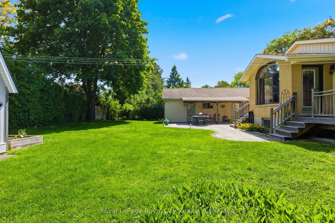
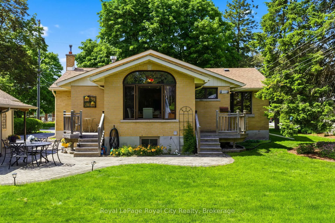
Prime Opportunity in Old University! Set on a premium 75' x 115' mature lot in one of Guelph's most prestigious neighbourhoods, this solid ranch bungalow offers an expansive main-level layout plus a fully finished basement. Set among character-filled ranch bungalows and upscale newer estates, this prime pocket offers a rare combination of neighbourhood prestige and guaranteed long-term asset growth. The heart of the home is an impressive kitchen addition (1994) streaming with natural light, featuring a seldom-found kitchen gas fireplace and dual porch walkouts-perfect for sunset cocktails and hosting BBQs. The main level boasts custom stained glass and three spacious bedrooms. The fully finished basement features a separate side entrance, making it an ideal multi-generational setup or premium student/campus rental, offering a 4th bedroom, full bathroom, second gas fireplace, and a kitchenette featuring a sink, fridge, and ample space for additional appliances. Outside, the tree-lined yard features a storage barn and a rare detached double-structure: one side is a hobby workshop, while the other features custom wood paneling-ready for a vehicle or your ultimate year-round indoor/outdoor entertainment lounge. A massive driveway anchors the property, easily accommodating parking for 6 vehicles! Unbeatable lifestyle location-walk to local shops or explore the Eramosa River Trail, U of G Arboretum, or the iconic Boathouse Tea Room right from your doorstep. Whether looking for a family home, a premier investment, or a future redevelopment lot, 92 Dean Avenue delivers unmatched value! Some photos have been digitally enhanced using AI technology to illustrate the potential of the property.
Key Facts & Features
Property Costs
- Annual Property Tax Amount
- $7,478
- Land Transfer Tax Fee
- $15,473
Rental Items
- Rental Equipment
- Hot Water Tank/Heater
- Under Contract
- Hot Water Heater
- Basement Type
- Finished, Full
Interior Features
- Laundry Level
- Lower Level
- Interior Extras
- Built-In Oven, Countertop Range, Primary Bedroom - Main Floor, In-Law Suite, Storage, Water Softener, Water Heater, Water Meter, Floor Drain
- Security Features
- Smoke Detector, Carbon Monoxide Detectors
- Fireplace/Stove
- Yes
- Fireplace Features
- Rec Room, Natural Gas
- Elevator
- No
Exterior Features
- Pool
- None
- Property Features
- Park, Place Of Worship, Public Transit, Wooded/Treed
- Other Structures
- Storage, Garden Shed, Workshop, Fence - Partial
Building
- Building Type
- Detached
- Building Style
- Bungalow
Construction
- Exterior Finish
- Brick, Aluminum Siding
- Roof
- Asphalt Shingle
- Foundation Details
- Concrete Block, Poured Concrete
- Special Designation
- Unknown
Lot
- Lot Front
- 75.00 ft
- Lot Depth
- 114.63 ft
Inclusions
- Inclusions
- All existing main floor appliances (fridge, countertop stove, built-in oven, dishwasher), basement fridge, furnace, central air conditioner (in "as-is" condition), water softener, all electrical light fixtures, all window coverings and blinds, all wall-affixed shelving, and all bathroom mirrors.
Exclusions
- Exclusions
- All seller's personal belongings and staging items. Microwave. All hanging non-affixed stained glass art.
Parking & Garages
- Garage Type
- Detached
- Garage Spaces
- 1
- Parking Spaces
- 6
- Total Garage And Parking Spaces
- 7
Heating & Cooling
- Heat Source
- Gas
- Heat Type
- Forced Air
- Air Conditioning
- Central Air
- Water
- Municipal
- Sewers
- Septic
- Natural Gas
- Yes
- Hydro
- Yes
- Cable
- Available
- Telephone
- Available
- Bedrooms
- 3 + 1
- Washrooms
- 2
- Kitchens
- 1
- Family / bonus room
- Yes
Room sizes
- Kitchen—Main level
- Dining Room—Main level
- Living Room—Main level
- Primary Bedroom—Main level
- Bedroom—Main level
- Bedroom—Main level
- Bathroom—Main level, 3 Pc Bath
- Recreation—Basement level
- Bedroom—Basement level
- Bathroom—Basement level, 3 Pc Bath
- Laundry—Basement level, Unfinished
Washrooms
- 3-piece, Main
- 3-piece, Basement
- Municipality
- Guelph
- Neighbourhood
- Dovercliffe Park/Old University
- Main cross streets
- Edinburgh Road South and Dean Avenue.
- Directions
- Edinburgh Road South to Dean Avenue.
- MLS® number
- X13237892
- Data source
- Toronto Regional Real Estate Board
- Status change
- 2026-06-26
- Listed on
- 2026-06-02
- Days on market
- 24 days
- Possession type
- Flexible
- Co-op commission
- 2.5
- Seller
- Listed by
- Royal LePage Royal City Realty
Home Market Value
Current home valuation for 92 Dean Avenue, Guelph, Dovercliffe Park/Old University, Guelph, ON. Listed for $949,900
HOMEH Estimate
$896,500
Estimated Sales Range
$708,235 - $1,084,765
HOMEH Estimate for 92 Dean Avenue, Guelph, Dovercliffe Park/Old University
Calculated with a real agent's CMA method — 45+ years of experience, codified. Not an AI guess.
For the owner
Is this your home? Track its value.
Get this home's HOMEH Estimate by email once a month, with how many homes are for sale around you.
Mortgage Payment Calculator
Compare up to 4 down payment scenarios
5% on first $500K + 10% on $449,900 over $500K
$69,990
| Scenario 1 | Scenario 2 | Scenario 3 | Scenario 4 | |
|---|---|---|---|---|
−Down payment | % $ | % $ | % $ | % $ |
+CMHC insurance | $35,184 | $26,502 | $22,608 | $0 |
=Total mortgage | $914,791 | $881,412 | $830,023 | $759,920 |
Amortization | ||||
Mortgage rate | % | % | % | % |
| Payment frequency | ||||
=Mortgage payment | $4,466monthly | $4,303monthly | $4,053monthly | $3,710monthly |
Land Transfer Tax
$15,473
$15,473
Around this home
No schools found nearby
Data provided by OpenStreetMap & Fraser Institute School Rankings
Ask HOMEH
New!Hi there!
👋Text or call (416) 301-9001
Recommended for you
Based on homes you've looked at.
No recommended properties found.
Nearby similar homes
No nearby properties found.
More real estate resources
Other homes nearby
Explore this area
Nearby neighbourhoods
No nearby listings available.