
98 Schroder Crescent
Guelph (Grange Road), ON N1E 7B4
- 1+1Bedrooms
- 3Bathrooms
- 1Garage
- 1100–1500Sq Ft
- $4,752Tax
- 32×111 ftLot Size
 Estimated Value:$640,319See Free Estimate Report

This listing has ended. It is no longer available.
Property not available for sale or for rent.
Sale & Price History for 98 Schroder Crescent, Guelph, Grange Road
| Start Date | End Date | Price | Event | MLS# |
|---|---|---|---|---|
| 2025-08-25 | 2025-12-10 | Login to See Prices | Terminated | x12362828 |
Real estate boards require you to or to see the full details of this property.
*Sold prices and complete sale & price history are regulated data. Under the Trust in Real Estate Services Act, 2002 (TRESA) and the rules of the Real Estate Council of Ontario (RECO), and pursuant to the Multiple Listing Service® rules of the Canadian Real Estate Association (CREA) and the Toronto Regional Real Estate Board (TRREB), this information may be shown only to registered users who have agreed to the applicable terms of use (a Virtual Office Website, or "VOW," arrangement). HOMEH Inc., Brokerage therefore provides it to signed-in members only. Creating an account is free and takes under a minute.
About 98 Schroder Crescent, Guelph, Grange Road
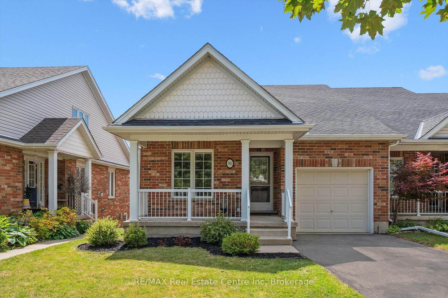
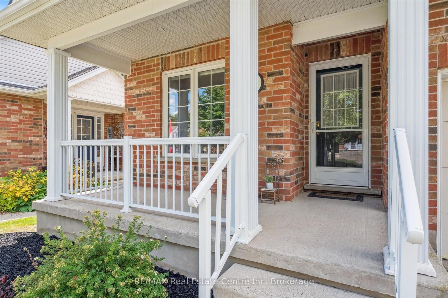
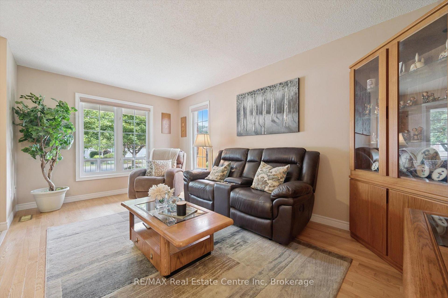
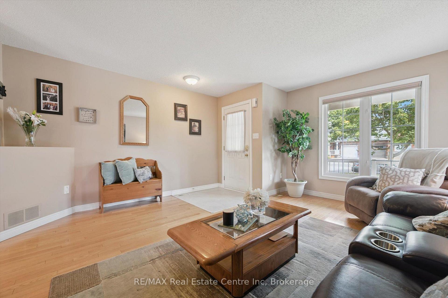
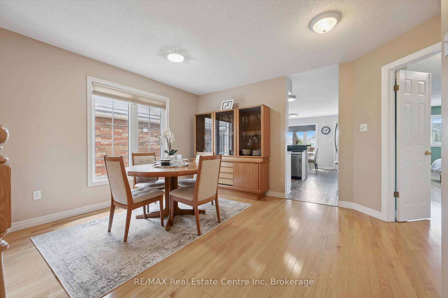
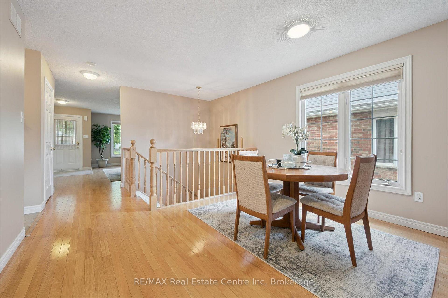
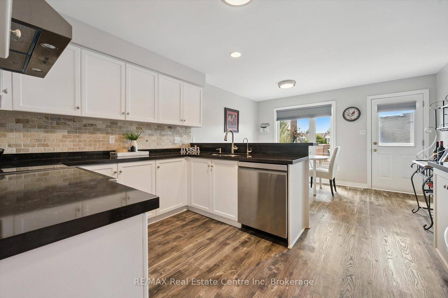
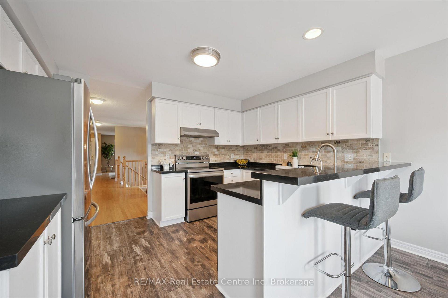
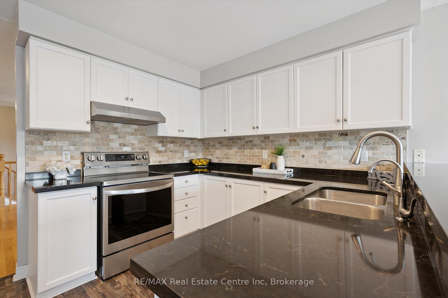
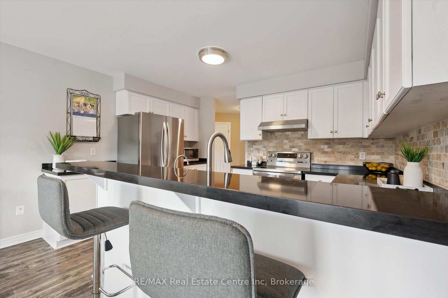
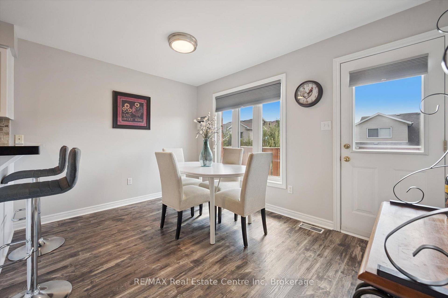
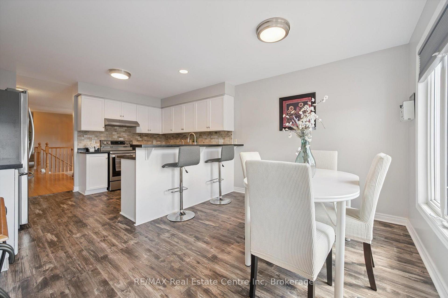
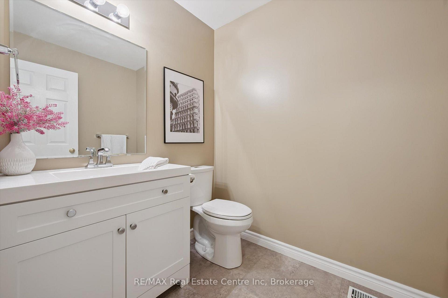
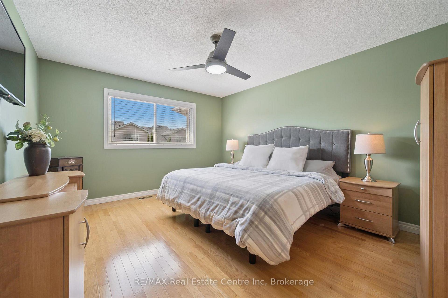
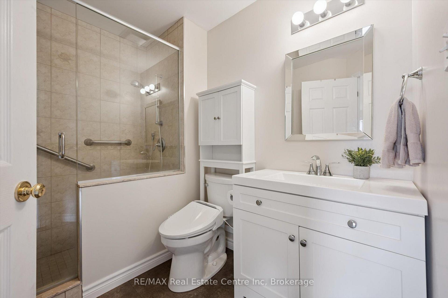
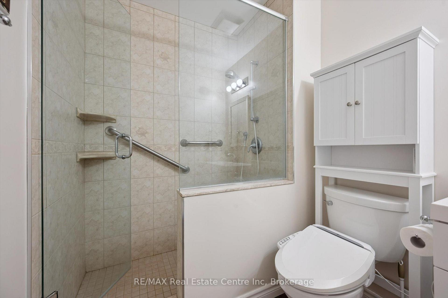
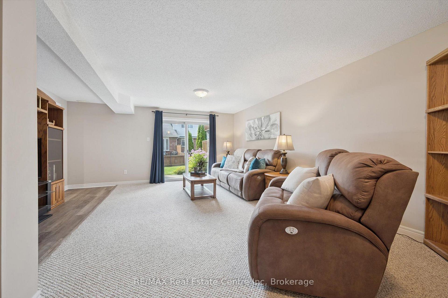
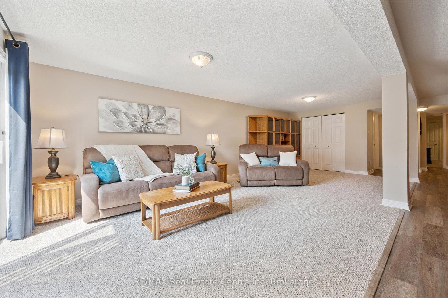
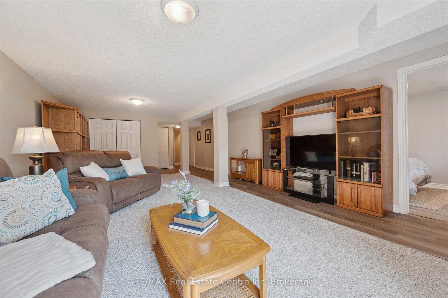
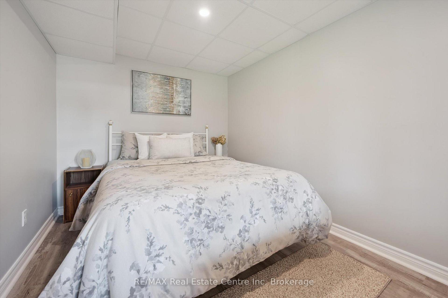
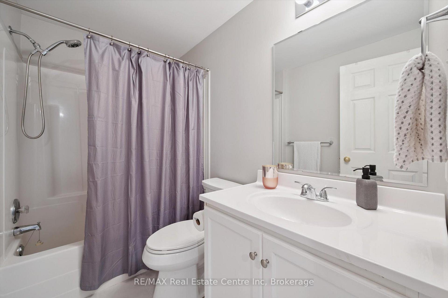
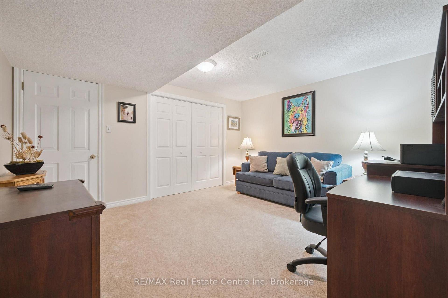
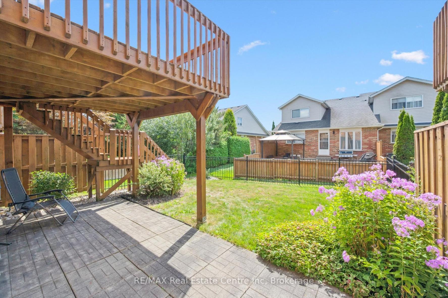
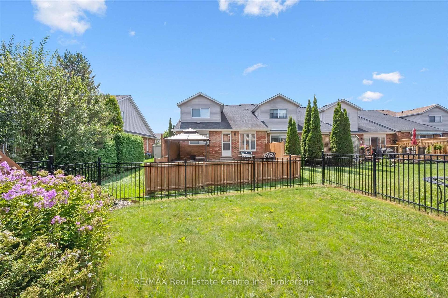
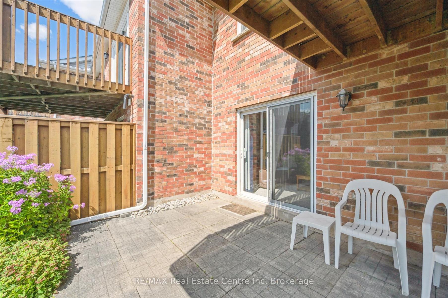
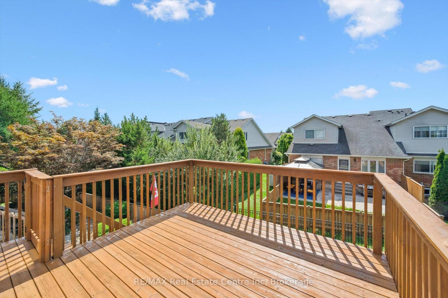
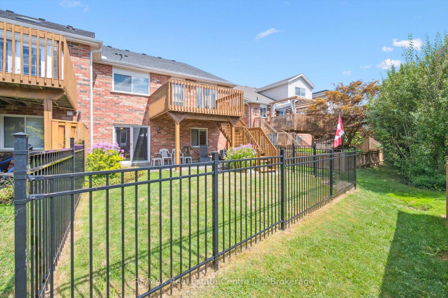
Beautifully renovated FREEHOLD townhouse bungalow tucked into Guelphs desirable east end! This rare gem blends the ease of main-floor living W/stylish updates & zero condo fees-dream come true for downsizers, professionals or anyone craving low-maintenance comfort. Homes like this don't come up often, don't miss your chance to call it home! Step inside to gleaming hardwood beneath a flood of natural light in spacious living room. Open-concept dining area sets the stage for family dinners & casual entertaining. Renovated kitchen in 2023 shines W/white cabinetry, quartz counters & stone backsplash. Breakfast bar is perfect for casual bites & eat-in dining area opens onto upper deck. On the main floor you'll find 2pc bath W/convenient laundry right beside. Spacious primary bdrm with 3pc ensuite W/sleek vanity & W/I glass shower. Finished W/O bsmt delivers versatile living: large rec area W/sliding doors to backyard plus an office, add'l bdrm & 4pc bath perfect for guests, hobbies or multi-purpose use. All bathrooms upgraded in 2023 giving home a fresh modern feel. Unwind in fully fenced backyard W/professionally landscaped gardens & paved patio that's perfect for relaxing & entertaining. With an upper deck & lower patio this space offers 2 levels of enjoyment whether you're soaking up sun, dining W/friends or enjoying green surroundings. Exterior deck & stairs re-stained in Aug 2025 so you can enjoy a fresh updated space. Front porch & attached garage provide curb appeal & practicality W/ample driveway parking. Just steps from trail along Hadati Creek & short walk to Peter Misersky Park including off-leash dog area outdoor enthusiasts & pet owners alike will feel right at home. Downtown shops, dining & services are just mins away. Mechanical updates: furnace & AC 2020, owned HWT 2021 & water softener 2025. Combining thoughtful updates, functional design & prime location this bungalow-style townhome delivers carefree living in a vibrant highly walkable neighbourhood!
Key Facts & Features
Property Costs
- Annual Property Tax Amount
- $4,752
- Land Transfer Tax Fee
- $12,273
- Basement Type
- Walk-Out, Finished
Interior Features
- Interior Extras
- Water Softener, Central Vacuum, Auto Garage Door Remote, Water Heater Owned
- Fireplace/Stove
- No
- Elevator
- No
Exterior Features
- Exterior Extras
- Deck, Porch
- Pool
- None
- Property Features
- Hospital, Library, Park, Place Of Worship, Public Transit, Rec./Commun.Centre
Building
- Building Type
- Freehold Townhouse
- Building Style
- Bungalow
- Approx Age
- 16-30
Construction
- Exterior Finish
- Brick, Vinyl Siding
- Roof
- Asphalt Shingle
- Foundation Details
- Poured Concrete
- Special Designation
- Unknown
Lot
- Lot Front
- 32.28 ft
- Lot Depth
- 111.00 ft
- Lot Shape
- Rectangular
Inclusions
- Inclusions
- Dishwasher, Dryer, Hot Water Tank Owned, Refrigerator, Stove, Washer, Water Softener (New) - All kitchen appliances are only 2 yrs old & energy efficient.
Parking & Garages
- Garage Type
- Attached
- Garage Spaces
- 1
- Parking Spaces
- 1
- Total Garage And Parking Spaces
- 2
Heating & Cooling
- Heat Source
- Gas
- Heat Type
- Forced Air
- Air Conditioning
- Central Air
- Water
- Municipal
- Sewers
- Sewer
- Bedrooms
- 1 + 1
- Washrooms
- 3
- Kitchens
- 1
Room sizes
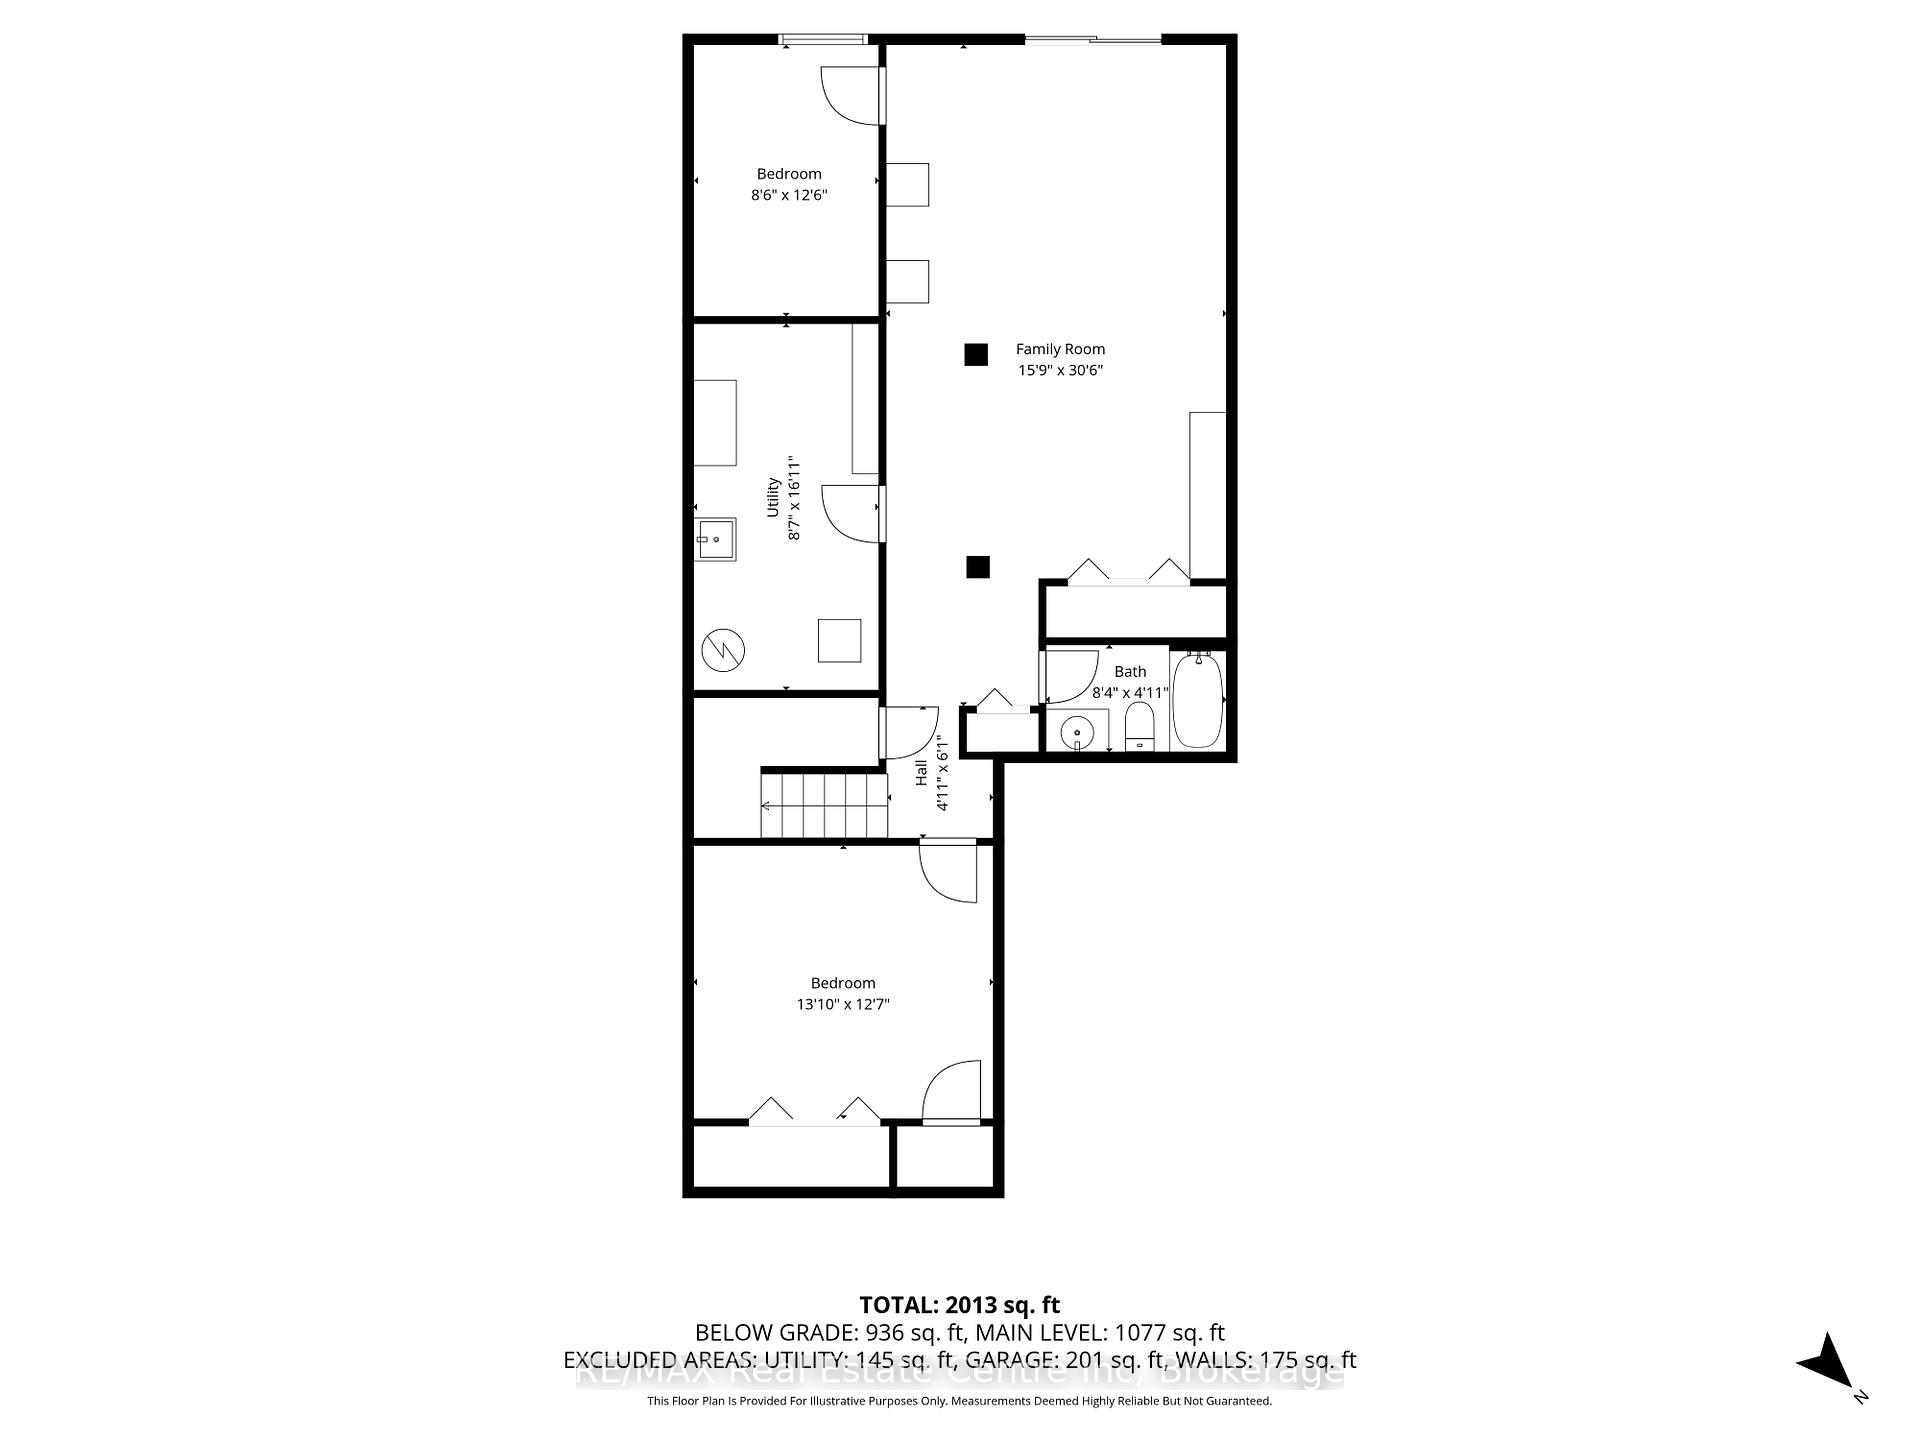
- Bathroom—Basement level, 4 Pc Bath
- Bathroom—Main level, 2 Pc Bath
- Bathroom—Main level, 3 Pc Ensuite
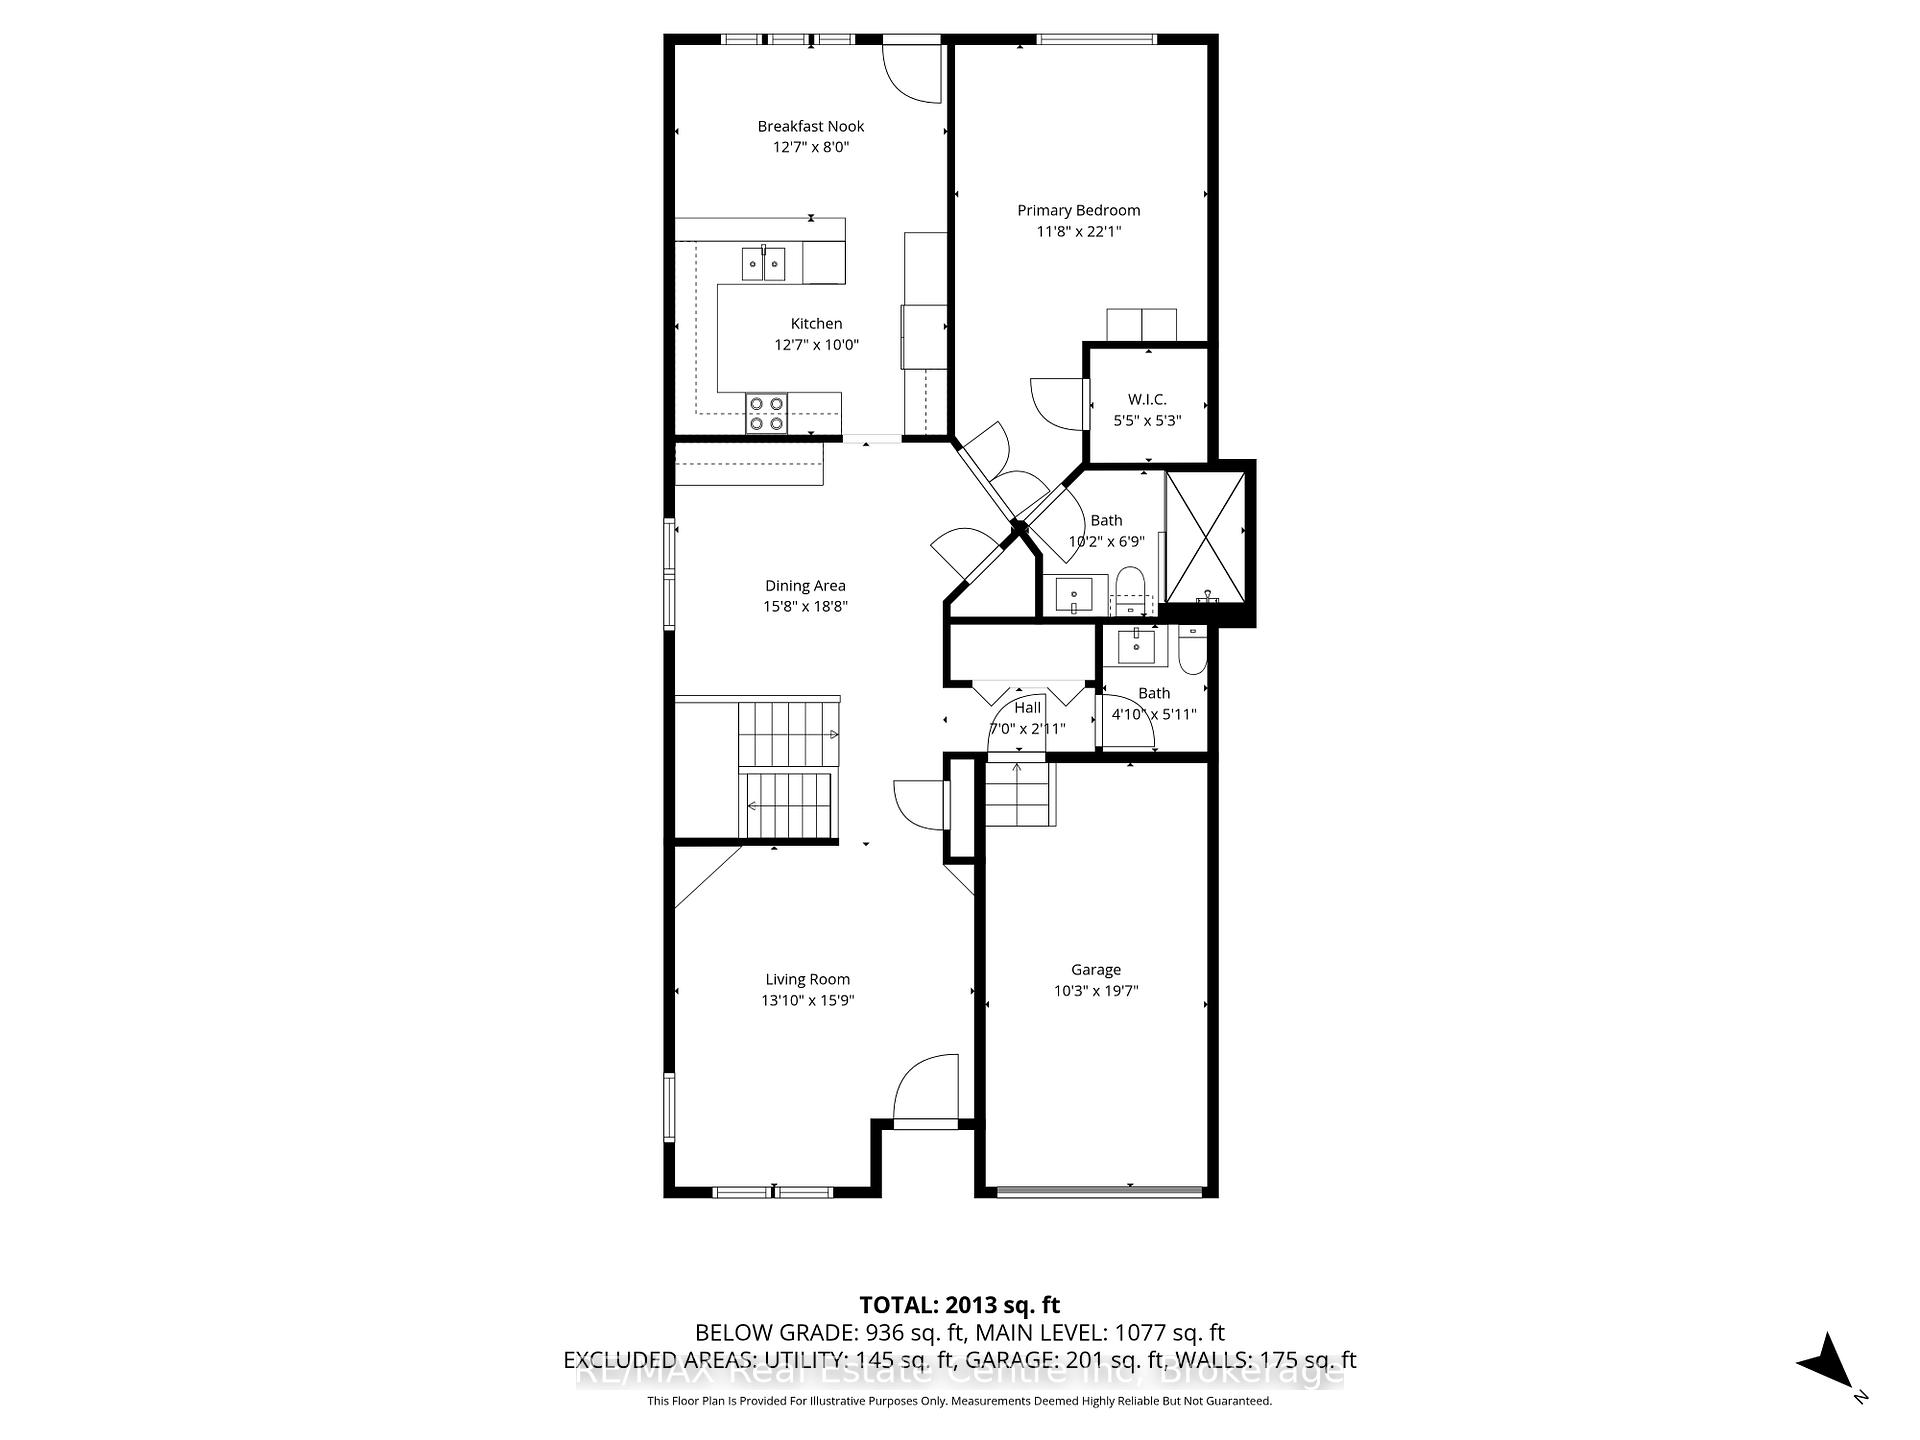
- Kitchen18ft. 9in. x 12ft. 11in.Main level
- Primary Bedroom26ft. 0in. x 12ft. 0in.Main level
- Recreation25ft. 0in. x 15ft. 10in.Basement level
- Bedroom 213ft. 0in. x 13ft. 10in.Basement level
- Office8ft. 11in. x 20ft. 0in.Basement level
- Breakfast—Main level
- Living Room14ft. 9in. x 16ft. 3in.Main level
- Dining Room12ft. 2in. x 11ft. 6in.Main level
Washrooms
- 4-piece, Basement
- 2-piece, Main
- 3-piece, Main
- Municipality
- Guelph
- Neighbourhood
- Grange Road
- Main cross streets
- Grange Rd
- Zoning
- R3B
- Directions
- Grange Rd
- MLS® number
- X12362828
- Data source
- Toronto Regional Real Estate Board
- Status change
- 2025-12-10
- Listed on
- 2025-08-25
- Days on market
- 107 days
- Possession type
- Flexible
- Co-op commission
- 2 + HST
- Seller
- Listed by
- RE/MAX Real Estate Centre Inc
Home Market Value
Current home valuation for 98 Schroder Crescent, Guelph, Grange Road, Guelph, ON. Listed for $789,900
HOMEH Estimate
$640,319
Estimated Sales Range
$559,742 - $787,307
HOMEH Estimate for 98 Schroder Crescent, Guelph, Grange Road
Calculated with a real agent's CMA method — 45+ years of experience, codified. Not an AI guess.
For the owner
Is this your home? Track its value.
Get this home's HOMEH Estimate by email once a month, with how many homes are for sale around you.
Mortgage Payment Calculator
Compare up to 4 down payment scenarios
5% on first $500K + 10% on $289,900 over $500K
$53,990
| Scenario 1 | Scenario 2 | Scenario 3 | Scenario 4 | |
|---|---|---|---|---|
−Down payment | % $ | % $ | % $ | % $ |
+CMHC insurance | $29,416 | $22,038 | $18,800 | $0 |
=Total mortgage | $764,813 | $732,948 | $690,215 | $631,920 |
Amortization | ||||
Mortgage rate | % | % | % | % |
| Payment frequency | ||||
=Mortgage payment | $3,734monthly | $3,579monthly | $3,370monthly | $3,085monthly |
Land Transfer Tax
$12,273
$12,273
Around this home
Data provided by OpenStreetMap & Fraser Institute School Rankings
Ask HOMEH
New!Hi there!
👋Text or call (416) 301-9001
Recommended for you
Based on homes you've looked at.
No recommended properties found.
Nearby similar homes
No nearby properties found.
More real estate resources
Other homes nearby
Explore this area
Nearby neighbourhoods
No nearby listings available.