
13 Randell Drive
Guelph/Eramosa (Rural Guelph/Eramosa West), ON N1H 6J4
- 3+4Bedrooms
- 4Bathrooms
- 2Garage
- 1500–2000Sq Ft
- $8,541Tax
- 100×240 ftLot Size
 Estimated Value:$1,678,359See Free Estimate Report

This listing has ended. It is no longer available.
Property not available for sale or for rent.
Sale & Price History for 13 Randell Drive, Guelph/Eramosa, Rural Guelph/Eramosa West
| Start Date | End Date | Price | Event | MLS# |
|---|---|---|---|---|
| 2026-04-30 | 2026-06-04 | Login to See Prices | Terminated | x13061886 |
Real estate boards require you to or to see the full details of this property.
*Sold prices and complete sale & price history are regulated data. Under the Trust in Real Estate Services Act, 2002 (TRESA) and the rules of the Real Estate Council of Ontario (RECO), and pursuant to the Multiple Listing Service® rules of the Canadian Real Estate Association (CREA) and the Toronto Regional Real Estate Board (TRREB), this information may be shown only to registered users who have agreed to the applicable terms of use (a Virtual Office Website, or "VOW," arrangement). HOMEH Inc., Brokerage therefore provides it to signed-in members only. Creating an account is free and takes under a minute.
About 13 Randell Drive, Guelph/Eramosa, Rural Guelph/Eramosa West
Summarized Description
- Over 4200sqft of luxurious living space
- Includes a legal in-law suite for income
- Custom kitchen with high-end finishes
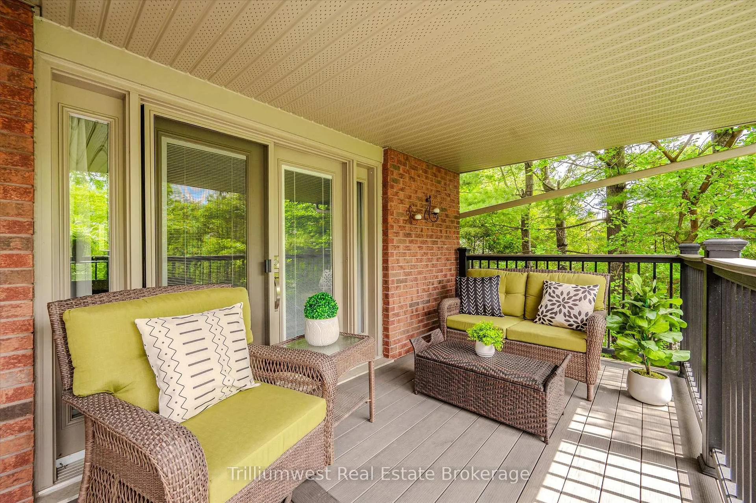
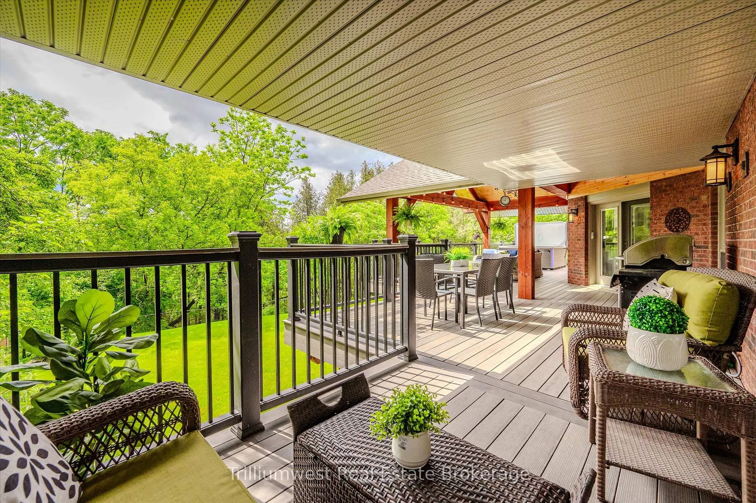
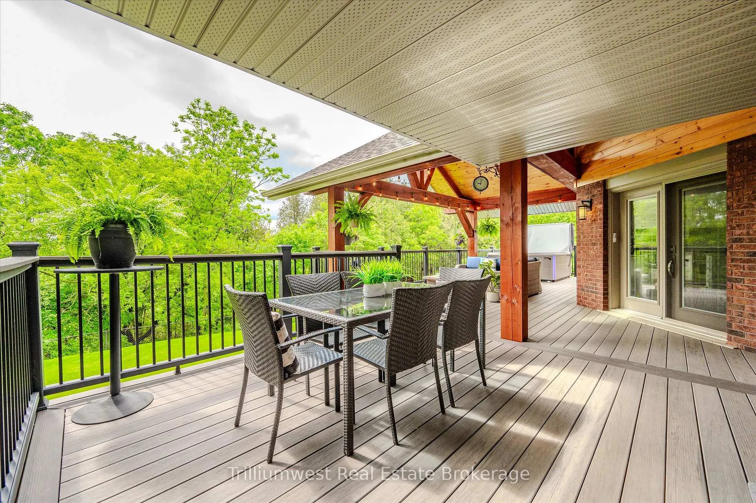
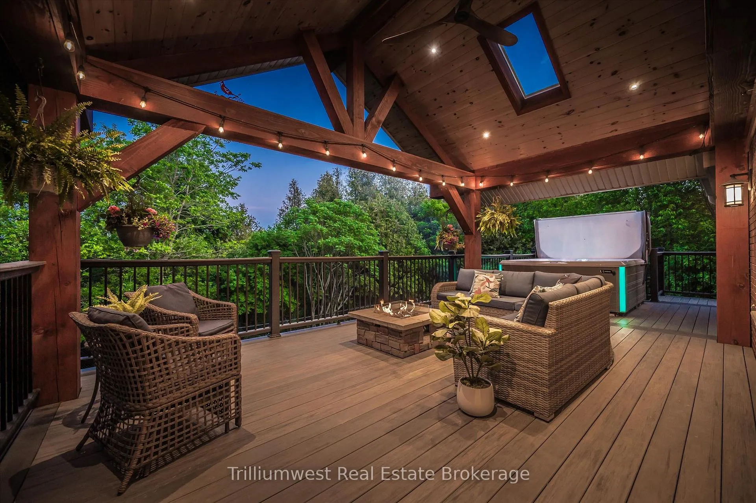
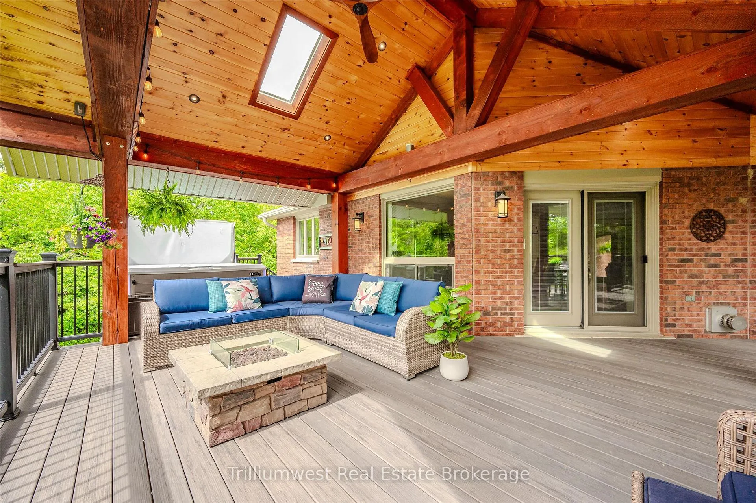
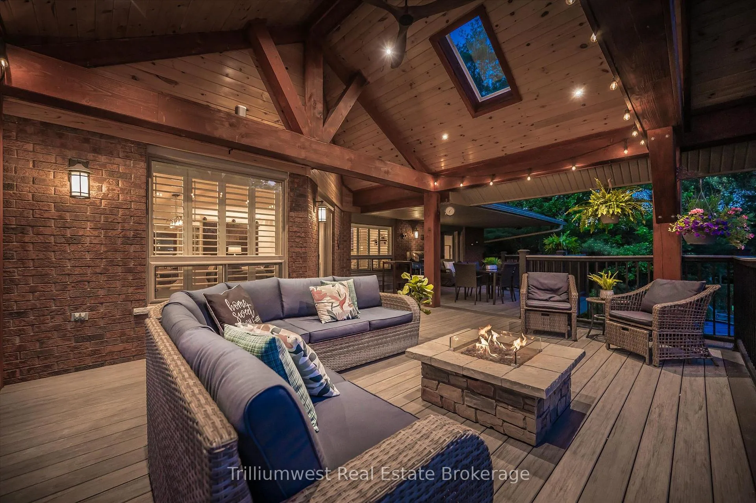
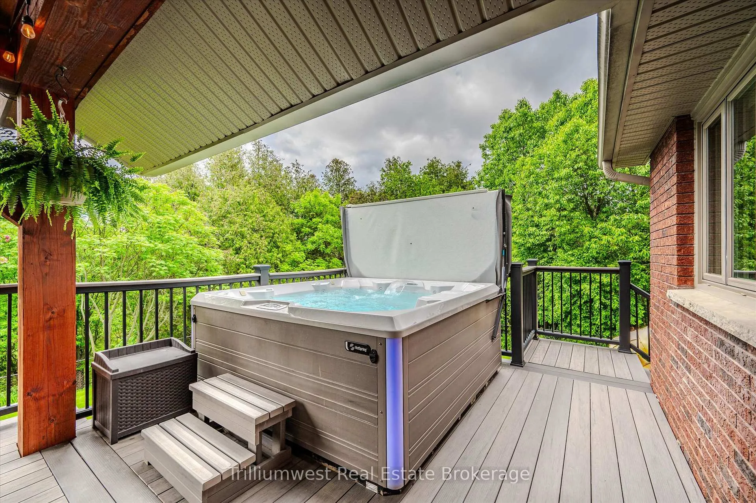
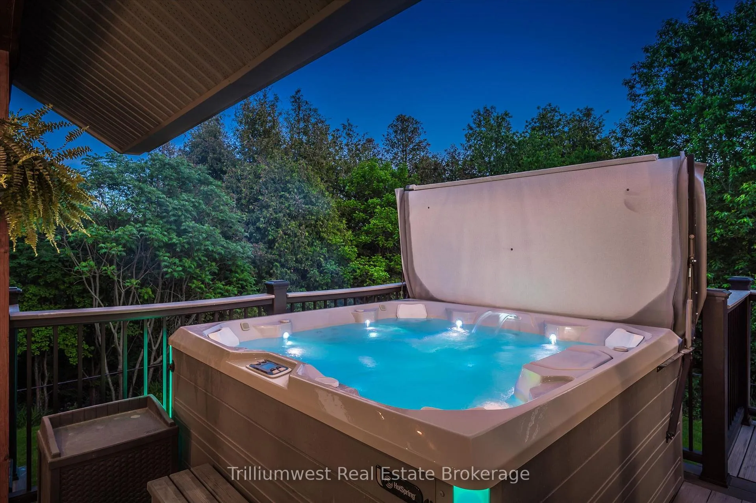
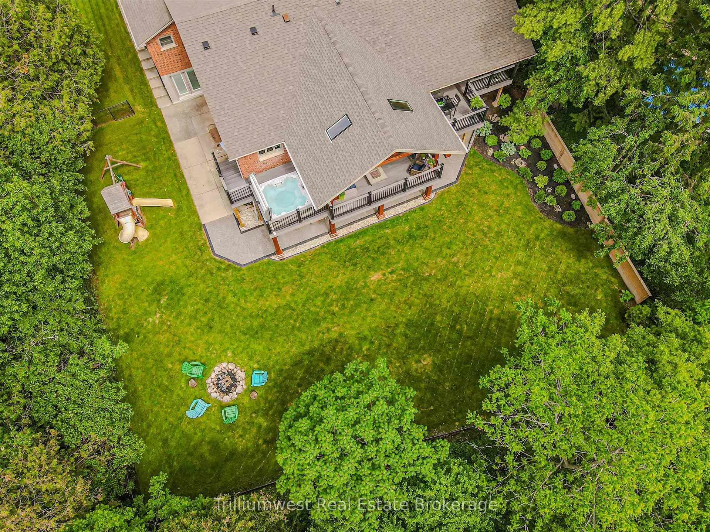
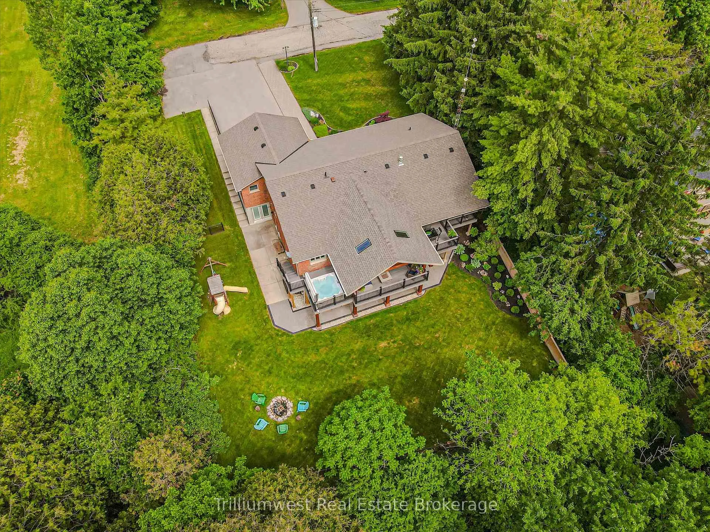
- Stunning outdoor deck with hot tub
- Professionally landscaped yard for privacy
- Convenient access to Guelph, Cambridge, Kitchener
- Completely renovated with modern upgrades
- Architectural statement home on 0.61-acre lot
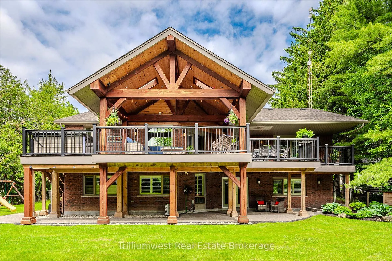
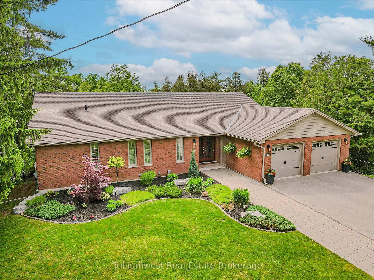
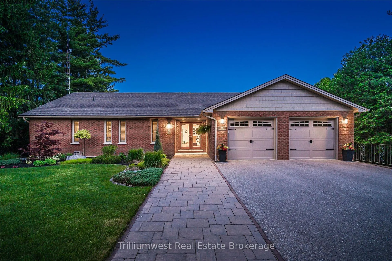
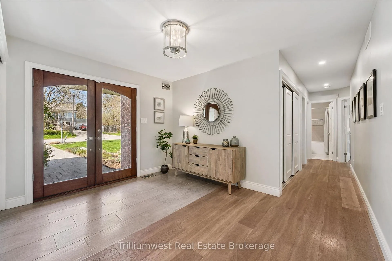
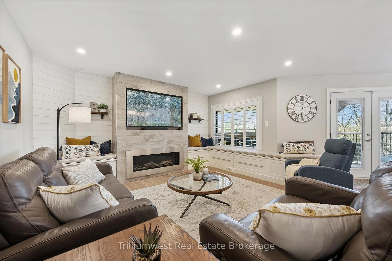
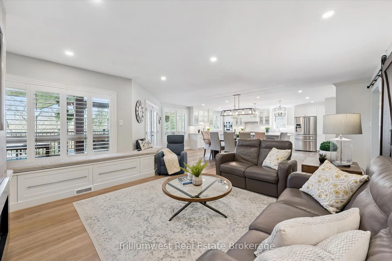
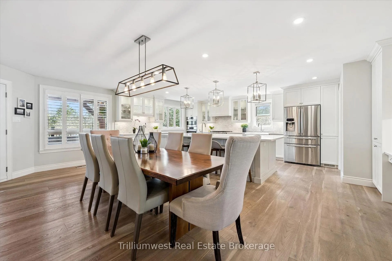
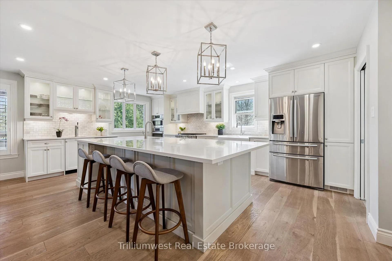
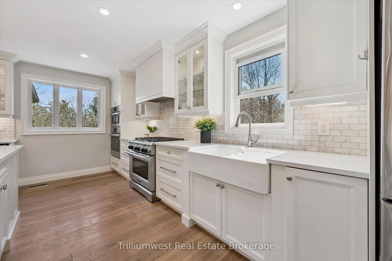
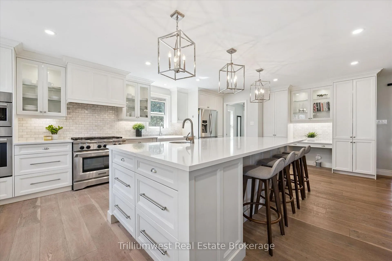
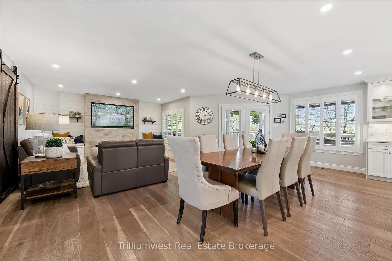
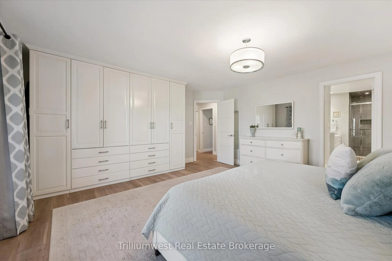
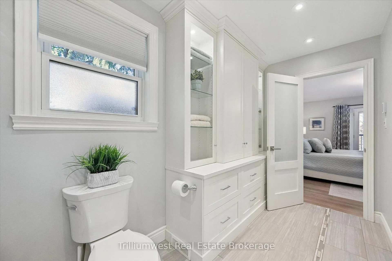
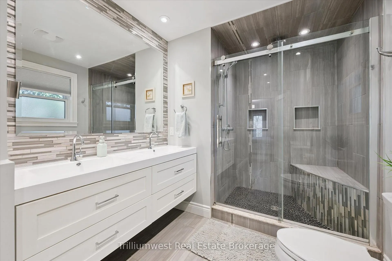
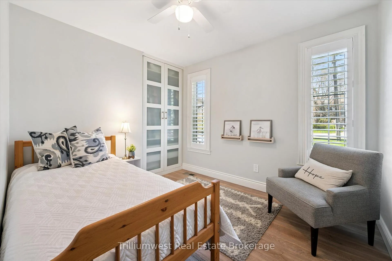
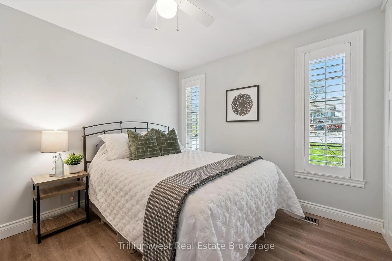
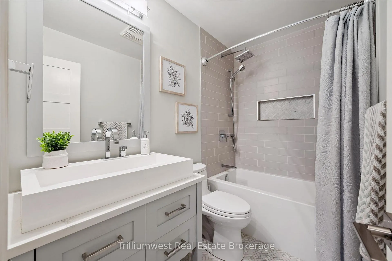
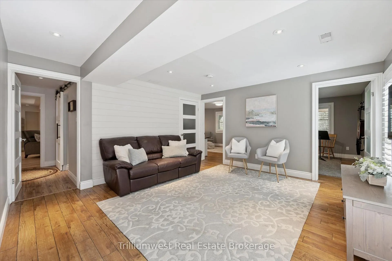
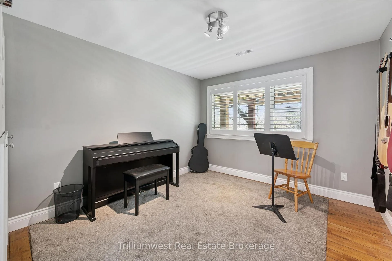
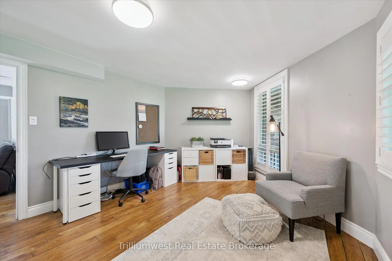
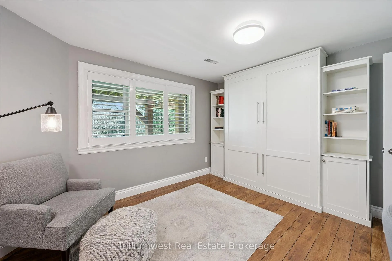
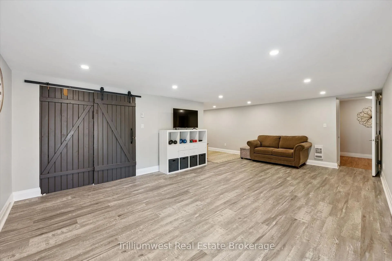
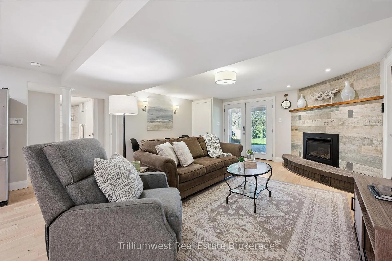
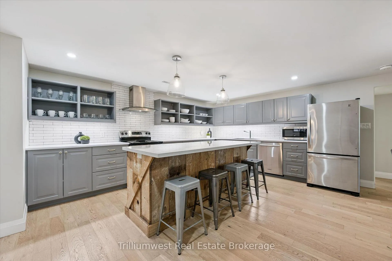
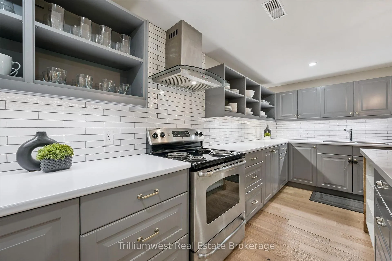
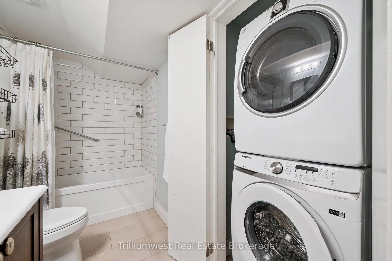
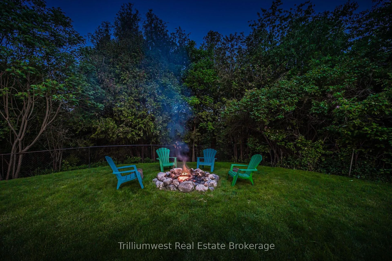
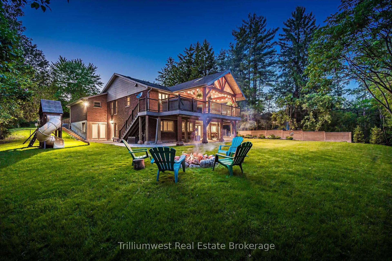
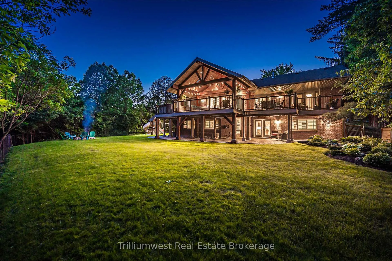
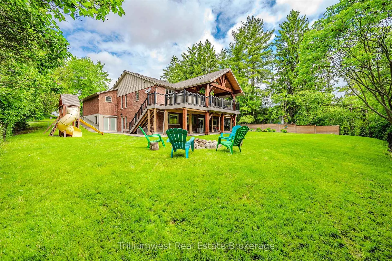
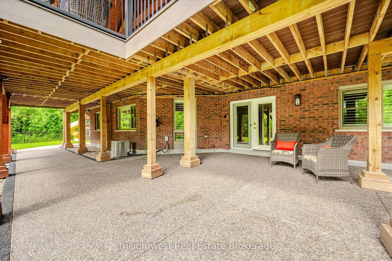
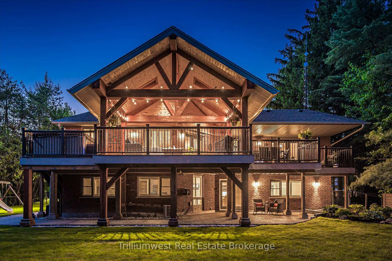
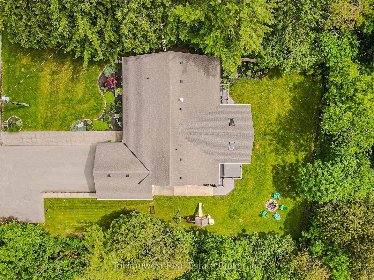
Huge WOW factor! Over 4200sqft of living space in this 3+4 bdrm, 4-bath walkout basement bungalow incl. 2 bdrm LEGAL in-law/ income suite with separate entrance. 13 Randell Drive is an architectural statement home set on a lush, 0.61-acre GRCA-protected lot. Completely renovated throughout, this masterpiece offers luxury, high-end finishes anchored by engineered hardwood flooring and upgraded light fixtures. The custom dream kitchen is a chef's sanctuary, featuring a massive 5'x11' quartz island with expansive storage, marble backsplash, professional s/s appliances, built-in keg fridge/tap, and bar fridge. The living area provides a sophisticated retreat with a gas fireplace set against a stone accent wall, built-in bench seating and custom barn doors. Main house also boasts heated tile floor in bathrooms, California shutters throughout, built-in Murphy bed, lower level family room, and 400sqft. rec room/studio with separate workshop.The Showstopper of this property is truly found outdoors. The 750sqft. covered composite deck (2020) is a structural marvel, showcasing architectural timber framing, built-in lighting, and skylights. This year-round oasis features an integrated 7-seater hot tub (2020) and a natural gas hookup for both the fireplace and BBQ (2020), perfect for starlit nights. Below, an exposed aggregate patio (2021) leads to a fully fenced, professionally landscaped yard. The walk-out lower level is a 2-bdrm 1-bath LEGAL in-law/income/nanny suite built by Scott McGillivary and featured on HGTV'S Income Property. A study in versatile luxury, this space includes a separate entrance with patio, full kitchen, laundry, and upgraded sound insulation between levels.Conveniently located for easy access to Guelph, Cambridge and Kitchener, this exceptional showpiece won't last! Schedule your showing today!
Key Facts & Features
Property Costs
- Annual Property Tax Amount
- $8,541
- Land Transfer Tax Fee
- $32,455
Rental Items
- Rental Equipment
- Hot Water Heater
- Under Contract
- Hot Water Heater
- Basement Type
- Apartment, Finished with Walk-Out, Separate Entrance, Walk-Out
Interior Features
- Interior Extras
- Accessory Apartment, Auto Garage Door Remote, Carpet Free, Primary Bedroom - Main Floor, Water Heater, Water Purifier, Water Treatment, Water Softener
- Fireplace/Stove
- Yes
- Fireplace Features
- Natural Gas
- Elevator
- No
Exterior Features
- Exterior Extras
- Backs On Green Belt, Deck, Landscaped, Lighting, Privacy, Patio
- Pool
- None
- Property Features
- Fenced Yard, Greenbelt/Conservation, Wooded/Treed
- Other Structures
- Fence - Full, Playground
Building
- Building Type
- Detached
- Building Style
- Bungalow
- Approx Age
- 31-50
Construction
- Exterior Finish
- Brick, Vinyl Siding
- Roof
- Asphalt Shingle
- Foundation Details
- Poured Concrete
- Special Designation
- Unknown
Lot
- Lot Front
- 100.00 ft
- Lot Depth
- 240.00 ft
Inclusions
- Inclusions
- 2xFridge, 2xStove, BI Oven, BI Microwave, 2xDishwasher, 2xWasher, 2xDryer, 2xGarage Door Opener, Hot Tub, PlayStructure, All Window Coverings
Exclusions
- Exclusions
- None
Parking & Garages
- Garage Type
- Attached
- Garage Spaces
- 2
- Parking Spaces
- 7
- Total Garage And Parking Spaces
- 9
Heating & Cooling
- Heat Source
- Gas
- Heat Type
- Forced Air
- Air Conditioning
- Central Air
- Water
- Well
- Sewers
- Septic
- Bedrooms
- 3 + 4
- Washrooms
- 4
- Kitchens
- 2
- Family / bonus room
- Yes
Room sizes
- Kitchen—Main level, B/I Appliances, Quartz Counter, Centre Island
- Dining Room—Main level, Hardwood Floor, W/O To Deck
- Living Room—Main level, Gas Fireplace, Hardwood Floor, B/I Shelves
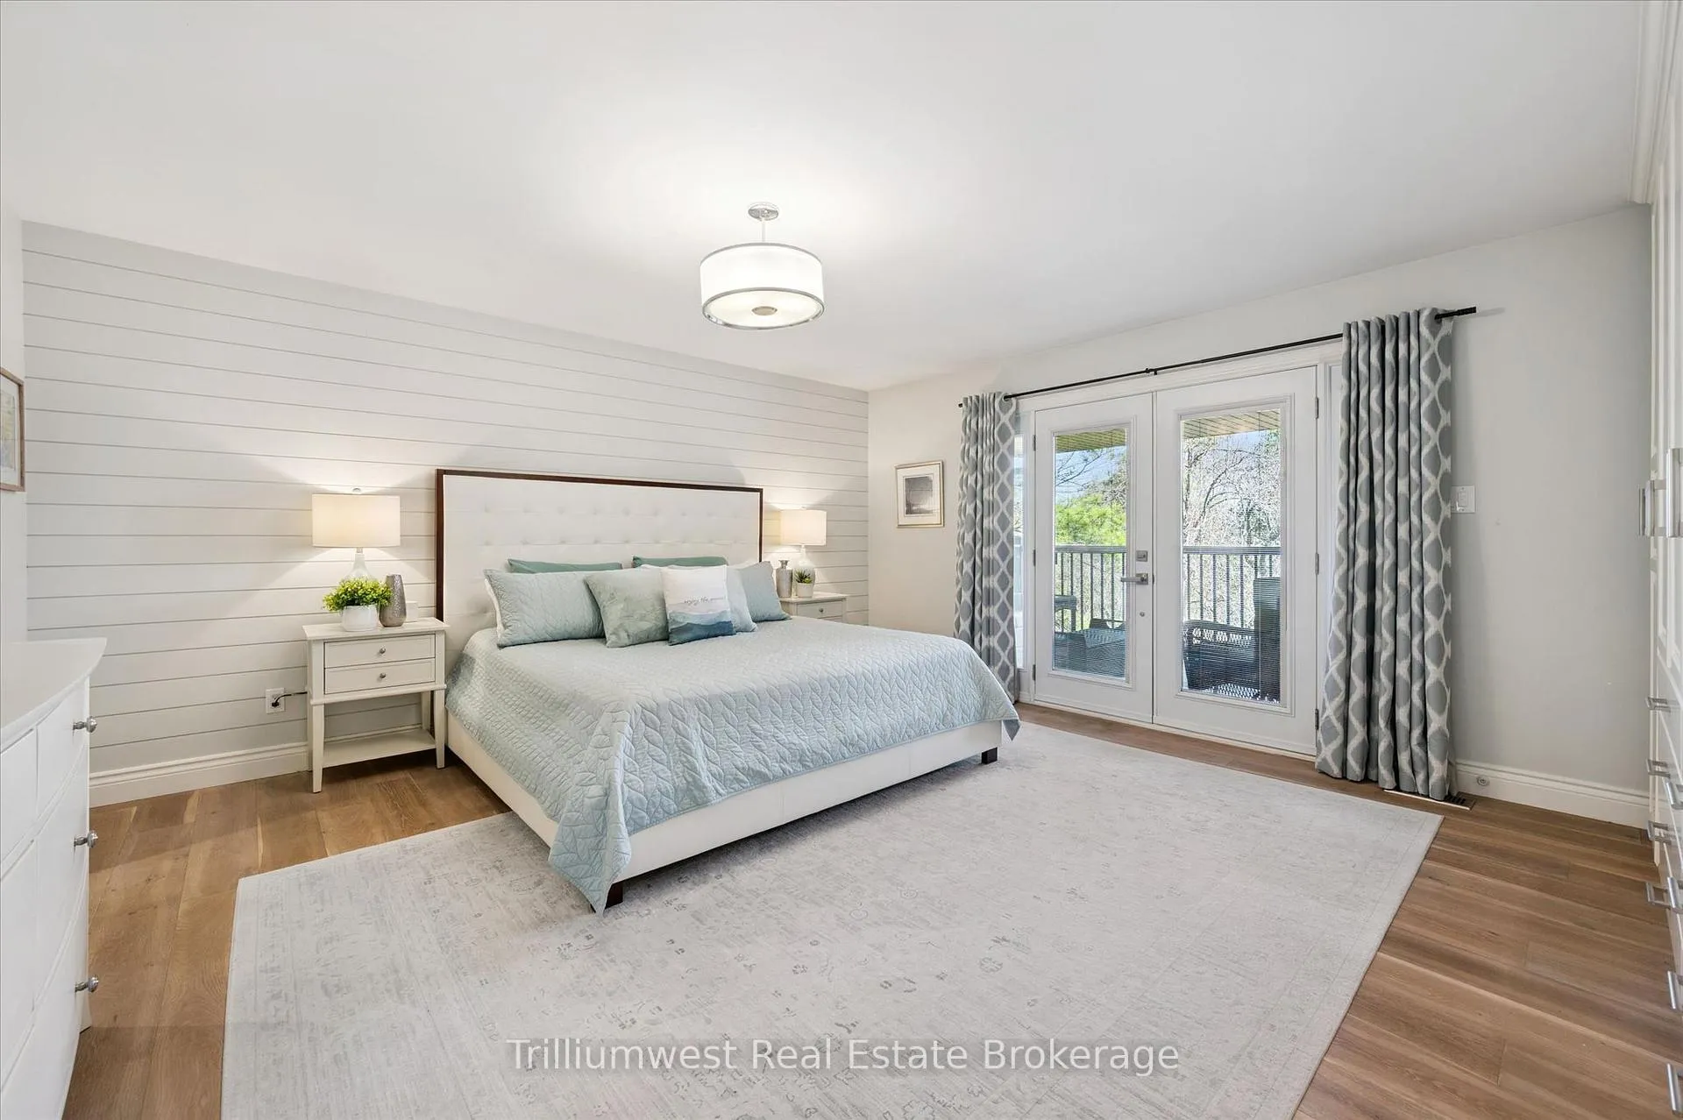
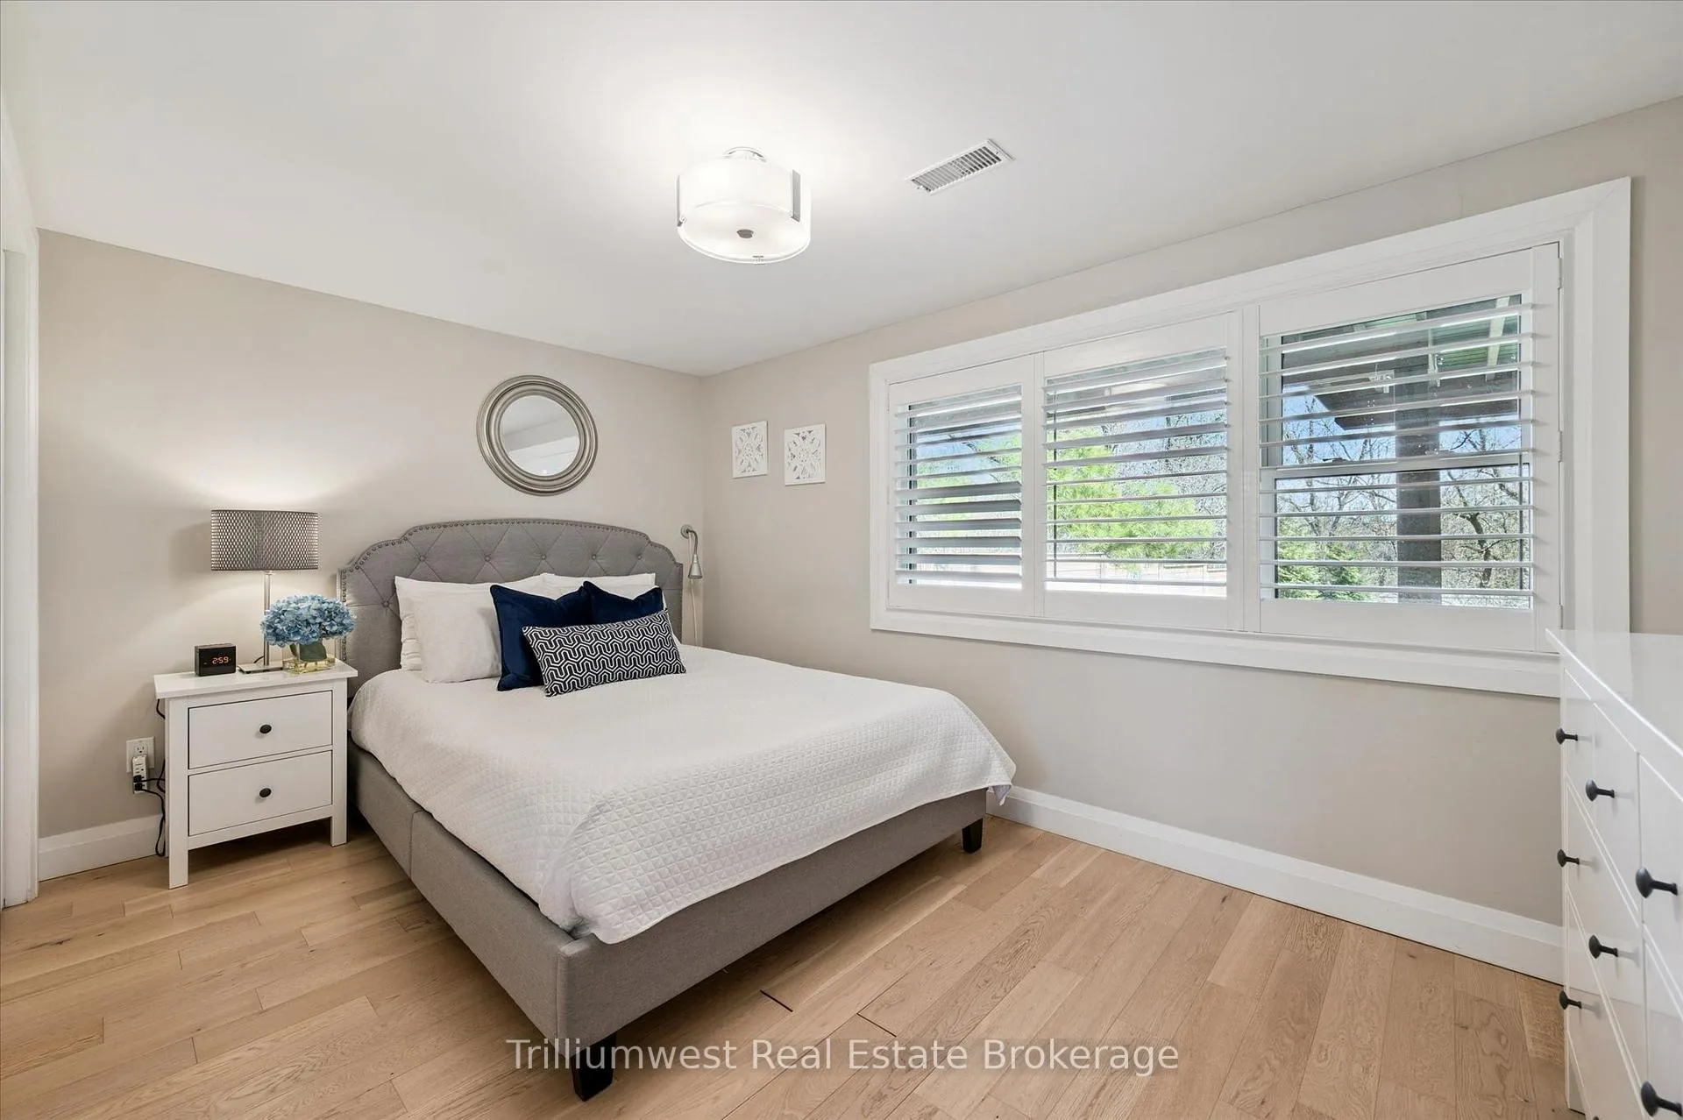
- Primary Bedroom—Main level, W/O To Deck, Hardwood Floor, B/I Closet
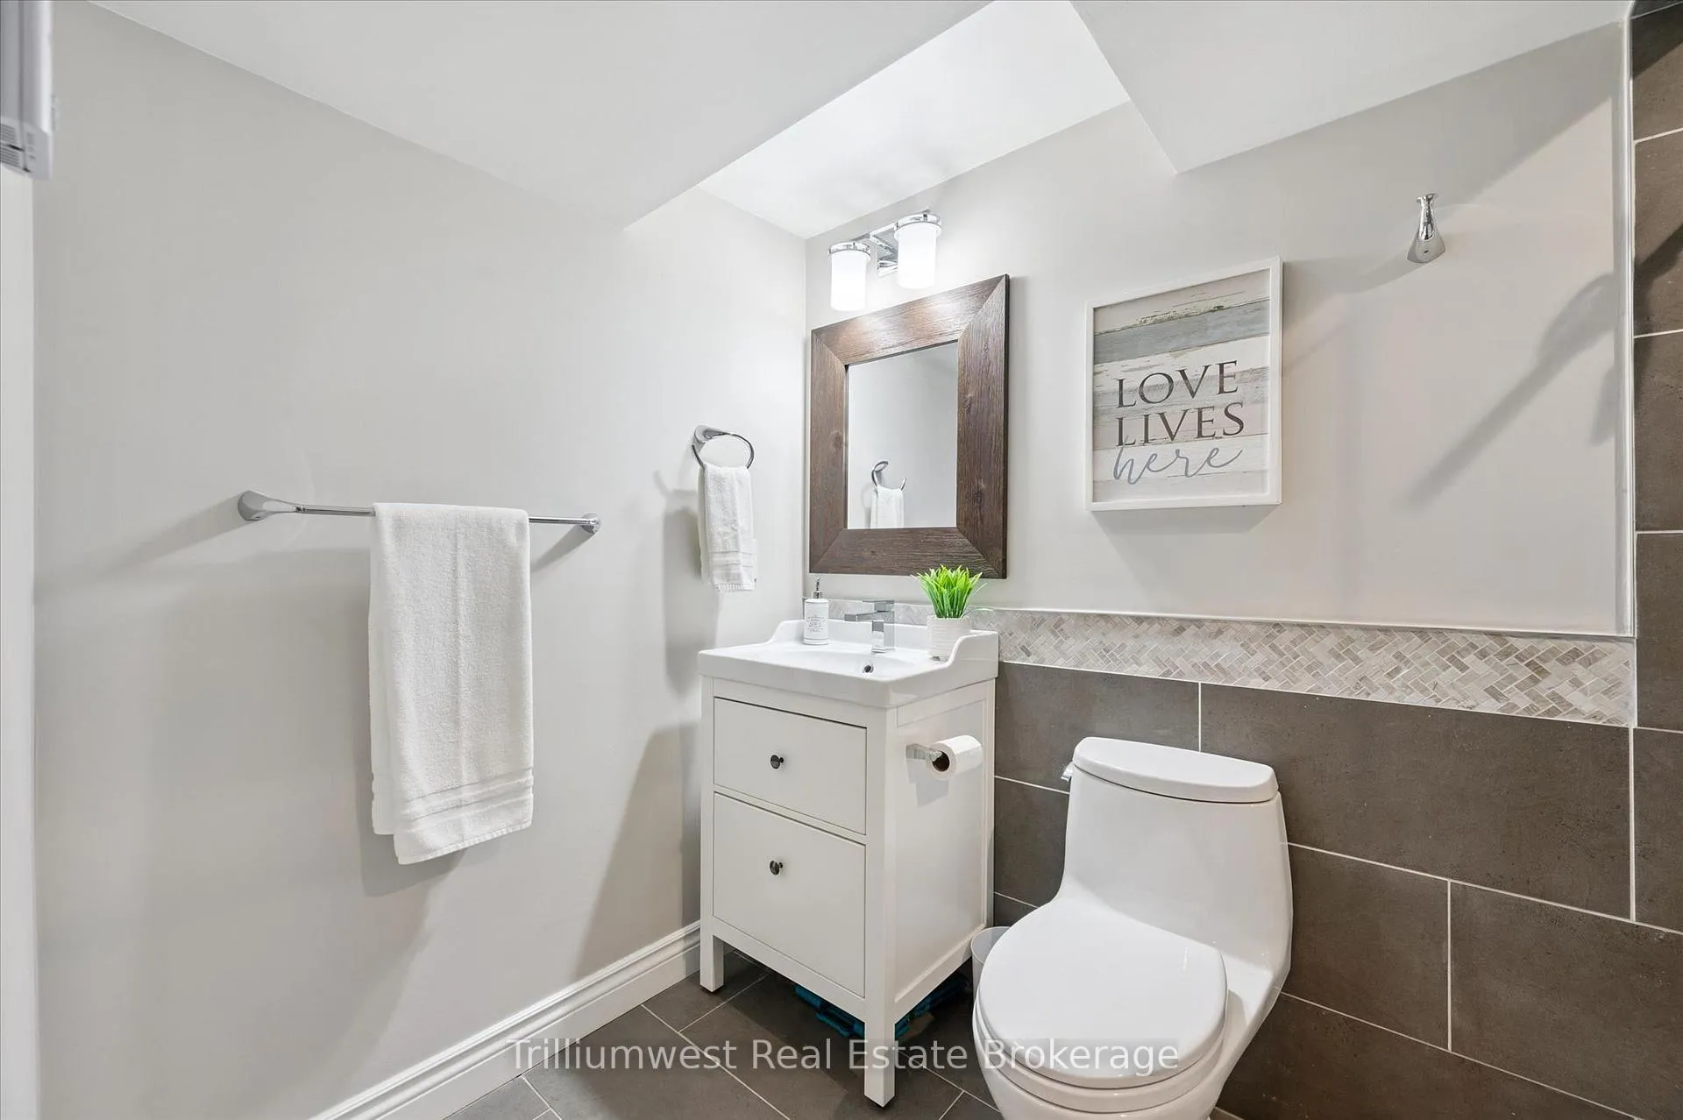
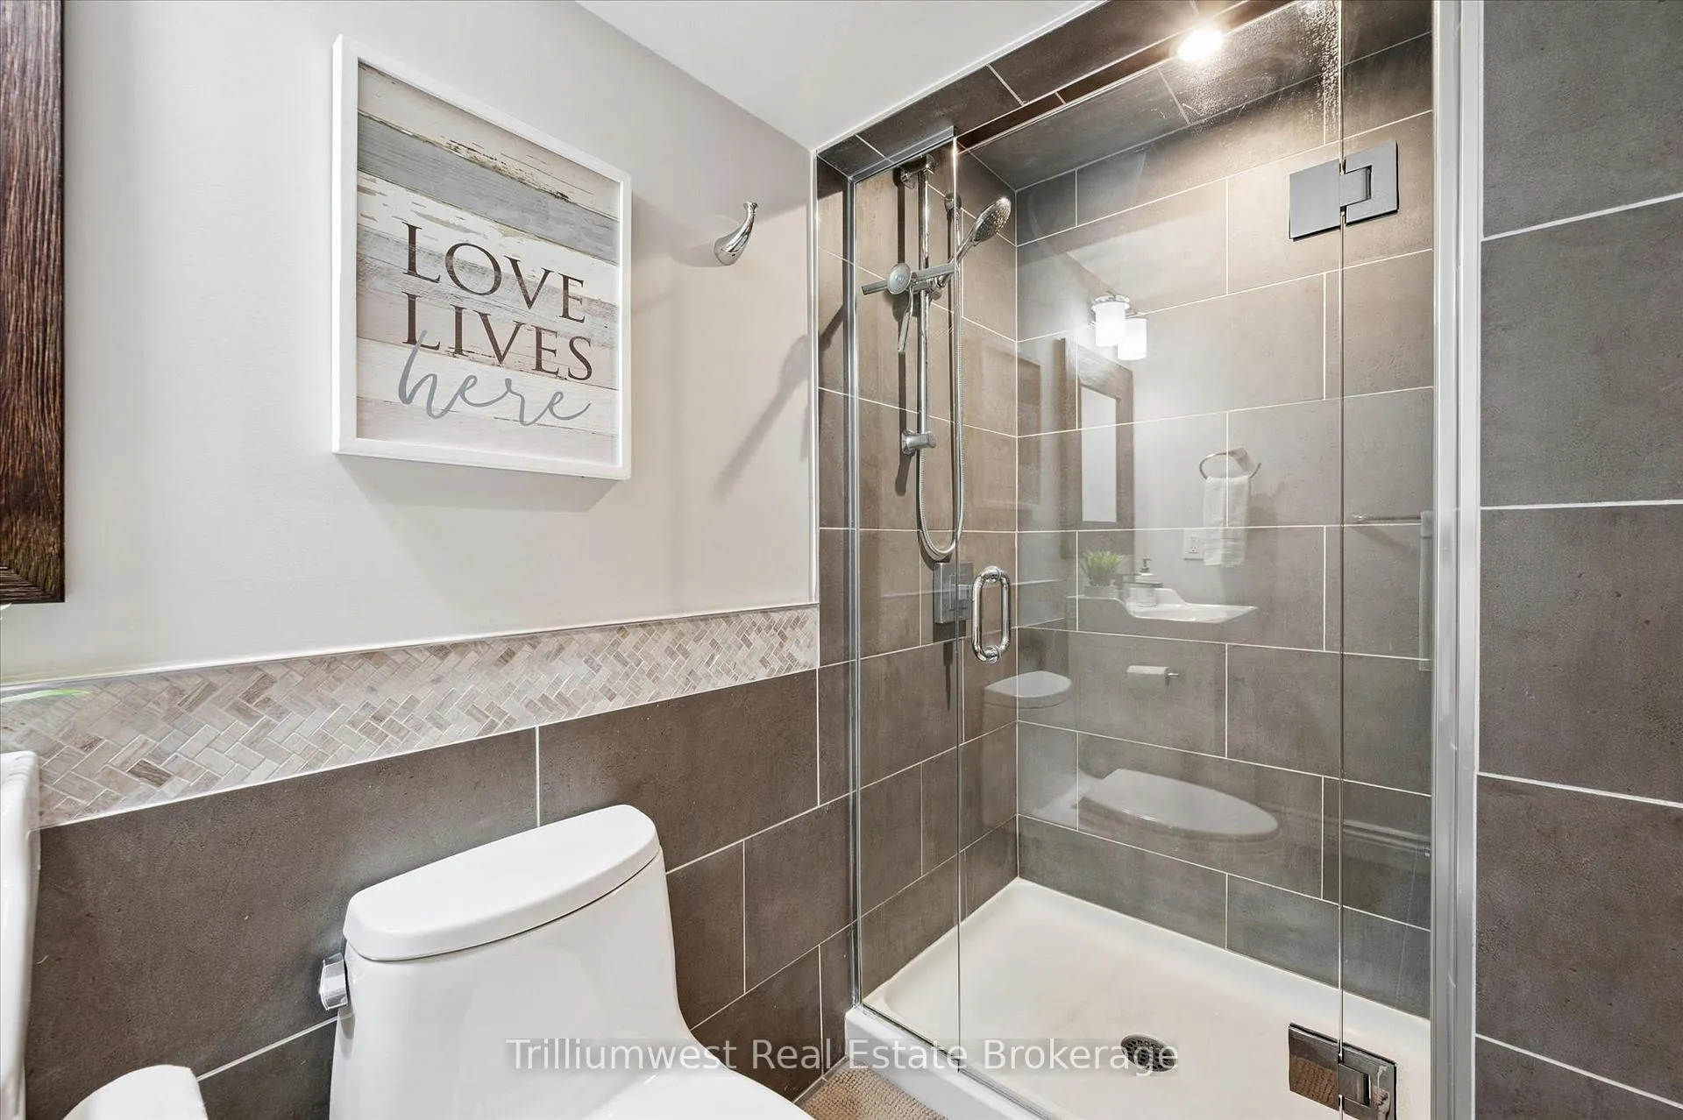
- Bathroom—Main level, 4 Pc Ensuite, B/I Shelves, Heated Floor
- Bathroom—Main level, 4 Pc Bath, Heated Floor, Quartz Counter
- Bedroom 2—Main level, Hardwood Floor
- Bedroom 3—Main level, Hardwood Floor
- Mud Room—Main level, Hardwood Floor, Access To Garage
- Recreation—Basement level
- Bedroom 4—Basement level
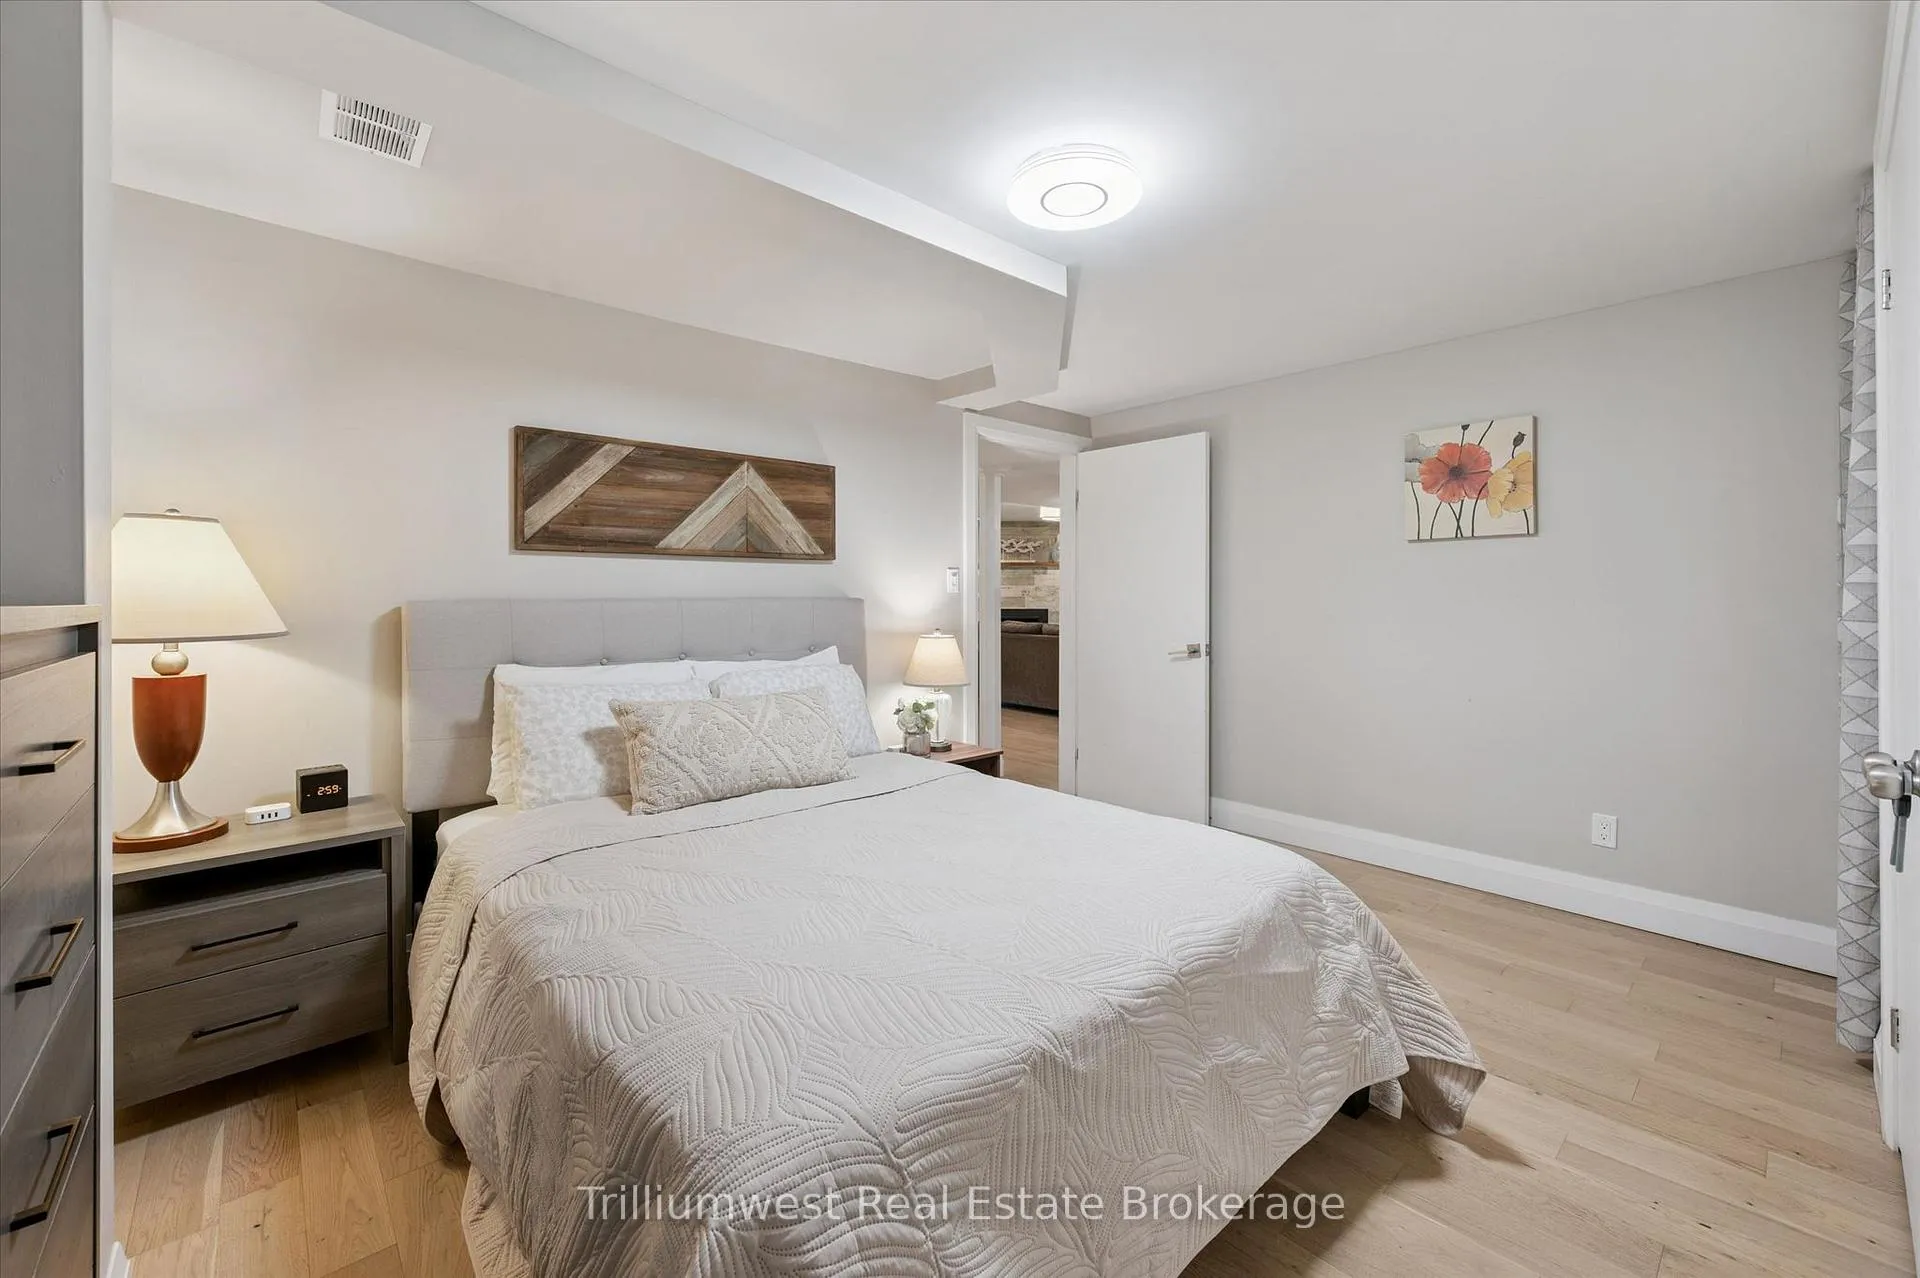
- Bedroom 5—Basement level, Murphy Bed
- Recreation—Basement level
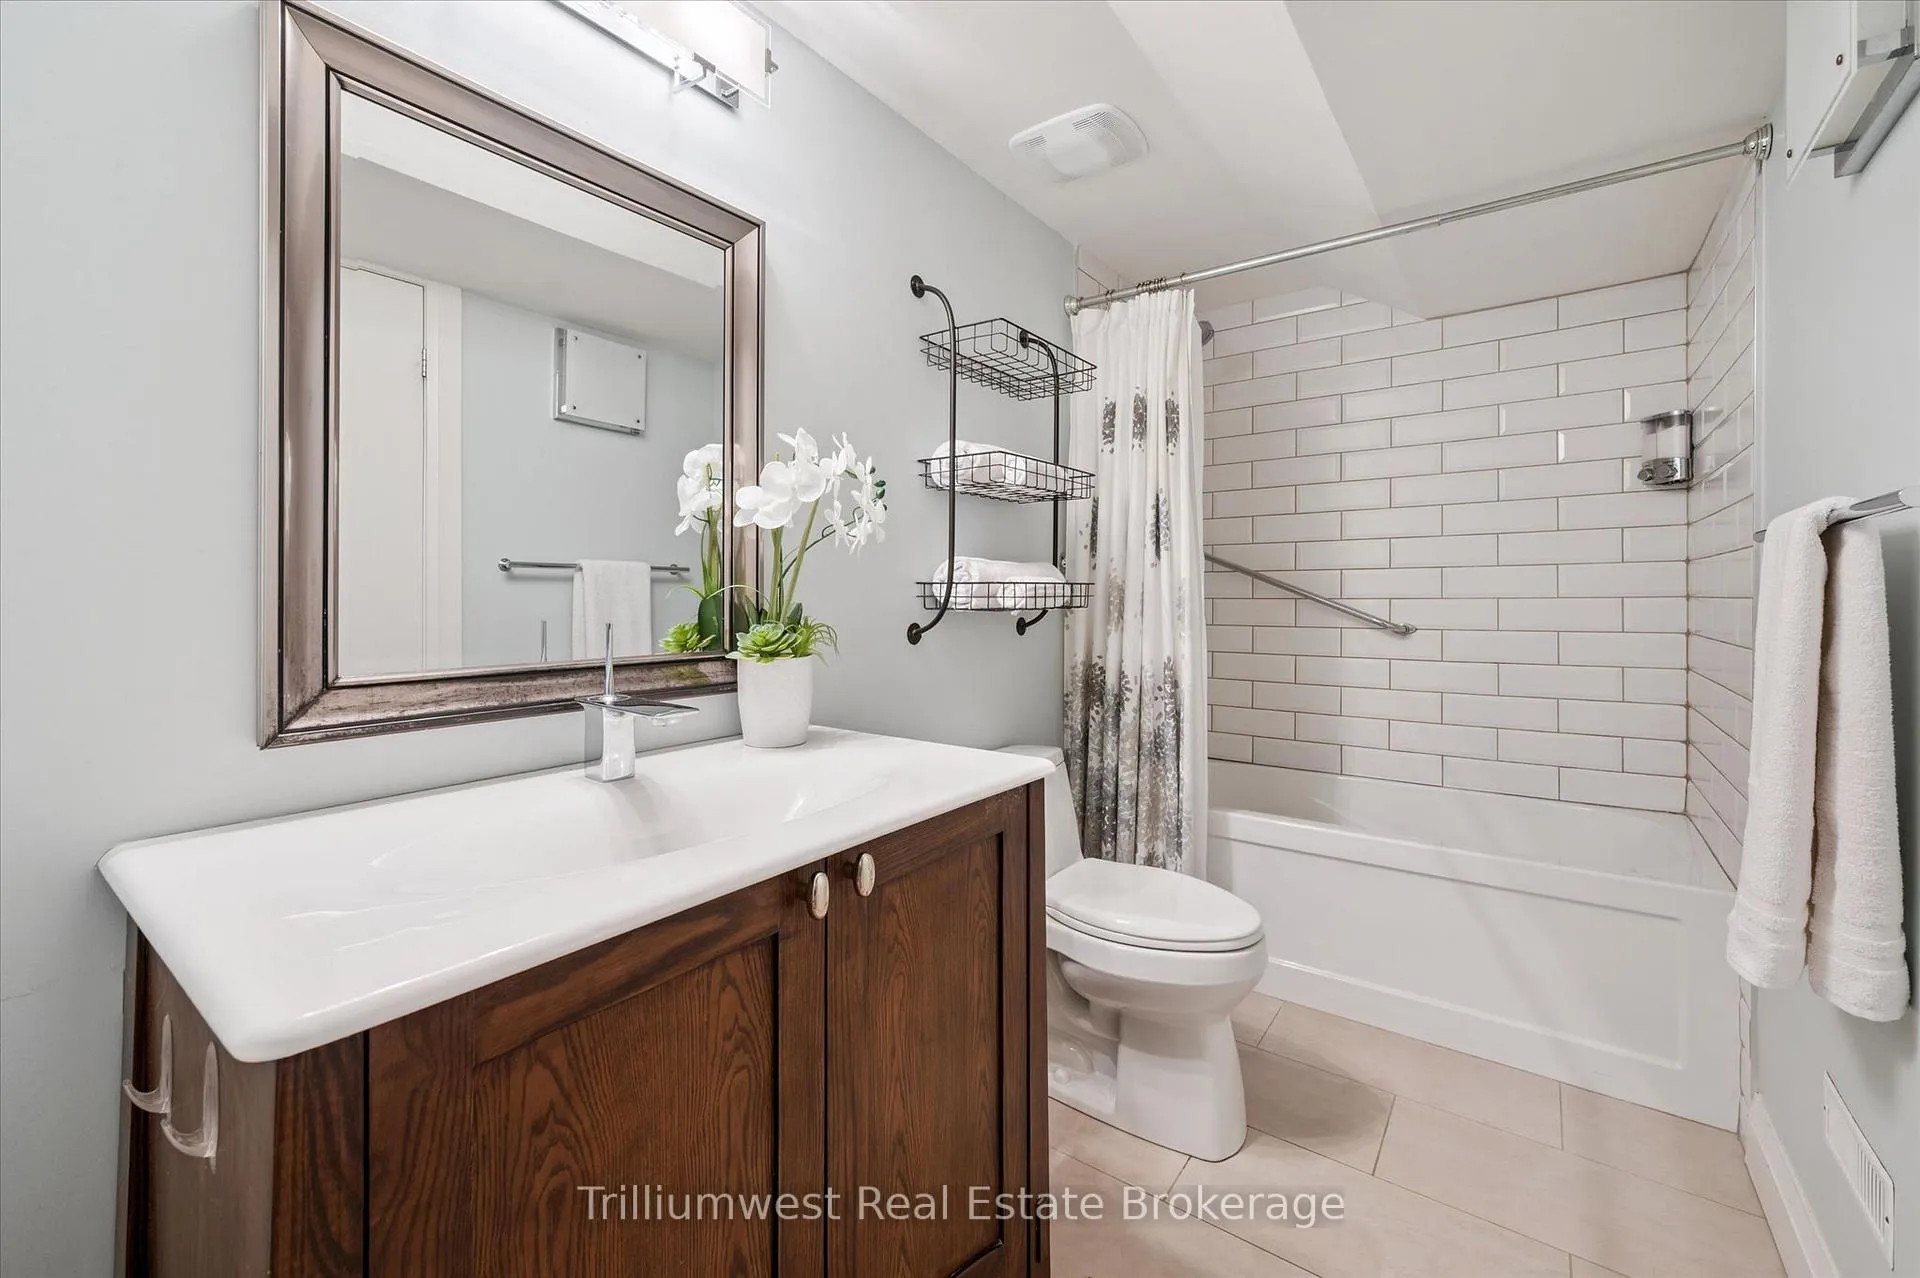
- Bathroom—Basement level, 3 Pc Bath, Heated Floor
- Kitchen—Basement level
- Family Room—Basement level, Gas Fireplace, W/O To Patio
- Bedroom—Basement level
- Bedroom—Basement level
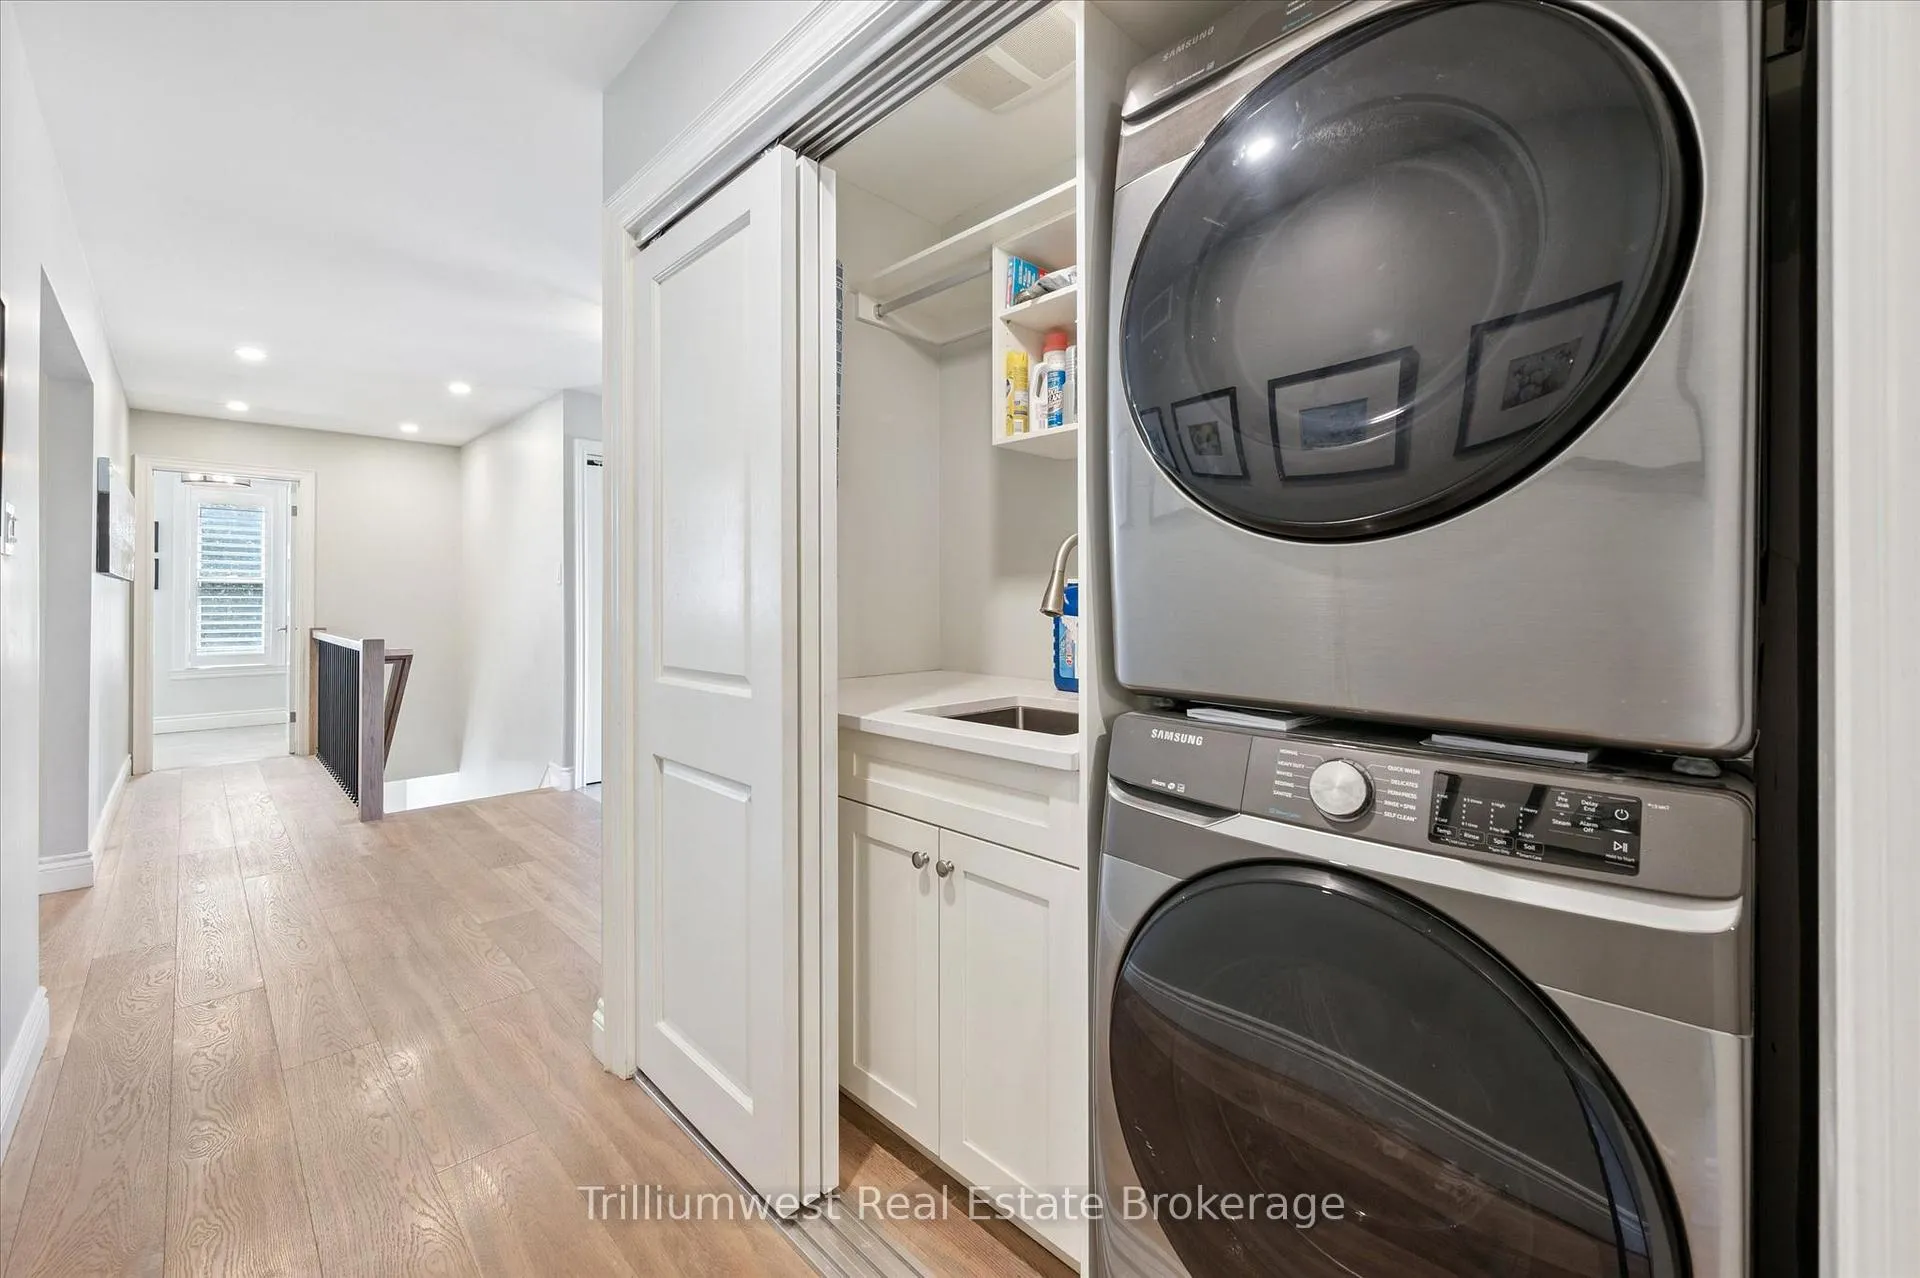
- Bathroom—Basement level, 4 Pc Bath, Combined w/Laundry
Washrooms
- 3-piece, Basement
- 4-piece, Main
- 4-piece, Main
- Municipality
- Guelph/Eramosa
- Neighbourhood
- Rural Guelph/Eramosa West
- Main cross streets
- Wellington 32
- Zoning
- RR
- Directions
- South from HWY24 on HWY32
- MLS® number
- X13061886
- Data source
- Toronto Regional Real Estate Board
- Status change
- 2026-06-04
- Listed on
- 2026-04-30
- Days on market
- 35 days
- Possession date
- 2026-04-30
- Possession type
- Flexible
- Co-op commission
- 2%
- Seller
- Listed by
- Trilliumwest Real Estate Brokerage
Home Market Value
Current home valuation for 13 Randell Drive, Guelph/Eramosa, Rural Guelph/Eramosa West, Guelph/Eramosa, ON. Listed for $1,799,000
HOMEH Estimate
$1,678,359
Estimated Sales Range
$1,007,015 - $2,349,703
HOMEH Estimate for 13 Randell Drive, Guelph/Eramosa, Rural Guelph/Eramosa West
Calculated with a real agent's CMA method — 45+ years of experience, codified. Not an AI guess.
For the owner
Is this your home? Track its value.
Get this home's HOMEH Estimate by email once a month, with how many homes are for sale around you.
Mortgage Payment Calculator
Compare up to 4 down payment scenarios
20% required for homes $1.5M or more
$359,800
| Scenario 1 | Scenario 2 | Scenario 3 | Scenario 4 | |
|---|---|---|---|---|
−Down payment | % $ | % $ | % $ | % $ |
+CMHC insurance | $0 | $0 | $0 | $0 |
=Total mortgage | $1,439,200 | $1,349,250 | $1,259,300 | $1,169,350 |
Amortization | ||||
Mortgage rate | % | % | % | % |
| Payment frequency | ||||
=Mortgage payment | $7,027monthly | $6,588monthly | $6,149monthly | $5,709monthly |
Land Transfer Tax
$32,455
$32,455
Around this home
No schools found nearby
Data provided by OpenStreetMap & Fraser Institute School Rankings
Ask HOMEH
New!Hi there!
👋Text or call (416) 301-9001
Recommended for you
Based on homes you've looked at.
No recommended properties found.
Nearby similar homes
No nearby properties found.
More real estate resources
Other homes nearby
Explore this area
Nearby neighbourhoods
No nearby listings available.