
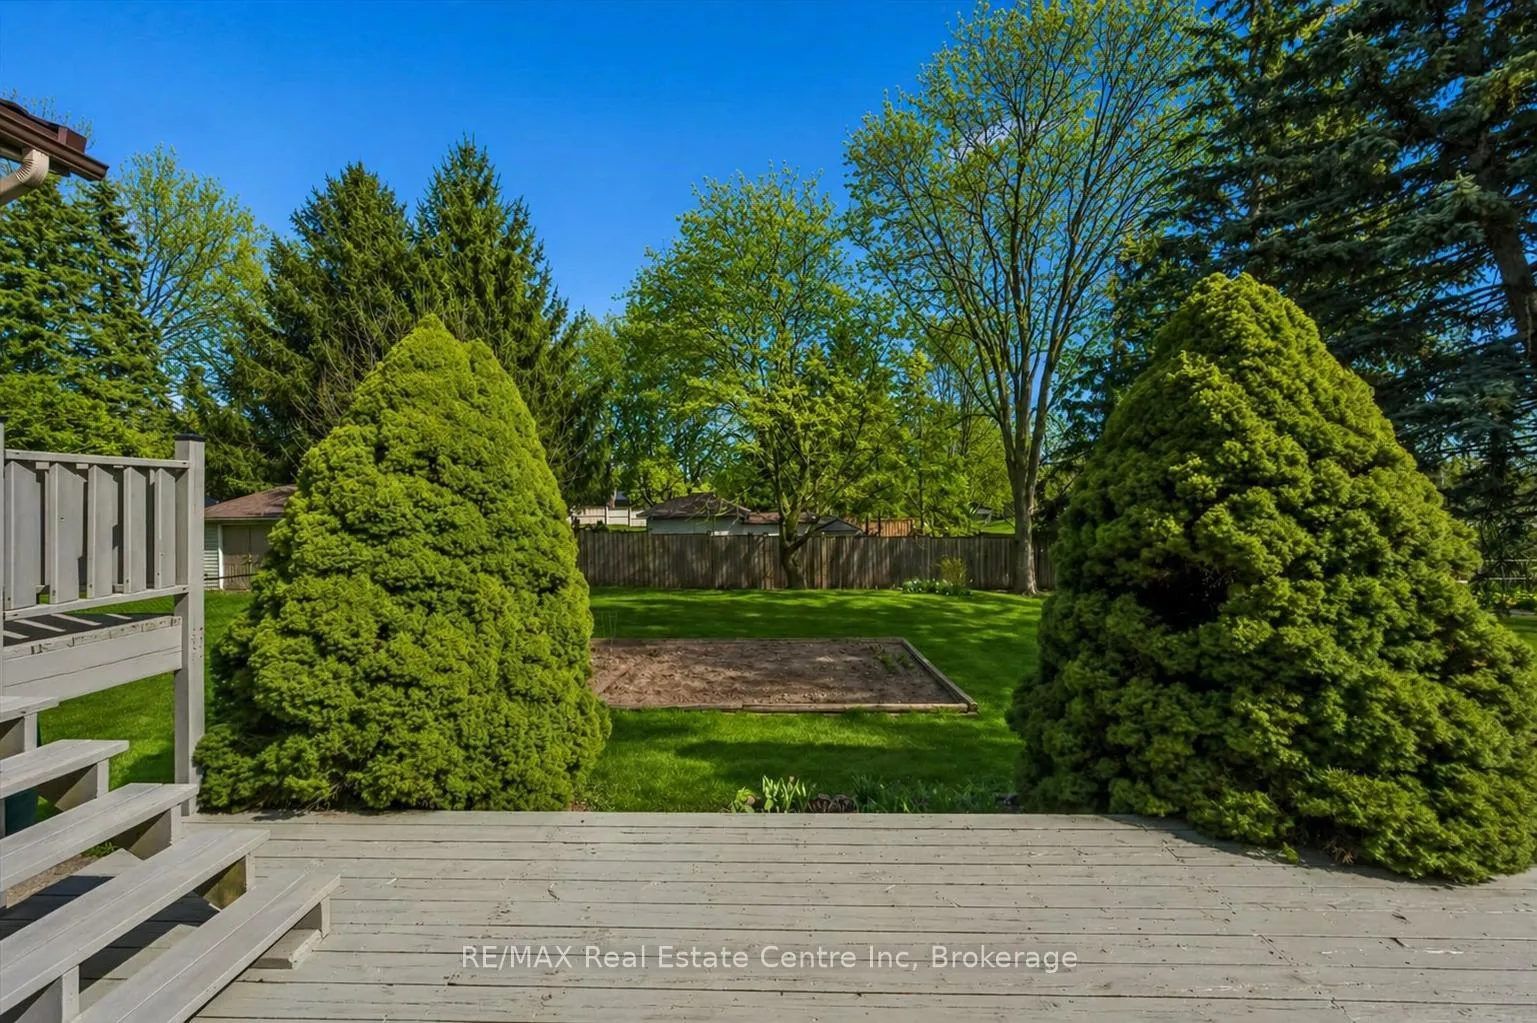
2 Hamilton Drive
Guelph/Eramosa (Rural Guelph/Eramosa East), ON N1E 0N9
- 3+1Bedrooms
- 2Bathrooms
- 0Garage
- 1500–2000Sq Ft
- $4,524Tax
- 60×171 ftLot Size
 Estimated Value:$940,818See Free Estimate Report

This home has sold. It is no longer available.
Property not available for sale or for rent.
Sale & Price History for 2 Hamilton Drive, Guelph/Eramosa, Rural Guelph/Eramosa East
| Start Date | End Date | Price | Event | MLS# |
|---|---|---|---|---|
| 2026-04-28 | 2026-05-21 | Login to See Prices | Sold | x13054680 |
| 2025-07-24 | 2026-02-06 | Login to See Prices | Expired | x12307189 |
| 2025-05-06 | 2025-07-25 | Login to See Prices | Terminated | x12130820 |
| 2025-02-10 | 2025-05-07 | Login to See Prices | Terminated | x11965621 |
| 2024-11-13 | 2025-03-31 | Login to See Prices | Expired | x11898441 |
| 2024-10-11 | 2025-02-28 | Login to See Prices | Expired | x10876099 |
Real estate boards require you to or to see the full details of this property.
*Sold prices and complete sale & price history are regulated data. Under the Trust in Real Estate Services Act, 2002 (TRESA) and the rules of the Real Estate Council of Ontario (RECO), and pursuant to the Multiple Listing Service® rules of the Canadian Real Estate Association (CREA) and the Toronto Regional Real Estate Board (TRREB), this information may be shown only to registered users who have agreed to the applicable terms of use (a Virtual Office Website, or "VOW," arrangement). HOMEH Inc., Brokerage therefore provides it to signed-in members only. Creating an account is free and takes under a minute.
About 2 Hamilton Drive, Guelph/Eramosa, Rural Guelph/Eramosa East
Summarized Description
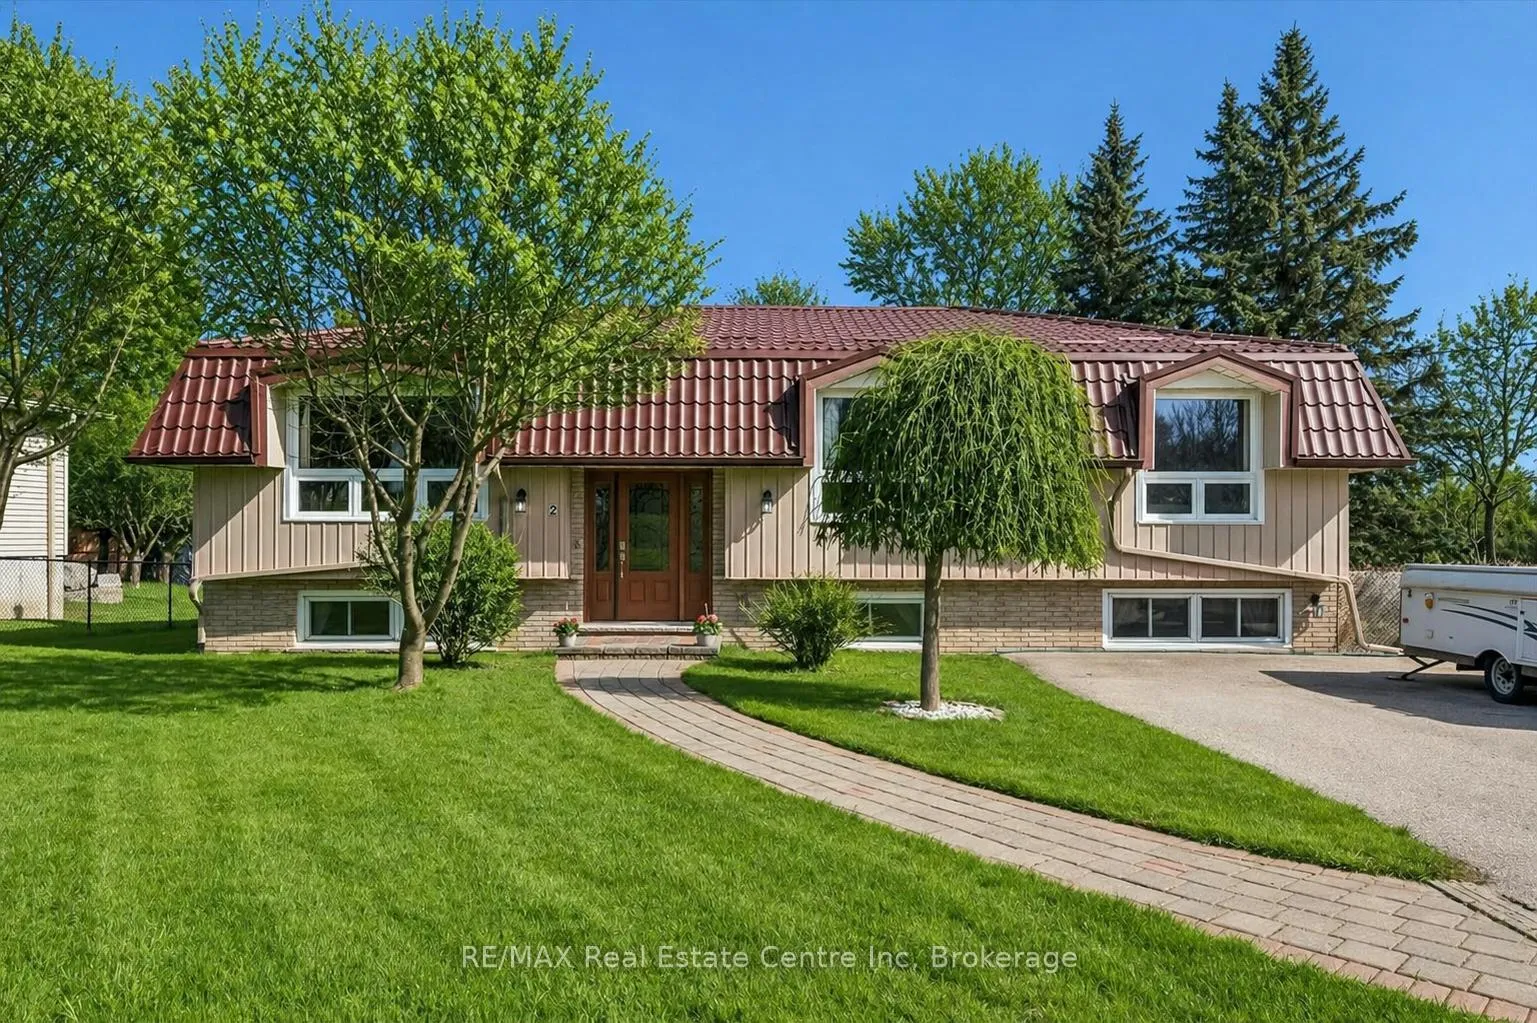
- Sprawling 3+1 bedroom raised bungalow on an acre lot
- Ideal for multi-generational living with separate entrance
- Over 3000 sqft of thoughtfully designed living space
- Finished basement with kitchen and additional bedroom
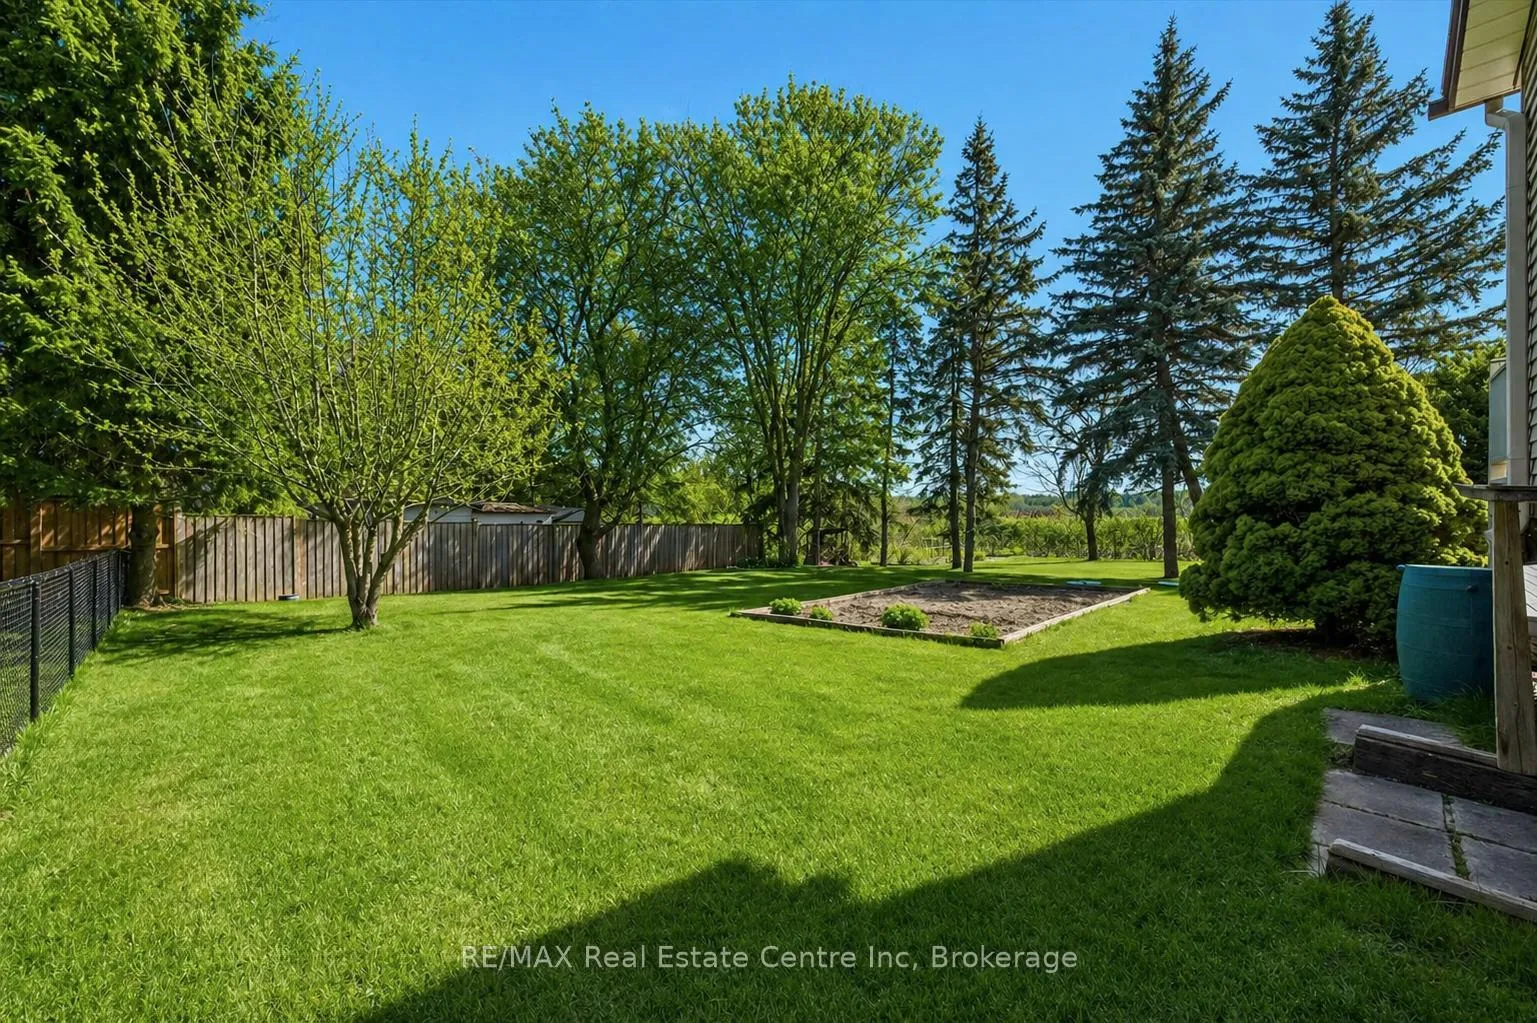
- Landscaped yard with vegetable garden and private patio
- Located in a quiet, executive homes enclave
- Metal roof with 50-year warranty and updated septic system
- Minutes from Guelph's amenities and trails
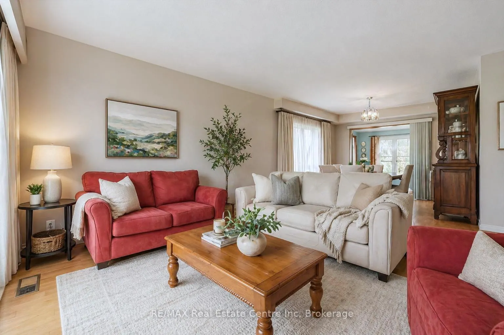
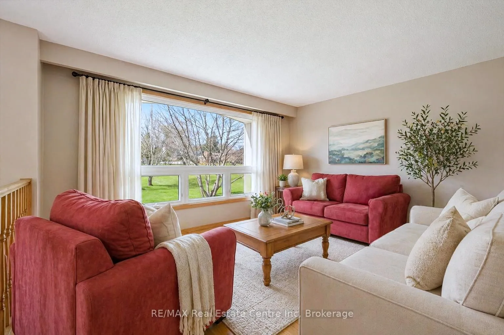
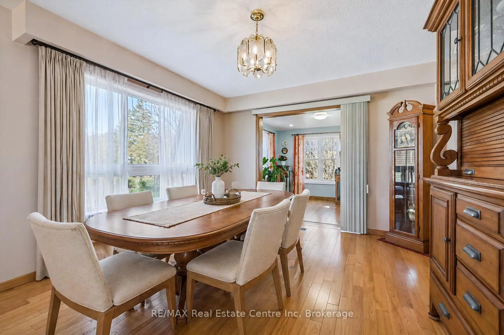
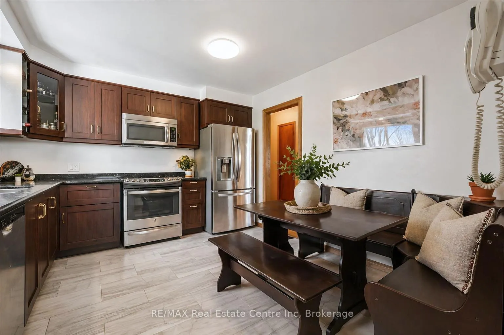
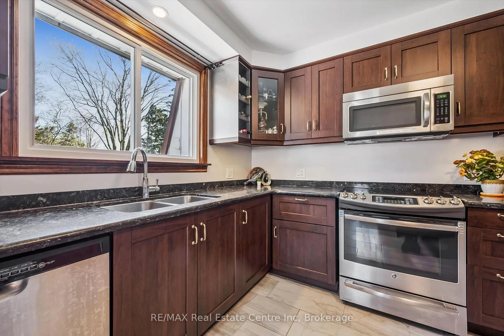
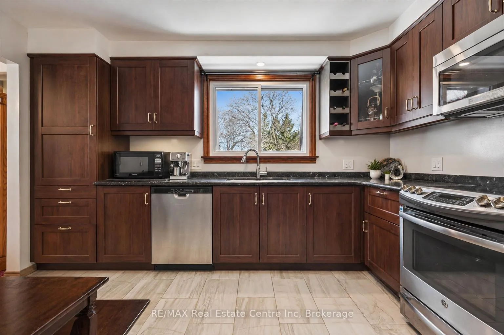
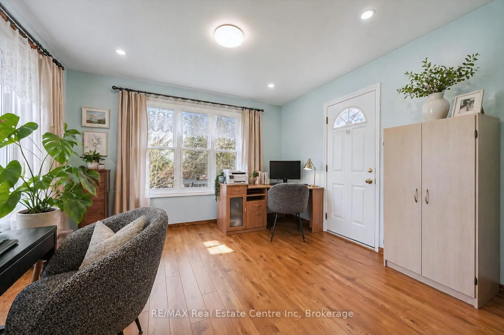
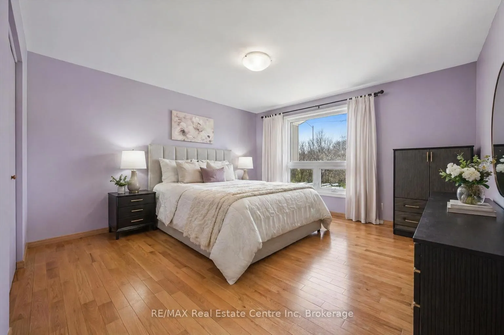
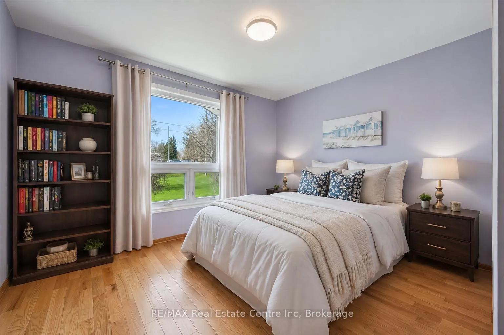
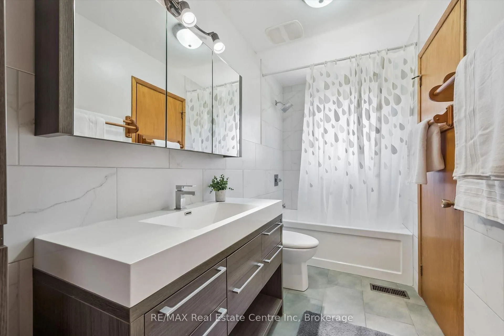
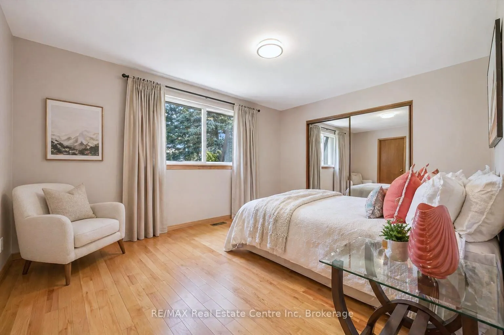
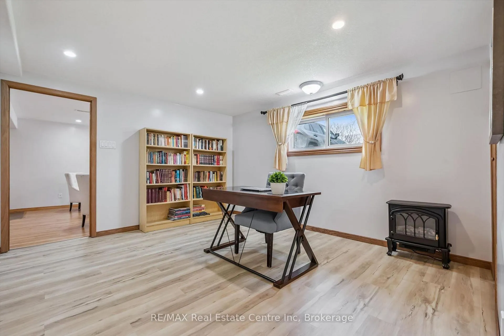
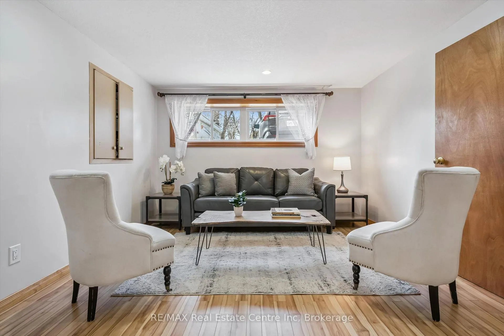
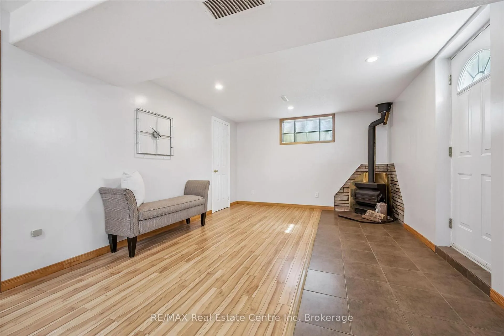
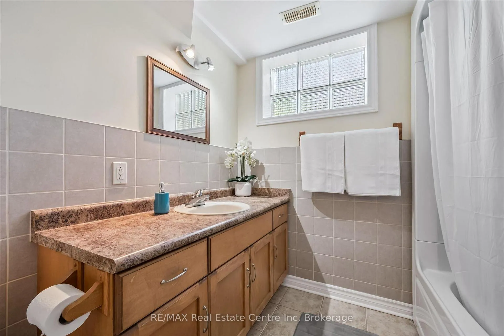
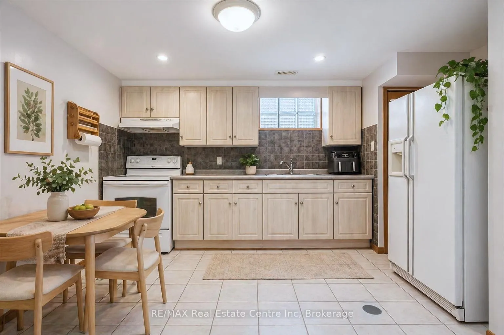
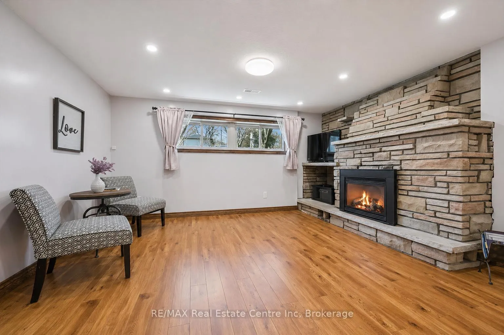
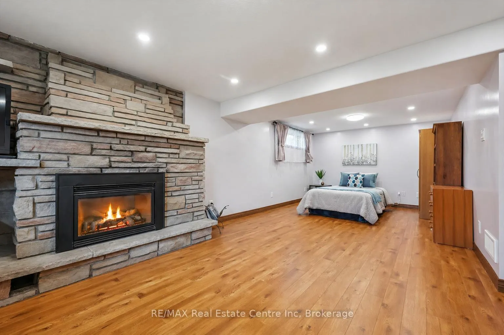
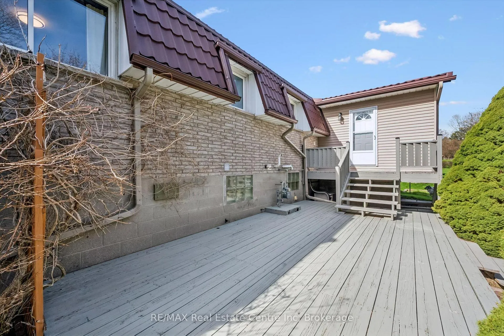
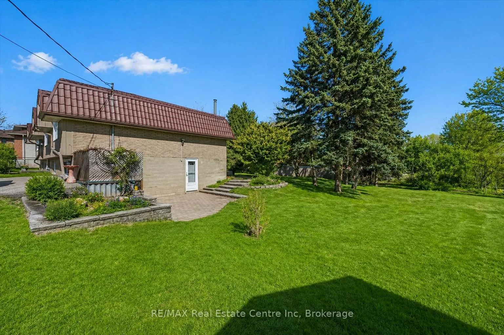
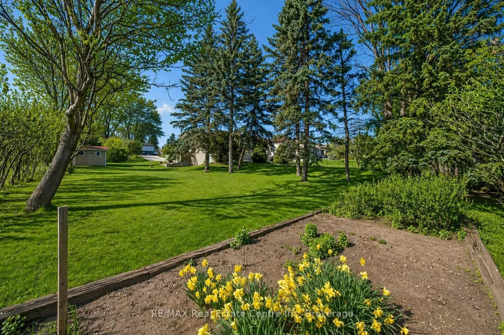
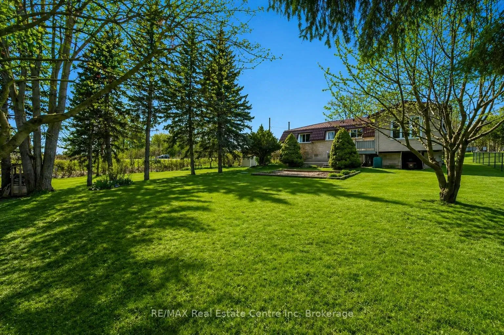
2 Hamilton Dr is a sprawling 3+1 bdrm raised bungalow set on acre lot in quiet coveted enclave of executive homes! Over 3000sqft of thoughtfully designed living space including sep ent & fully equipped lower level ideal for multi-generational living, this property delivers perfect balance of privacy, space & convenience-just mins from all amenities Guelph has to offer. From the moment you arrive the setting makes an impression. Cherry trees, hydrangeas & evergreens frame the home while the oversized driveway provides parking for 8+ cars W/room for a trailer. Inside the main level has sprawling living & dining area W/solid hardwood & windows that flood space W/natural light. Eat-in kitchen W/rich cabinetry, S/S appliances, granite counters, wine rack & B/I dining nook. Just off dining area, a versatile addition W/sep entrance offers incredible flexibility-ideal as office, playroom or a client-facing business space. Main level offers 3 bdrms W/large windows & ample closet space along W/4pc bath, sleek vanity, tiled finishes & tub/shower. Finished bsmt expands your living options W/sep ent, kitchen, 4th bdrm (potential to add a 5th), 4pc bath, laundry room & rec room, this level is perfect for multi-generational living & extended family. Outside enjoy back deck perfect for BBQs overlooking landscaped yard filled W/greenery & vegetable garden. Private side patio off bsmt entrance provides another spot to relax & entertain. Expansive side yard offers potential for detached garage or workshop. Notable updates: Septic system replaced 2018 & serviced 2025, Metal roof 2015 W/50yr warranty & most windows replaced 2017. Located in established neighbourhood this home offers the best of both worlds-tranquil living W/easy access to everything. Enjoy trails leading to Guelph Lake while being less than 2-min to restaurants, shops& amenities & 15-min to Fergus & Elora. A property like this rarely comes to market offering space, flexibility & lifestyle in one exceptional package
Key Facts & Features
Property Costs
- Annual Property Tax Amount
- $4,524
- Land Transfer Tax Fee
- $15,975
Rental Items
- Rental Equipment
- Hot Water Heater
- Under Contract
- Hot Water Heater
- Basement Type
- Finished, Full, Separate Entrance, Apartment
Interior Features
- Interior Extras
- Central Vacuum, Accessory Apartment, Water Softener
- Fireplace/Stove
- No
- Elevator
- No
Exterior Features
- Pool
- None
- Property Features
- Greenbelt/Conservation, School Bus Route, School
Building
- Building Type
- Detached
- Building Style
- Bungalow-Raised
- Approx Age
- 51-99
Construction
- Exterior Finish
- Brick, Vinyl Siding
- Roof
- Metal
- Foundation Details
- Poured Concrete
- Special Designation
- Unknown
Lot
- Lot Front
- 60.10 ft
- Lot Depth
- 171.37 ft
- Lot Size
- x 60.1
- Lot Shape
- Irregular
- Lot Size Code
- x 60.1
Inclusions
- Inclusions
- Built-in Microwave, Dishwasher, Dryer, Refrigerator, Stove, Washer
Parking & Garages
- Garage Type
- None
- Garage Spaces
- 0
- Parking Spaces
- 8
- Total Garage And Parking Spaces
- 8
Heating & Cooling
- Heat Source
- Gas
- Heat Type
- Forced Air
- Air Conditioning
- Central Air
- Water
- Well
- Sewers
- Septic
- Bedrooms
- 3 + 1
- Washrooms
- 2
- Kitchens
- 2
Room sizes
- Kitchen—Main level
- Office—Main level
- Dining Room—Main level
- Living Room—Main level
- Bathroom—Main level, 4 Pc Bath
- Primary Bedroom—Main level
- Bedroom 2—Main level
- Bedroom 3—Main level
- Kitchen—Basement level
- Recreation—Basement level
- Office—Basement level
- Laundry—Basement level
- Bathroom—Basement level, 4 Pc Bath
- Bedroom 4—Basement level
Washrooms
- 4-piece, Main
- 4-piece, Basement
- Municipality
- Guelph/Eramosa
- Neighbourhood
- Rural Guelph/Eramosa East
- Main cross streets
- Hwy 6
- Zoning
- A
- Directions
- Hwy 6
- MLS® number
- X13054680
- Data source
- Toronto Regional Real Estate Board
- Status change
- 2026-05-21
- Listed on
- 2026-04-28
- Days on market
- 23 days
- Possession type
- Flexible
- Co-op commission
- 2.5 + HST
- Seller
- Listed by
- RE/MAX Real Estate Centre Inc
Home Market Value
Current home valuation for 2 Hamilton Drive, Guelph/Eramosa, Rural Guelph/Eramosa East, Guelph/Eramosa, ON. Listed for $975,000
HOMEH Estimate
$940,818
Estimated Sales Range
$658,573 - $1,223,063
HOMEH Estimate for 2 Hamilton Drive, Guelph/Eramosa, Rural Guelph/Eramosa East
Calculated with a real agent's CMA method — 45+ years of experience, codified. Not an AI guess.
For the owner
Is this your home? Track its value.
Get this home's HOMEH Estimate by email once a month, with how many homes are for sale around you.
Mortgage Payment Calculator
Compare up to 4 down payment scenarios
5% on first $500K + 10% on $475,000 over $500K
$72,500
| Scenario 1 | Scenario 2 | Scenario 3 | Scenario 4 | |
|---|---|---|---|---|
−Down payment | % $ | % $ | % $ | % $ |
+CMHC insurance | $36,075 | $27,203 | $23,205 | $0 |
=Total mortgage | $937,950 | $904,703 | $851,955 | $780,000 |
Amortization | ||||
Mortgage rate | % | % | % | % |
| Payment frequency | ||||
=Mortgage payment | $4,580monthly | $4,417monthly | $4,160monthly | $3,808monthly |
Land Transfer Tax
$15,975
$15,975
Around this home
Data provided by OpenStreetMap & Fraser Institute School Rankings
Ask HOMEH
New!Hi there!
👋Text or call (416) 301-9001
Recommended for you
Based on homes you've looked at.
No recommended properties found.
Nearby similar homes
No nearby properties found.
More real estate resources
Other homes nearby
Explore this area
Nearby neighbourhoods
No nearby listings available.