
5622 Third Line
Guelph/Eramosa (Rural Guelph/Eramosa East), ON N0B 2K0
- 3+1Bedrooms
- 3Bathrooms
- 3Garage
- 2000–2500Sq Ft
- $7,359Tax
- 900×1,215 ftLot Size
 Estimated Value:$1,600,149See Free Estimate Report

This home has sold. It is no longer available.
Property not available for sale or for rent.
Sale & Price History for 5622 Third Line, Guelph/Eramosa, Rural Guelph/Eramosa East
| Start Date | End Date | Price | Event | MLS# |
|---|---|---|---|---|
| 2026-04-28 | 2026-05-20 | Login to See Prices | Sold | x13053032 |
Real estate boards require you to or to see the full details of this property.
*Sold prices and complete sale & price history are regulated data. Under the Trust in Real Estate Services Act, 2002 (TRESA) and the rules of the Real Estate Council of Ontario (RECO), and pursuant to the Multiple Listing Service® rules of the Canadian Real Estate Association (CREA) and the Toronto Regional Real Estate Board (TRREB), this information may be shown only to registered users who have agreed to the applicable terms of use (a Virtual Office Website, or "VOW," arrangement). HOMEH Inc., Brokerage therefore provides it to signed-in members only. Creating an account is free and takes under a minute.
About 5622 Third Line, Guelph/Eramosa, Rural Guelph/Eramosa East
Summarized Description
- Versatile 25-acre property with multiple options.
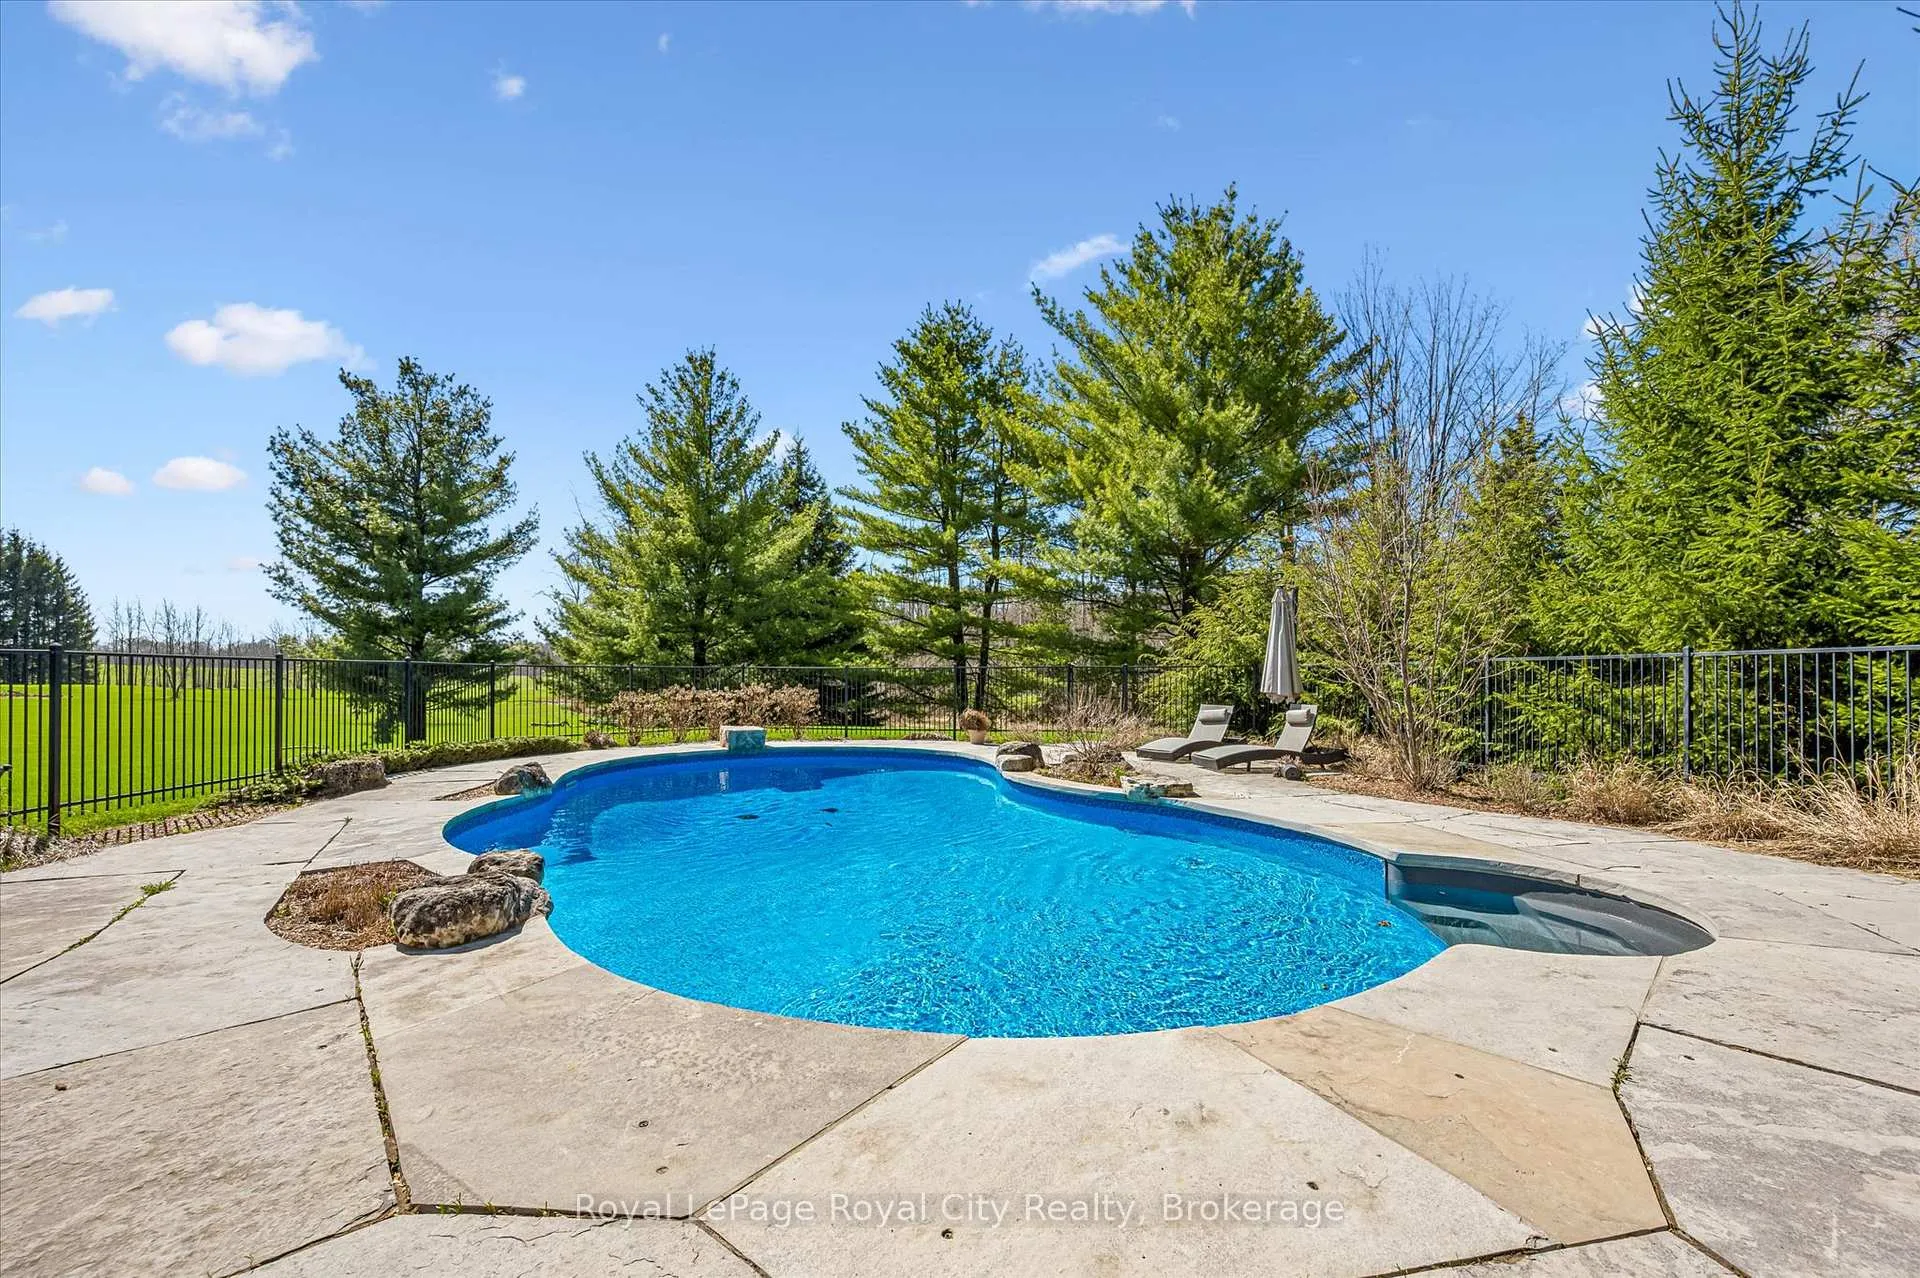
- Luxurious kidney-shaped salt-water pool.
- Professionally finished walkout level adds space.
- Energy-efficient geothermal heating system.
- Spacious living areas with open concept design.
- Easy access to downtown Guelph within 15 minutes.
- Ideal for hobby farming or country estate.
- Elevated views and manicured lawns enhance appeal.
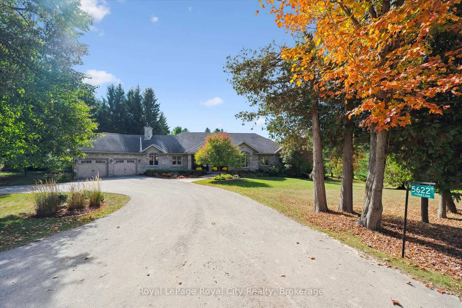
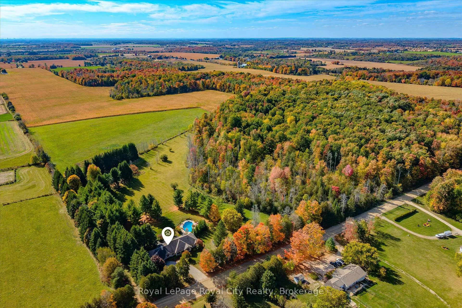
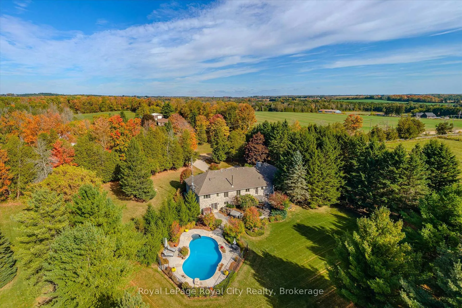
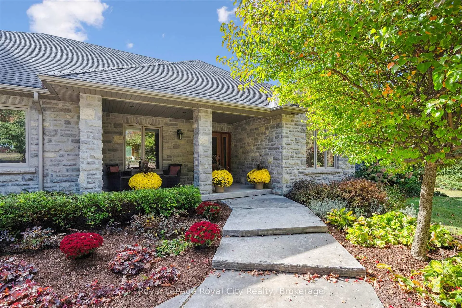
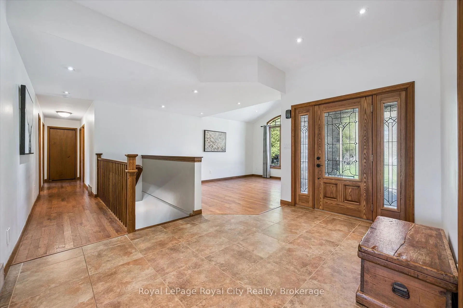
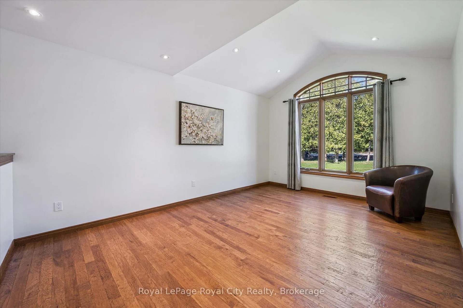
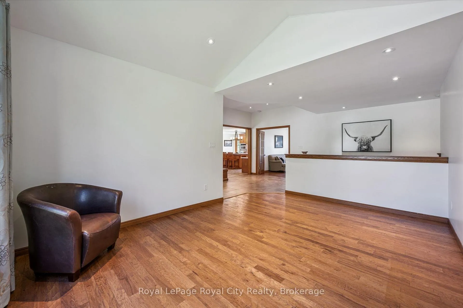
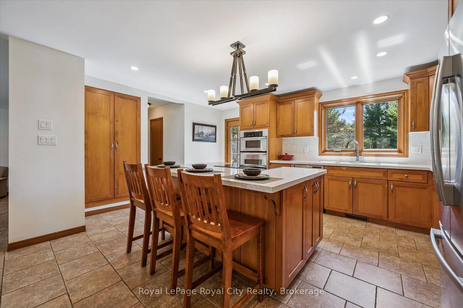
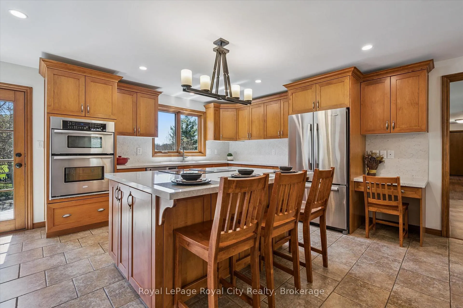
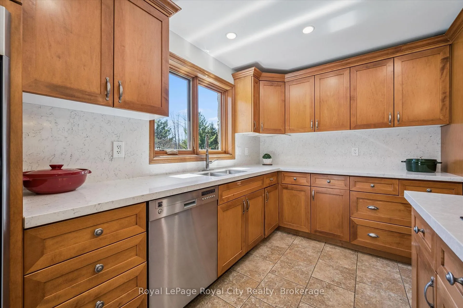
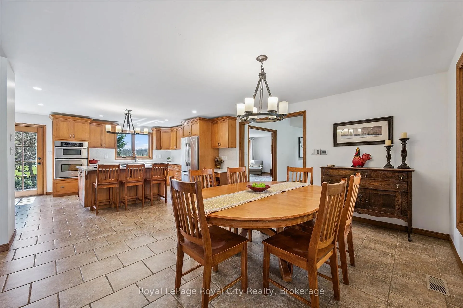
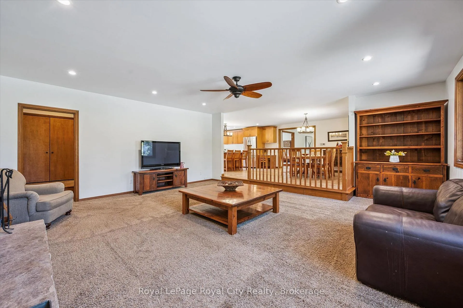
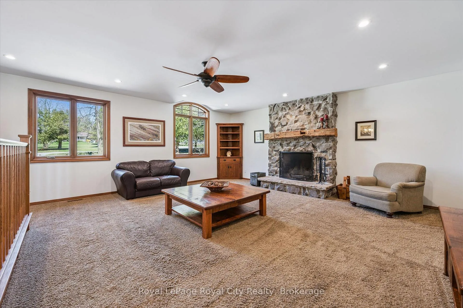
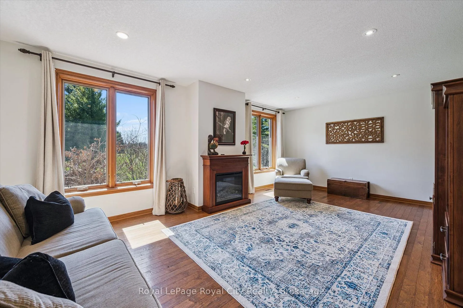
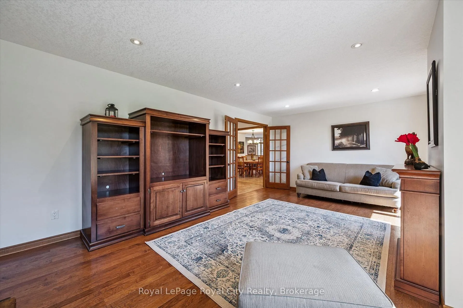
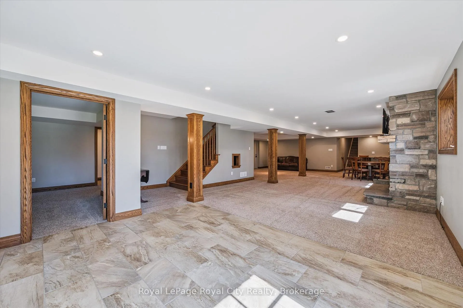
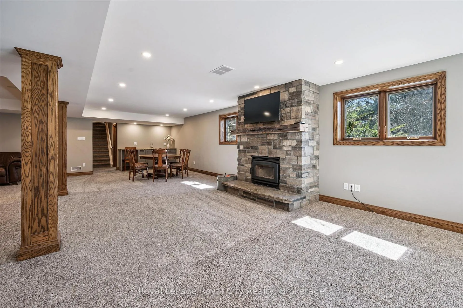
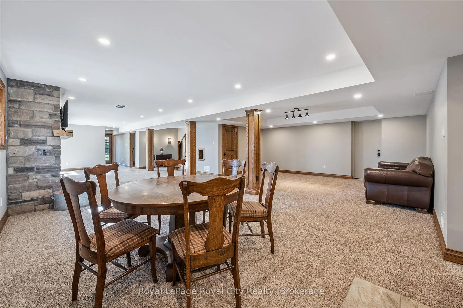
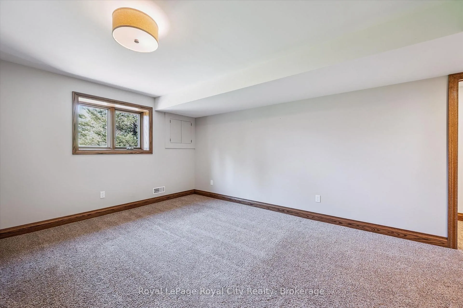
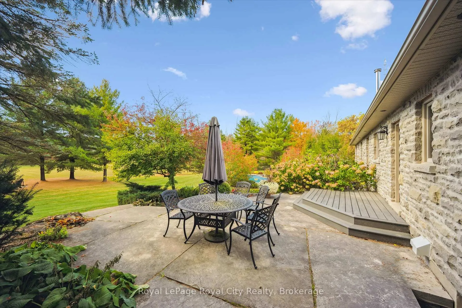
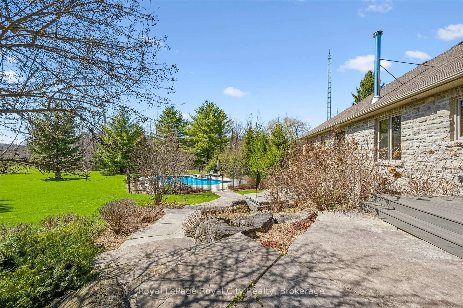
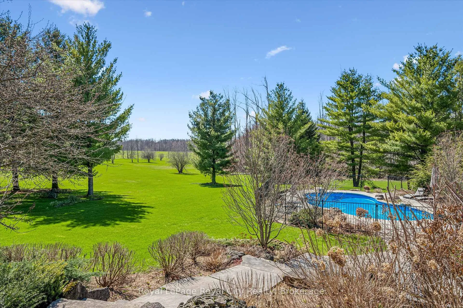
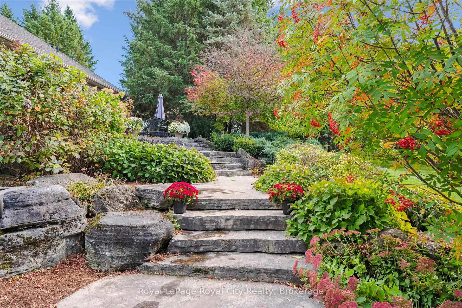
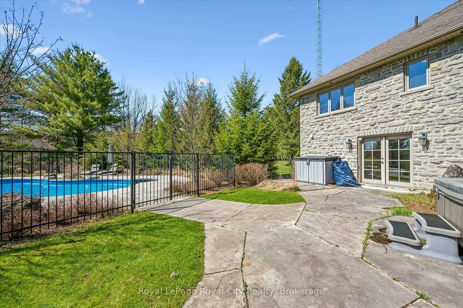
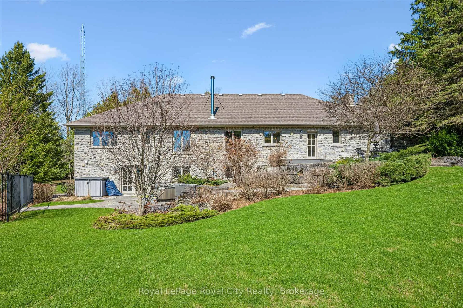
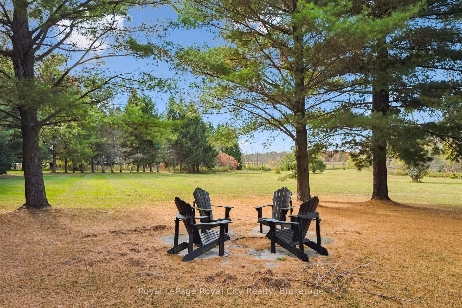
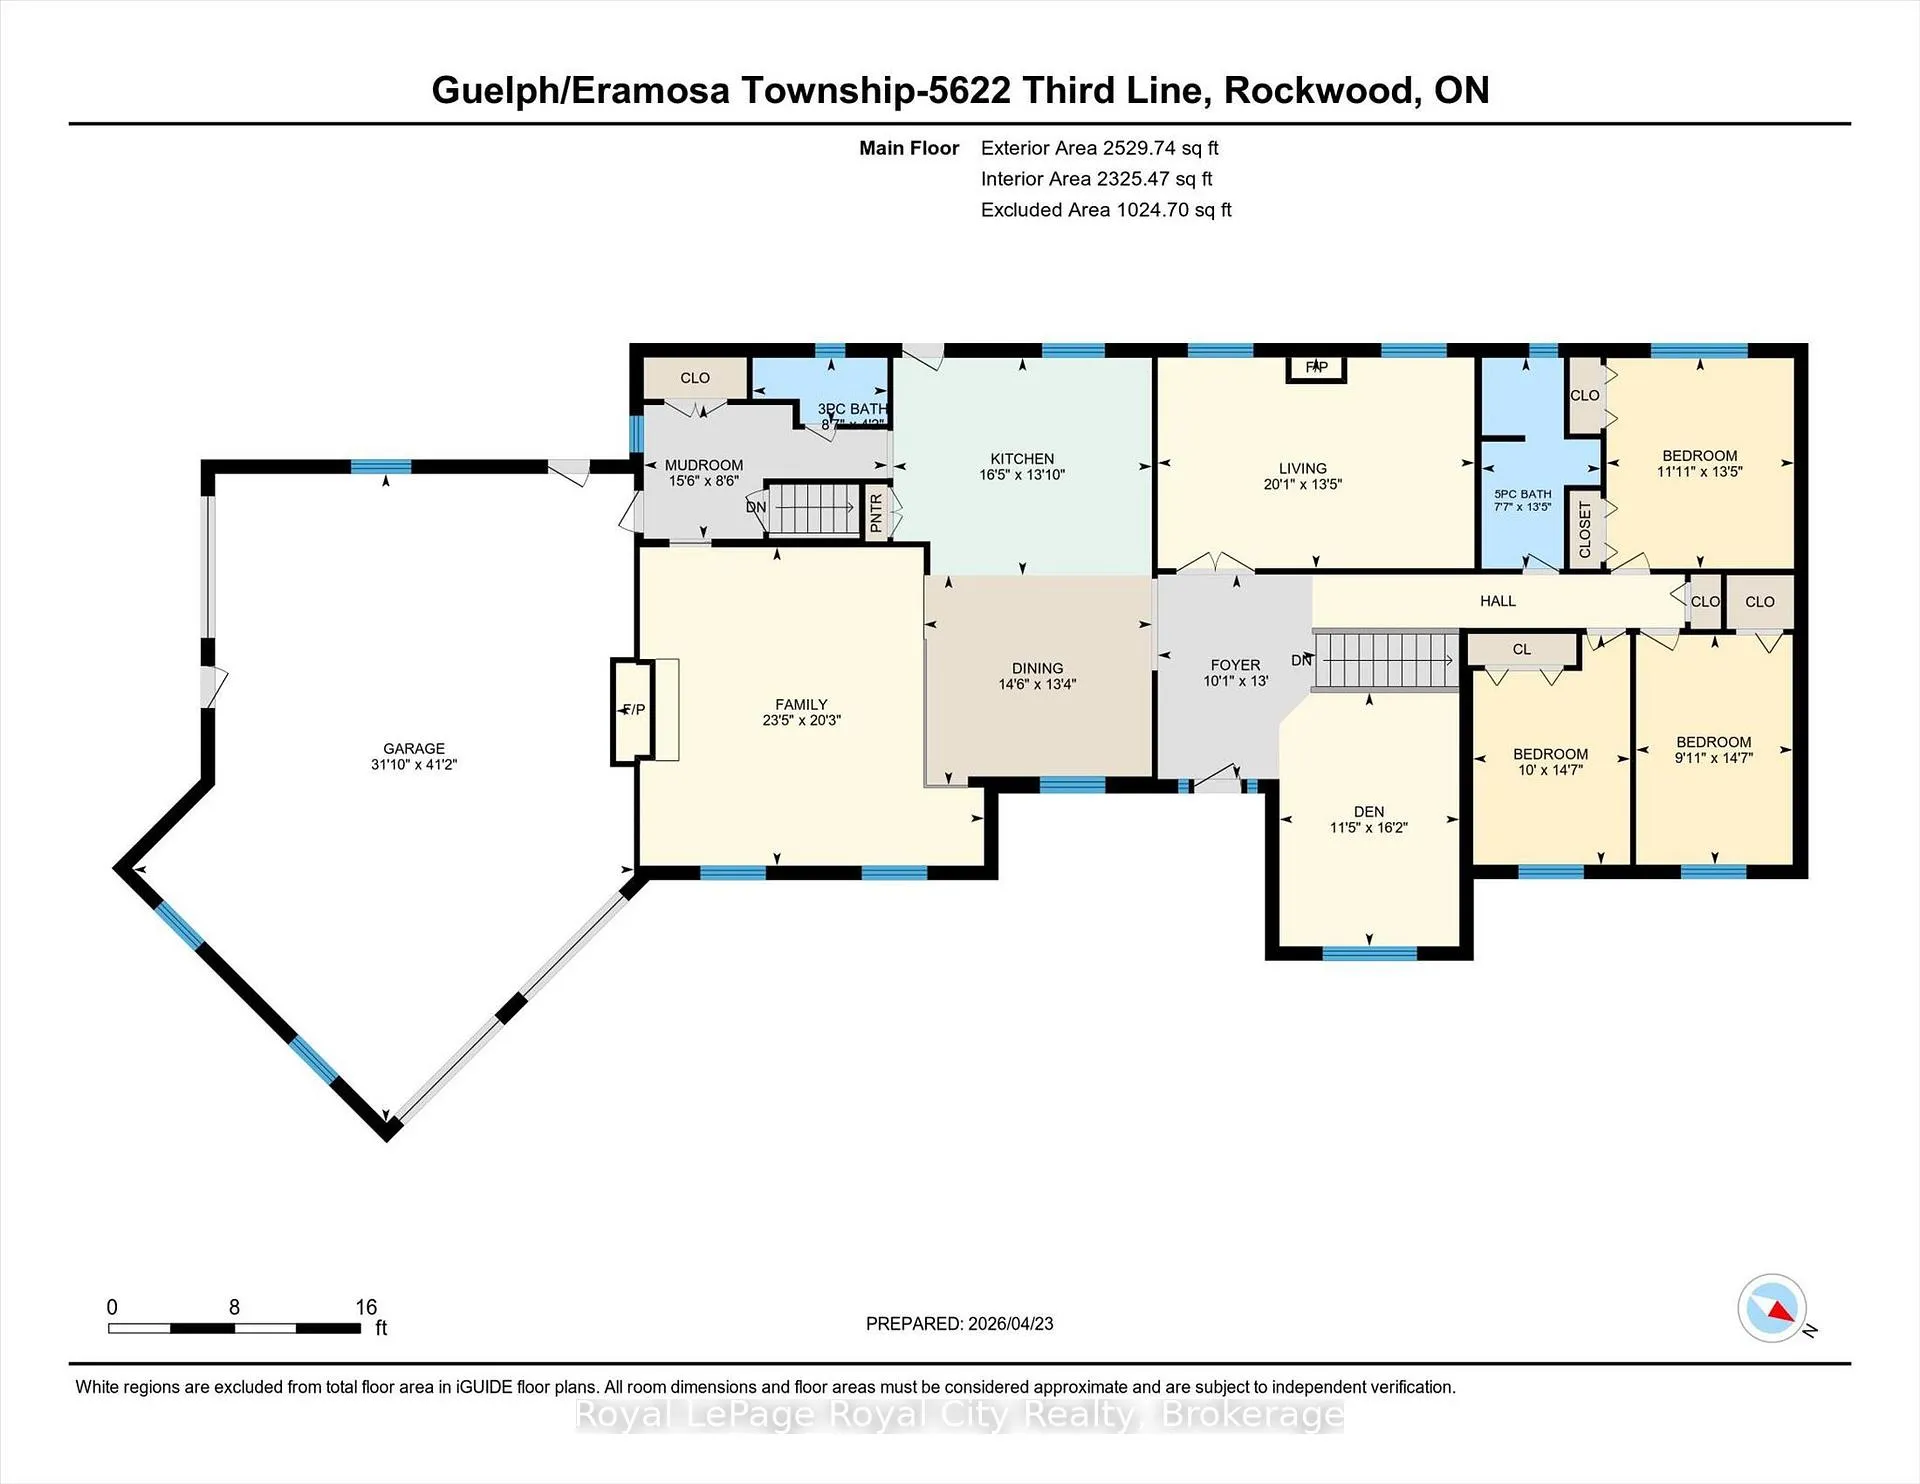
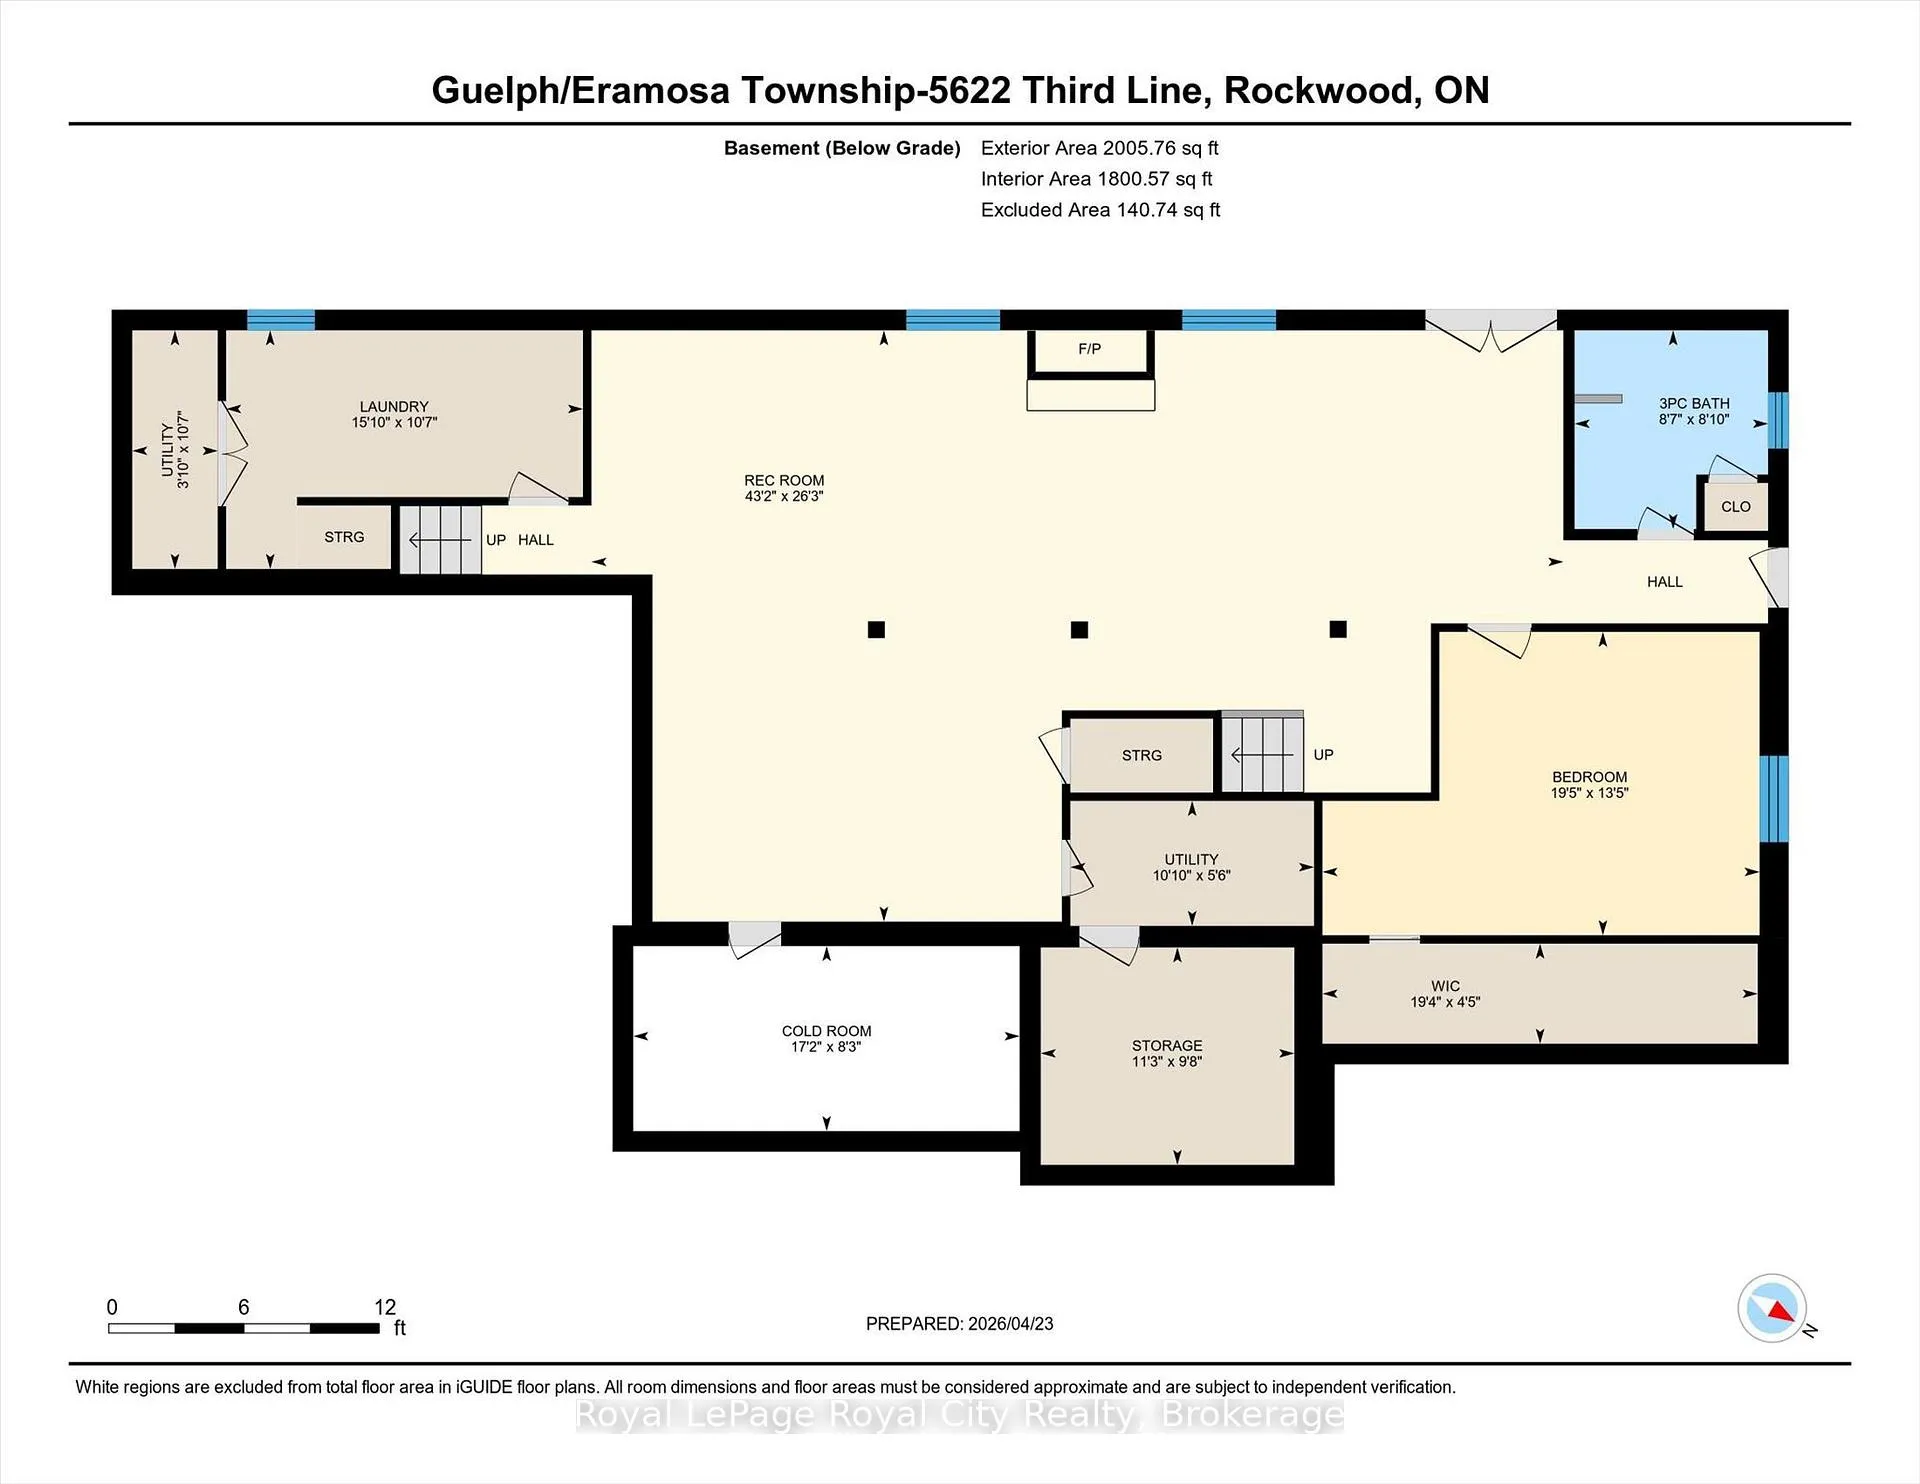
Let's skip the hyperbole. This versatile 25-acre property on the preferred Toronto side of Guelph delivers options... Hobby Farm: You've got the productive acreage for it and plenty of space for outbuildings. Country Estate: Show off your luxurious kidney-shaped salt-water pool & patio playground overlooking acres of manicured lawns. Pastoral Family Home: Country-quiet setting with elevated sunset views. Take your pick - all within an easy 15-minute drive to downtown Guelph.The main level three bed, two bath, layout is practical and family-friendly, with a bit of luxury built in... like the impressively grand kitchen/family room combination offering generous food prep and cupboard space, extra large dinette and 18' x20' lounge area with wood burning fireplace. Add to this the spacious separate living room and dining rooms and you begin to appreciate the simple luxury of space well planned. Then downstairs, the professionally finished walkout level doubles your living space, including a fourth bedroom and another full bath -ideal for guests, extended family, or independent living.The nearly 2,500 sq. ft. bungalow also provides a super-sized double garage with room for a tractor, too, if you like. Or keep that extra real estate for workshop, recreational vehicle or other toys.You'll have plenty of power, a modern tertiary treatment septic system, clean well water and a very efficient geothermal heating system providing long-term energy savings - and environmental benefits in hopes that you care. Enjoy life your own way; you have options here.
Key Facts & Features
Property Costs
- Annual Property Tax Amount
- $7,359
- Land Transfer Tax Fee
- $34,375
Rental Items
- Rental Equipment
- Propane Tanks
- Under Contract
- Propane Tank
- Basement Type
- Finished with Walk-Out
Interior Features
- Laundry Level
- Lower Level
- Interior Extras
- In-Law Capability, Primary Bedroom - Main Floor, Central Vacuum
- View
- Trees/Woods, Pasture, Pool
- Security Features
- Carbon Monoxide Detectors, Smoke Detector
- Fireplace/Stove
- Yes
- Fireplace Features
- Electric, Wood
- Elevator
- No
Exterior Features
- Exterior Extras
- Landscaped, Patio
- Pool
- Inground, Outdoor, Salt
- Property Features
- Greenbelt/Conservation, Wooded/Treed
- Other Structures
- Garden Shed
Building
- Building Type
- Detached
- Building Style
- Bungalow
Construction
- Exterior Finish
- Stone
- Roof
- Asphalt Shingle
- Foundation Details
- Concrete
- Special Designation
- Unknown
Lot
- Lot Front
- 900.00 ft
- Lot Depth
- 1215.00 ft
- Lot Size
- 25
Inclusions
- Inclusions
- Fridge, Stove, Dishwasher, Washer, Dryer, Garage Door Opener, Window Coverings, Pool Equipment, Central Vacuum attachments
Exclusions
- Exclusions
- Husky Cabinets in Garage
Parking & Garages
- Garage Type
- Attached
- Garage Spaces
- 3
- Parking Spaces
- 5
- Total Garage And Parking Spaces
- 8
Heating & Cooling
- Heat Source
- Ground Source
- Heat Type
- Heat Pump
- Air Conditioning
- Central Air
- Water
- Well
- Sewers
- Septic
- Natural Gas
- No
- Hydro
- Yes
- Cable
- No
- Telephone
- Yes
- Bedrooms
- 3 + 1
- Washrooms
- 3
- Kitchens
- 1
- Family / bonus room
- Yes
Room sizes
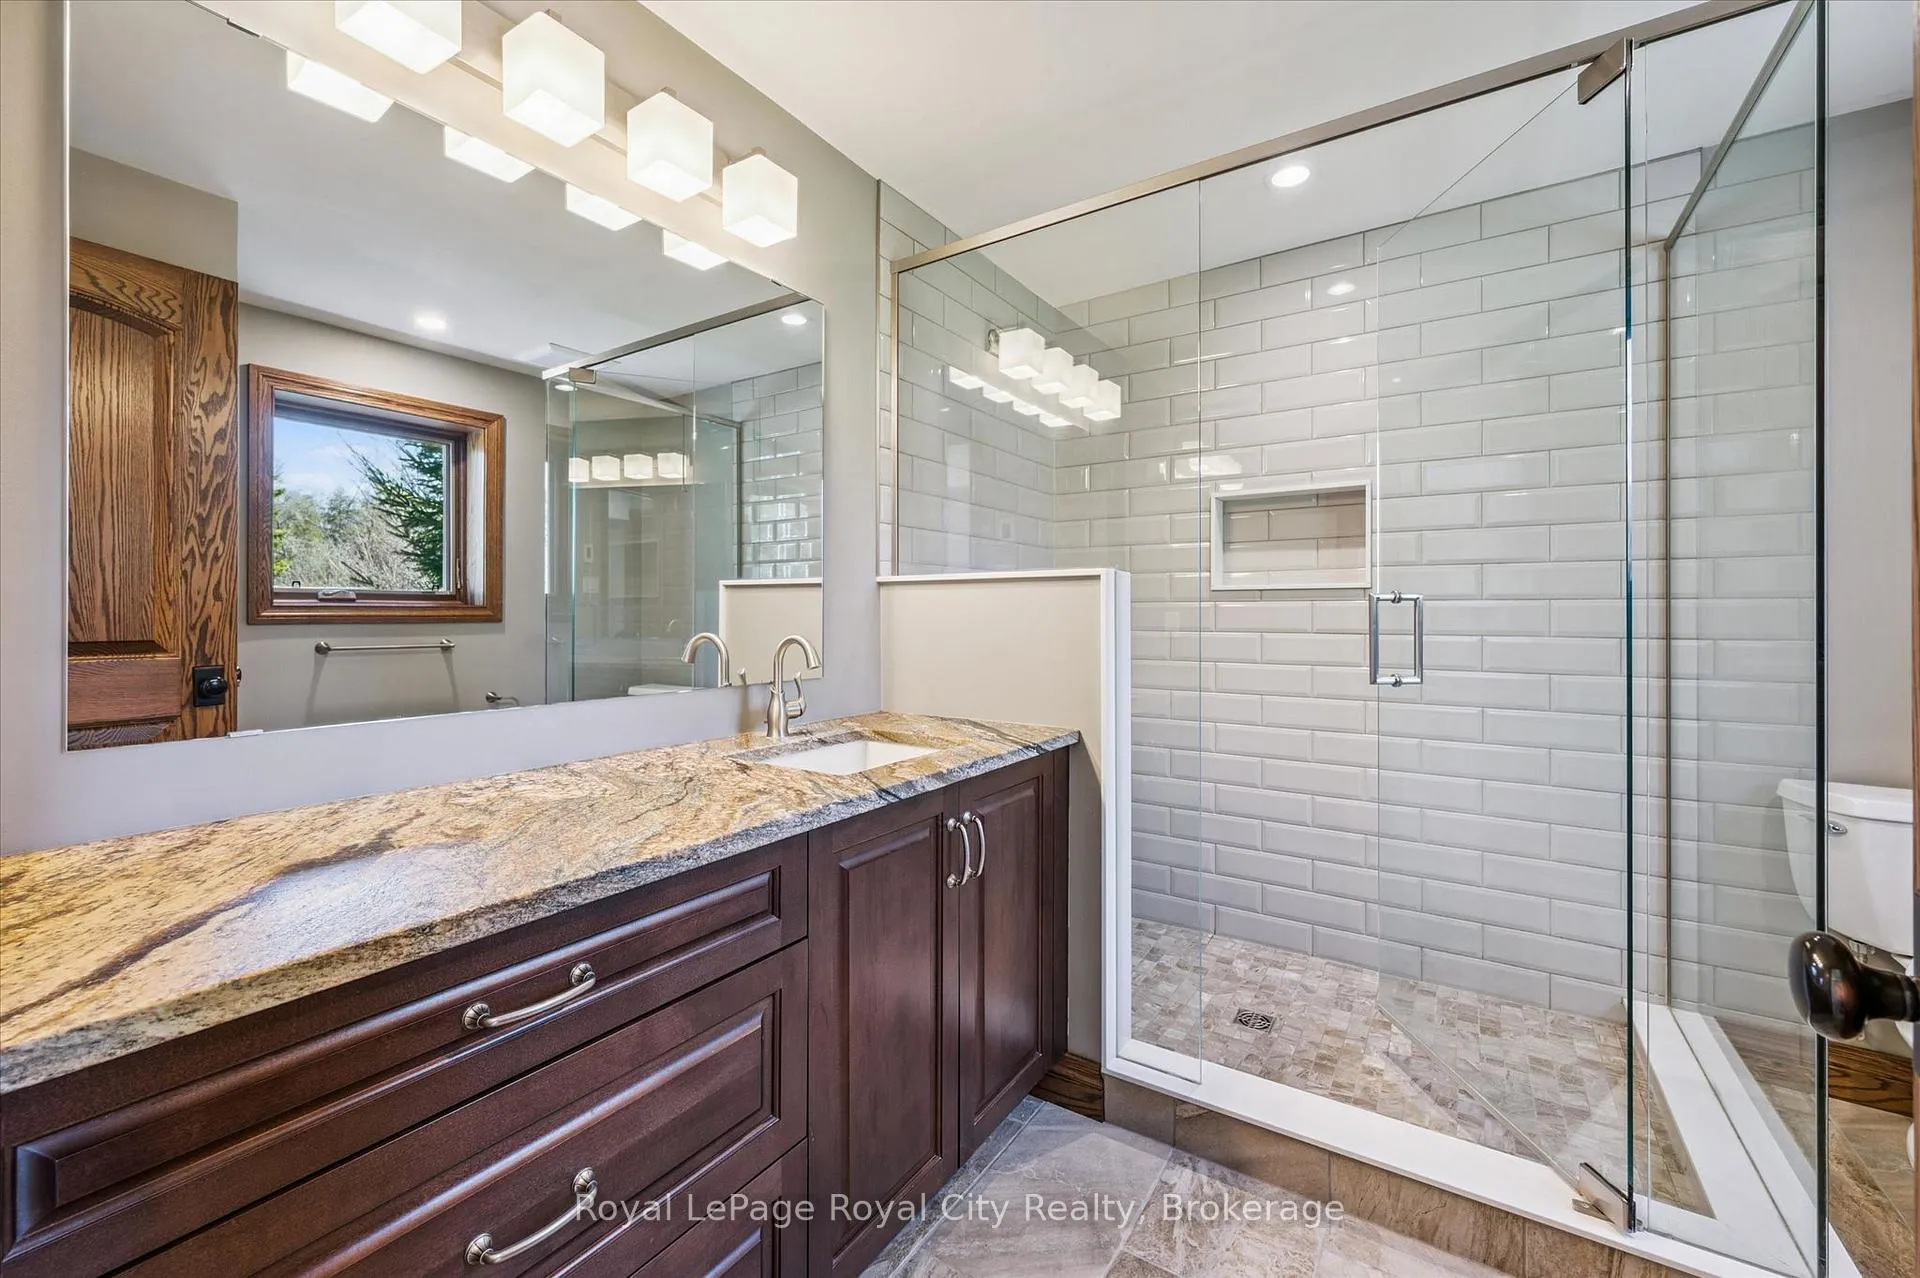
- Bathroom—Main level, 3 Pc Bath
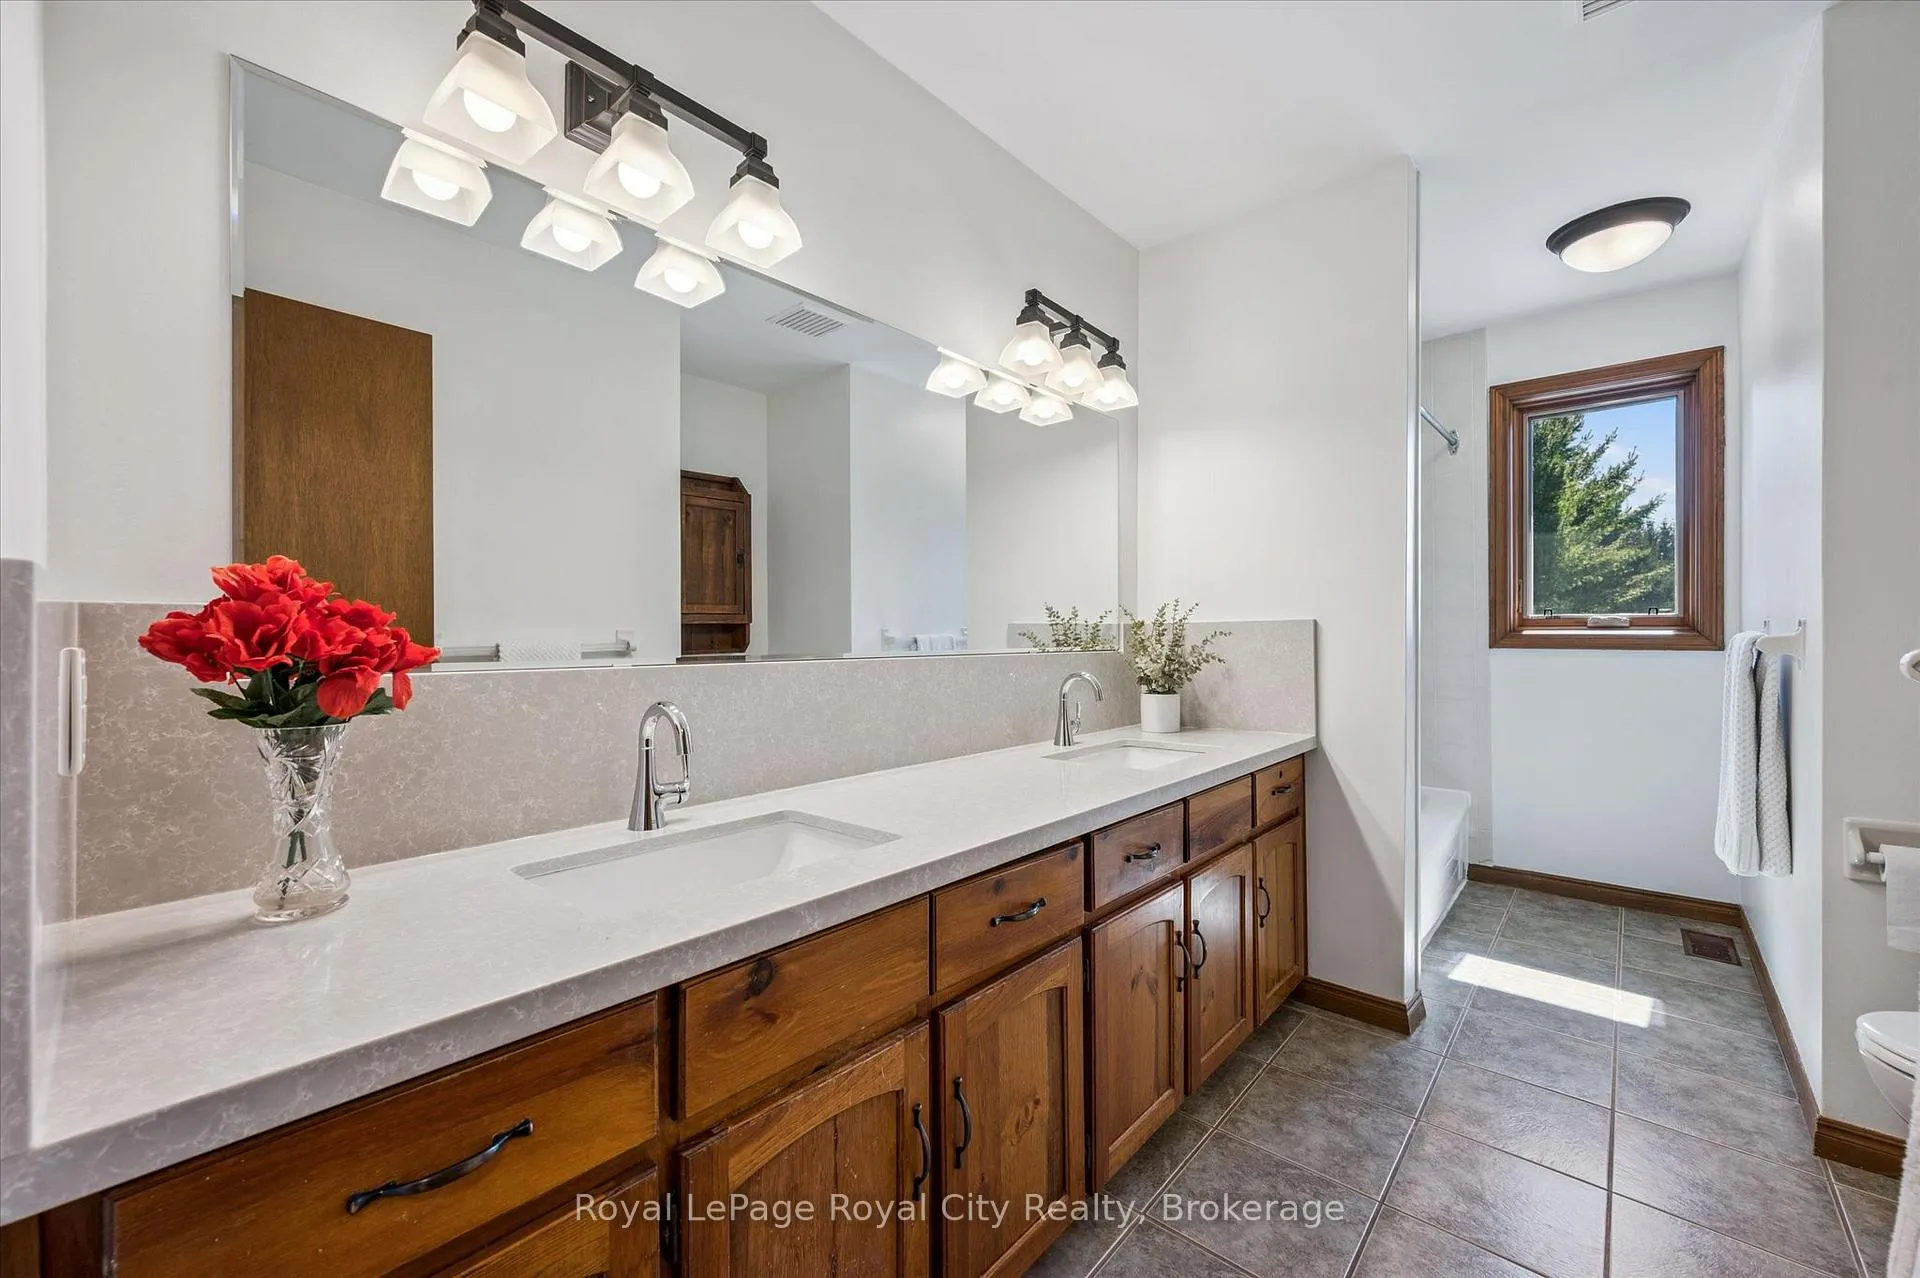
- Bathroom—Main level, 5 Pc Bath
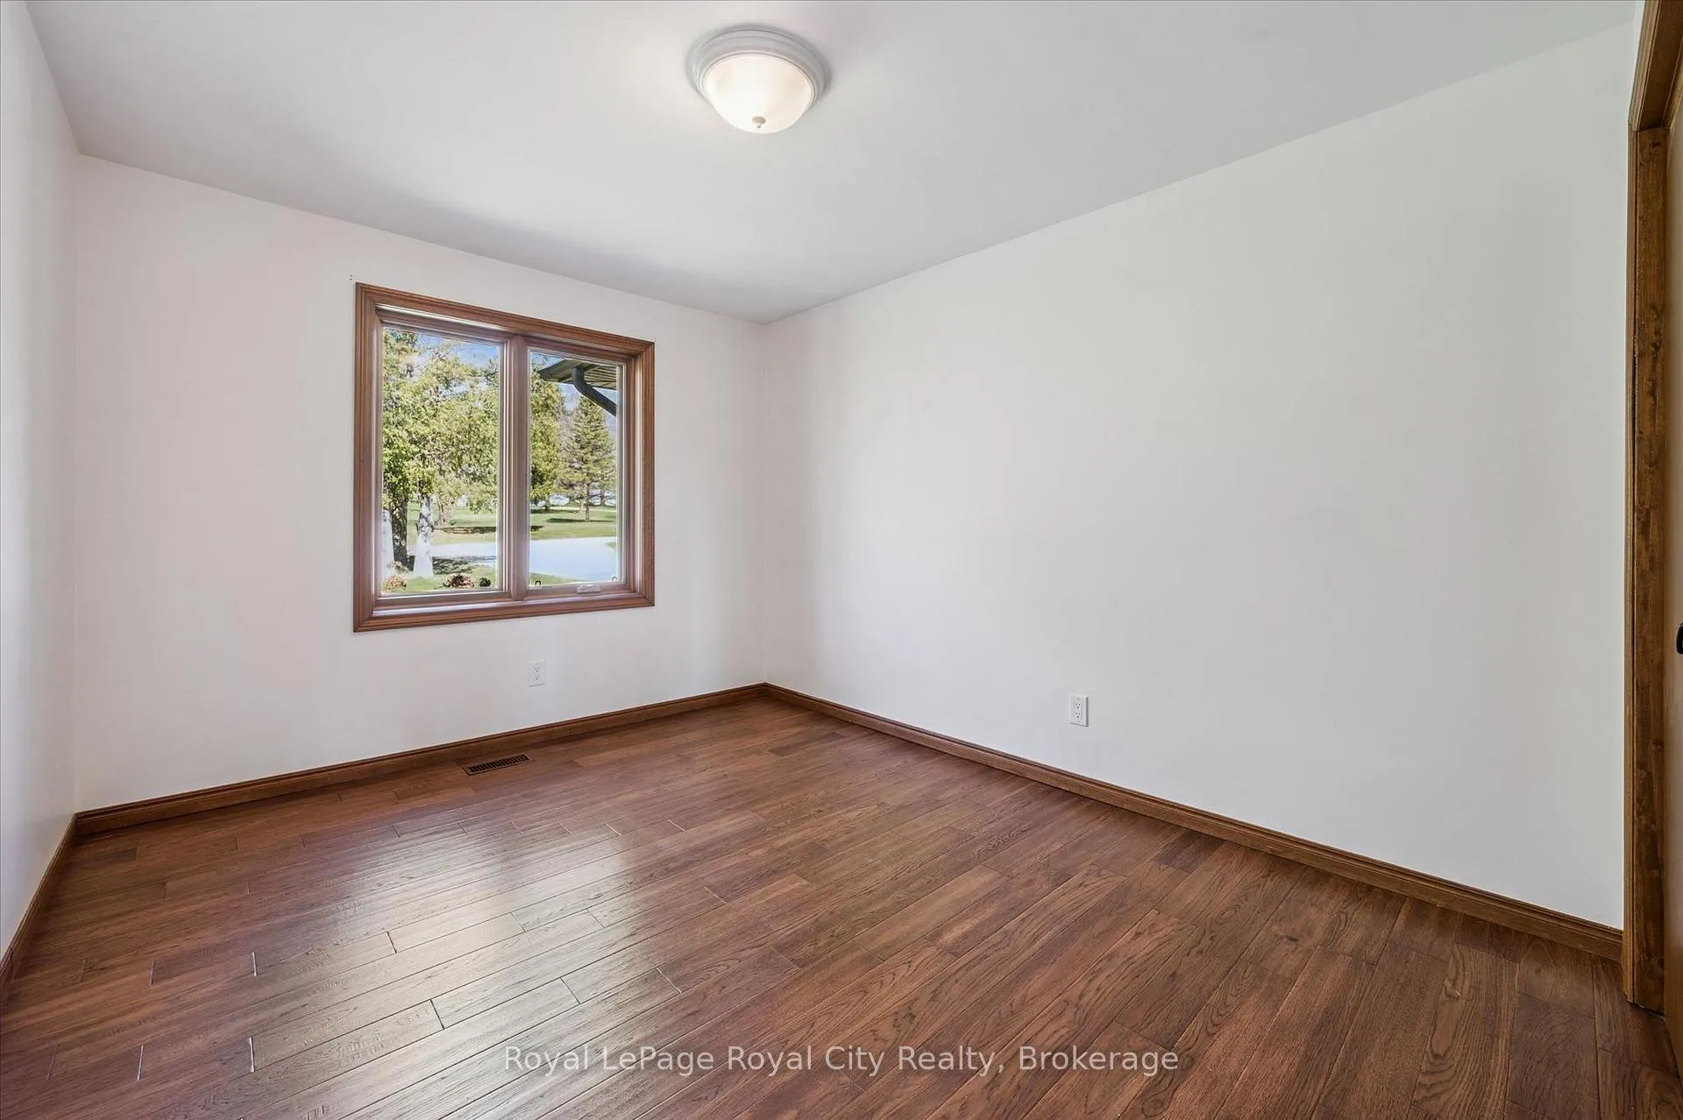
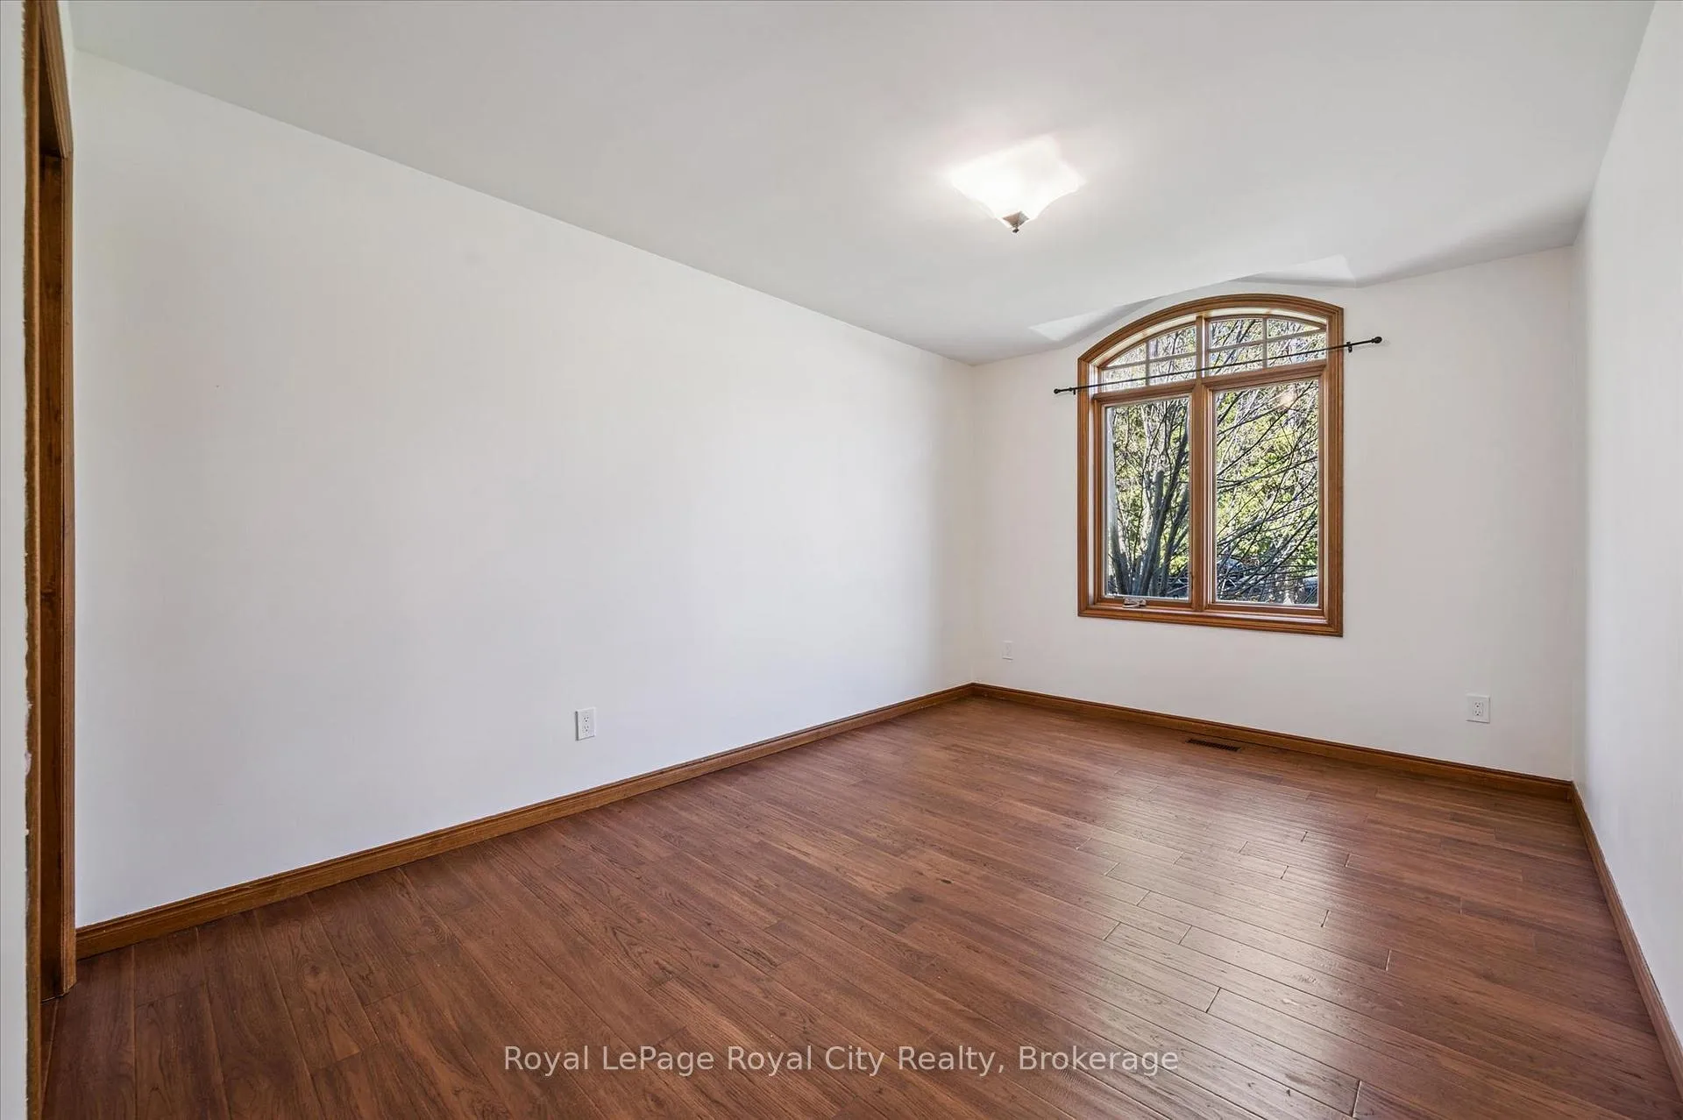
- Bedroom 2—Main level
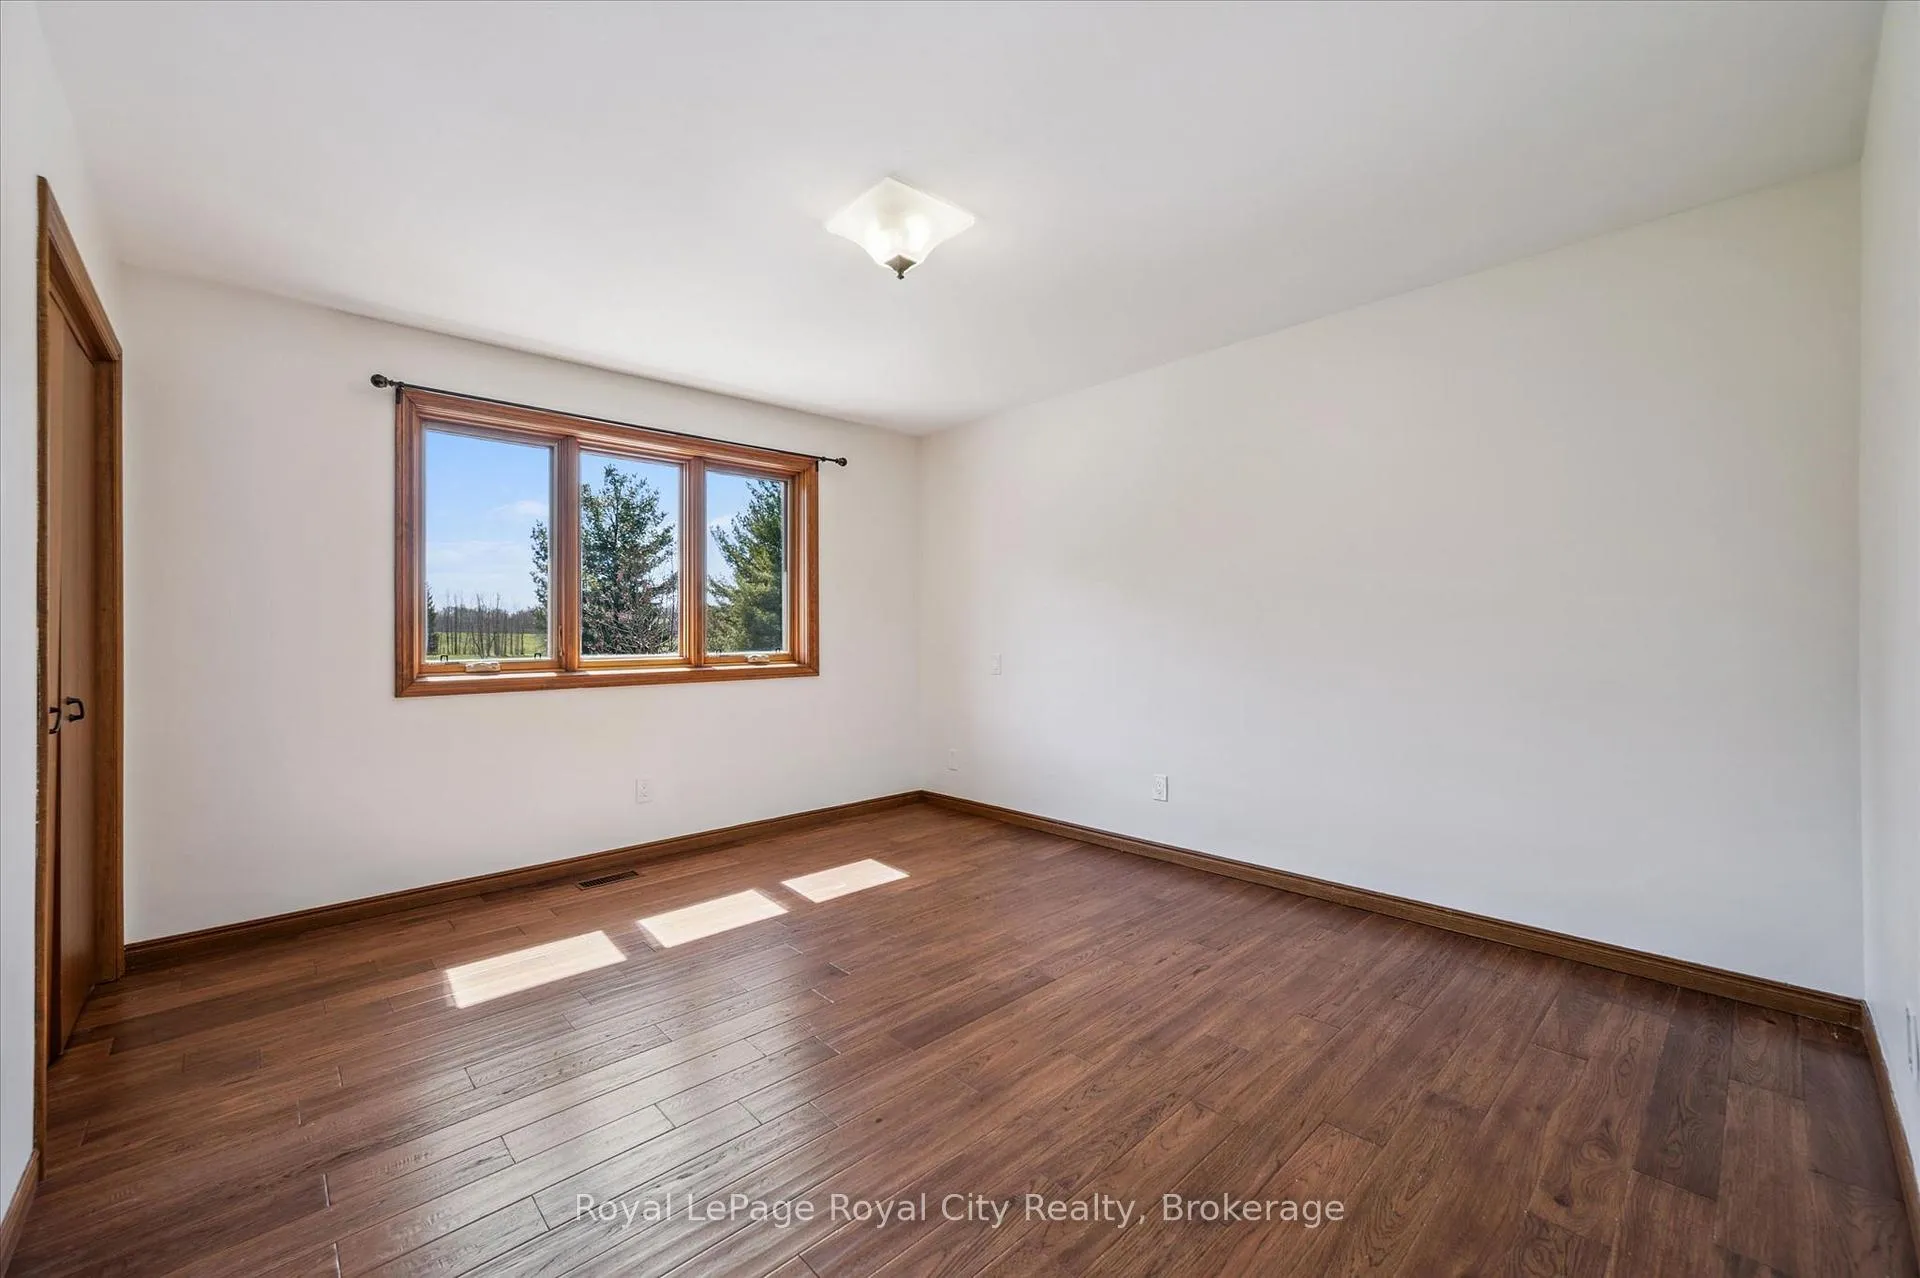
- Primary Bedroom—Main level
- Bedroom 3—Main level
- Den—Main level
- Dining Room—Main level
- Family Room—Main level
- Foyer—Main level
- Kitchen—Main level
- Living Room—Main level
- Mud Room—Main level
- Bathroom—Basement level, 3 Pc Bath
- Bedroom 4—Basement level
- Cold Room/Cantina—Basement level
- Laundry—Basement level
- Recreation—Basement level
- Other—Basement level
- Utility Room—Basement level
- Utility Room—Basement level
- Other—Basement level, Walk-In Closet(s)
Washrooms
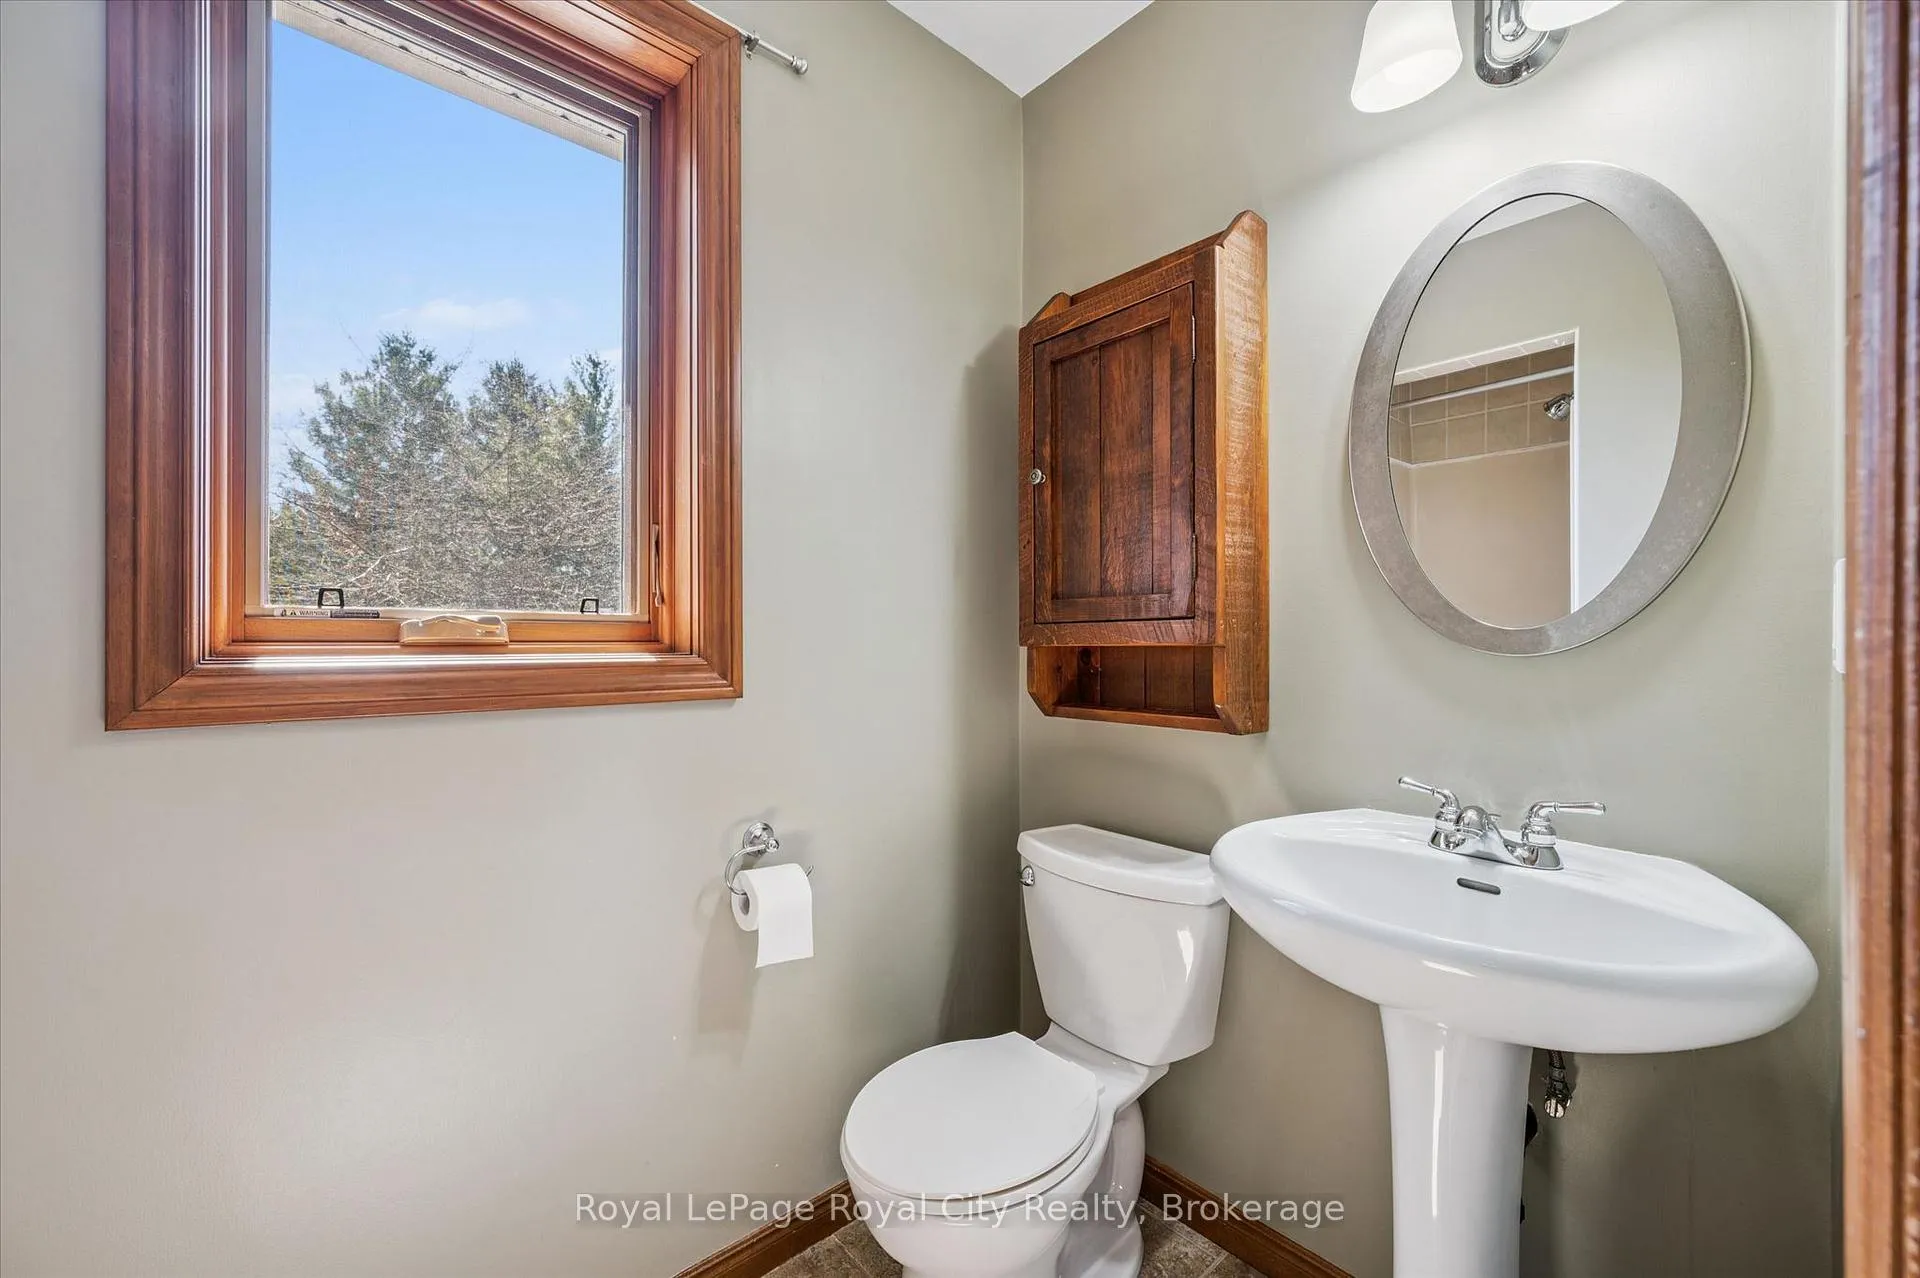
- 3-piece, Main
- 5-piece, Main
- 3-piece, Basement
- Municipality
- Guelph/Eramosa
- Neighbourhood
- Rural Guelph/Eramosa East
- Main cross streets
- Sideroad 20 and Third Line
- Directions
- East of Guelph on Wellington 124, Turn Left(North) onto Third Line, Property on Left
- MLS® number
- X13053032
- Data source
- Toronto Regional Real Estate Board
- Status change
- 2026-05-20
- Listed on
- 2026-04-28
- Days on market
- 22 days
- Possession type
- Immediate
- Co-op commission
- 2.5%+HST
- Seller
- Listed by
- Royal LePage Royal City Realty
Home Market Value
Current home valuation for 5622 Third Line, Guelph/Eramosa, Rural Guelph/Eramosa East, Guelph/Eramosa, ON. Listed for $1,895,000
HOMEH Estimate
$1,600,149
Estimated Sales Range
$1,120,104 - $2,080,194
HOMEH Estimate for 5622 Third Line, Guelph/Eramosa, Rural Guelph/Eramosa East
Calculated with a real agent's CMA method — 45+ years of experience, codified. Not an AI guess.
For the owner
Is this your home? Track its value.
Get this home's HOMEH Estimate by email once a month, with how many homes are for sale around you.
Mortgage Payment Calculator
Compare up to 4 down payment scenarios
20% required for homes $1.5M or more
$379,000
| Scenario 1 | Scenario 2 | Scenario 3 | Scenario 4 | |
|---|---|---|---|---|
−Down payment | % $ | % $ | % $ | % $ |
+CMHC insurance | $0 | $0 | $0 | $0 |
=Total mortgage | $1,516,000 | $1,421,250 | $1,326,500 | $1,231,750 |
Amortization | ||||
Mortgage rate | % | % | % | % |
| Payment frequency | ||||
=Mortgage payment | $7,402monthly | $6,939monthly | $6,477monthly | $6,014monthly |
Land Transfer Tax
$34,375
$34,375
Around this home
Data provided by OpenStreetMap & Fraser Institute School Rankings
Ask HOMEH
New!Hi there!
👋Text or call (416) 301-9001
Recommended for you
Based on homes you've looked at.
No recommended properties found.
Nearby similar homes
No nearby properties found.
More real estate resources
Other homes nearby
Explore this area
Nearby neighbourhoods
No nearby listings available.