
5792 8th Line E
Guelph/Eramosa (Rural Guelph/Eramosa West), ON N0B 1B0
- 5Bedrooms
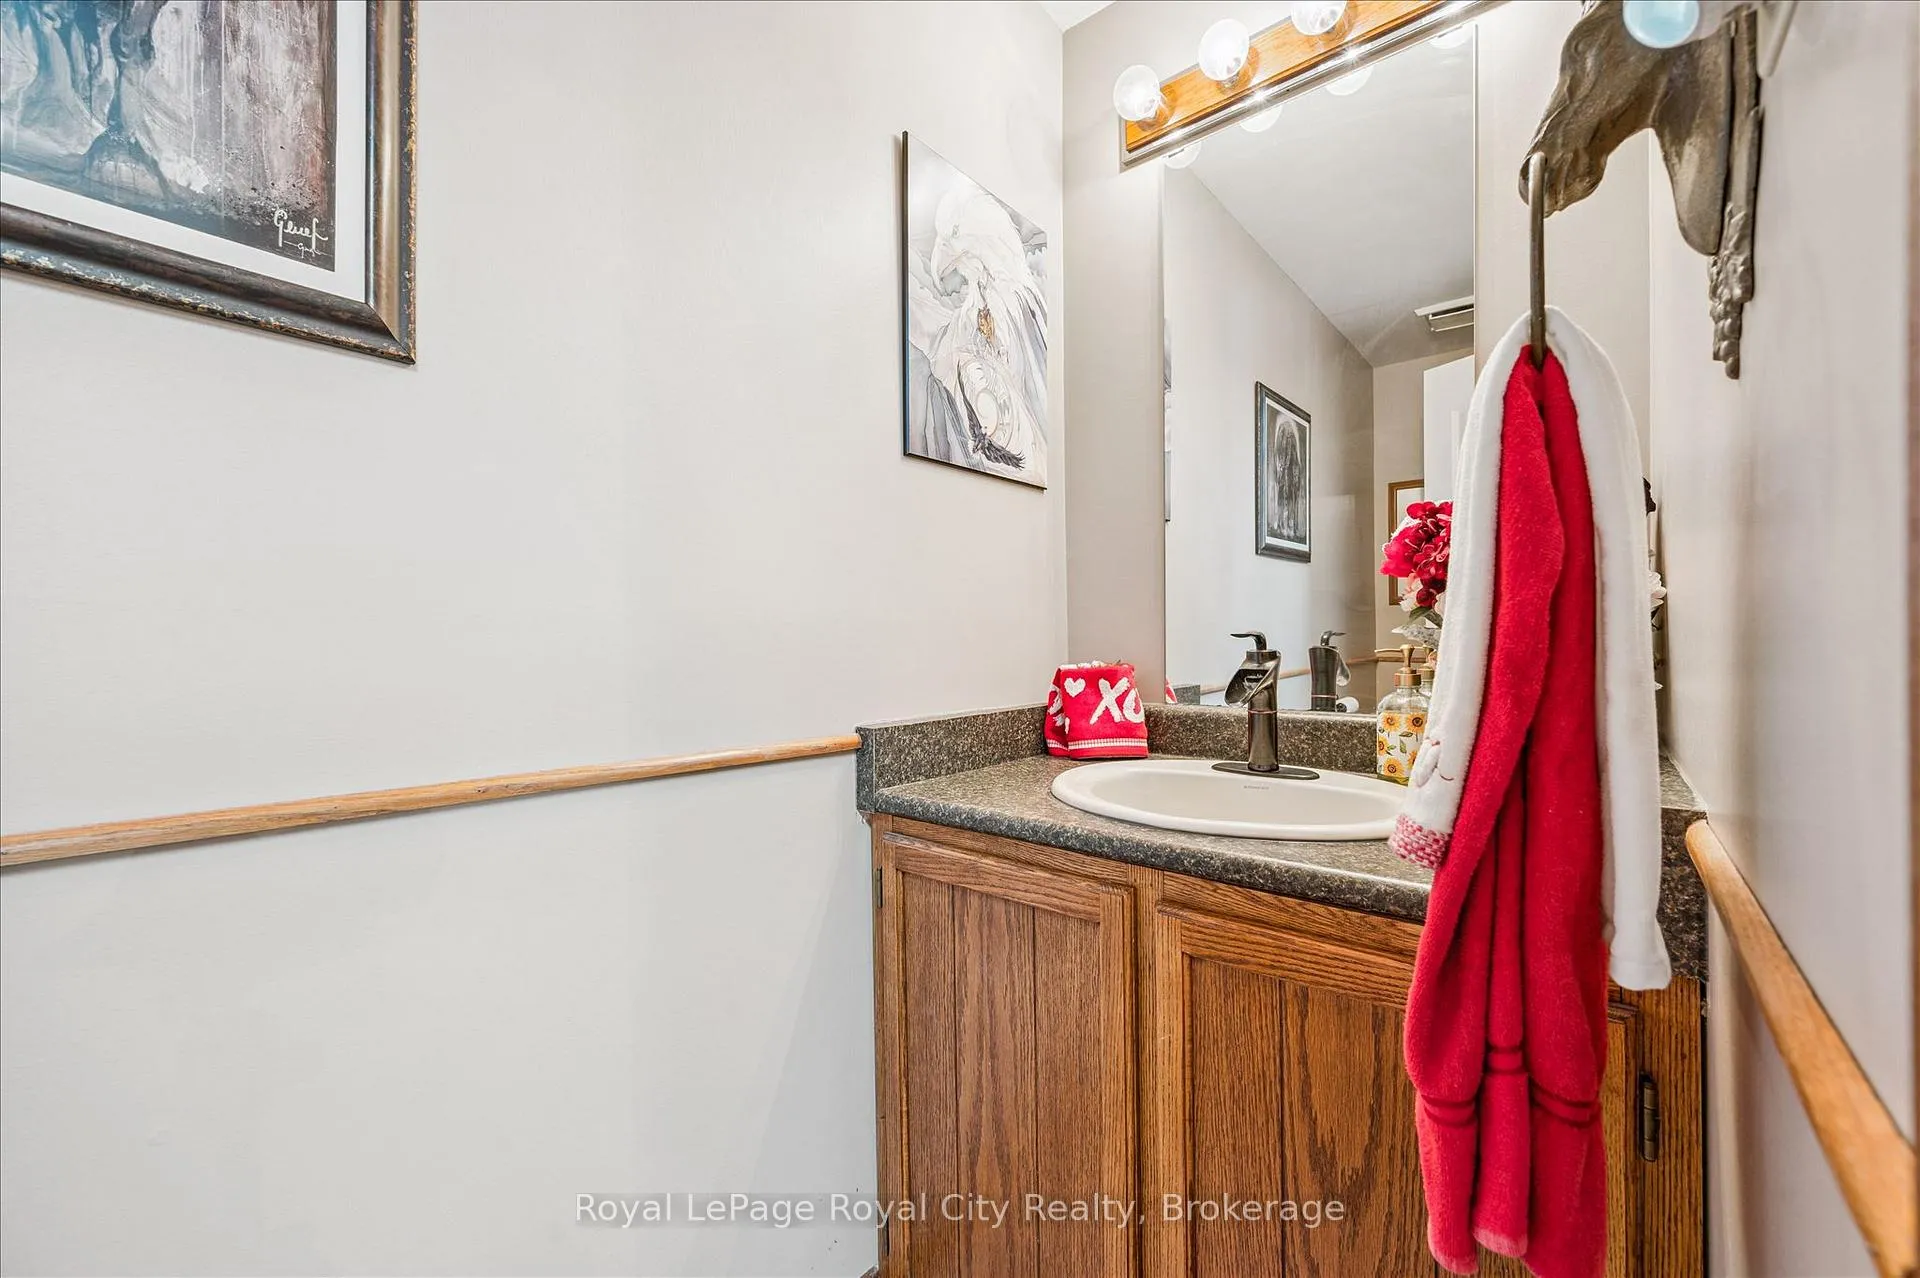
- 4Bathrooms
- 2Garage
- 3.5K~5KSq.Ft.
- $7,622Tax
- 200 ftLot frontage
Sale & price history
- Login to See Prices
Sold2026-04-28 – 2026-07-13
MLS® x13053452
- Login to See Prices
Terminated2025-09-29 – 2025-12-16
- Login to See Prices
Terminated2025-07-15 – 2025-09-29
Real estate boards require you to or to see the full details of this property.
*Sold prices and complete sale & price history are regulated data. Under the Trust in Real Estate Services Act, 2002 (TRESA) and the rules of the Real Estate Council of Ontario (RECO), and pursuant to the Multiple Listing Service® rules of the Canadian Real Estate Association (CREA) and the Toronto Regional Real Estate Board (TRREB), this information may be shown only to registered users who have agreed to the applicable terms of use (a Virtual Office Website, or "VOW," arrangement). HOMEH Inc., Brokerage therefore provides it to signed-in members only. Creating an account is free and takes under a minute.
5792 8th Line E, Guelph/Eramosa(opens Google Maps in a new tab)
Summarized Description
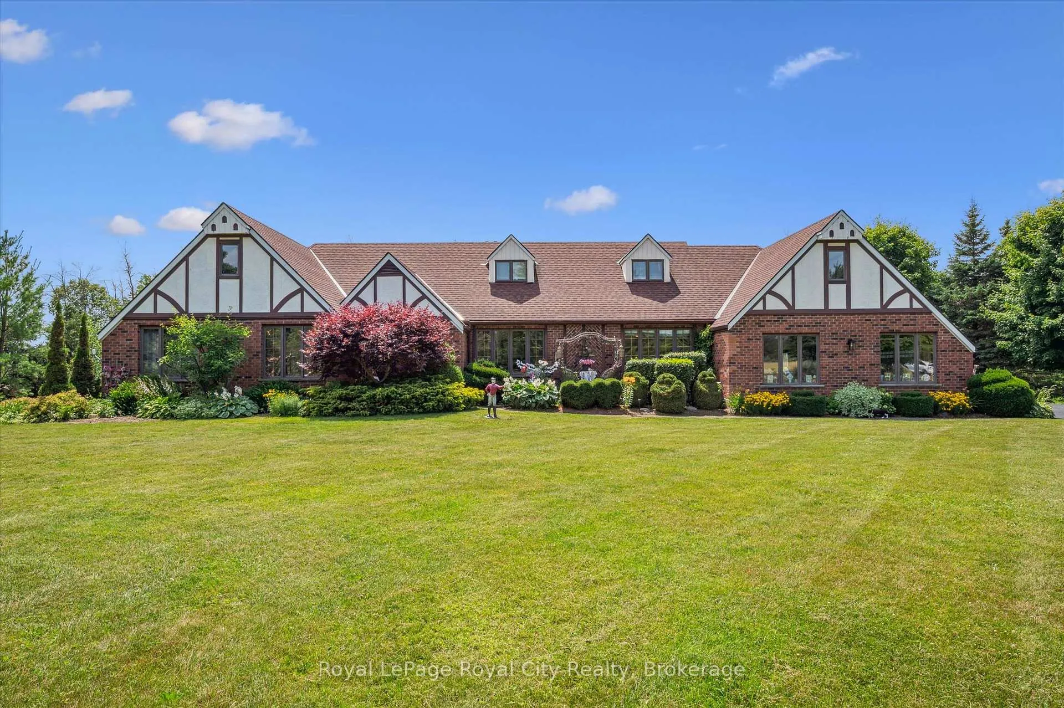
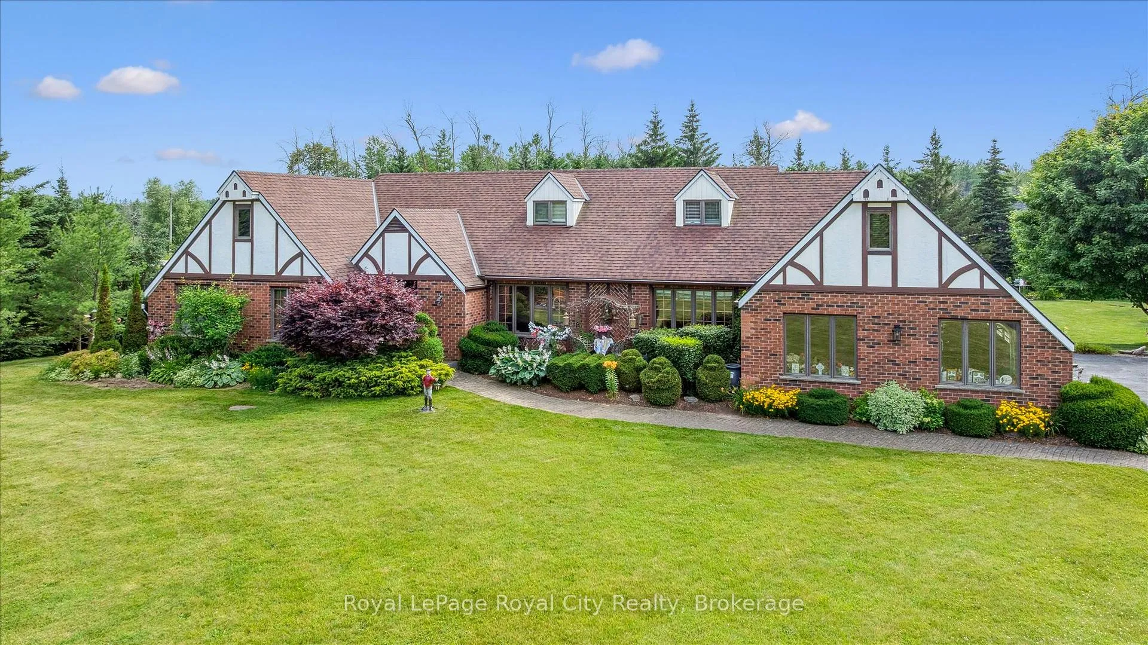
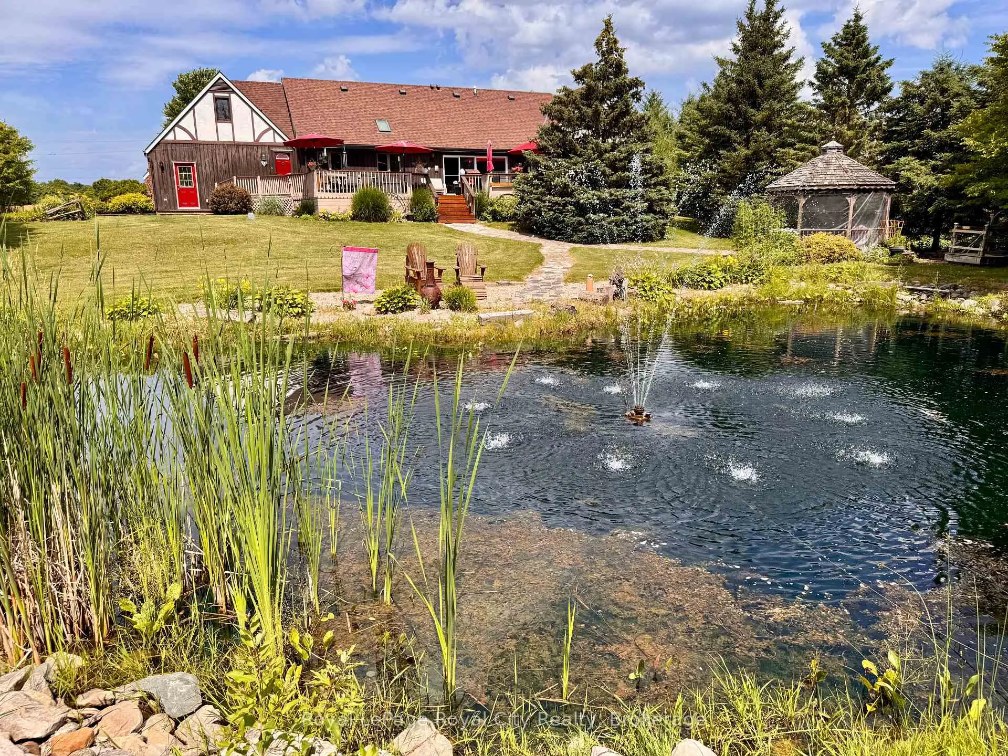
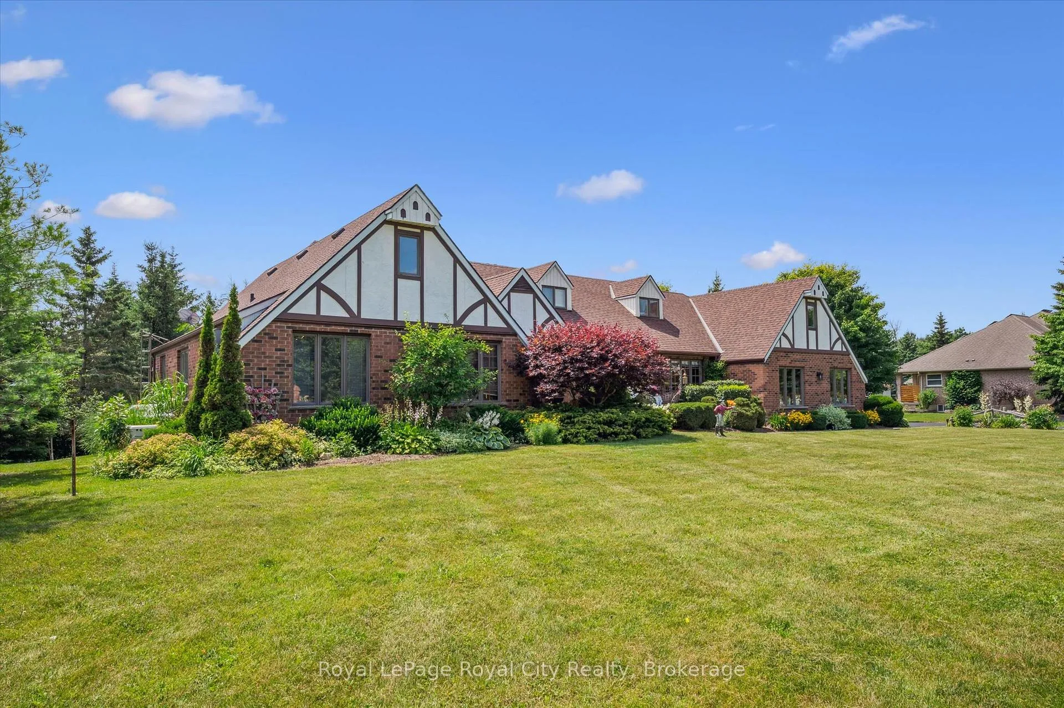
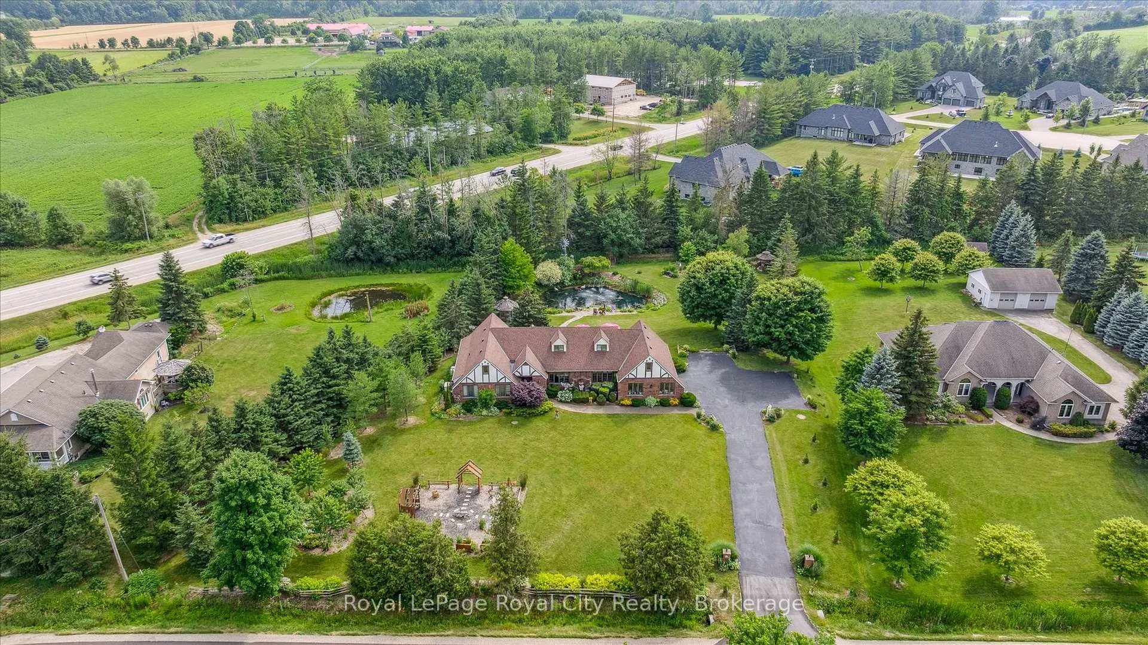
- Unique English Tudor-style home on 1.13 acres
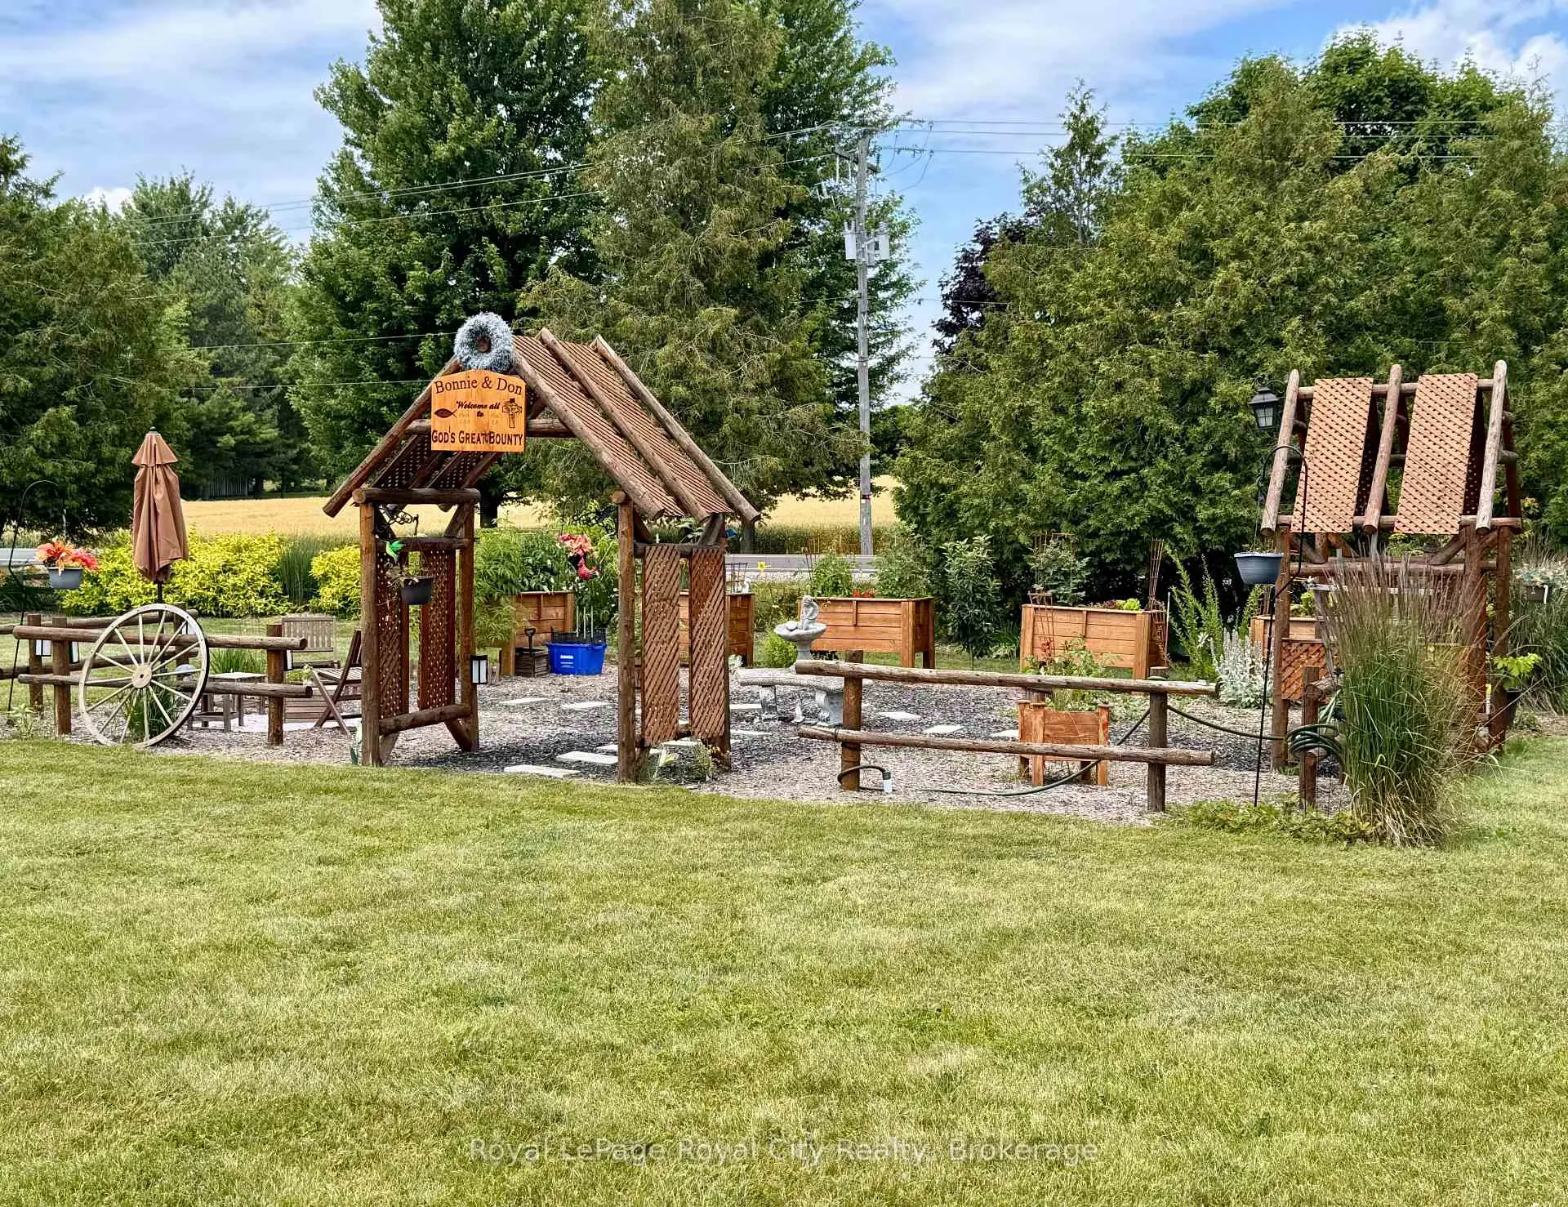
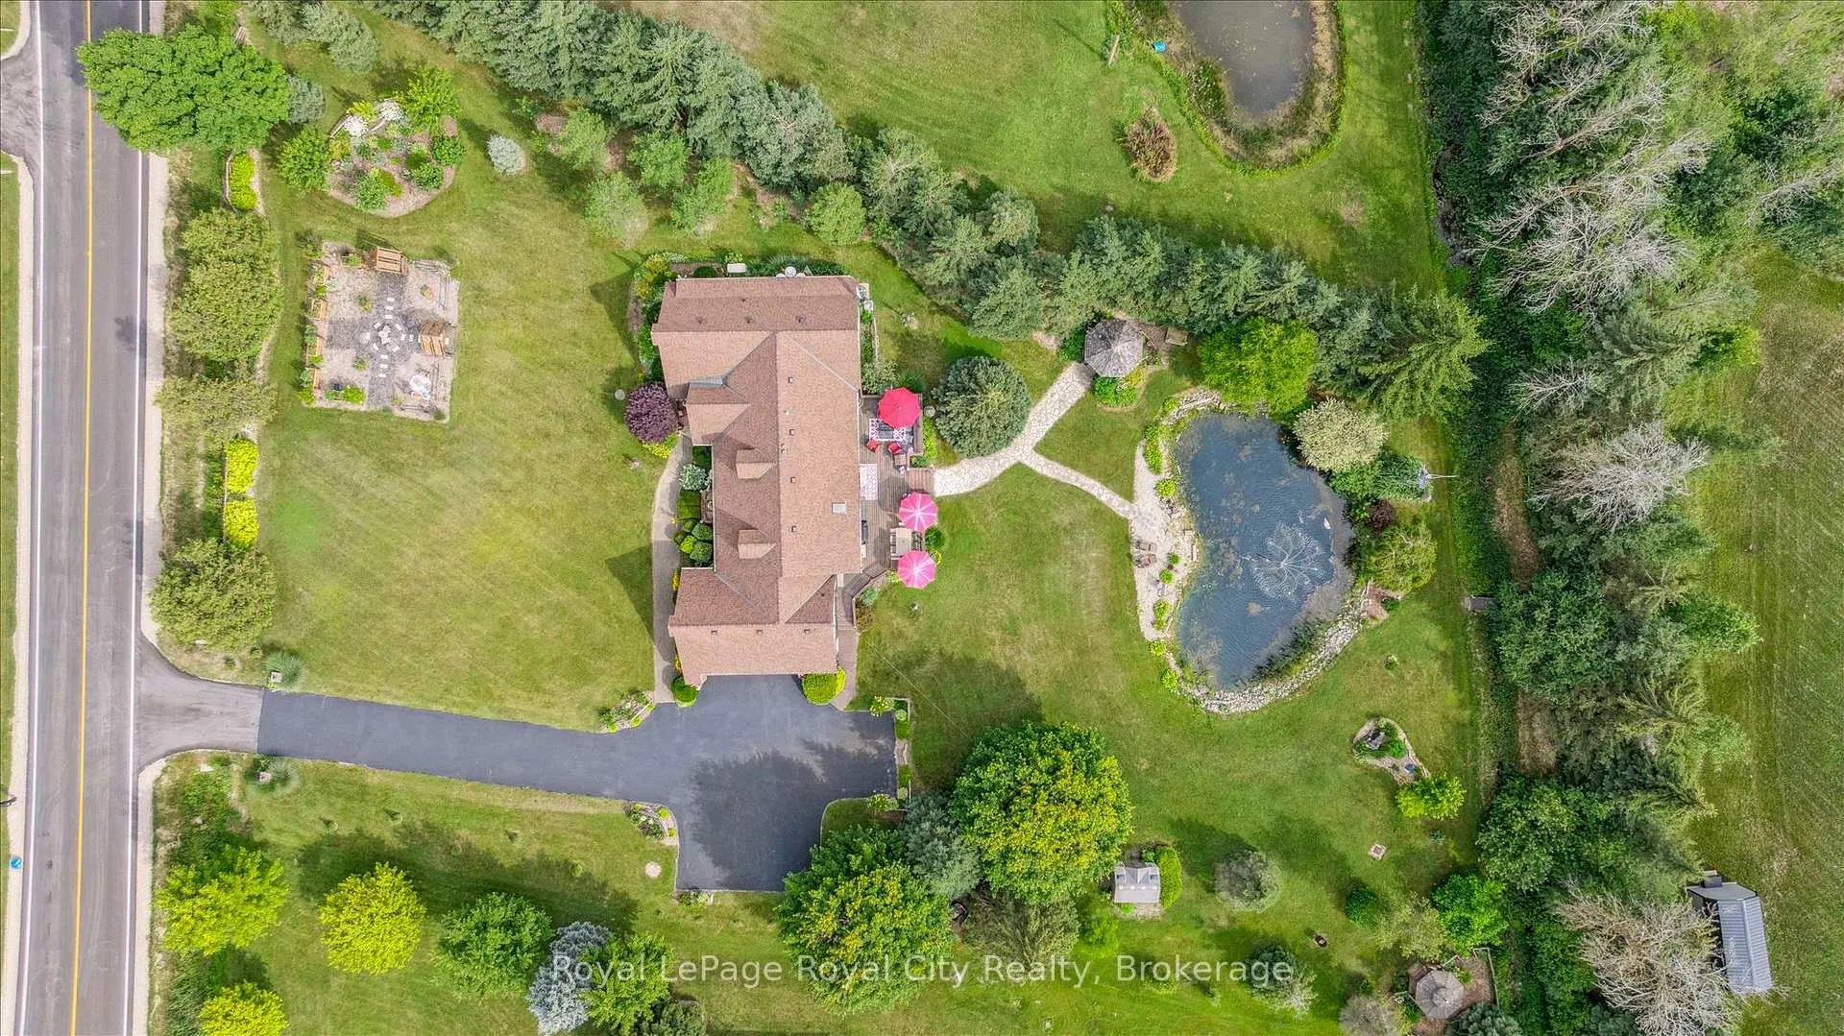
- Trout-stocked pond and vibrant food forest
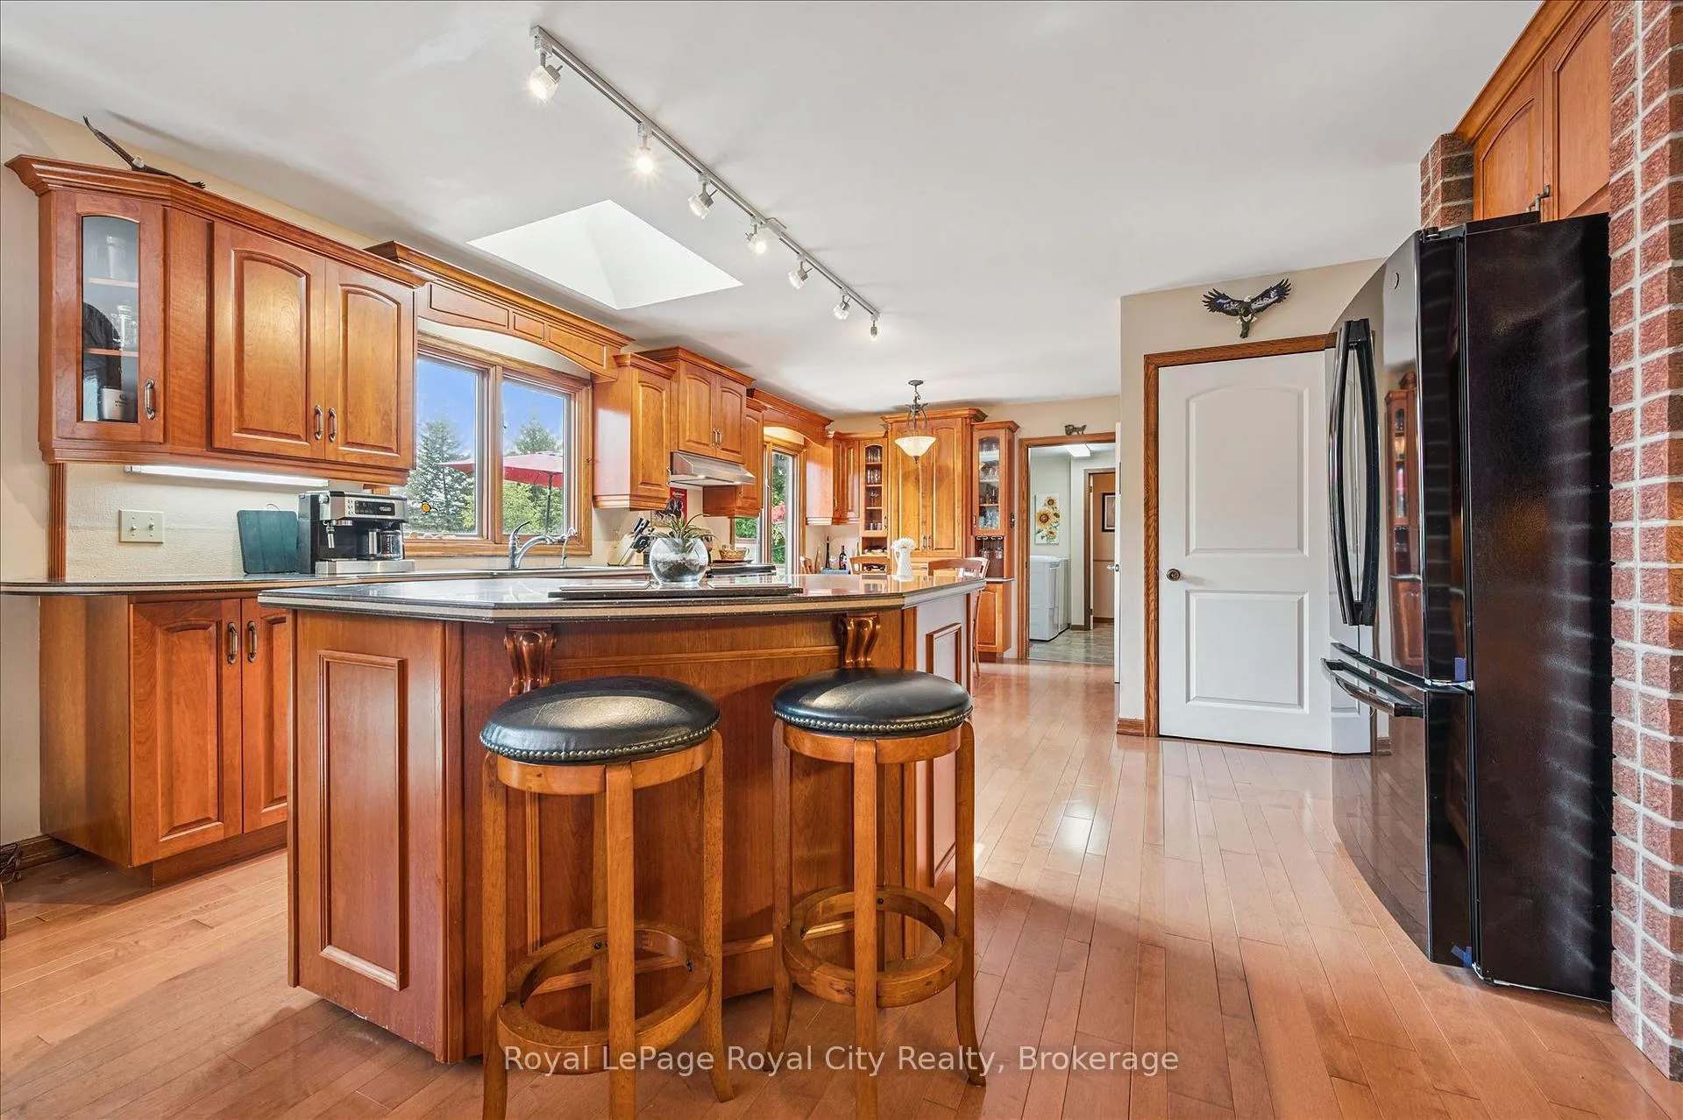
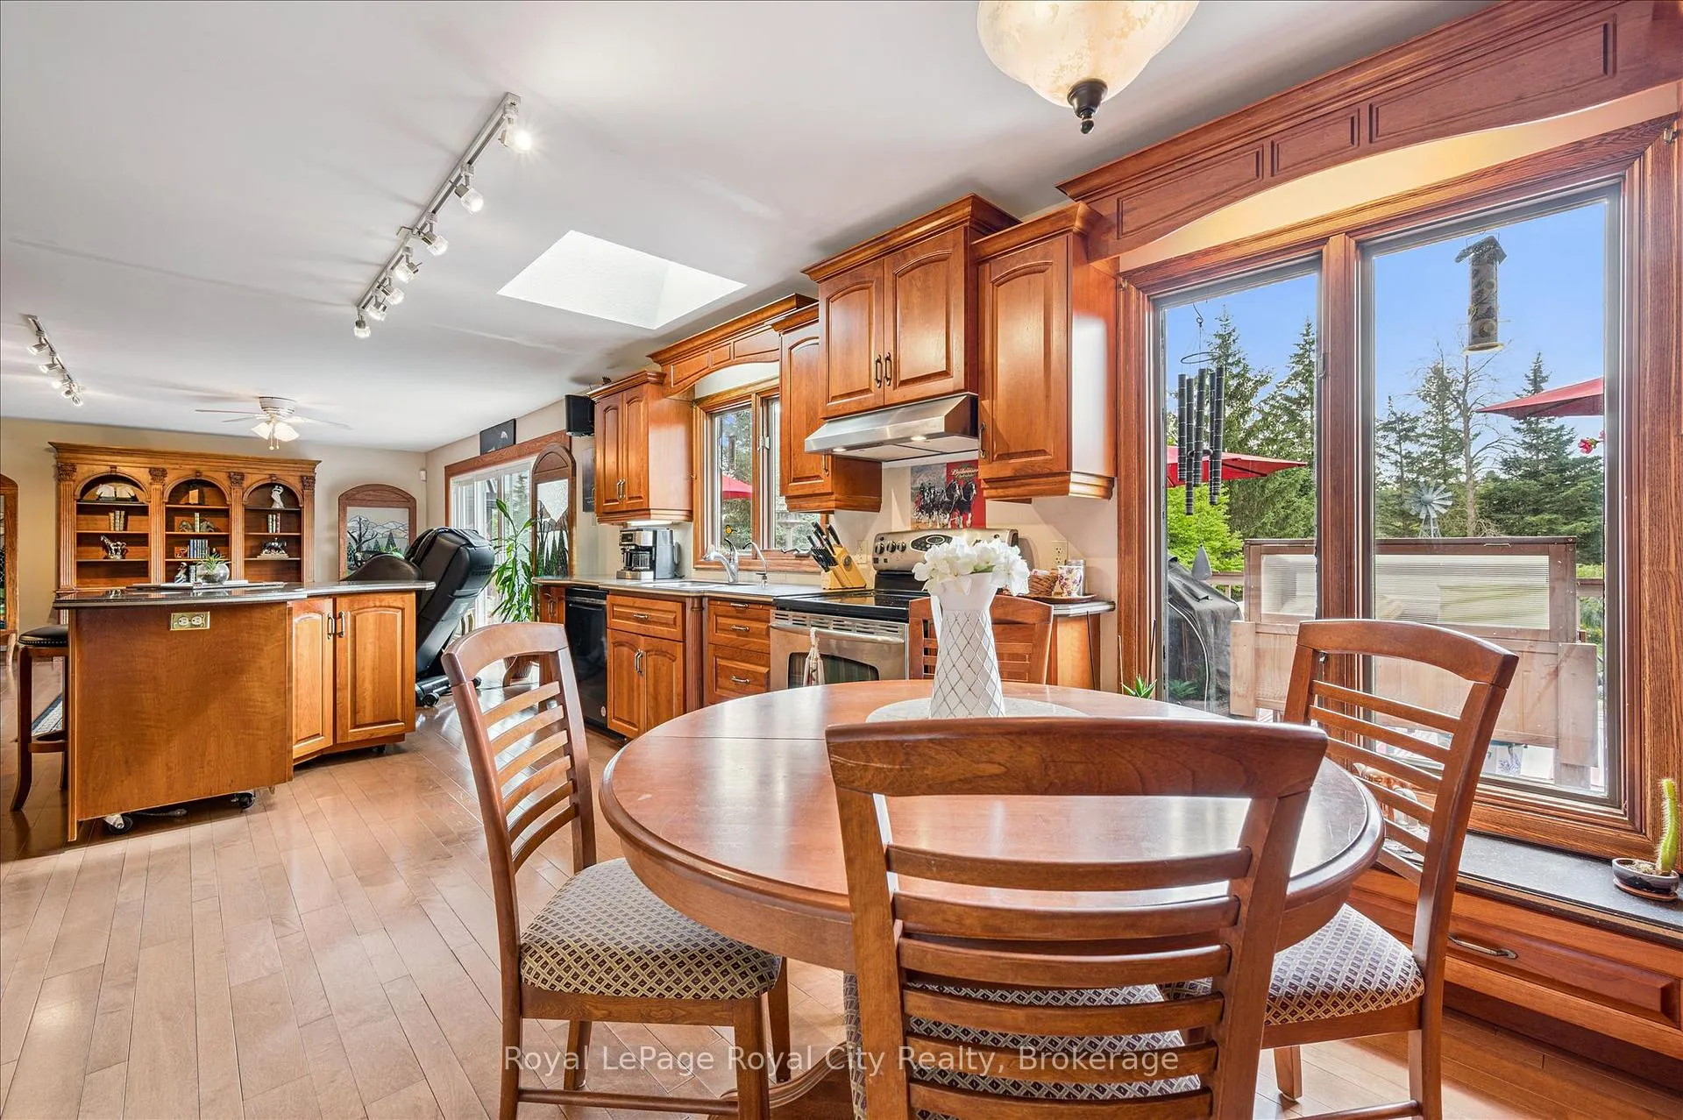
- Open-concept kitchen with cherry cabinetry
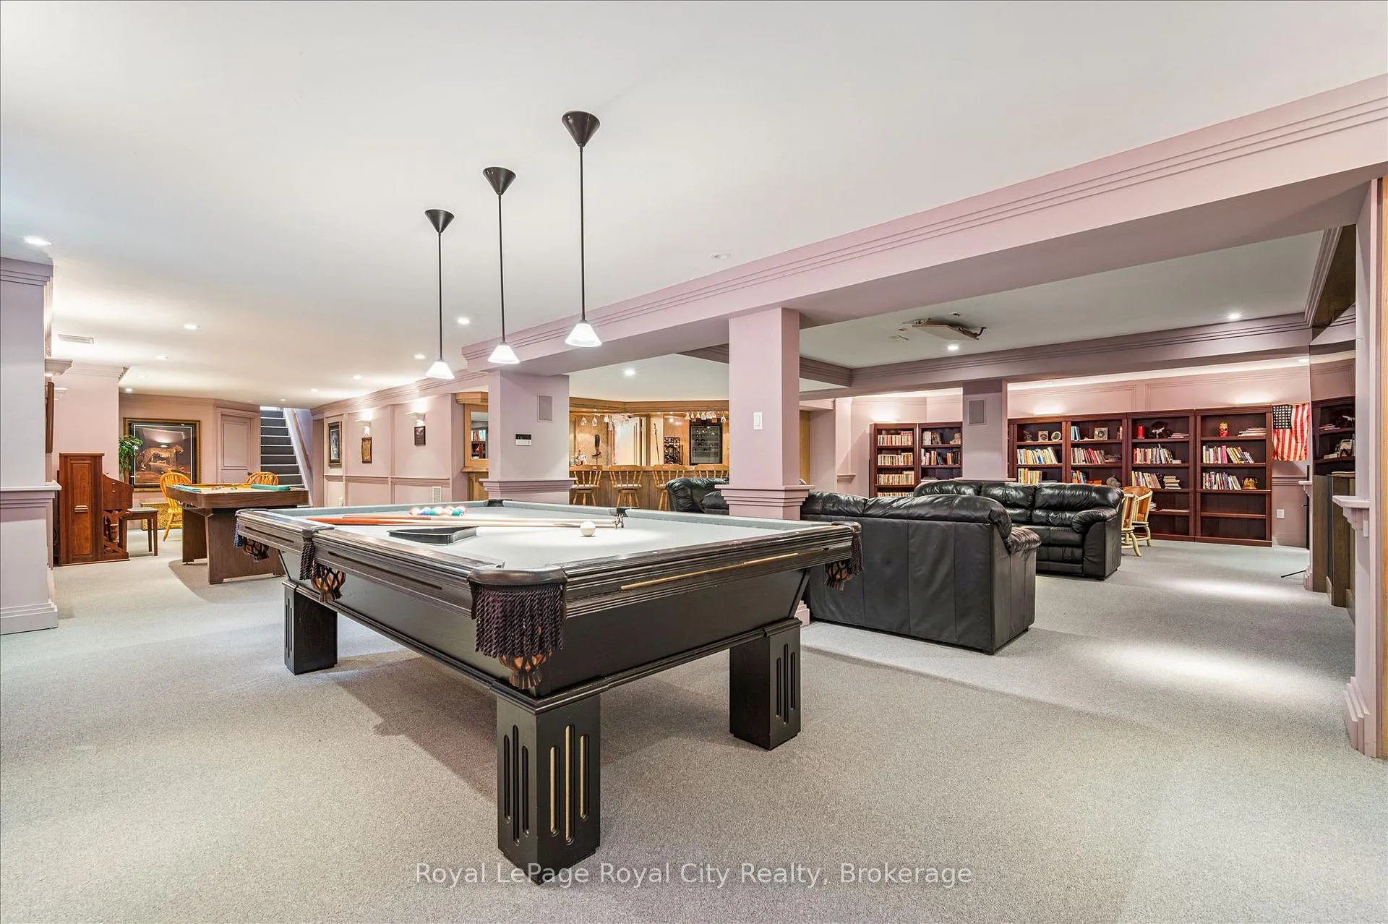
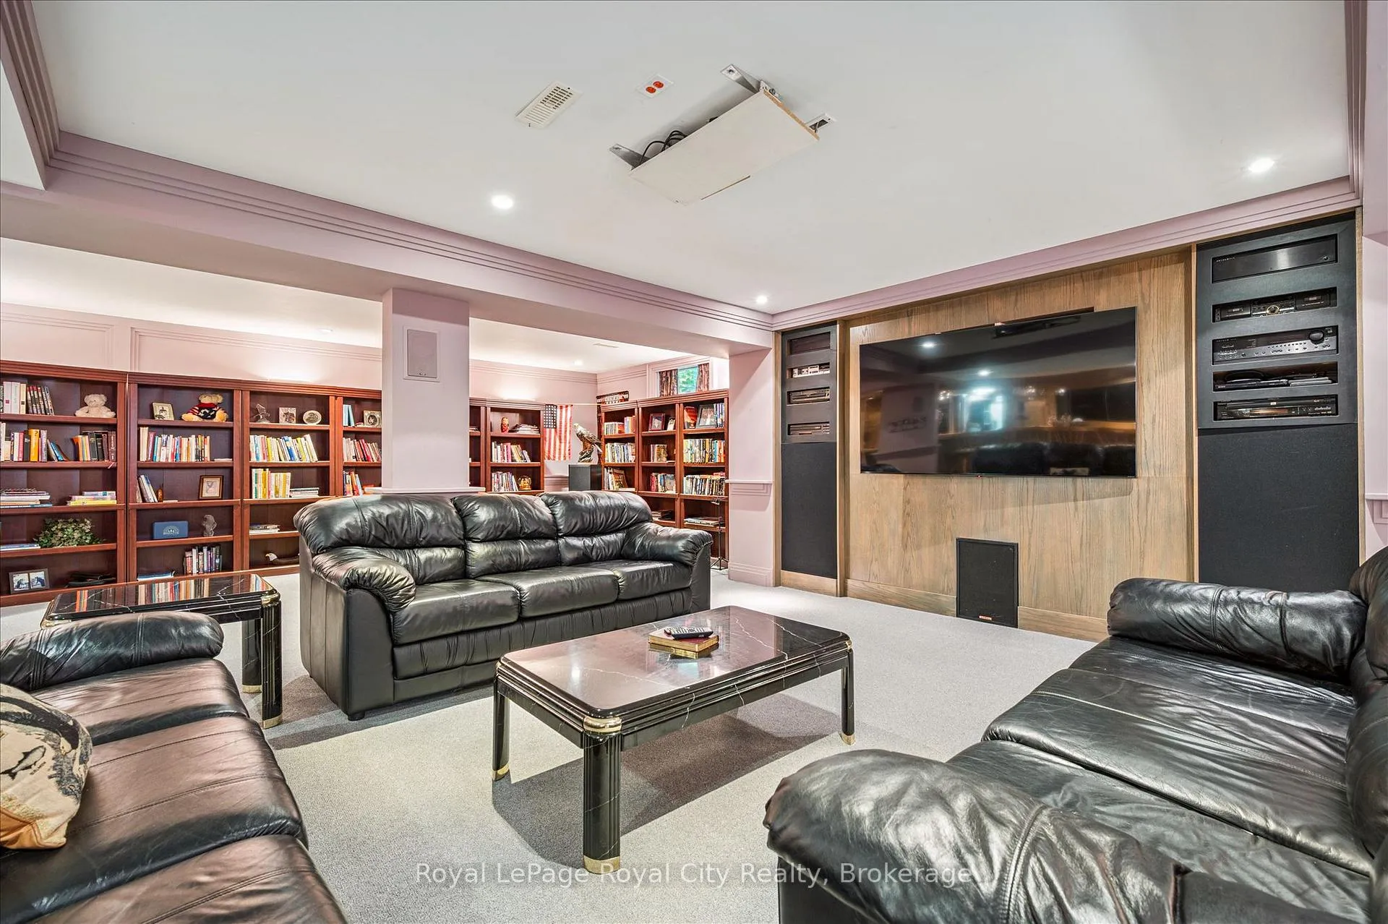
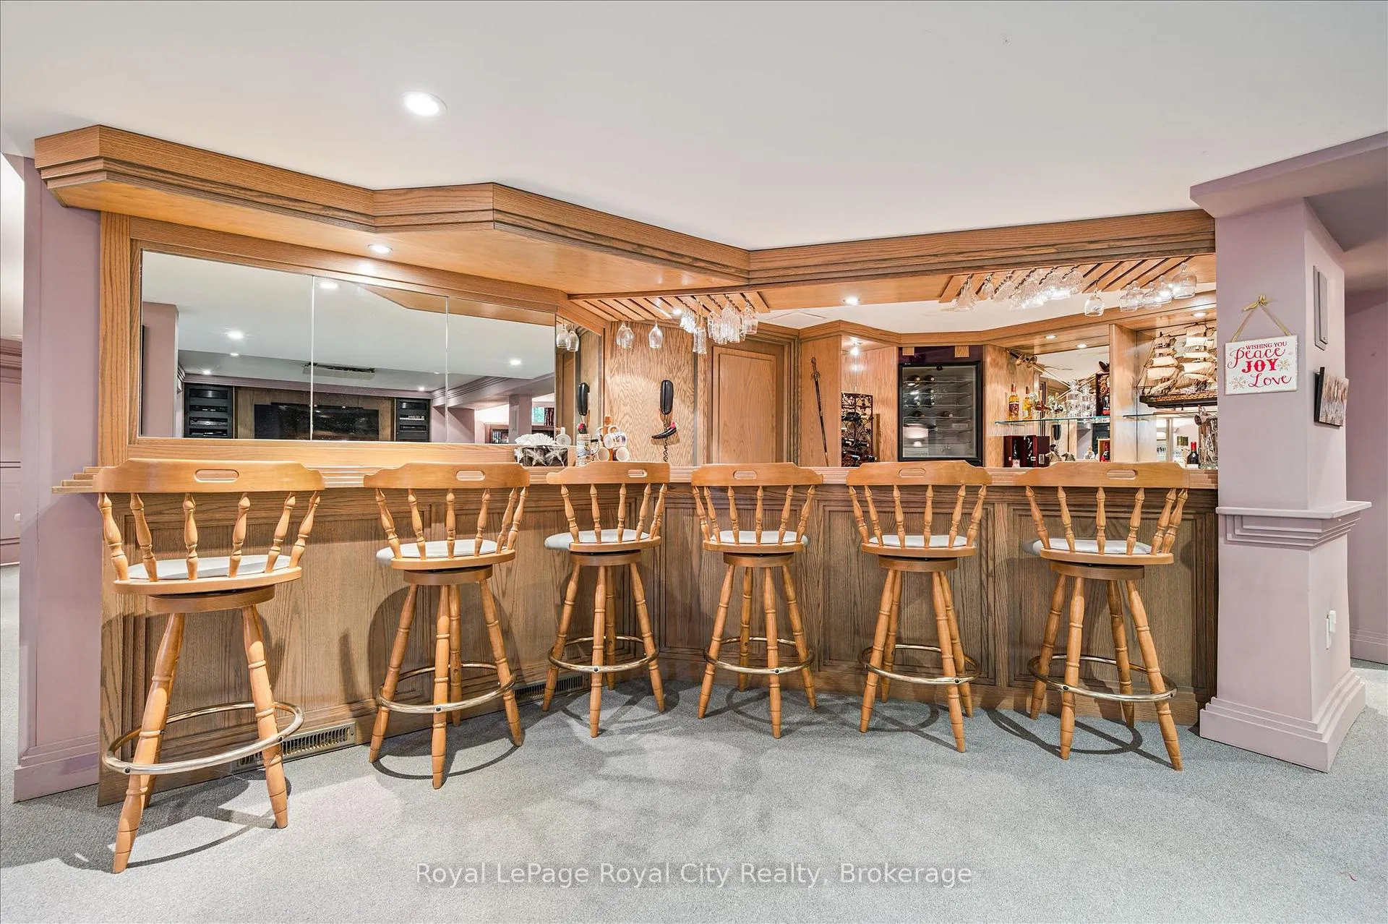
- Finished basement with theatre and wet bar
- Custom wine cellar for over 400 bottles
- Grand primary suite with ensuite bathroom
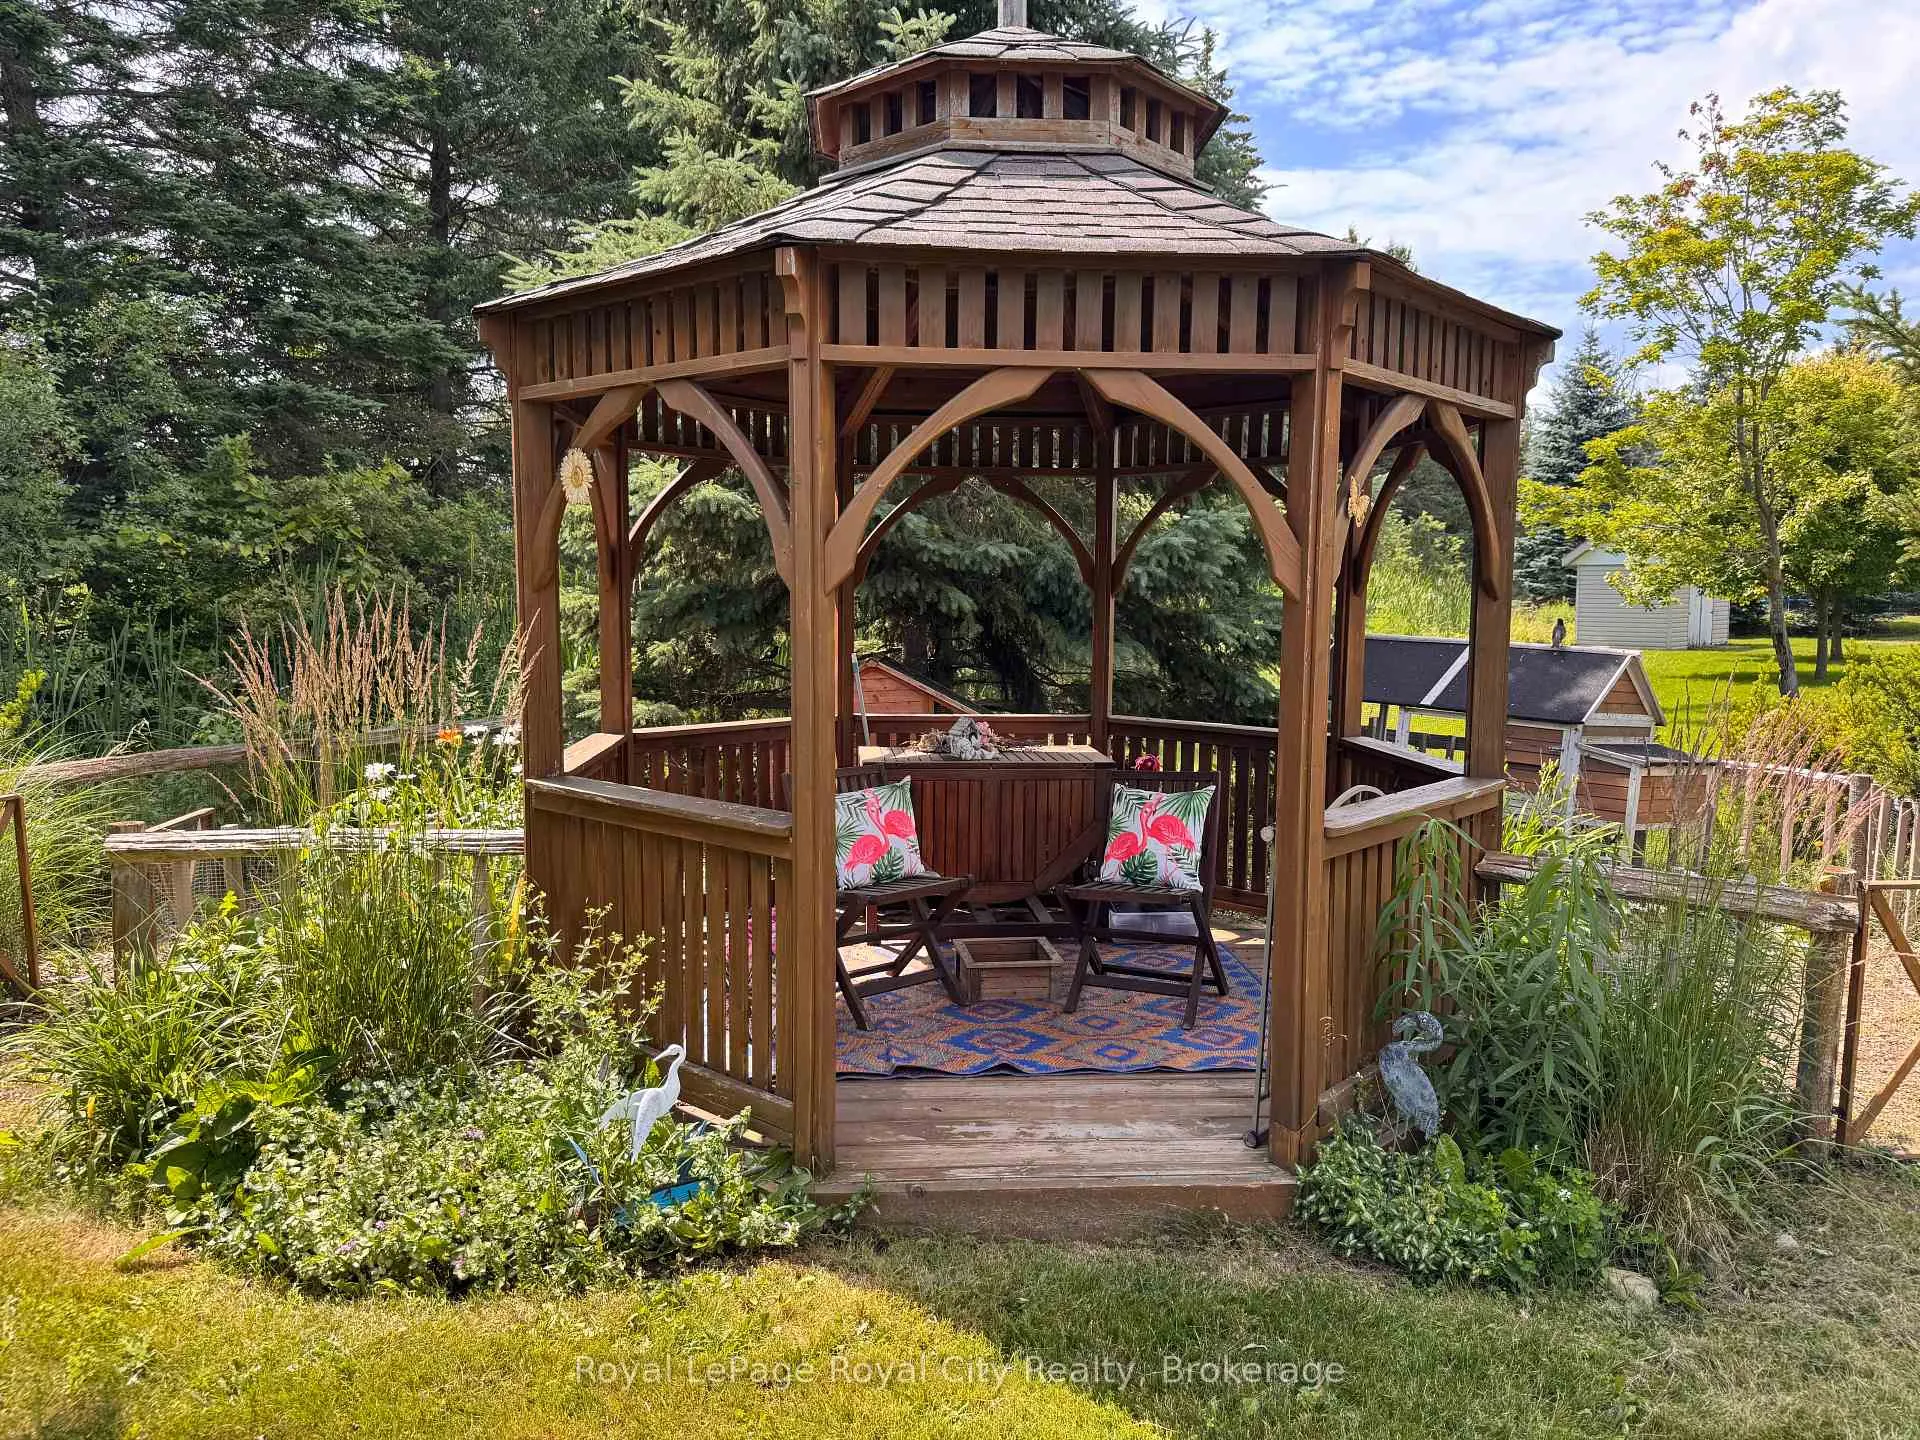
- Two large gazebos for outdoor enjoyment
- Peaceful location just 10 minutes from Guelph
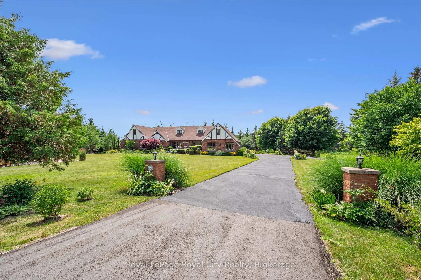
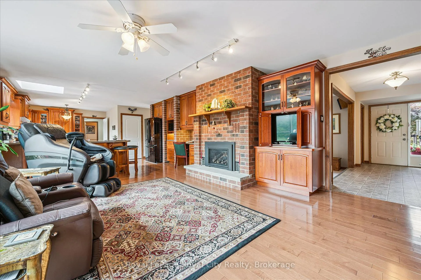
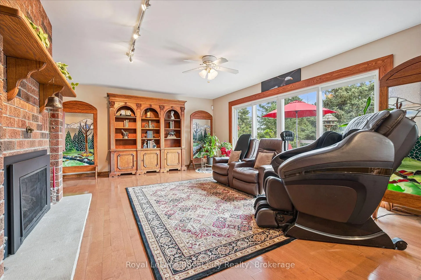
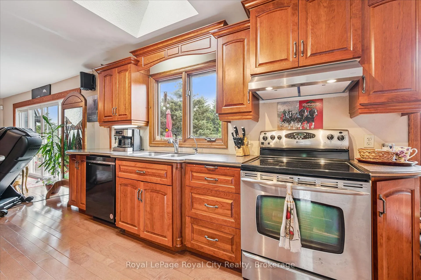
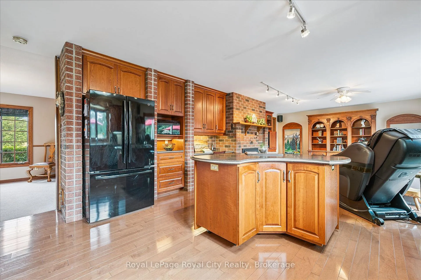
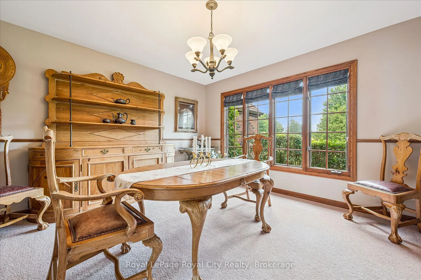
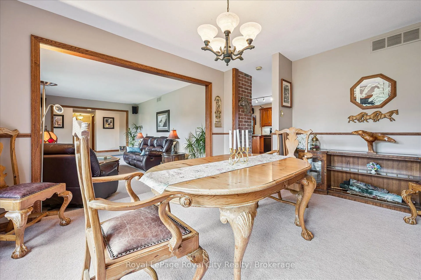
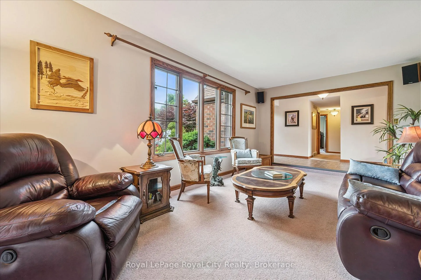
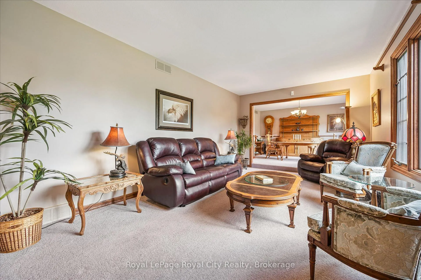
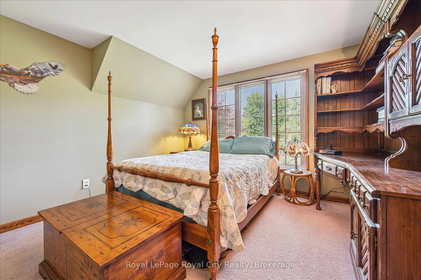
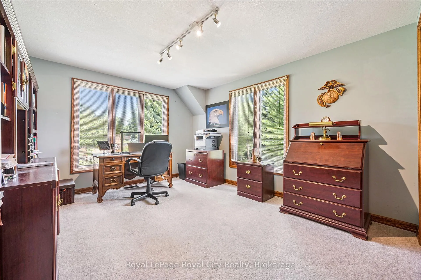
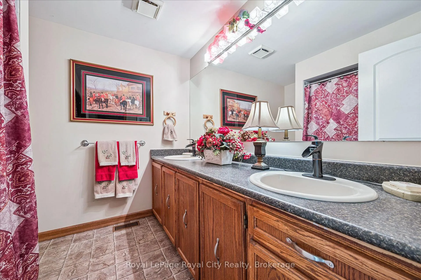
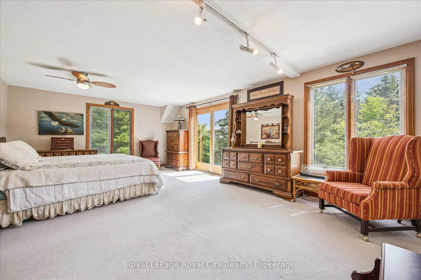
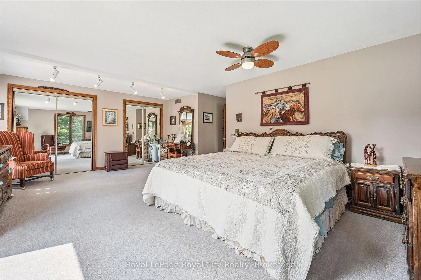
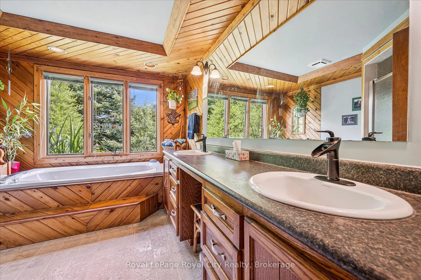
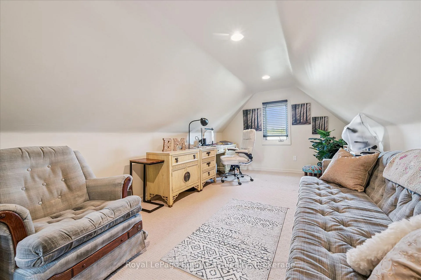
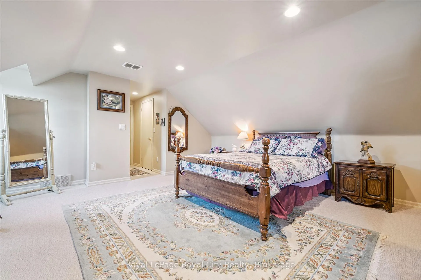
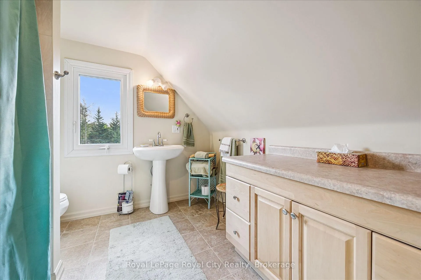
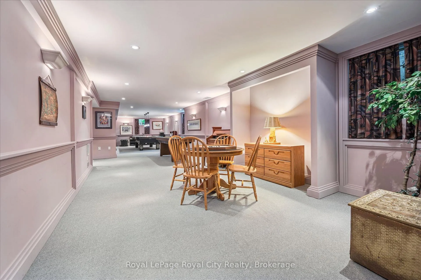
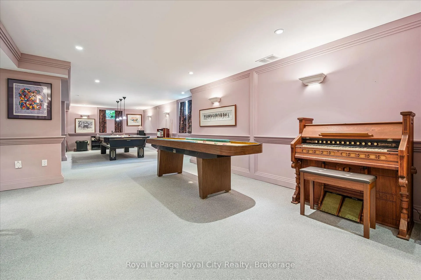
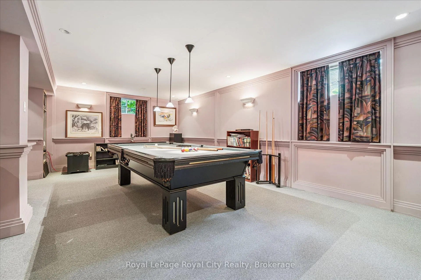
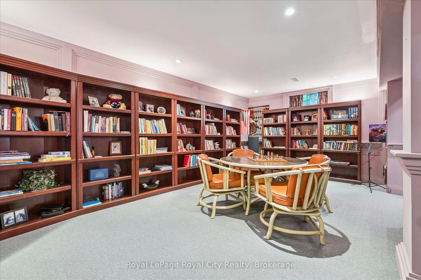
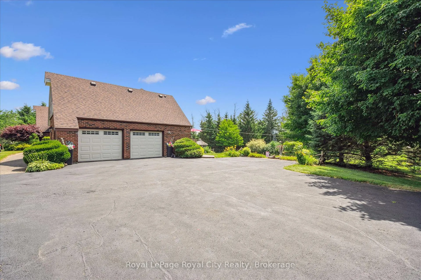
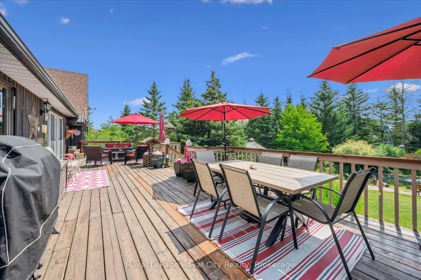
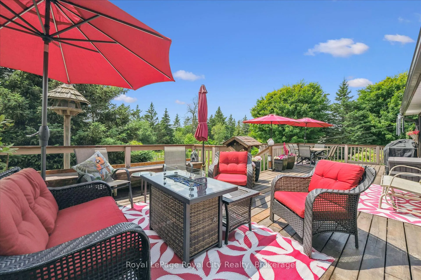
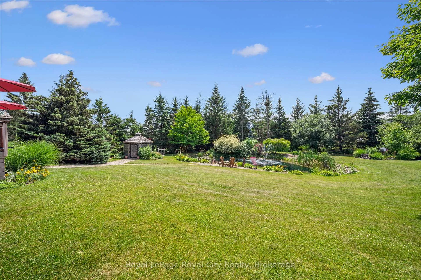
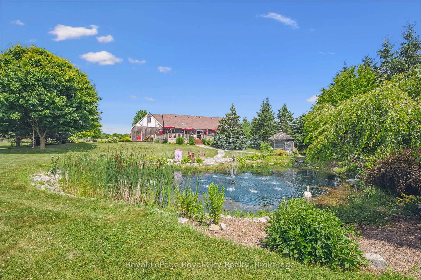
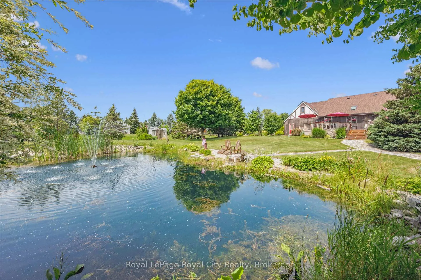
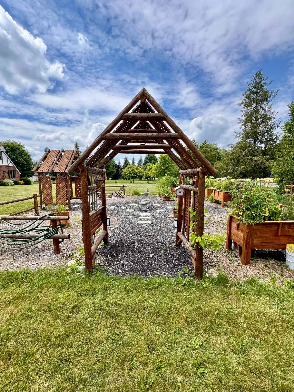
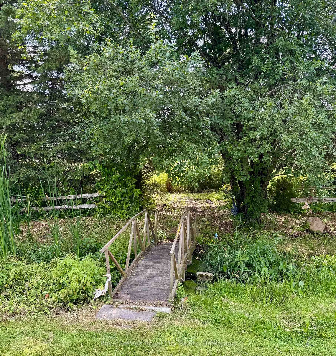
Welcome to your very own Shangri-La- a breathtaking, one-of-a-kind, English Tudor-style retreat offering over 3,000sqft of charm and functionality. Tucked away on a tranquil 1.13-acre property surrounded by trees, this 5-bedroom, 4-bathroom home invites you to experience a lifestyle of peace, privacy, and natural beauty. A long driveway leads to the storybook façade, setting the stage for what lies beyond: a spring-fed, trout-stocked pond with fountain, windmill, and meandering creek; a vibrant food forest with over 25 fruit-bearing and medicinal plants; more than 130 flowering plants and perennials, and sculpted shrubs shaped like hearts, a cat, eagle, and penguins adding a whimsical touch. 2 large gazebos- one convertible to a spring greenhouse- and an expansive rear deck offer serene outdoor escapes. Inside, the heart of the home is the open-concept kitchen and family room, where rich cherry cabinetry, Corian countertops, and a movable island- perfect for both casual meals and entertaining- take center stage. A cozy gas fireplace adds ambiance to the family room, while 4-panel patio doors flood the space with natural light and open to the backyard. A sunken living room flows into the formal dining room with peaceful garden views and continues to 3 spacious main floor bedrooms, including a grand primary suite with a 5pc ensuite, each featuring expansive picture windows that frame the stunning grounds. The private loft includes 2 spacious bedrooms, a full bath, its own furnace/AC, and a sprawling attic space that is ready to be completed as desired. Downstairs, the finished basement is an entertainer's dream, complete with a theatre room with surround sound, a full wet bar, and plenty of space for shuffleboard, a pool table, and card tables. Wine enthusiasts will love the custom wine cellar designed to hold over 400 bottles. This is more than a home- its a rare and remarkable lifestyle, just 10 minutes North of Guelph.
- Auto Garage Door Remote
- Bar Fridge
- Creek/Stream
- Forest
- Garden
- Pond
- Trees/Woods
- Water
- School Bus Route
- Deck
- Landscaped
- Privacy
- Porch
Key Facts & Features
Property Costs
- Annual Property Tax Amount
- $7,622
- Land Transfer Tax Fee
- $26,465
- Basement Type
- Finished, Full
Interior Features
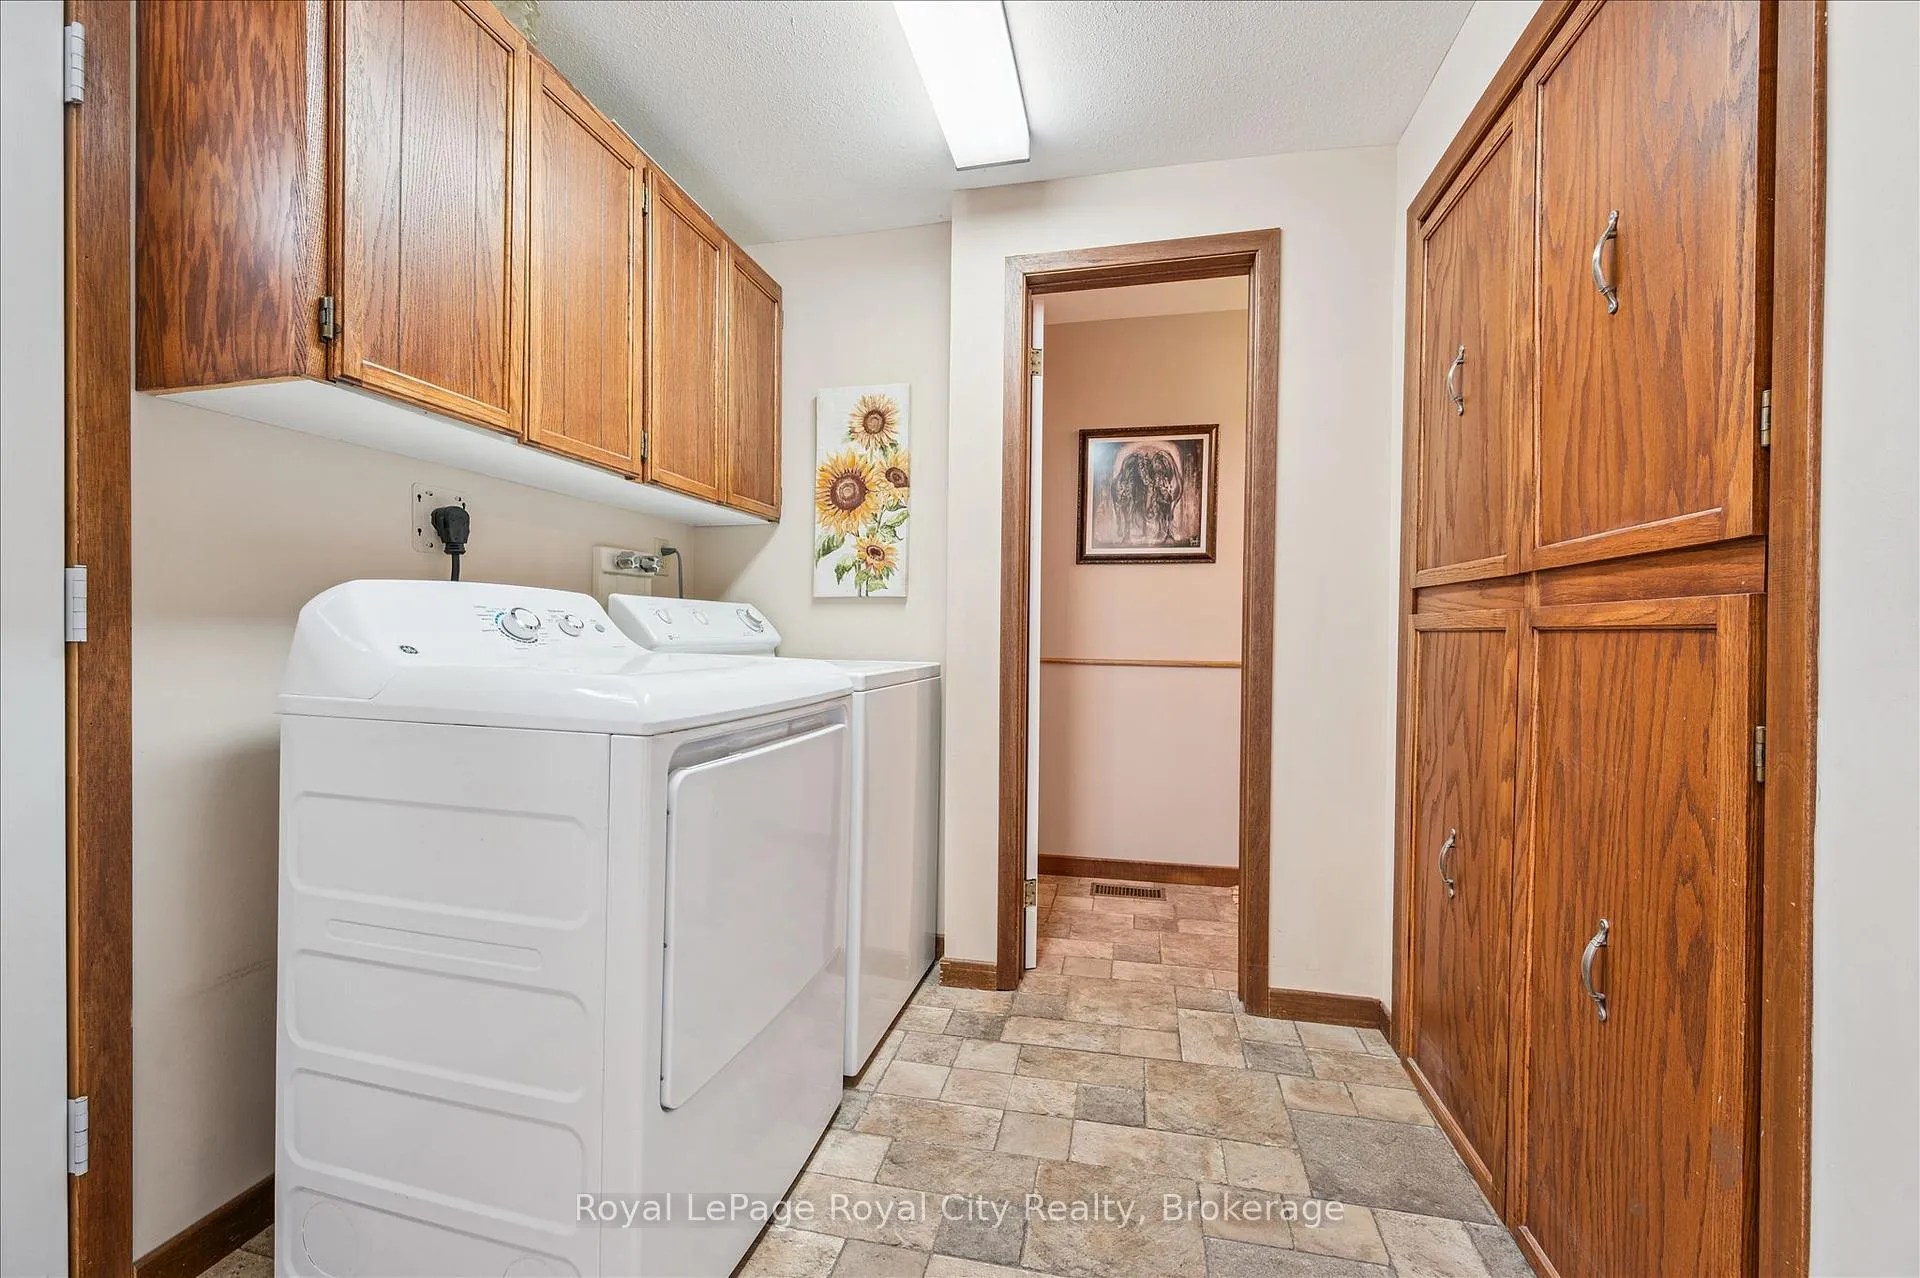
- Laundry Level
- Main Level
- Interior Extras
- Auto Garage Door Remote, Bar Fridge
- View
- Creek/Stream, Forest, Garden, Pond, Trees/Woods, Water
- Fireplace/Stove
- Yes
- Elevator
- No
Exterior Features
- Exterior Extras
- Deck, Landscaped, Privacy, Porch
- Pool
- None
- Property Features
- School Bus Route
- Other Structures
- Gazebo, Shed
Building
- Building Type
- Detached
- Building Style
- 2-Storey
Construction
- Exterior Finish
- Brick, Wood
- Roof
- Asphalt Shingle
- Foundation Details
- Poured Concrete
- Special Designation
- Unknown
Lot
- Lot Front
- 200.00 ft
- Lot Size
- 1.13
- Lot Shape
- Irregular
Inclusions
- Inclusions
- Dishwasher, Dryer, Garage Door Opener, Refrigerator, Stove, Washer
Exclusions
- Exclusions
- basement TV, UV light is "as is" condition, RO system, water softener, water heater, sediment filter
Parking & Garages
- Garage Type
- Attached
- Garage Spaces
- 2
- Parking Spaces
- 10
- Total Garage And Parking Spaces
- 12
Heating & Cooling
- Heat Source
- Gas
- Heat Type
- Forced Air
- Air Conditioning
- Central Air
- Water
- Well
- Sewers
- Septic
- Natural Gas
- Yes
- Municipality
- Guelph/Eramosa
- Neighbourhood
- Rural Guelph/Eramosa West
- Main cross streets
- 8th Line E. and HWY 86
- Zoning
- RR
- Directions
- 86 north of Wellington Rd 51. Right on 8th Line E
Ask about this home
A HOMEH agent will answer your questions about this home.

Around this home
No schools found nearby
Data provided by OpenStreetMap & Fraser Institute School Rankings
HOMEH Estimate for 5792 8th Line E, Guelph/Eramosa, Rural Guelph/Eramosa West
Calculated with a real agent's CMA method — 45+ years of experience, codified. Not an AI guess.
For the owner
Is this your home? Track its value.
Get this home's HOMEH Estimate by email once a month, with how many homes are for sale around you.
Monthly payment
$5,857/month
On $1,499,500
$299,900
Estimate only. Not a mortgage offer.
How much is your home worth?
Get a home value estimate from a local HOMEH agent, then sell with confidence.
- MLS® number
- X13053452
- Data source
- Toronto Regional Real Estate Board
- Status change
- 2026-07-13
- Listed on
- 2026-04-28
- Days on market
- 76 days
- Possession type
- Flexible
- Co-op commission
- 2% + hst
- Seller
- Listed by
- Royal LePage Royal City Realty
Recommended for you
Based on homes you've looked at.
No recommended properties found.
Nearby similar homes
No nearby properties found.
More real estate resources
Other homes nearby
Explore this area
Nearby neighbourhoods
No nearby listings available.
Ask HOMEH about this home
Price, neighbourhood, monthly cost. Ask anything.
HOMEH Intelligent Agent is an AI, not a licensed representative. Check anything important with your agent.