
37 Blue Forest Crescent
Guelph/Eramosa (Rural Guelph/Eramosa East), ON N1H 6J2
- 4Bedrooms
- 3Bathrooms
- 2Garage
- 2000–2500Sq Ft
- $7,656Tax
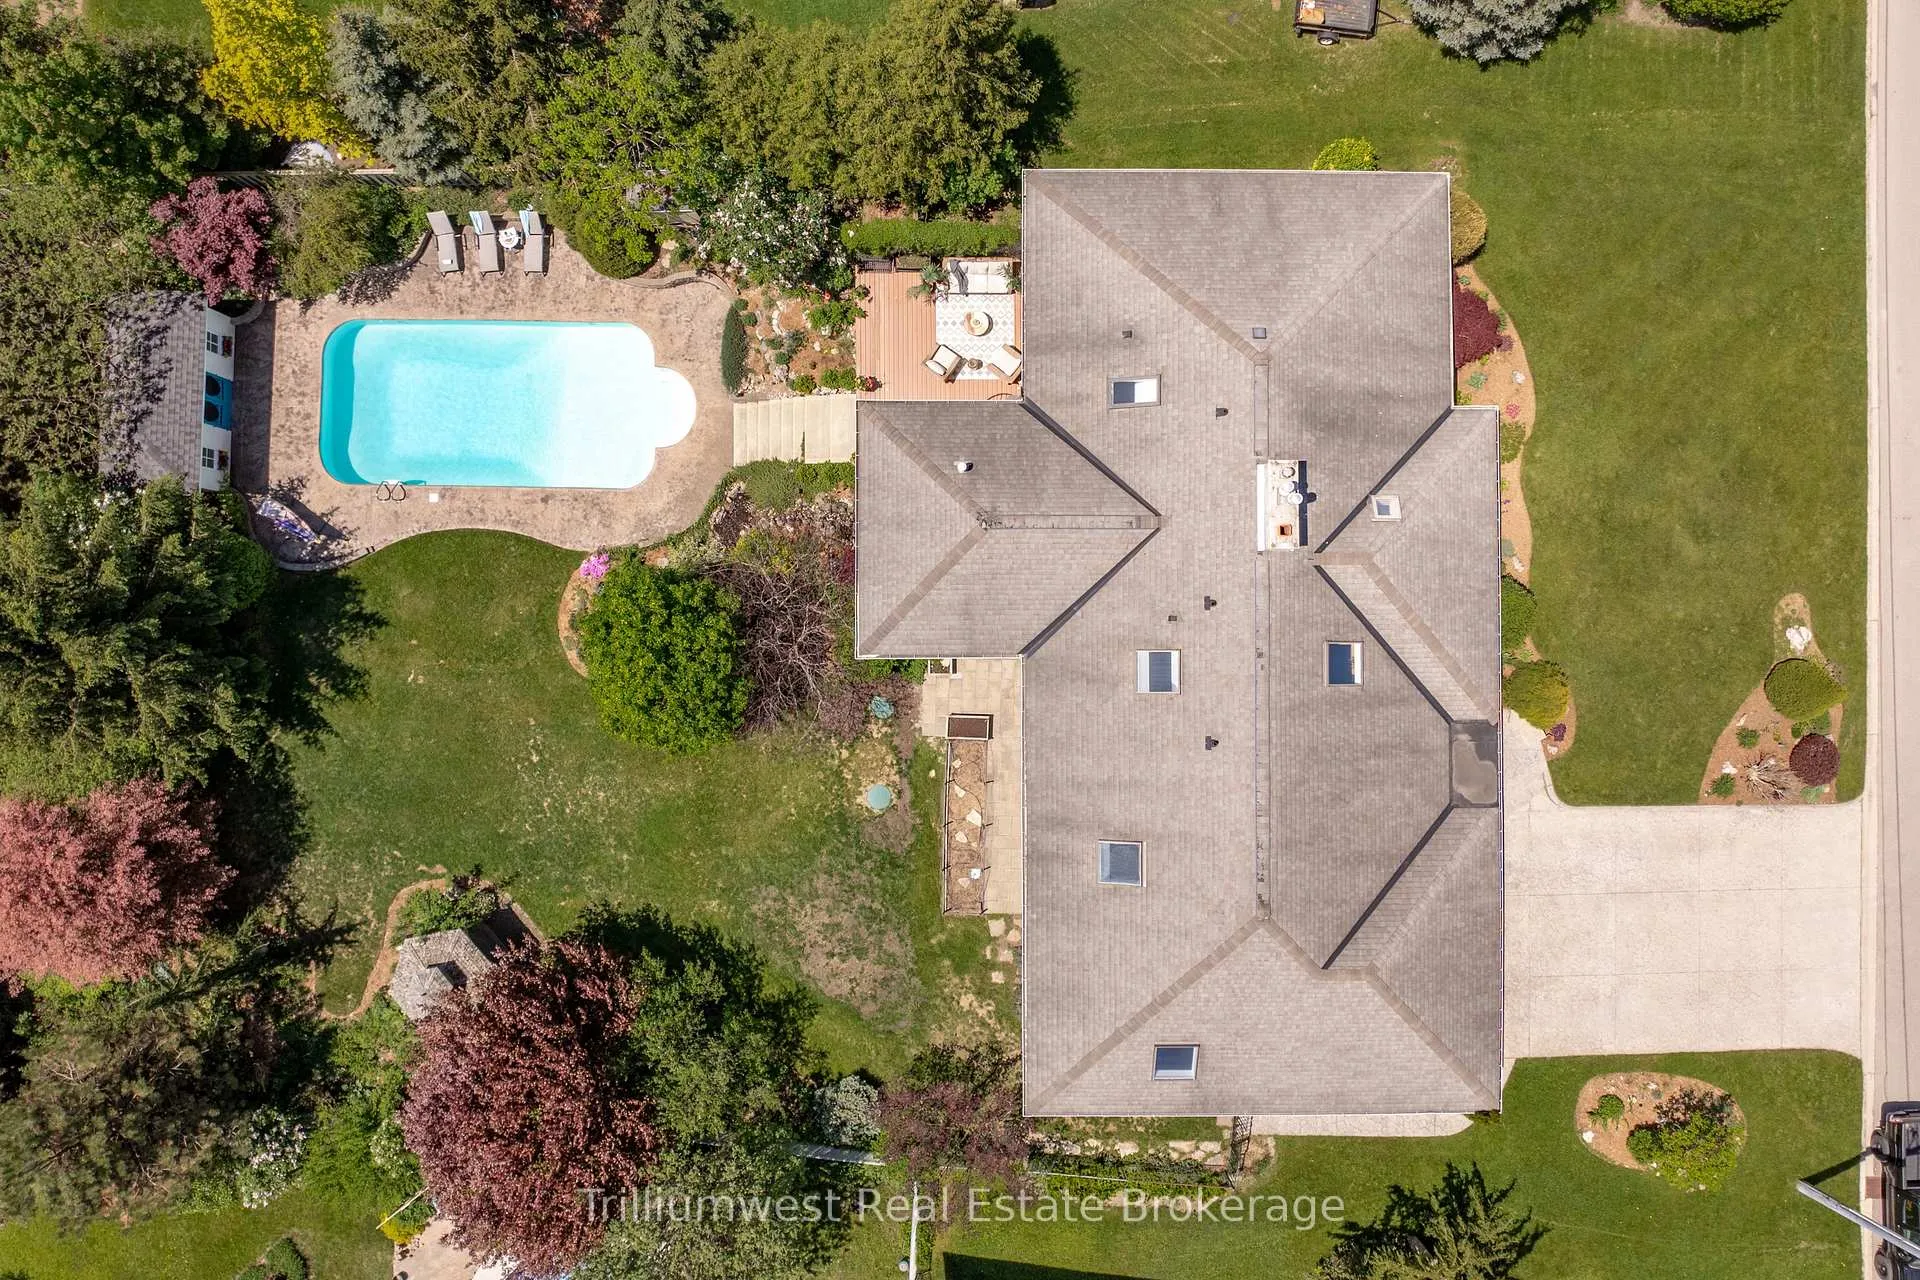
- 97×203 ftLot Size
 Estimated Value:$1,449,816See Free Estimate Report

Property not available for sale or for rent.
HOMEH One: full-service selling for a 1% listing fee. The buyer's agent commission is separate.
Free Home EvaluationHow Much Is My Home Worth?Homes for Sale NearbySale & Price History for 37 Blue Forest Crescent, Guelph/Eramosa, Rural Guelph/Eramosa East
| Start Date | End Date | Price | Event | MLS# |
|---|---|---|---|---|
| 2026-06-11 | 2026-08-02 | Login to See Prices | Sold | x13435088 |
Real estate boards require you to or to see the full details of this property.
*Sold prices and complete sale & price history are regulated data. Under the Trust in Real Estate Services Act, 2002 (TRESA) and the rules of the Real Estate Council of Ontario (RECO), and pursuant to the Multiple Listing Service® rules of the Canadian Real Estate Association (CREA) and the Toronto Regional Real Estate Board (TRREB), this information may be shown only to registered users who have agreed to the applicable terms of use (a Virtual Office Website, or "VOW," arrangement). HOMEH Inc., Brokerage therefore provides it to signed-in members only. Creating an account is free and takes under a minute.
About 37 Blue Forest Crescent, Guelph/Eramosa, Rural Guelph/Eramosa East
Summarized Description
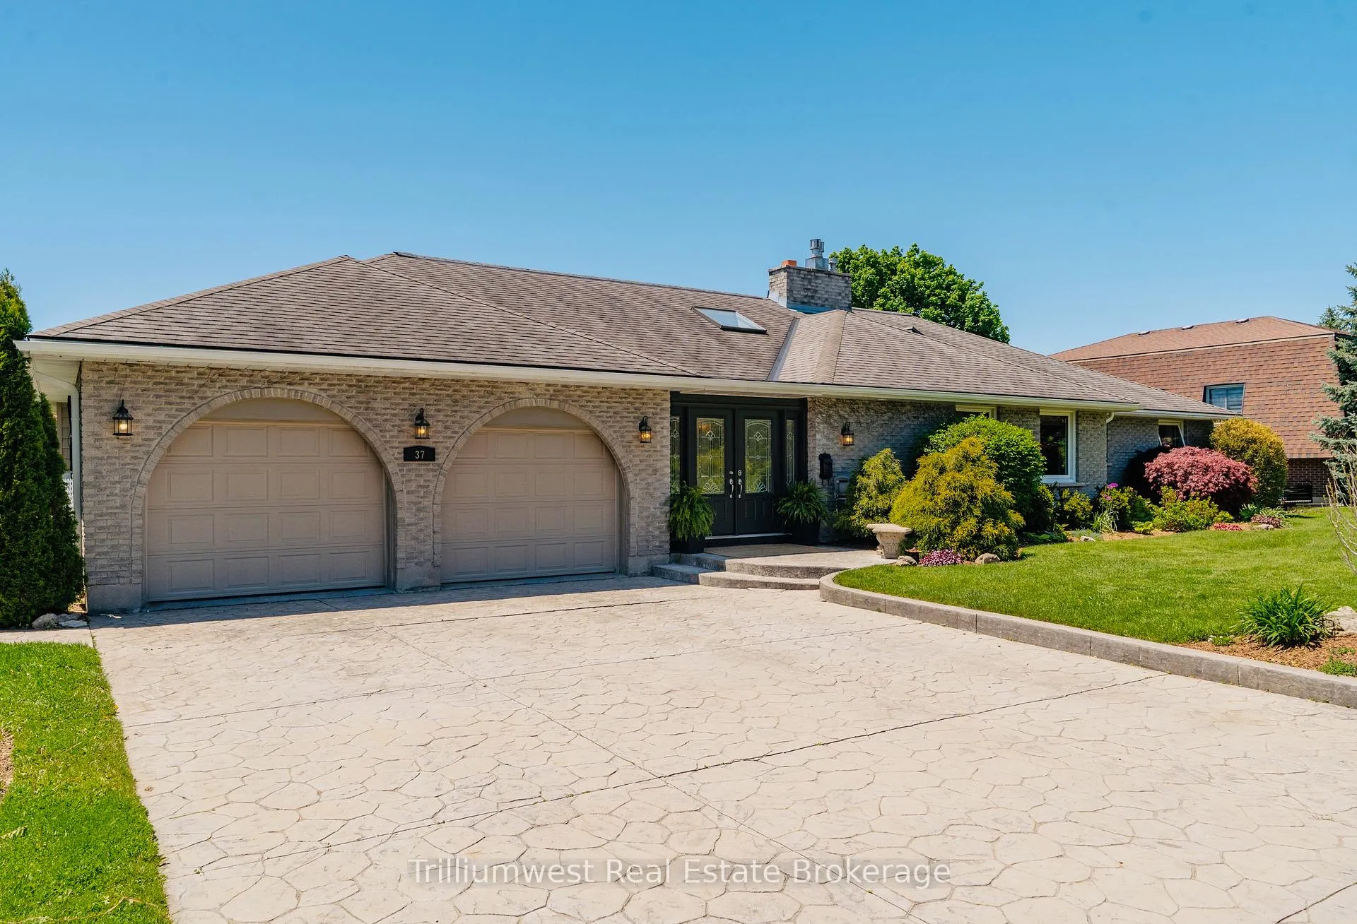
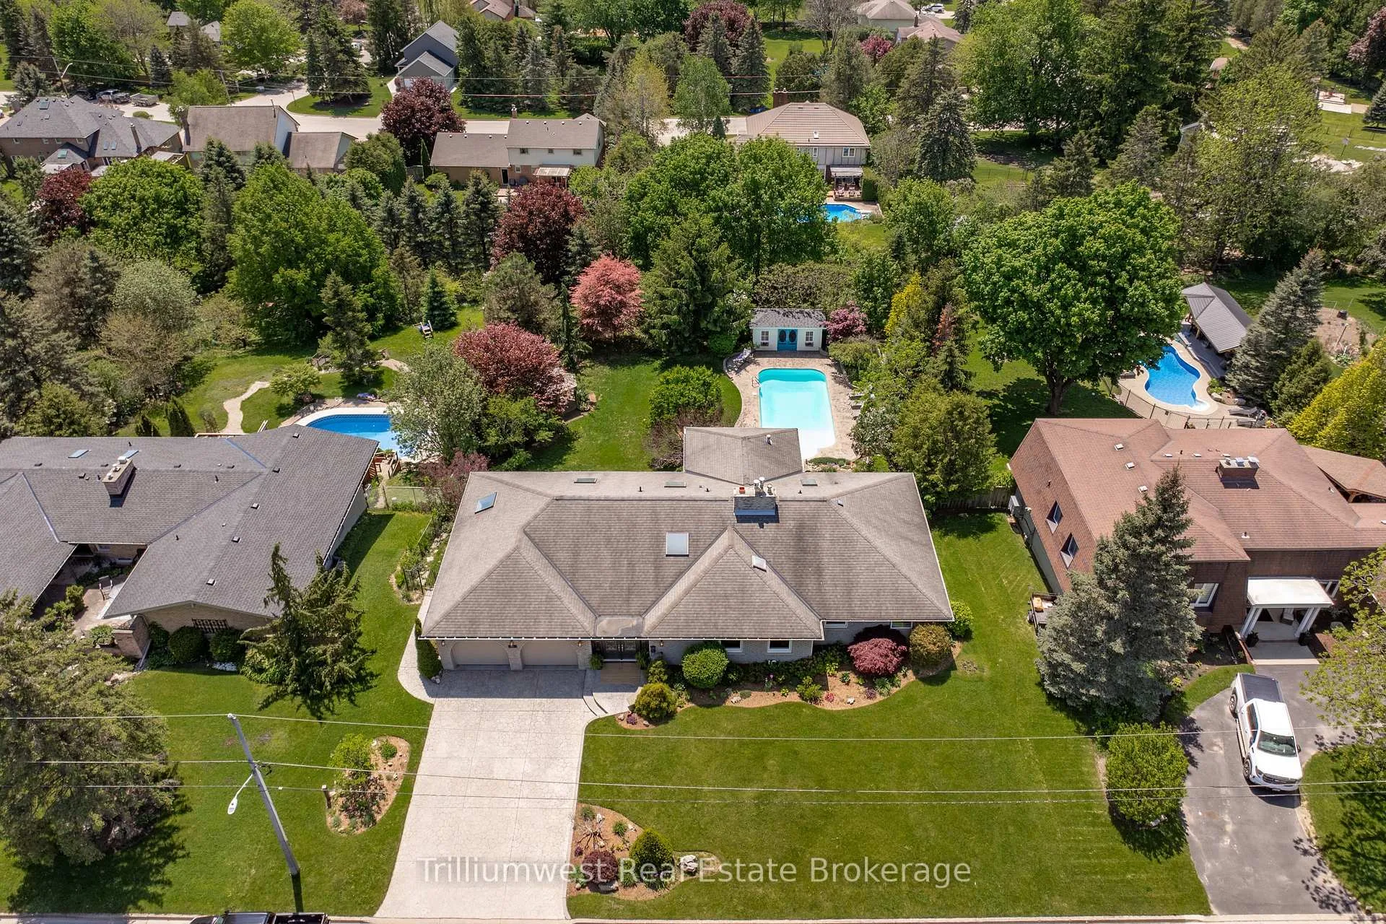
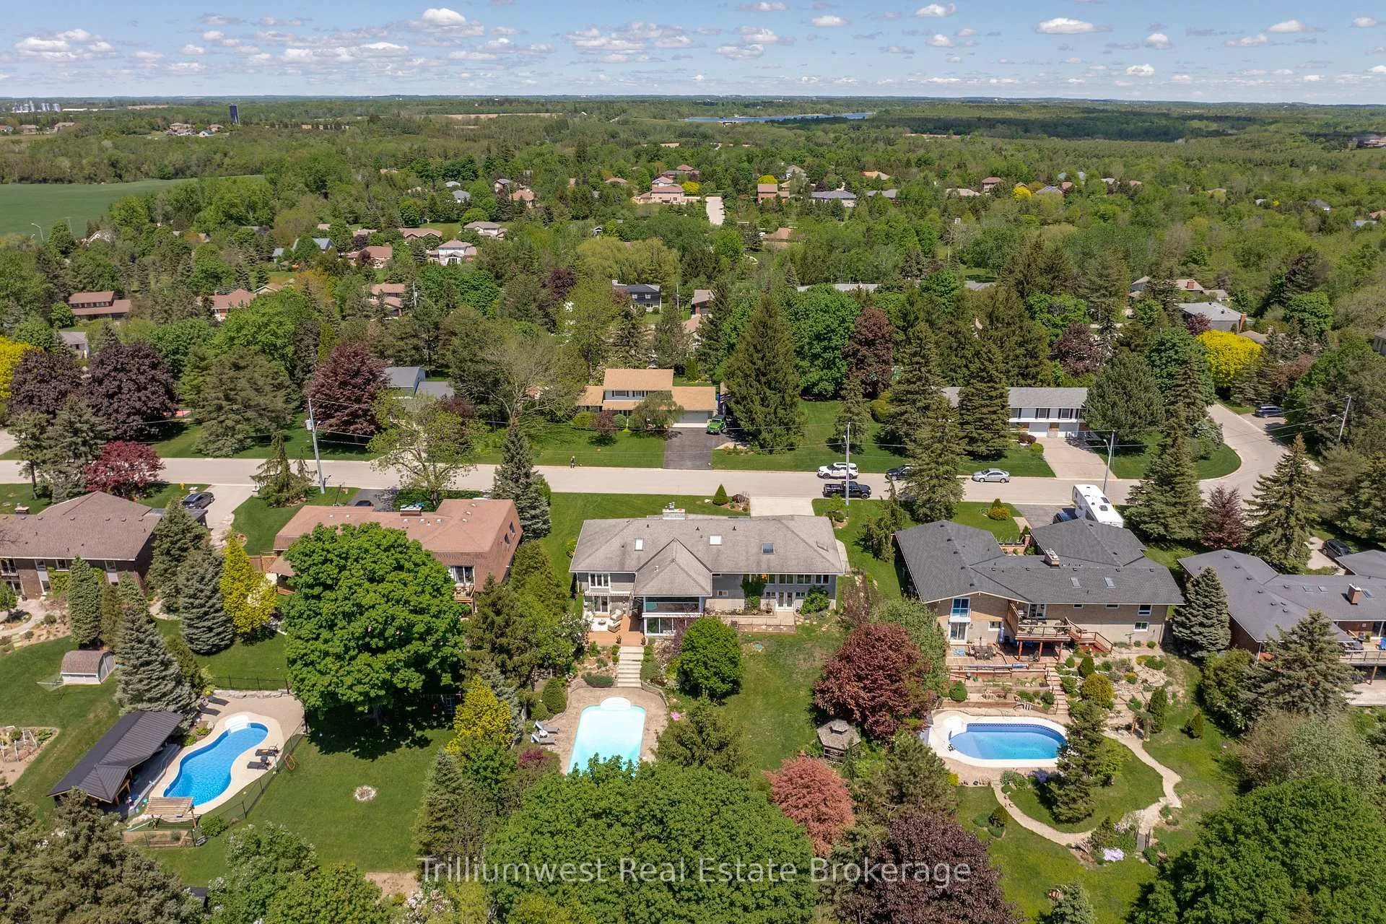
- Exceptional ranch-style bungalow on premium walk-out lot
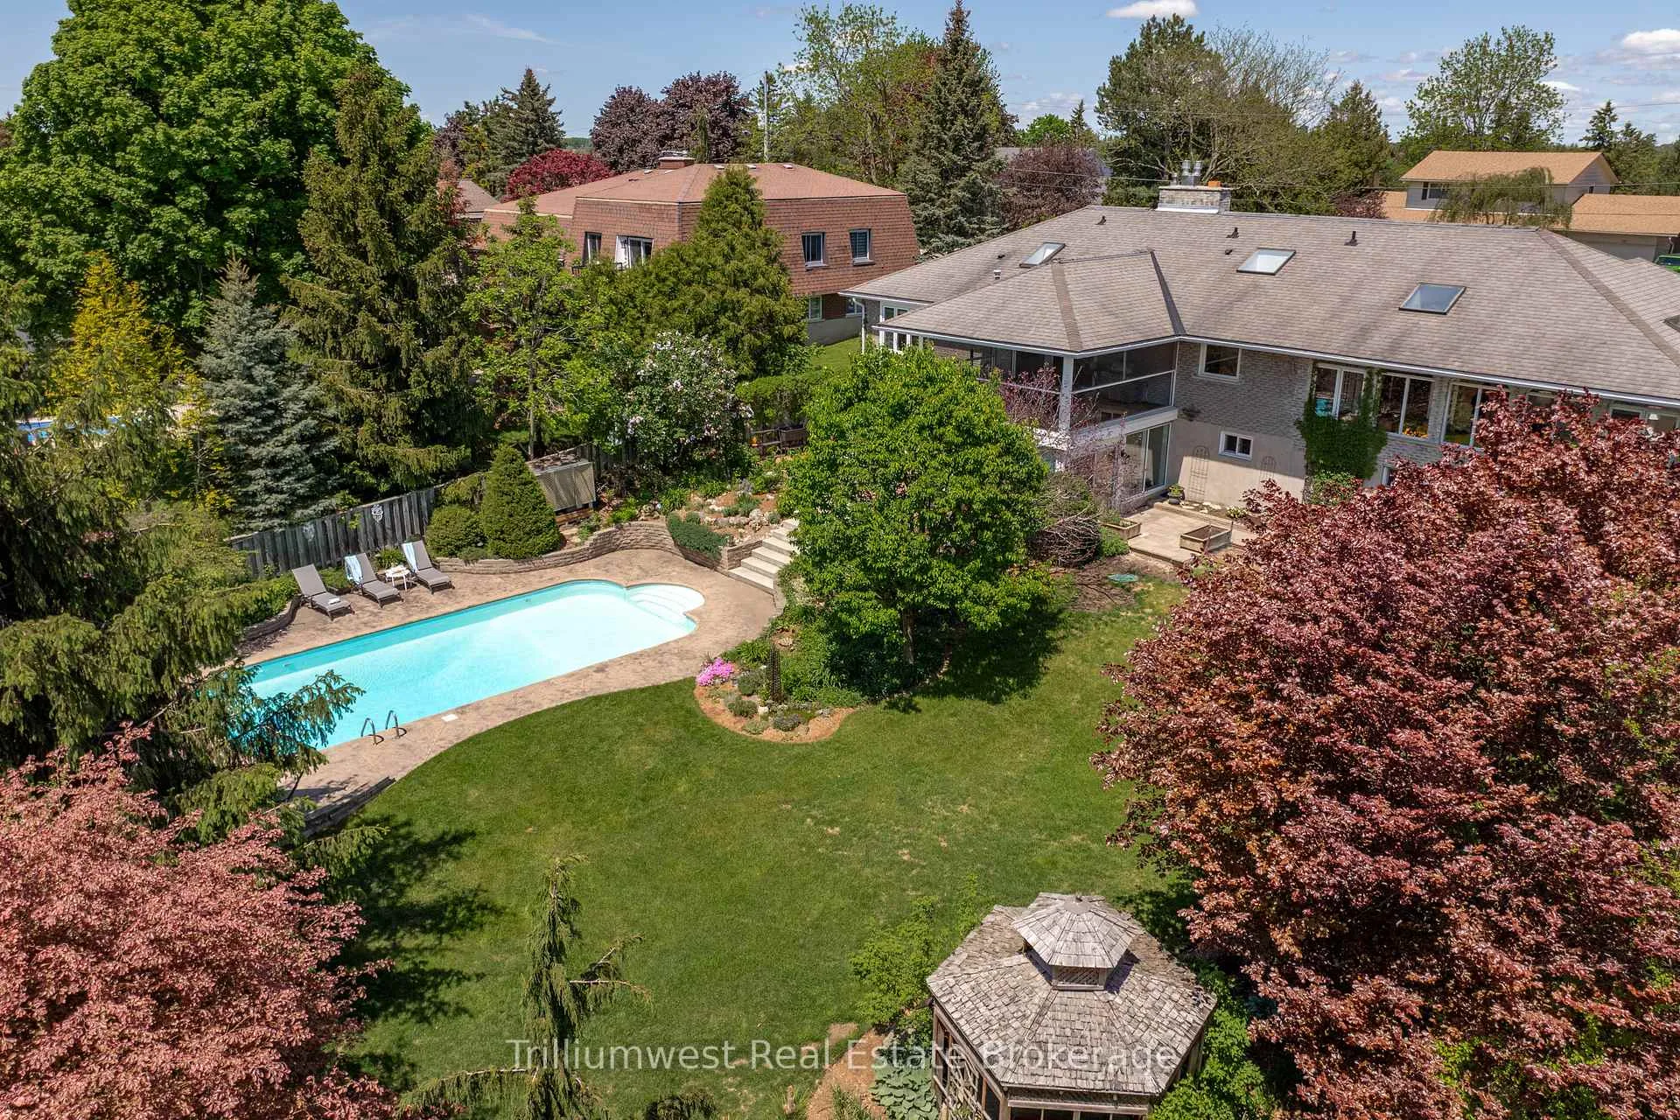
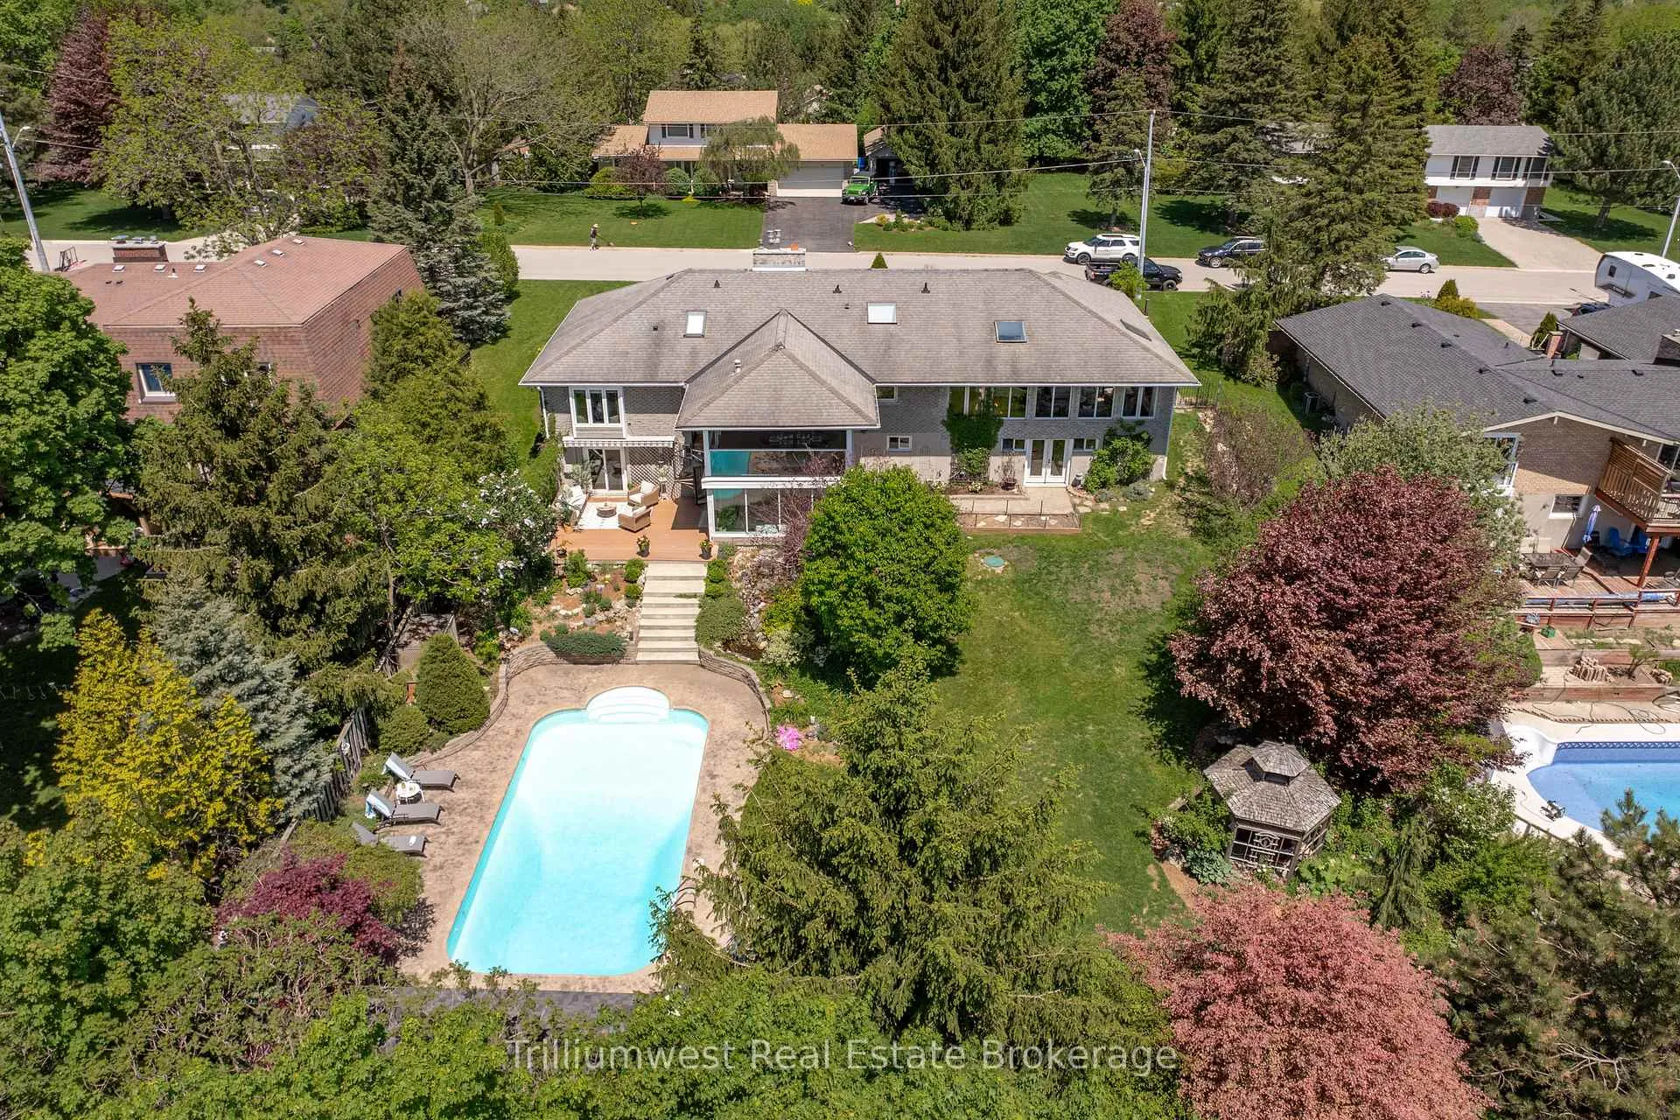
- Heated salt water pool and 5 fireplaces
- Over 4800 sqft with expansive windows
- Breathtaking views and connection to nature
- Private gardens with diverse flora
- Vibrant community with outdoor trails
- Minutes from downtown Guelph
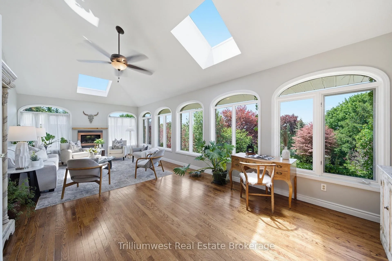
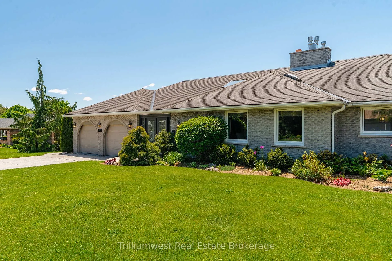
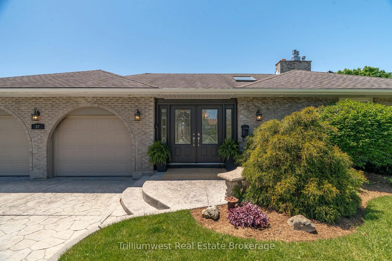
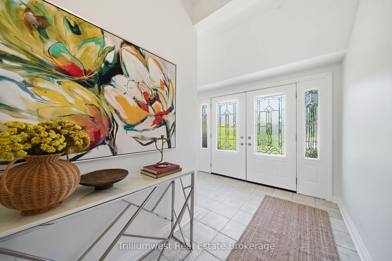
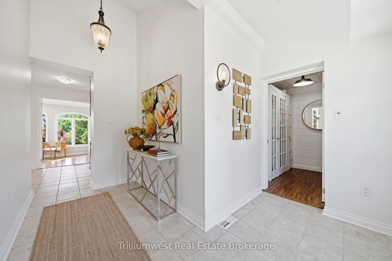
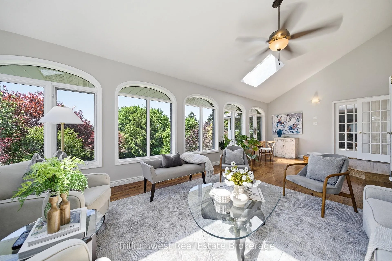
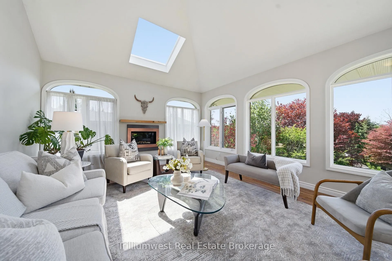
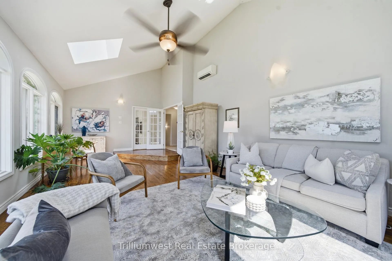
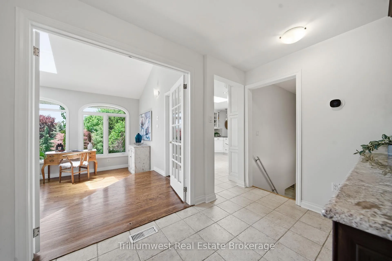
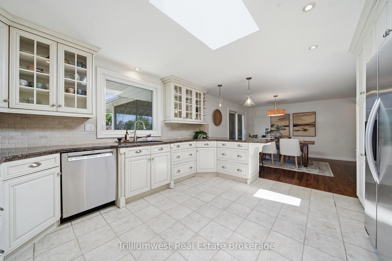
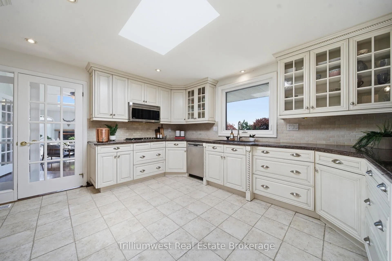
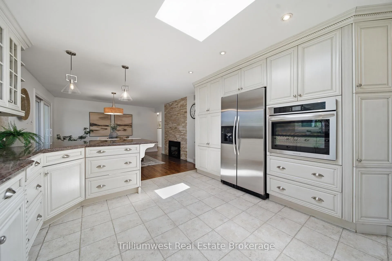
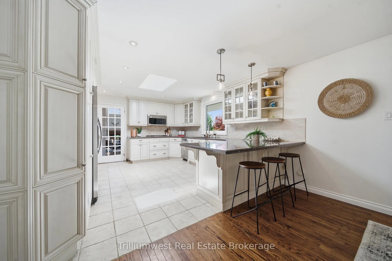
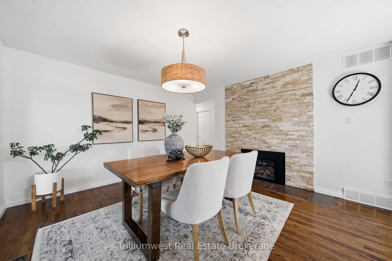
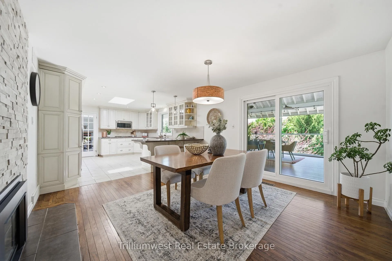
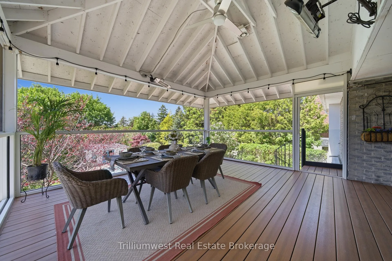
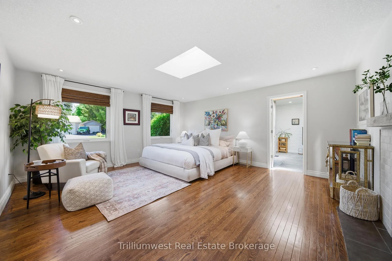
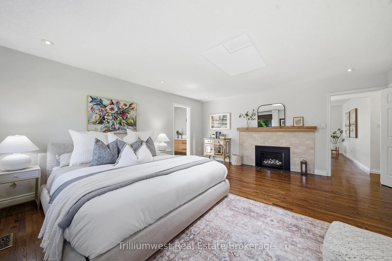
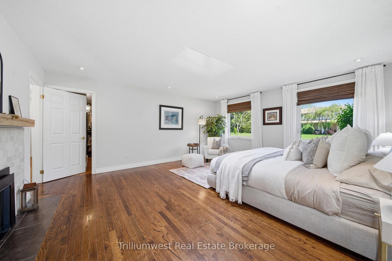
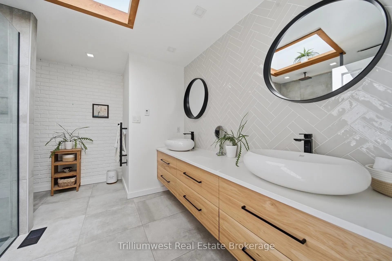
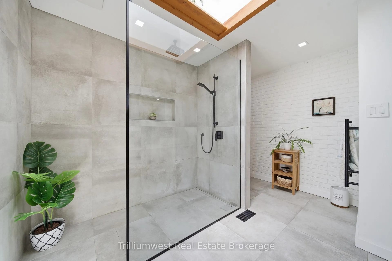
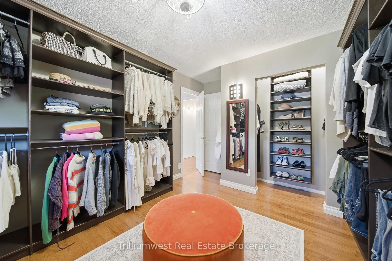
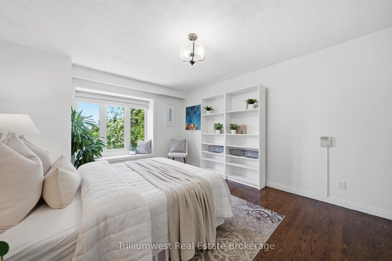
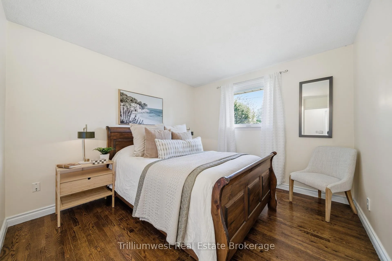
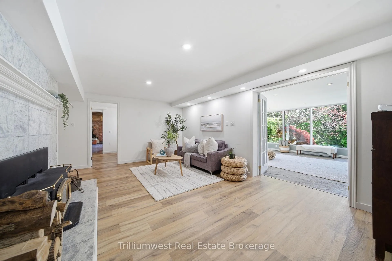
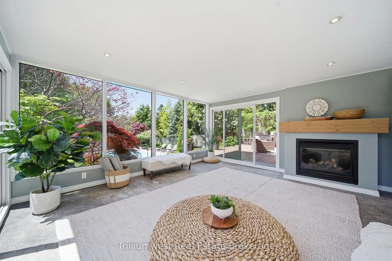
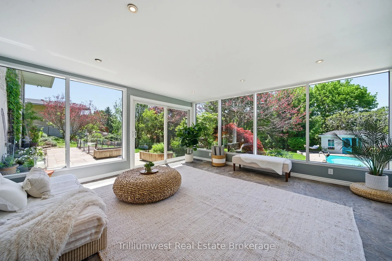
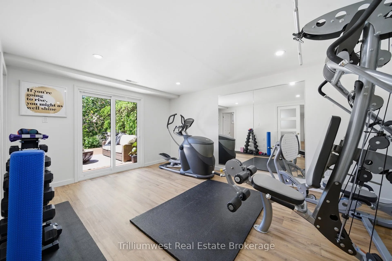
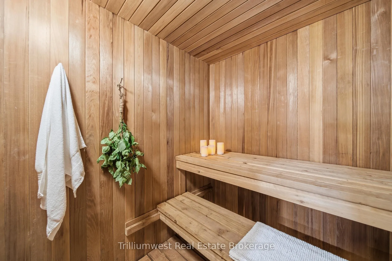
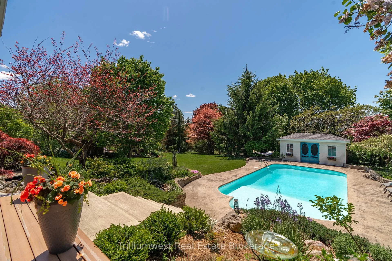
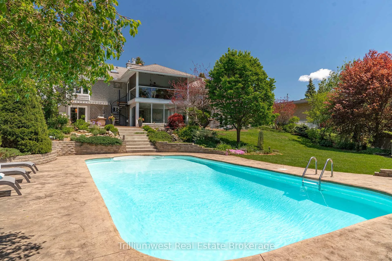
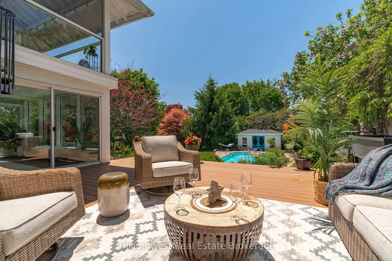
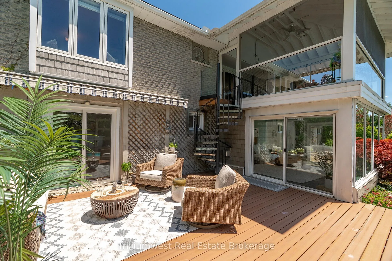
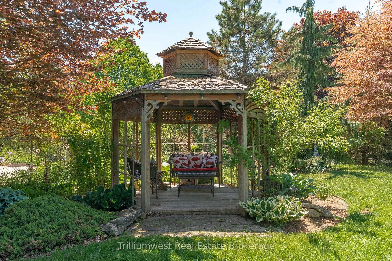
Welcome to your own private getaway, just minutes from Guelph. Set on a premium walk-out lot on top of the ridge in one of Guelph/Eramosa's most sought-after communities. This exceptional ranch-style bungalow offers the perfect blend of luxury, comfort, and connection to nature. Featuring 4 bedrooms, 3 bathrooms, heated salt water pool, sauna, yoga room, workout room, 5 fireplaces, it just keeps on going with over 4800 sqft of living space. This beautifully maintained home delivers a relaxed, resort-like lifestyle in a setting that feels worlds away from the city, yet remains only minutes from downtown. The lot provides unparalleled natural light throughout the entire living space. Expansive windows capture breathtaking views of the surrounding landscape while filling the home with sunshine from morning to evening. Enjoy spectacular sunsets that paint the sky and peaceful evenings spent star gazing from the comfort of your deck, patio, or living room. Every season brings a new perspective, creating a truly special connection between the home and its natural surroundings. The home is designed to seamlessly blend indoor and outdoor living, creating an atmosphere that is elegant, welcoming and healing. The gardens, provide a private escape with an array of breathtaking flowers and trees that will delight our gardeners out there! Eastern Redbud, Heritage Roses, English Lavender, Tricolour European beech tree, Nootka Cypress, lilac bushes, variety of peonies, and so much more. It's a must see and discover. (a Guelph Garden Tour stop) To top it off you are in the centre of a vibrant, family friendly community. Residents enjoy easy access to scenic walking and cycling trails that connect directly to Guelph Lake, offering endless opportunities for outdoor recreation and year-round enjoyment. Whether you're hosting family and friends, enjoying a quiet evening by the pool, or taking in the beauty of a sunset this property offers a lifestyle that will change your life.
Key Facts & Features
Property Costs
- Annual Property Tax Amount
- $7,656
- Land Transfer Tax Fee
- $30,455
Rental Items
- Rental Equipment
- Hot Water Heater
- Basement Type
- Finished with Walk-Out, Separate Entrance
Interior Features
- Interior Extras
- Bar Fridge, Primary Bedroom - Main Floor, Storage, Water Softener, Sauna
- Fireplace/Stove
- Yes
- Fireplace Features
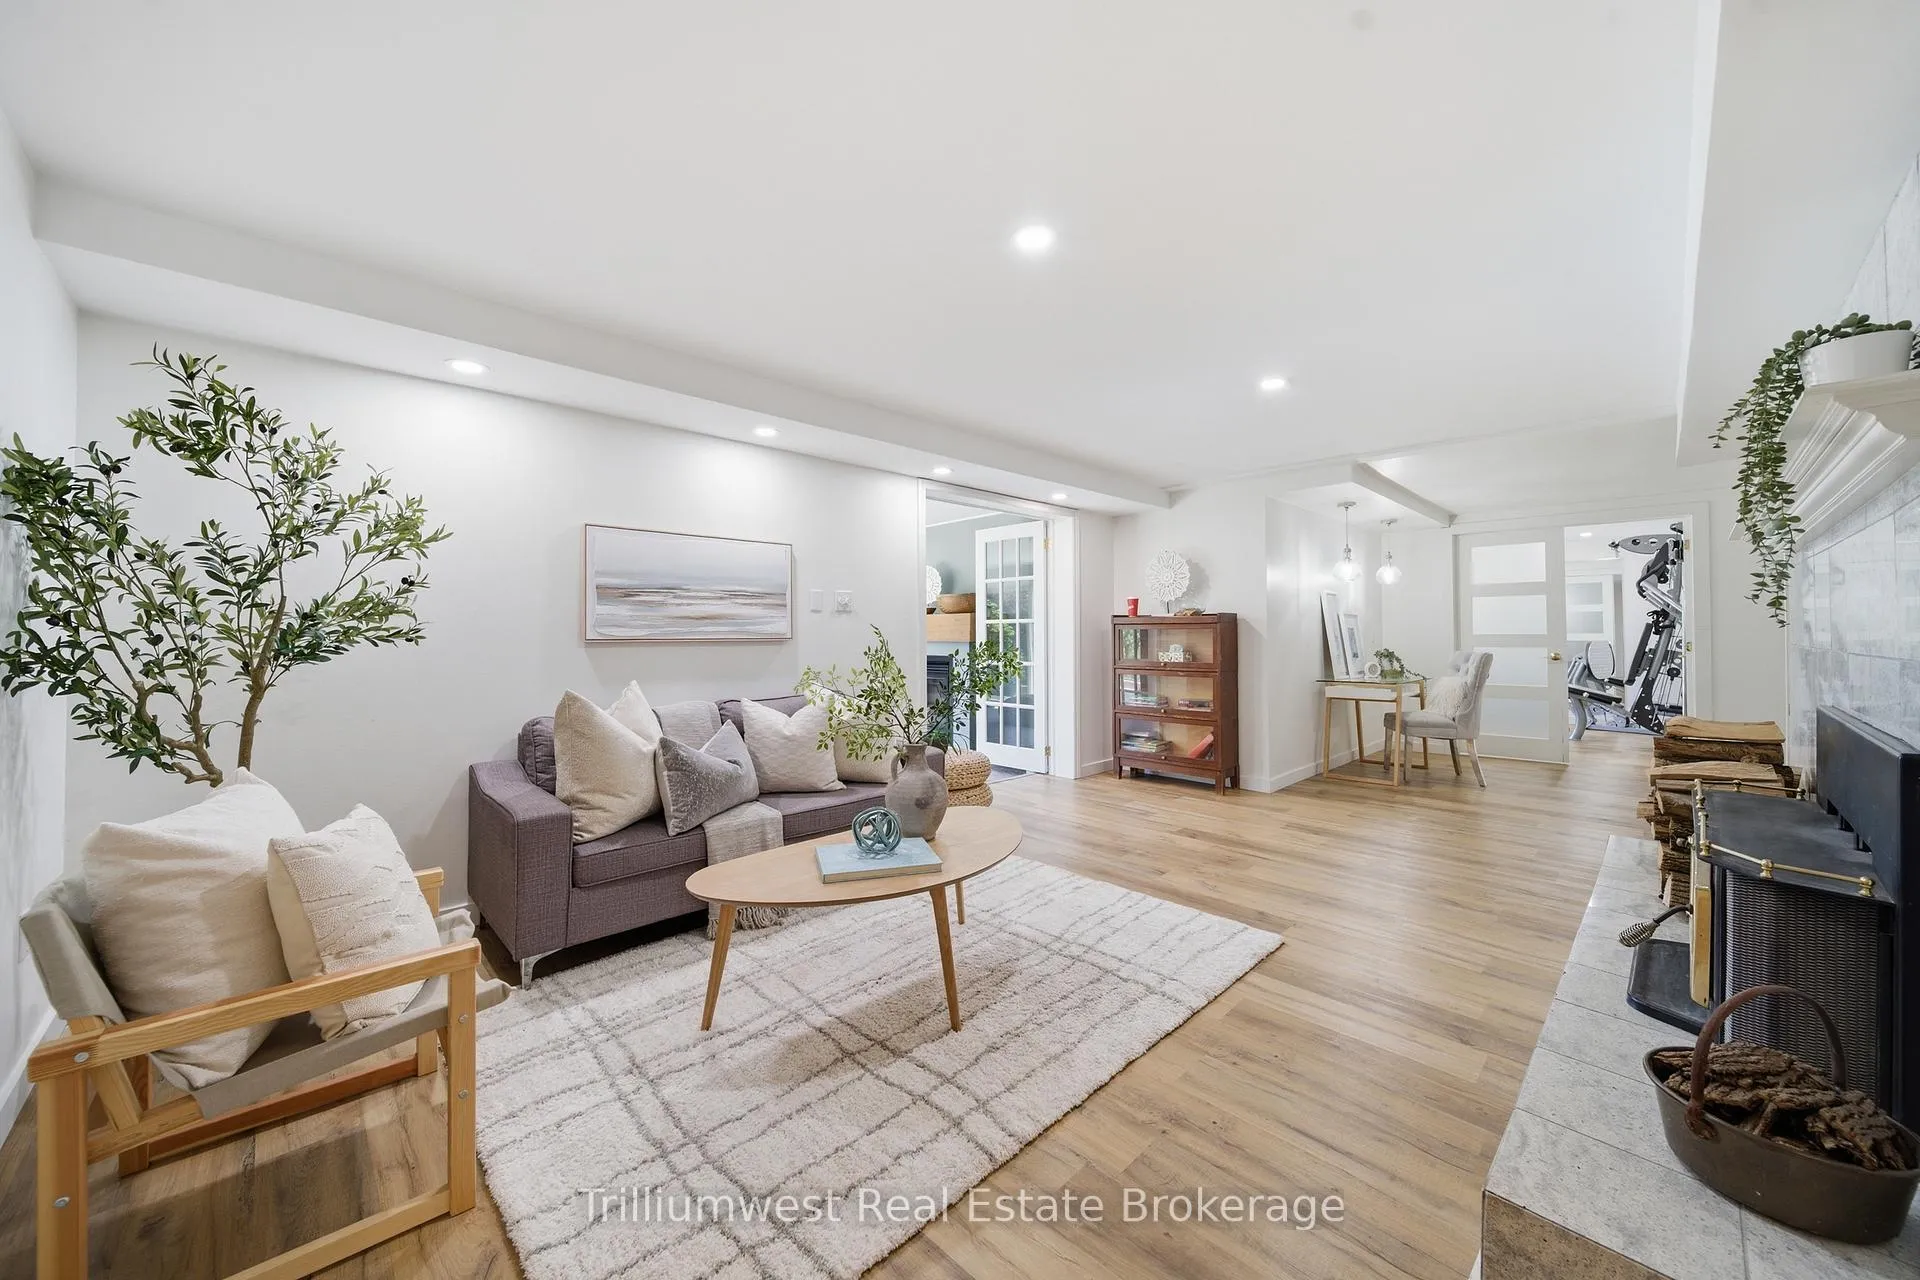
- Natural Gas, Wood Stove
- Elevator
- No
Exterior Features
- Pool
- Inground
- Property Features
- Lake/Pond, Fenced Yard, Park, Sloping
- Other Structures
- Garden Shed, Gazebo
Building
- Building Type
- Detached
- Building Style
- Bungalow
- Approx Age
- 51-99
Construction
- Exterior Finish
- Brick
- Roof
- Shingles
- Foundation Details
- Concrete, Concrete Block
- Special Designation
- Unknown
Lot
- Lot Front
- 97.00 ft
- Lot Depth
- 203.00 ft
- Lot Shape
- Rectangular
Inclusions
- Inclusions
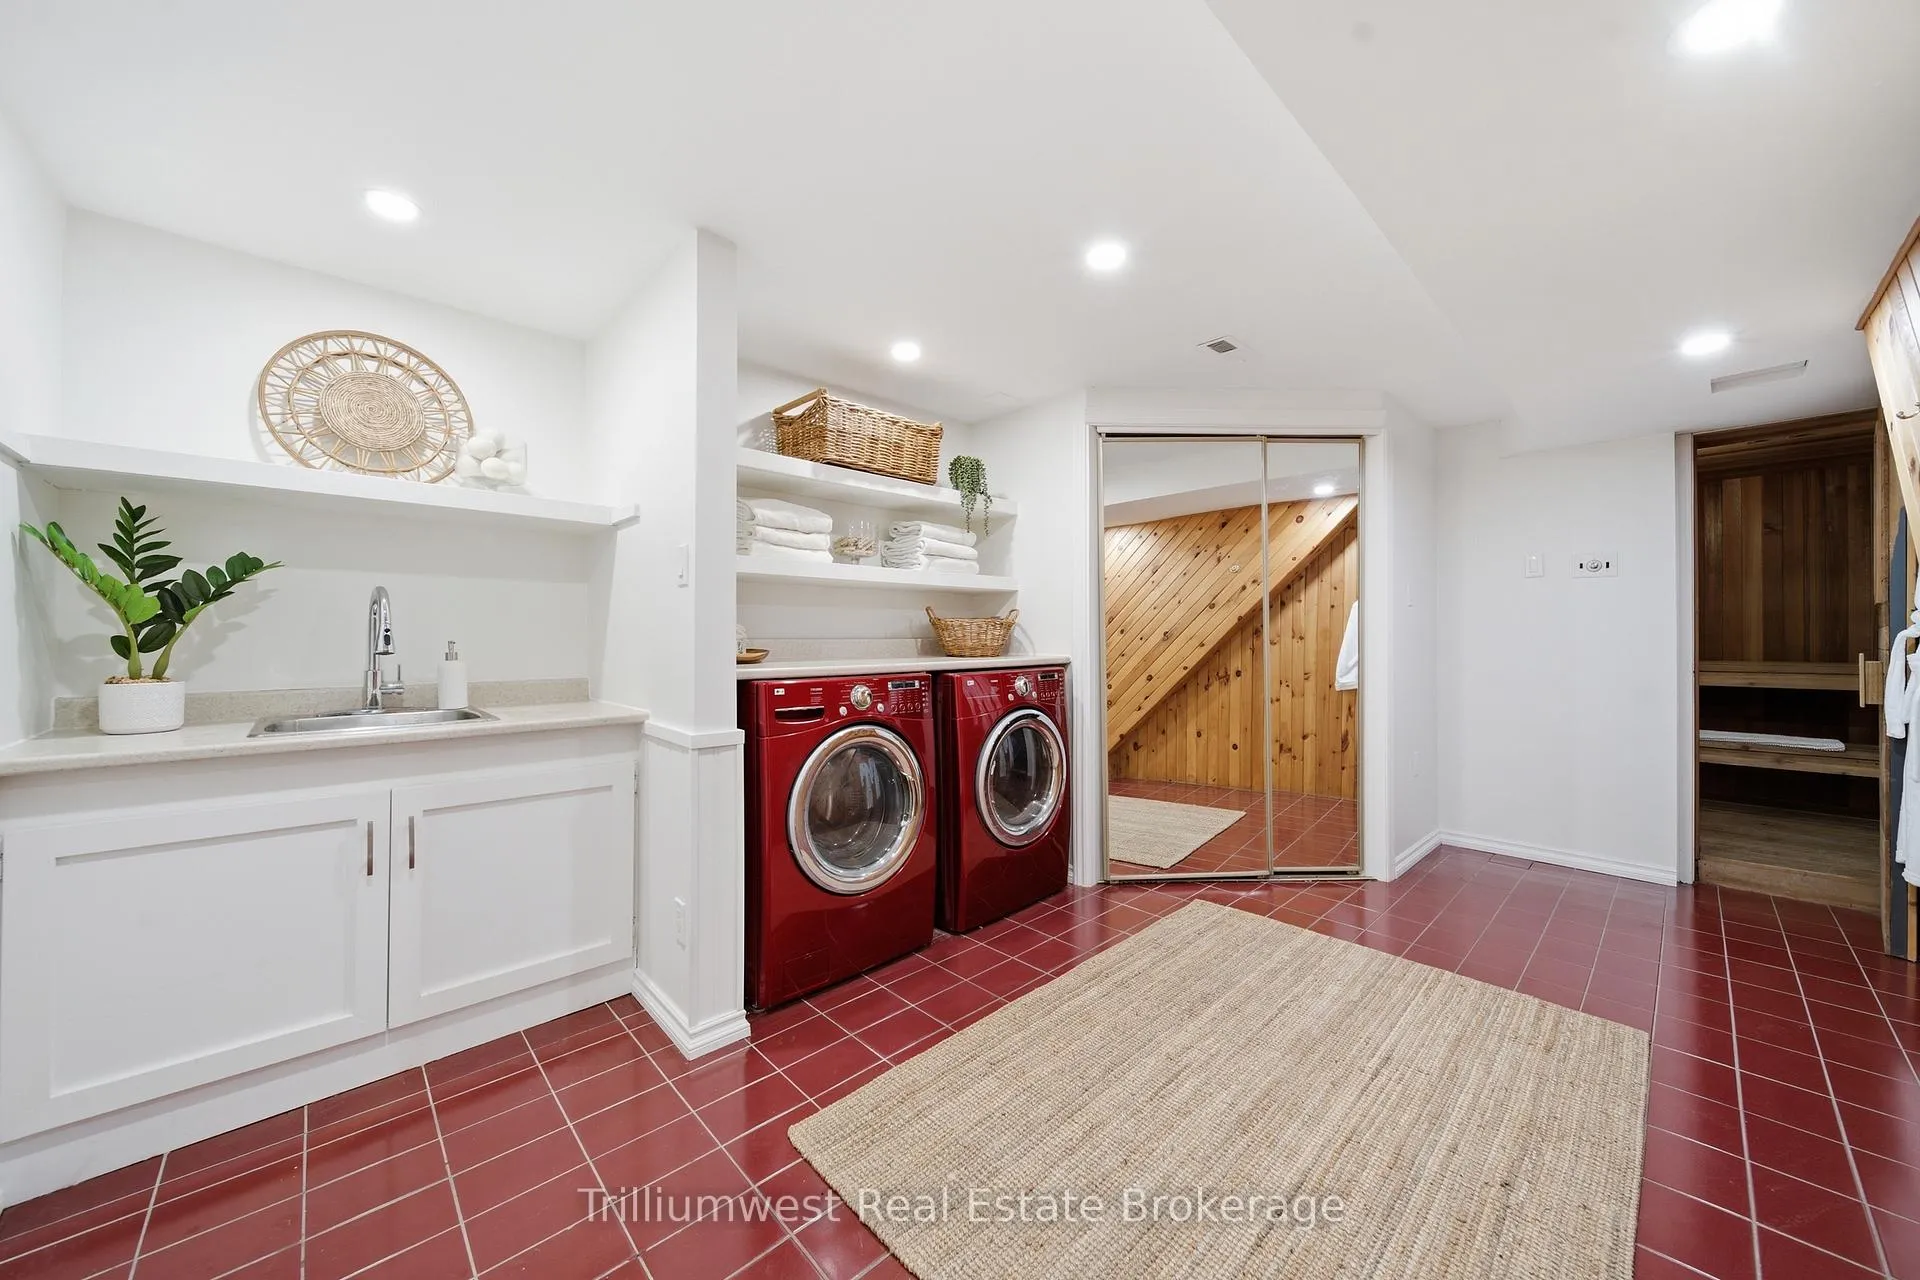
- Refrigerator x2, Gas Stove Top, Built in Oven, Microwave Range Hood, Clothes Washer, Clothes Dryer, Bar Fridge, Stand up freezer, all pool equipment.
Exclusions
- Exclusions
- All Staging Items.
Parking & Garages
- Garage Type
- Attached
- Garage Spaces
- 2
- Parking Spaces
- 4
- Total Garage And Parking Spaces
- 6
Heating & Cooling
- Heat Source
- Gas
- Heat Type
- Forced Air
- Air Conditioning
- Central Air
- Water
- Municipal
- Sewers
- Septic
- Bedrooms
- 4
- Washrooms
- 3
- Kitchens
- 1
- Family / bonus room
- Yes
Room sizes
- Dining Room—Main level
- Kitchen—Main level
- Foyer—Main level
- Primary Bedroom—Main level
- Bedroom—Main level
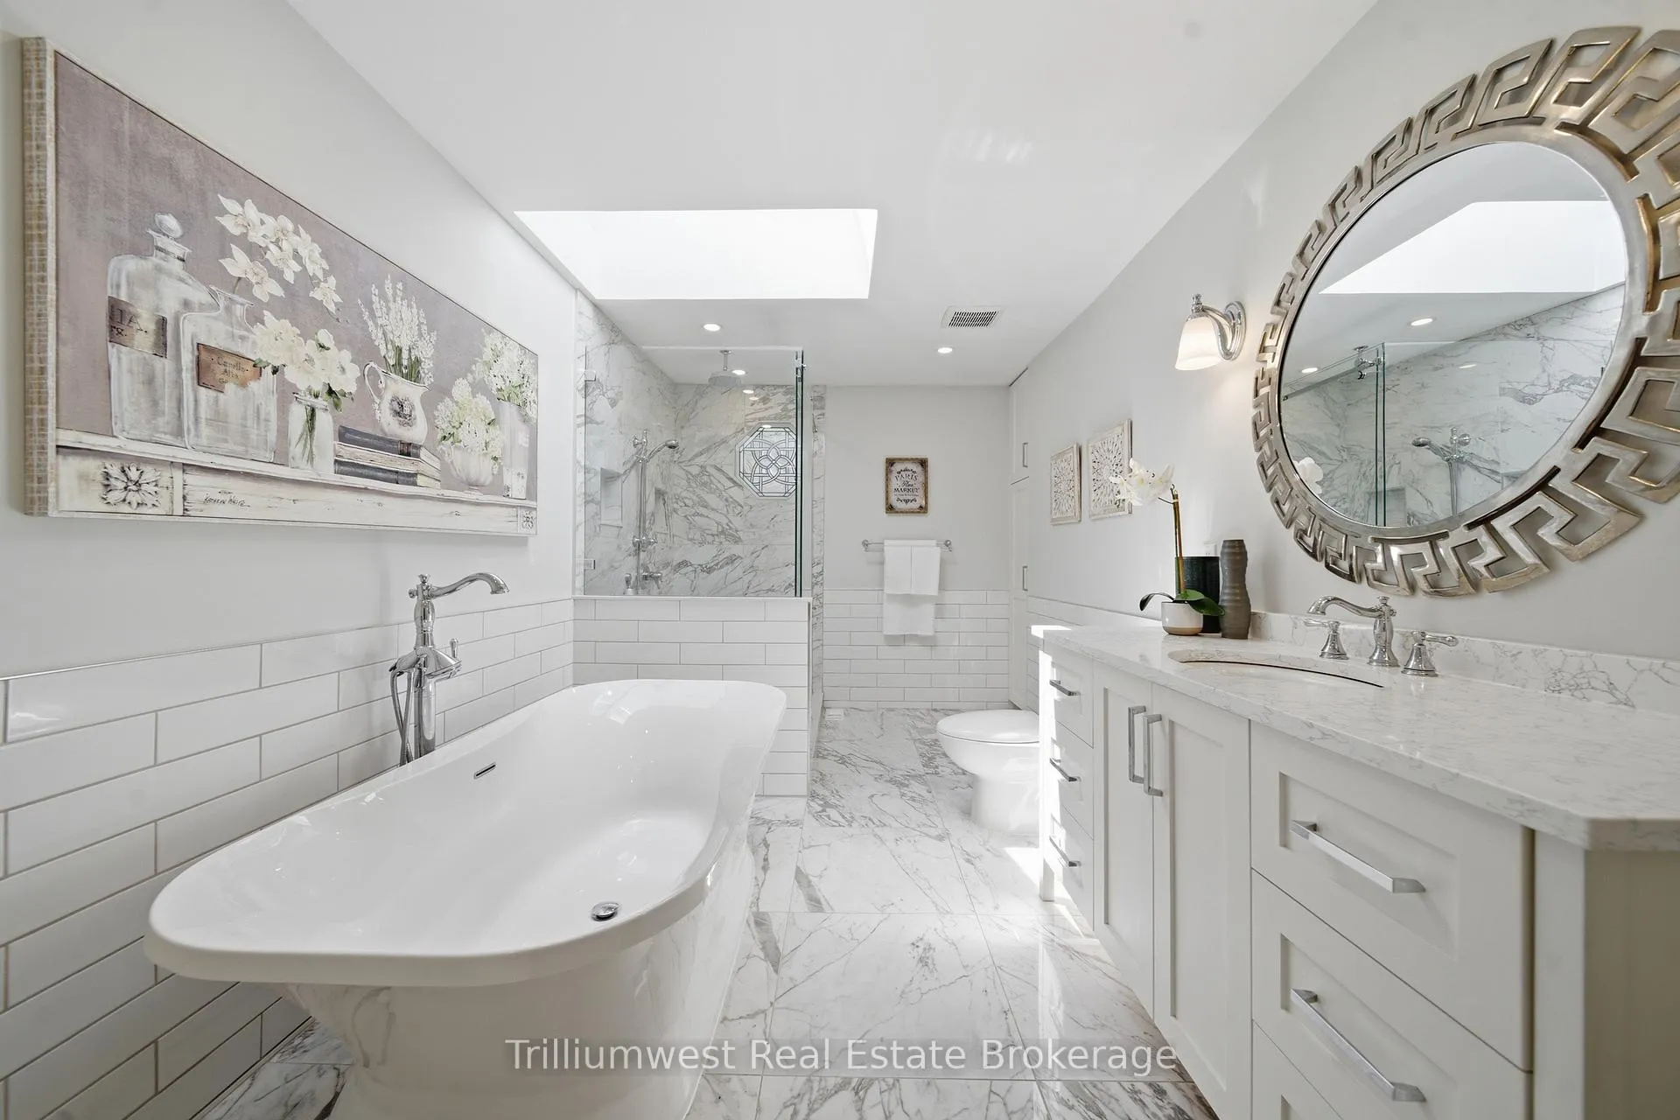
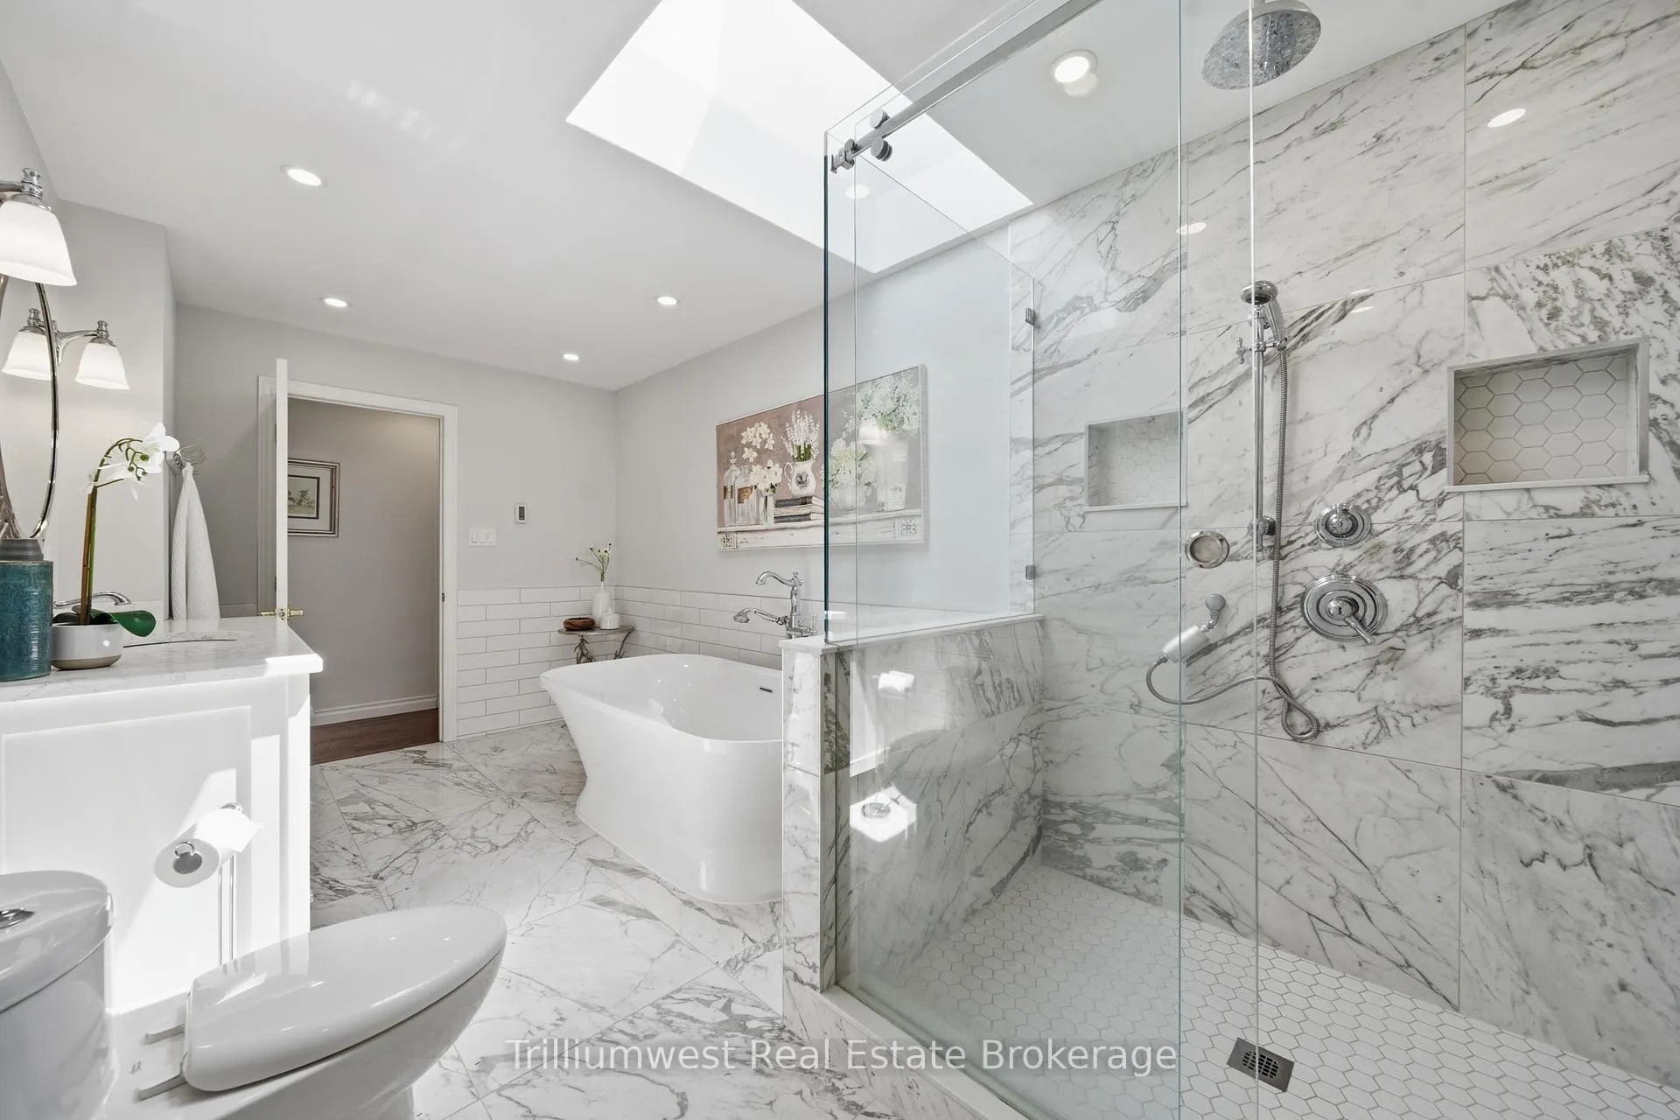
- Bathroom—Main level, 4 Pc Ensuite
- Bathroom—Main level, 4 Pc Bath
- Family Room—Basement level
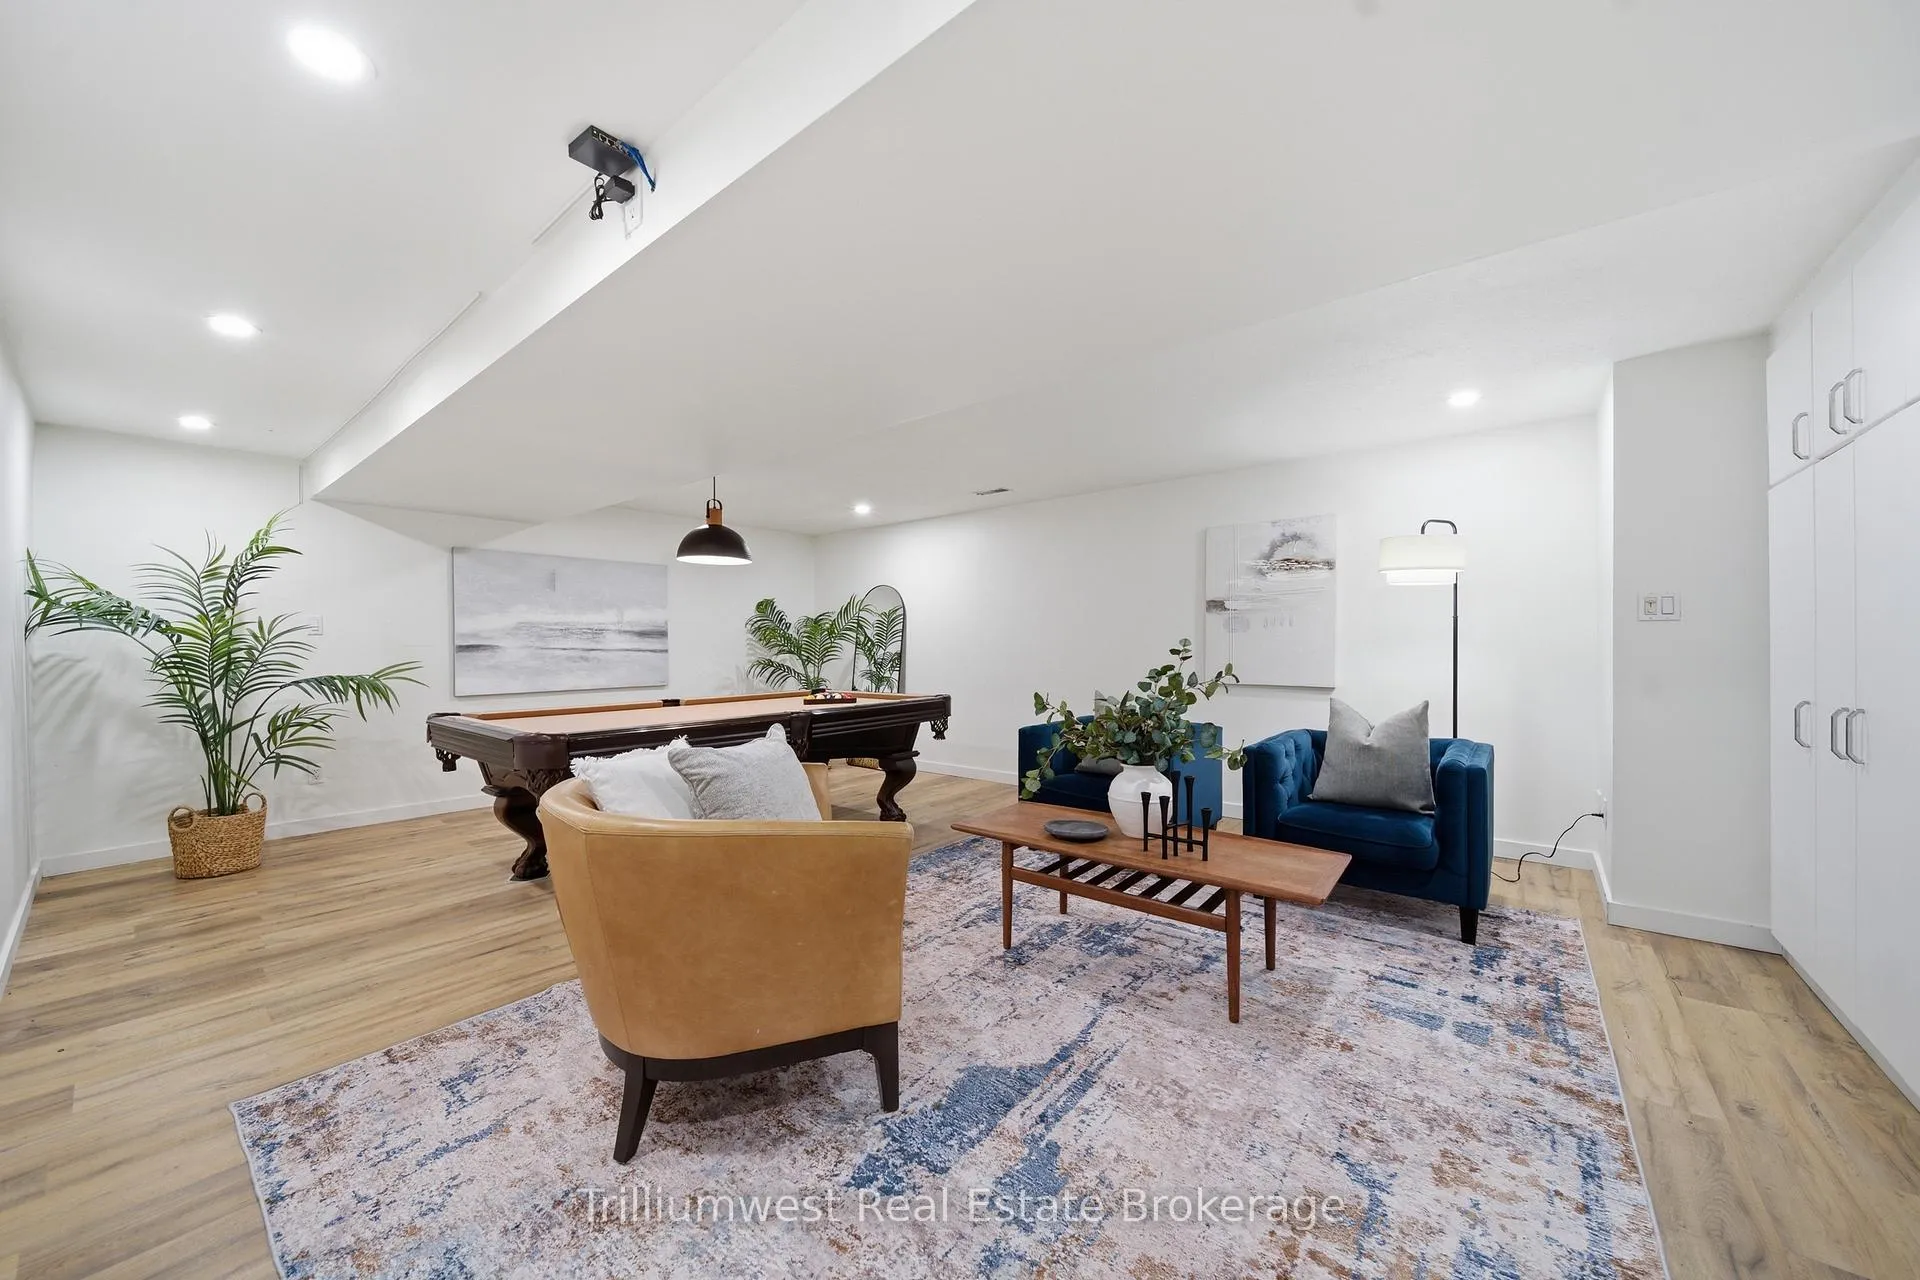
- Recreation—Basement level
- Sunroom—Basement level
- Bedroom—Basement level
- Exercise Room—Basement level
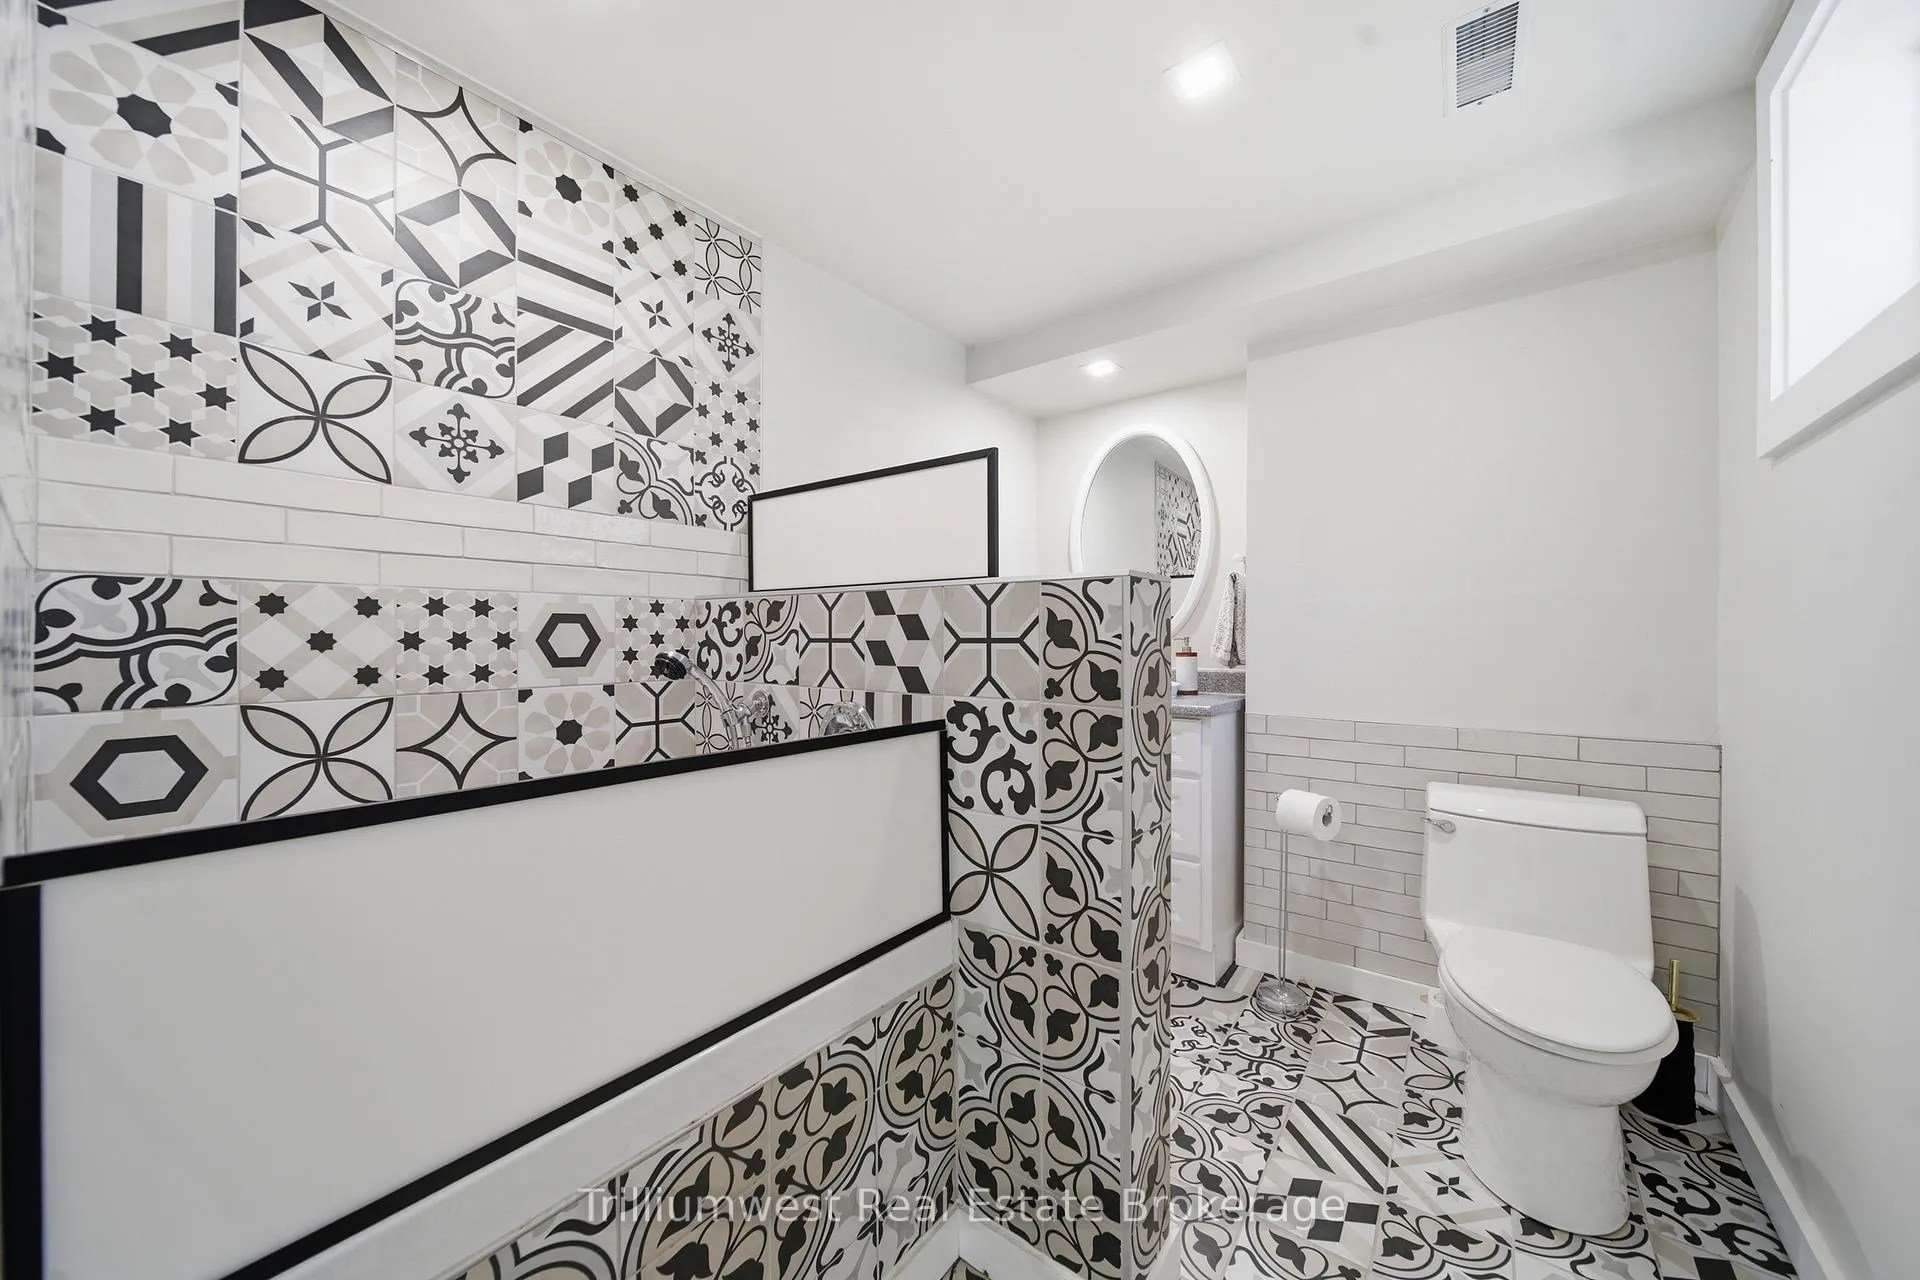
- Bathroom—Basement level, 3 Pc Bath
- Laundry—Basement level
- Cold Room/Cantina—Basement level
- Workshop—Basement level
- Living Room—Main level
Washrooms
- 4-piece, Main
- 3-piece, Basement
- Municipality
- Guelph/Eramosa
- Neighbourhood
- Rural Guelph/Eramosa East
- Main cross streets
- Conservation RD/Hamilton dr.
- Zoning
- A
- Directions
- Off HWY 6, hamilton Dr. to Blue Forest
- MLS® number
- X13435088
- Data source
- Toronto Regional Real Estate Board
- Status change
- 2026-08-02
- Listed on
- 2026-06-11
- Days on market
- 52 days
- Possession type
- 90+ days
- Co-op commission
- 2%+hst
- Seller
- Listed by
- Trilliumwest Real Estate Brokerage
Home Market Value
Current home valuation for 37 Blue Forest Crescent, Guelph/Eramosa, Rural Guelph/Eramosa East, Guelph/Eramosa, ON. Listed for $1,699,000
HOMEH Estimate
$1,449,816
Estimated Sales Range
$1,014,871 - $1,884,761
HOMEH Estimate for 37 Blue Forest Crescent, Guelph/Eramosa, Rural Guelph/Eramosa East
Calculated with a real agent's CMA method — 45+ years of experience, codified. Not an AI guess.
For the owner
Is this your home? Track its value.
Get this home's HOMEH Estimate by email once a month, with how many homes are for sale around you.
Mortgage Payment Calculator
Compare up to 4 down payment scenarios
20% required for homes $1.5M or more
$339,800
| Scenario 1 | Scenario 2 | Scenario 3 | Scenario 4 | |
|---|---|---|---|---|
−Down payment | % $ | % $ | % $ | % $ |
+CMHC insurance | $0 | $0 | $0 | $0 |
=Total mortgage | $1,359,200 | $1,274,250 | $1,189,300 | $1,104,350 |
Amortization | ||||
Mortgage rate | % | % | % | % |
| Payment frequency | ||||
=Mortgage payment | $6,636monthly | $6,222monthly | $5,807monthly | $5,392monthly |
Land Transfer Tax
$30,455
$30,455
Around this home
Data provided by OpenStreetMap & Fraser Institute School Rankings
Ask HOMEH
New!Hi there!
👋Text or call (416) 301-9001
Recommended for you
Based on homes you've looked at.
No recommended properties found.
Nearby similar homes
No nearby properties found.
More real estate resources
Other homes nearby
Explore this area
Nearby neighbourhoods
No nearby listings available.