
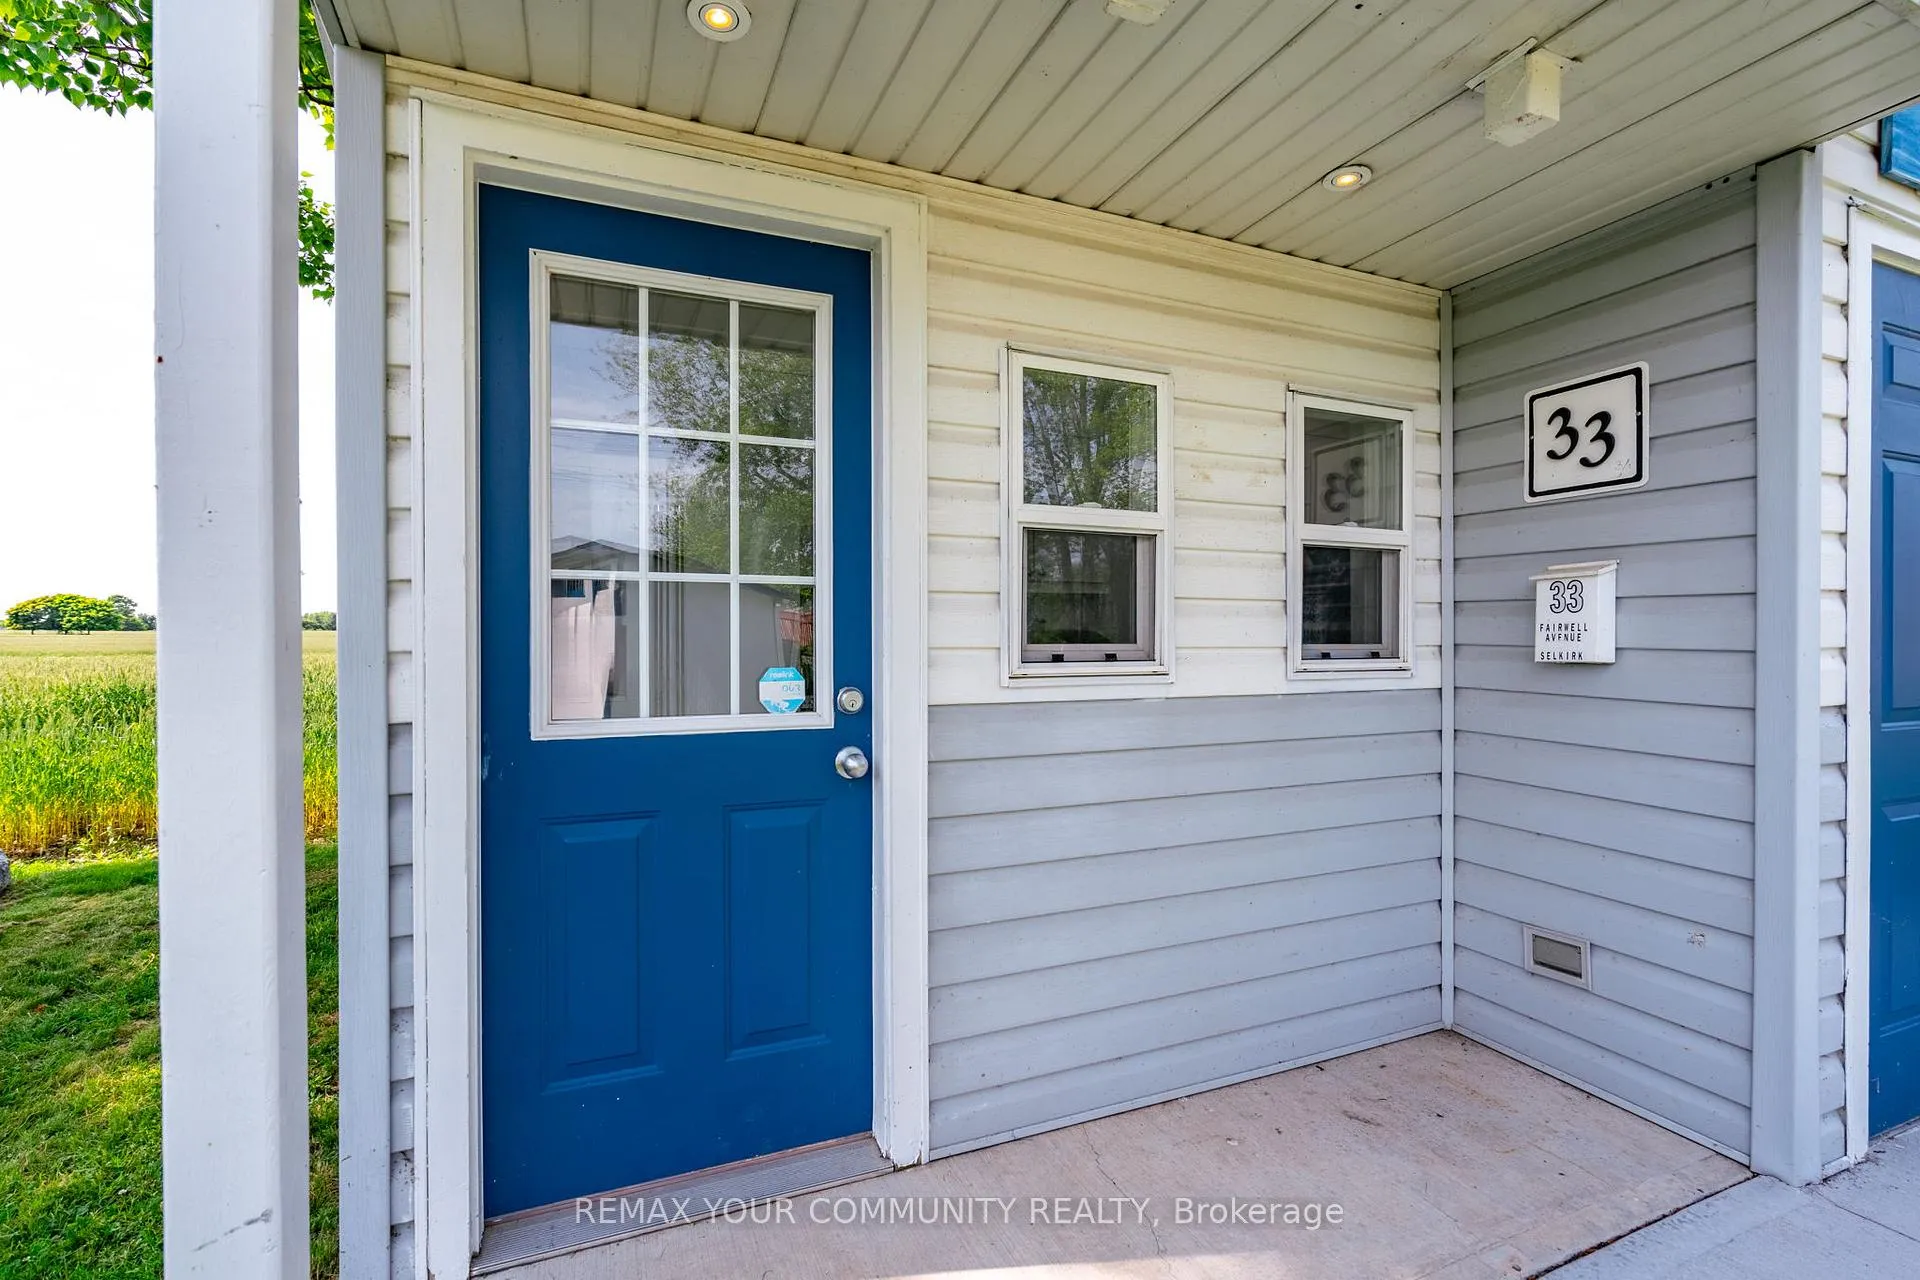
33 Fairwell Avenue
Haldimand, ON N0A 1P0
- 2Bedrooms
- 1Bathroom
- 0Garage
- < 700Sq Ft
- $1,550Tax
- 100×100 ftLot Size
 Estimated Value:$411,900See Free Estimate Report

This home has sold. It is no longer available.
Property not available for sale or for rent.
Sale & Price History for 33 Fairwell Avenue, Haldimand
Real estate boards require you to or to see the full details of this property.
*Sold prices and complete sale & price history are regulated data. Under the Trust in Real Estate Services Act, 2002 (TRESA) and the rules of the Real Estate Council of Ontario (RECO), and pursuant to the Multiple Listing Service® rules of the Canadian Real Estate Association (CREA) and the Toronto Regional Real Estate Board (TRREB), this information may be shown only to registered users who have agreed to the applicable terms of use (a Virtual Office Website, or "VOW," arrangement). HOMEH Inc., Brokerage therefore provides it to signed-in members only. Creating an account is free and takes under a minute.
About 33 Fairwell Avenue, Haldimand
Summarized Description
- Elegant two-bedroom raised bungalow near Lake Erie
- Panoramic views and no rear neighbours
- Custom barn doors and new flooring throughout
- Spacious kitchen opens to deck for entertaining
- Professionally landscaped with custom patio and firepit
- Whimsical treehouse for kids and grandkids
- Ideal for family gatherings and peaceful retreats
- Loved by one family for over 20 years
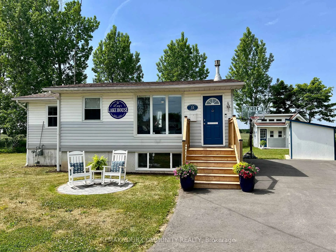
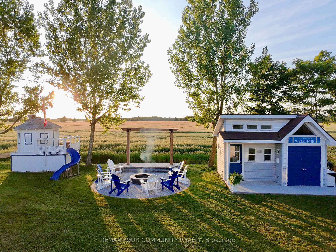
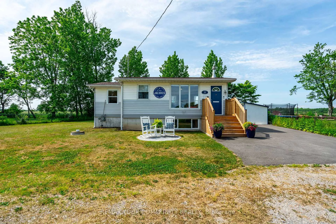
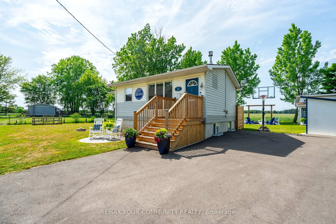
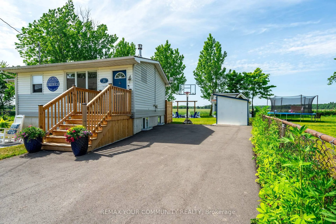
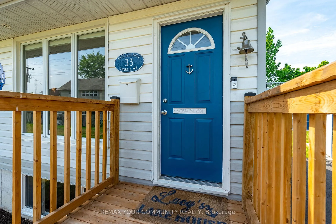
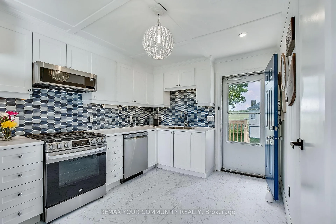
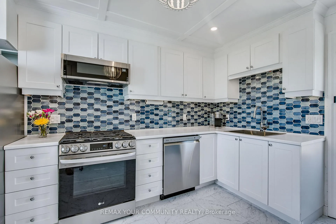
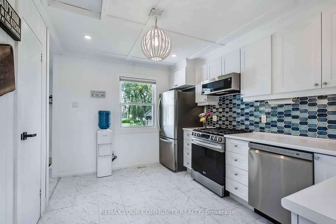
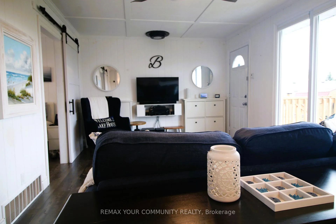
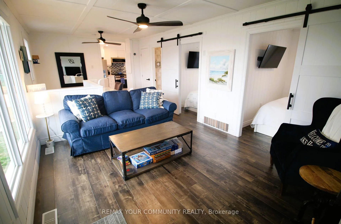
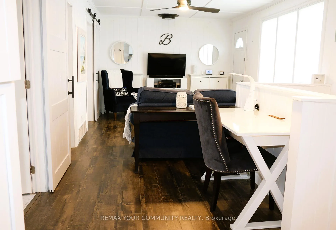
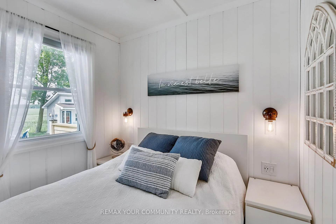
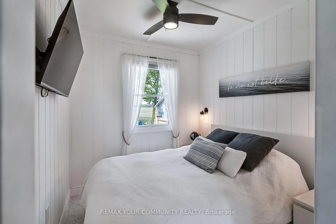
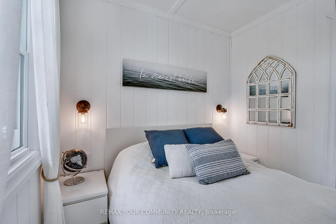
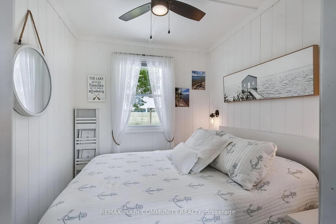
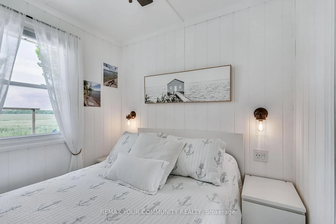
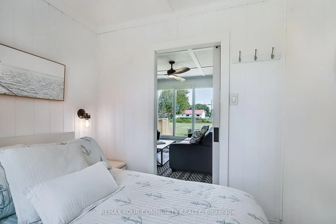
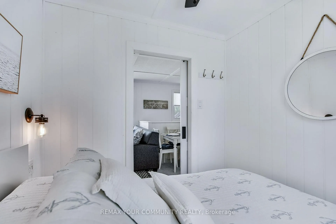
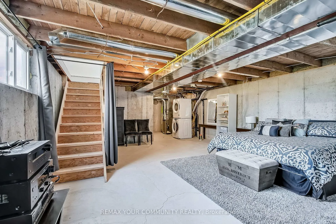
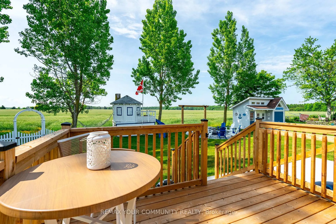
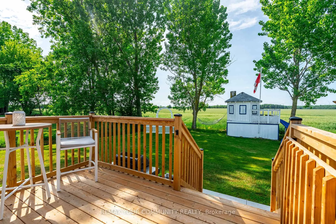
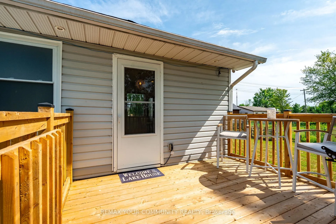
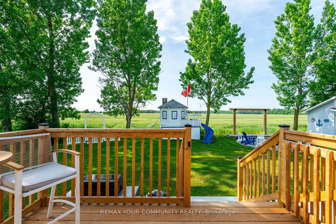
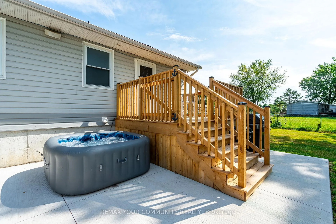
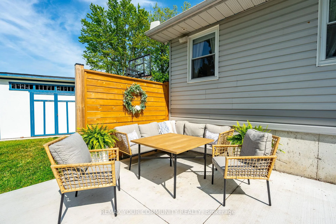
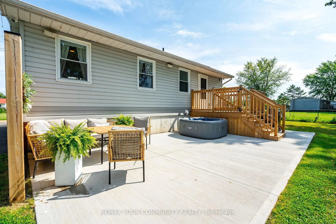
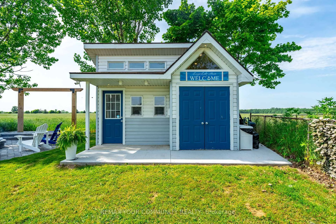
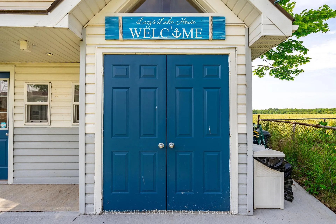
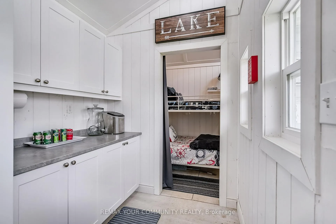
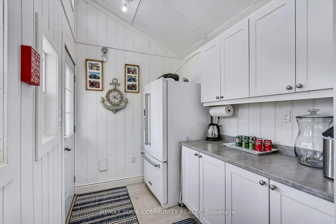
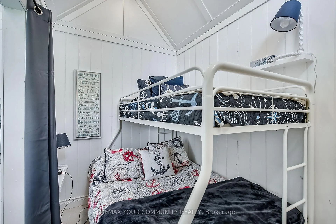
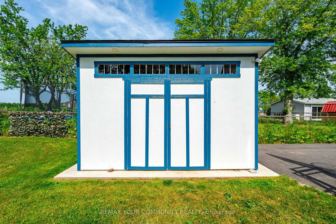
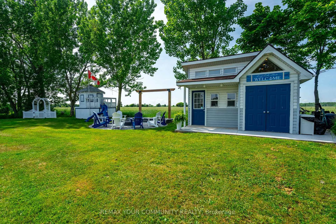
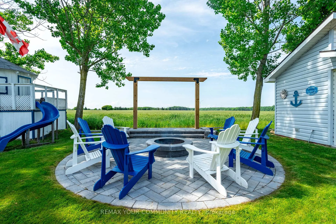
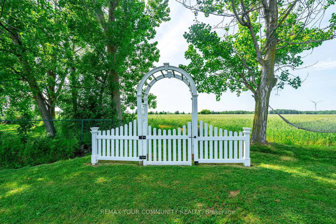
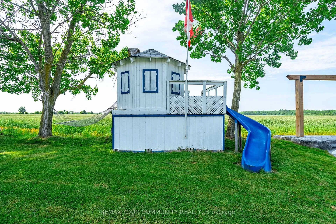
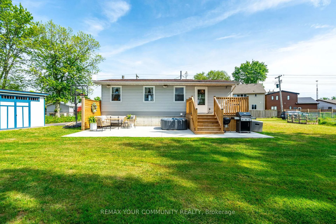
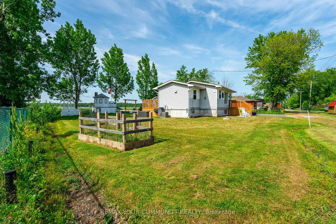
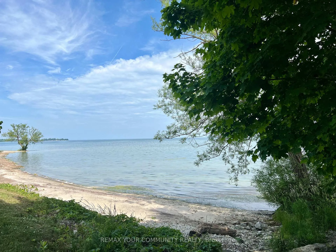
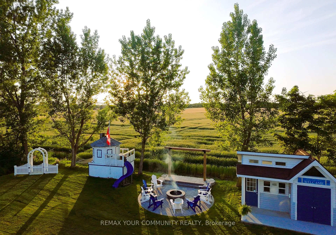
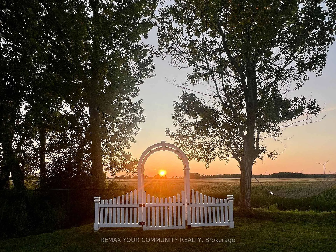
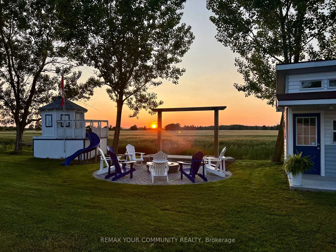
Welcome to 33 Fairwell Avenue-a stunning retreat just steps from Lake Erie. Known affectionately as "Lucy's Lake House," this elegant two bedroom raised bungalow cottage blends spa-inspired tranquility with stylish comfort, offering an exceptional opportunity in one of Haldimand County's most peaceful and picturesque lake communities. Set on a generous 100x100 lot with no rear neighbours and panoramic farm field views, this property invites you to relax, recharge, and entertain. Inside, you'll find crisp whites, nautical blues, shiplap walls, custom barn doors, ambient lighting, and new flooring throughout. The spacious bright white kitchen opens directly onto your deck - ideal for morning coffee or sunset cocktails while the sun-filled living room is framed by a large picture window. The home was raised in 2022 and features a 8-foot poured concrete basement, providing excellent storage space. Mechanicals include a gas furnace, central air conditioning, central vacuum, a 2,000-gallon cistern, and a 2,000-gallon holding tank. The professionally landscaped grounds at 33 Fairwell Avenue are designed to impress, and built to enjoy.Centered around a custom herringbone patio, the spa-style firepit lounge area is complimented by an 8x8 freestanding timber structure ready for hammocks, hanging chairs, or romantic string lights.A glowing white arbour captures golden hour perfectly, offering an ideal backdrop for sunset toasts, wedding photos, or milestone memories.From morning coffee in the breeze to starlit evenings around the fire, every corner of this property invites you to slow down and soak it all in. The whimsical treehouse is a favourite for kids and grandkids, while two sheds offer space to store, create, or retreat. Whether you're hosting family reunions, summer celebrations, or simply enjoying peaceful time by the lake, this property delivers the energy of a luxury resort with the privacy of a tucked-away lakeside escape. Loved by one family for over 2 decades.
Key Facts & Features
Property Costs
- Annual Property Tax Amount
- $1,550
- Land Transfer Tax Fee
- $4,457
- Basement Type
- Full, Unfinished
Interior Features
- Interior Extras
- Carpet Free, Central Vacuum, Primary Bedroom - Main Floor, Storage, Sump Pump, Water Heater Owned
- Fireplace/Stove
- Yes
- Fireplace Features
- Natural Gas
- Elevator
- No
Exterior Features
- Pool
- None
- Property Features
- Beach, Lake Access, Level, Park
- Other Structures
- Shed, Storage
Building
- Building Type
- Detached
- Building Style
- Bungalow-Raised
Construction
- Exterior Finish
- Concrete Poured, Vinyl Siding
- Roof
- Asphalt Shingle
- Foundation Details
- Poured Concrete
- Special Designation
- Unknown
Lot
- Lot Front
- 100.00 ft
- Lot Depth
- 100.00 ft
Inclusions
- Inclusions
- Existing: Stove, B/I Dishwasher, 2 Refrigerators (1 in cottage, 1 in shed - as is), washer & gas dryer, Central Vac & Access., B/I shoe cabinets, Electric Light Fixtures & Fans, Bathroom mirror, Window coverings, NEST Thermostat, Ring Doorbell, REO Link POE security cameras with NVR. Outdoor: Riding lawnmower (as is), 2 lawnmowers (as is), Structures - 2 sheds, arbour, treehouse (all as is).
Exclusions
- Exclusions
- BBQ x 2, Speakers, Outdoor furniture, TVs & brackets.
Parking & Garages
- Garage Type
- None
- Garage Spaces
- 0
- Parking Spaces
- 4
- Total Garage And Parking Spaces
- 4
Heating & Cooling
- Heat Source
- Gas
- Heat Type
- Forced Air
- Air Conditioning
- Central Air
- Water
- Other
- Sewers
- Holding Tank
- Bedrooms
- 2
- Washrooms
- 1
- Kitchens
- 1
Room sizes
- Living Room—Main level, Open Concept, Ceiling Fan(s), Large Window
- Office—Main level, Open Concept, Ceiling Fan(s), Window
- Kitchen—Main level, Backsplash, Pot Lights, W/O To Yard
- Bedroom—Main level, Ceiling Fan(s), Overlooks Backyard, Window
- Bedroom 2—Main level, Ceiling Fan(s), Overlooks Backyard, Window
Washrooms
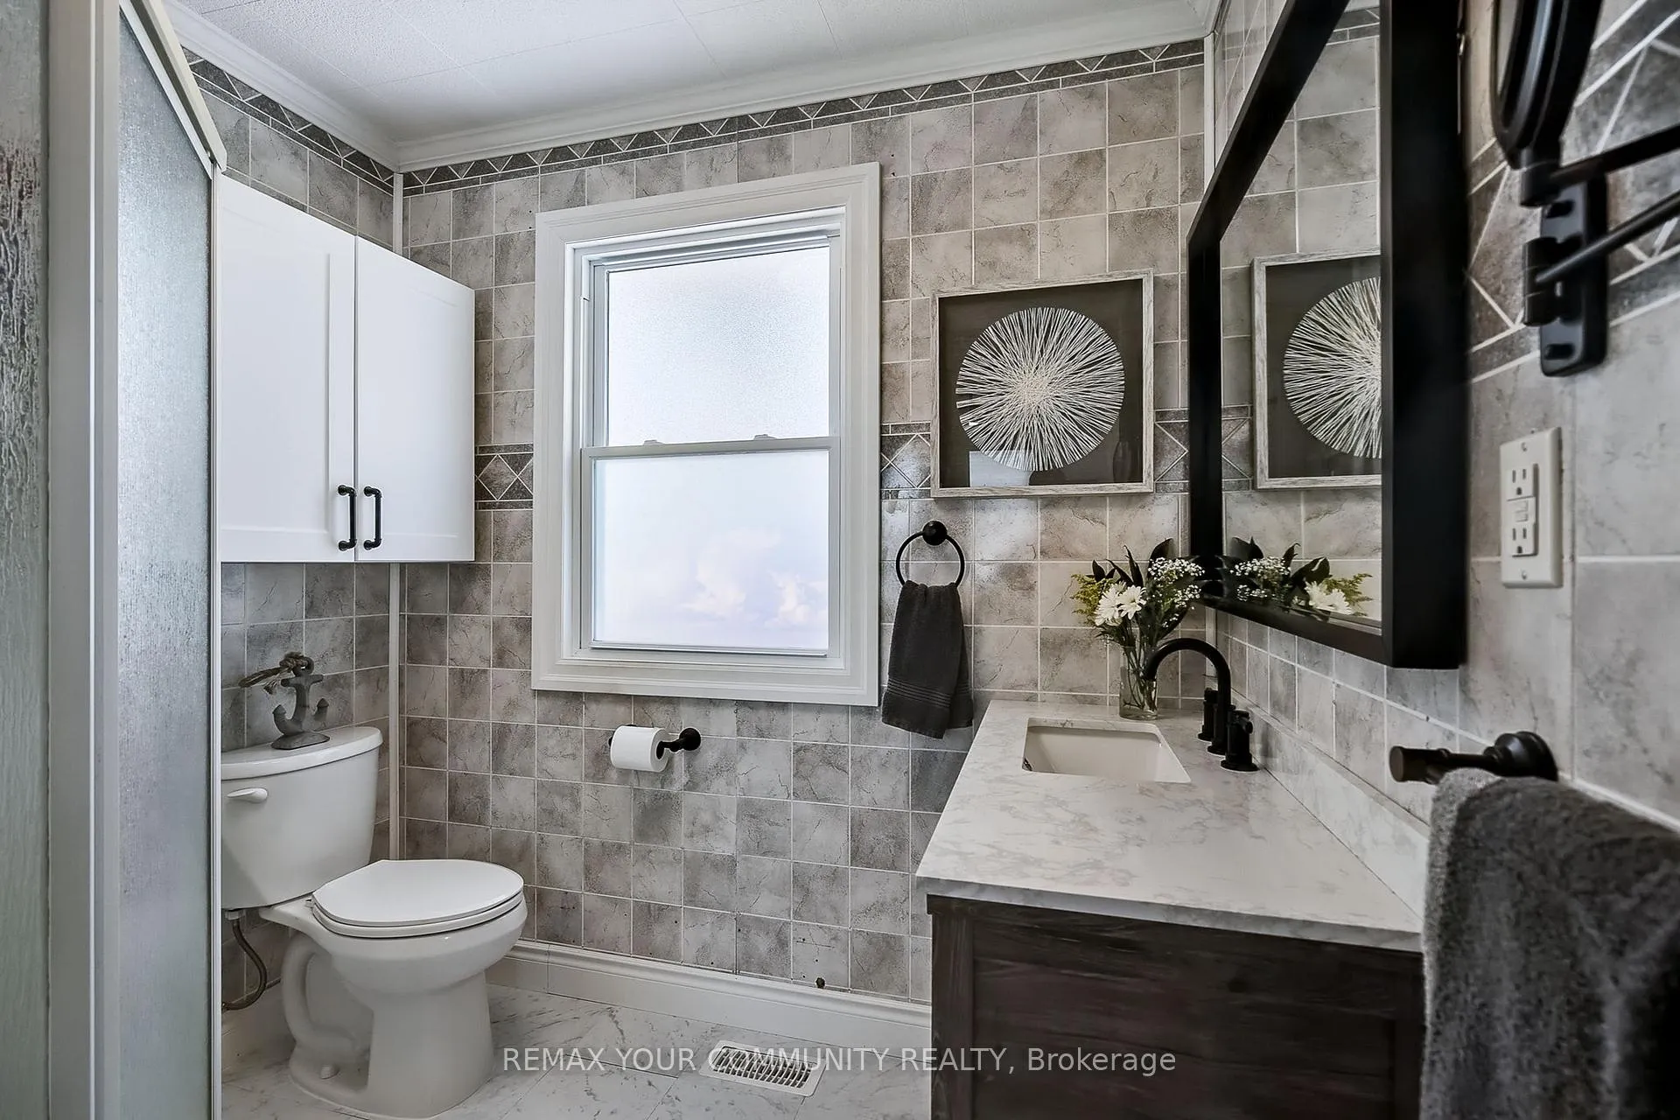
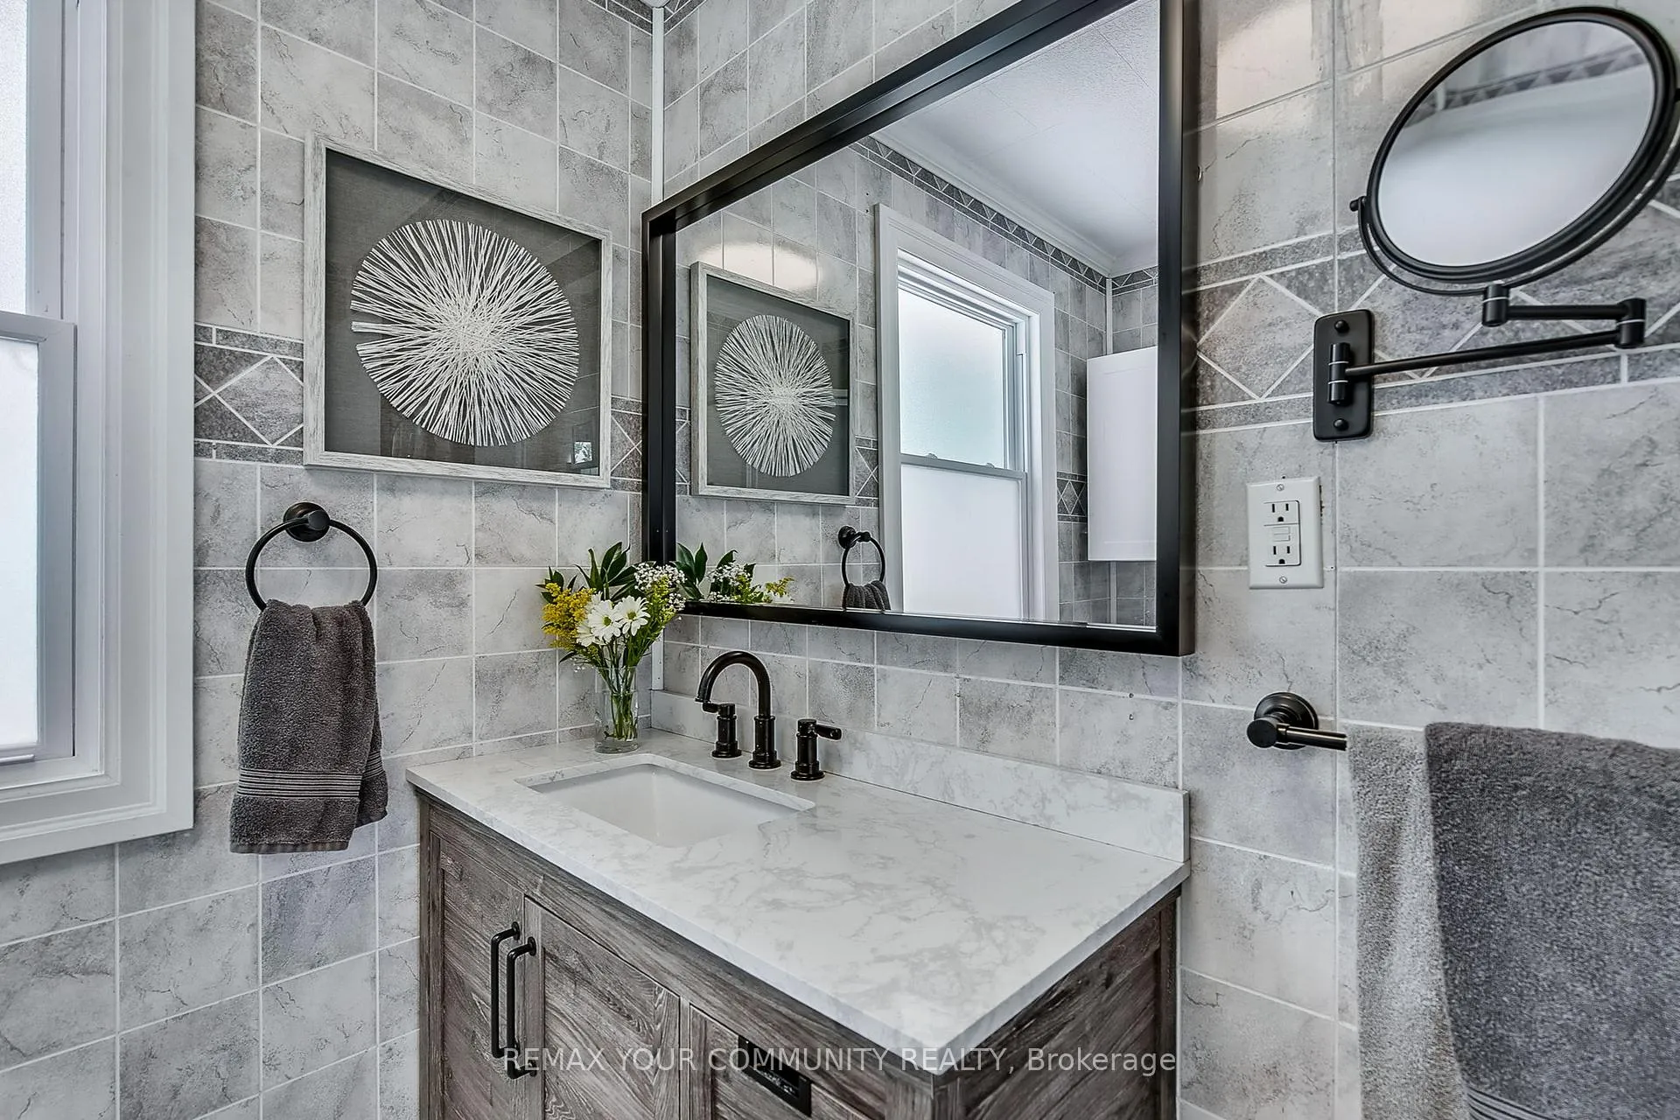
- 3-piece, Main
- Municipality
- Haldimand
- Neighbourhood
- Haldimand
- Main cross streets
- Blue Water Parkway & 9th Street
- Directions
- Blue Water Parkway & 9th Street
- MLS® number
- X12984418
- Data source
- Toronto Regional Real Estate Board
- Status change
- 2026-05-29
- Listed on
- 2026-04-10
- Days on market
- 49 days
- Possession type
- Immediate
- Co-op commission
- 2.5% + HST
- Seller
- Listed by
- REMAX YOUR COMMUNITY REALTY
Home Market Value
Current home valuation for 33 Fairwell Avenue, Haldimand, Haldimand, ON. Listed for $398,800
HOMEH Estimate
$411,900
Estimated Sales Range
$325,401 - $498,399
HOMEH Estimate for 33 Fairwell Avenue, Haldimand
Calculated with a real agent's CMA method — 45+ years of experience, codified. Not an AI guess.
For the owner
Is this your home? Track its value.
Get this home's HOMEH Estimate by email once a month, with how many homes are for sale around you.
Mortgage Payment Calculator
Compare up to 4 down payment scenarios
5% of purchase price for homes $500K or less
$19,940
| Scenario 1 | Scenario 2 | Scenario 3 | Scenario 4 | |
|---|---|---|---|---|
−Down payment | % $ | % $ | % $ | % $ |
+CMHC insurance | $15,154 | $11,127 | $9,491 | $0 |
=Total mortgage | $394,014 | $370,047 | $348,471 | $319,040 |
Amortization | ||||
Mortgage rate | % | % | % | % |
| Payment frequency | ||||
=Mortgage payment | $1,924monthly | $1,807monthly | $1,701monthly | $1,558monthly |
Land Transfer Tax
$4,457
$4,457
Around this home
No schools found nearby
Data provided by OpenStreetMap & Fraser Institute School Rankings
Ask HOMEH
New!Hi there!
👋Text or call (416) 301-9001
Recommended for you
Based on homes you've looked at.
No recommended properties found.
Nearby similar homes
No nearby properties found.
More real estate resources
Other homes nearby
Explore this area
Nearby neighbourhoods
No nearby listings available.