

2856 Baltibrook Road
Hamilton Township (Baltimore), ON K0K 1C0
- 4Bedrooms
- 3Bathrooms
- 2Garage
- 2500–3000Sq Ft
- $4,421Tax
- 2,467×1,339 ftLot Size
 Free EstimateSee Free Estimate Report

Sale & Price History for 2856 Baltibrook Road, Hamilton Township, Baltimore
| Start Date | End Date | Price | Event | MLS# |
|---|---|---|---|---|
| No listing history available | ||||
Real estate boards require you to or to see the full details of this property.
*Sold prices and complete sale & price history are regulated data. Under the Trust in Real Estate Services Act, 2002 (TRESA) and the rules of the Real Estate Council of Ontario (RECO), and pursuant to the Multiple Listing Service® rules of the Canadian Real Estate Association (CREA) and the Toronto Regional Real Estate Board (TRREB), this information may be shown only to registered users who have agreed to the applicable terms of use (a Virtual Office Website, or "VOW," arrangement). HOMEH Inc., Brokerage therefore provides it to signed-in members only. Creating an account is free and takes under a minute.
About 2856 Baltibrook Road, Hamilton Township, Baltimore
Summarized Description
- 84-acre property with historic farmhouse and barn
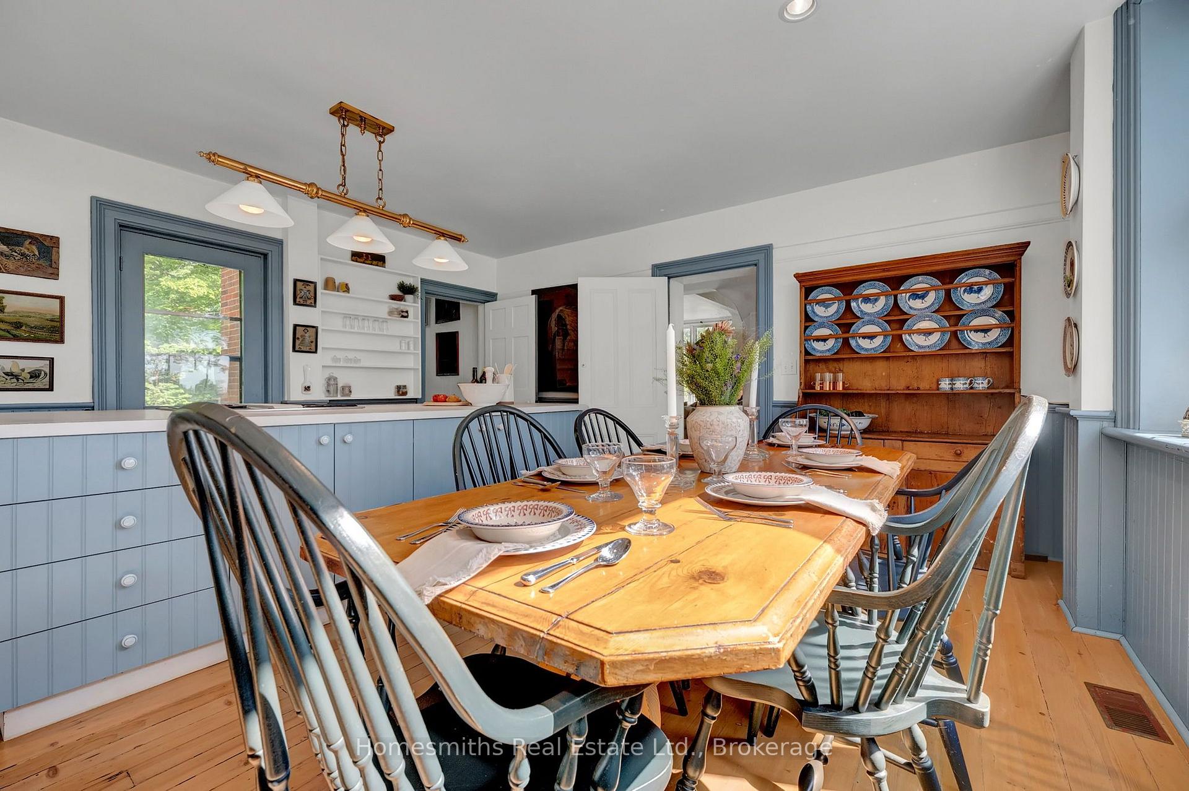
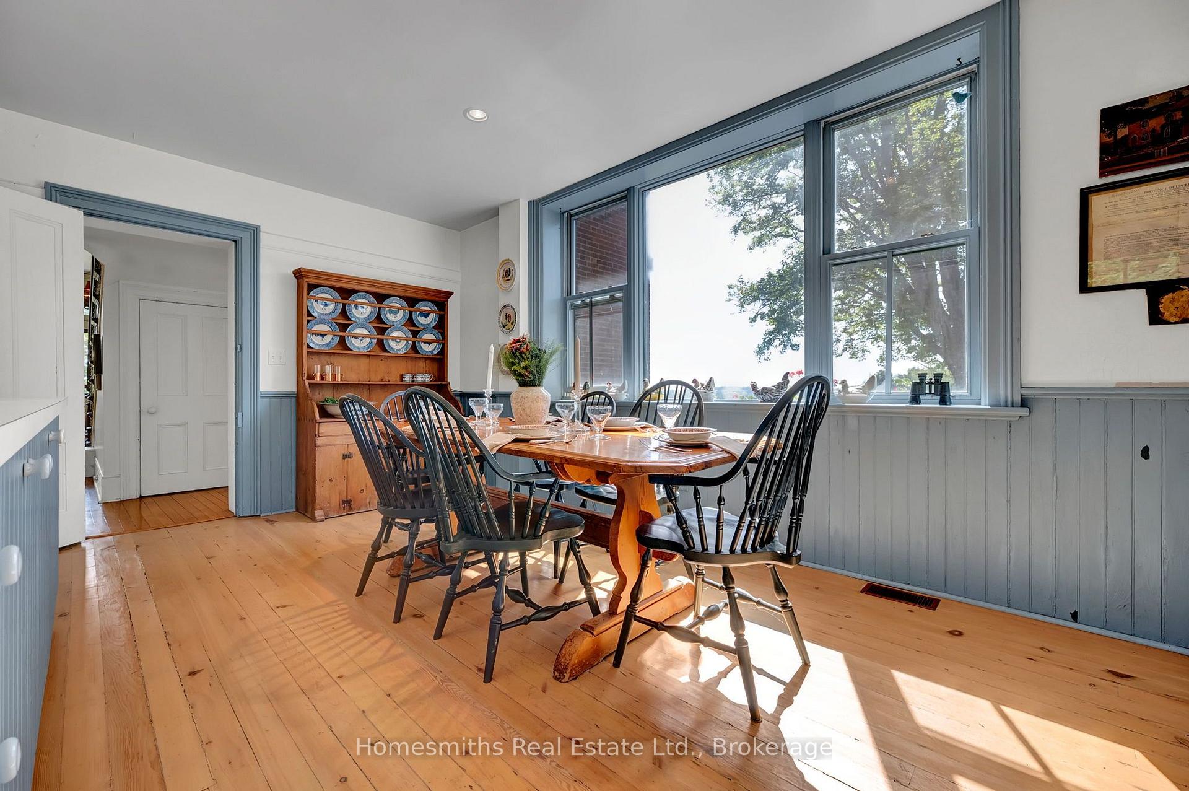
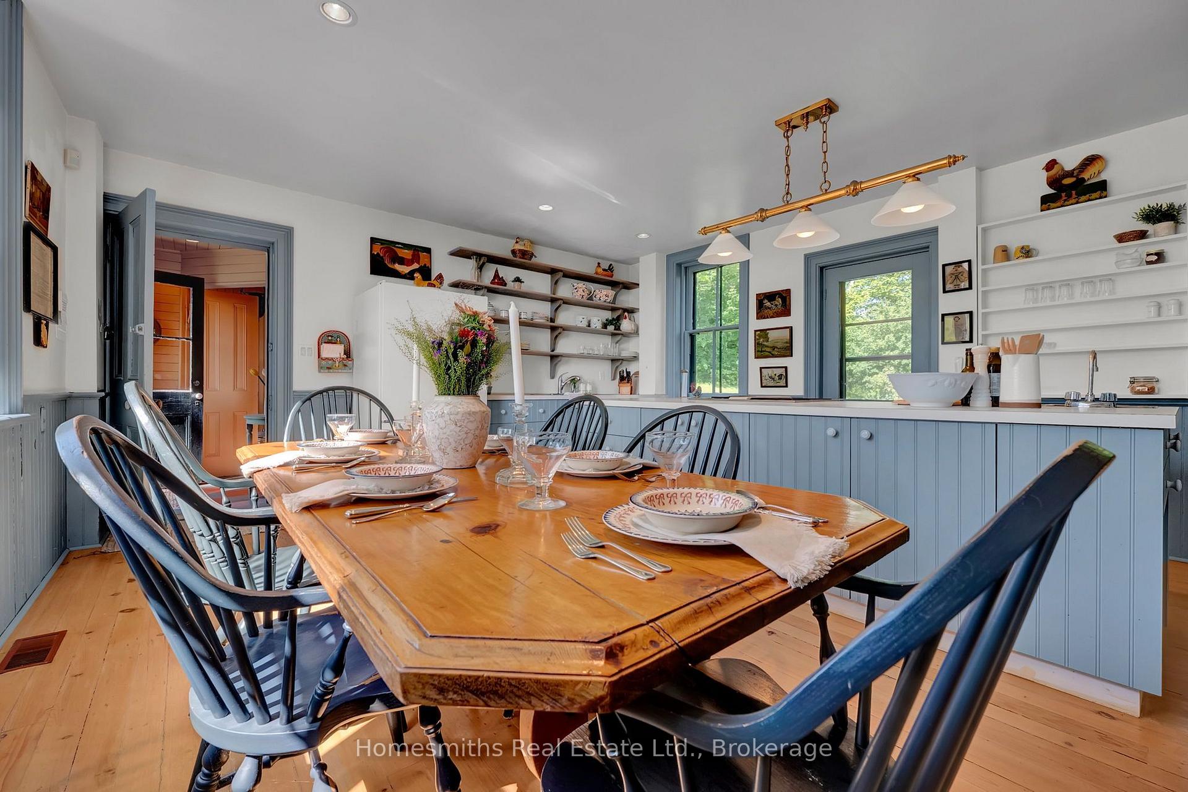
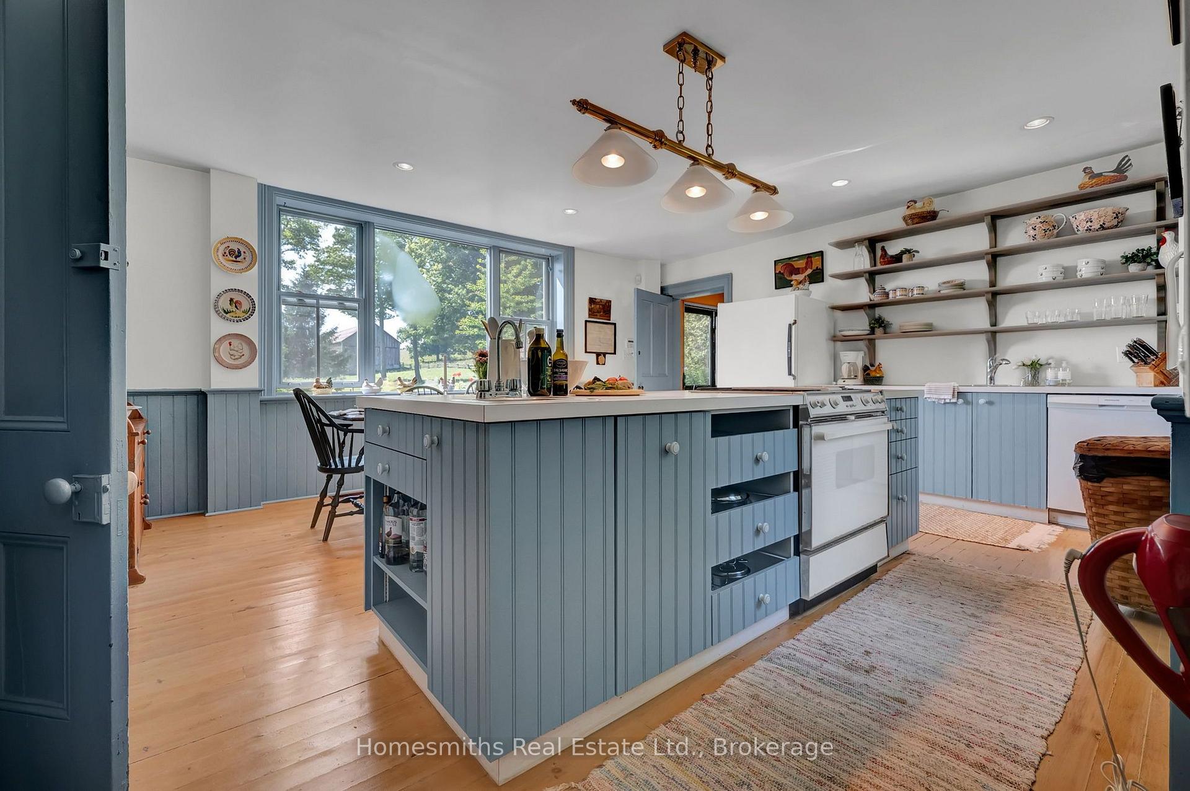
- Renovated kitchen overlooks pond and countryside
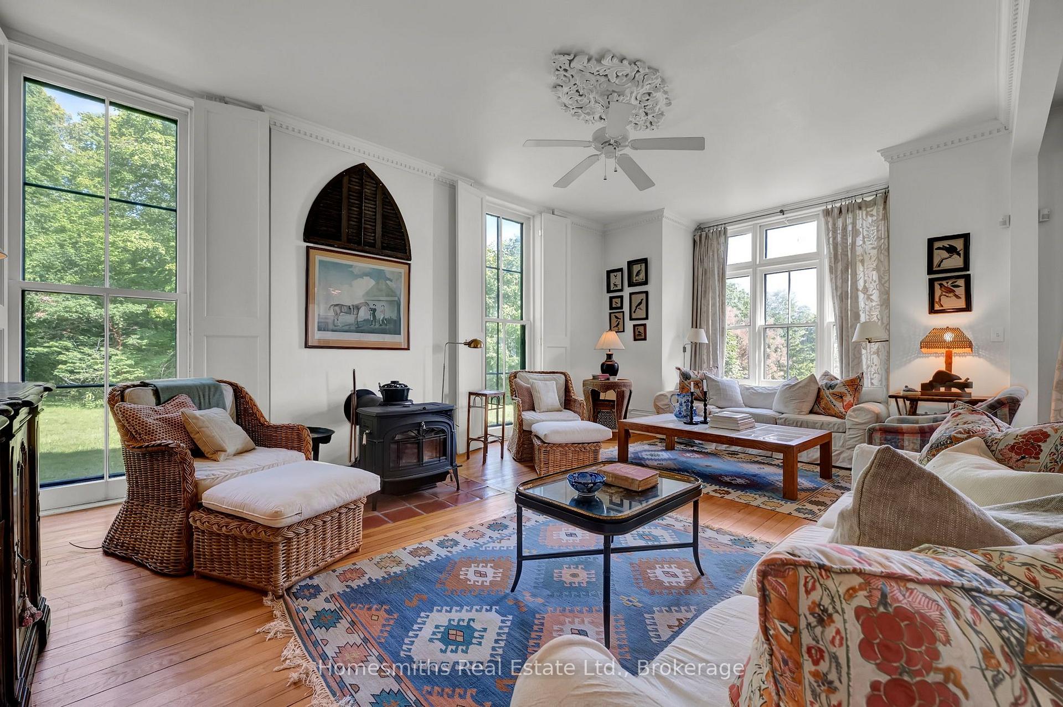
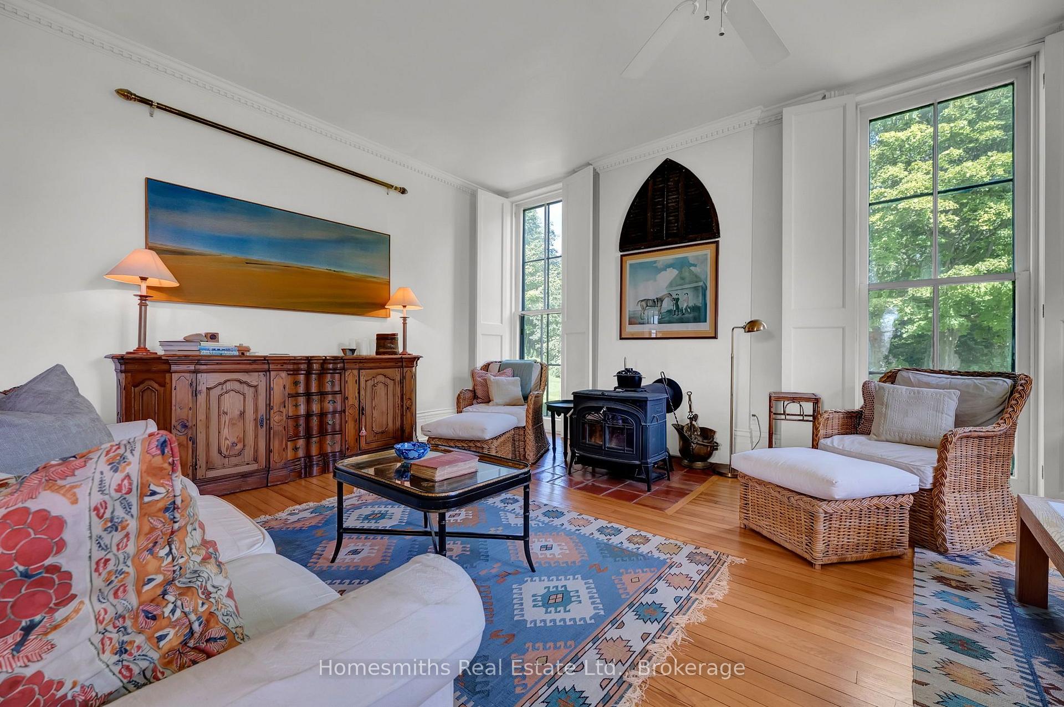
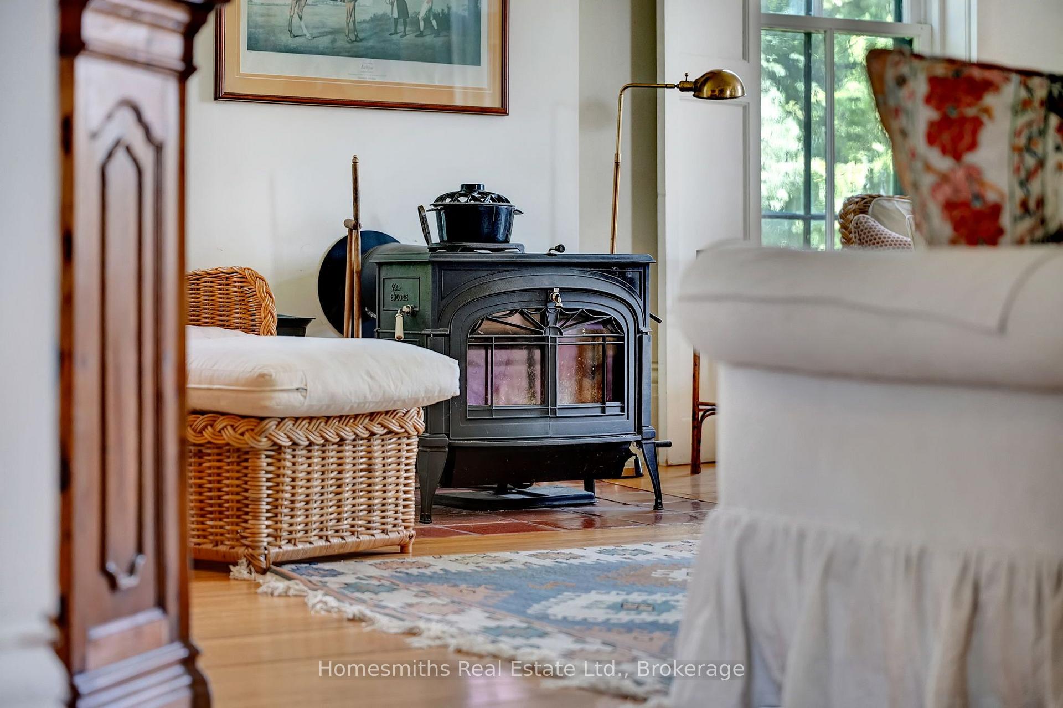
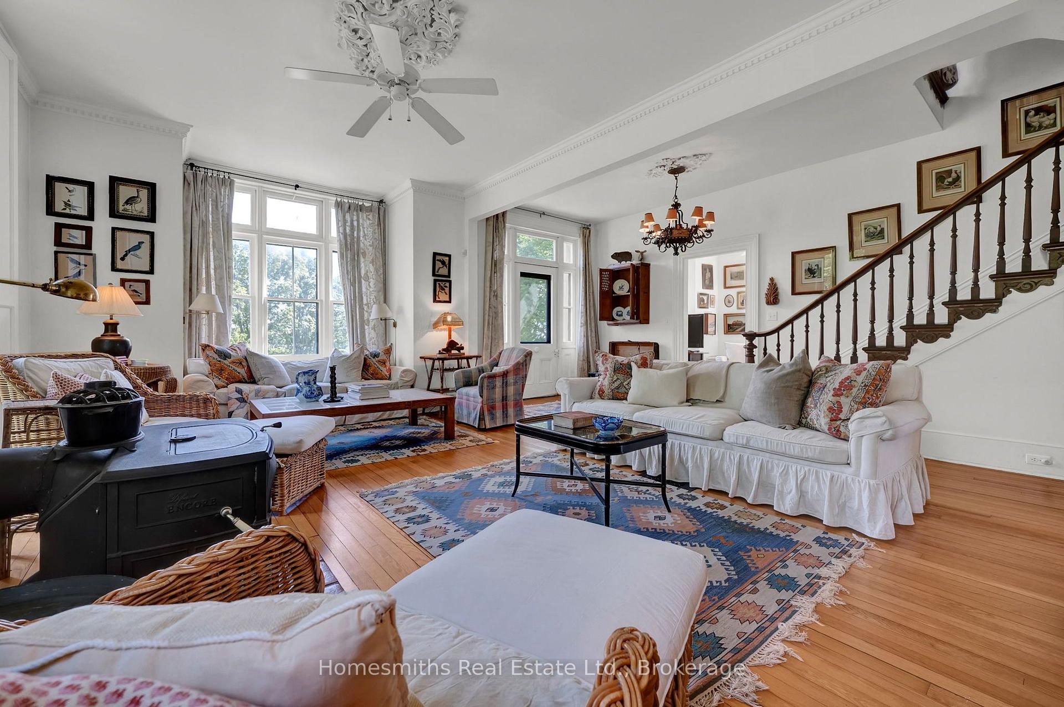
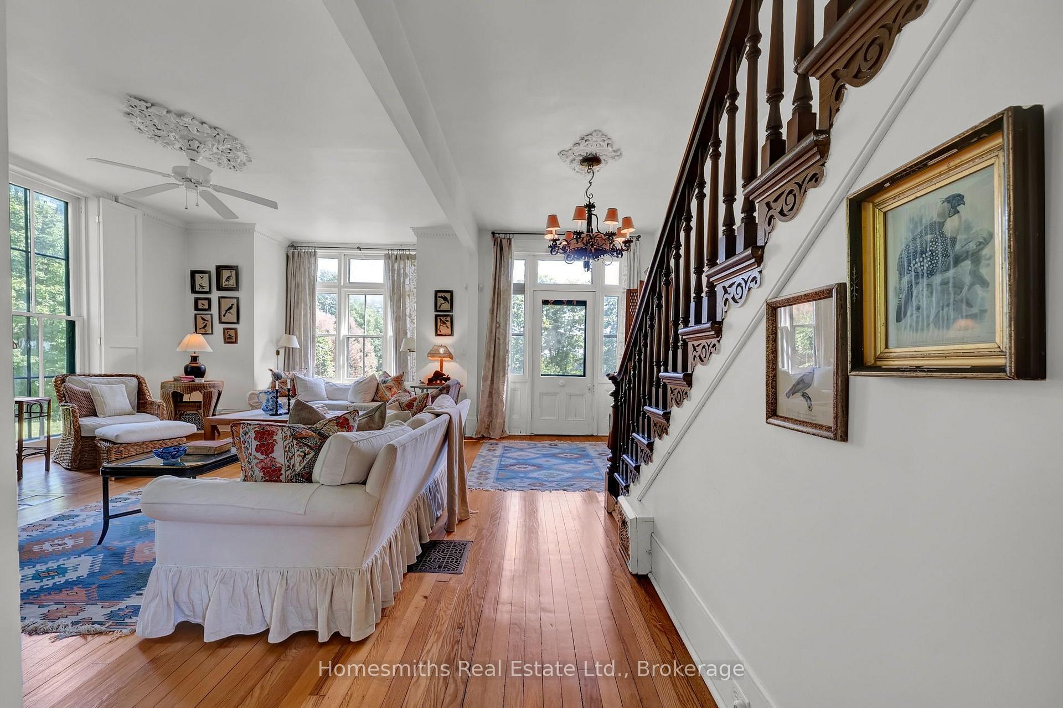
- Spacious living areas with wood stove
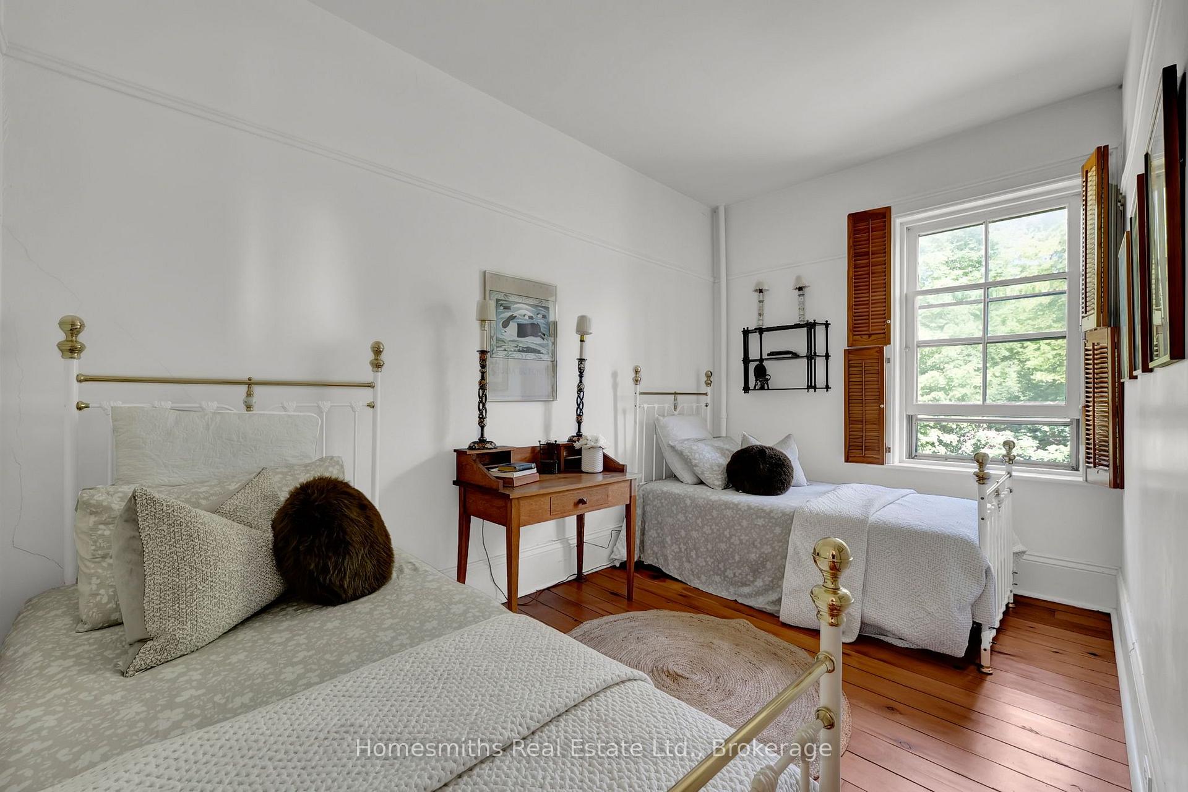
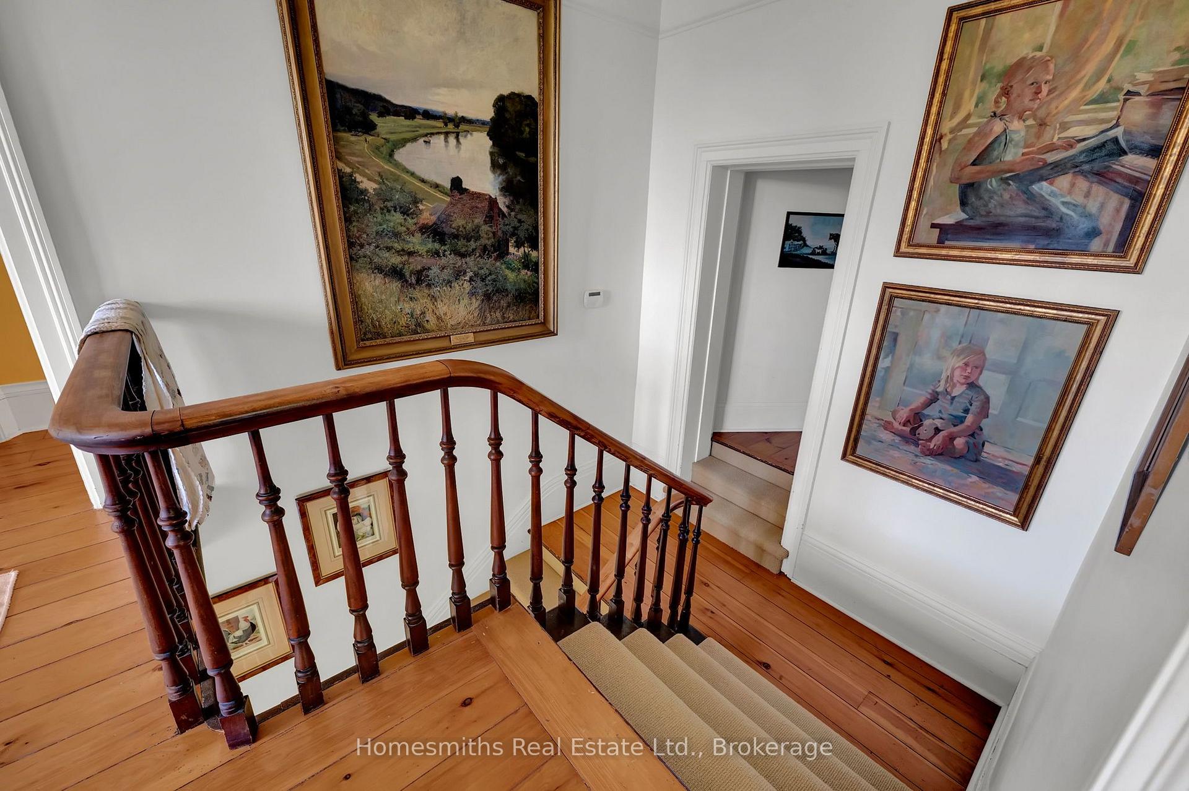
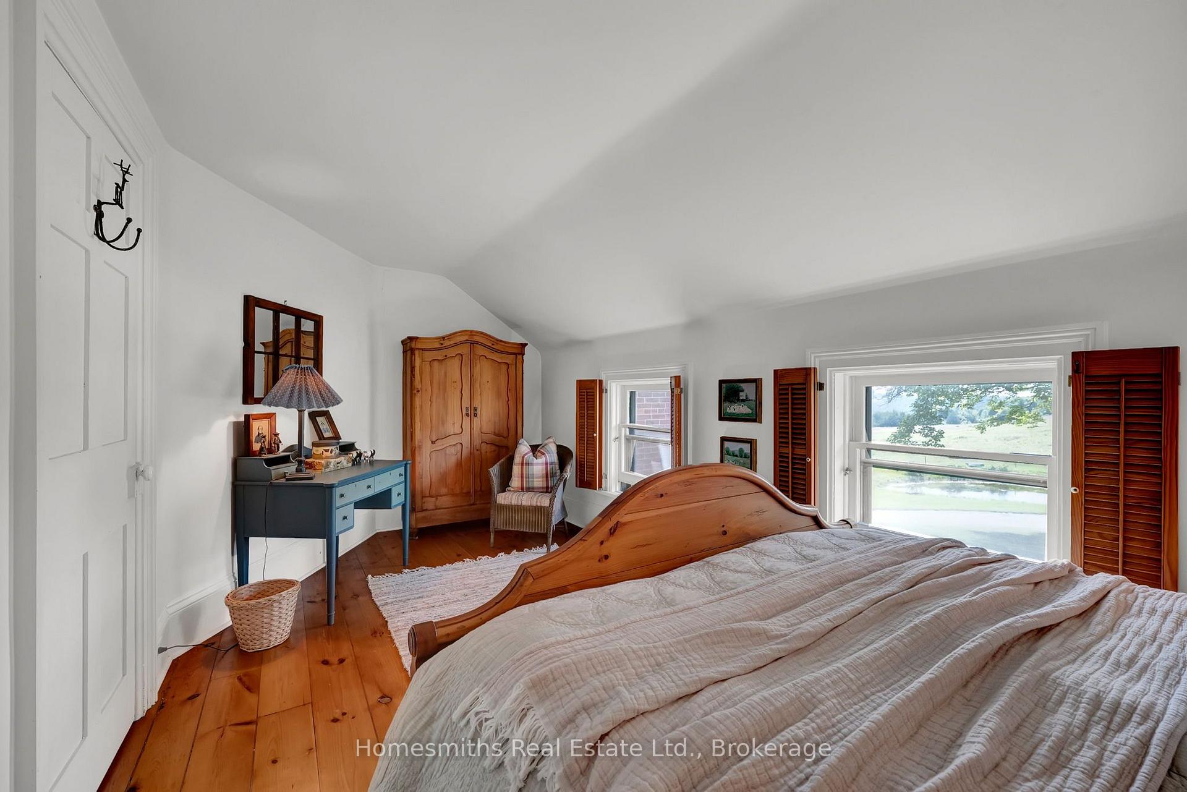
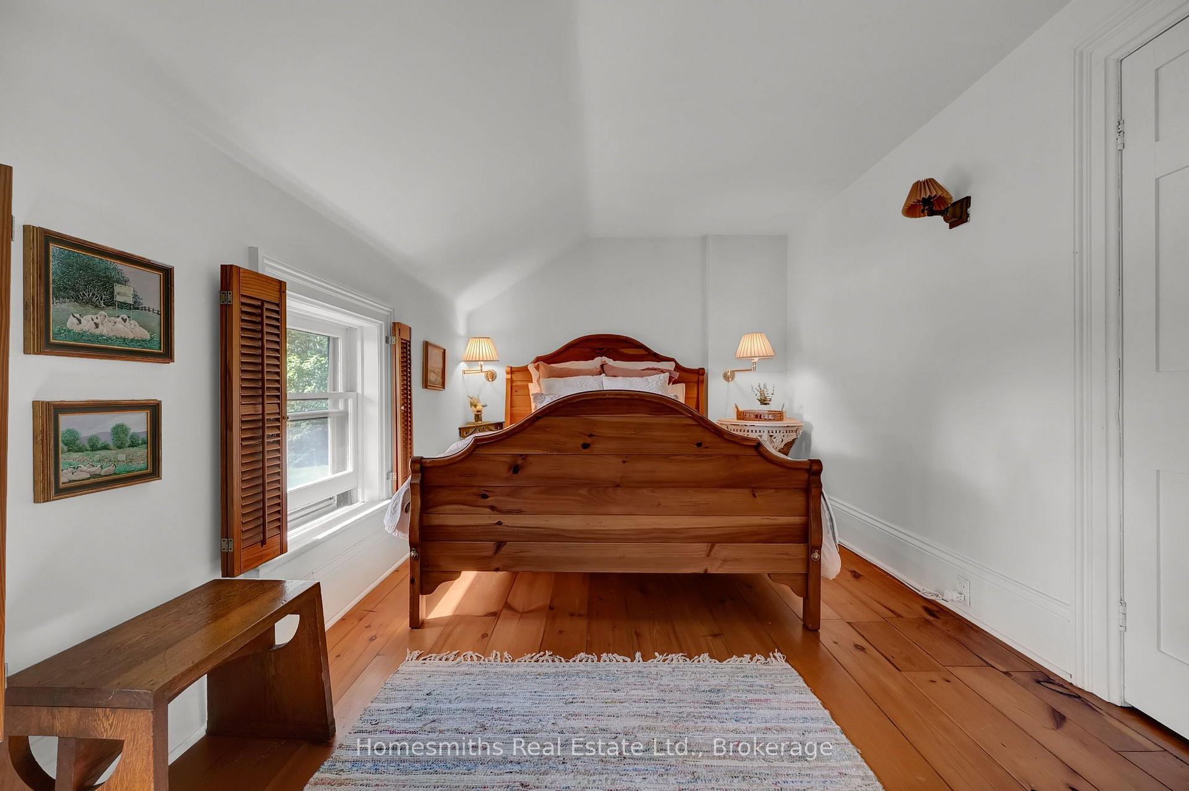
- Three bedrooms with hardwood floors upstairs
- Powered workshop offers creative potential
- Rich agricultural history with organic potential
- Private, character-filled property with flexibility
- Ideal for home, retreat, or working farm
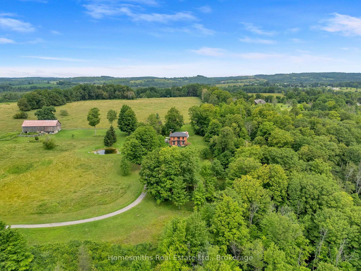
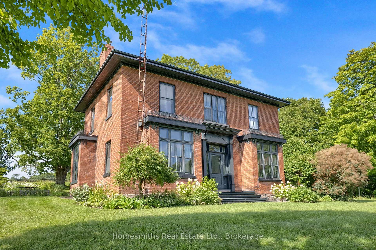
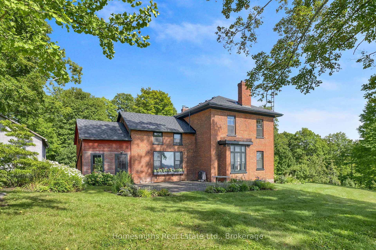
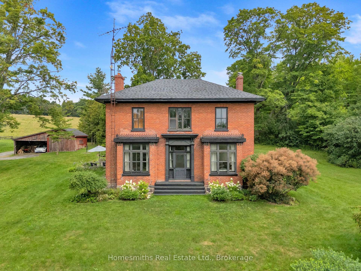
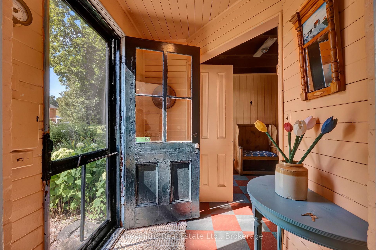
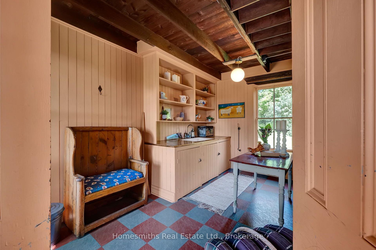
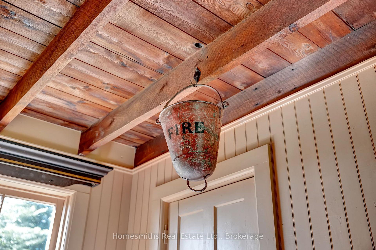
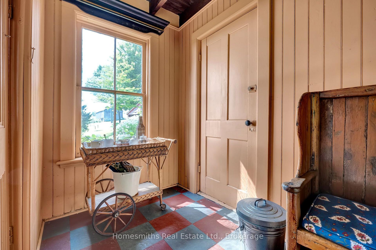
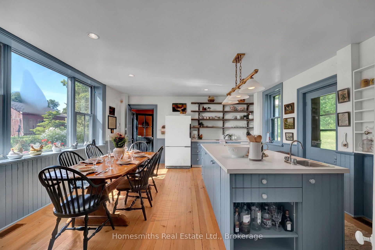
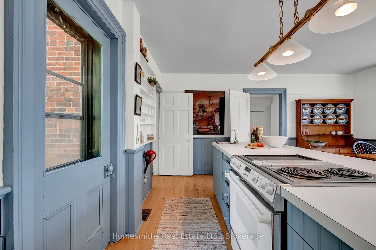
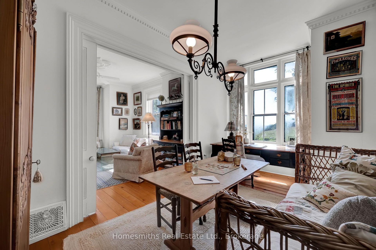
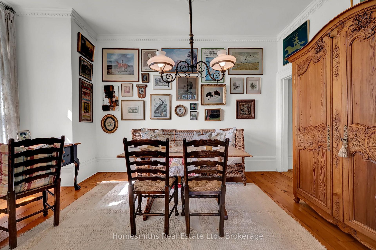
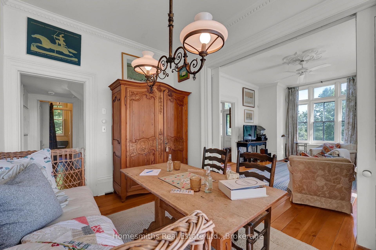
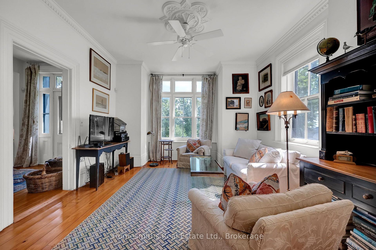
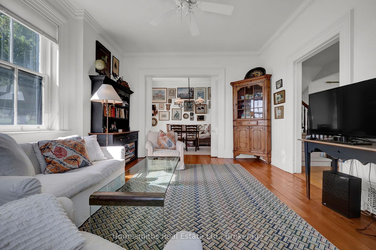
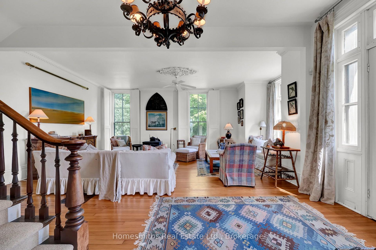
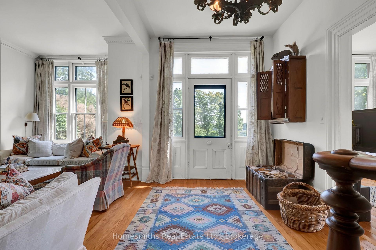
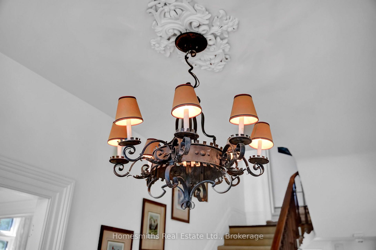
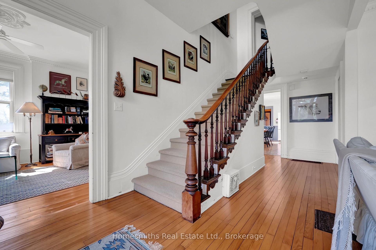
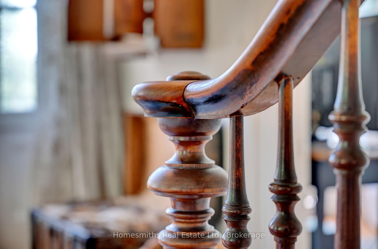
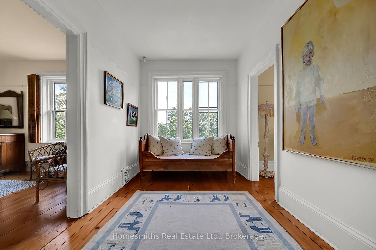
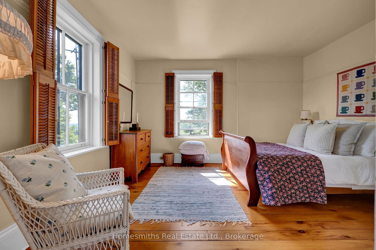
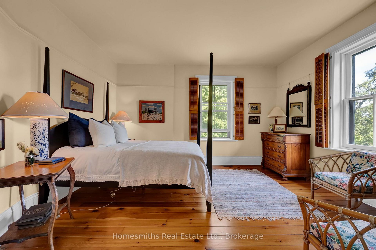
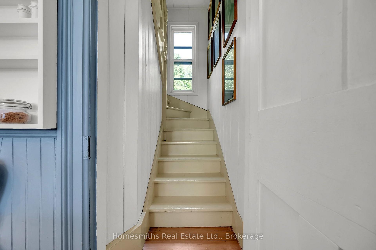
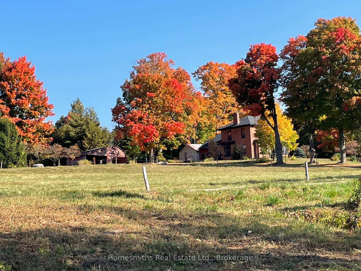
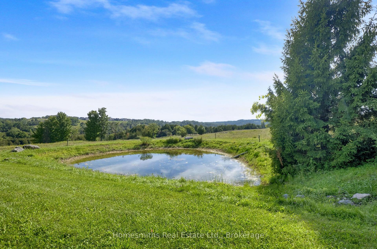
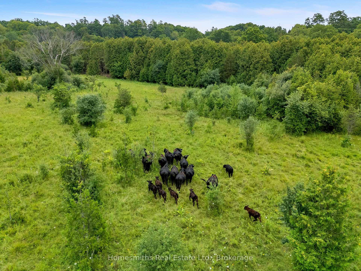
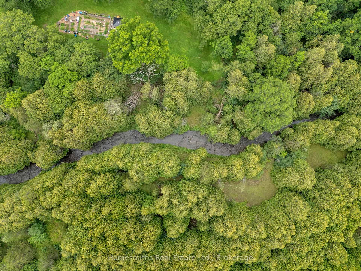
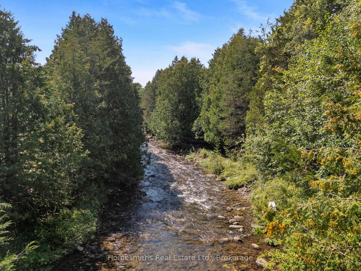
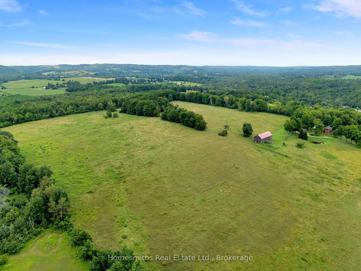
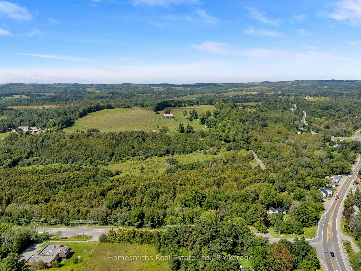
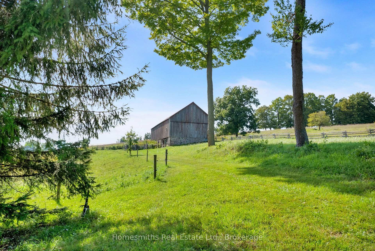
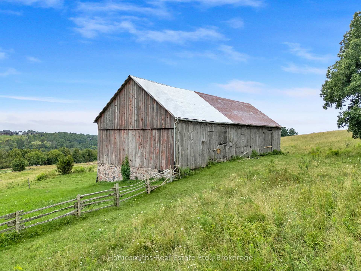
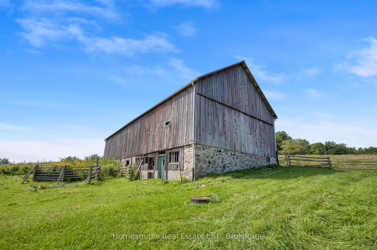
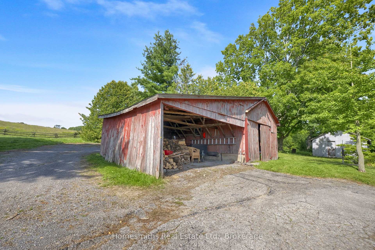
Rooted in pre-Confederation history, Burgess Farm is an exceptional country property offering privacy, space and endless possibilities. The 84 acre property features an historic double brick farmhouse, central bank barn, powered workshop, open pasture, mature forest, pond, year-round stream and sweeping rural views. The Burgess family acquired the land from the Crown, with the original agricultural enterprise centred around a gristmill. Remnants of the mill and historic mill race remain, adding to the property's unique character. The farmhouse blends timeless charm with thoughtful updates, including a substantial 1993 renovation, improved insulation, newer roof and propane furnace. The open kitchen with centre island and breakfast area overlooks the pond and countryside and opens to a generous patio. A spacious mudroom, formal dining room with pocket doors, inviting parlour and bright great room with Vermont Castings wood stove provide comfortable spaces for living and entertaining. Upstairs are three bedrooms with original hardwood floors, plus a fourth bedroom and bath accessed by a second staircase. A clawfoot soaker tub adds timeless appeal. The bank barn and separate powered workshop offer potential for a studio, gallery, workshop, home business or gathering space. Cattle have summered here for approximately 60 years, and electrified fields support livestock use. No pesticides or herbicides have been used for decades, offering potential for organic, regenerative or low-input agriculture. A 28-foot dug well, second barnyard well and oversized septic system add practical infrastructure. Whether envisioned as a full-time home, cottage alternative, private retreat, creative escape or working farm, Burgess Farm offers remarkable flexibility. It isn't simply styled like a farm-it has been one. Private, character-filled and rich with possibility, it is ready for its next chapter.
Key Facts & Features
Property Costs
- Annual Property Tax Amount
- $4,421
- Land Transfer Tax Fee
- $38,975
Rental Items
- Rental Equipment
- Propane Tanks ($141.50/2025), Hot Water Heater ($240/2025)
- Under Contract
- Propane Tank, Hot Water Heater
- Basement Type
- Full, Unfinished
Interior Features
- Laundry Level
- Lower Level
- Interior Extras
- Carpet Free, Storage, Workbench
- View
- Hills, Creek/Stream, Trees/Woods, Pasture, Clear, Panoramic, Pond, River
- Fireplace/Stove
- Yes
- Fireplace Features
- Wood Stove
- Elevator
- No
Exterior Features
- Exterior Extras
- Patio, Private Pond, Privacy
- Pool
- None
- Property Features
- Lake/Pond, River/Stream, Clear View, Part Cleared, Level, Rolling
- Other Structures
- Barn, Drive Shed, Workshop
Building
- Building Type
- Farm
- Building Style
- 2-Storey
Construction
- Exterior Finish
- Brick
- Roof
- Asphalt Shingle
- Special Designation
- Unknown
Lot
- Lot Front
- 2466.86 ft
- Lot Depth
- 1338.98 ft
- Lot Size
- 83.95
- Lot Shape
- Irregular
Inclusions
- Inclusions
- Appliances, Electrical Light Fixtures, Window Coverings
Exclusions
- Exclusions
- Curtains & Rods in Living Room & TV Room, Billiards Light in Games room, All Stagers Items including Drapes
Parking & Garages
- Garage Type
- Detached
- Garage Spaces
- 2
- Parking Spaces
- 10
- Total Garage And Parking Spaces
- 12
Heating & Cooling
- Heat Source
- Propane
- Heat Type
- Forced Air
- Water
- Well
- Sewers
- Septic
- Natural Gas
- No
- Hydro
- Yes
- Cable
- No
- Telephone
- Available
- Bedrooms
- 4
- Washrooms
- 3
- Kitchens
- 1
- Family / bonus room
- Yes
Room sizes
- Room—
- Dining Room—Main level, Crown Moulding, Large Window, Hardwood Floor
- Bedroom 2—Upper level, Large Window, Hardwood Floor
- Bedroom 4—Upper level, Large Window, Hardwood Floor, 3 Pc Bath
- Kitchen—Main level, Open Concept, Centre Island, Hardwood Floor
- Primary Bedroom—Upper level, Large Window, Hardwood Floor
- Breakfast—Main level, Overlooks Garden, Picture Window, Hardwood Floor
- Great Room—Main level, Wood Stove, Window Floor to Ceiling, Hardwood Floor
- Mud Room—Main level, B/I Shelves, Large Window, Wood Trim
- Living Room—Main level, Crown Moulding, Large Window, Hardwood Floor
- Bathroom—Upper level, Soaking Tub, Separate Shower, Large Window
- Bedroom 3—Upper level, Large Window, Hardwood Floor
Washrooms
- 2-piece, Main
- 4-piece, Upper
- 3-piece, Upper
- Municipality
- Hamilton Township
- Neighbourhood
- Baltimore
- Main cross streets
- Baltibrook Rd/45
- Zoning
- A
- Directions
- Baltibrook Rd/45
- Waterfront
- None
- MLS® number
- X13817298
- Data source
- Toronto Regional Real Estate Board
- Listed on
- 2026-09-23
- Updated on
- 2026-09-23
- Days on market
- 25 days
- Possession type
- Flexible
- Co-op commission
- 2.5% + HST
- Seller
- Listed by
- HOMESMITHS REAL ESTATE LTD.
Home Market Value
Current home valuation for 2856 Baltibrook Road, Hamilton Township, Baltimore, Hamilton Township, ON. Listed for $2,100,000
HOMEH Estimate
—
Estimated Sales Range
—
HOMEH Estimate for 2856 Baltibrook Road, Hamilton Township, Baltimore
Calculated with a real agent's CMA method — 45+ years of experience, codified. Not an AI guess.
For the owner
Is this your home? Track its value.
Get this home's HOMEH Estimate by email once a month, with how many homes are for sale around you.
Mortgage Payment Calculator
Compare up to 4 down payment scenarios
20% required for homes $1.5M or more
$420,000
| Scenario 1 | Scenario 2 | Scenario 3 | Scenario 4 | |
|---|---|---|---|---|
−Down payment | % $ | % $ | % $ | % $ |
+CMHC insurance | $0 | $0 | $0 | $0 |
=Total mortgage | $1,680,000 | $1,575,000 | $1,470,000 | $1,365,000 |
Amortization | ||||
Mortgage rate | % | % | % | % |
| Payment frequency | ||||
=Mortgage payment | $8,203monthly | $7,690monthly | $7,177monthly | $6,665monthly |
Land Transfer Tax
$38,975
$38,975
Around this home
No schools found nearby
Data provided by OpenStreetMap & Fraser Institute School Rankings
Ask HOMEH
New!Hi there!
👋Text or call (416) 301-9001
Recommended for you
Based on homes you've looked at.
No recommended properties found.
Nearby similar homes
No nearby properties found.
More real estate resources
Other homes nearby
Explore this area
Nearby neighbourhoods
No nearby listings available.