
33 Deerfield Drive
Hamilton Township (Baltimore), ON K9A 4J9
- 3+1Bedrooms
- 3Bathrooms
- 2Garage
- 1500–2000Sq Ft
- $5,803Tax
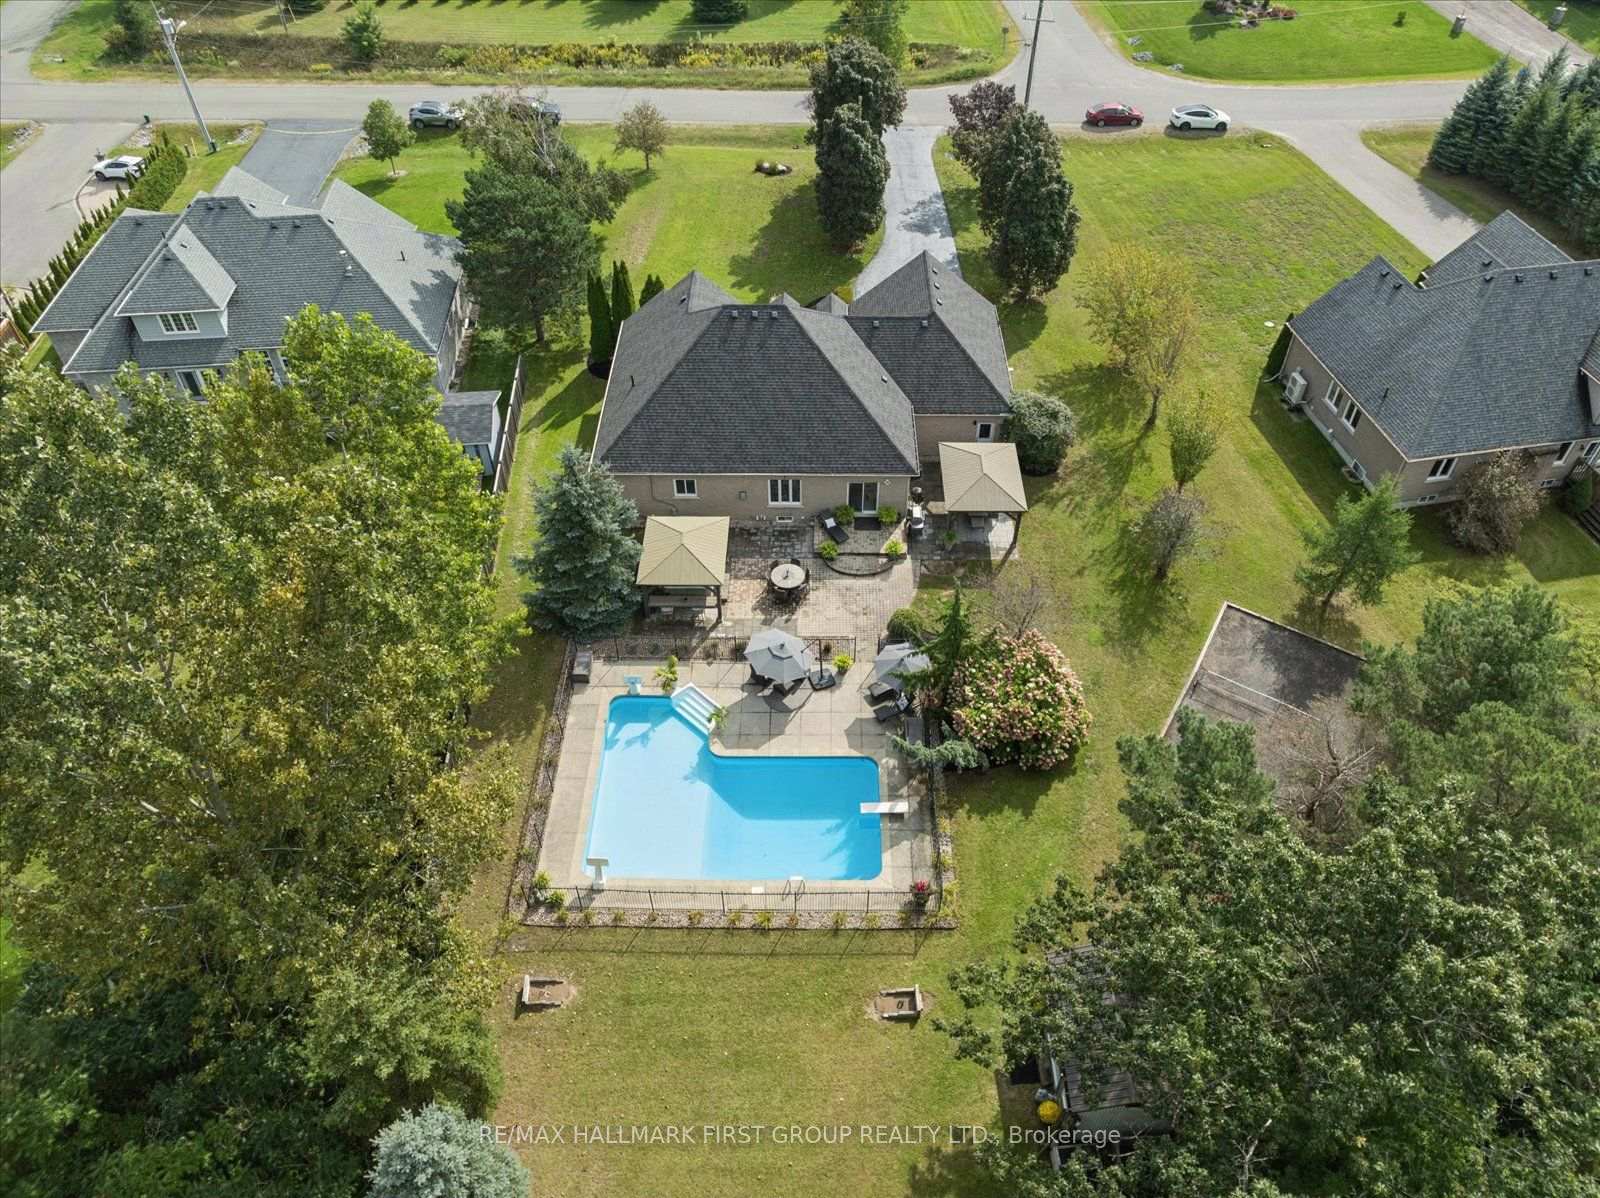
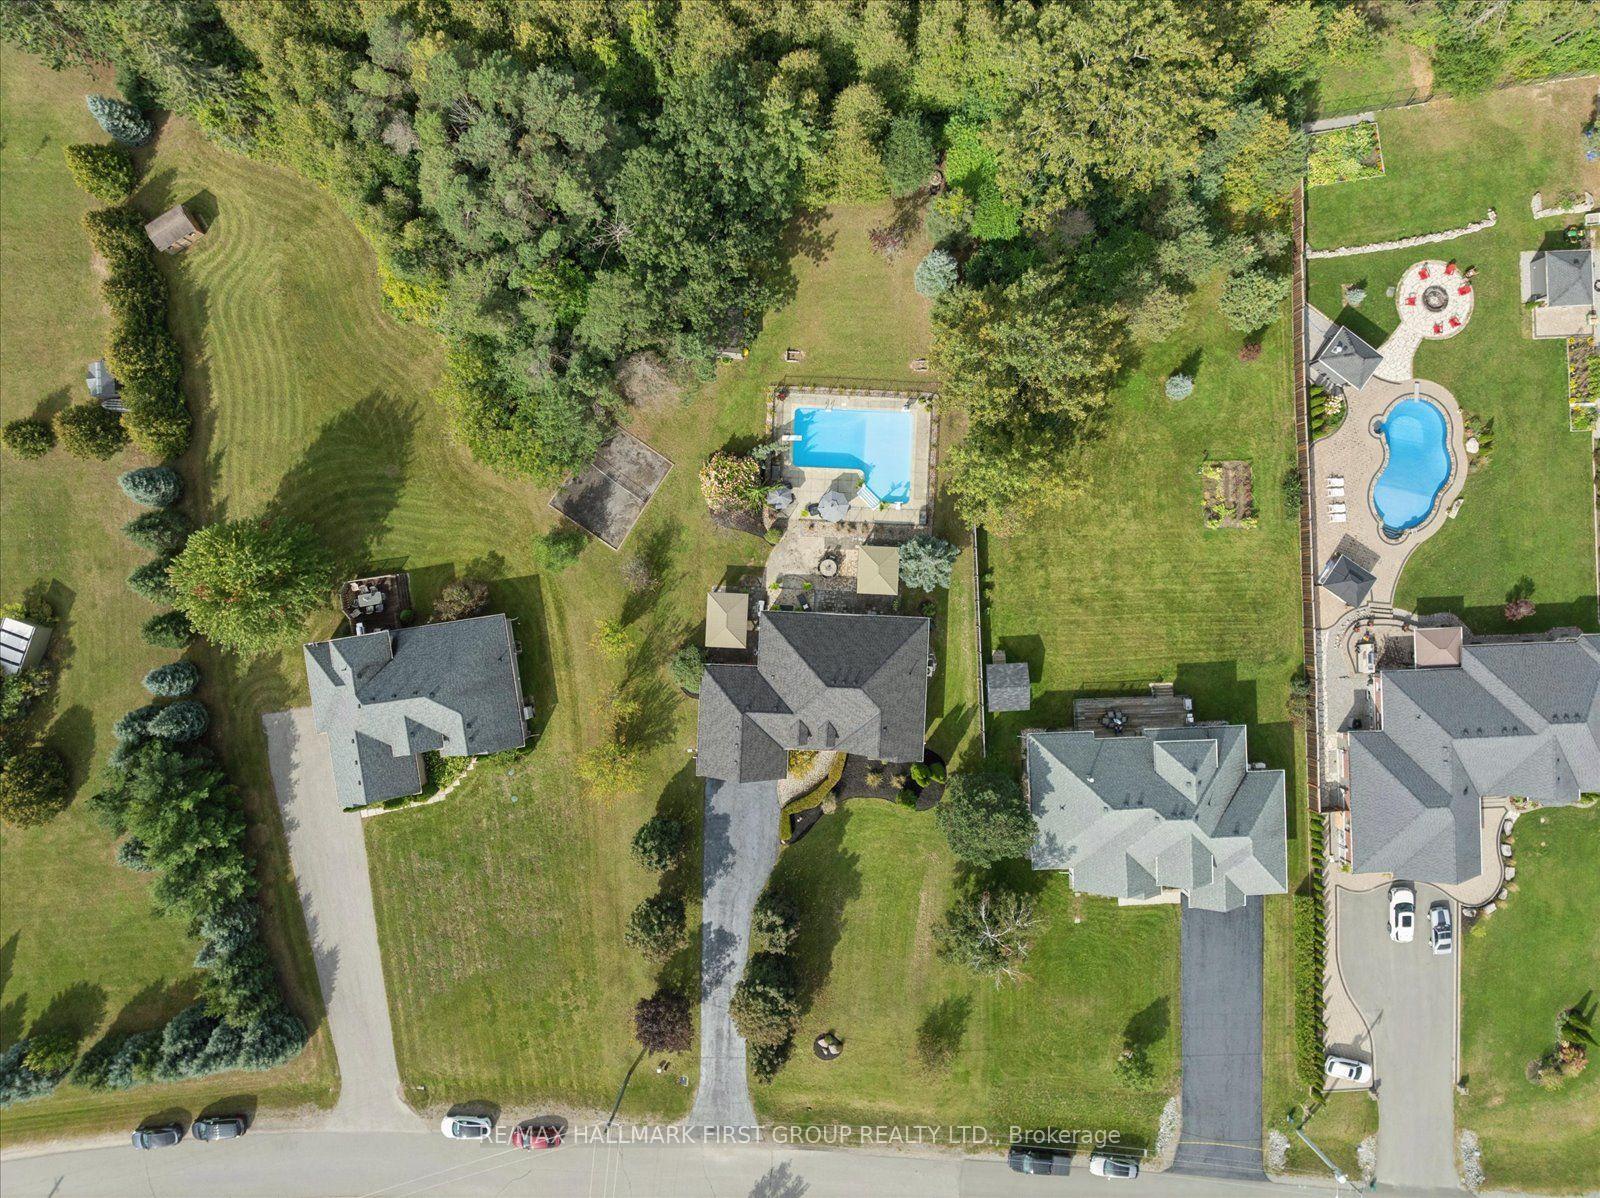
- 114×282 ftLot Size
 Estimated Value:$1,069,080See Free Estimate Report

Sale & Price History for 33 Deerfield Drive, Hamilton Township, Baltimore
| Start Date | End Date | Price | Event | MLS# |
|---|---|---|---|---|
| No listing history available | ||||
Real estate boards require you to or to see the full details of this property.
*Sold prices and complete sale & price history are regulated data. Under the Trust in Real Estate Services Act, 2002 (TRESA) and the rules of the Real Estate Council of Ontario (RECO), and pursuant to the Multiple Listing Service® rules of the Canadian Real Estate Association (CREA) and the Toronto Regional Real Estate Board (TRREB), this information may be shown only to registered users who have agreed to the applicable terms of use (a Virtual Office Website, or "VOW," arrangement). HOMEH Inc., Brokerage therefore provides it to signed-in members only. Creating an account is free and takes under a minute.
About 33 Deerfield Drive, Hamilton Township, Baltimore
Summarized Description
- Unique executive bungalow in Deerfield Estates.
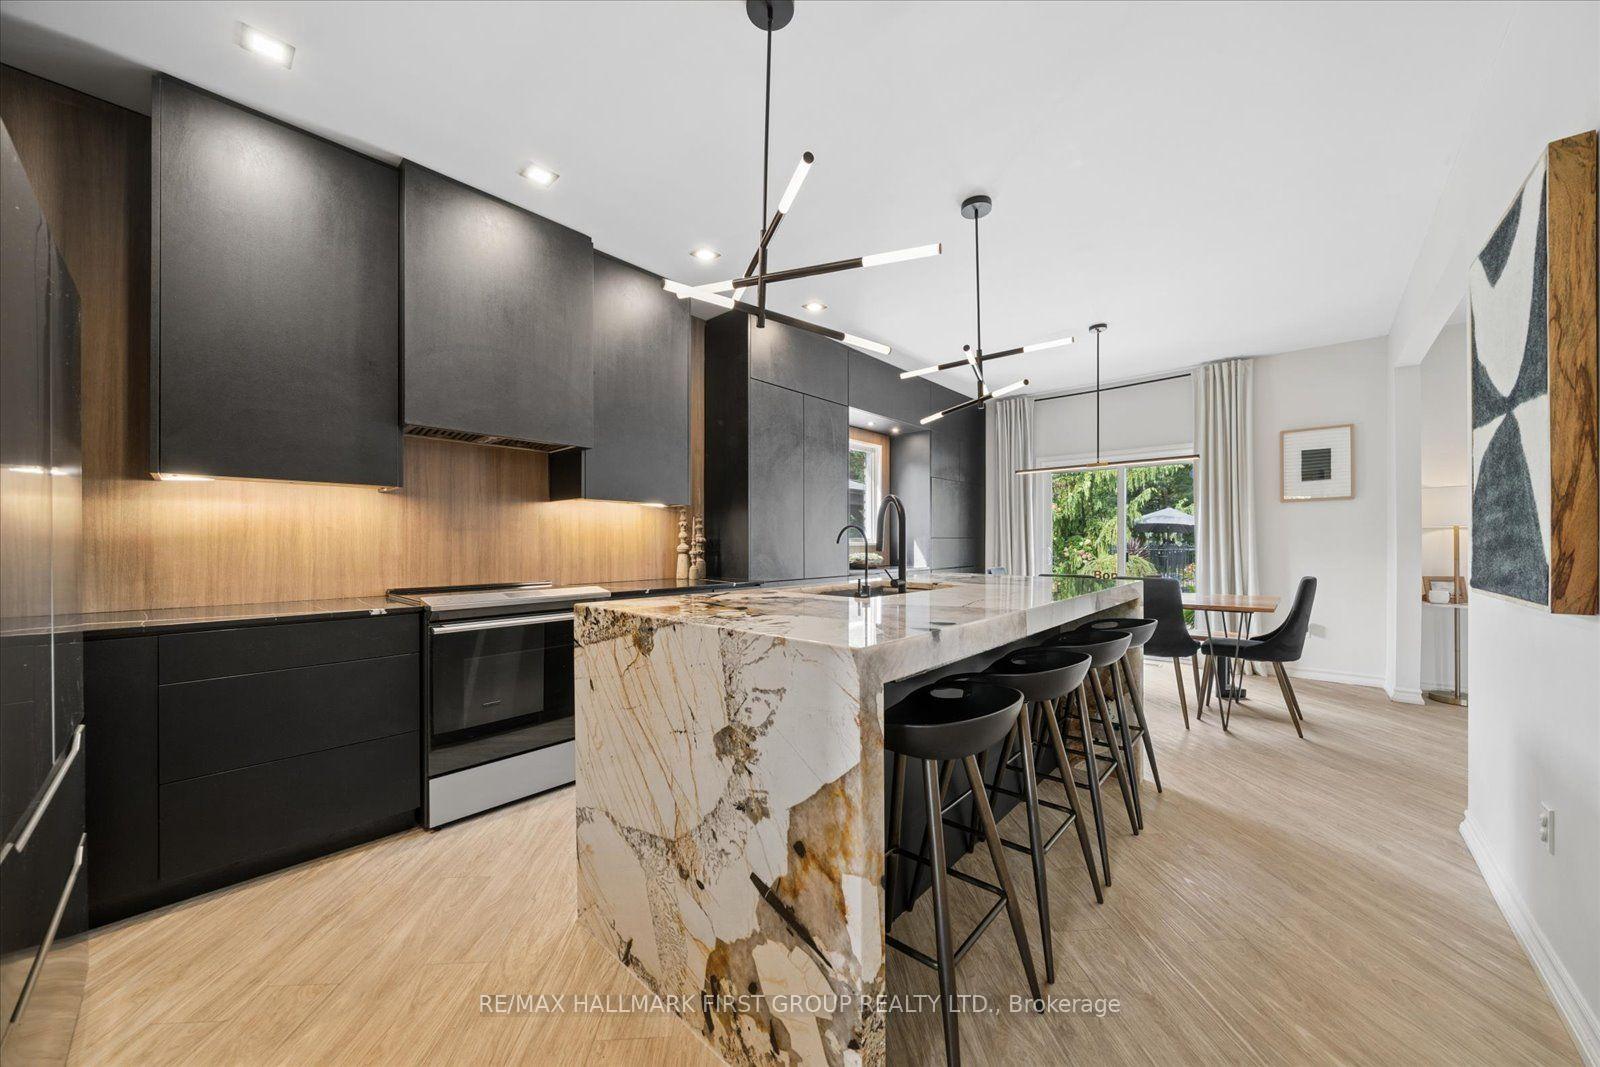
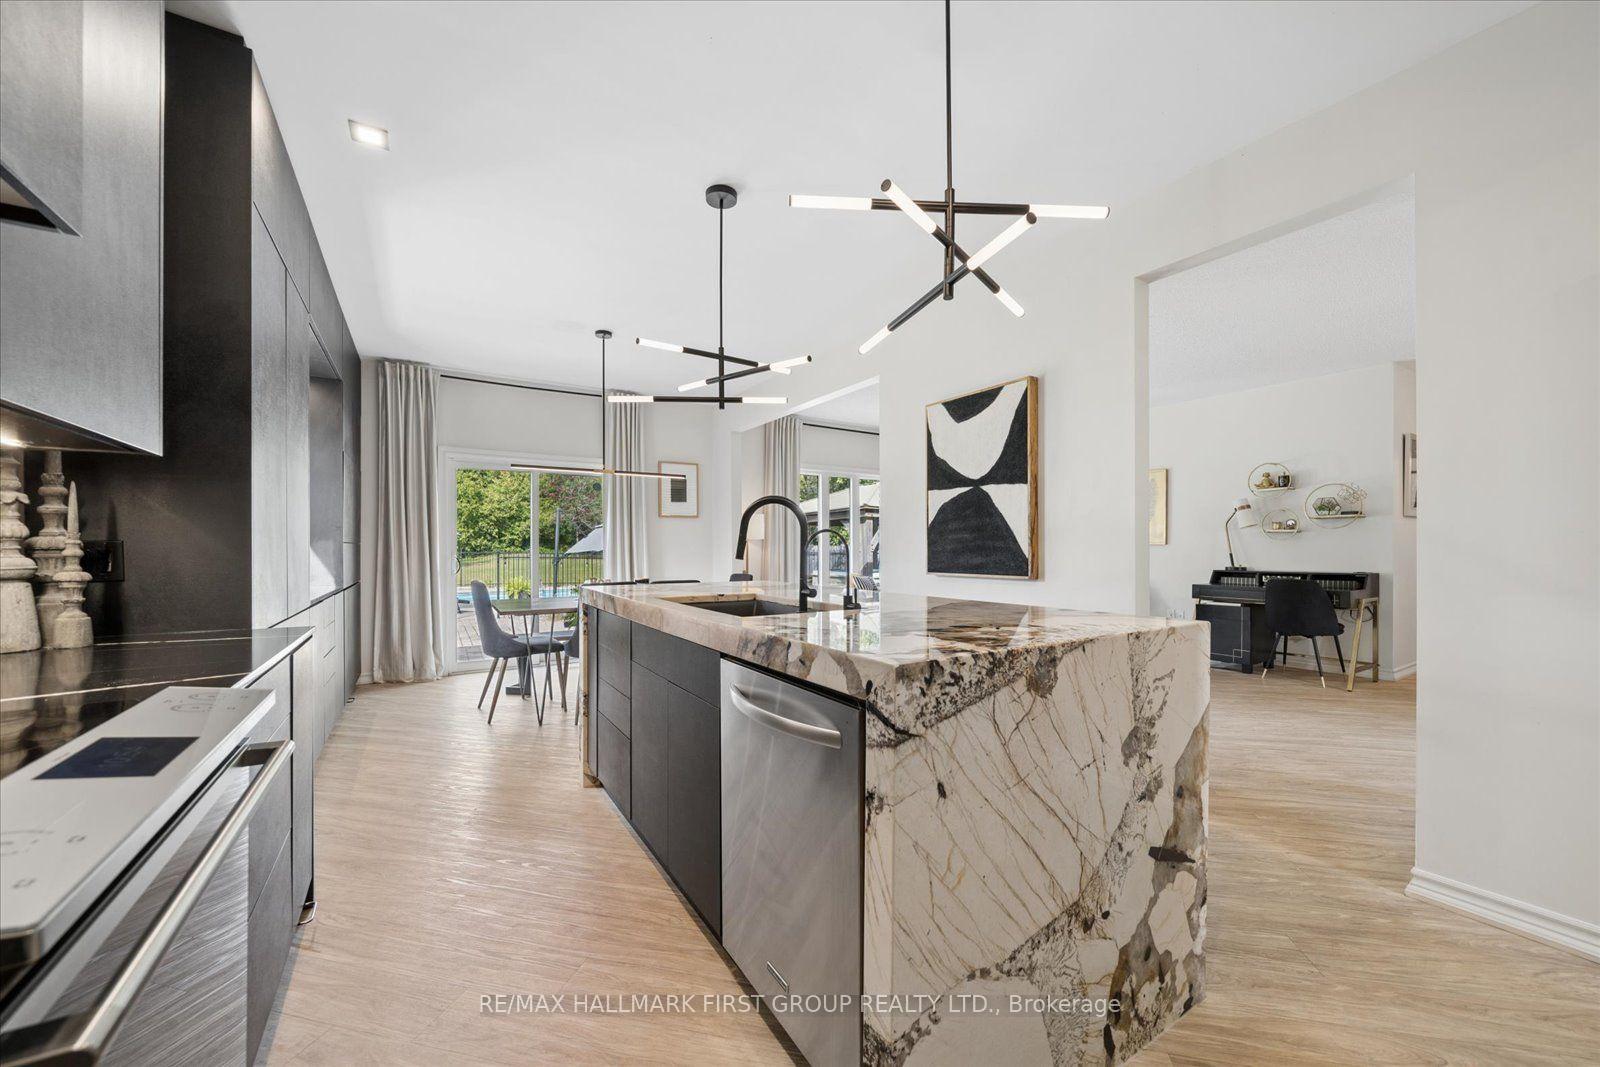
- Natural-stone waterfall island as a centerpiece.
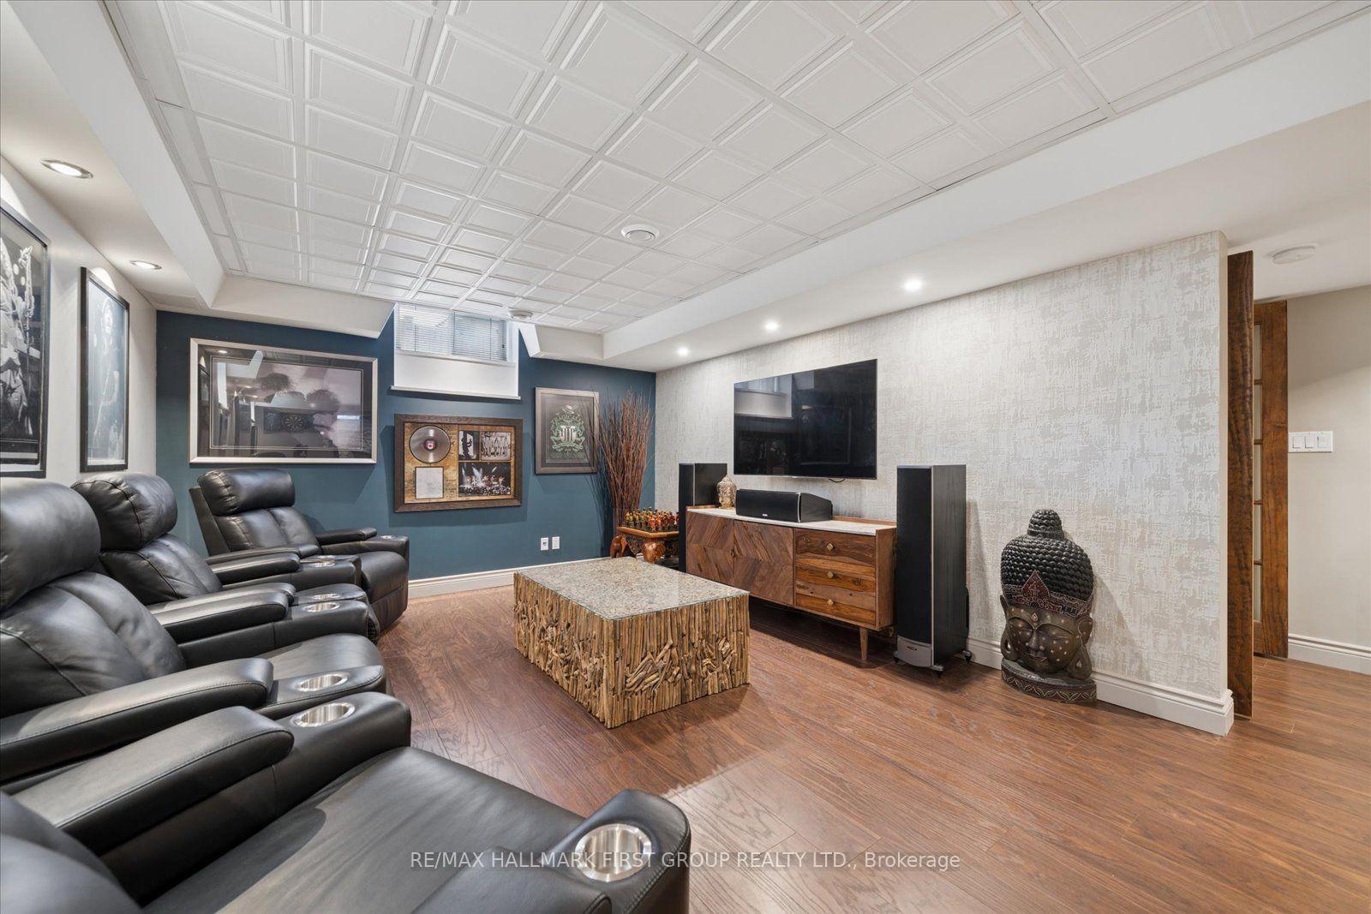
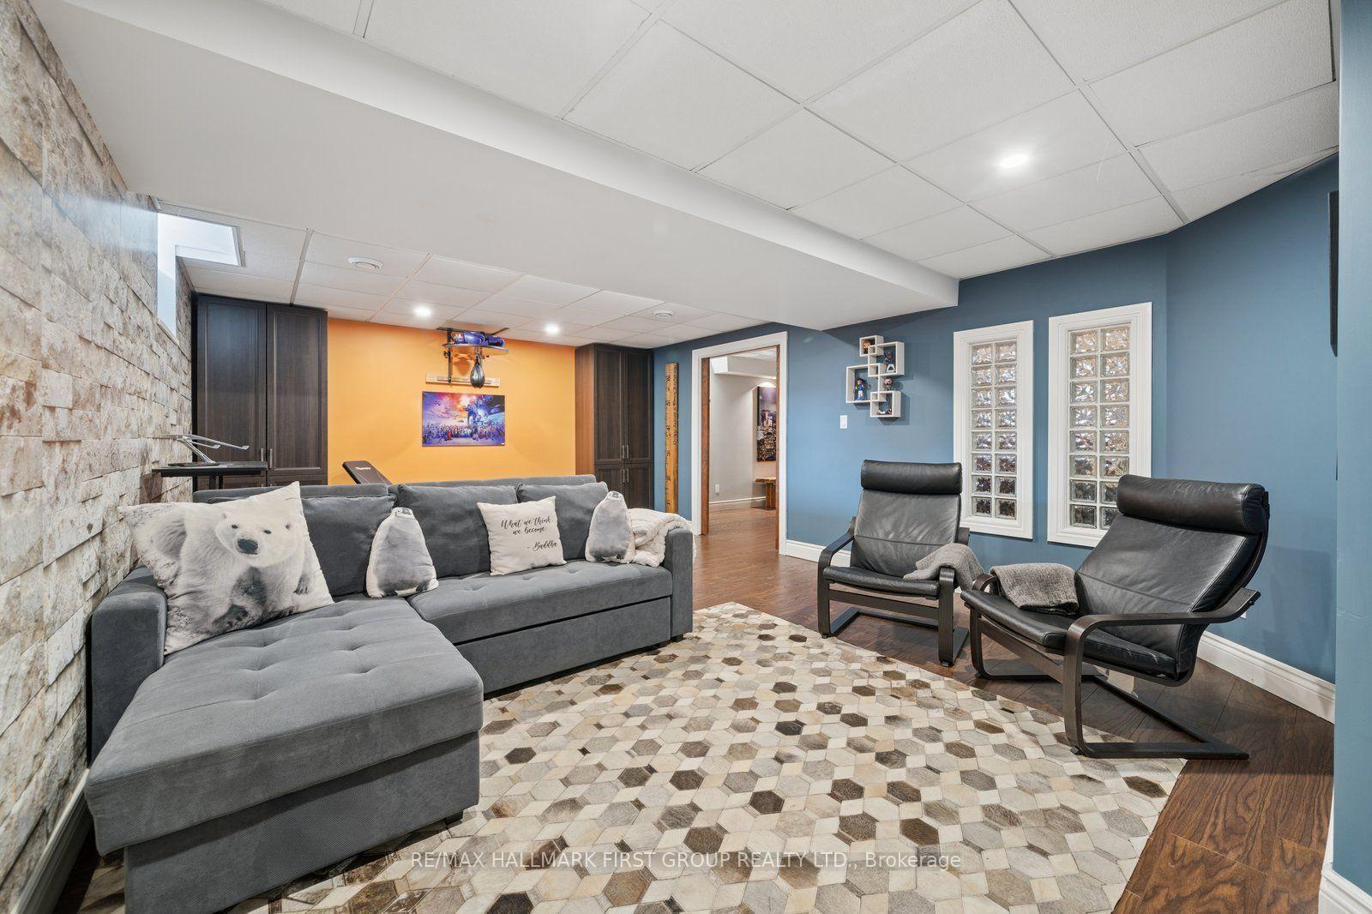
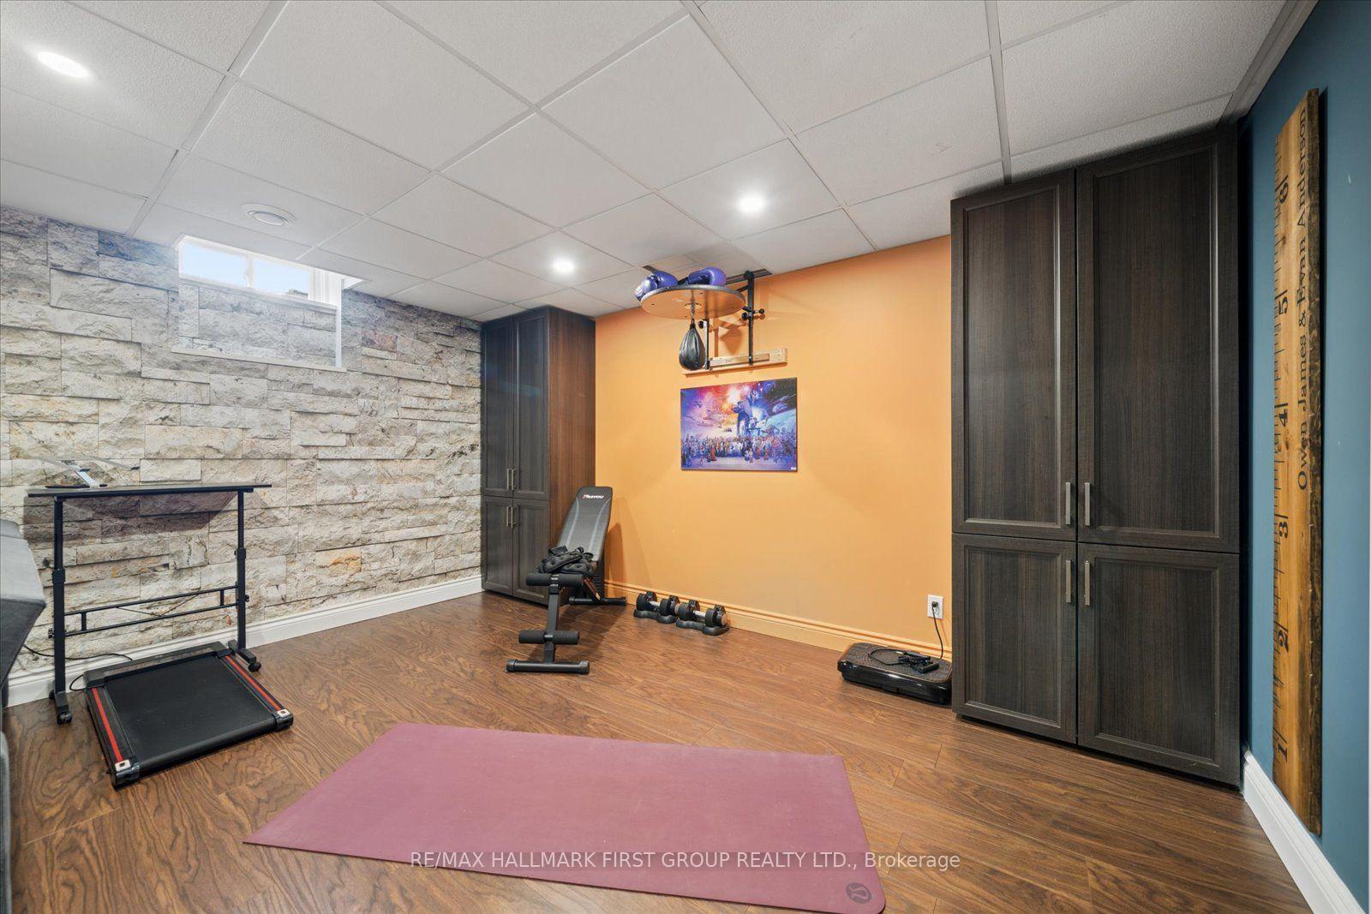
- Finished lower level with additional bedroom.
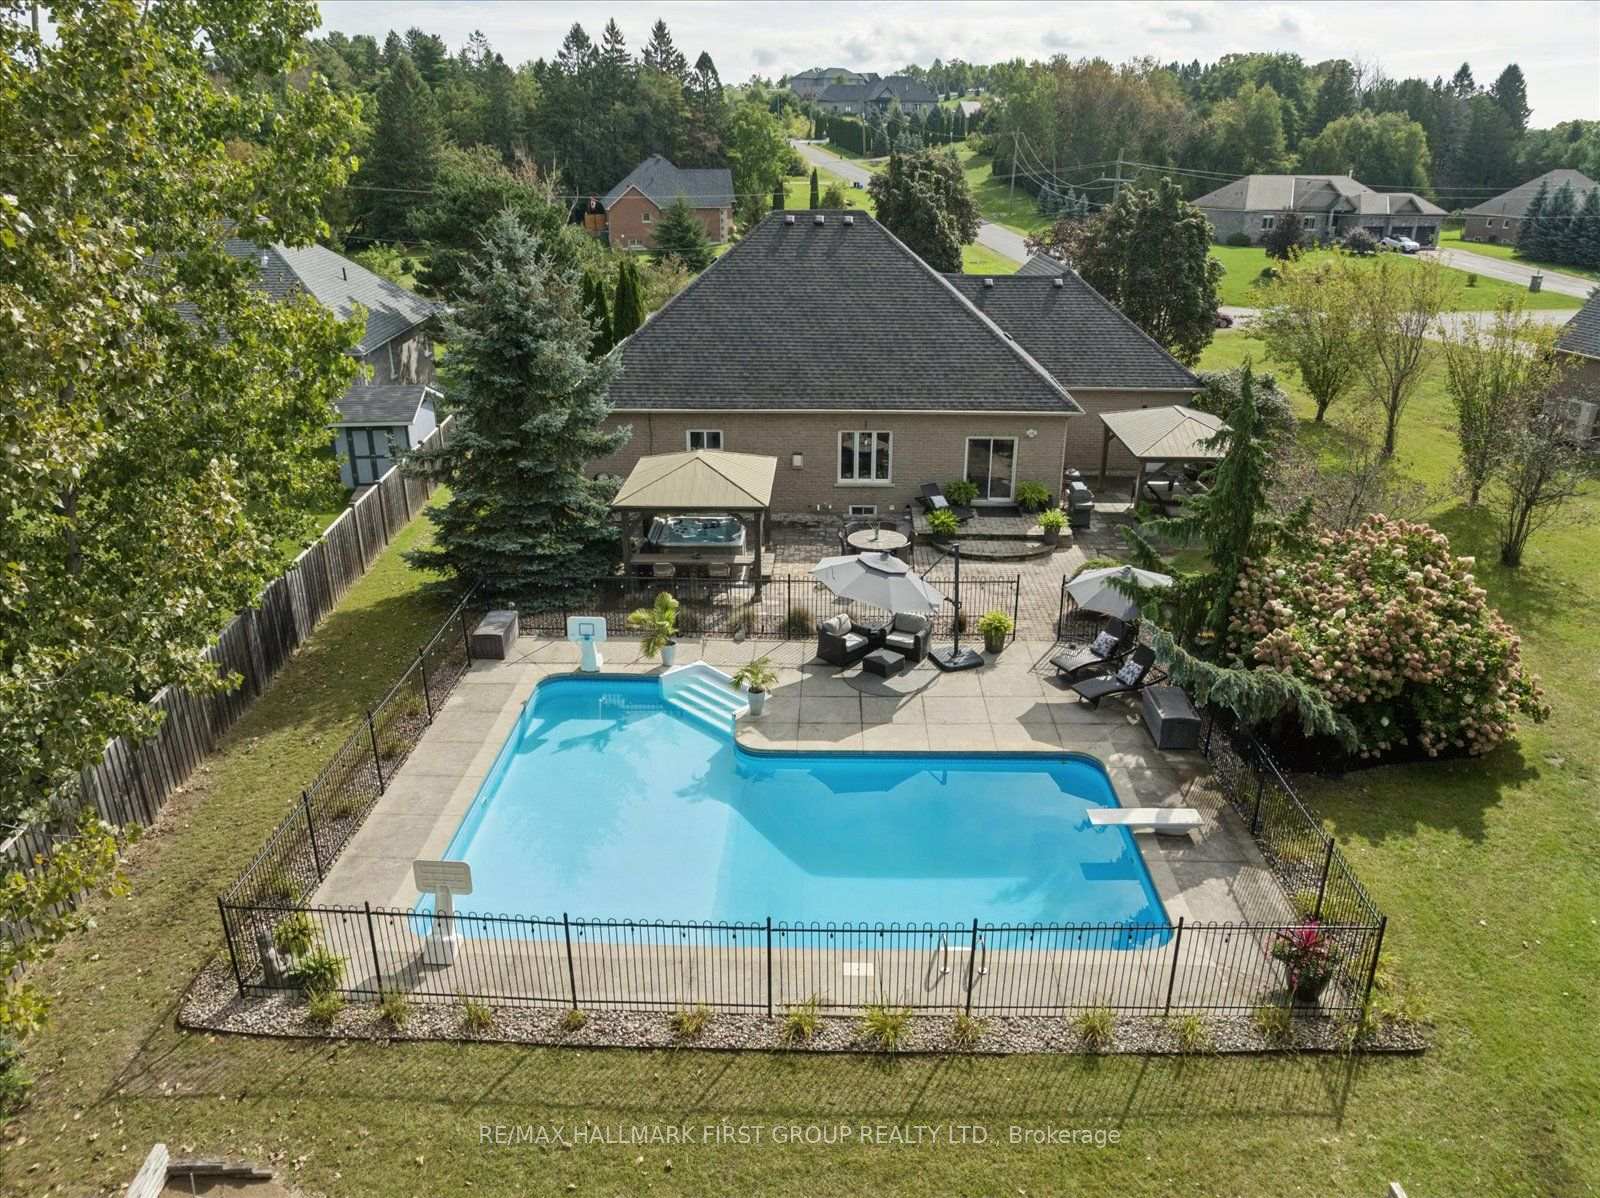
- Private outdoor space with sparkling pool.
- Enclosed entertainment area and hot tub.
- Backing onto greenspace for added privacy.
- Designed for entertaining with generous parking.
- Sophisticated design with editorial quality.
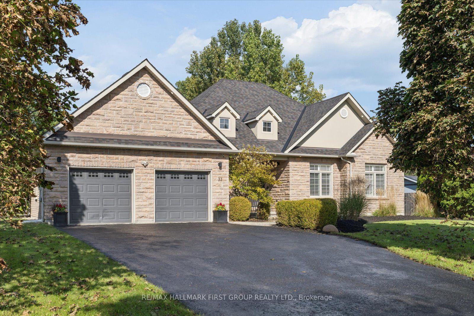
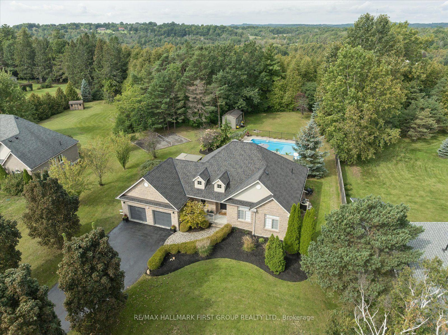
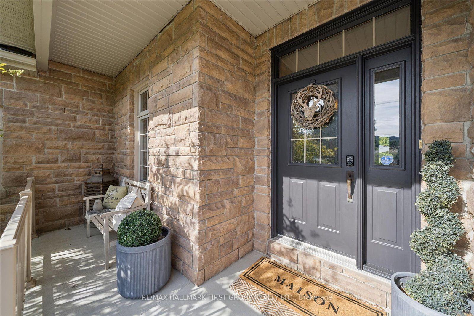
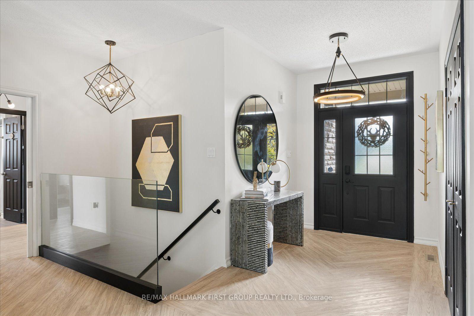
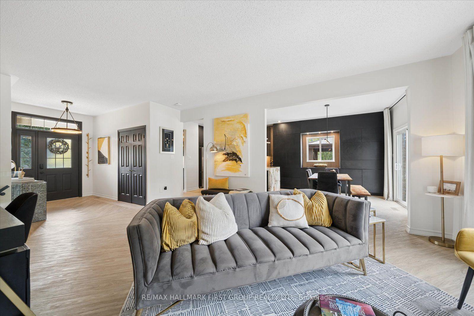
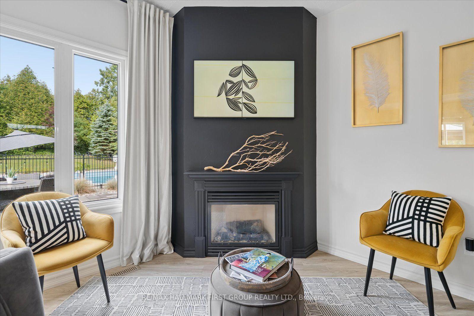
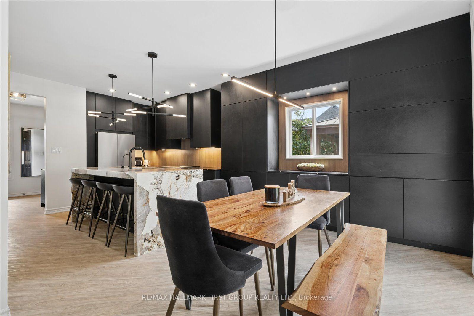
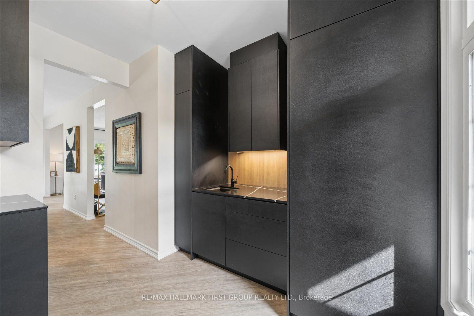
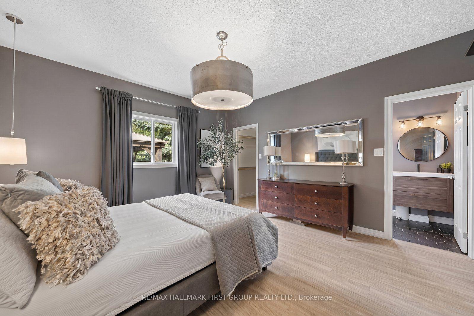
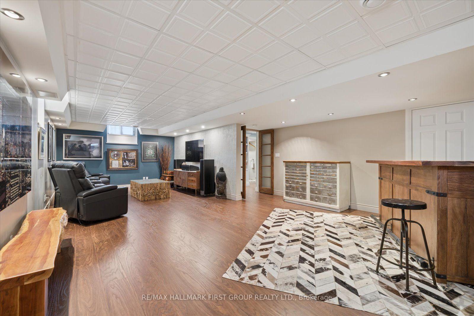
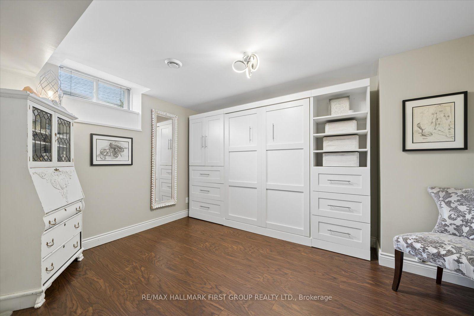
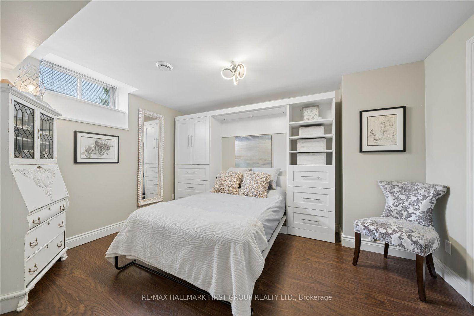
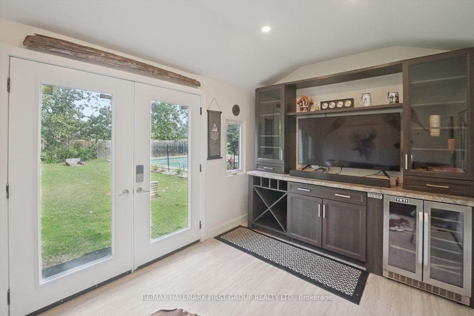
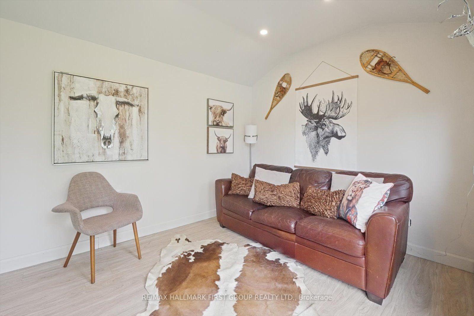
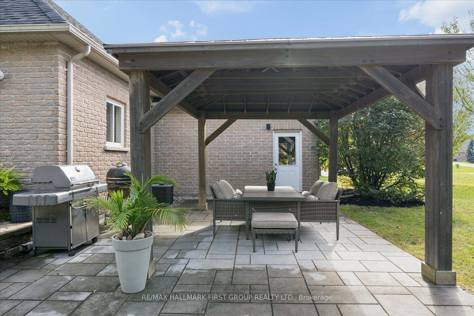
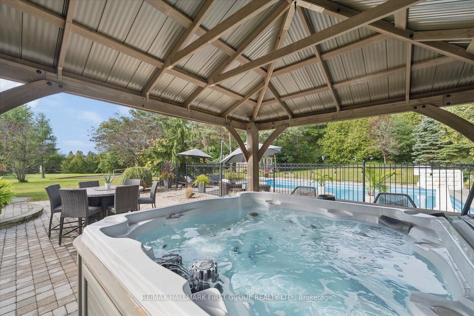
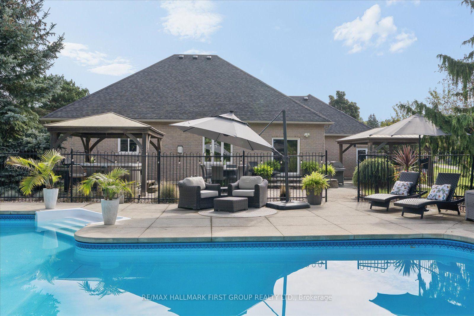
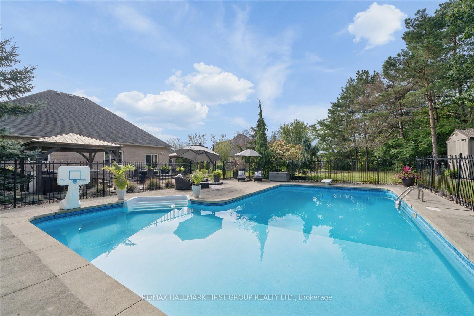
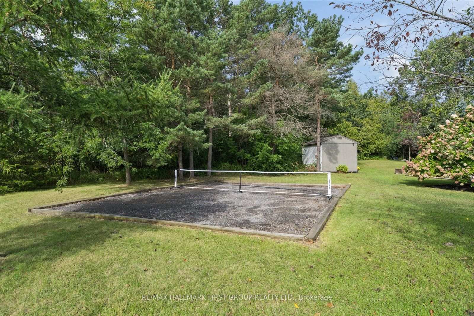
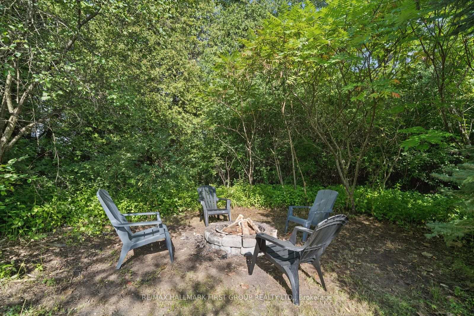
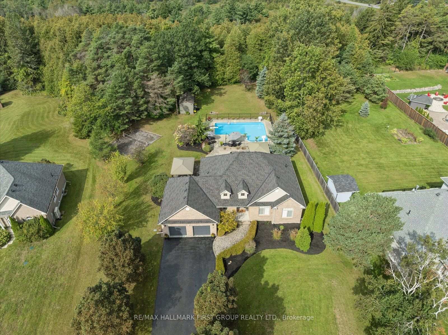
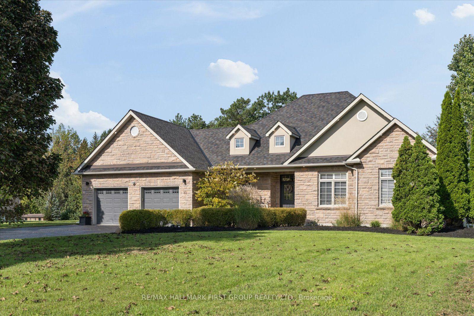
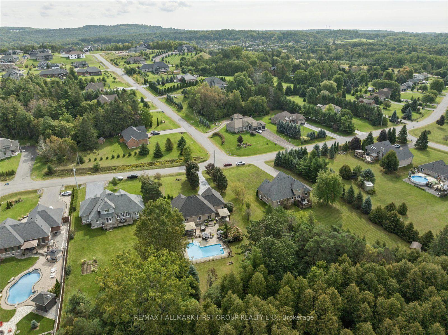
Tucked away in the coveted enclave of Deerfield Estates, this distinctive executive bungalow sits on approximately 3/4 of an acre, backing onto Greenspace and offering a rare sense of privacy just minutes from the 401 and Cobourg. Step inside and the first impression is clear: this is not a home designed to look like everyone else's. The interiors have a distinctly editorial quality, where colour, texture, unexpected details and signature lighting come together in a way that feels personal, collected and completely at ease. At the centre of it all is a natural-stone waterfall island - part architectural feature, part gathering place and one of those elements that stays with you long after you leave. Three bedrooms occupy the main floor, while the finished lower level introduces a fourth bedroom with a Murphy bed, a defined workout space and two separate entertainment areas, giving the home an entirely different rhythm when family and friends come to stay. Outside, the story continues. The backyard feels less like a yard and more like a private outdoor destination: sparkling pool, enclosed entertainment space, covered dining area, hot tub, firepit, and sport pad, all set against the backdrop of greenspace. It is a setting made for long lunches, pool days, evening cocktails and nights that naturally stretch later than planned. The oversized driveway provides generous parking for guests, adding yet another layer of practicality to a home that has clearly been designed with entertaining in mind. This is a home with imagination. Beautifully individual, quietly sophisticated and filled with details that reveal themselves as you move through it - the kind of place that could easily find its way onto the pages of a design magazine.
Key Facts & Features
Property Costs
- Annual Property Tax Amount
- $5,803
- Land Transfer Tax Fee
- $21,455
Rental Items
- Rental Equipment
- none
- Basement Type
- Finished
Interior Features
- Laundry Level
- Main Level
- Interior Extras
- Auto Garage Door Remote, Central Vacuum, ERV/HRV, Primary Bedroom - Main Floor, Water Heater Owned
- View
- Trees/Woods, Forest, Pool
- Fireplace/Stove
- Yes
- Fireplace Features
- Natural Gas
- Elevator
- No
Exterior Features
- Exterior Extras
- Hot Tub, Lawn Sprinkler System, Patio, Landscaped
- Pool
- Inground
- Property Features
- Cul de Sac/Dead End, Wooded/Treed, Electric Car Charger, Greenbelt/Conservation, Level, Park
- Other Structures
- Gazebo, Indoor Arena
Building
- Building Type
- Detached
- Building Style
- Bungalow
- Approx Age
- 16-30
Construction
- Exterior Finish
- Brick Front, Stone
- Roof
- Asphalt Shingle
- Foundation Details
- Concrete
- Special Designation
- Unknown
Lot
- Lot Front
- 114.43 ft
- Lot Depth
- 281.60 ft
Inclusions
- Inclusions
- 2 Gazebos, Hot Tub, Built-in Bar Unit & Bar Fridge (As-is) in Outdoor Lounge, All Appliances, Pool Vacuum, All ELF's unless otherwise stated
Exclusions
- Exclusions
- John Deere Lawn Tractor w/ attachments, Primary Bdrm Hanging Fixture, All Personal Furniture & Belongings, Indoor/Outdoor Staging items, Fridge in Garage, BBQ, Smoker
Parking & Garages
- Garage Type
- Attached
- Garage Spaces
- 2
- Parking Spaces
- 6
- Total Garage And Parking Spaces
- 8
Heating & Cooling
- Heat Source
- Gas
- Heat Type
- Forced Air
- Air Conditioning
- Central Air
- Water
- Municipal
- Sewers
- Septic
- Natural Gas
- Yes
- Hydro
- Yes
- Cable
- Yes
- Telephone
- Yes
- Bedrooms
- 3 + 1
- Washrooms
- 3
- Kitchens
- 1
Room sizes
- Kitchen—Main level
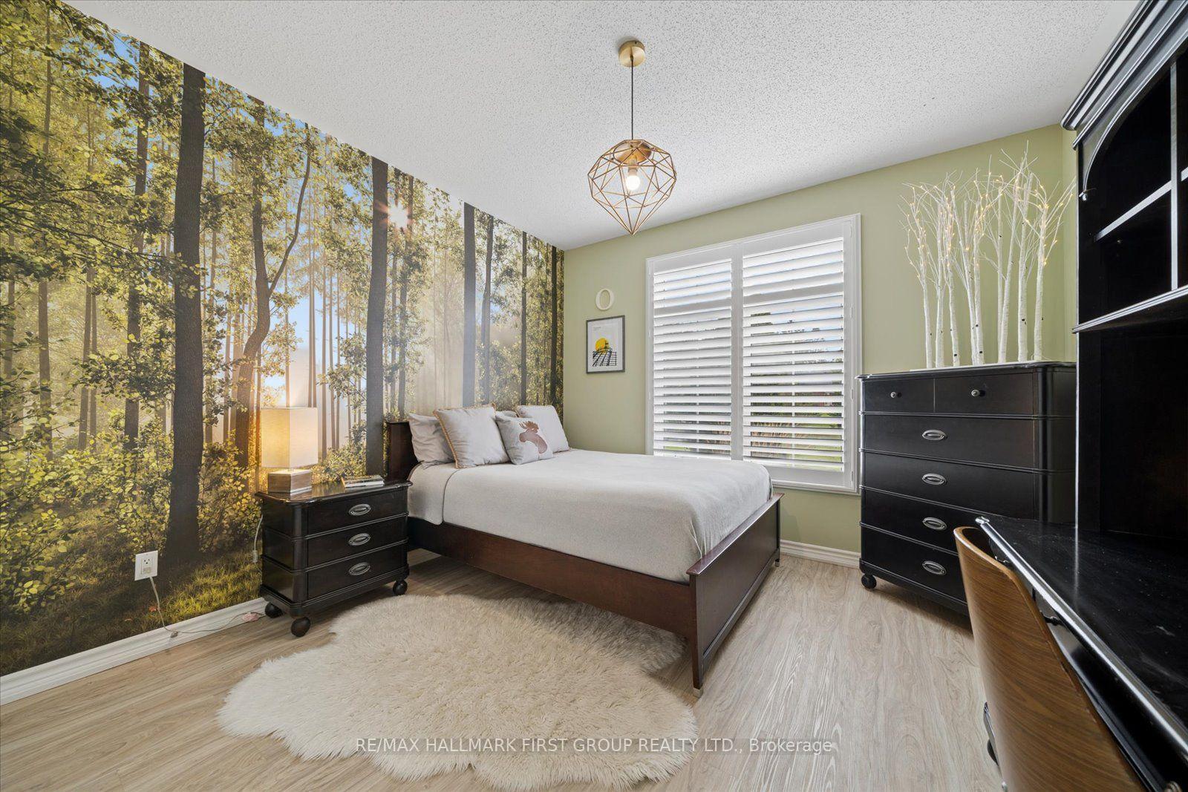
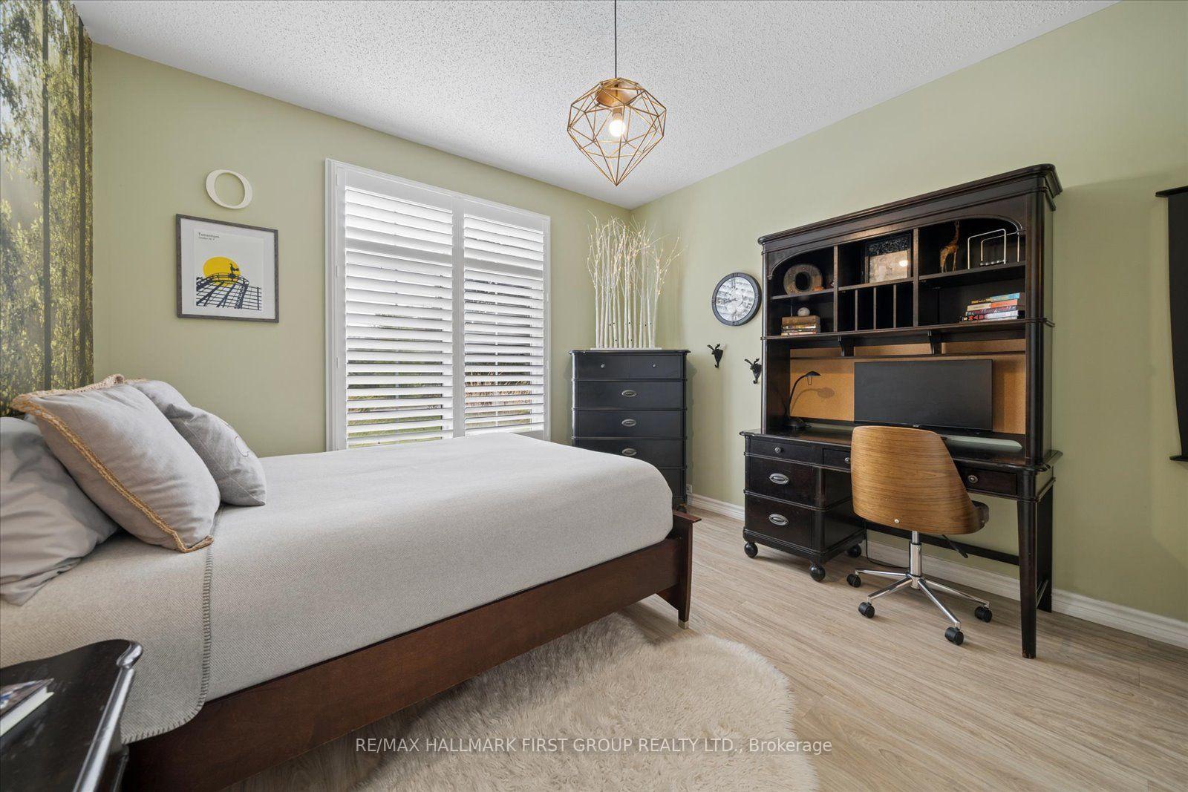
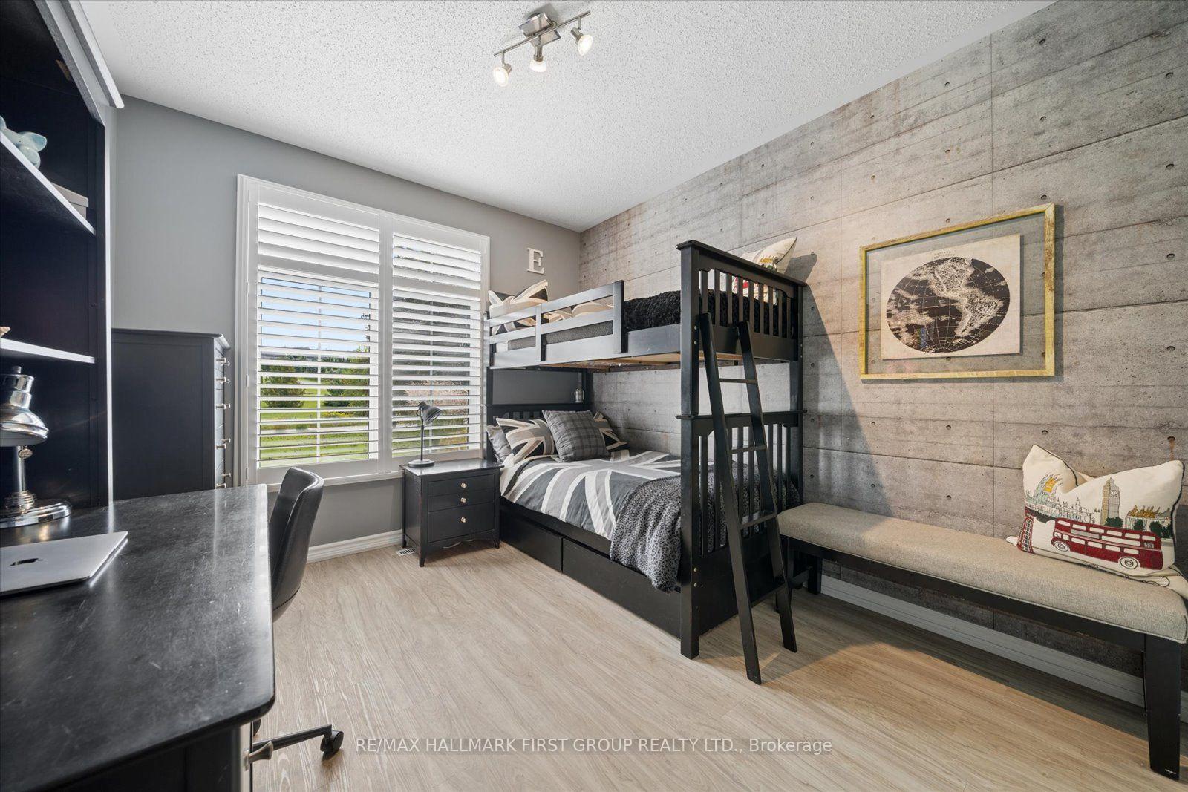
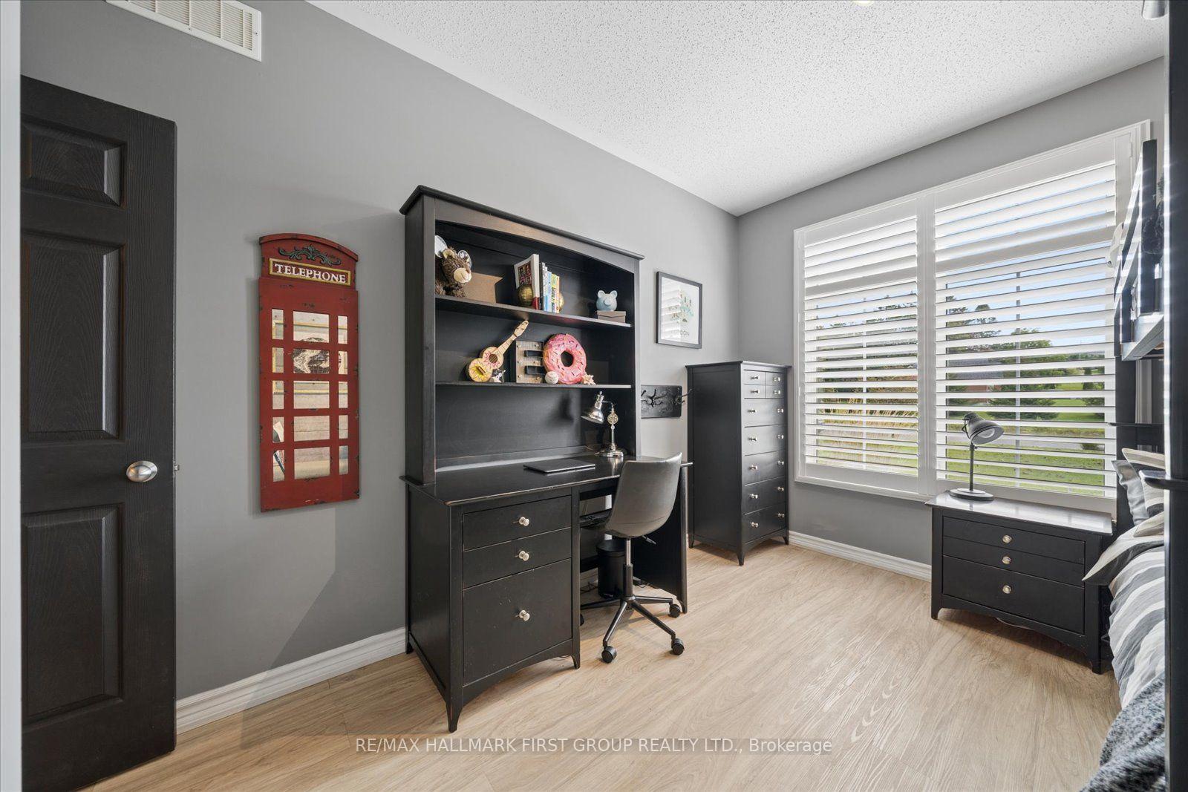
- Bedroom 2—Main level, Carpet Free, California Shutters
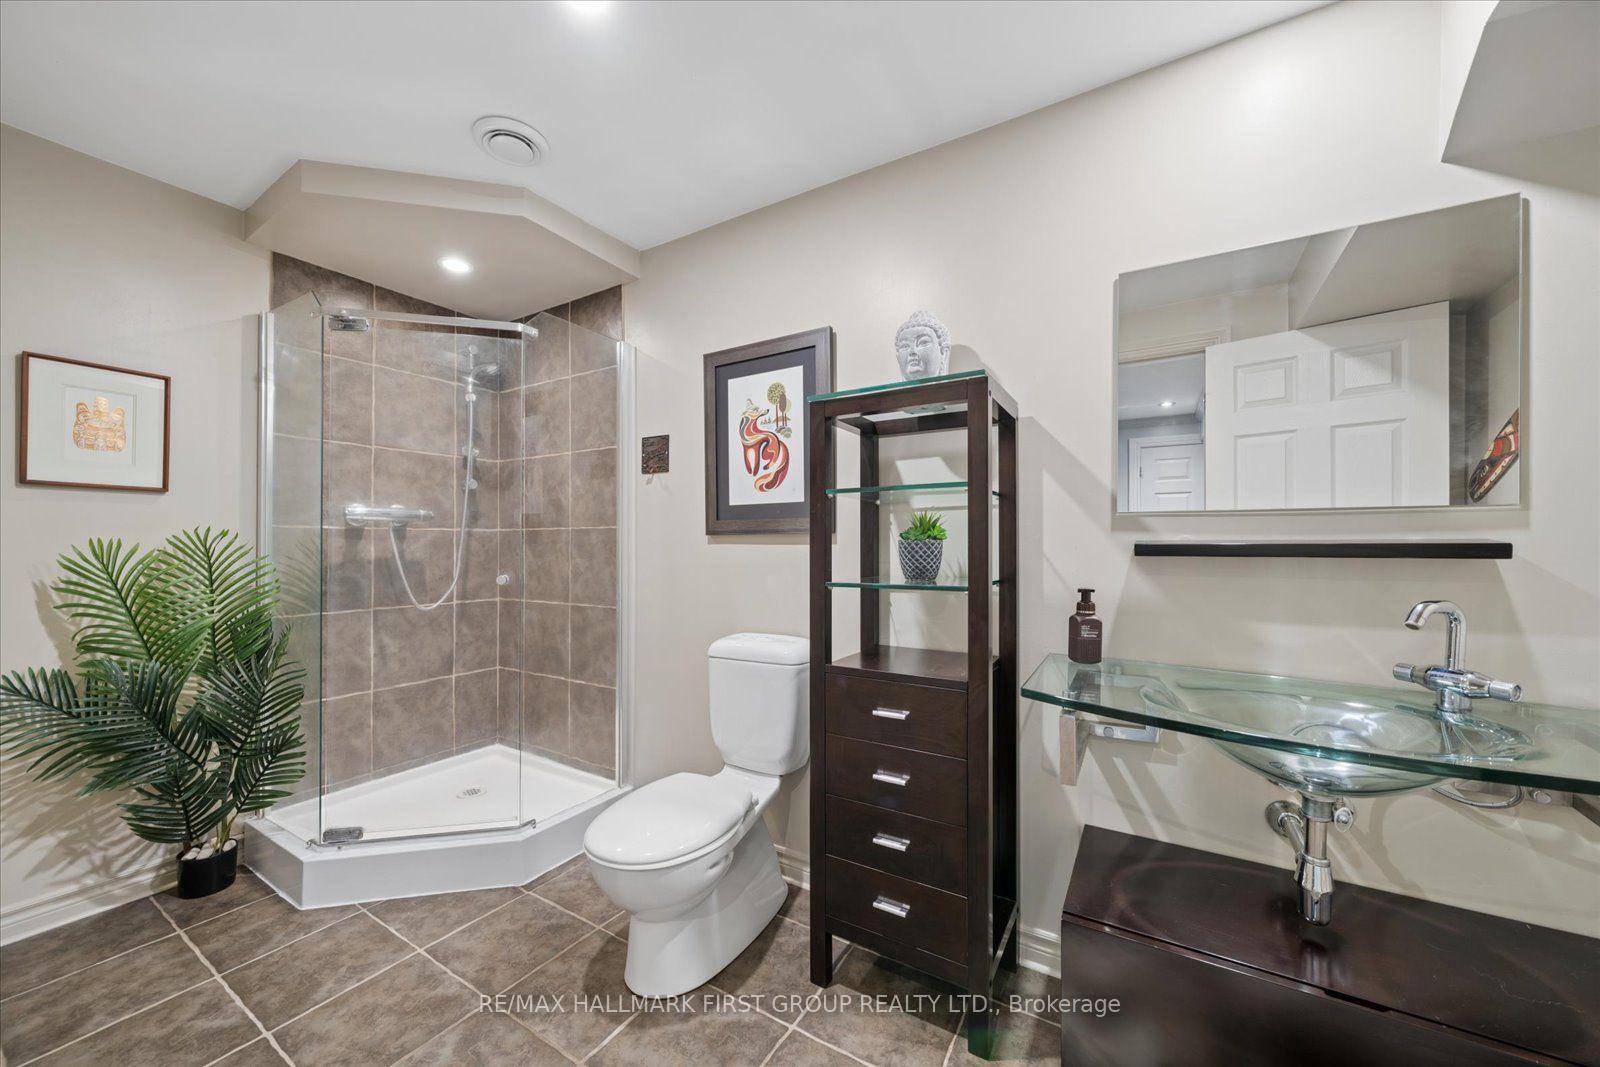
- Bathroom—Lower level, 3 Pc Bath, Heated Floor, Tile Floor
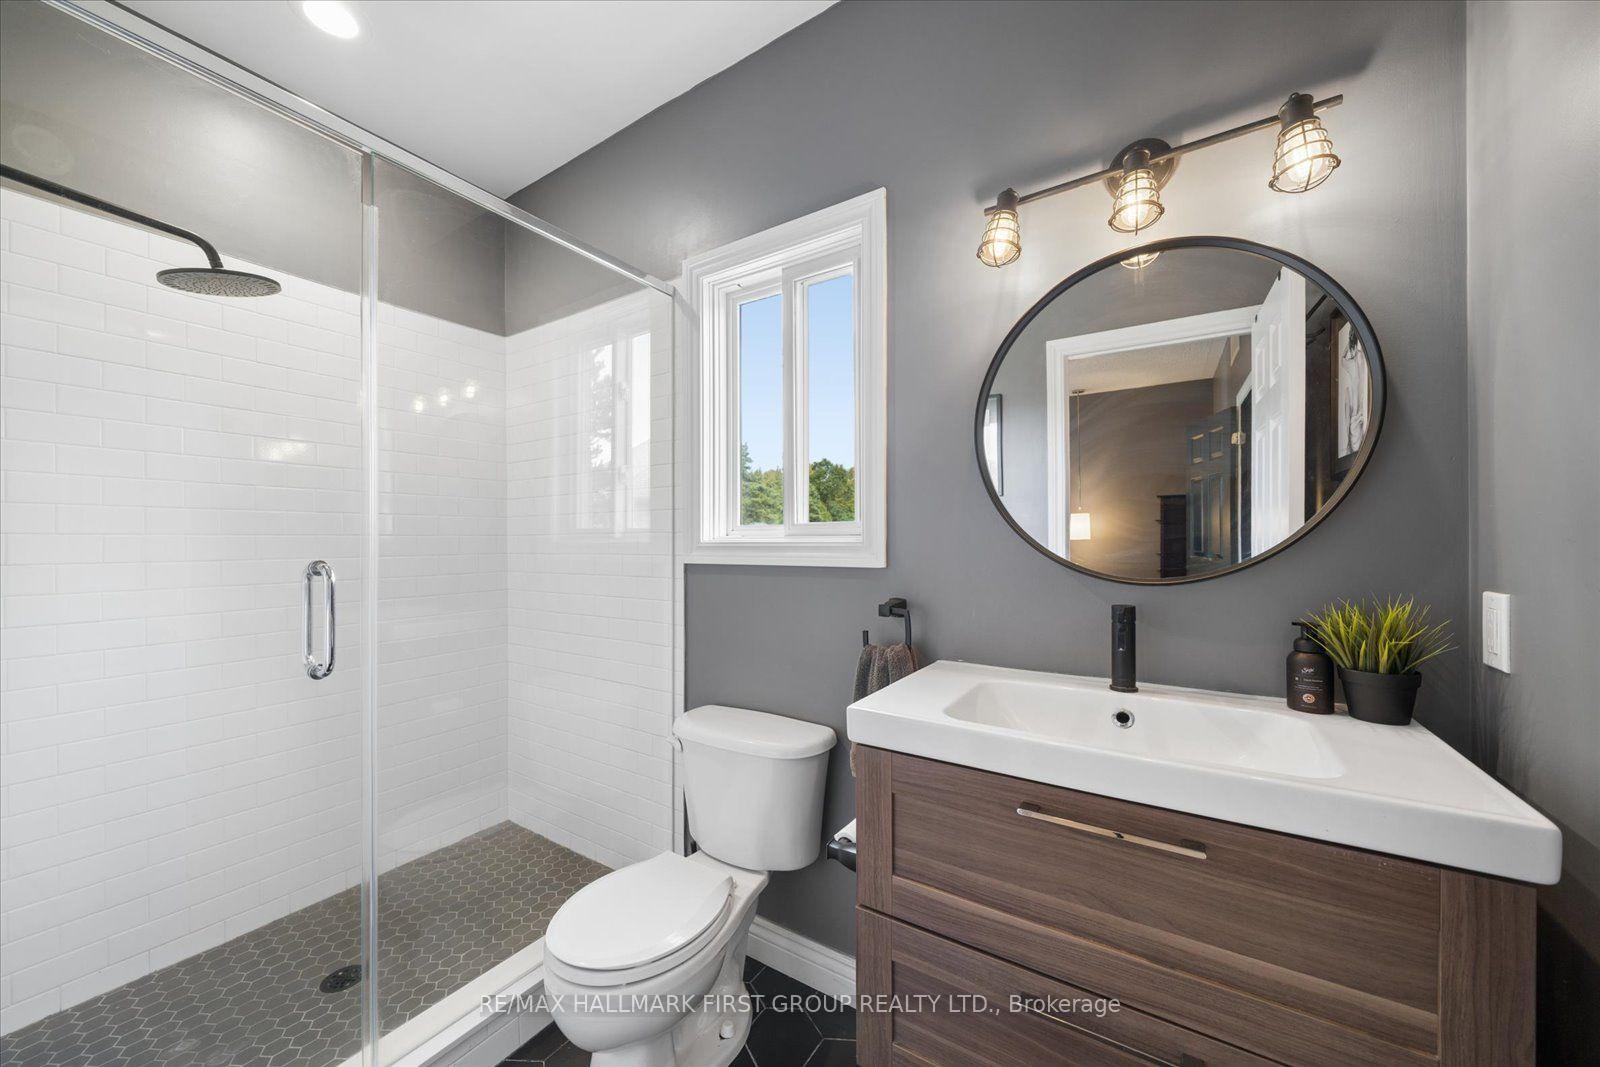
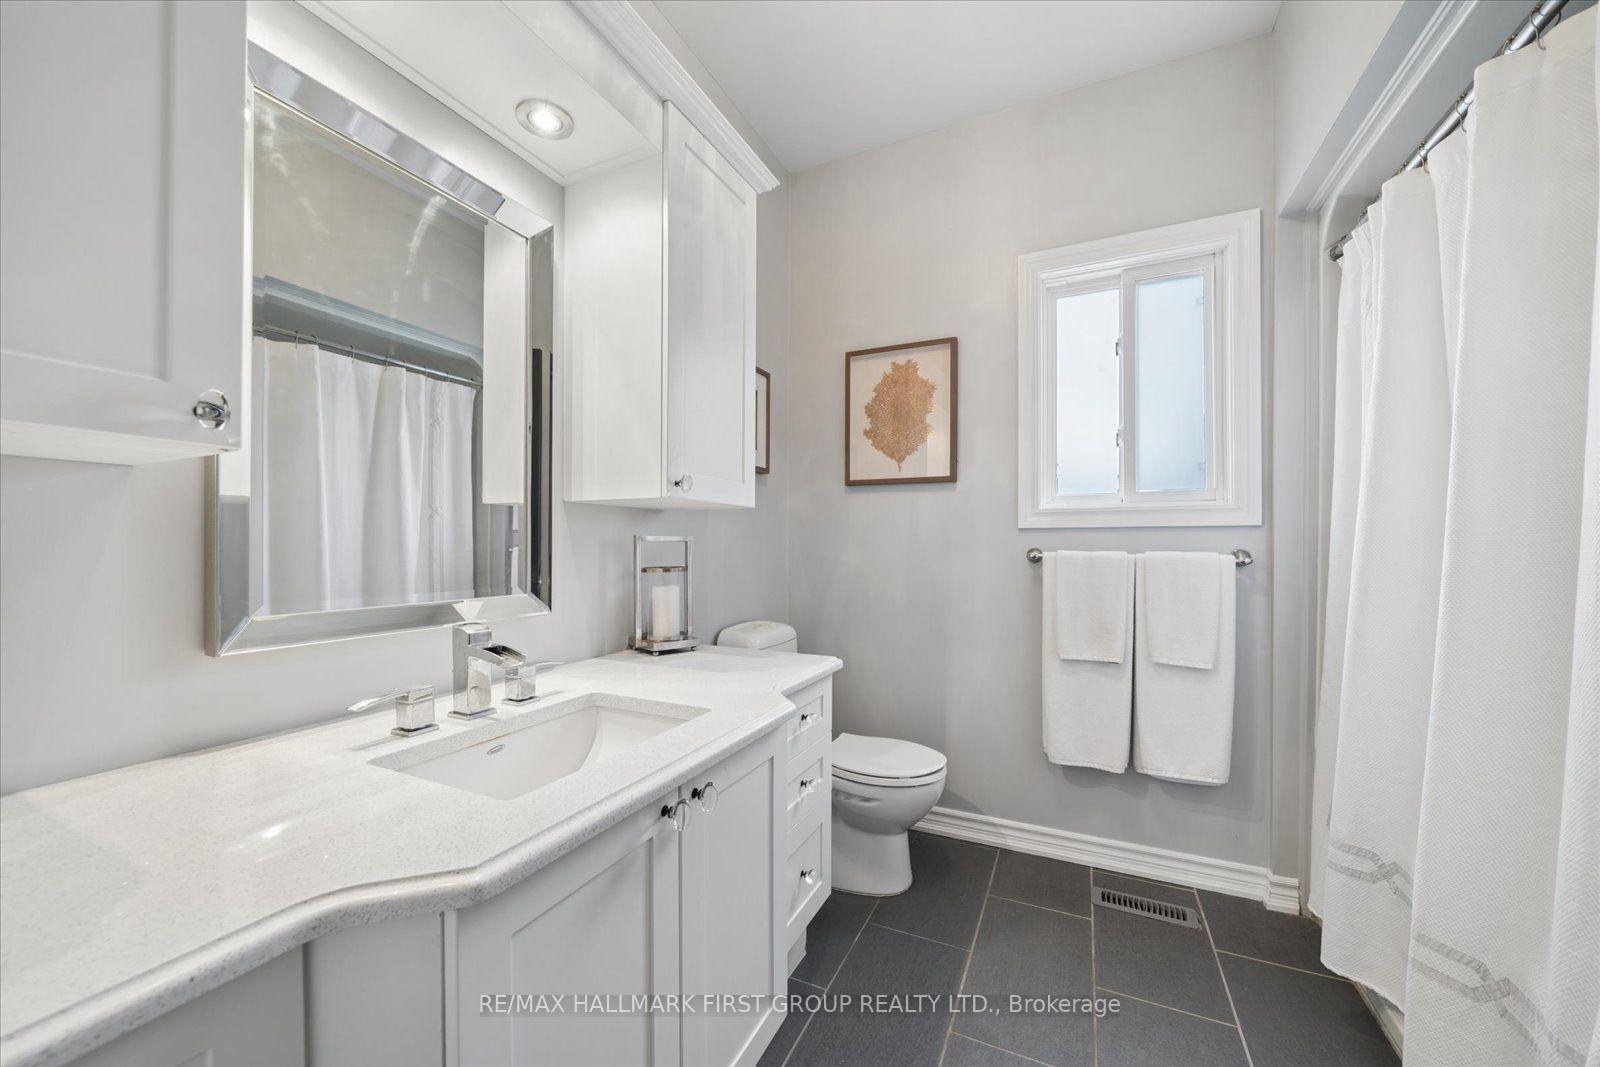
- Bathroom—Main level, 3 Pc Ensuite, Combined w/Primary
- Recreation—Lower level, Carpet Free, Pot Lights
- Bedroom 3—Main level, Carpet Free, California Shutters
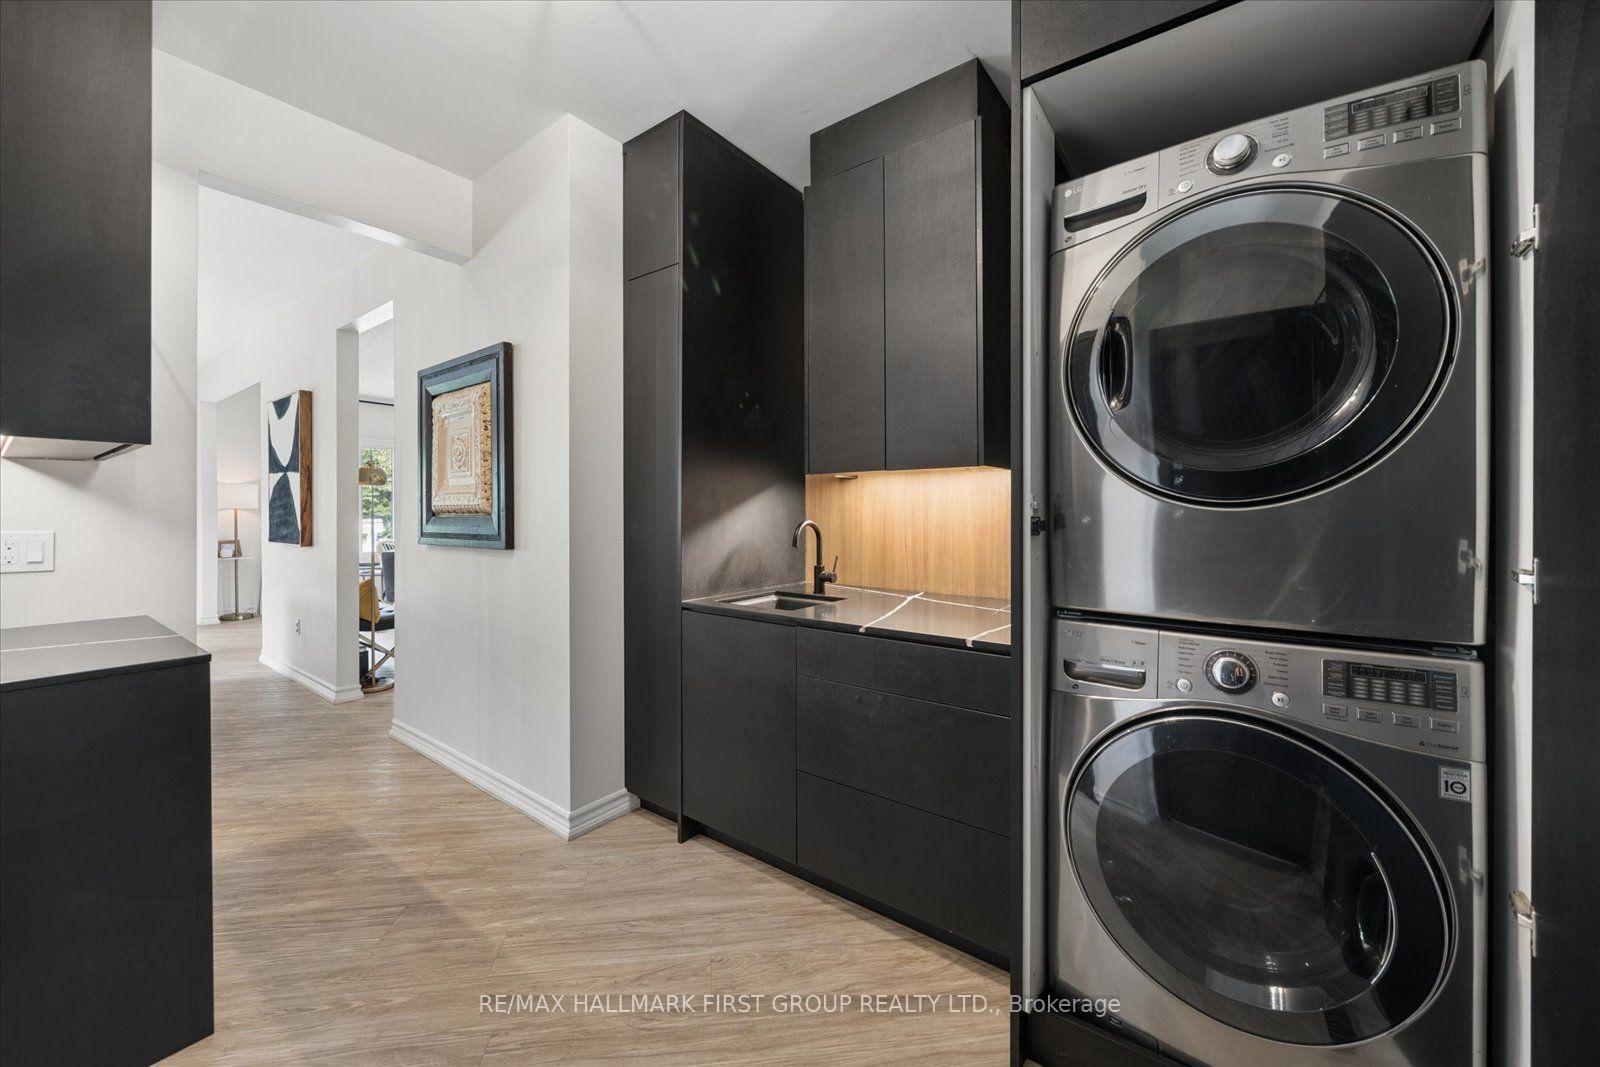
- Laundry—Main level, W/O To Garage
- Dining Room—Main level, Open Concept, Walk-Out
- Living Room—Main level, Fireplace
- Bedroom 4—Lower level, Carpet Free, Murphy Bed
- Room—
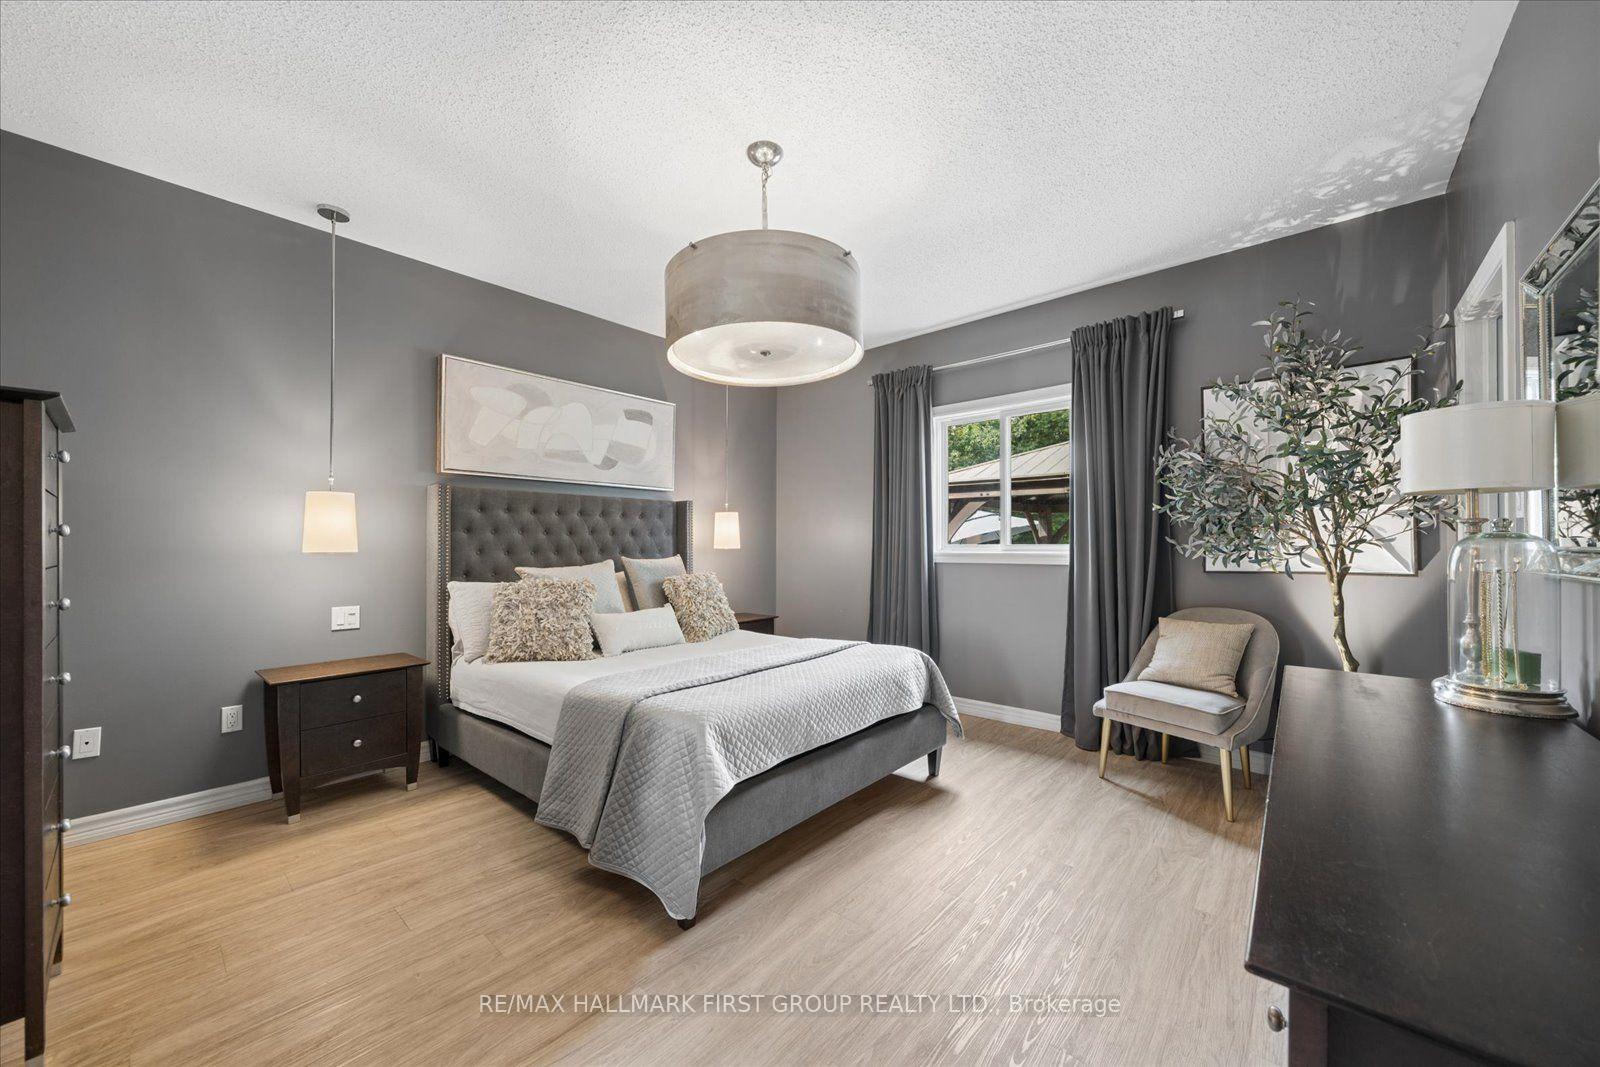
- Primary Bedroom—Main level, 3 Pc Ensuite, Carpet Free
- Bathroom—Main level, 4 Pc Bath, Tile Floor
- Family Room—Lower level, Pot Lights, Carpet Free
Washrooms
- 4-piece, Main
- 3-piece, Main
- 3-piece, Lower
- Municipality
- Hamilton Township
- Neighbourhood
- Baltimore
- Main cross streets
- County Road 45 N / Deerfield Dr.
- Directions
- Hwy 401 to County Rd 45, North on County Rd 45 to Deerfield Dr, then East to #33
- Waterfront
- None
- MLS® number
- X13807938
- Data source
- Toronto Regional Real Estate Board
- Listed on
- 2026-09-21
- Updated on
- 2026-10-13
- Days on market
- 25 days
- Possession type
- Flexible
- Co-op commission
- 2.25% + HST w/ thanks
- Seller
- Listed by
- RE/MAX HALLMARK FIRST GROUP REALTY LTD.
Home Market Value
Current home valuation for 33 Deerfield Drive, Hamilton Township, Baltimore, Hamilton Township, ON. Listed for $1,249,000
HOMEH Estimate
$1,069,080
Estimated Sales Range
$641,448 - $1,496,712
HOMEH Estimate for 33 Deerfield Drive, Hamilton Township, Baltimore
Calculated with a real agent's CMA method — 45+ years of experience, codified. Not an AI guess.
For the owner
Is this your home? Track its value.
Get this home's HOMEH Estimate by email once a month, with how many homes are for sale around you.
Mortgage Payment Calculator
Compare up to 4 down payment scenarios
5% on first $500K + 10% on $749,000 over $500K
$99,900
| Scenario 1 | Scenario 2 | Scenario 3 | Scenario 4 | |
|---|---|---|---|---|
−Down payment | % $ | % $ | % $ | % $ |
+CMHC insurance | $45,963 | $34,847 | $29,726 | $0 |
=Total mortgage | $1,195,043 | $1,158,947 | $1,091,376 | $999,200 |
Amortization | ||||
Mortgage rate | % | % | % | % |
| Payment frequency | ||||
=Mortgage payment | $5,835monthly | $5,659monthly | $5,329monthly | $4,879monthly |
Land Transfer Tax
$21,455
$21,455
Around this home
No schools found nearby
Data provided by OpenStreetMap & Fraser Institute School Rankings
Ask HOMEH
New!Hi there!
👋Text or call (416) 301-9001
Recommended for you
Based on homes you've looked at.
No recommended properties found.
Nearby similar homes
No nearby properties found.
More real estate resources
Other homes nearby
Explore this area
Nearby neighbourhoods
No nearby listings available.