
Unit 15, 5374 Close Point Road
Hamilton Township (Rural Hamilton), ON K0K 2E0
- 4+1Bedrooms
- 3Bathrooms
- 2Garage
- 2000–2500Sq Ft
- $6,112Tax
- 73×245 ftLot Size
 Estimated Value:$1,272,815See Free Estimate Report

Property not available for sale or for rent.
HOMEH One: full-service selling for a 1% listing fee. The buyer's agent commission is separate.
Free Home EvaluationHow Much Is My Home Worth?Homes for Sale NearbySale & Price History for Unit 15, 5374 Close Point Road, Hamilton Township, Rural Hamilton
Real estate boards require you to or to see the full details of this property.
*Sold prices and complete sale & price history are regulated data. Under the Trust in Real Estate Services Act, 2002 (TRESA) and the rules of the Real Estate Council of Ontario (RECO), and pursuant to the Multiple Listing Service® rules of the Canadian Real Estate Association (CREA) and the Toronto Regional Real Estate Board (TRREB), this information may be shown only to registered users who have agreed to the applicable terms of use (a Virtual Office Website, or "VOW," arrangement). HOMEH Inc., Brokerage therefore provides it to signed-in members only. Creating an account is free and takes under a minute.
About Unit 15, 5374 Close Point Road, Hamilton Township, Rural Hamilton
Summarized Description
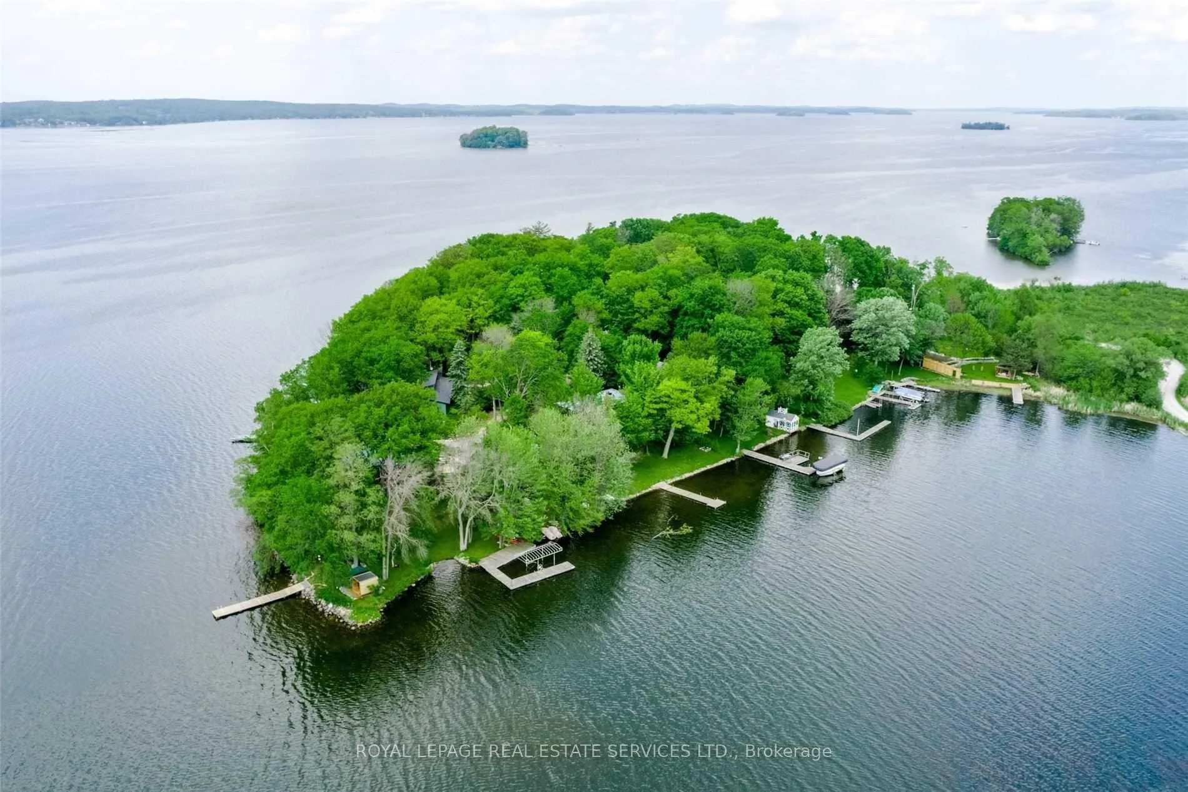
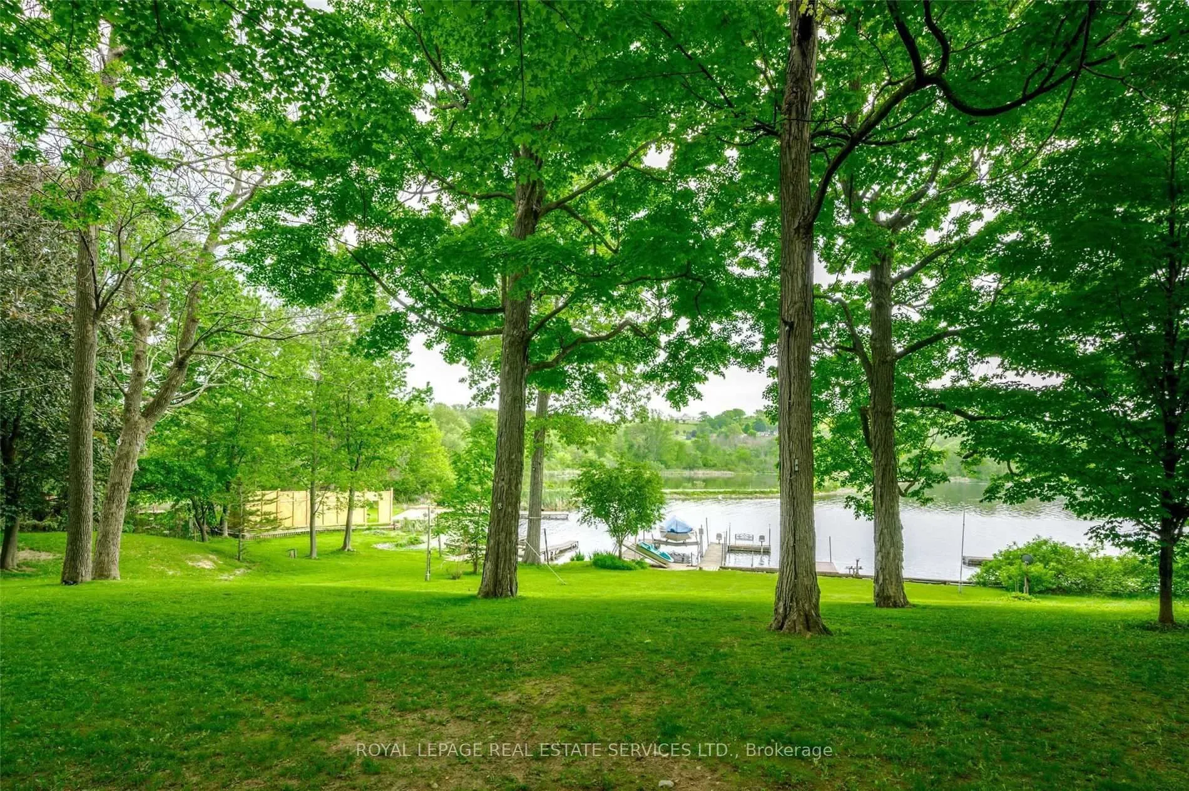
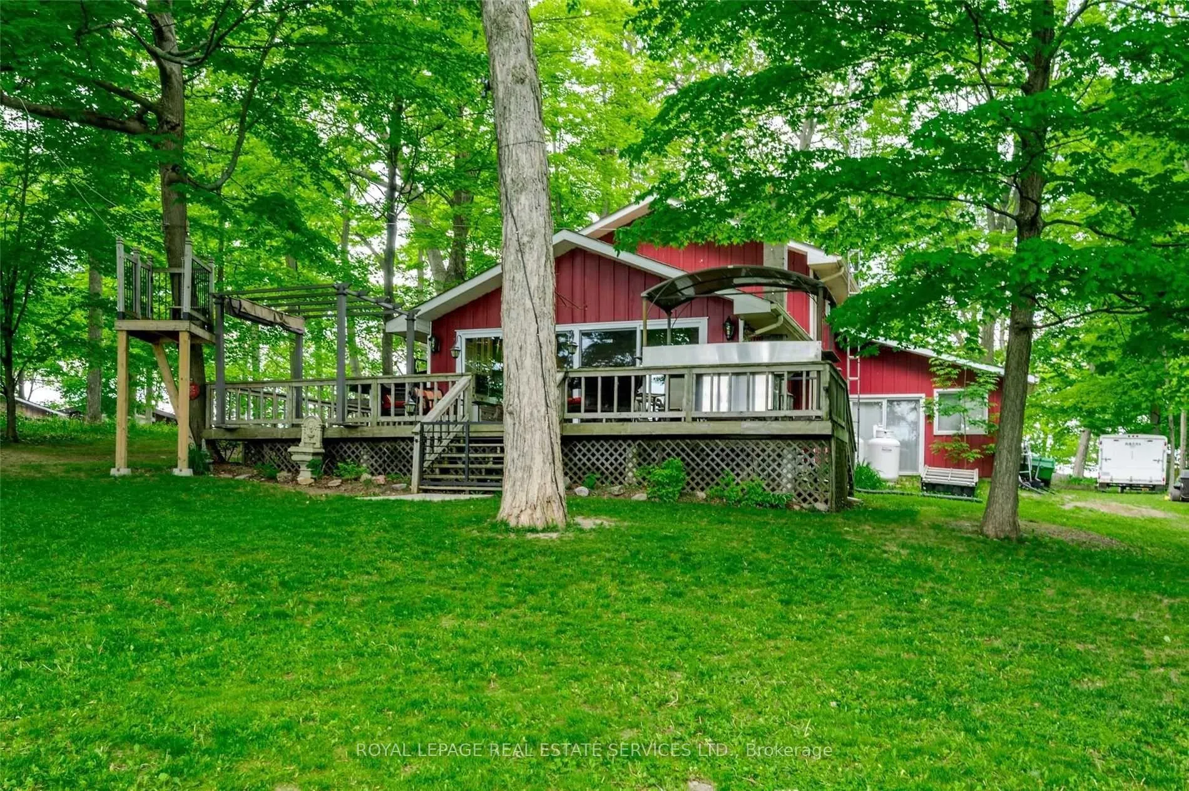
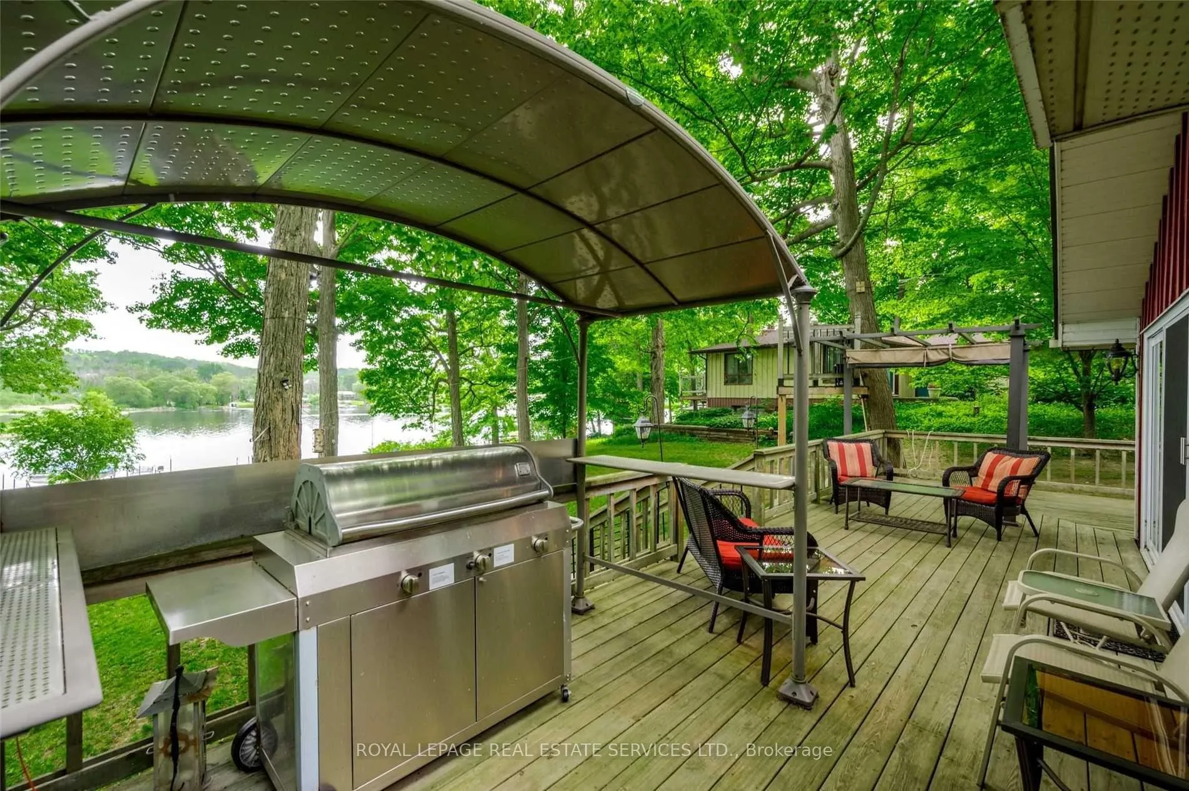
- Stunning waterfront retreat with unobstructed lake views.
- Four-level layout ideal for family and entertaining.
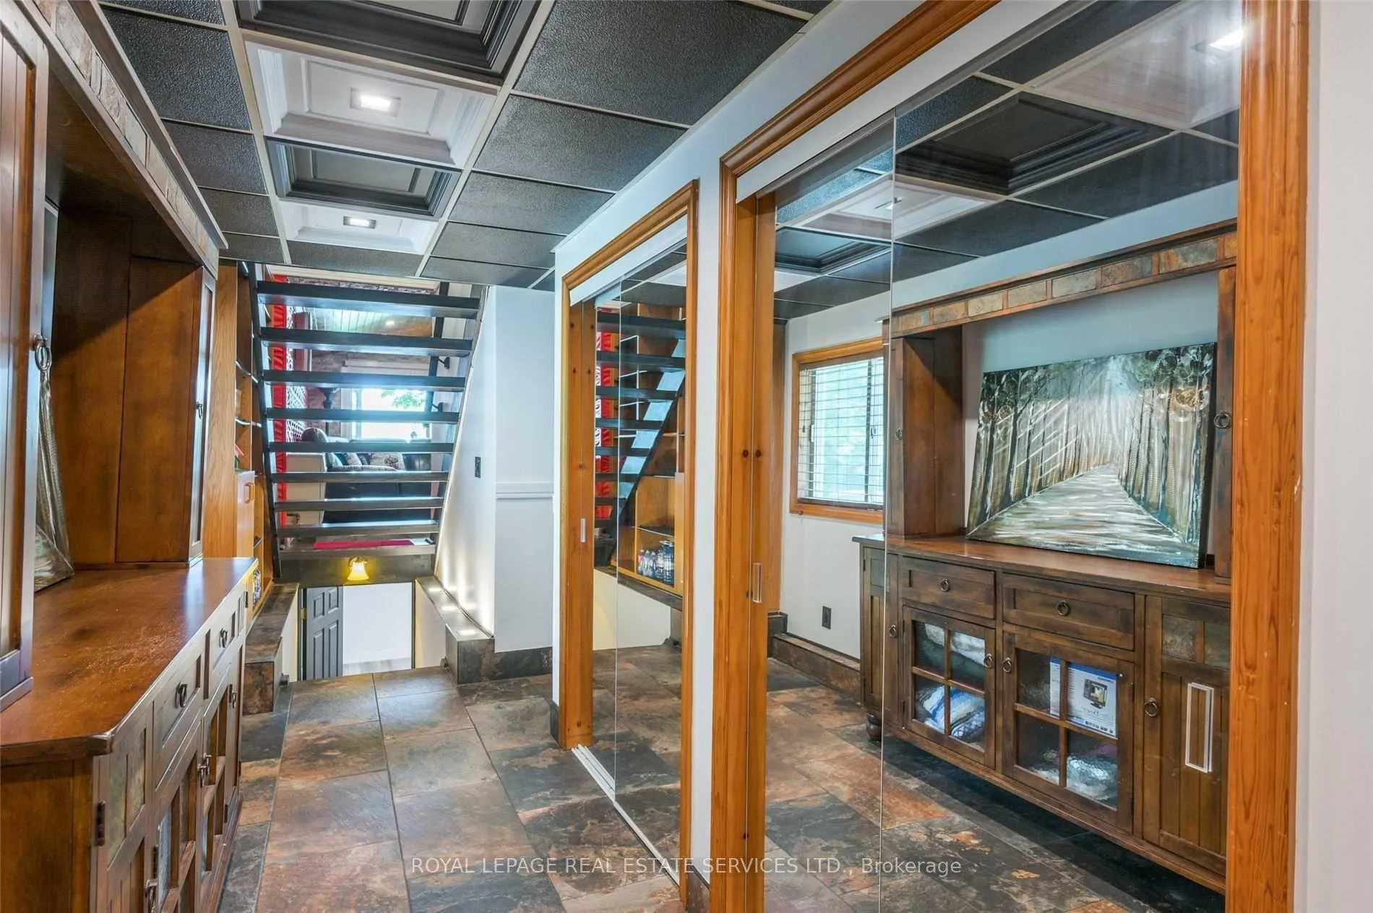
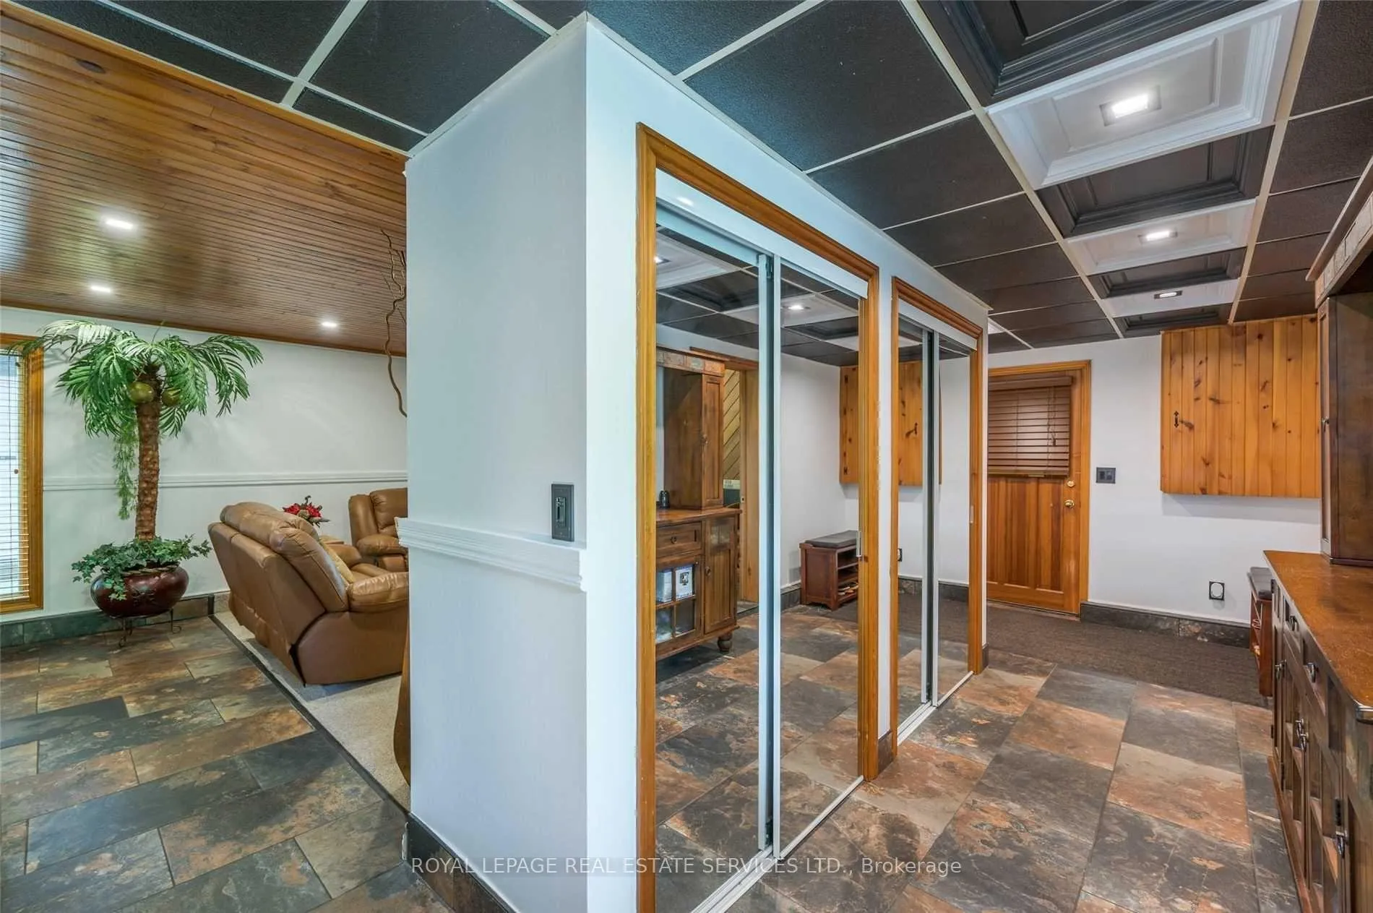
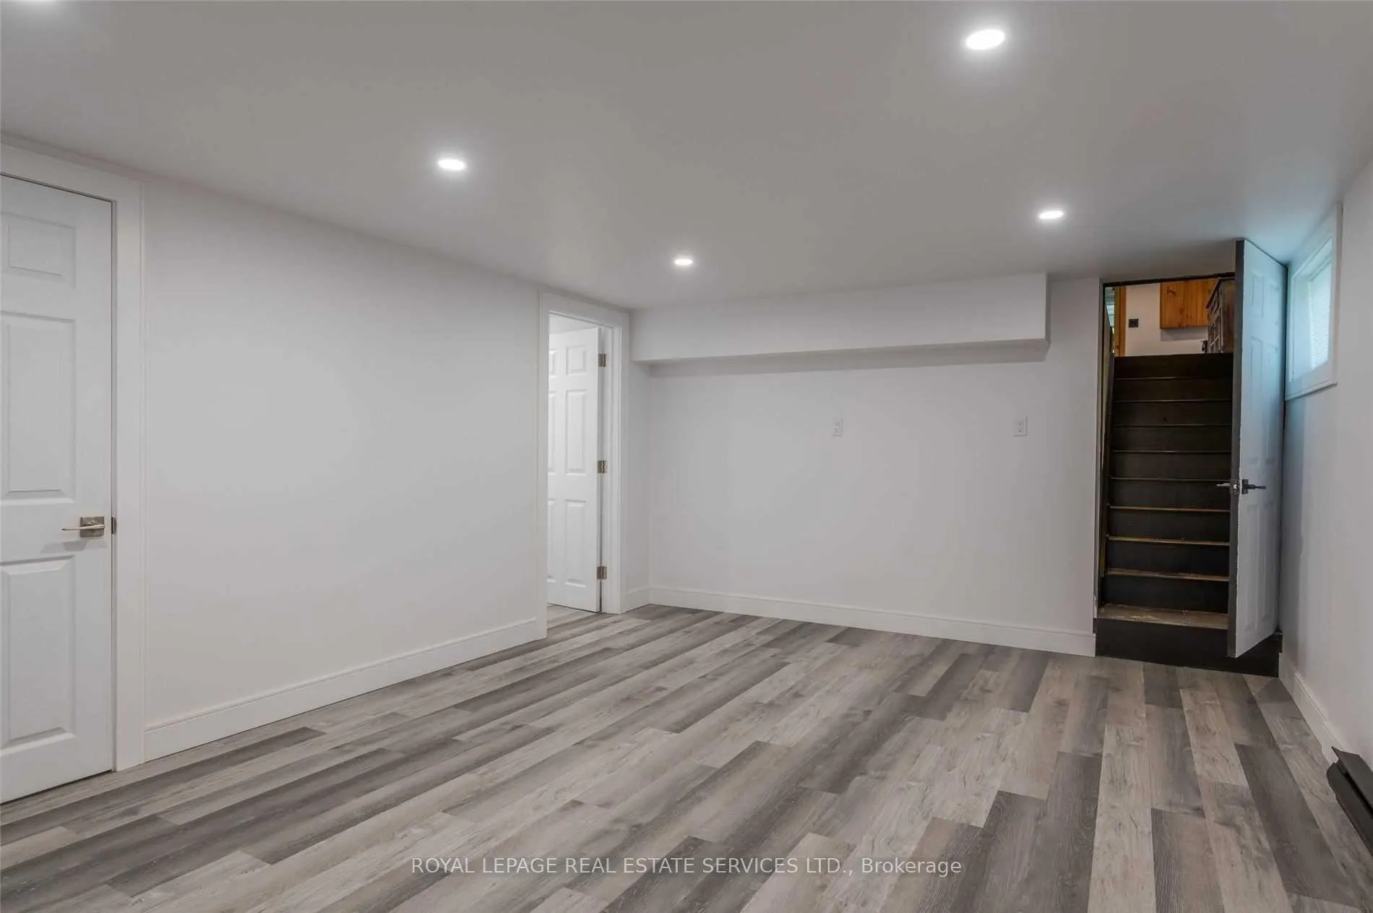
- Finished basement includes rec room and laundry.
- Heated flooring provides comfort year-round.
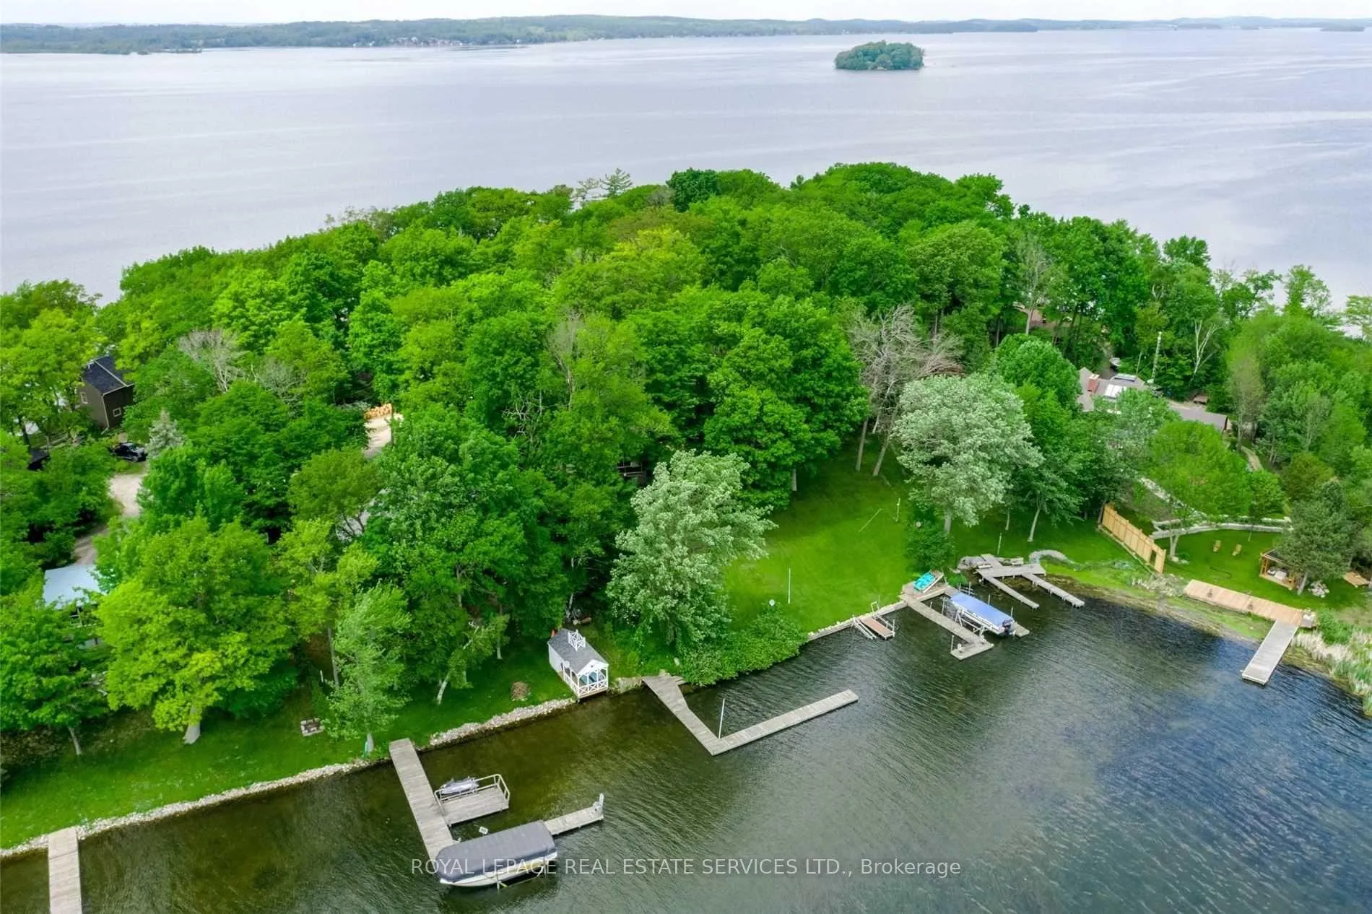
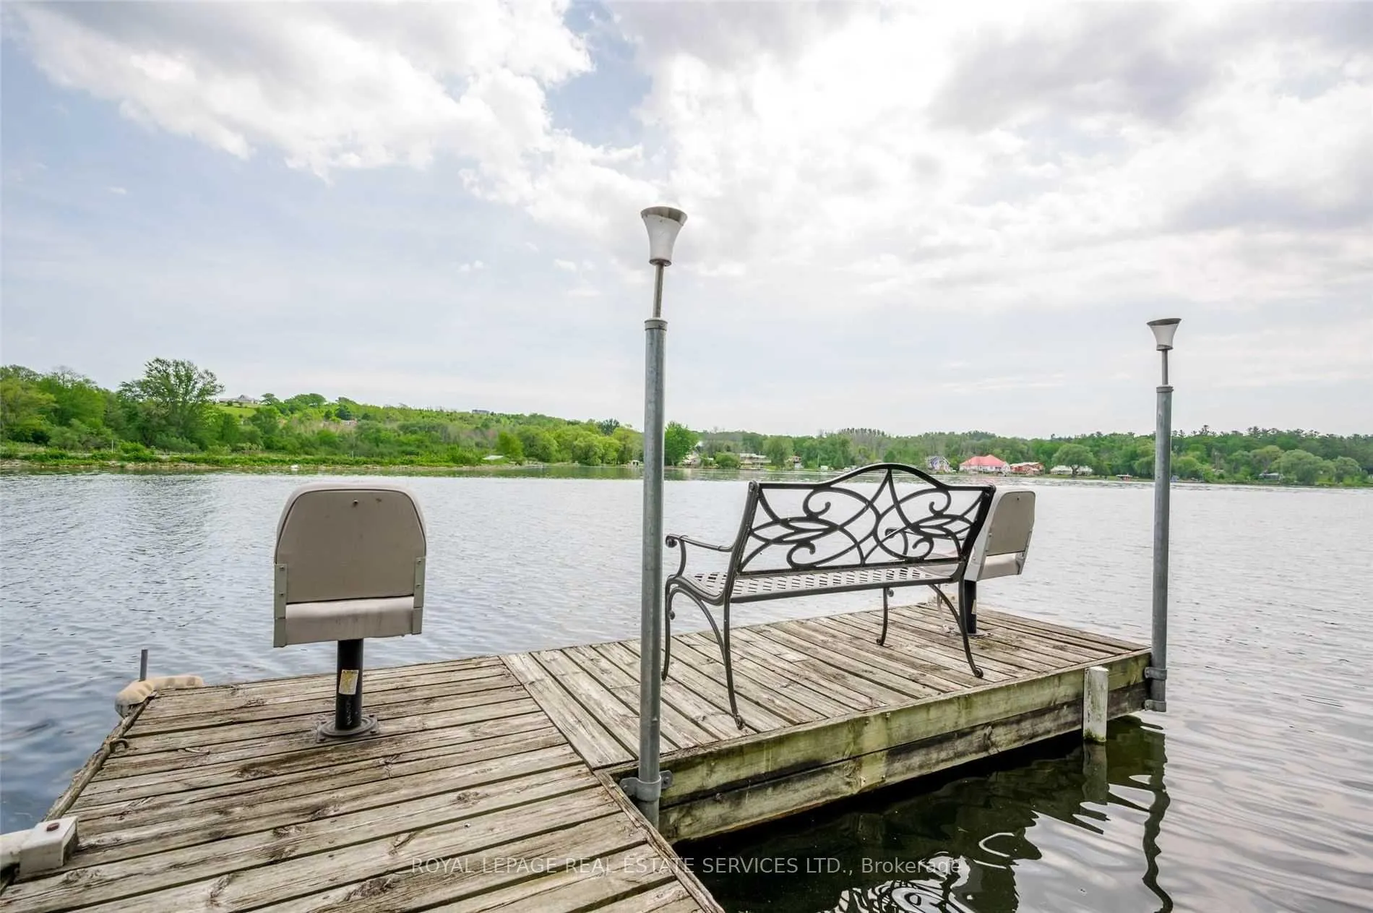
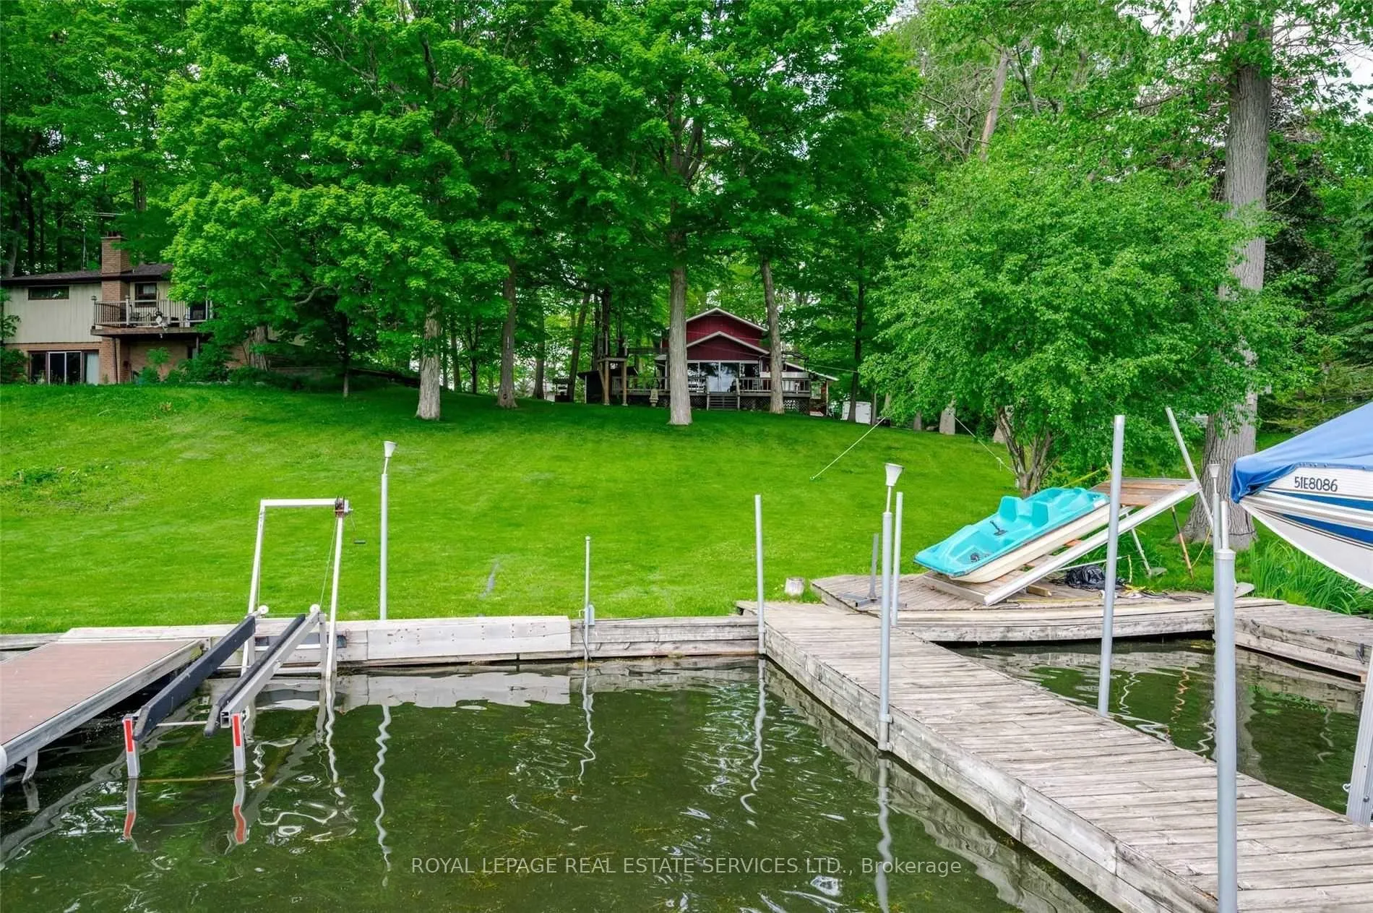
- Multiple docks and boat lifts for water activities.
- Located in an exclusive area near Highway 401.
- Quick access to nearby beach and resort.
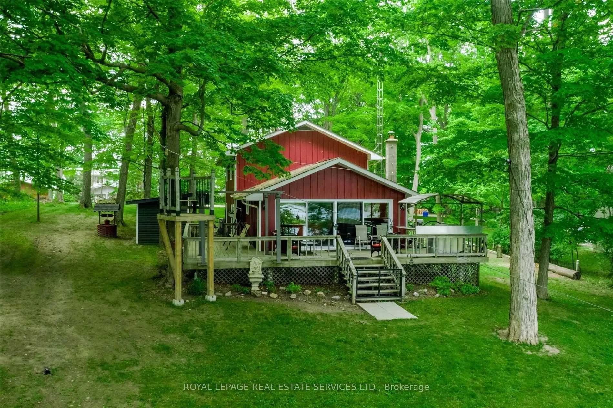
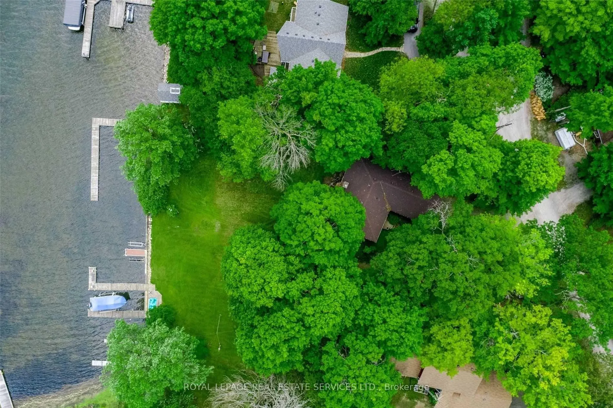
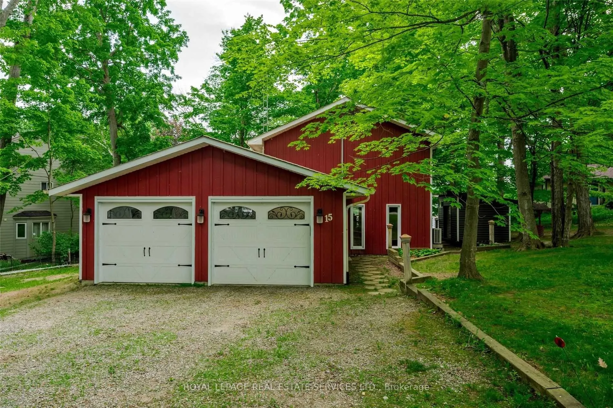
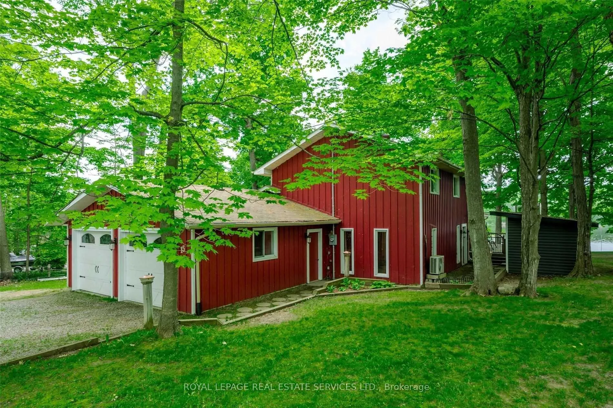
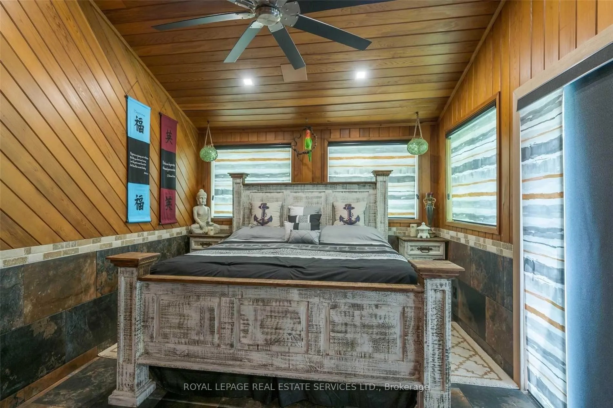
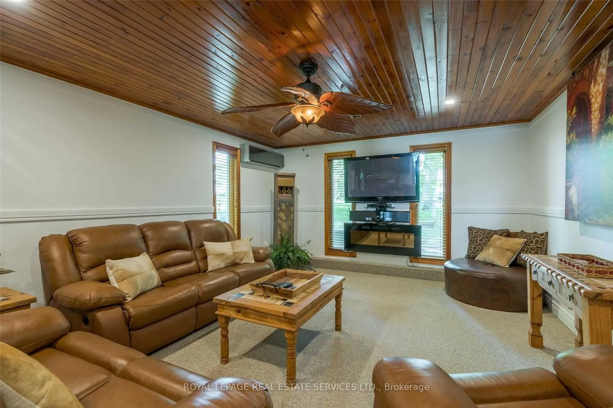
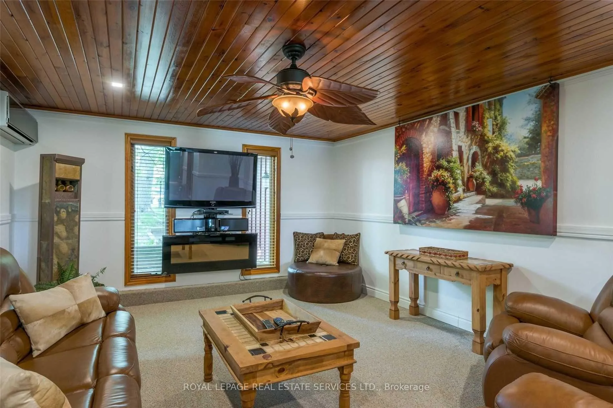
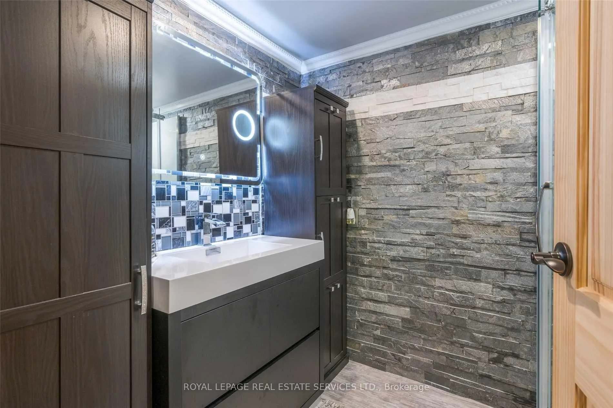
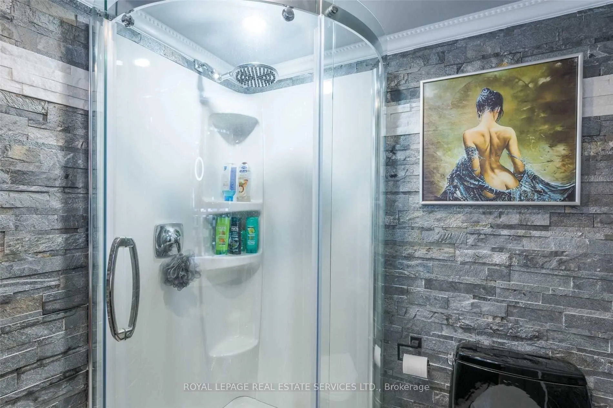
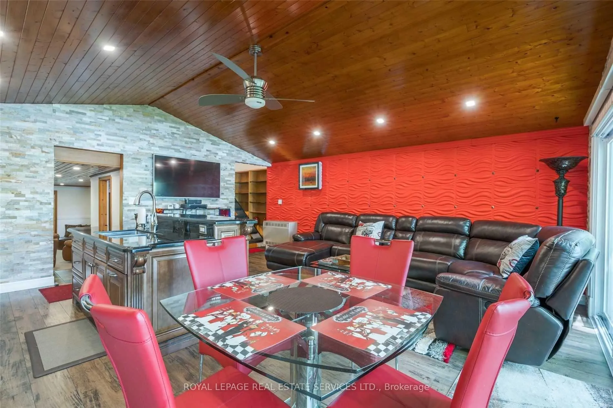
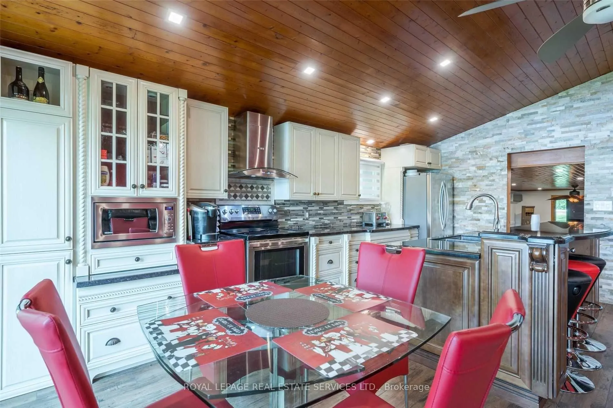
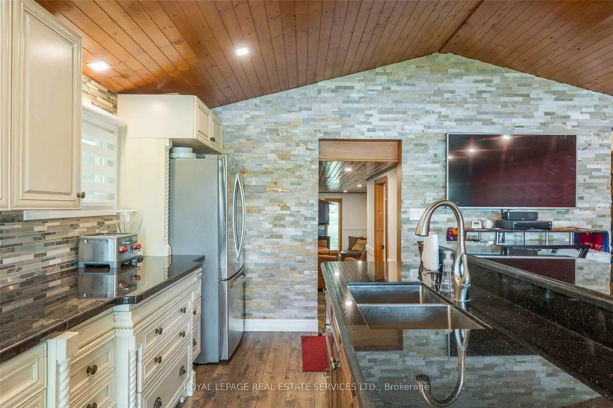
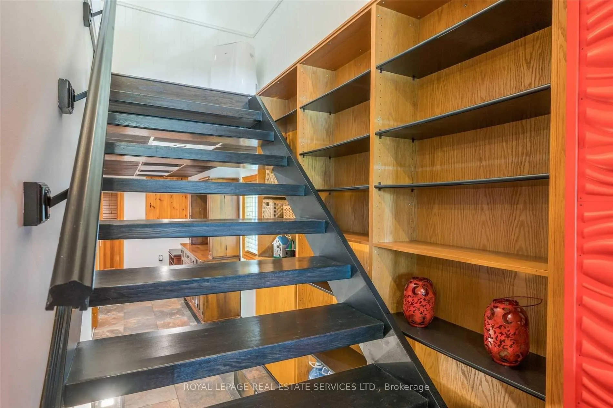
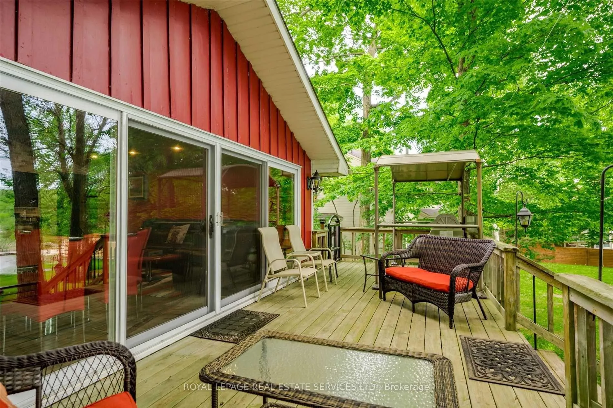
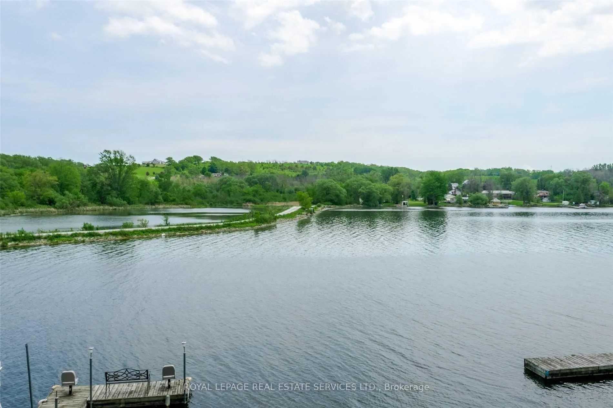
Experience lakeside living at its finest with this stunning 4-bedroom, 3-bathroom, four-level waterfront retreat on the highly sought-after south shore of Rice Lake. Perfect for year-round living, this winterized home offers breathtaking, unobstructed lake views and exceptional space for family and entertaining. The bright, spacious layout features a large eat-in kitchen, separate family and living rooms, and a finished basement complete with a rec room, washroom, and laundry. Heated flooring on the main level and in one bedroom adds comfort, while ductless A/C and a propane furnace ensure efficiency in every season. Step outside to an incredible waterfront setup, including four docks, boat lifts, two jet ski lifts, and a bunkie-ideal for hosting guests. A 16-foot sliding door opens to the lake, maximizing views and natural light, while electric blinds and modern pot lights add a touch of luxury. Located in one of Rice Lake's most exclusive areas, this property offers year-round road access, just 15 minutes to Highway 401 and approximately one hour to the GTA. Enjoy a quick 2-minute boat ride to a nearby man-made beach, with a hospital and the popular Golden Beach Resort only 10 minutes away.
Key Facts & Features
Property Costs
- Annual Property Tax Amount
- $6,112
- Land Transfer Tax Fee
- $22,455
Rental Items
- Rental Equipment
- N/A
- Basement Type
- Finished
Interior Features
- Laundry Level
- Lower Level
- Interior Extras
- Water Heater
- Fireplace/Stove
- Yes
- Elevator
- No
Exterior Features
- Pool
- None
- Property Features
- Clear View, Golf, Lake/Pond, Level, Marina, Waterfront
- Other Structures
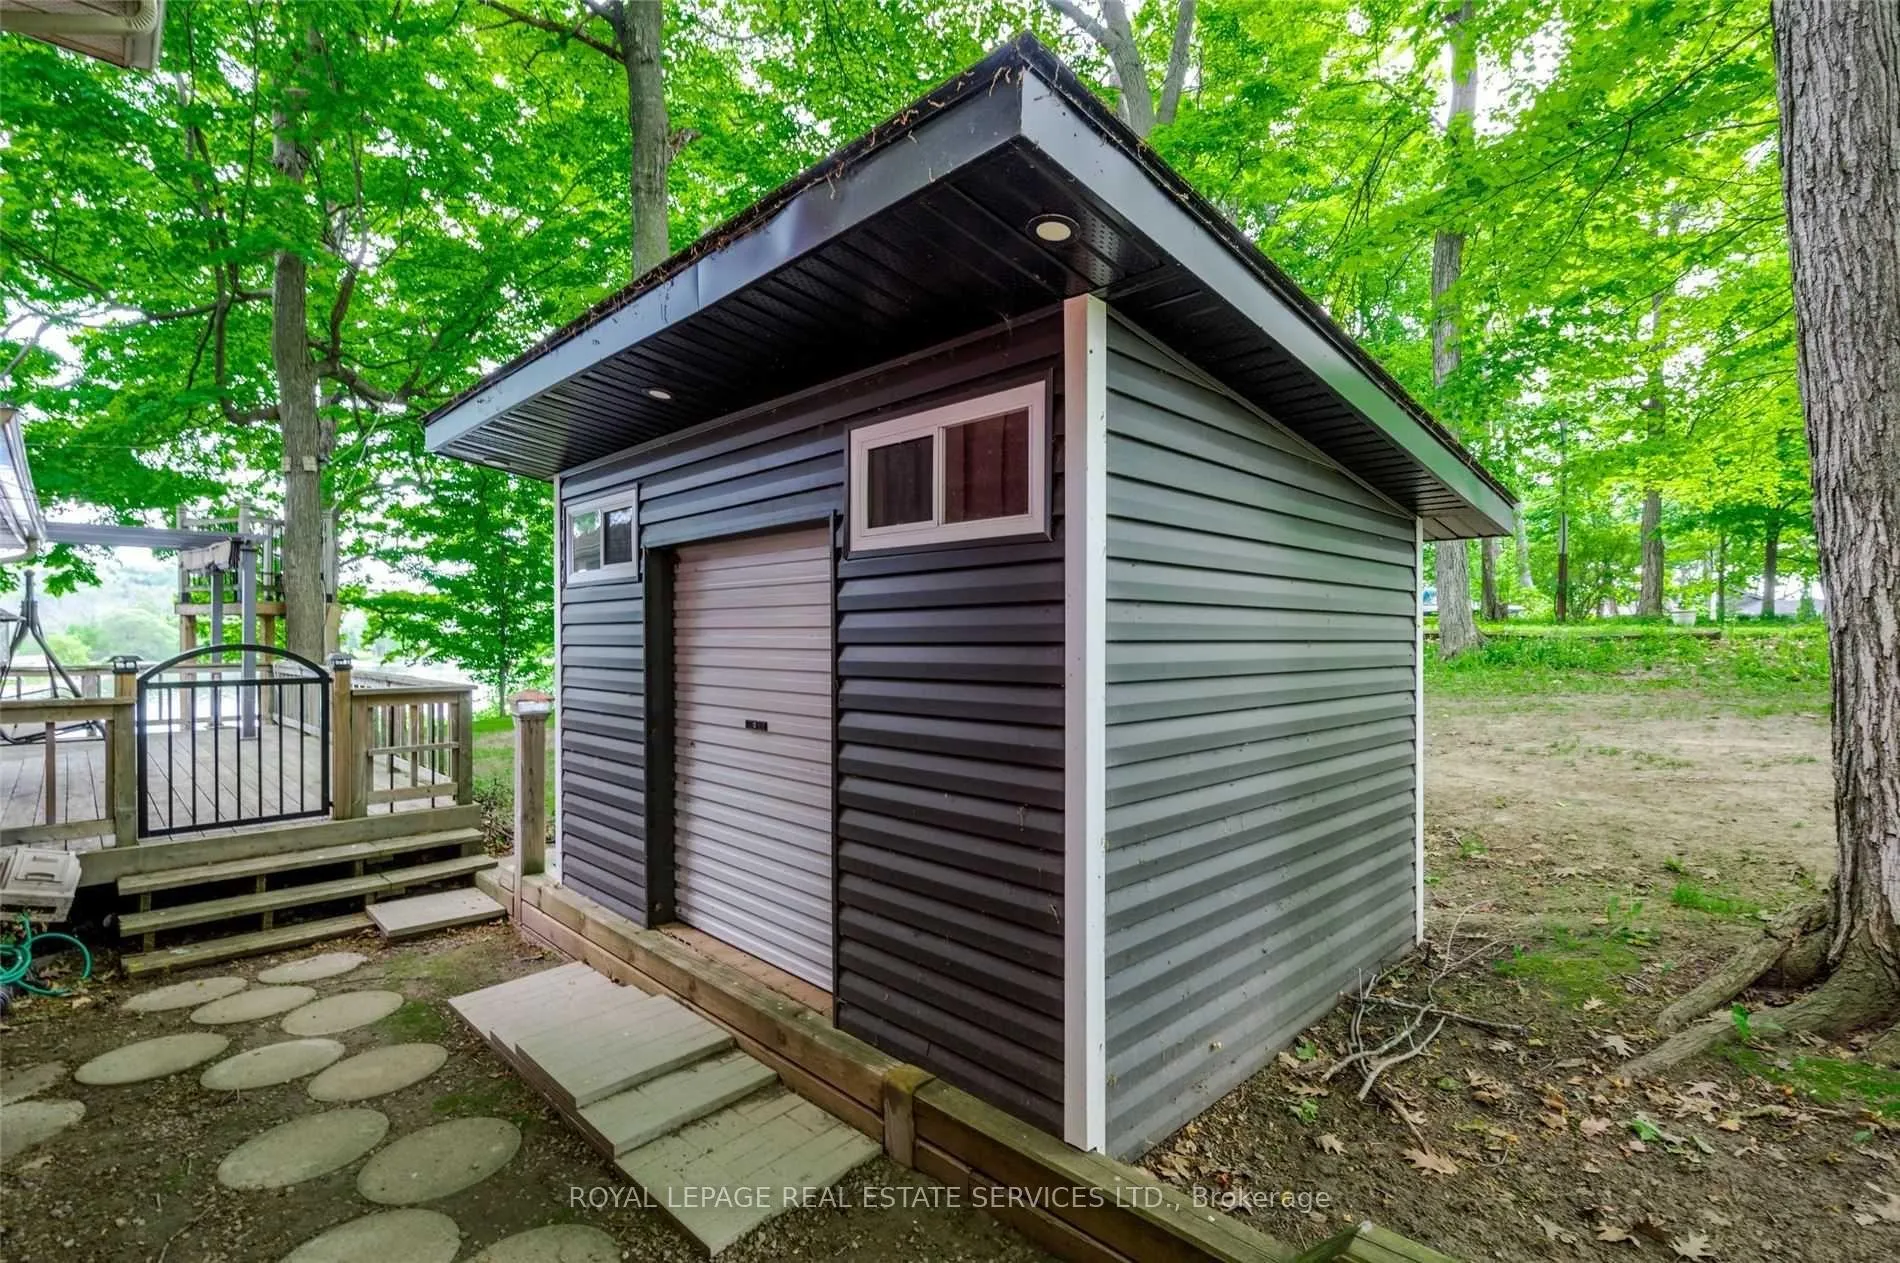
- Garden Shed, Workshop
Building
- Building Type
- Detached
- Building Style
- Backsplit 3
Construction
- Exterior Finish
- Board & Batten
- Roof
- Asphalt Shingle
- Foundation Details
- Concrete
- Special Designation
- Unknown
Lot
- Lot Front
- 73.00 ft
- Lot Depth
- 245.00 ft
- Lot Size
- 73.00 x 245.00 Feet (Beauty Waterfront Lot With No Stairs!)
- Lot Size Code
- 73.00 x 245.00 Feet (Beauty Waterfront Lot With No Stairs!)
Inclusions
- Inclusions
- S/S Kitchen Appliances, B/I Microwave, 3 Electric Fireplaces, Washer & Dryer, Basement Refrigerator, 2 Televisions + Brackets, Bar, Hot Water Tank, All Existing Elfs, Window Coverings (Electric Blinds), Garage Door Opener & Remotes. Duct Less Aircon (Air Conditioner) & UV water softener.
Exclusions
- Exclusions
- All Large Artificial Plants and Large Pots. Two King Size beds, Decor Pictures on the wall.
Parking & Garages
- Garage Type
- Attached
- Garage Spaces
- 2
- Parking Spaces
- 8
- Total Garage And Parking Spaces
- 10
Heating & Cooling
- Heat Source
- Propane
- Heat Type
- Heat Pump
- Air Conditioning
- Wall Unit(s)
- Water
- Well
- Sewers
- Septic
- Natural Gas
- No
- Hydro
- Yes
- Cable
- Yes
- Telephone
- Available
- Bedrooms
- 4 + 1
- Washrooms
- 3
- Kitchens
- 1
- Family / bonus room
- Yes
Room sizes
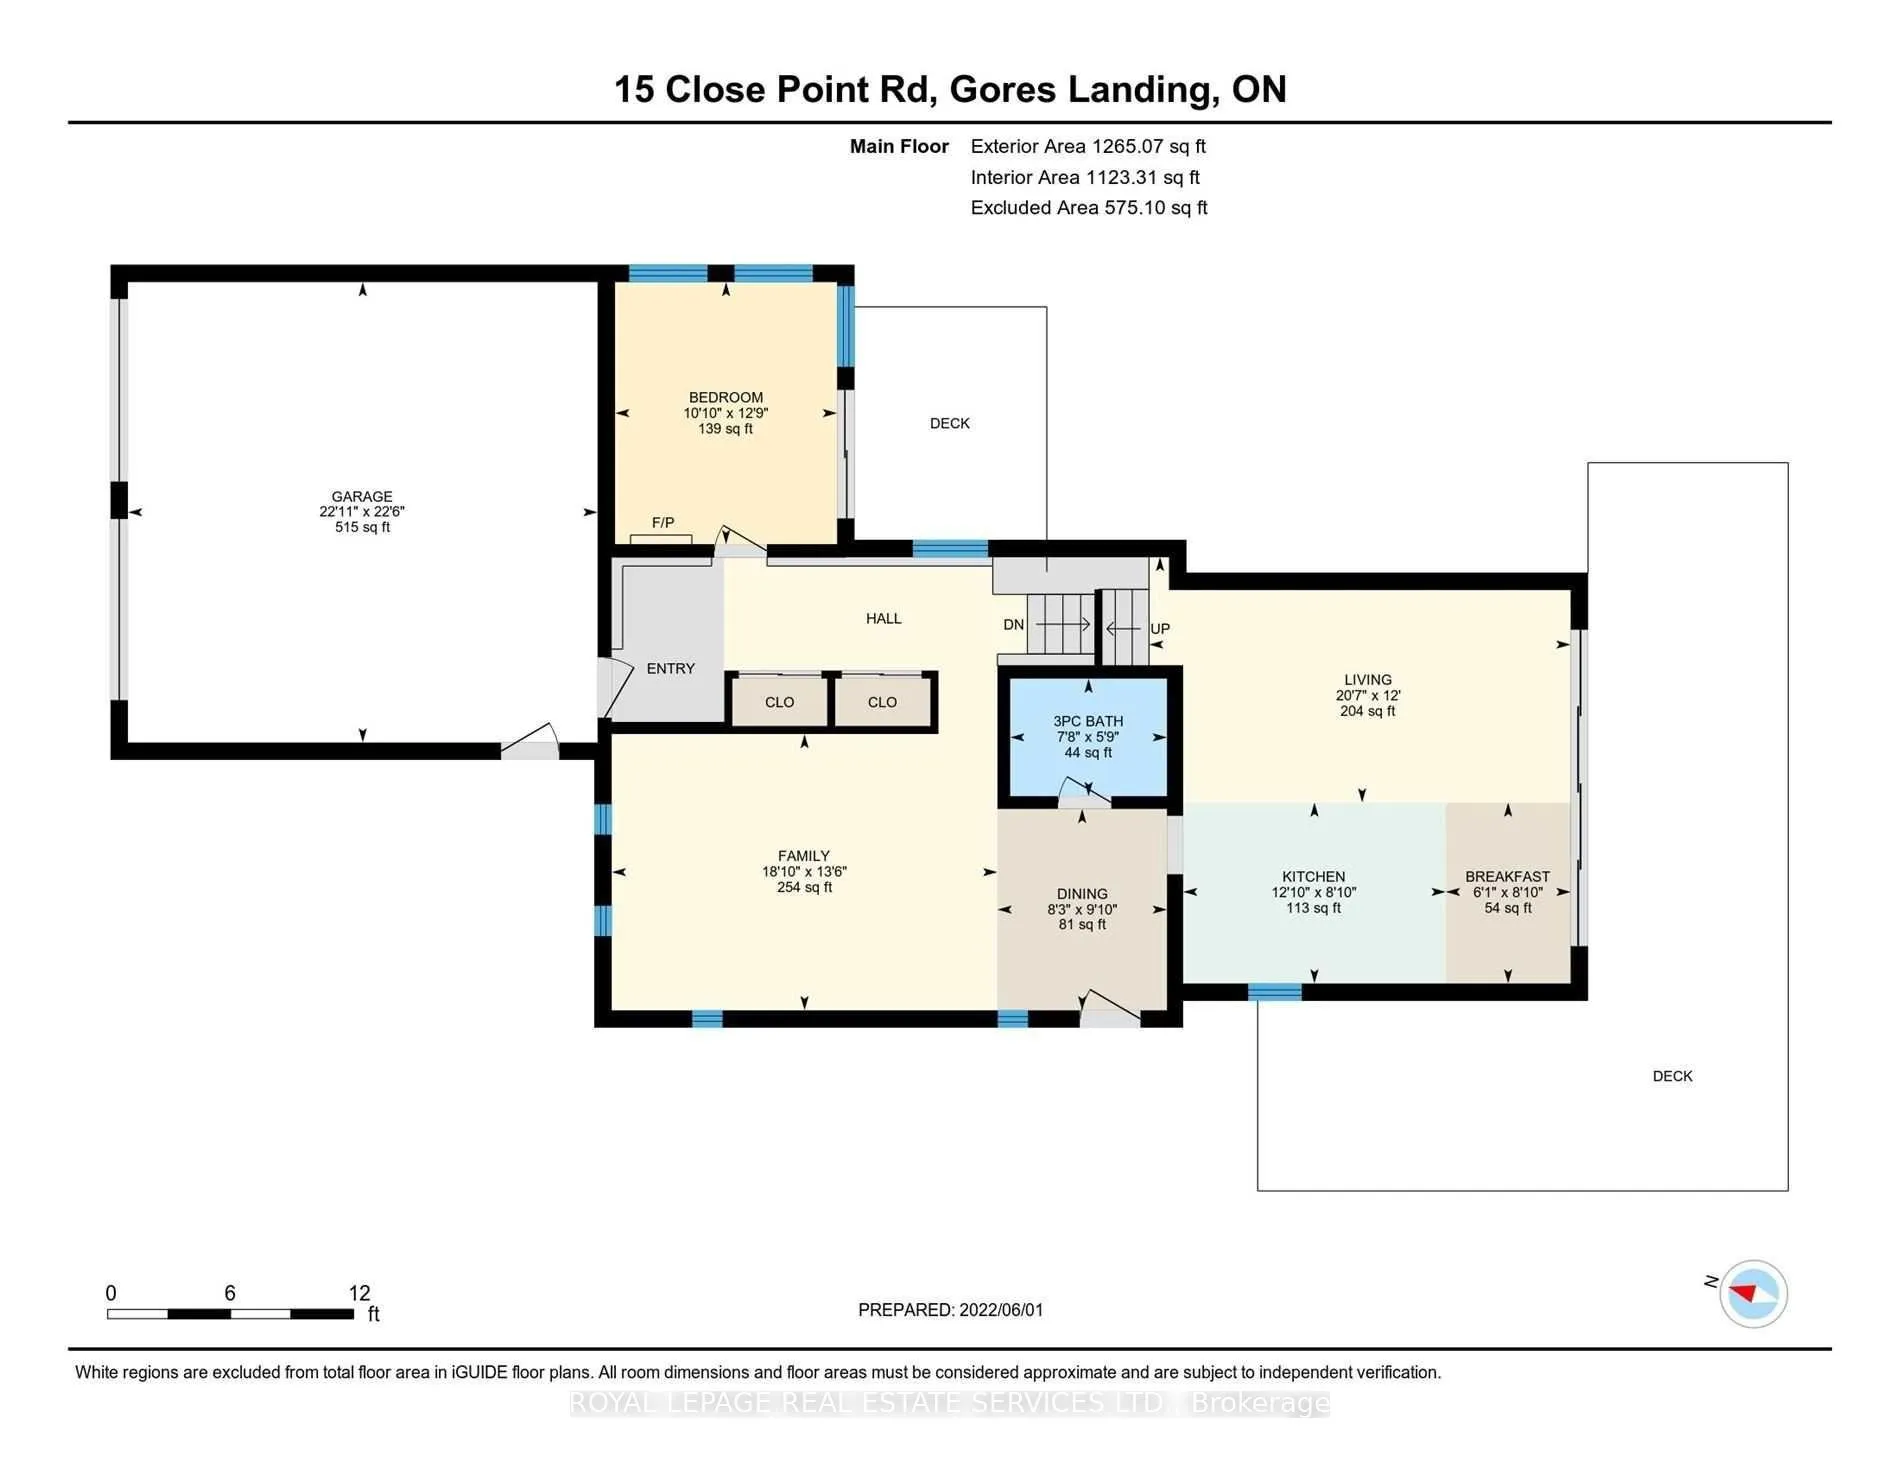
- Living Room6.30 x 3.65Main level, Hardwood Floor, Overlooks Backyard, Pot Lights
- Kitchen3.68 x 2.46Main level, Hardwood Floor, Overlooks Backyard, Pot Lights
- Family Room5.51 x 4.14Main level, Broadloom, Heated Floor, Pot Lights
- Dining Room2.52 x 2.77Main level, Hardwood Floor, Pot Lights
- Bedroom3.07 x 3.93Main level, Tile Floor, Heated Floor
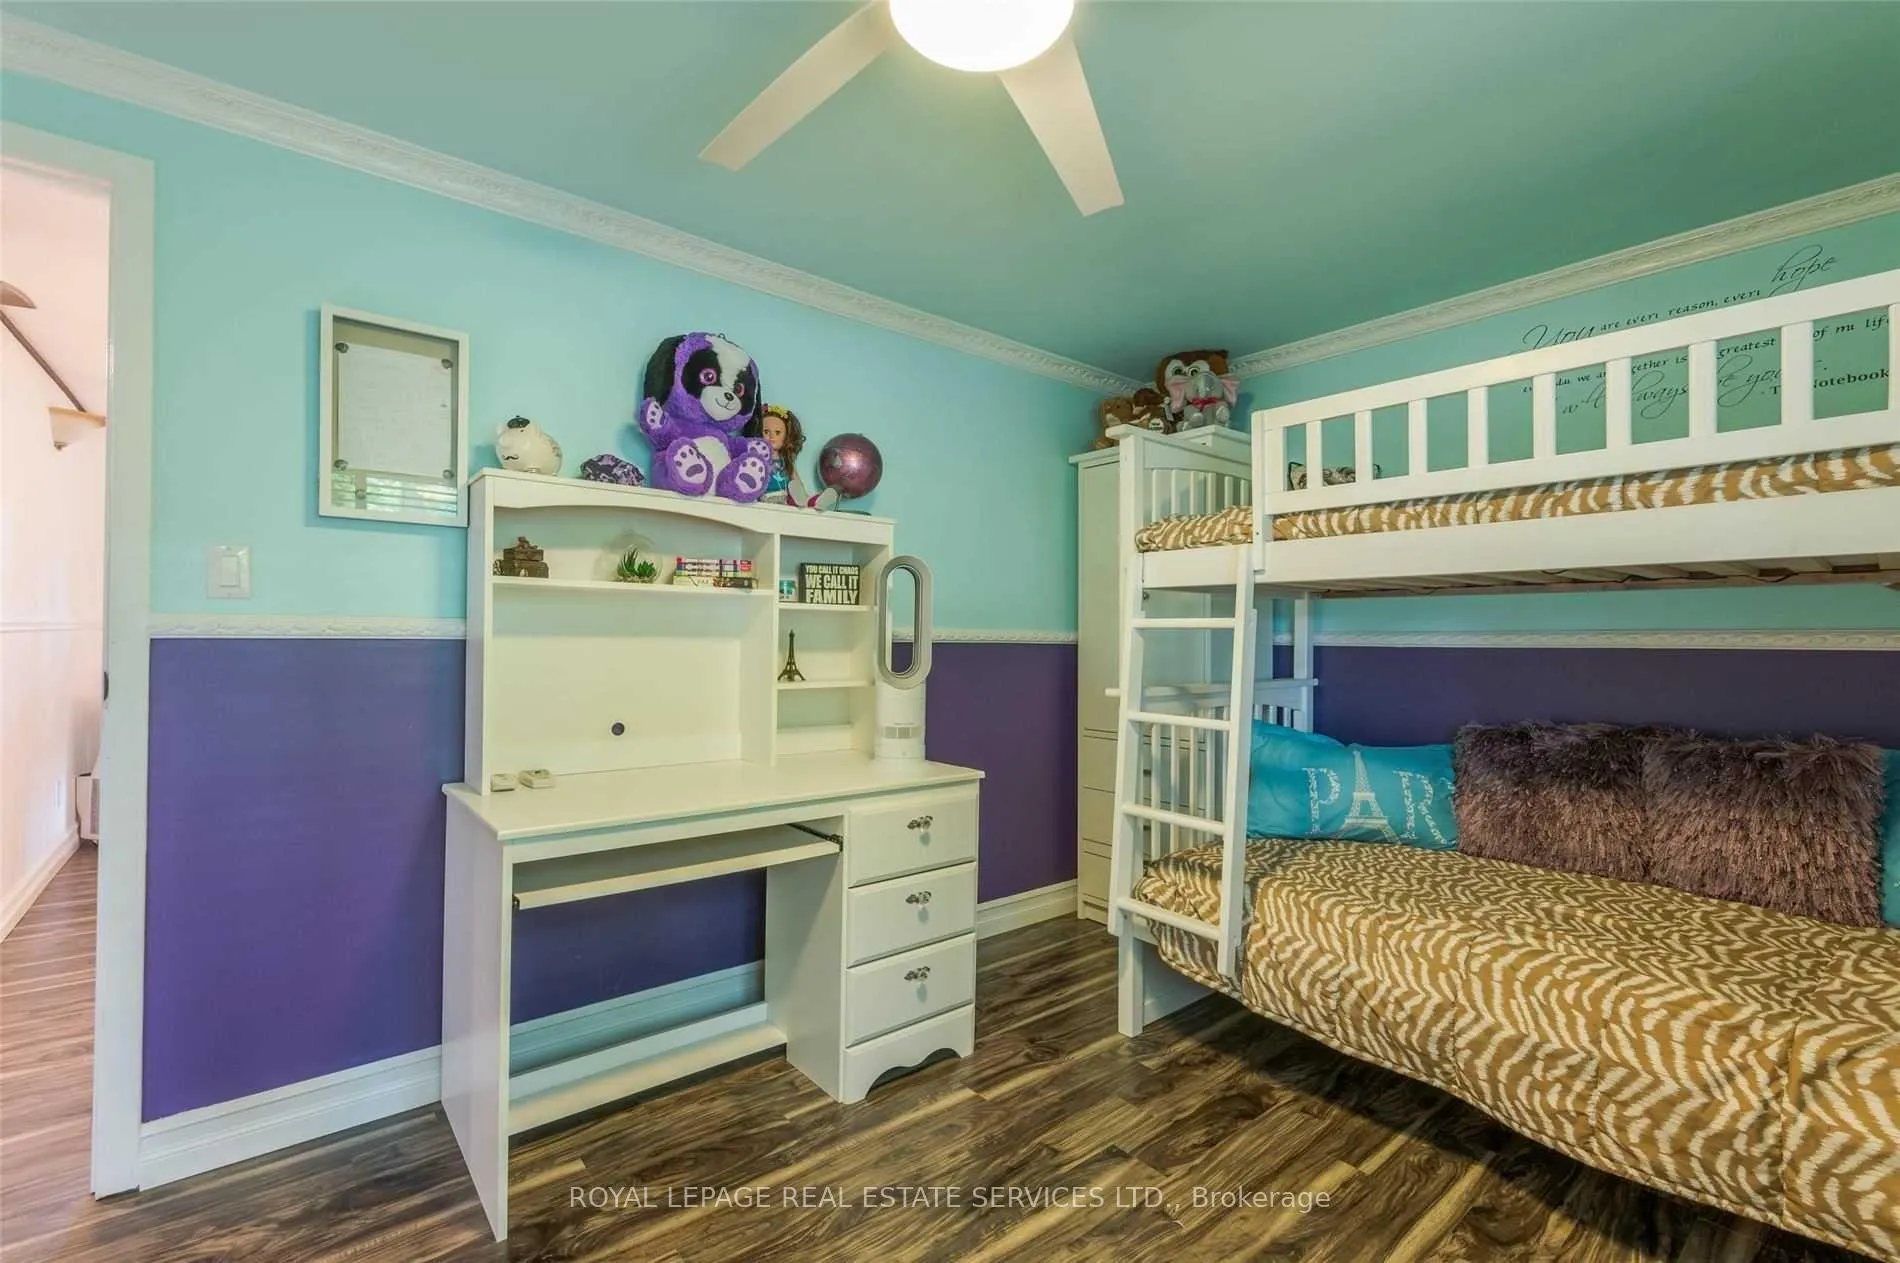
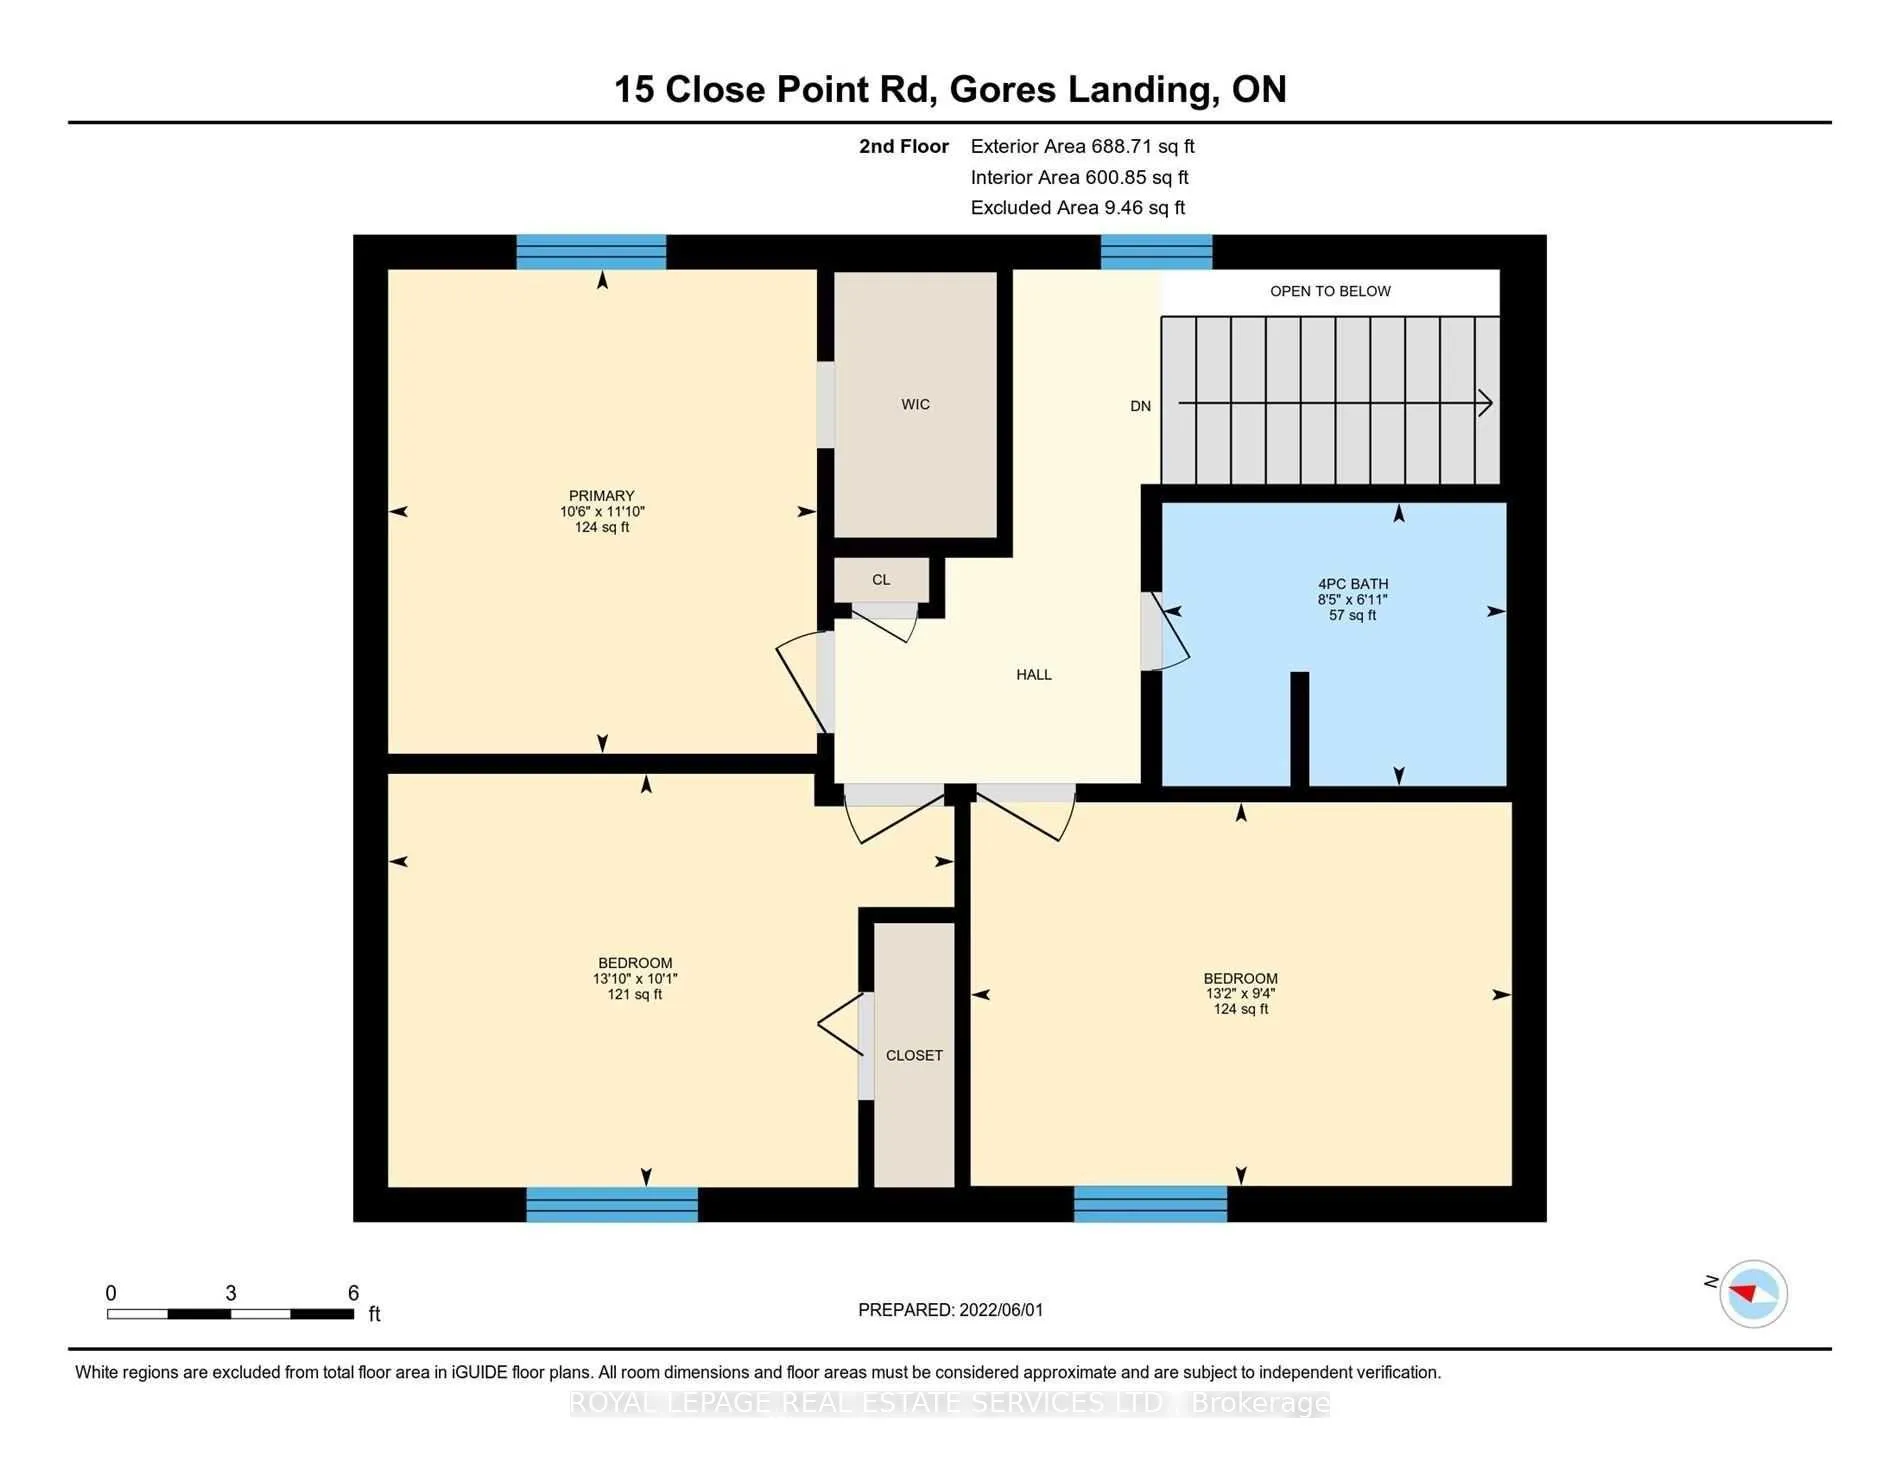
- Primary Bedroom3.23 x 3.83Second level, Walk-In Closet(s), Laminate
- Bedroom3.99 x 3.07Second level, Closet, Laminate
- Bedroom4.02 x 2.86Second level, Laminate
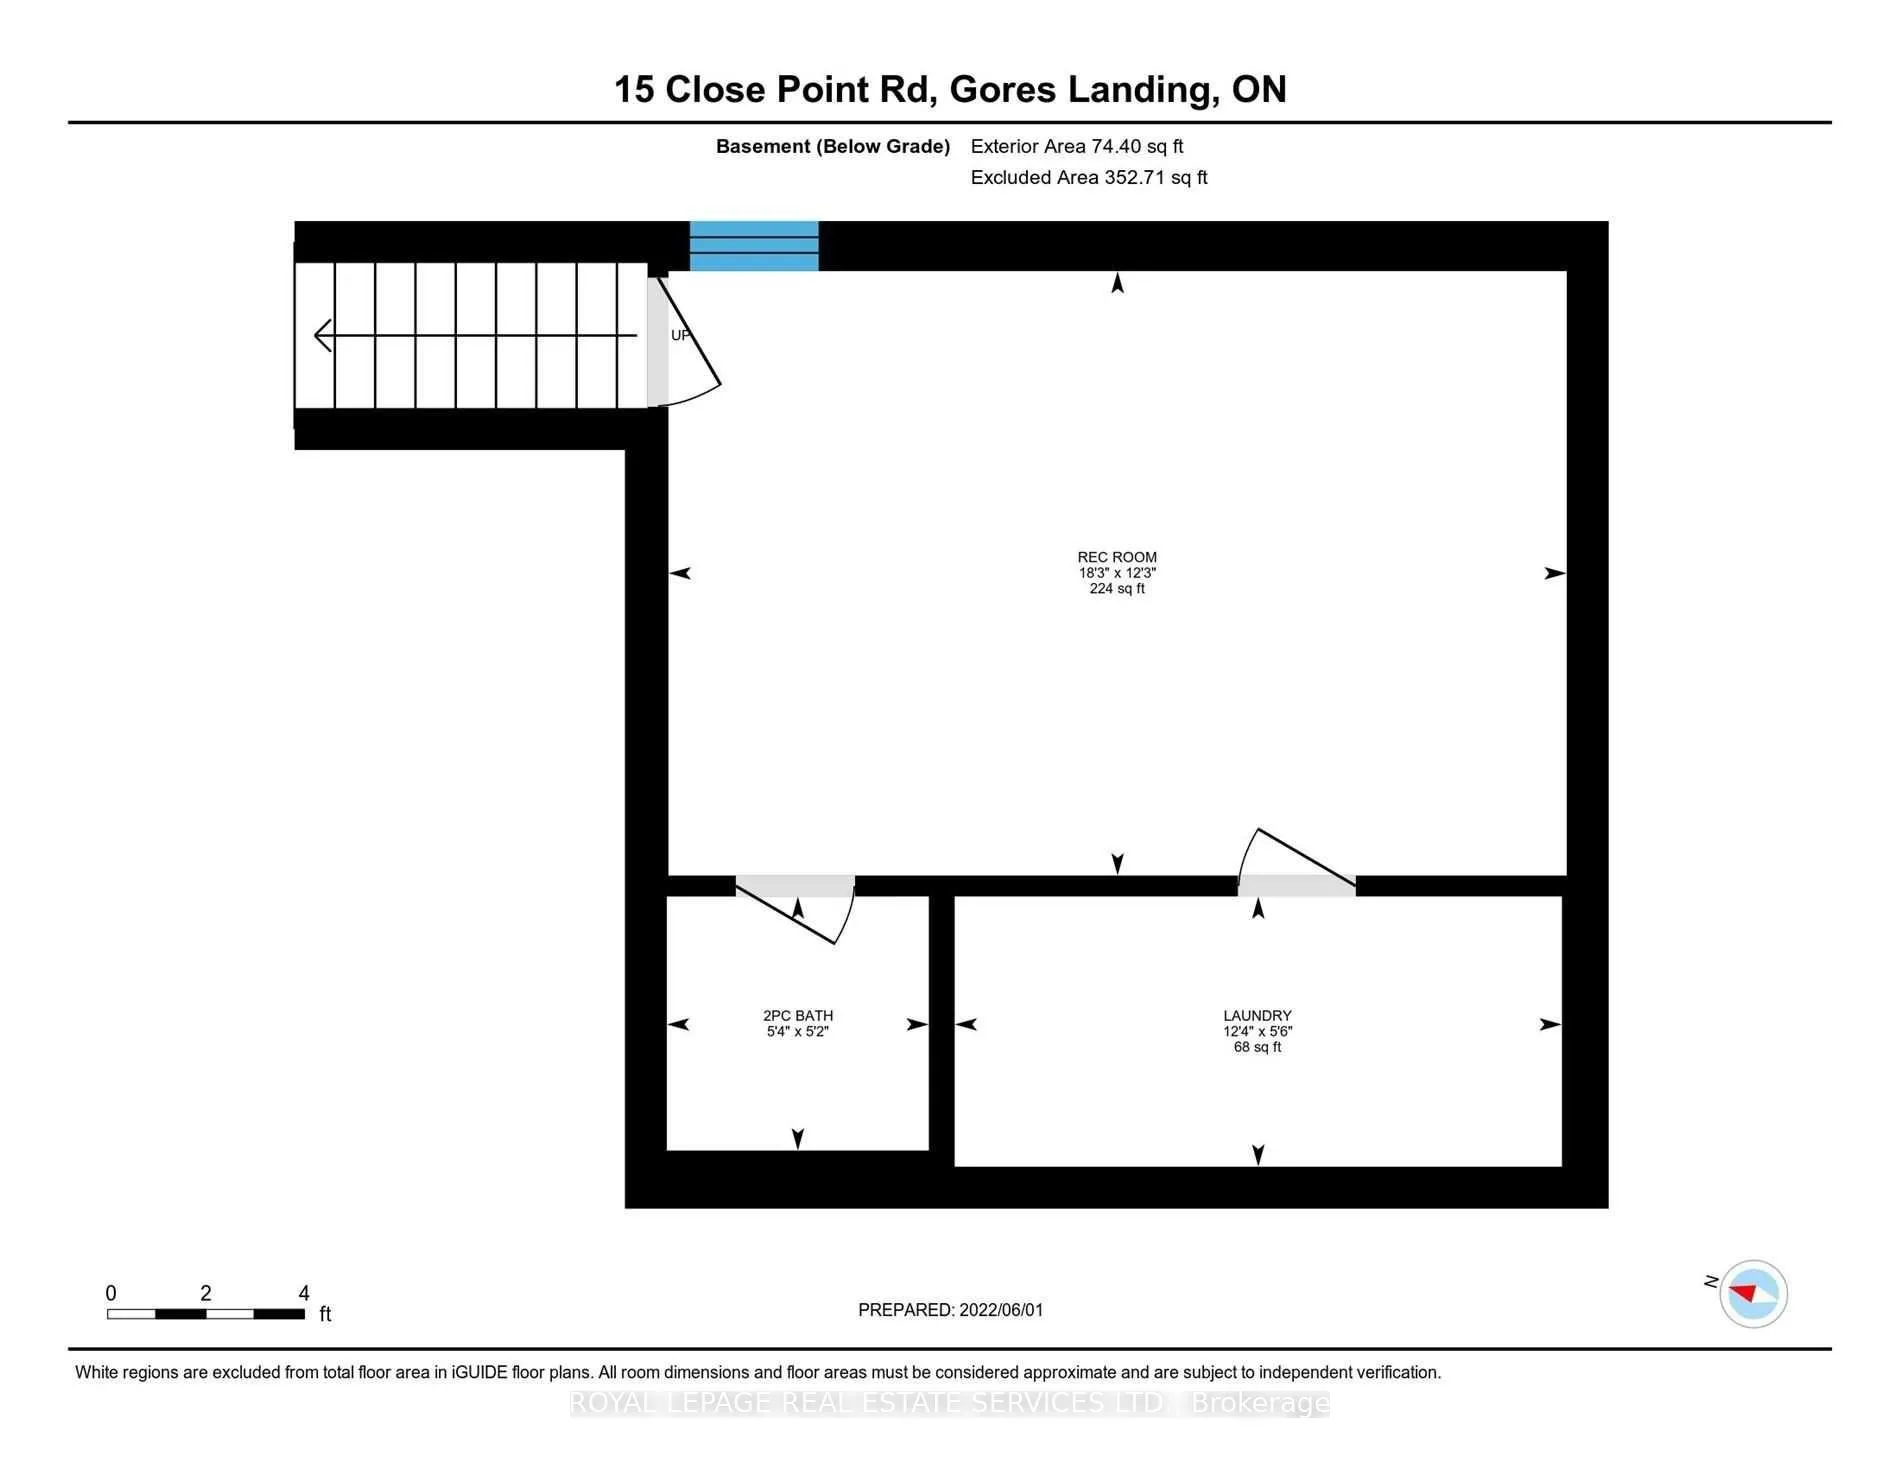
- Recreation5.57 x 3.74Basement level, Laminate
- Laundry3.77 x 1.07Basement level
Washrooms
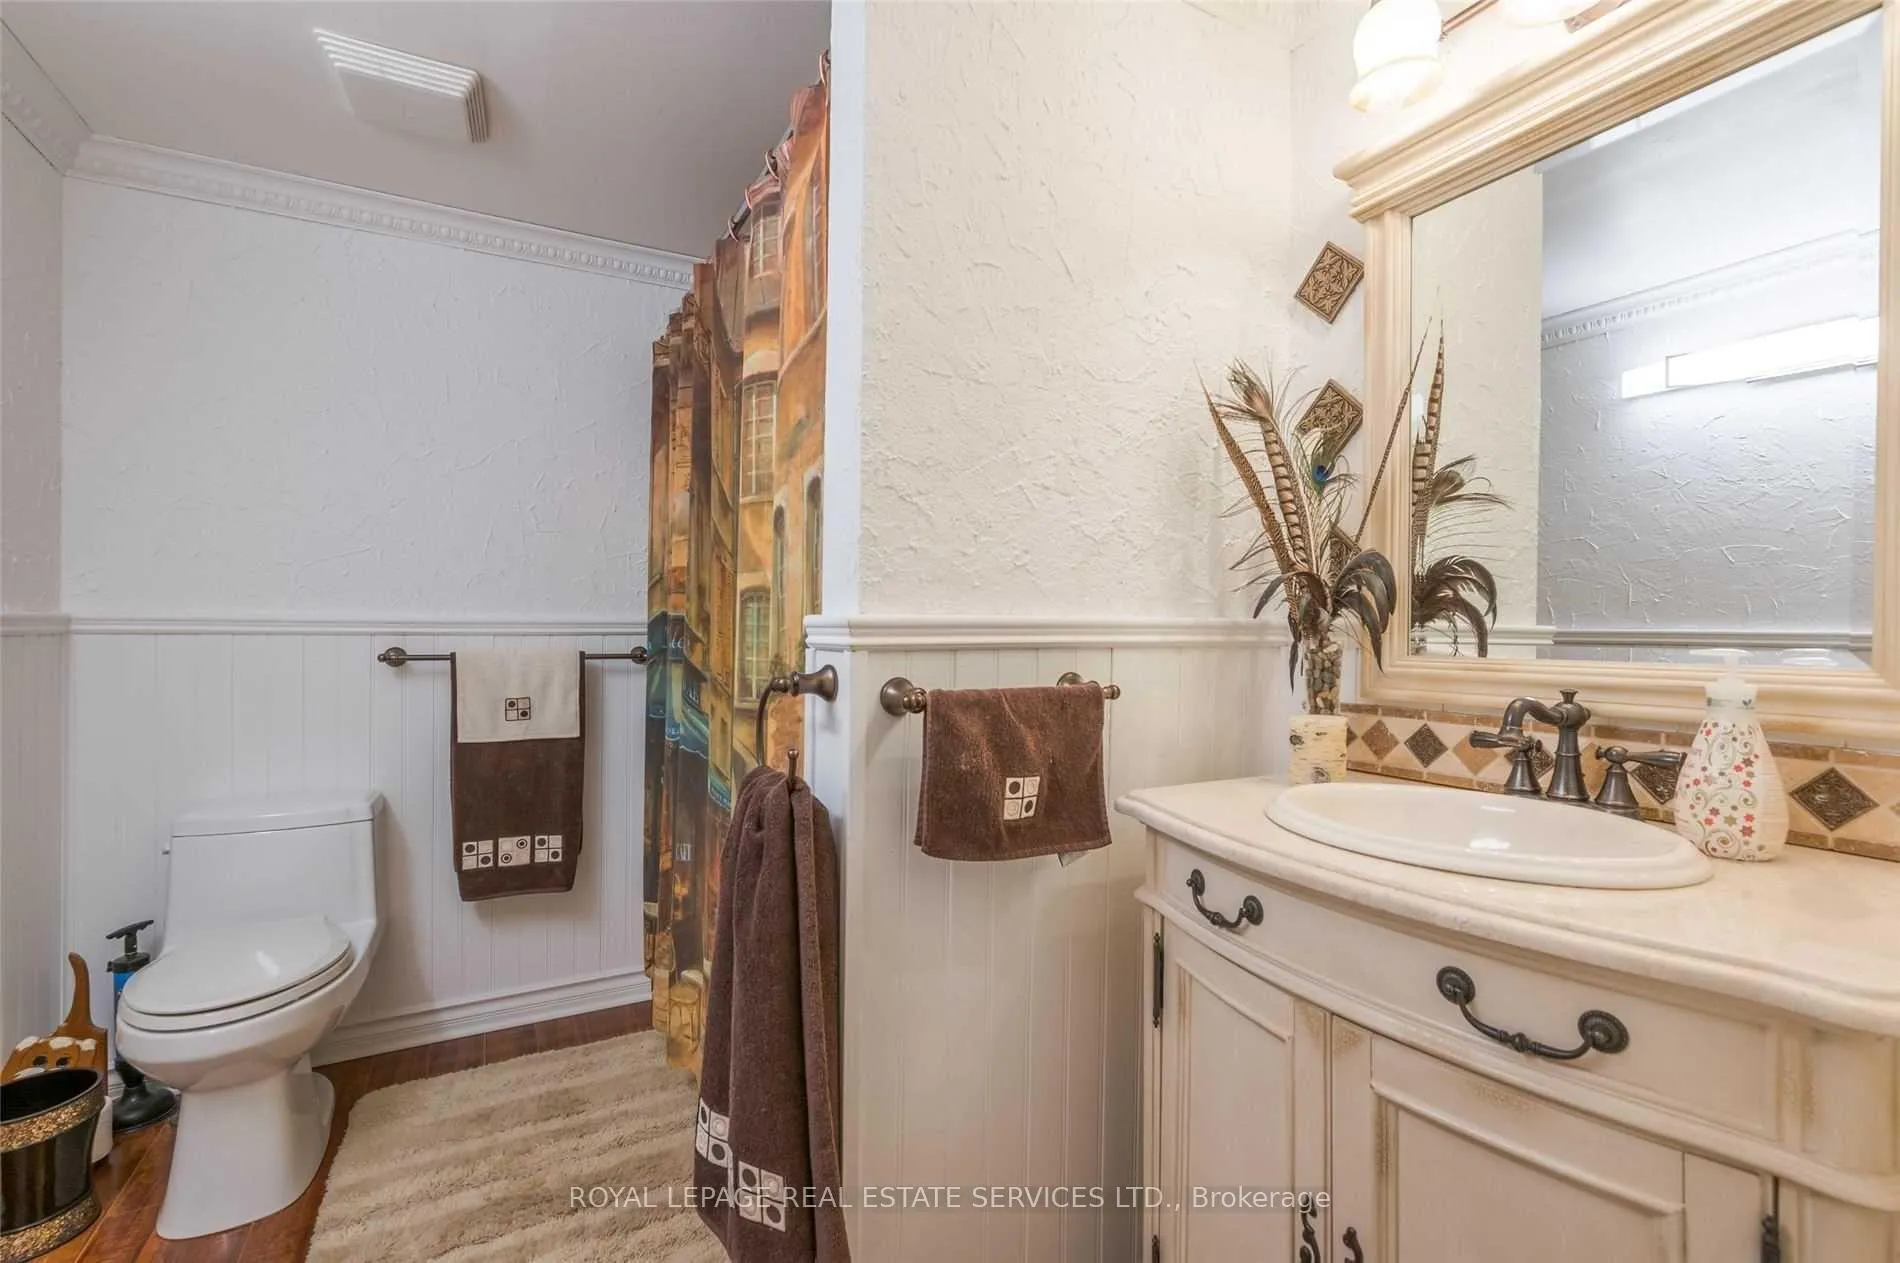
- 4-piece, Upper
- 3-piece, Main
- 2-piece, Basement
- Area
- Hamilton Township
- Municipality
- Hamilton Township
- Neighbourhood
- Rural Hamilton
- Main cross streets
- Rice Lake Scenic Dr/Traill Rd
- Zoning
- Residential
- Directions
- Rice Lake Scenic Dr/Traill Rd
- Waterfront
- Direct
- MLS® number
- X13050658
- Data source
- Toronto Regional Real Estate Board
- Status change
- 2026-08-31
- Listed on
- 2026-04-27
- Days on market
- 126 days
- Possession type
- Immediate
- Co-op commission
- 2.5 + HST
- Seller
- Listed by
- ROYAL LEPAGE REAL ESTATE SERVICES LTD.
Home Market Value
Current home valuation for Unit 15, 5374 Close Point Road, Hamilton Township, Rural Hamilton, Hamilton Township, ON. Listed for $1,299,000
HOMEH Estimate
$1,272,815
Estimated Sales Range
$1,005,524 - $1,540,106
HOMEH Estimate for Unit 15, 5374 Close Point Road, Hamilton Township, Rural Hamilton
Calculated with a real agent's CMA method — 45+ years of experience, codified. Not an AI guess.
For the owner
Is this your home? Track its value.
Get this home's HOMEH Estimate by email once a month, with how many homes are for sale around you.
Mortgage Payment Calculator
Compare up to 4 down payment scenarios
5% on first $500K + 10% on $799,000 over $500K
$104,900
| Scenario 1 | Scenario 2 | Scenario 3 | Scenario 4 | |
|---|---|---|---|---|
−Down payment | % $ | % $ | % $ | % $ |
+CMHC insurance | $47,751 | $36,242 | $30,916 | $0 |
=Total mortgage | $1,241,532 | $1,205,342 | $1,135,066 | $1,039,200 |
Amortization | ||||
Mortgage rate | % | % | % | % |
| Payment frequency | ||||
=Mortgage payment | $6,062monthly | $5,885monthly | $5,542monthly | $5,074monthly |
Land Transfer Tax
$22,455
$22,455
Around this home
No schools found nearby
Data provided by OpenStreetMap & Fraser Institute School Rankings
Ask HOMEH
New!Hi there!
👋Text or call (416) 301-9001
Recommended for you
Based on homes you've looked at.
No recommended properties found.
Nearby similar homes
No nearby properties found.
More real estate resources
Other homes nearby
Explore this area
Nearby neighbourhoods
No nearby listings available.