
1 Stonebury Place
Hamilton (Rural Flamborough), ON L8B 0Z1
- 5Bedrooms
- 5Bathrooms
- 3Garage
- 3500–5000Sq Ft
- $10,708Tax
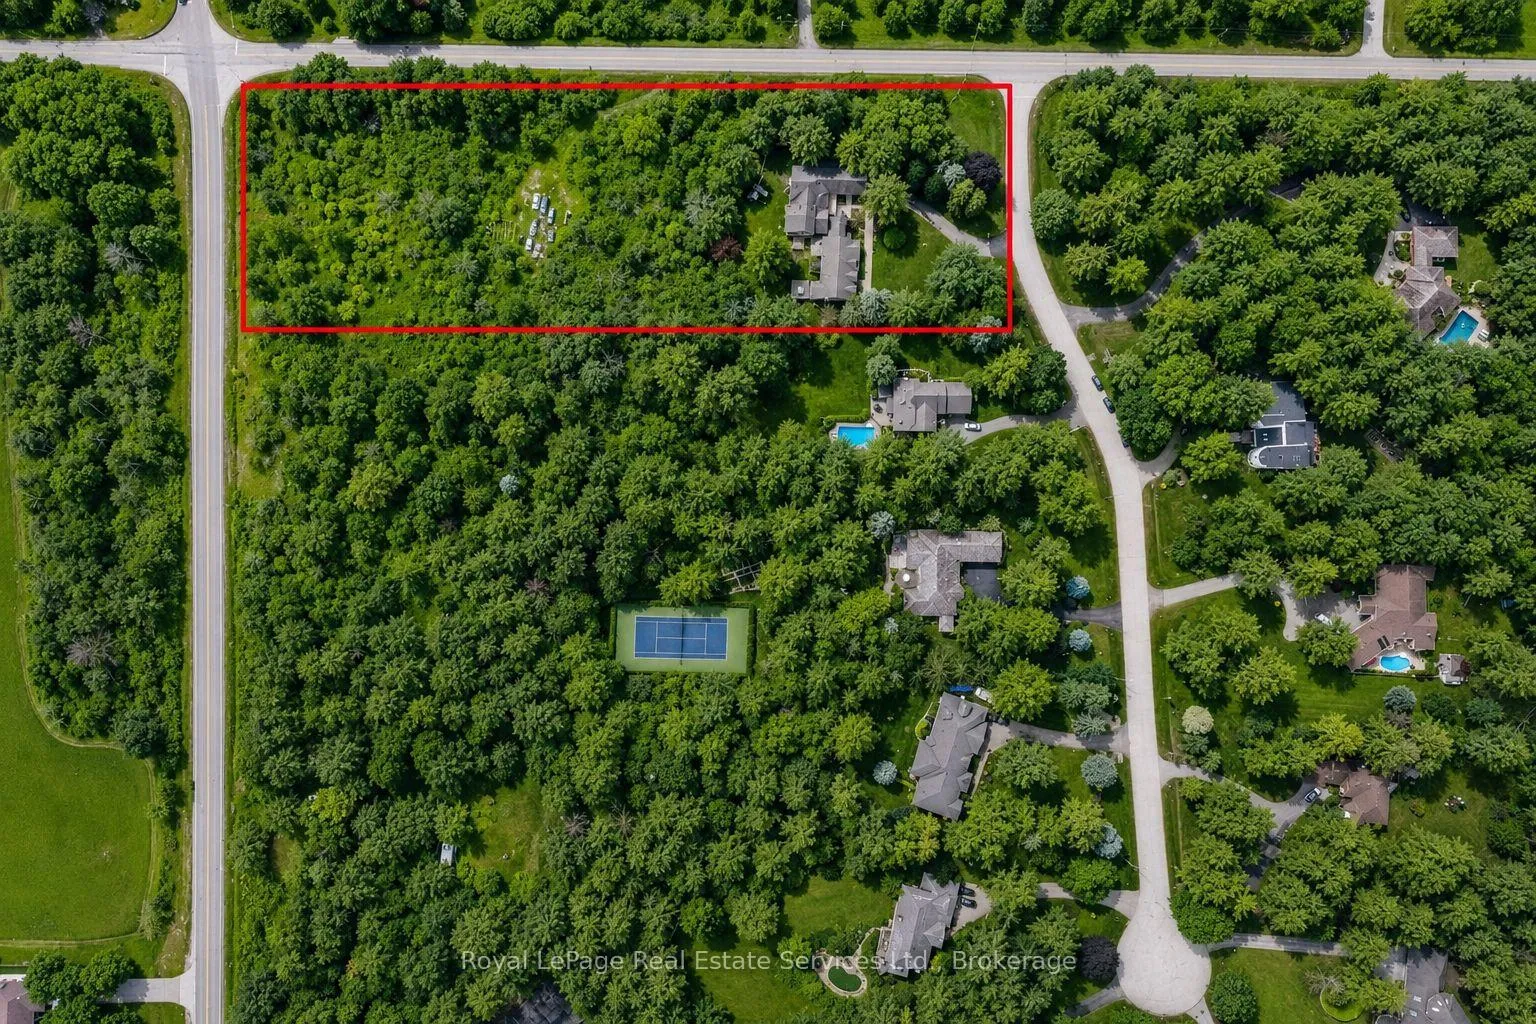
- 207×637 ftLot Size
 Estimated Value:$2,298,496See Free Estimate Report

Sale & Price History for 1 Stonebury Place, Hamilton, Rural Flamborough
| Start Date | End Date | Price | Event | MLS# |
|---|---|---|---|---|
| No listing history available | ||||
Real estate boards require you to or to see the full details of this property.
*Sold prices and complete sale & price history are regulated data. Under the Trust in Real Estate Services Act, 2002 (TRESA) and the rules of the Real Estate Council of Ontario (RECO), and pursuant to the Multiple Listing Service® rules of the Canadian Real Estate Association (CREA) and the Toronto Regional Real Estate Board (TRREB), this information may be shown only to registered users who have agreed to the applicable terms of use (a Virtual Office Website, or "VOW," arrangement). HOMEH Inc., Brokerage therefore provides it to signed-in members only. Creating an account is free and takes under a minute.
About 1 Stonebury Place, Hamilton, Rural Flamborough
Summarized Description
- Exceptional private estate on 3-acre court
- Over 6,800 sq ft of finished living space
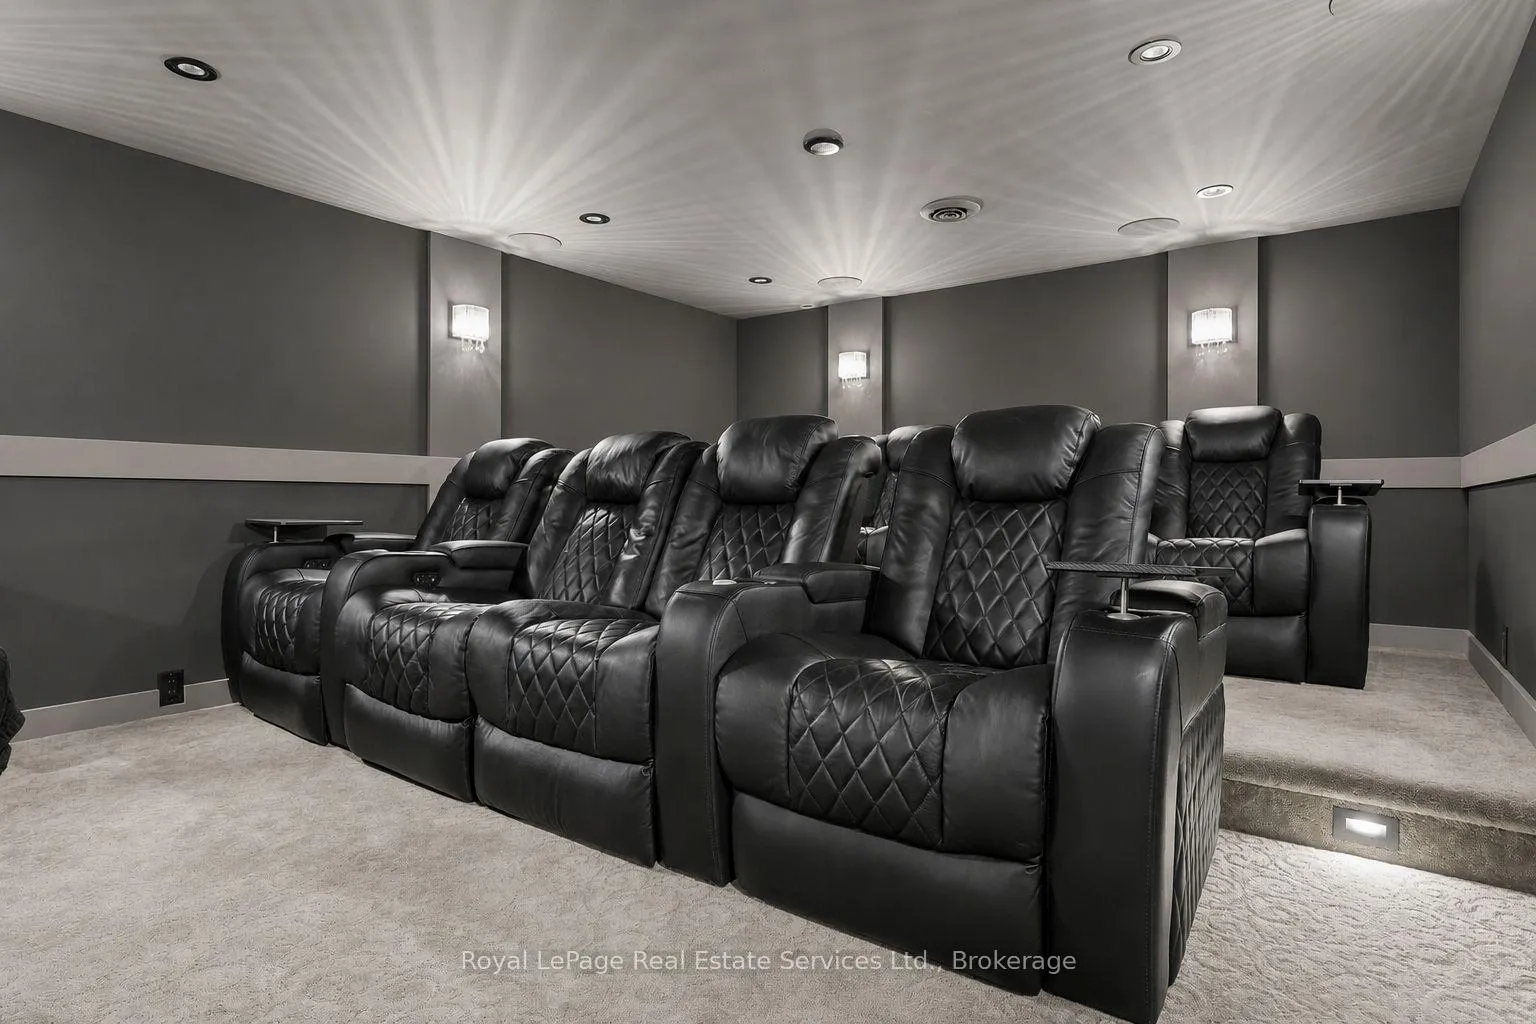
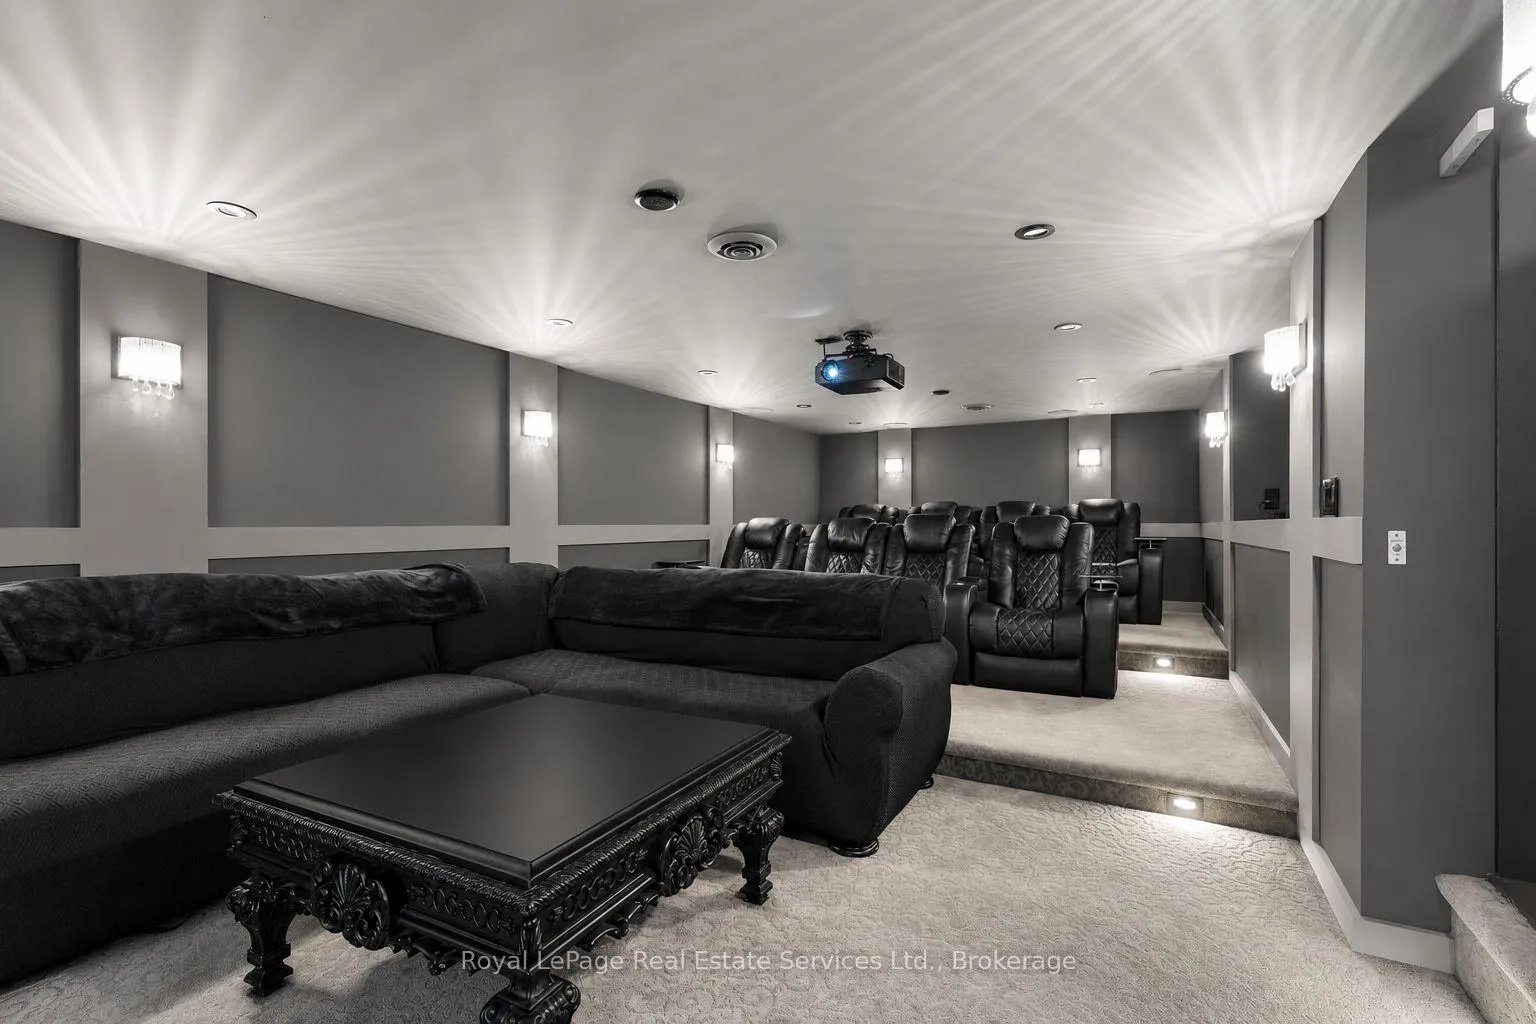
- Custom home theatre with smart home integration
- Spacious private suite above garage
- Rich oak hardwood and elegant finishes throughout
- Expansive lower level with potential for multi-generational living
- Private retreat with natural pond and gazebo
- Recent updates for modern convenience
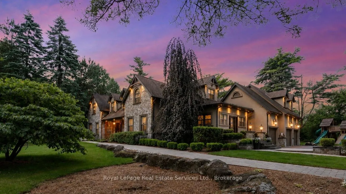
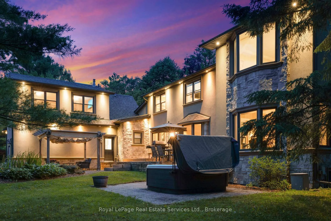
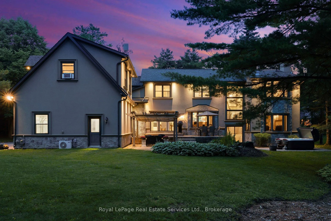
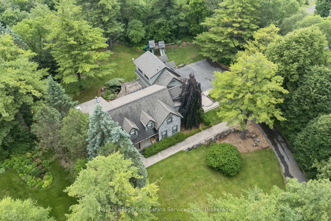
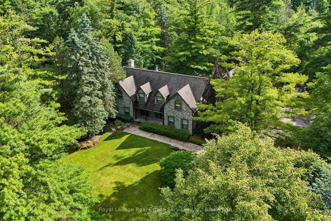
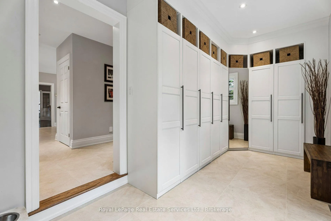
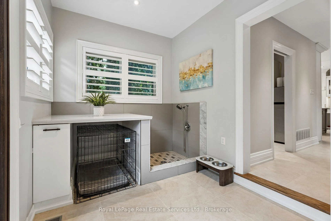
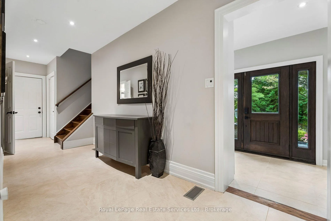
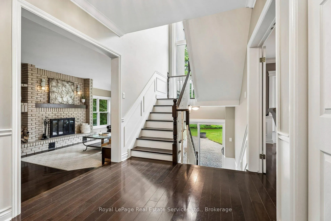
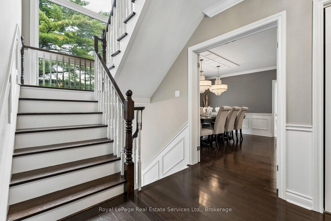
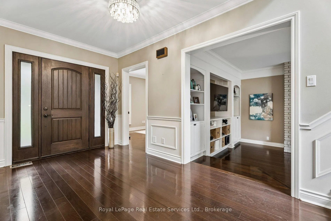
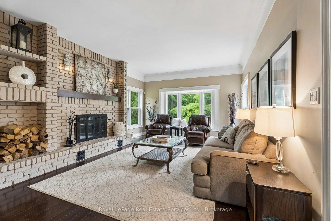
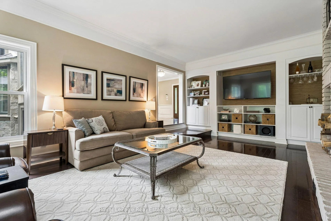
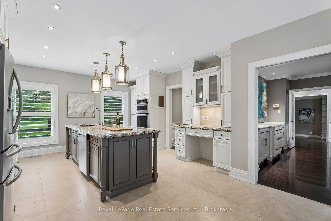
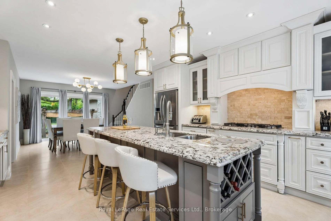
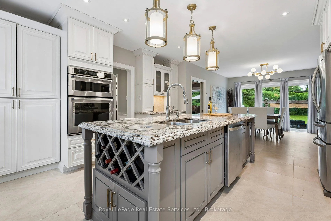
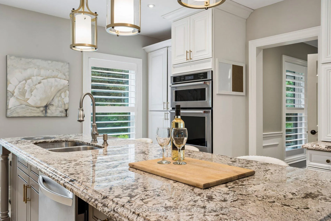
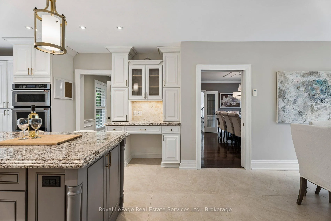
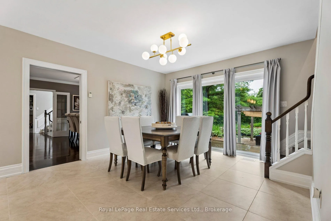
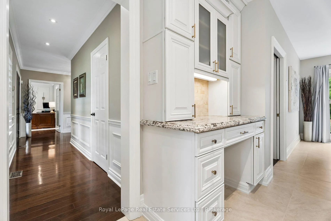
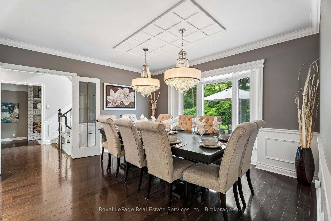
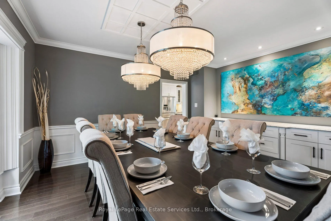
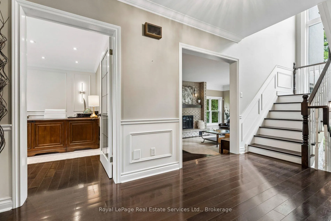
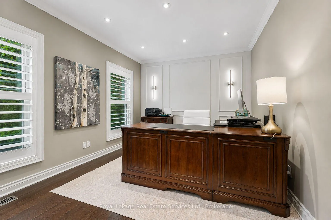
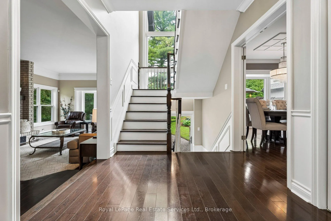
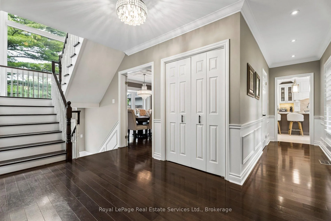
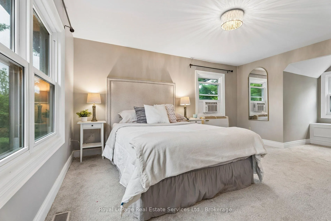
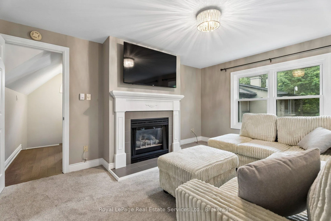
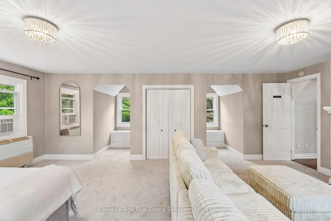
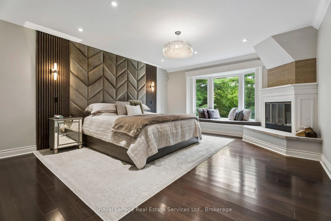
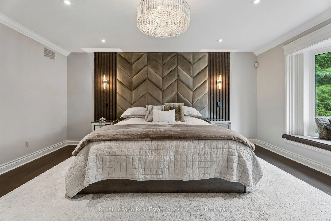
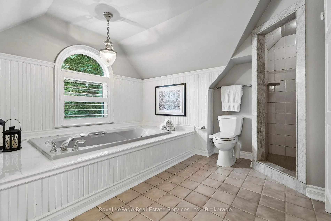
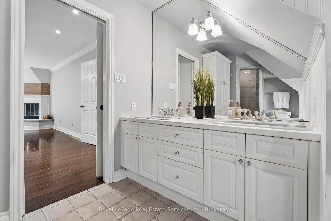
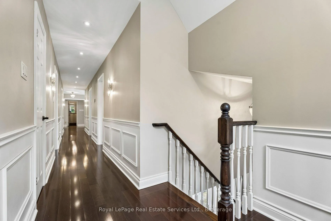
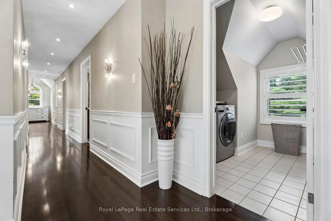
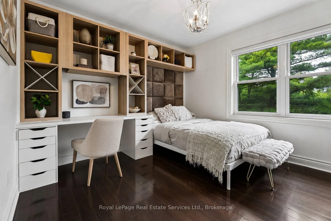
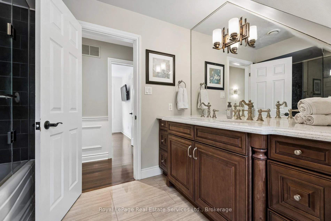
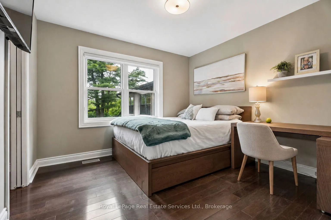
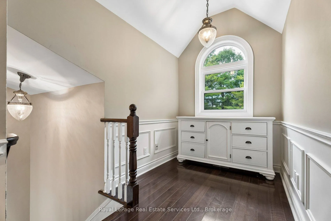
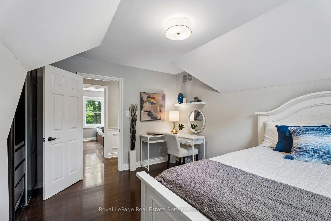
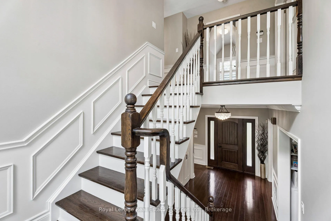
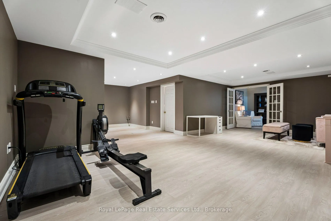
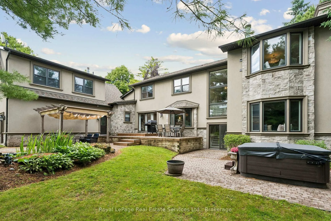
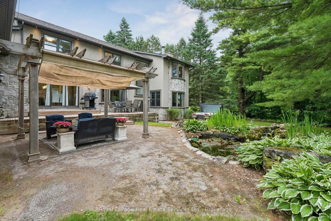
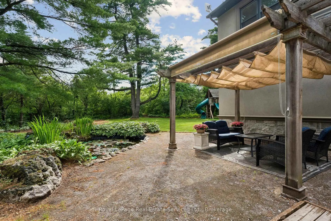
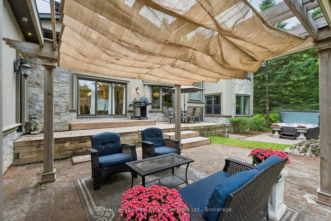
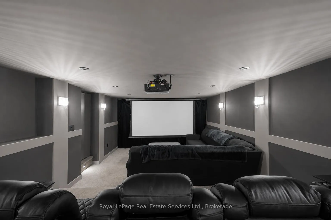
Welcome to this exceptional private estate on a picturesque 3-ACRE court. Offering over 6,800 square feet of beautifully finished living space you will enjoy the benefits of country life - privacy, mature trees and open space -without sacrificing modern conveniences. The custom HOME THEATRE is designed for unforgettable movie nights and game-day gatherings, featuring 8 power recliners, a 200-inch screen, 7.1 surround sound and smart home integration.This warm home features 5 beds, 3 full baths and 2 powder rooms. RICH OAK HARDWOOD, WAINSCOTTING, CROWN MOULDING run throughout, complemented by two elegant staircases and oversized windows. Above the garage, a SPACIOUS PRIVATE SUITE with its own staircase, gas fireplace and full bath offers endless possibilities as a NANNY SUITE, in-law retreat, guest quarters or teen lounge.The living room and primary bedroom each feature cozy WOOD BURNING FIREPLACES.The expansive lower level includes a large rec room with COFFERED CEILINGS. A bar and bathroom are already roughed-in which leaves excellent potential for MULTIGENERATIONAL LIVING.Step outside to your own private retreat; A natural POND, GAZEBO, HOT TUB, FIRE PIT, and large PLAY CENTRE create the perfect setting for entertaining and making memories.Mature pines and extensive landscaping provide exceptional privacy and a true escape from the city.Additional features include GRANITE and travertine finishes, smart blind, closet organizers, walk-in PANTRY, hidden children's play nook, WET BAR, 2ND FLOOR LAUNDRY central vac, PET WASH STATION, large CANTINA, 3 CAR GARAGE, parking for seven vehicles and a hidden gravel service area ideal for trailers, recreational vehicles or equipment storage. NEWER UPDATES include windows, doors, roof, stucco and stone exterior, garage doors, landscaping and water softener, A/C, 2 water tanks, attic insulation to R60. This is a rare opportunity to experience quiet luxury just outside the GTA. Visit 1stonebury.ca for drone and bonus photos!
Key Facts & Features
Property Costs
- Annual Property Tax Amount
- $10,708
- Land Transfer Tax Fee
- $58,850
Rental Items
- Rental Equipment
- None
- Basement Type
- Finished
Interior Features
- Laundry Level
- Upper Level
- Interior Extras
- Auto Garage Door Remote, Carpet Free, Countertop Range, Central Vacuum, ERV/HRV, In-Law Capability, Rough-In Bath, Storage, Workbench, Water Softener, Guest Accommodations, In-Law Suite, Upgraded Insulation, Water Heater
- Security Features
- Alarm System, Carbon Monoxide Detectors
- Fireplace/Stove
- Yes
- Fireplace Features
- Wood, Natural Gas, Living Room
- Elevator
- No
Exterior Features
- Pool
- None
- Property Features
- Electric Car Charger
Building
- Building Type
- Detached
- Building Style
- 2-Storey
- Approx Age
- 31-50
Construction
- Exterior Finish
- Stucco (Plaster)
- Roof
- Asphalt Shingle
- Foundation Details
- Concrete Block
- Special Designation
- Unknown
Lot
- Lot Front
- 207.43 ft
- Lot Depth
- 636.58 ft
- Lot Shape
- Rectangular
Inclusions
- Inclusions
- fridge, stove, dishwasher, washer, dryer, window coverings, light fixtures, bar fridge, hot tub, Husqvarna lawn tractor (as is)
Exclusions
- Exclusions
- Cameras on exterior, velvet feature wall in primary bed bbq, Yarbo, deep freezer, tv's and mounts
Parking & Garages
- Garage Type
- Attached
- Garage Spaces
- 3
- Parking Spaces
- 7
- Total Garage And Parking Spaces
- 17
Heating & Cooling
- Heat Source
- Gas
- Heat Type
- Forced Air
- Air Conditioning
- Central Air
- Water
- Well
- Sewers
- Septic
- Natural Gas
- Yes
- Hydro
- Yes
- Cable
- Yes
- Telephone
- Available
- Bedrooms
- 5
- Washrooms
- 5
- Kitchens
- 1
- Family / bonus room
- Yes
Room sizes
- Other—Basement level
- Bedroom 3—Second level
- Other—Second level
- Laundry—Second level
- Kitchen—Ground level
- Media Room—Basement level
- Other—Second level
- Pantry—Ground level
- Bedroom 5—Second level
- Office—Ground level
- Recreation—Basement level
- Mud Room—Ground level
- Other—Basement level
- Cold Room/Cantina—Basement level
- Primary Bedroom—Second level
- Bathroom—Second level
- Utility Room—Basement level
- Bathroom—Second level
- Living Room—Ground level
- Bedroom 2—Second level
- Dining Room—Ground level
- Utility Room—Basement level
- Bathroom—Second level
- Other—Basement level
- Bedroom 4—Second level
- Foyer—Ground level
- Other—Ground level
Washrooms
- 5-piece, Second
- 5-piece, Second
- 4-piece, Second
- 2-piece, Ground
- 2-piece, Ground
- Municipality
- Hamilton
- Neighbourhood
- Rural Flamborough
- Main cross streets
- 11th Concession and Center Rd
- Zoning
- Single Family residential
- Directions
- Derry Rd West to Millborough Townline North to 11th concession West to Stonebury Place South
- MLS® number
- X13502722
- Data source
- Toronto Regional Real Estate Board
- Listed on
- 2026-06-29
- Updated on
- 2026-10-03
- Days on market
- 110 days
- Possession date
- 2026-09-01
- Possession type
- Flexible
- Co-op commission
- 2.5
- Seller
- Listed by
- Royal LePage Real Estate Services Ltd., Brokerage
Home Market Value
Current home valuation for 1 Stonebury Place, Hamilton, Rural Flamborough, Hamilton, ON. Listed for $2,895,000
HOMEH Estimate
$2,298,496
Estimated Sales Range
$1,815,812 - $2,868,369
HOMEH Estimate for 1 Stonebury Place, Hamilton, Rural Flamborough
Calculated with a real agent's CMA method — 45+ years of experience, codified. Not an AI guess.
For the owner
Is this your home? Track its value.
Get this home's HOMEH Estimate by email once a month, with how many homes are for sale around you.
Mortgage Payment Calculator
Compare up to 4 down payment scenarios
20% required for homes $1.5M or more
$579,000
| Scenario 1 | Scenario 2 | Scenario 3 | Scenario 4 | |
|---|---|---|---|---|
−Down payment | % $ | % $ | % $ | % $ |
+CMHC insurance | $0 | $0 | $0 | $0 |
=Total mortgage | $2,316,000 | $2,171,250 | $2,026,500 | $1,881,750 |
Amortization | ||||
Mortgage rate | % | % | % | % |
| Payment frequency | ||||
=Mortgage payment | $11,308monthly | $10,601monthly | $9,894monthly | $9,188monthly |
Land Transfer Tax
$58,850
$58,850
Around this home
No schools found nearby
Data provided by OpenStreetMap & Fraser Institute School Rankings
Ask HOMEH
New!Hi there!
👋Text or call (416) 301-9001
Recommended for you
Based on homes you've looked at.
No recommended properties found.
Nearby similar homes
No nearby properties found.
More real estate resources
Other homes nearby
Explore this area
Nearby neighbourhoods
No nearby listings available.