
10 Meander Close
Hamilton (Carlisle), ON L0R 1H1
- 5+1Bedrooms
- 5Bathrooms
- 2Garage
- 3000–3500Sq Ft
- $9,652Tax
- 84×329 ftLot Size
 Estimated Value:$2,124,750See Free Estimate Report

Property not available for sale or for rent.
HOMEH One: full-service selling for a 1% listing fee. The buyer's agent commission is separate.
Free Home EvaluationHow Much Is My Home Worth?Homes for Sale NearbySale & Price History for 10 Meander Close, Hamilton, Carlisle
Real estate boards require you to or to see the full details of this property.
*Sold prices and complete sale & price history are regulated data. Under the Trust in Real Estate Services Act, 2002 (TRESA) and the rules of the Real Estate Council of Ontario (RECO), and pursuant to the Multiple Listing Service® rules of the Canadian Real Estate Association (CREA) and the Toronto Regional Real Estate Board (TRREB), this information may be shown only to registered users who have agreed to the applicable terms of use (a Virtual Office Website, or "VOW," arrangement). HOMEH Inc., Brokerage therefore provides it to signed-in members only. Creating an account is free and takes under a minute.
About 10 Meander Close, Hamilton, Carlisle
Summarized Description
- Luxurious cape cod style home in exclusive enclave.
- Over 4000 sq ft of finished living space.
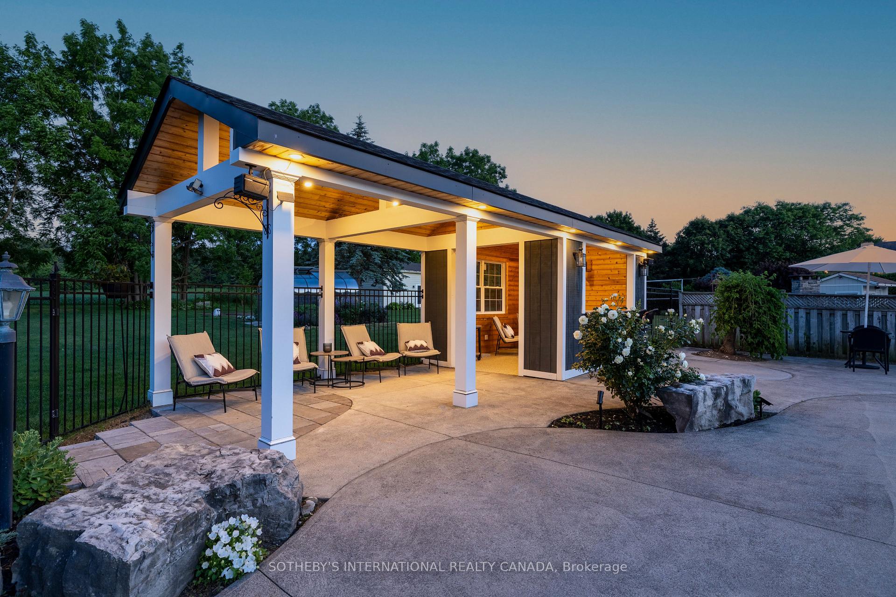
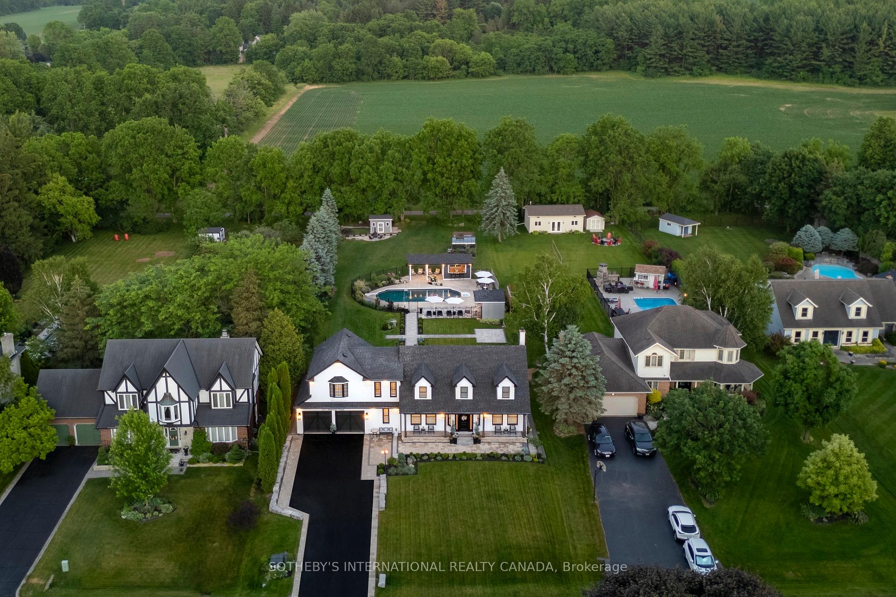
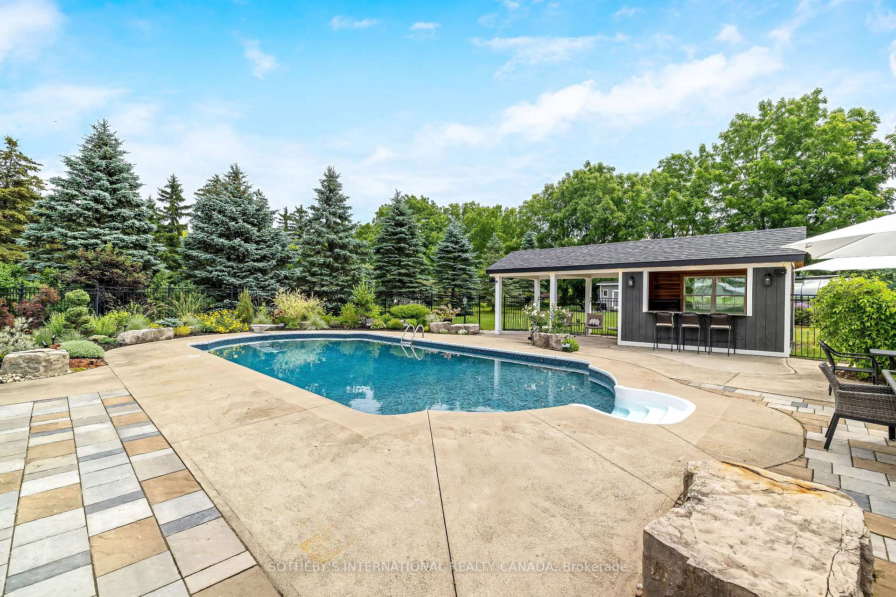
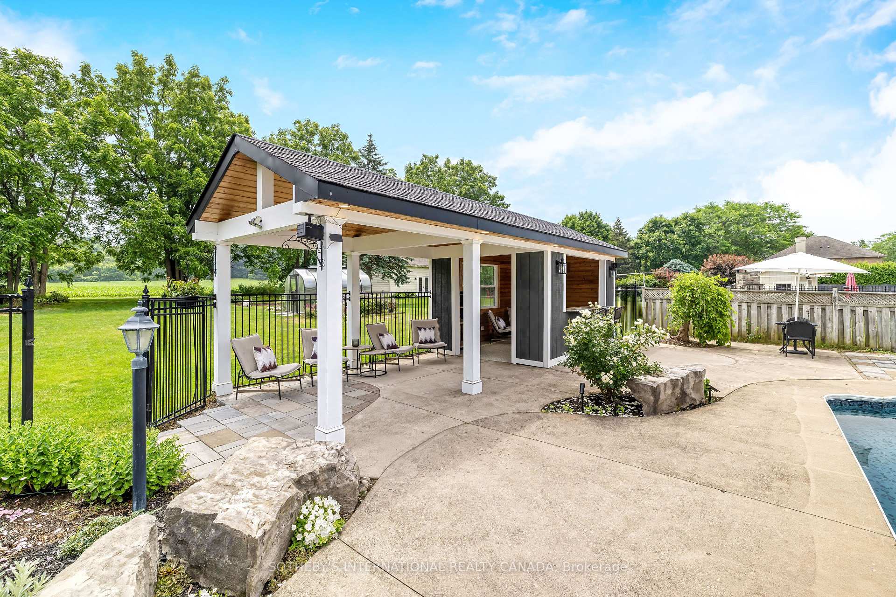
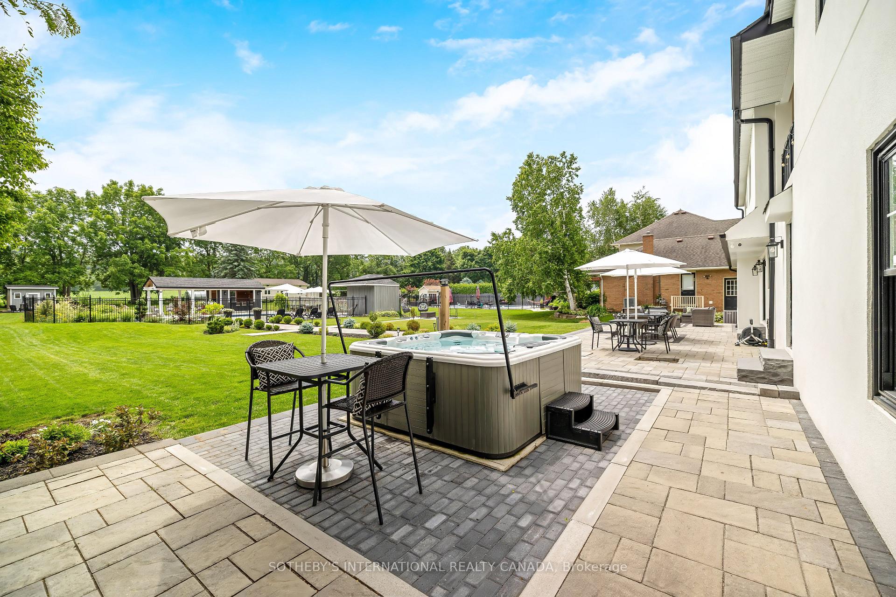
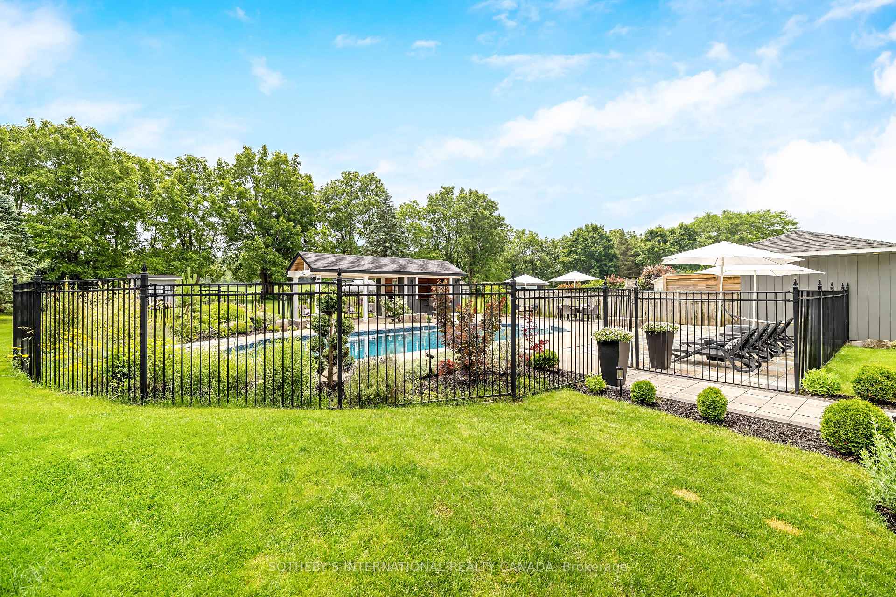
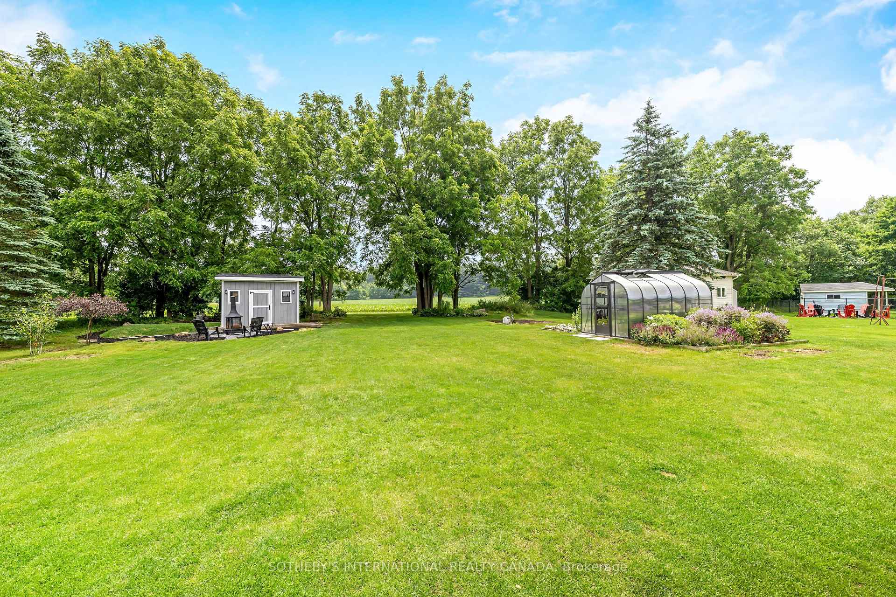
- In-ground pool, hot tub, and custom cabana.
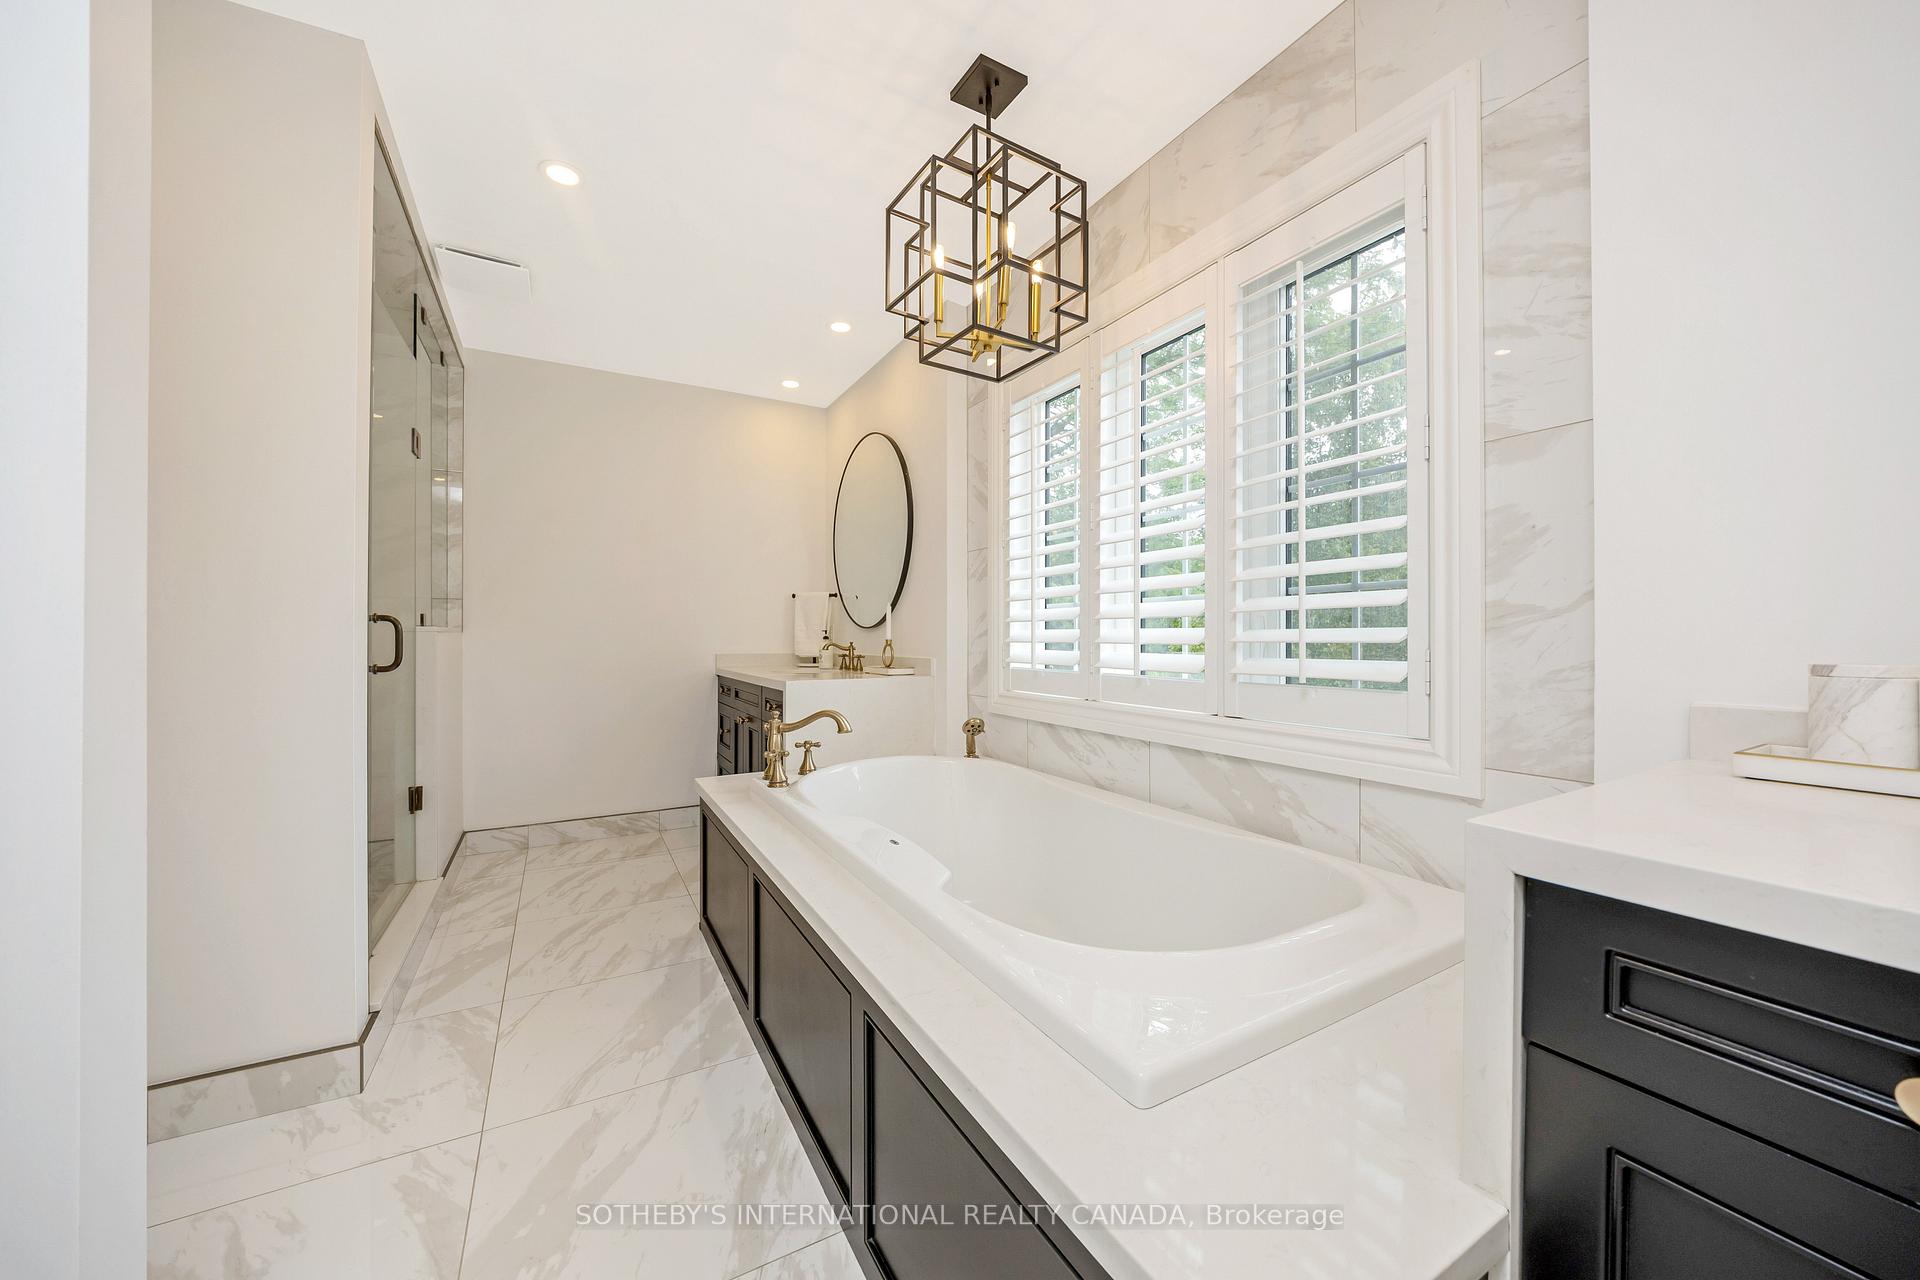
- Expansive primary suite with 5 piece ensuite.
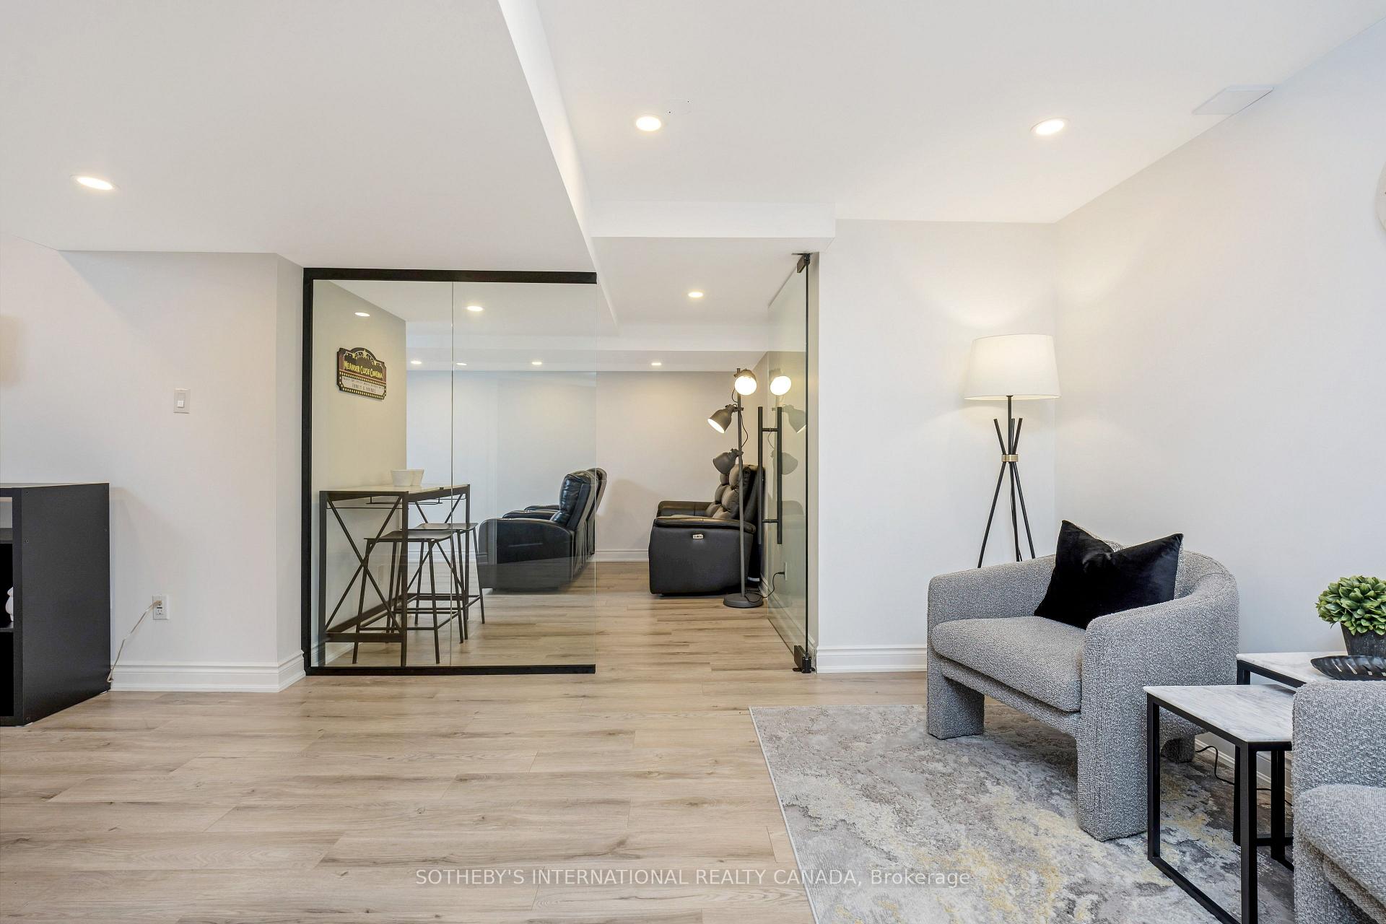
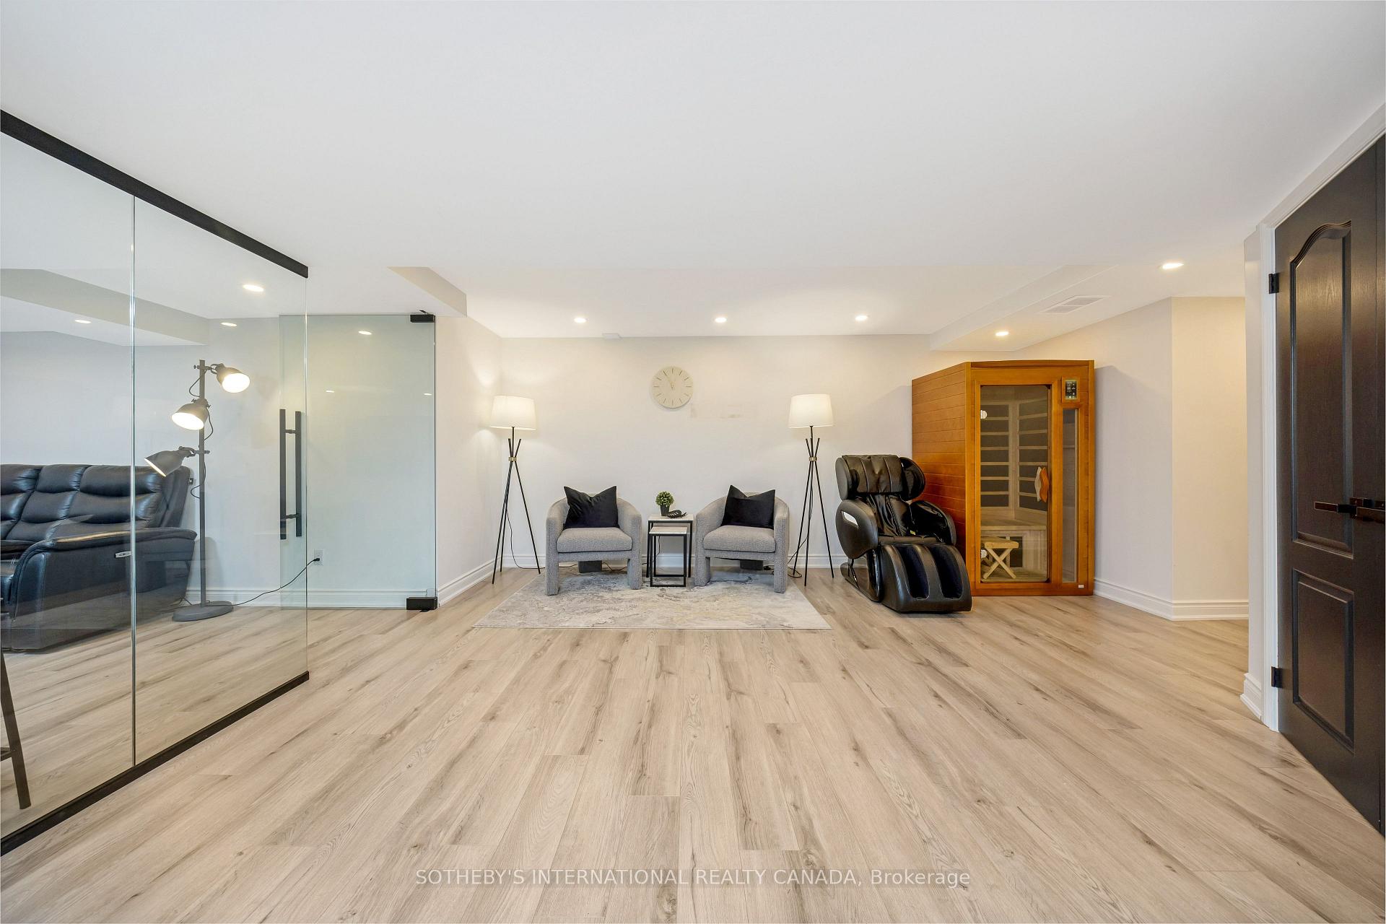
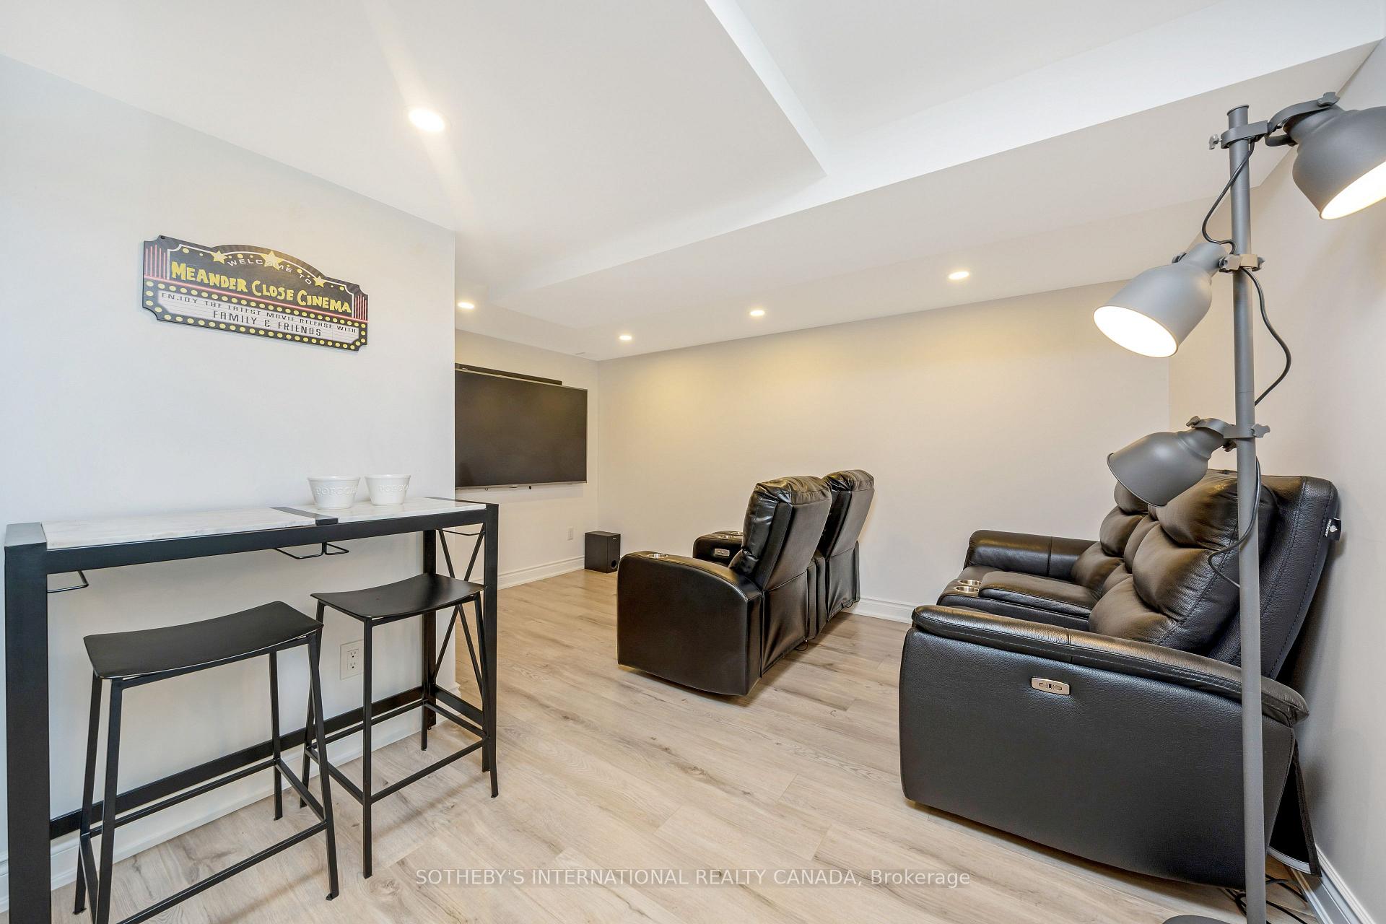
- Finished basement with glass encased theatre room.
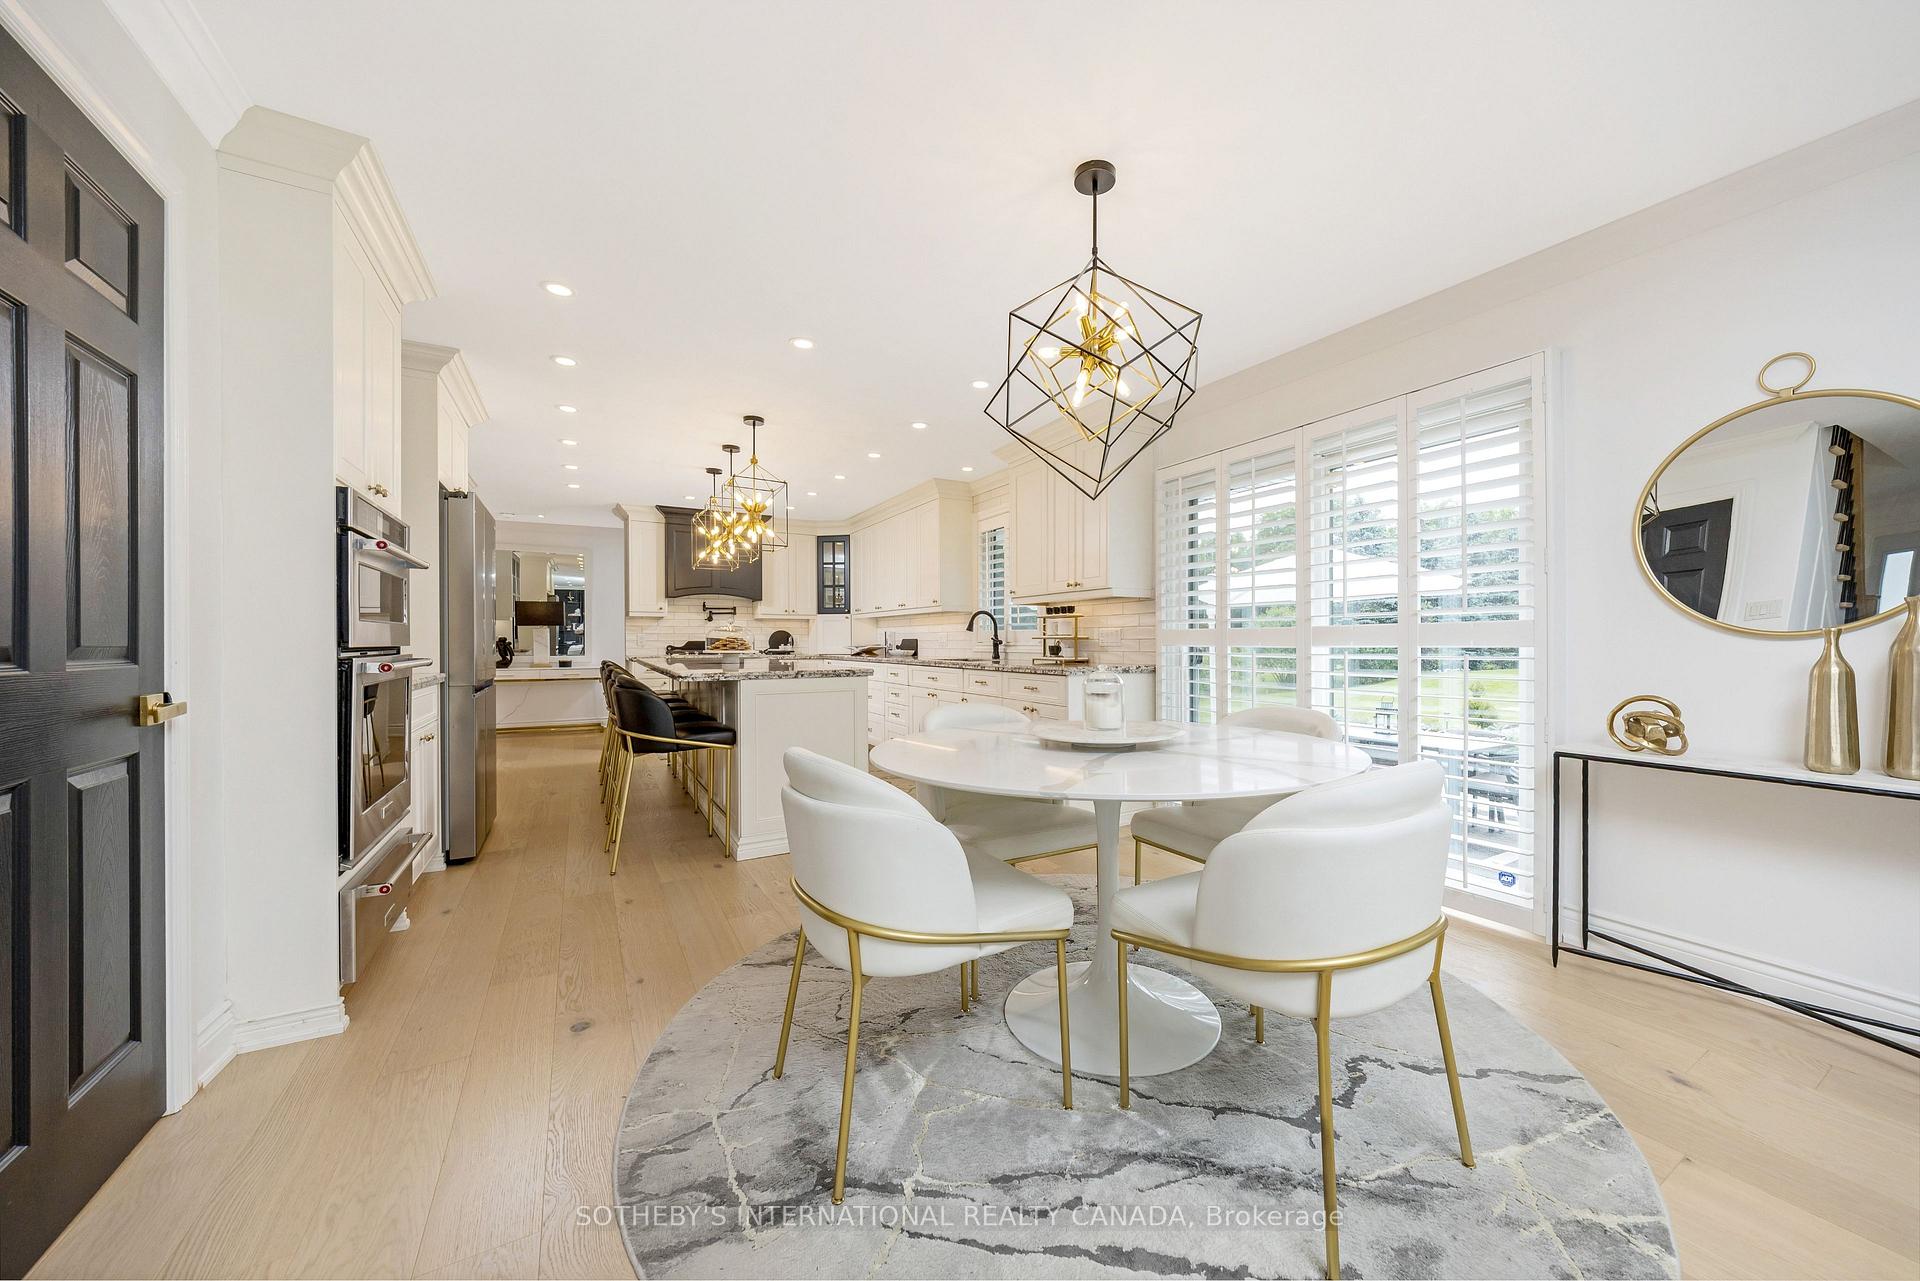
- Gorgeous renovations with high-end finishes.
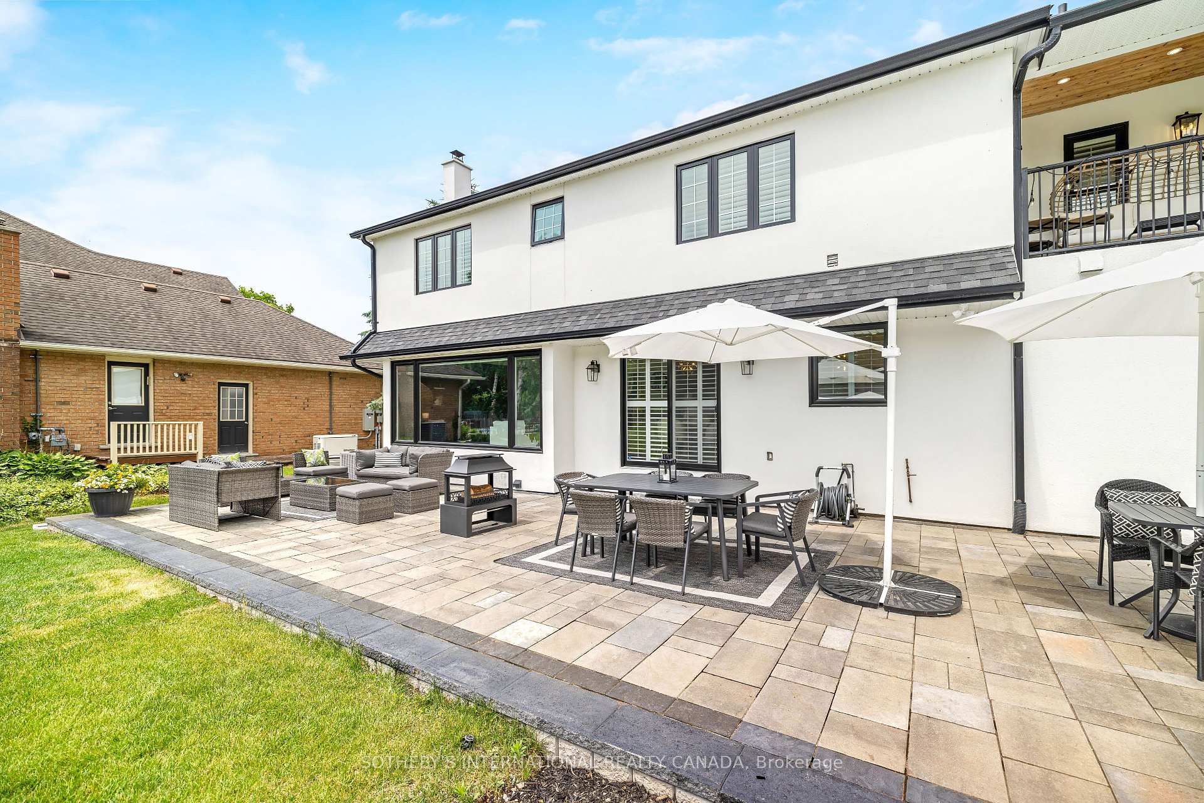
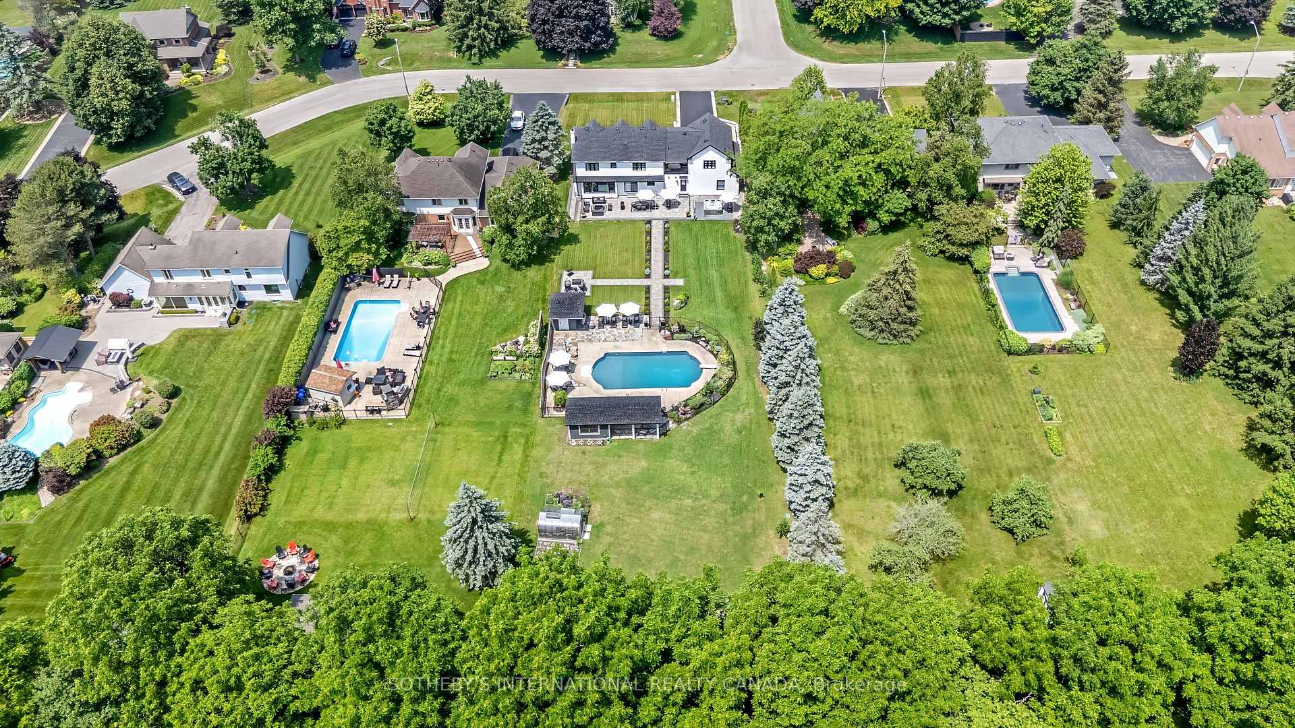
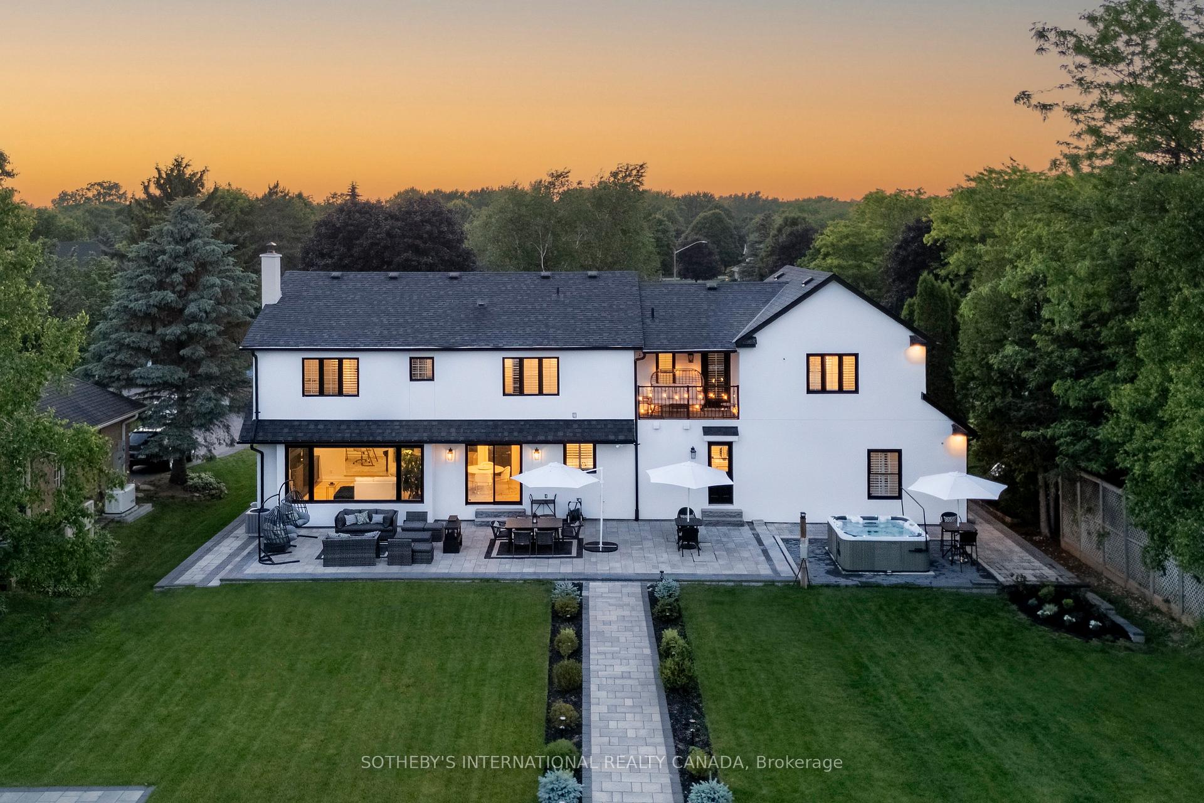
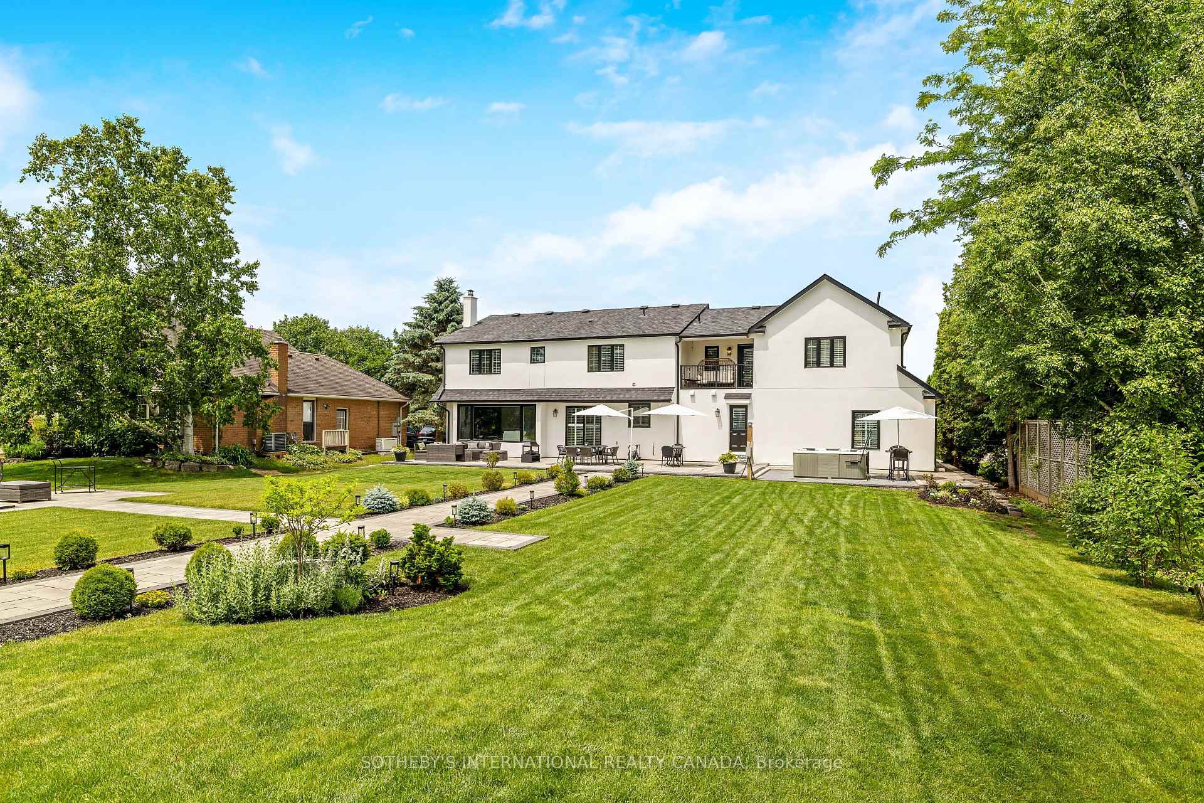
- Beautifully landscaped backyard oasis.
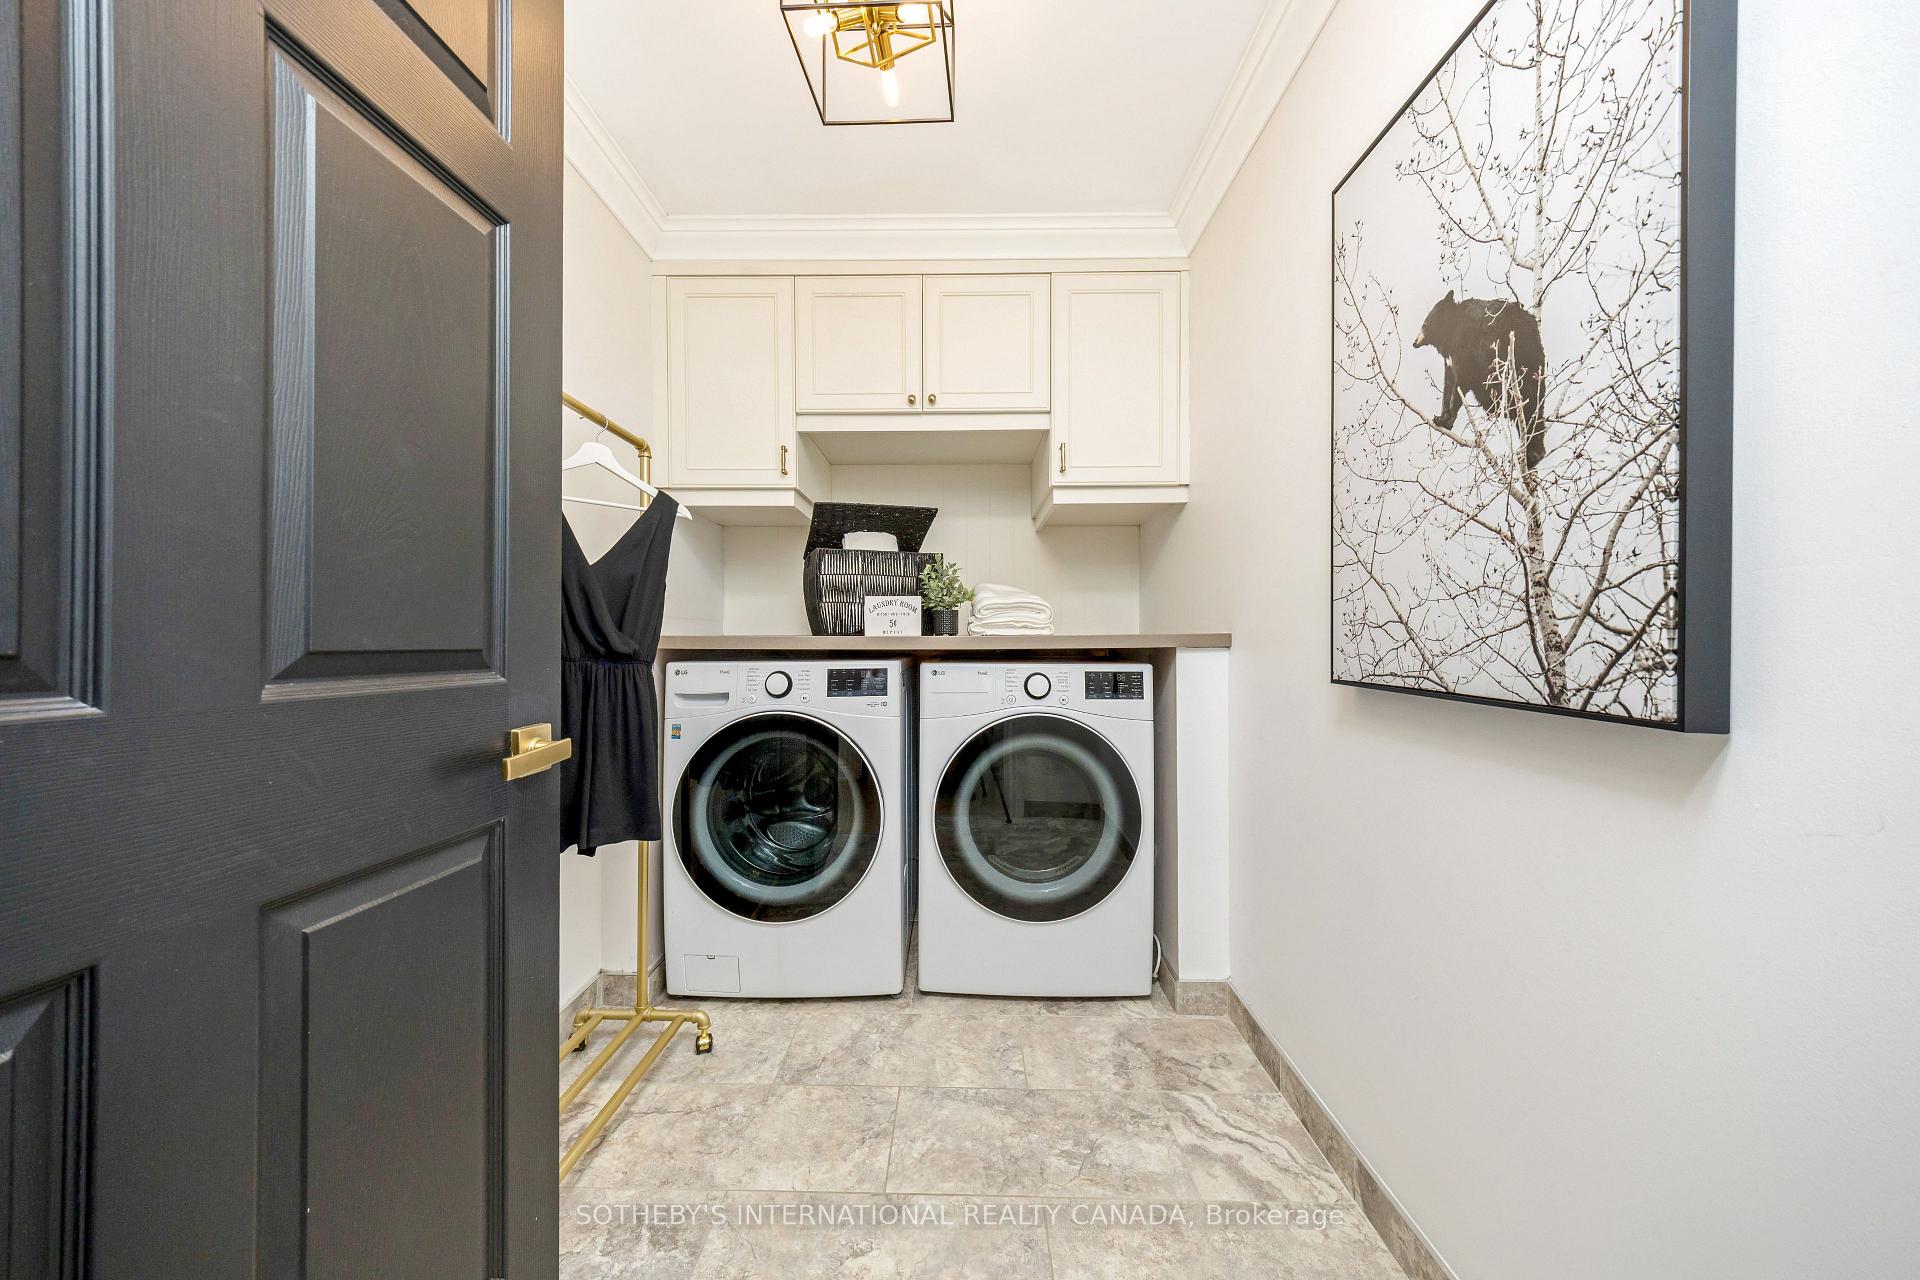
- Convenient upper level laundry and large mudroom.
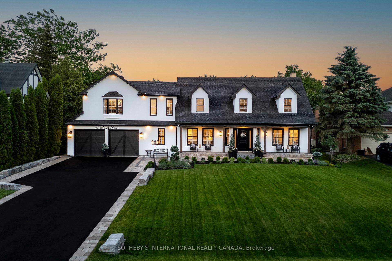
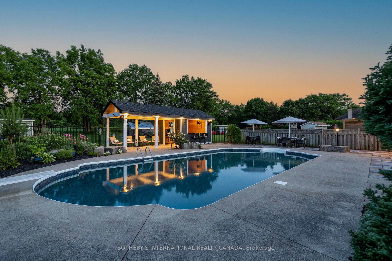
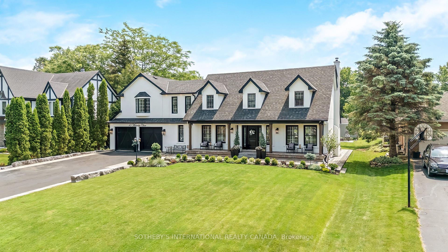
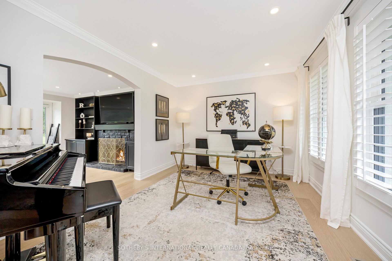
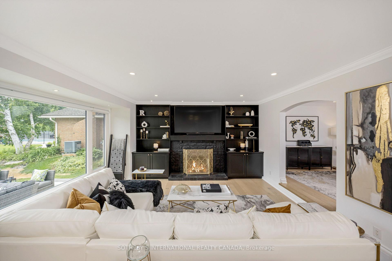
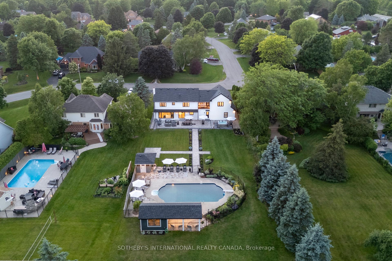
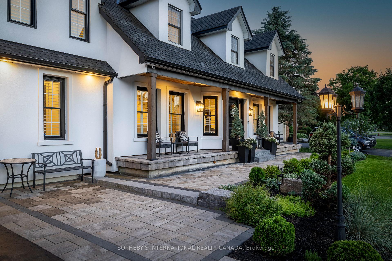
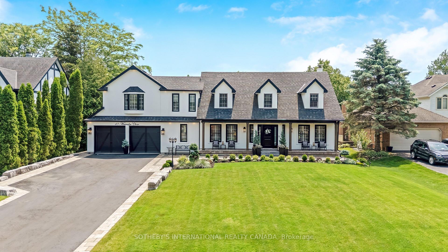
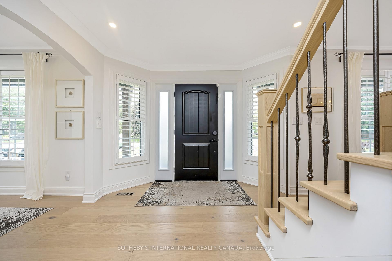
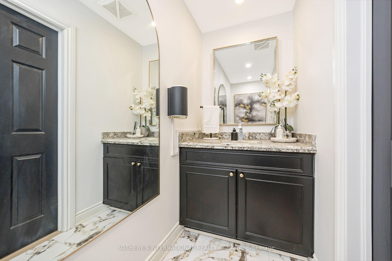
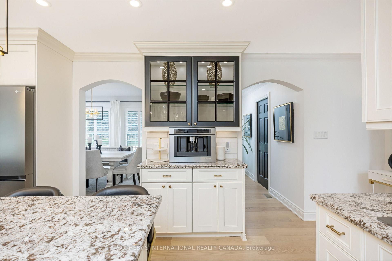
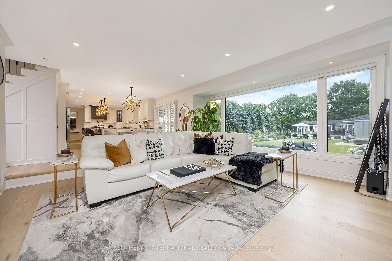
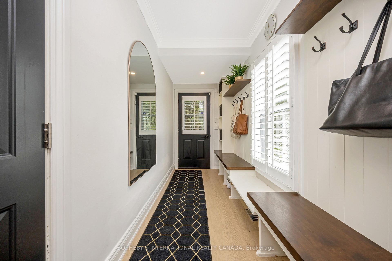
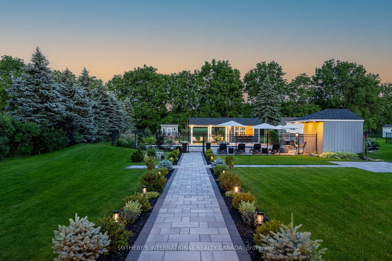
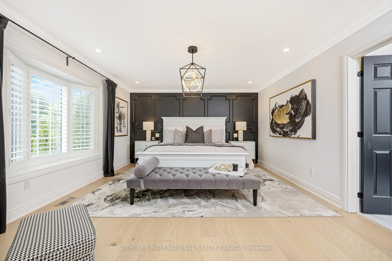
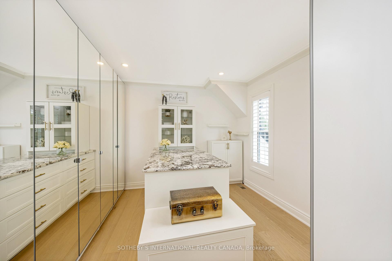
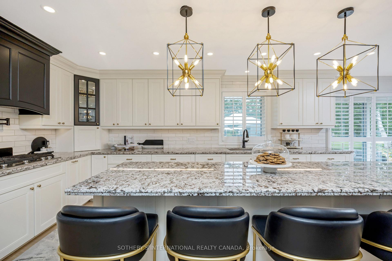
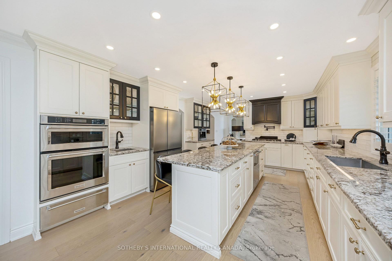
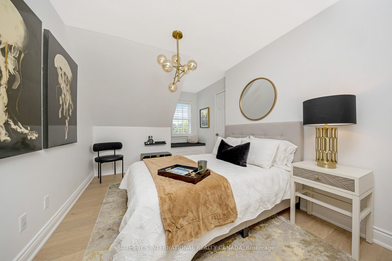
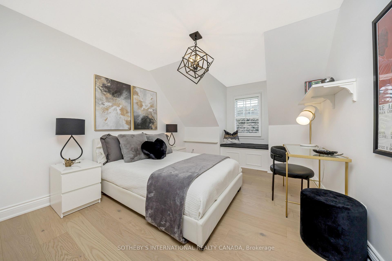
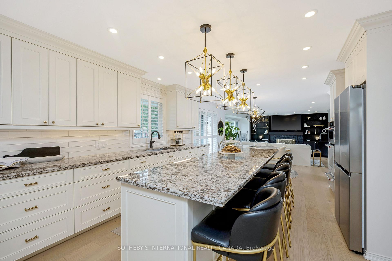
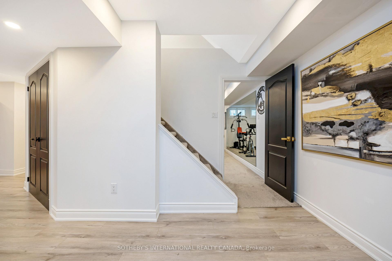
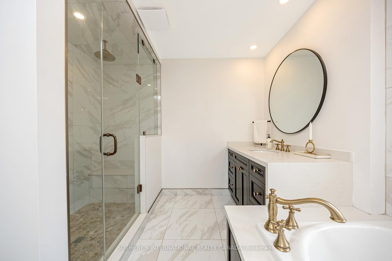
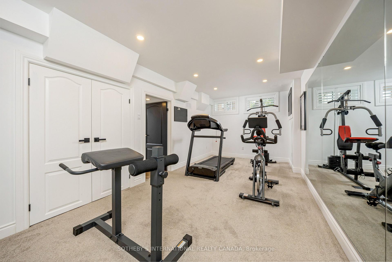
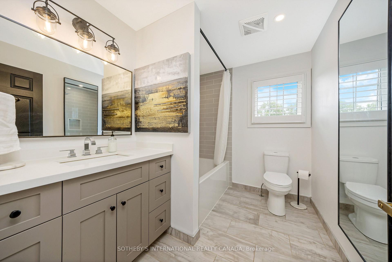
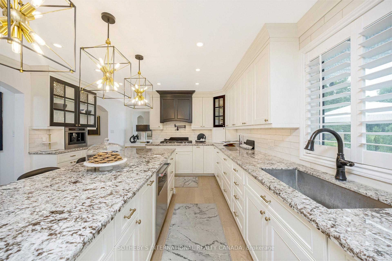
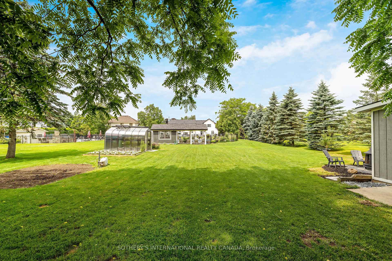
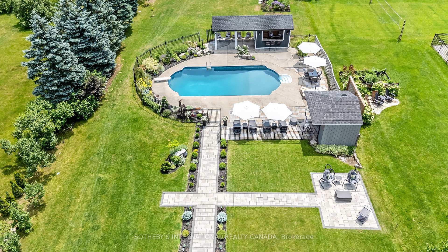
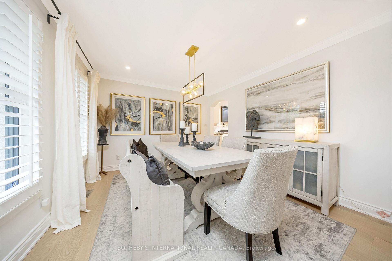
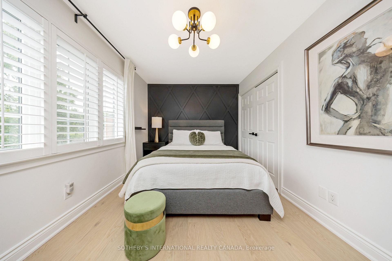
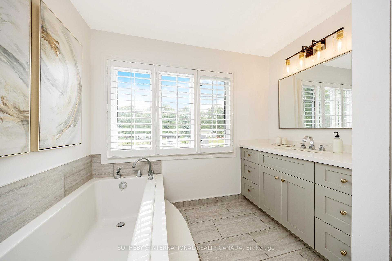
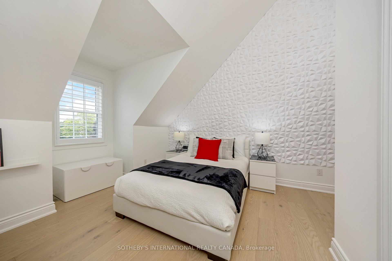
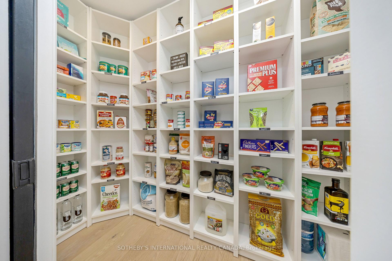
Your dream home awaits. Welcome to 10 Meander Close, a luxurious cape cod style home set in an exclusive enclave of estate homes in the charming community of Carlisle. Featuring over 4000 square feet of impeccably designed, finished living space, 6 total bedrooms, 5 bathrooms, & incredible backyard oasis with in-ground pool, hot tub, cabana, gazebo, fire-fit, & greenhouse. White oak hardwood flooring on the main & second level, with matching wood staircase with wrought iron spindles, sophisticated designated office, romantic formal dining room, & sunken living room with focal brick wood fireplace & custom built shelving. The stunning white kitchen features black accents, gold hardware, granite counter tops, 10 ft centre island, 10 ft long walk-in pantry, & high-end appliances. Large mudroom off the kitchen, ideal for family storage with garage entry. Upstairs, 5 large bedrooms, 4 share 2 resort like bathrooms, & the primary has an expansive 5 piece ensuite. Large dressing room in the primary with built-in shelving with glass doors. Convenient upper level laundry room & hallway balcony overlooking the stunning backyard. This home has been tastefully renovated with gorgeous feature walls, wainscotting, crown moulding, upgraded lighting, built-in cabinetry & so much more. The finished basement features a glass encased theatre room, extra bedroom with access to 4 piece bath, & plenty of storage space. Take the back sliding doors to the backyard retreat with incredible hardscape, gardens, & outdoor lighting. Jump into the hot tub on those cold winter nights, or walk the path to the pool area with plenty of space for lounging, dining, & entertaining. Custom cabana, fire-pit, gazebo, & state of the art greenhouse to keep the whole family entertained throughout the summer. The curb appeal is remarkable, with hundreds of thousands spent on hardscape & lush gardens both in the front & back of the home. Full irrigation system with 15 zones. Shows 10++.
Key Facts & Features
Property Costs
- Annual Property Tax Amount
- $9,652
- Land Transfer Tax Fee
- $48,973
- Basement Type
- Full, Finished
Interior Features
- Laundry Level
- Upper Level
- Interior Extras
- Carpet Free, Water Softener
- Fireplace/Stove
- Yes
- Fireplace Features
- Wood
- Elevator
- No
Exterior Features
- Exterior Extras
- Landscaped, Lawn Sprinkler System, Landscape Lighting
- Pool
- Inground
Building
- Building Type
- Detached
- Building Style
- 2-Storey
- Approx Age
- 31-50
Construction
- Exterior Finish
- Stucco (Plaster)
- Roof
- Asphalt Shingle
- Foundation Details
- Poured Concrete
- Special Designation
- Unknown
Lot
- Lot Front
- 83.50 ft
- Lot Depth
- 329.20 ft
Inclusions
- Inclusions
- All standard appliances, GDOs & remotes, all window coverings, all ELFs, all pool equipment, water softener. Furnace 2021, A/C 2020, humidifier 2019, most windows replaced, roof 2017, pool equipment 2018, the following renos done in 2022/2023: shutters, full paint, theatre glass door, exterior stucco, and window paint, hardscape, hardwood flooring, primary closets, state of the art greenhouse.
Exclusions
- Exclusions
- Tesla Charger, all televisions, sauna
Parking & Garages
- Garage Type
- Attached
- Garage Spaces
- 2
- Parking Spaces
- 8
- Total Garage And Parking Spaces
- 10
Heating & Cooling
- Heat Source
- Gas
- Heat Type
- Forced Air
- Air Conditioning
- Central Air
- Water
- Municipal
- Sewers
- Septic
- Bedrooms
- 5 + 1
- Washrooms
- 5
- Kitchens
- 1
- Family / bonus room
- Yes
Room sizes
- Living Room—Main level, Hardwood Floor, Open Concept
- Dining Room—Main level, Hardwood Floor
- Family Room—Main level, Hardwood Floor, Fireplace, Sunken Room
- Kitchen—Main level, Hardwood Floor, Stainless Steel Appl, Granite Counters
- Mud Room—Main level, Hardwood Floor, B/I Shelves, W/O To Yard
- Primary Bedroom—Second level, Hardwood Floor, Walk-In Closet(s), 5 Pc Ensuite
- Bedroom 2—Second level, Hardwood Floor, Closet
- Bedroom 3—Second level, Hardwood Floor, Closet
- Bedroom 4—Second level, Hardwood Floor, Closet
- Bedroom 5—Second level, Hardwood Floor, Closet
- Laundry—Second level, Hardwood Floor, B/I Shelves
- Recreation—Basement level
- Bedroom—Basement level
- Media Room—Basement level
Washrooms
- 2-piece, Main
- 4-piece, Second
- 5-piece, Second
- 5-piece, Second
- 3-piece, Basement
- Municipality
- Hamilton
- Neighbourhood
- Carlisle
- Main cross streets
- Meander/Centre
- Directions
- Centre Rd to Meander Close
- MLS® number
- X12660364
- Data source
- Toronto Regional Real Estate Board
- Status change
- 2026-03-22
- Listed on
- 2026-01-05
- Days on market
- 76 days
- Possession type
- Flexible
- Co-op commission
- 2.0% + HST
- Seller
- Listed by
- SOTHEBY'S INTERNATIONAL REALTY CANADA
Home Market Value
Current home valuation for 10 Meander Close, Hamilton, Carlisle, Hamilton, ON. Listed for $2,499,900
HOMEH Estimate
$2,124,750
Estimated Sales Range
$1,678,553 - $2,570,948
HOMEH Estimate for 10 Meander Close, Hamilton, Carlisle
Calculated with a real agent's CMA method — 45+ years of experience, codified. Not an AI guess.
For the owner
Is this your home? Track its value.
Get this home's HOMEH Estimate by email once a month, with how many homes are for sale around you.
Mortgage Payment Calculator
Compare up to 4 down payment scenarios
20% required for homes $1.5M or more
$499,980
| Scenario 1 | Scenario 2 | Scenario 3 | Scenario 4 | |
|---|---|---|---|---|
−Down payment | % $ | % $ | % $ | % $ |
+CMHC insurance | $0 | $0 | $0 | $0 |
=Total mortgage | $1,999,920 | $1,874,925 | $1,749,930 | $1,624,935 |
Amortization | ||||
Mortgage rate | % | % | % | % |
| Payment frequency | ||||
=Mortgage payment | $9,765monthly | $9,154monthly | $8,544monthly | $7,934monthly |
Land Transfer Tax
$48,973
$48,973
Around this home
No schools found nearby
Data provided by OpenStreetMap & Fraser Institute School Rankings
Ask HOMEH
New!Hi there!
👋Text or call (416) 301-9001
Recommended for you
Based on homes you've looked at.
No recommended properties found.
Nearby similar homes
No nearby properties found.
More real estate resources
Other homes nearby
Explore this area
Nearby neighbourhoods
No nearby listings available.