
102 Concession 11 E
Hamilton (Rural Flamborough), ON L8B 1H8
- 4+1Bedrooms
- 7Bathrooms
- 2Garage
- 3500–5000Sq Ft
- $11,730Tax
- 279×624 ftLot Size
 Estimated Value:$3,358,742See Free Estimate Report

Property not available for sale or for rent.
HOMEH One: full-service selling for a 1% listing fee. The buyer's agent commission is separate.
Free Home EvaluationHow Much Is My Home Worth?Homes for Sale NearbySale & Price History for 102 Concession 11 E, Hamilton, Rural Flamborough
Real estate boards require you to or to see the full details of this property.
*Sold prices and complete sale & price history are regulated data. Under the Trust in Real Estate Services Act, 2002 (TRESA) and the rules of the Real Estate Council of Ontario (RECO), and pursuant to the Multiple Listing Service® rules of the Canadian Real Estate Association (CREA) and the Toronto Regional Real Estate Board (TRREB), this information may be shown only to registered users who have agreed to the applicable terms of use (a Virtual Office Website, or "VOW," arrangement). HOMEH Inc., Brokerage therefore provides it to signed-in members only. Creating an account is free and takes under a minute.
About 102 Concession 11 E, Hamilton, Rural Flamborough
Summarized Description
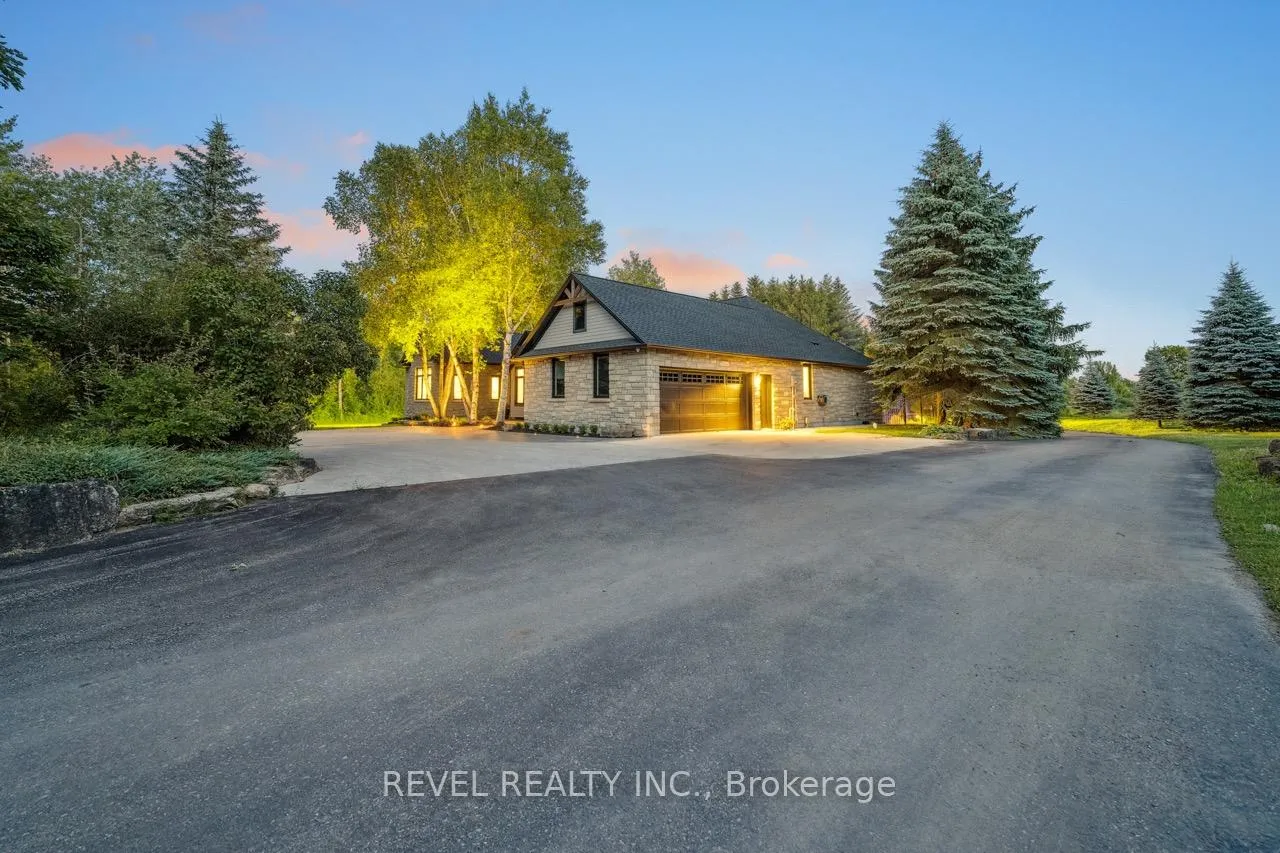
- Renovated bungalow with modern features and spacious layout.
- Walk-out basement ideal for entertaining and guests.
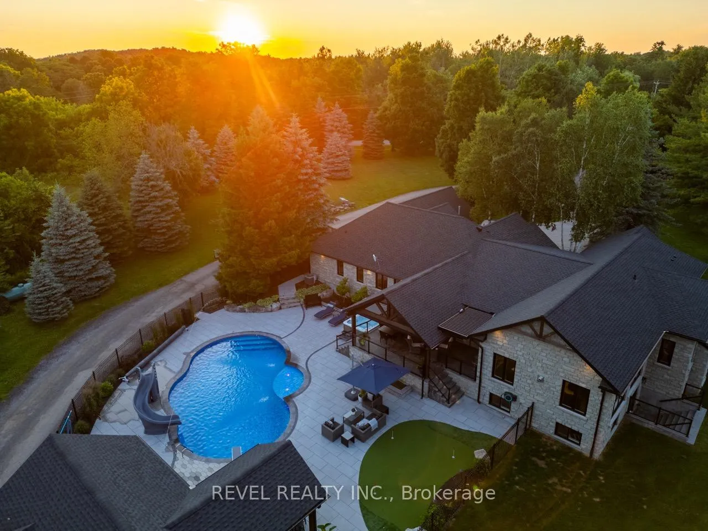
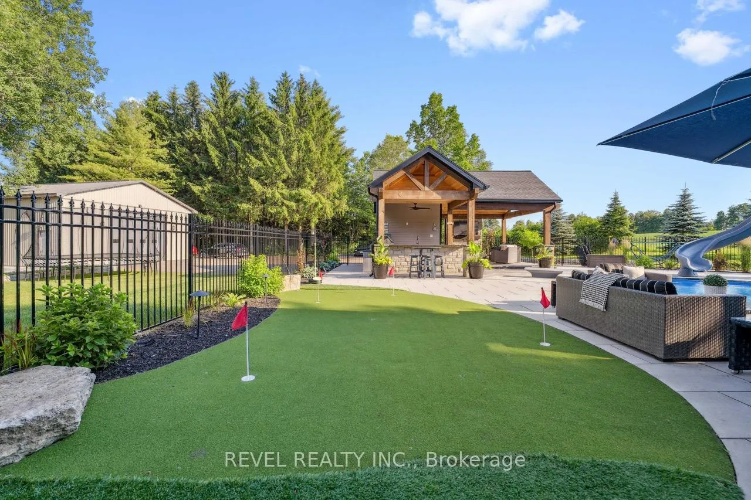
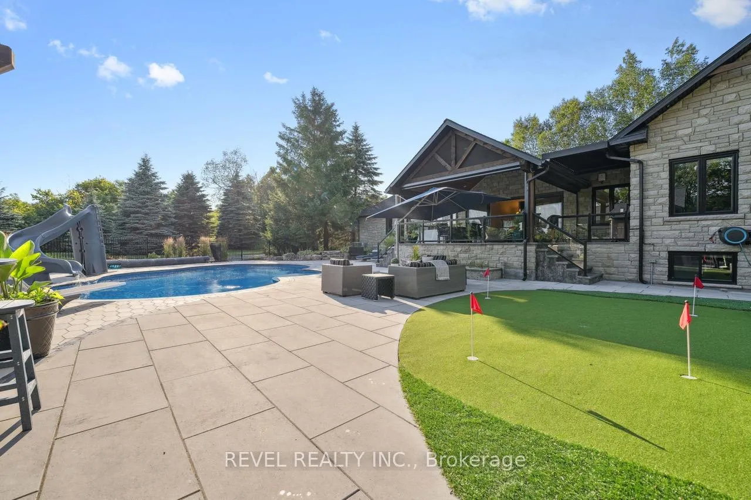
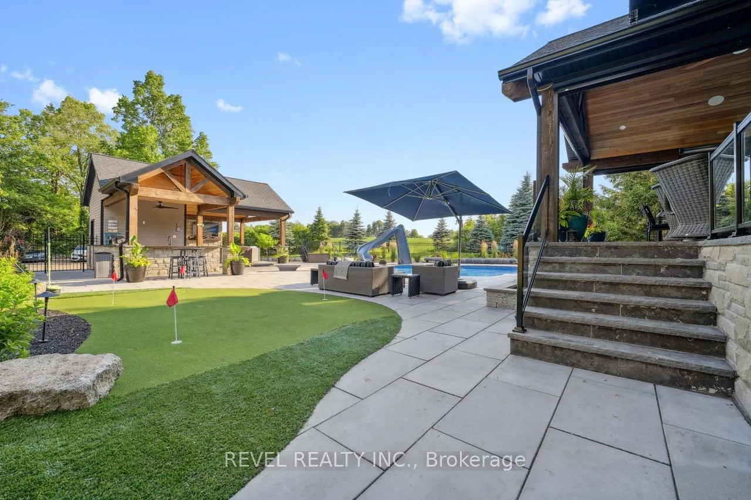
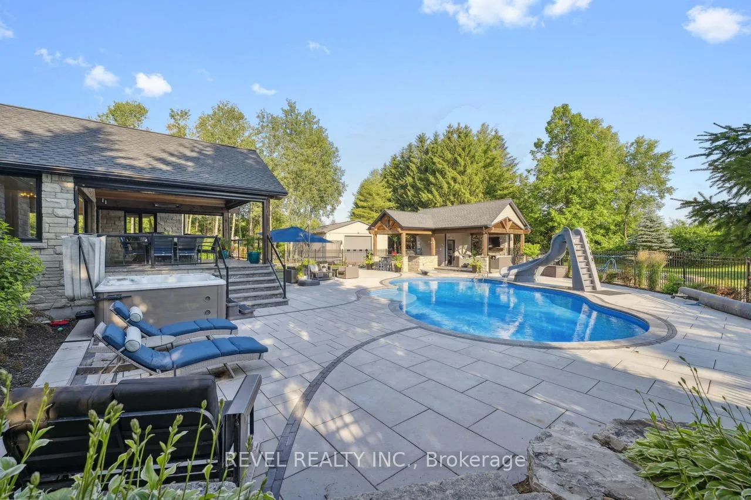
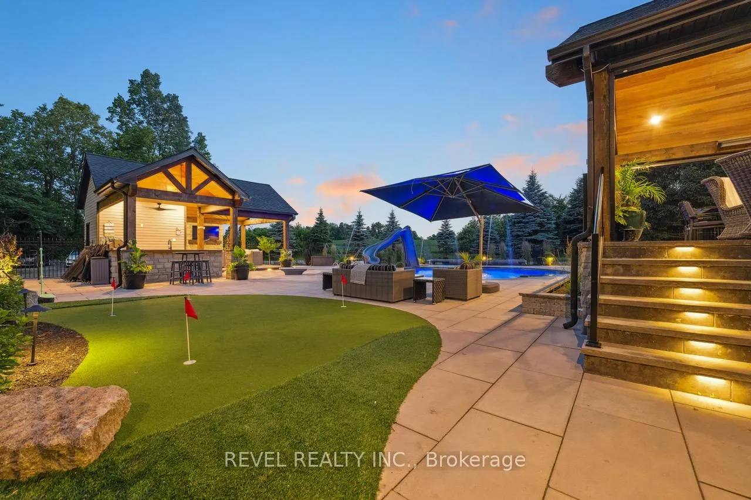
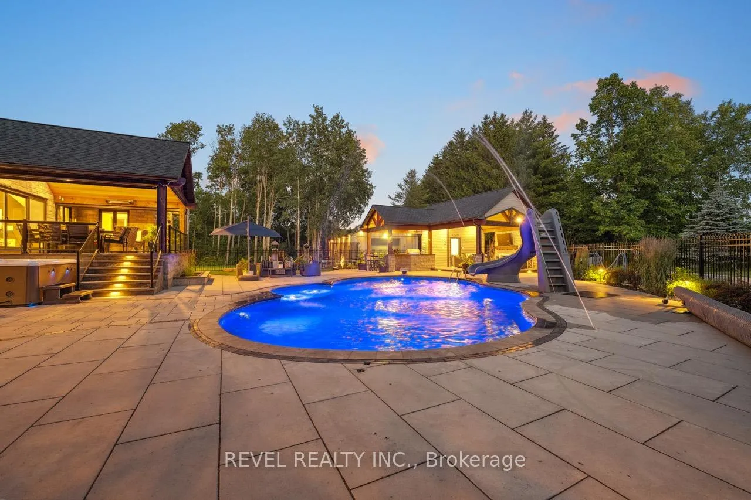
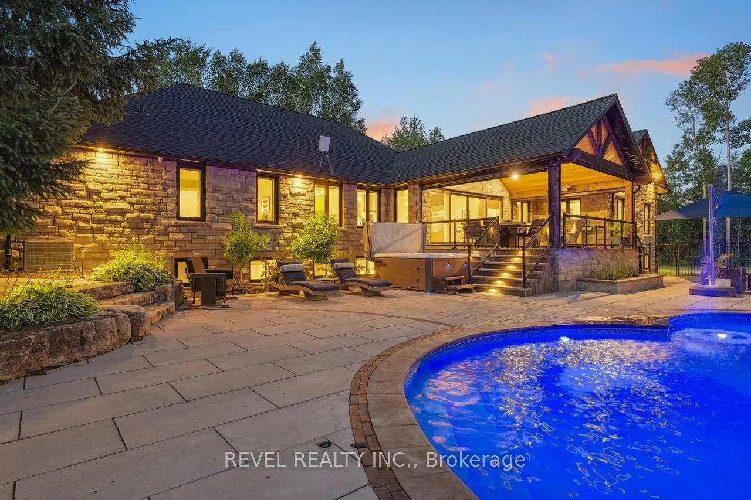
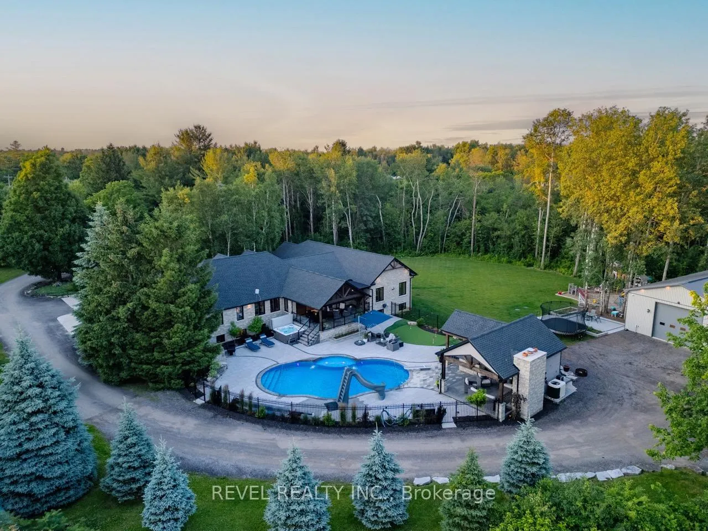
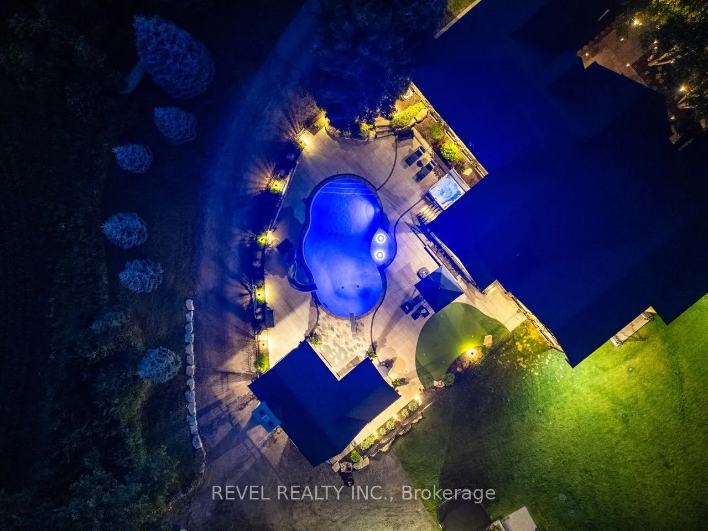
- Resort-style backyard with saltwater pool and putting green.
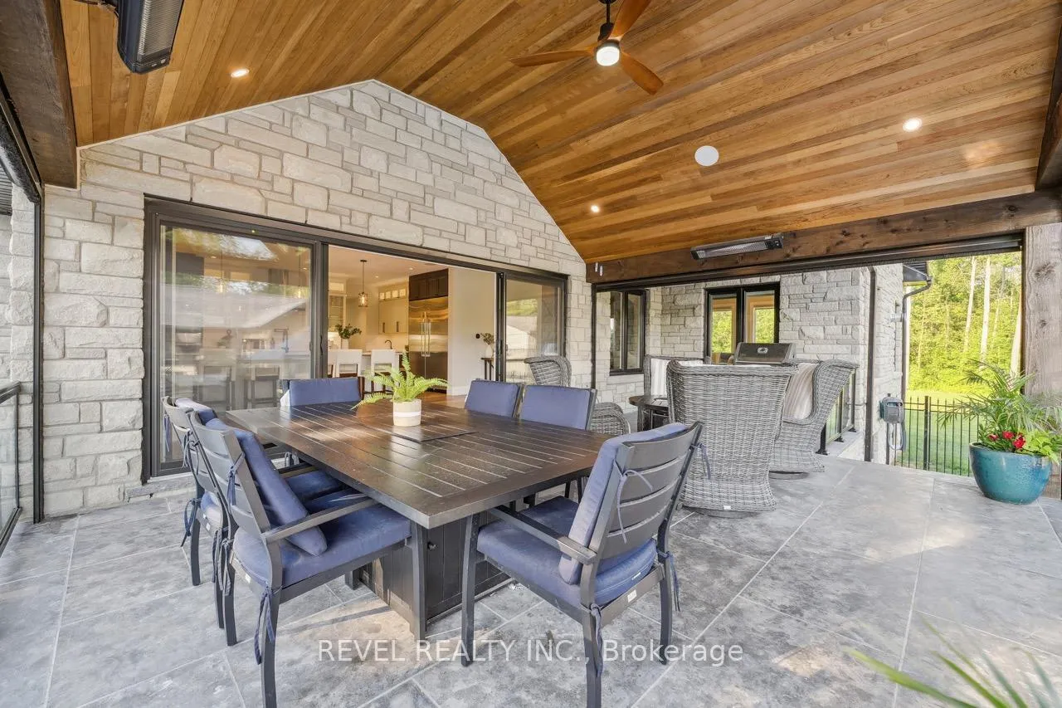
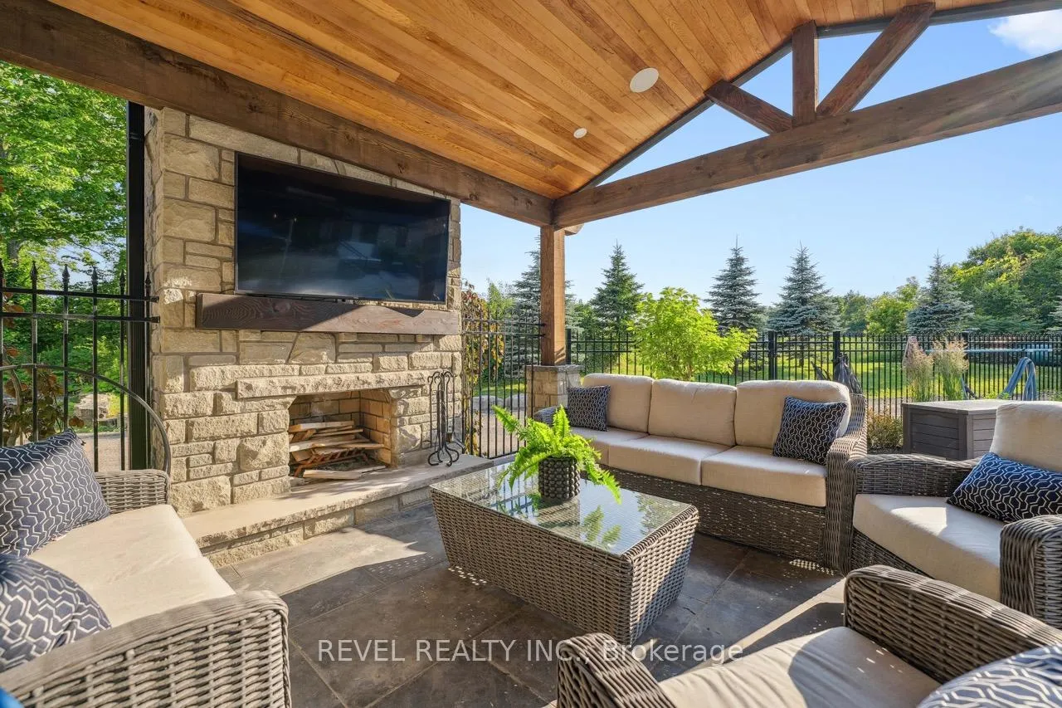
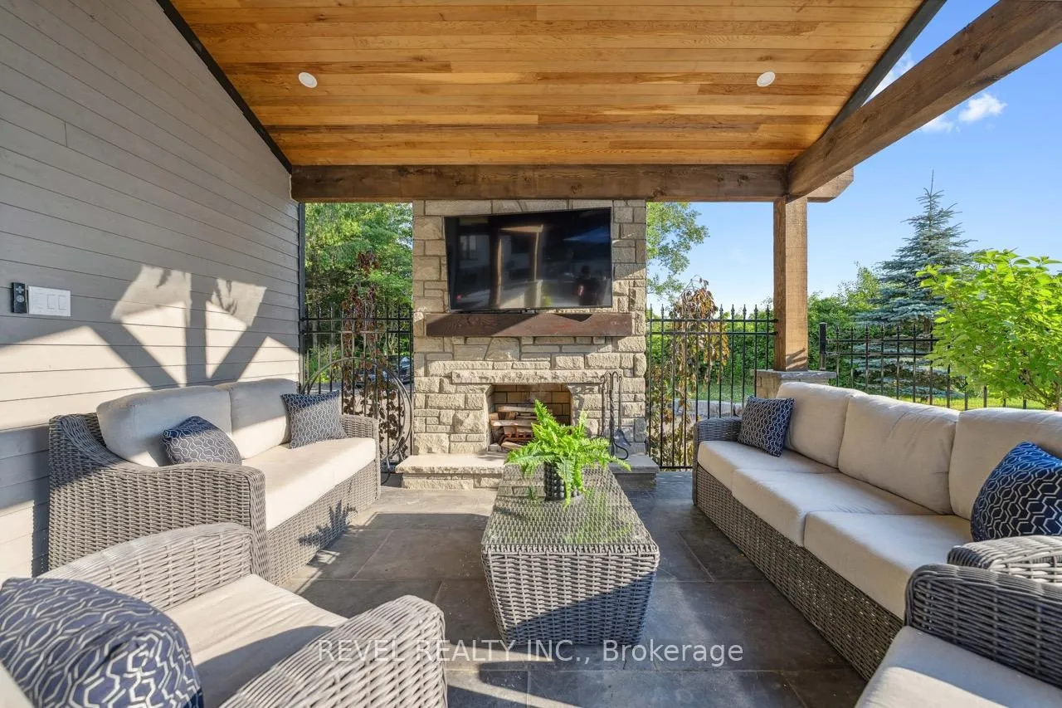
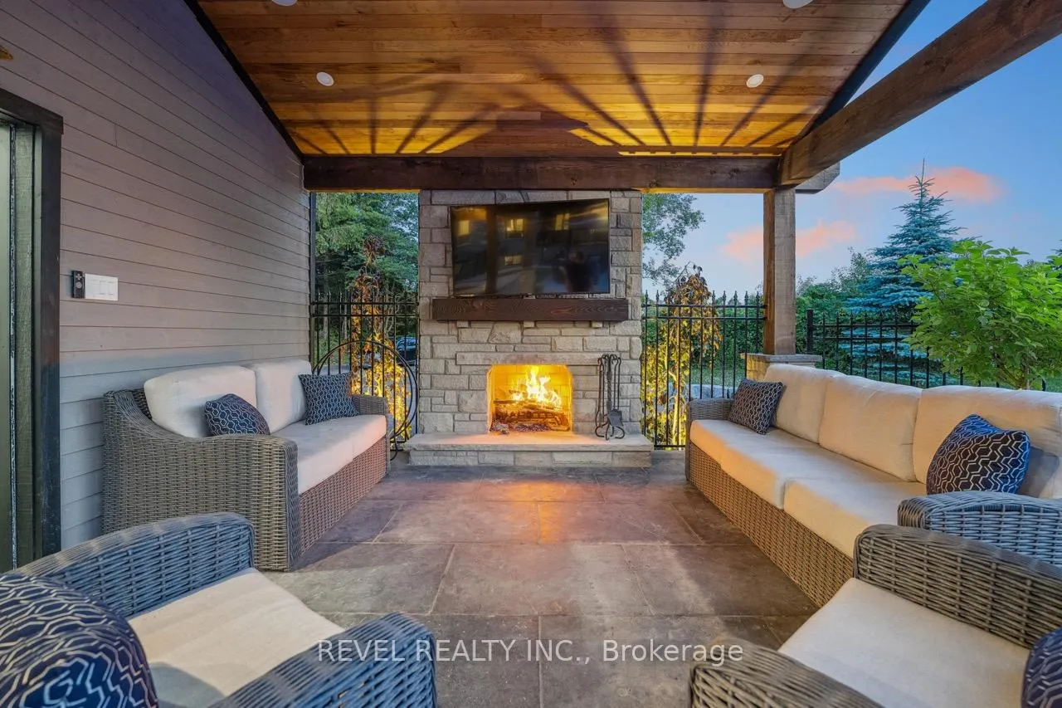
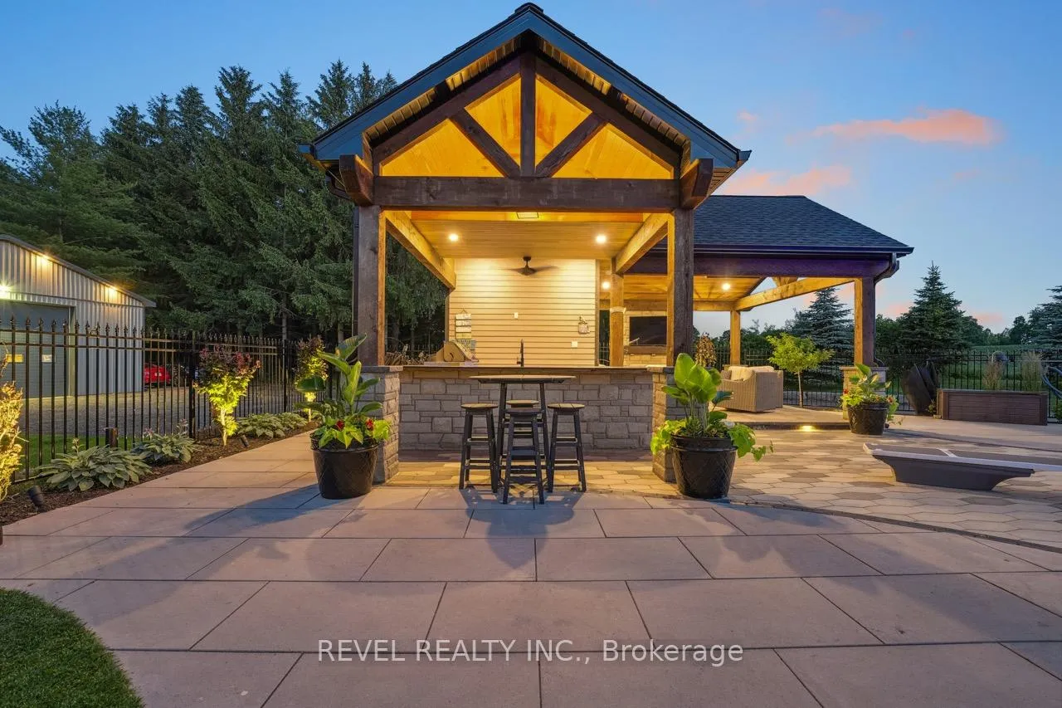
- Custom-built pergola with outdoor kitchen and heaters.
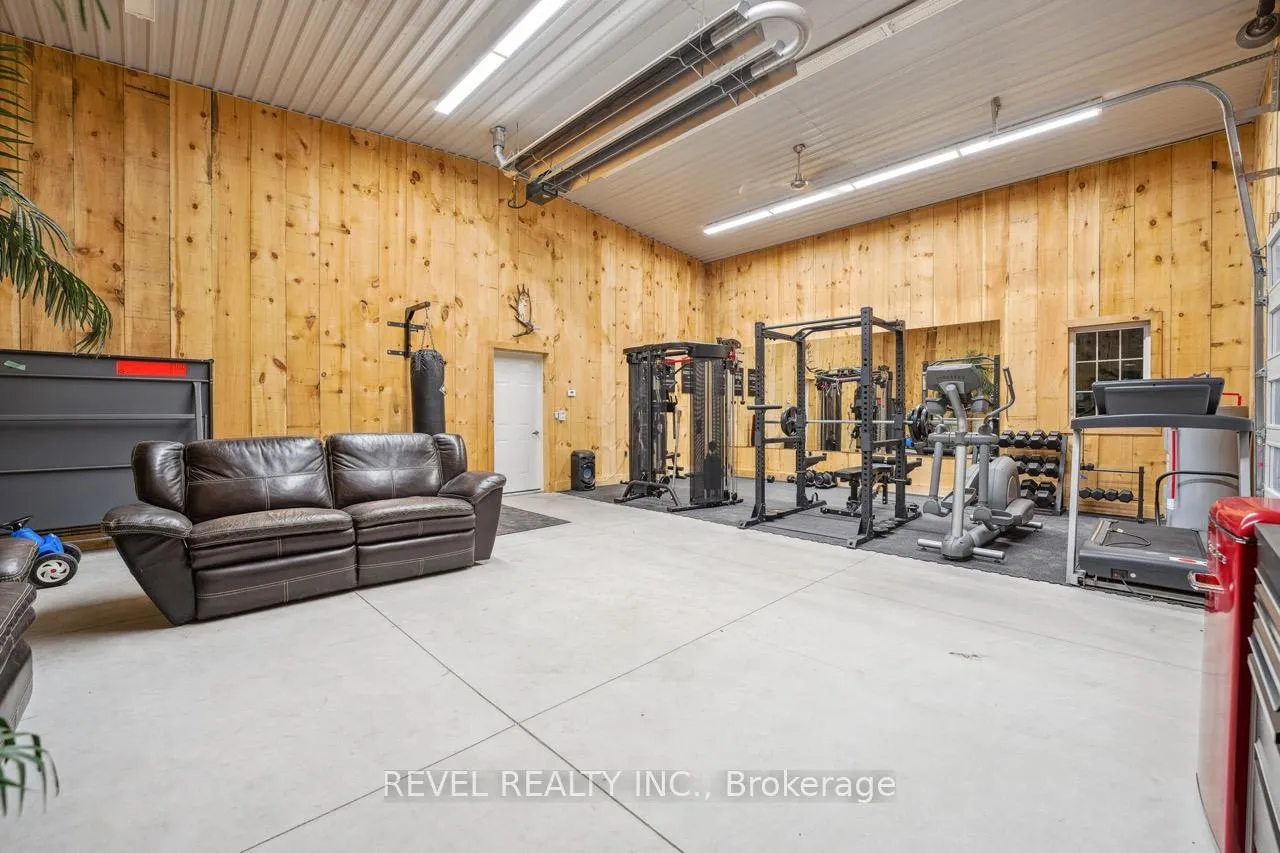
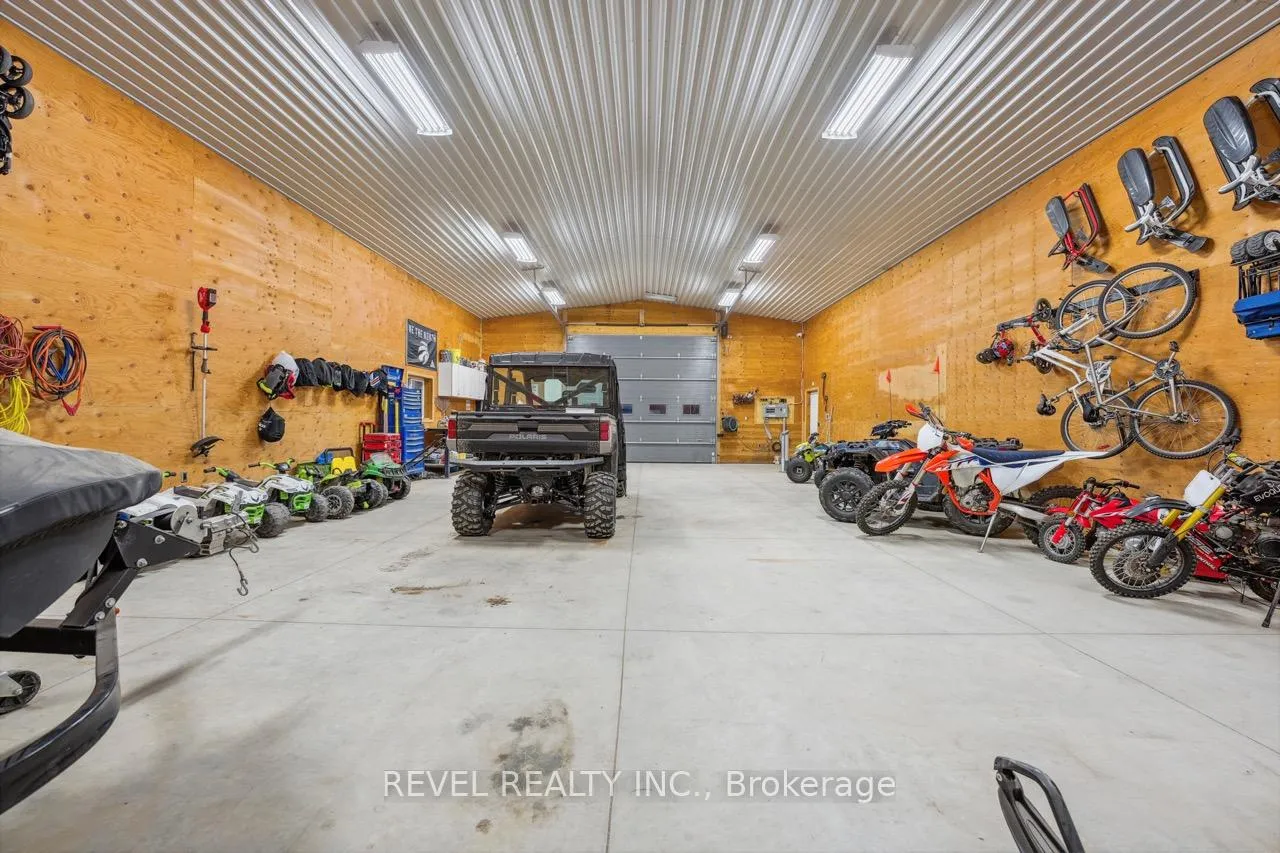
- Detached garage with ample storage and man cave.
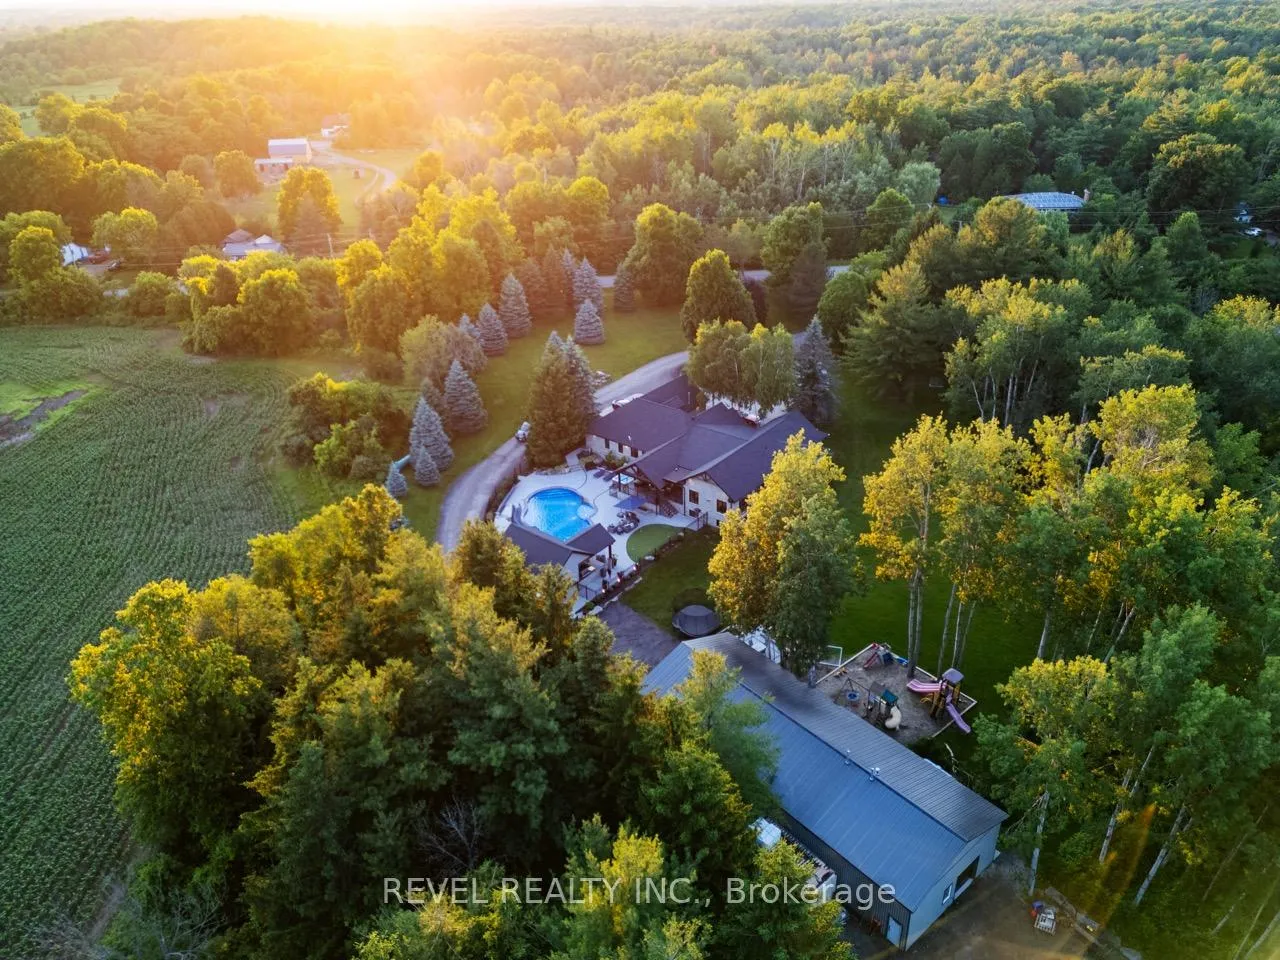
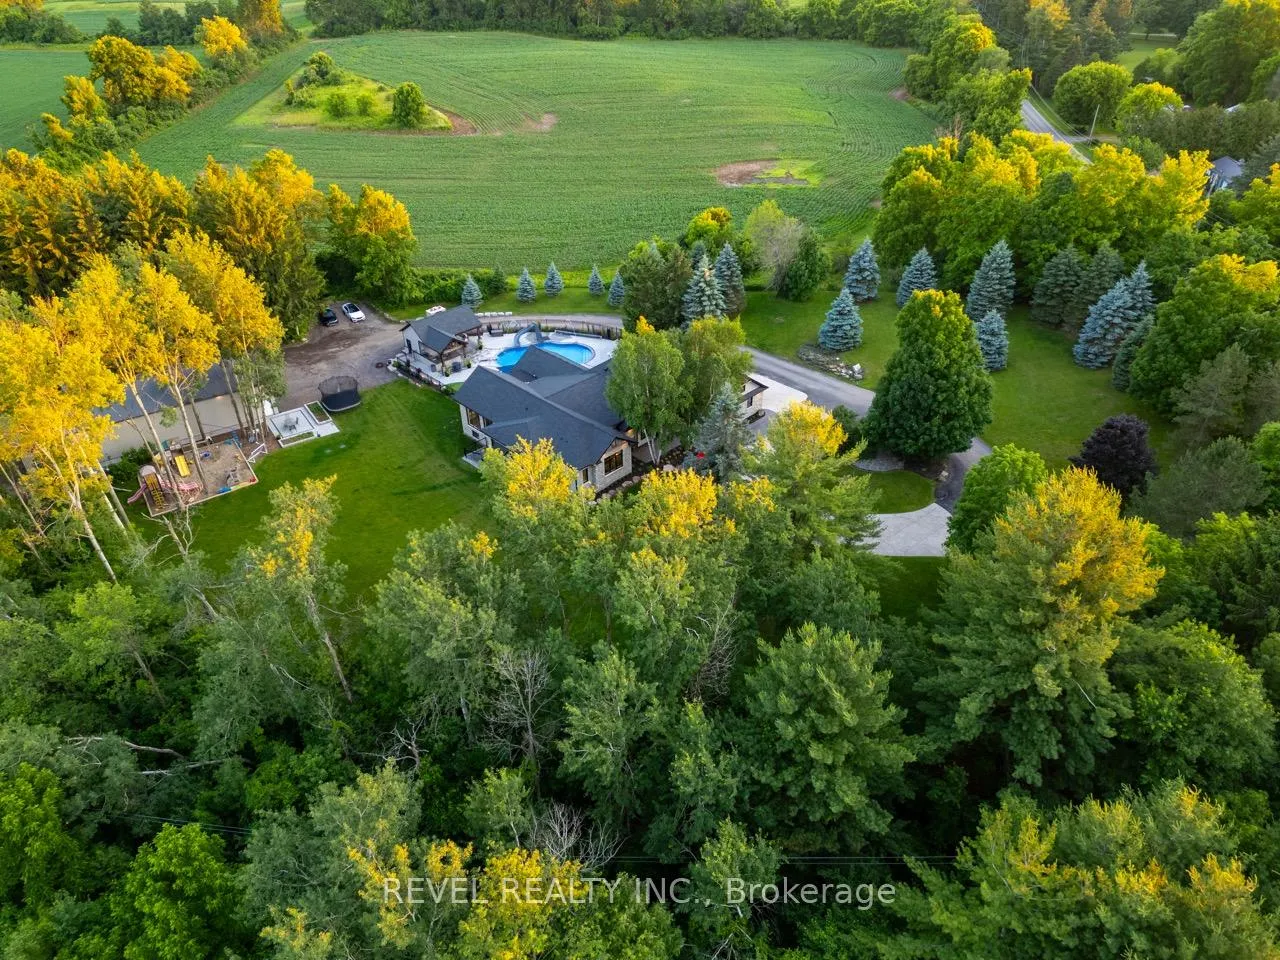
- Located near conservation land for nature enthusiasts.
- Easy access to major highways and local amenities.
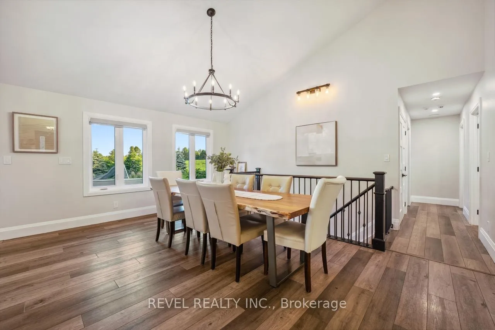
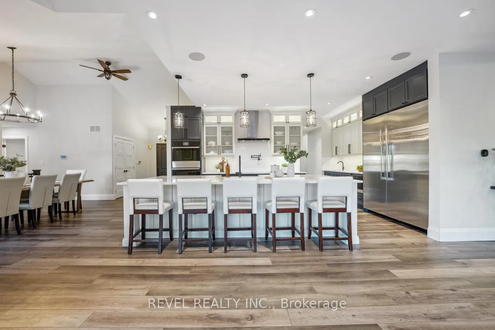
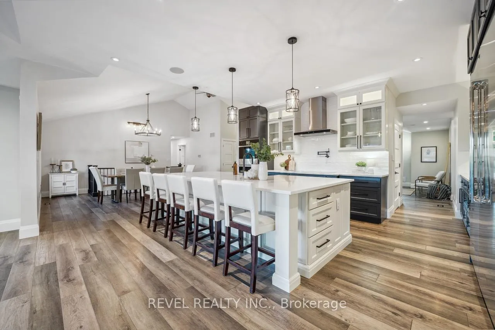
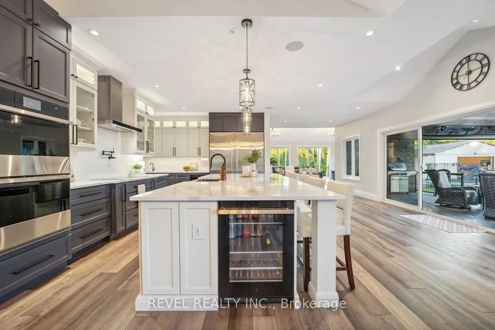
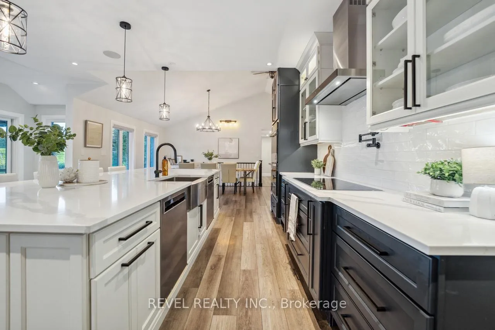
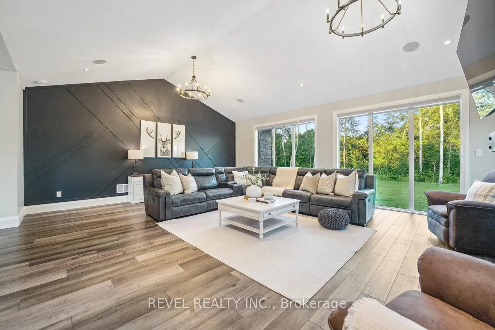
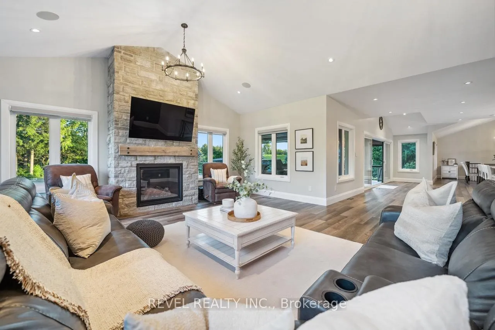
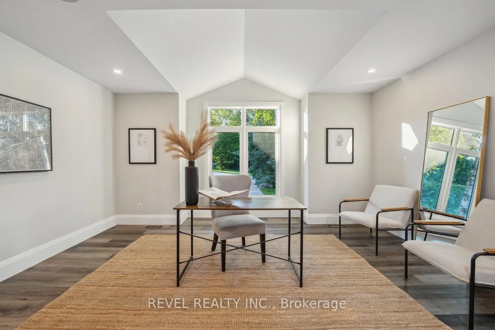
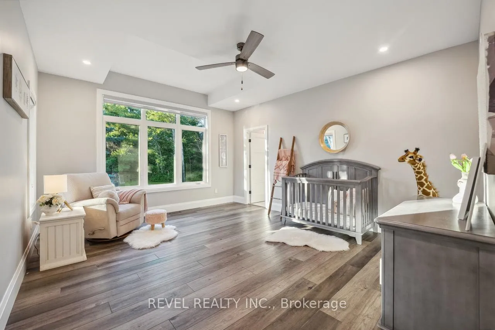
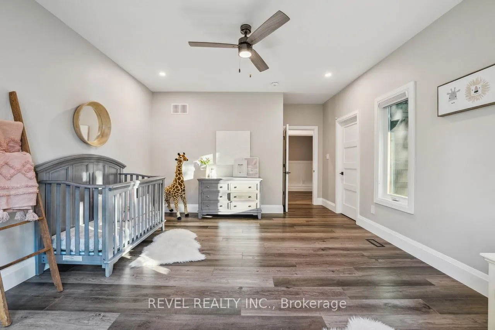
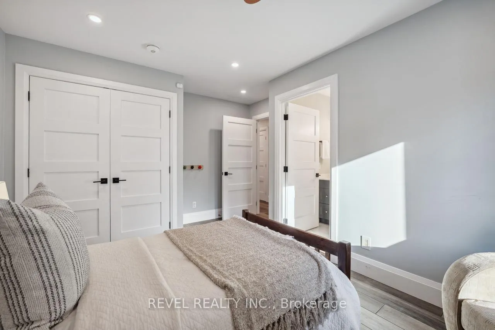
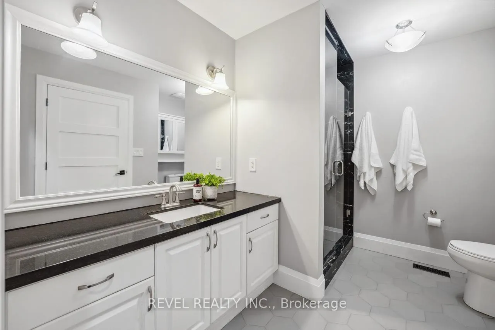
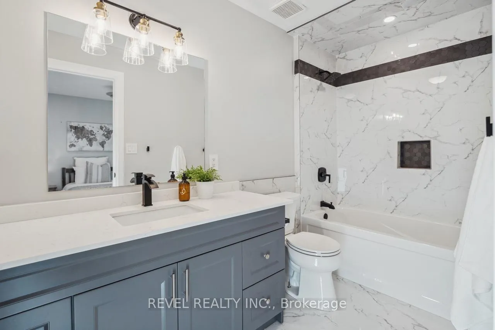
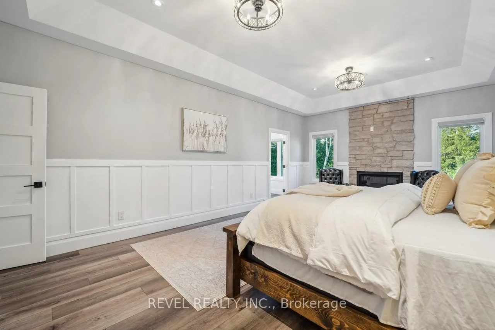
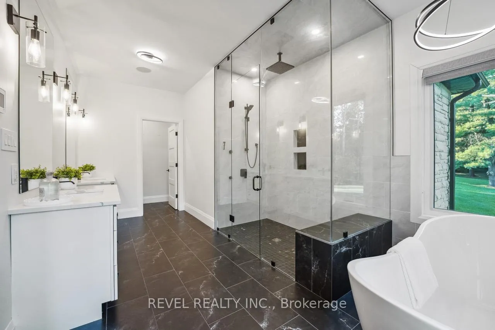
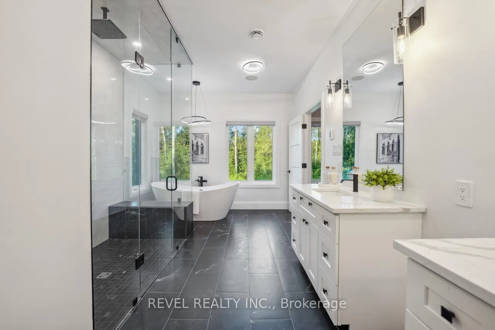
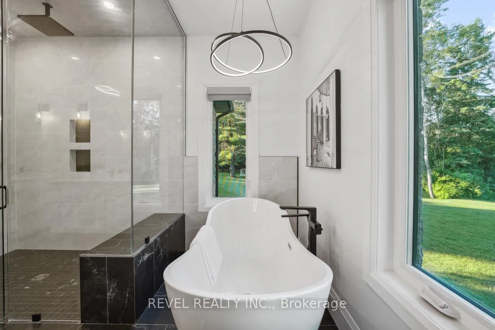
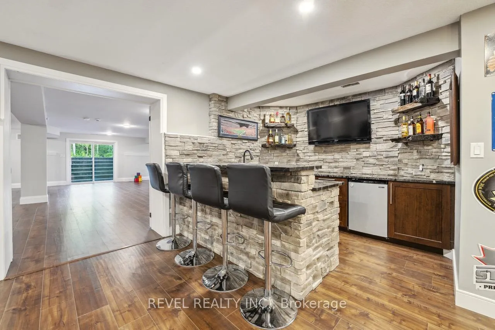
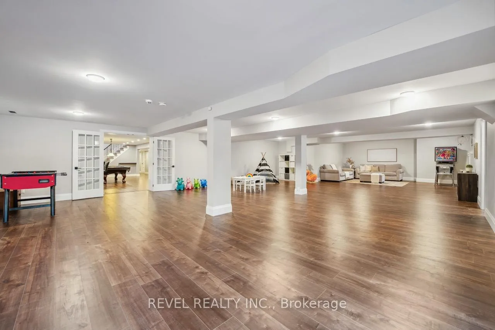
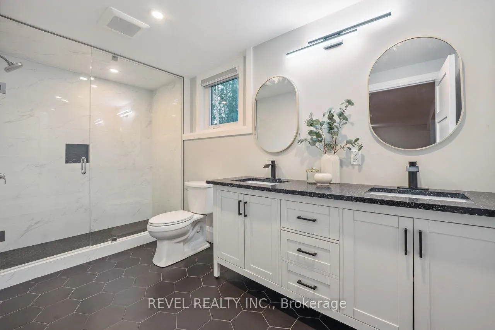
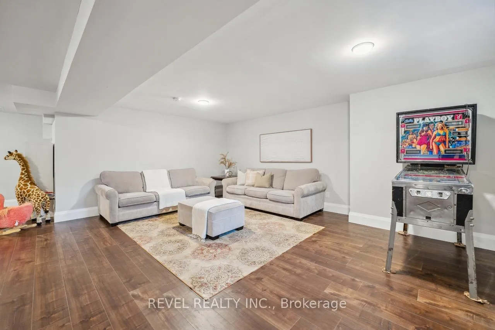
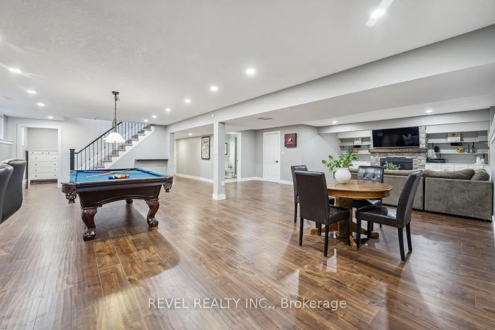
Renovated Bungalow W/ Walk-Out Basement Features 4+1 Beds & 7 Baths & Parking for 12+ Cars. TheGrandEntry Greets You W/ Vaulted 11ftCeilings, Premium Vinyl Flooring, & Pot Lights Throughout The MainLevel.The Open-Concept Dining Room & Chefs Kitchen Boast An OversizedSit-Up Island, Quartz Countertops, Top-Tier B/I S/S Appliances, A W/I Pantry, & A Coffee Bar. The Formal Living Room, Create A Cozy SpaceForFamily Gatherings. The Family Room Features Vaulted Ceilings, Floor-To-Ceiling Windows &A Gas Fireplace.The Primary Suite Offers A W/I Closet & A 5-Piece Ensuite, Dbl Vanity, & Glass Shower. 3 Well-Appointed Beds W/Their Own Ensuites. A Main Level Mudroom W/Laundry Area &Garage Access,Completes The Main Level. The Lower Level Featuring 8ft Ceilings, Above-Grade Windows, Pot Lights, & B/I Speakers. The Rec Room Provides Ample Space For Entertaining Friends & Family W/ A Wet Bar. AnAdditional Bedroom & Office Make A Great Space For Guests OrTh. An Oversized Flex Space Offers A GreatPlayroom W/ Ample Storage & A 4pc Bathroom. Head Outside To The Custom-Built Pergola W/ Wired-InHeaters, Pot Lights, B/I Speakers, &A Ceiling Fan, Perfect For Summer Dinners Overlooking The Resort-Style Backyard. It Is A TrueEntertainers Dream, Featuring An Inground Saltwater Pool W/ A Waterslide, A Putting Green, & A Custom-Built Cabana W/Outdoor Kitchen &Wood-Burning Fireplace. The Expansive2500 Sqft Detached Garage/Shop Features A Man Cave, 3-pc Bathroom, & Ample Storage. Ideal ForThoseWho Cherish Tranquility & A Slower Pace Of Life, ThisProperty Is Protected By Partial Conservation Land,Providing A Serene Setting AndUnparalleled Privacy. With Trails, Farms, And Conservation Areas, It's A Haven For Nature Lovers And Outdoor Enthusiasts. With Easy Access ToMajor Highways, This Is A TrueDream Home Within Close Proximity To All Necessities And Amenities A like.
Key Facts & Features
Property Costs
- Annual Property Tax Amount
- $11,730
- Land Transfer Tax Fee
- $86,425
- Basement Type
- Finished with Walk-Out
Interior Features
- Laundry Level
- Main Level
- Interior Extras
- Auto Garage Door Remote, Central Vacuum, Primary Bedroom - Main Floor, Water Softener, Water Purifier, Sump Pump
- Fireplace/Stove
- Yes
- Fireplace Features
- Family Room, Other, Rec Room
- Elevator
- No
Exterior Features
- Exterior Extras
- Porch, Landscaped
- Pool
- Inground, Salt
- Property Features
- Wooded/Treed, Golf, Greenbelt/Conservation
- Other Structures
- Workshop
Building
- Building Type
- Detached
- Building Style
- Bungalow
- Approx Age
- 16-30
Construction
- Exterior Finish
- Stone, Wood
- Roof
- Asphalt Shingle
- Foundation Details
- Unknown
- Special Designation
- Unknown
Lot
- Lot Front
- 278.97 ft
- Lot Depth
- 624.31 ft
Inclusions
- Inclusions
- x2 Furnaces (Owned), x2 AC Units (Owned), x2 HWT (Owned), Water Softener (Impression Series), Reverse Osmosis System, CVAC, X2100 AMP Panels, All New Septic (2021), Sump Pump. All ELF'S, Window Coverings, Automatic Blinds(Primary, Family Room, 2nd Bedroom & Dining Room), All B/I Appliances, Washer & Dryer(LG), B/I BBQ, Pool Slide, All Pool & Hot Tub Equipment, Play Structure, ExteriorCameras (unmonitored), Outdoor Heaters.
Exclusions
- Exclusions
- Removable Fence Around Pool (Negotiable), Pool Table (Negotiable), Shelving In Furnace Room, All Tv's &Wall Mounts, Fridge& FreezerIn Garage, Chest Freezer In Basement, Safe.
Parking & Garages
- Garage Type
- Attached
- Garage Spaces
- 2
- Parking Spaces
- 12
- Total Garage And Parking Spaces
- 14
Heating & Cooling
- Heat Source
- Propane
- Heat Type
- Forced Air
- Air Conditioning
- Central Air
- Water
- Well
- Sewers
- Septic
- Bedrooms
- 4 + 1
- Washrooms
- 7
- Kitchens
- 1
- Family / bonus room
- Yes
Room sizes
- Living Room—Main level, Vinyl Floor, Pot Lights, Vaulted Ceiling(s)
- Dining Room—Main level, Combined w/Kitchen, Vinyl Floor, Vaulted Ceiling(s)
- Kitchen—Main level, Centre Island, Quartz Counter, B/I Appliances
- Family Room—Main level, Vaulted Ceiling(s), Fireplace, Overlooks Backyard
- Primary Bedroom—Main level, 5 Pc Ensuite, Walk-In Closet(s), Coffered Ceiling(s)
- Bedroom 2—Main level, Vinyl Floor, 3 Pc Ensuite, Walk-In Closet(s)
- Bedroom 3—Main level, Vinyl Floor, 4 Pc Ensuite, Pot Lights
- Bedroom 4—Main level, 3 Pc Ensuite, Walk-In Closet(s), Overlooks Frontyard
- Mud Room—Main level, Combined w/Laundry, Laundry Sink, Access To Garage
- Bedroom—Basement level, Laminate, Above Grade Window, Closet
- Office—Basement level, Laminate, Pot Lights, Window
- Recreation—Basement level, Laminate, Fireplace, Wet Bar
Washrooms
- 3-piece, Main
- 4-piece, Main
- 2-piece, Main
- 5-piece, Main
- 3-piece, Basement
- Municipality
- Hamilton
- Neighbourhood
- Rural Flamborough
- Main cross streets
- Hwy 6 & Concession 11 E
- Zoning
- P6,P7
- Directions
- Hwy 6 & Concession 11 E
- Waterfront
- None
- MLS® number
- X13213590
- Data source
- Toronto Regional Real Estate Board
- Status change
- 2026-08-31
- Listed on
- 2026-05-29
- Days on market
- 94 days
- Possession type
- Other
- Co-op commission
- 2%
- Seller
- Listed by
- REVEL REALTY INC.
Home Market Value
Current home valuation for 102 Concession 11 E, Hamilton, Rural Flamborough, Hamilton, ON. Listed for $3,998,000
HOMEH Estimate
$3,358,742
Estimated Sales Range
$2,015,245 - $4,702,239
HOMEH Estimate for 102 Concession 11 E, Hamilton, Rural Flamborough
Calculated with a real agent's CMA method — 45+ years of experience, codified. Not an AI guess.
For the owner
Is this your home? Track its value.
Get this home's HOMEH Estimate by email once a month, with how many homes are for sale around you.
Mortgage Payment Calculator
Compare up to 4 down payment scenarios
20% required for homes $1.5M or more
$799,600
| Scenario 1 | Scenario 2 | Scenario 3 | Scenario 4 | |
|---|---|---|---|---|
−Down payment | % $ | % $ | % $ | % $ |
+CMHC insurance | $0 | $0 | $0 | $0 |
=Total mortgage | $3,198,400 | $2,998,500 | $2,798,600 | $2,598,700 |
Amortization | ||||
Mortgage rate | % | % | % | % |
| Payment frequency | ||||
=Mortgage payment | $15,616monthly | $14,640monthly | $13,664monthly | $12,688monthly |
Land Transfer Tax
$86,425
$86,425
Around this home
No schools found nearby
Data provided by OpenStreetMap & Fraser Institute School Rankings
Ask HOMEH
New!Hi there!
👋Text or call (416) 301-9001
Recommended for you
Based on homes you've looked at.
No recommended properties found.
Nearby similar homes
No nearby properties found.
More real estate resources
Other homes nearby
Explore this area
Nearby neighbourhoods
No nearby listings available.