
1032 Gore Road
Hamilton (Rural Flamborough), ON N0B 2J0
- 3Bedrooms
- 4Bathrooms
- 2Garage
- 3000–3500Sq Ft
- $12,696Tax
- —Lot Size
 Free EstimateSee Free Estimate Report

Sale & Price History for 1032 Gore Road, Hamilton, Rural Flamborough
| Start Date | End Date | Price | Event | MLS# |
|---|---|---|---|---|
| No listing history available | ||||
Real estate boards require you to or to see the full details of this property.
*Sold prices and complete sale & price history are regulated data. Under the Trust in Real Estate Services Act, 2002 (TRESA) and the rules of the Real Estate Council of Ontario (RECO), and pursuant to the Multiple Listing Service® rules of the Canadian Real Estate Association (CREA) and the Toronto Regional Real Estate Board (TRREB), this information may be shown only to registered users who have agreed to the applicable terms of use (a Virtual Office Website, or "VOW," arrangement). HOMEH Inc., Brokerage therefore provides it to signed-in members only. Creating an account is free and takes under a minute.
About 1032 Gore Road, Hamilton, Rural Flamborough
Summarized Description
- First time offered for sale ever
- Unique blend of rural privacy and convenience
- Historic property with agricultural past
- Potential for in-law suite or multigenerational living
- Impressive collection of versatile outbuildings
- Ample parking for vehicles and equipment
- Canvas waiting for personal updates and vision
- Once-in-a-generation investment opportunity
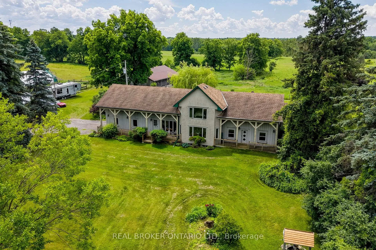
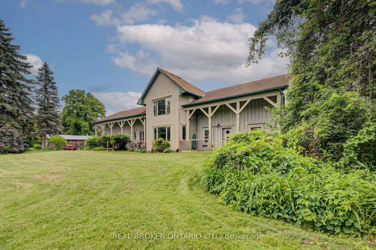
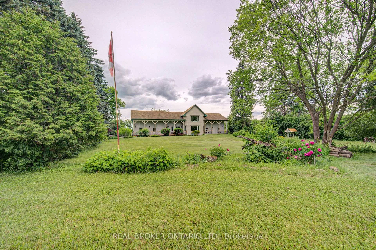
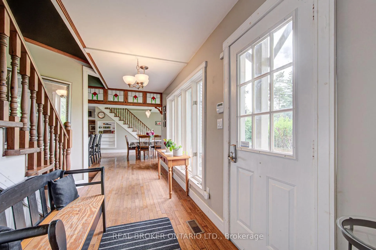
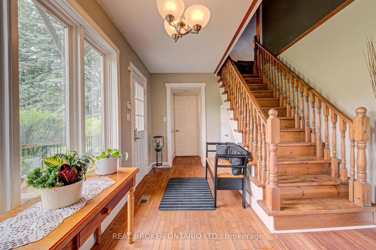
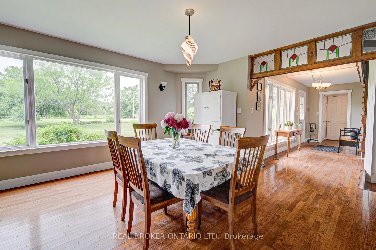
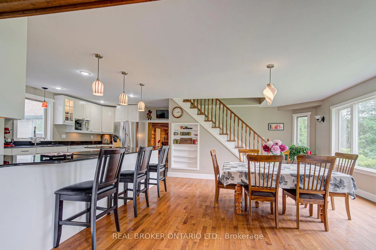
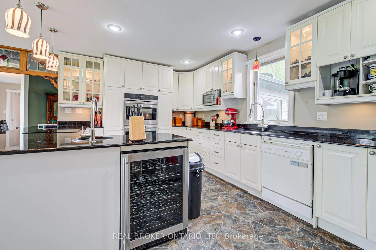
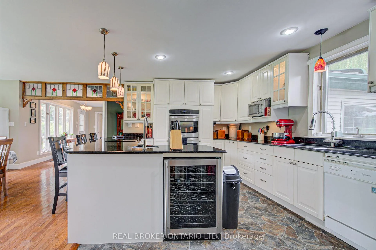
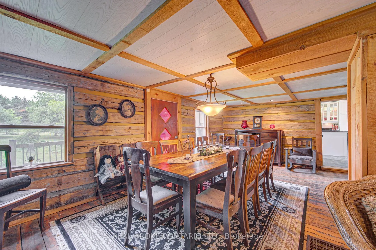
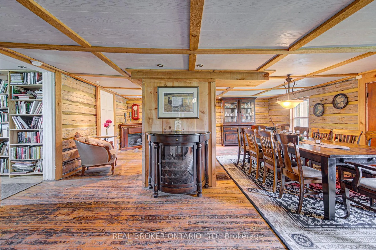
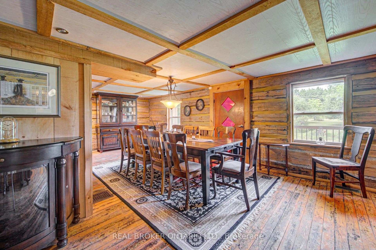
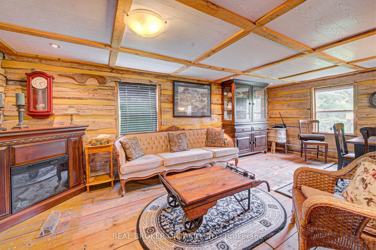
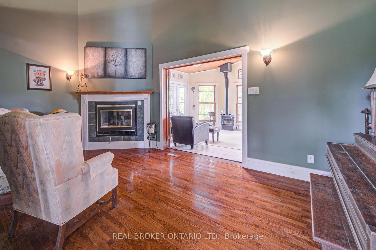
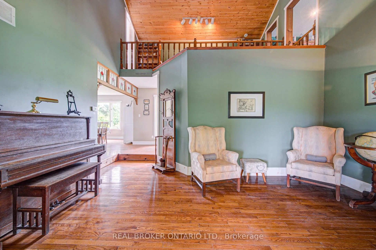
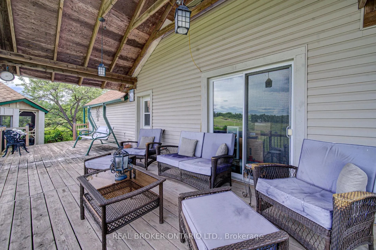
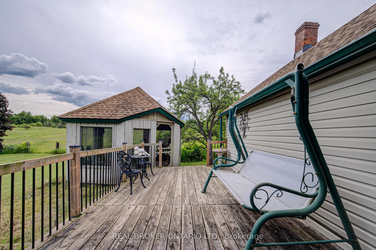
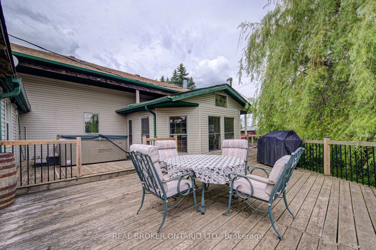
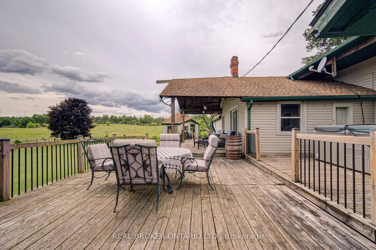
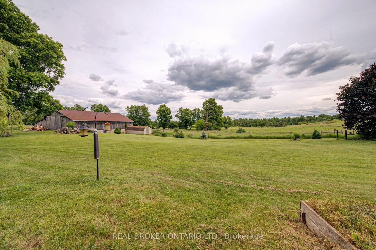
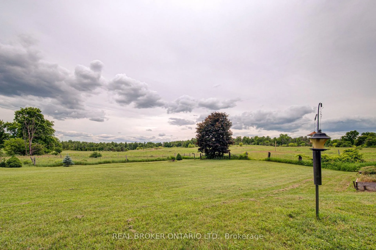
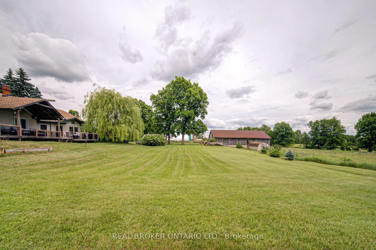
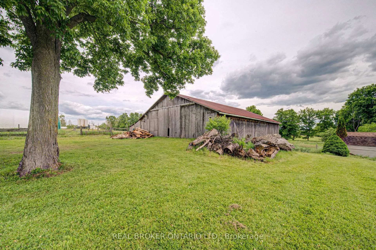
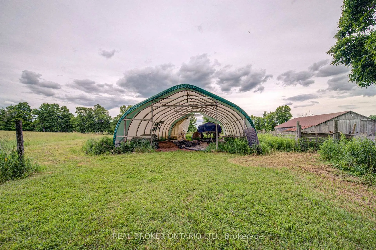
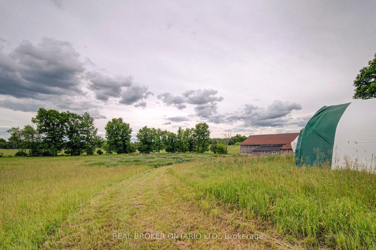
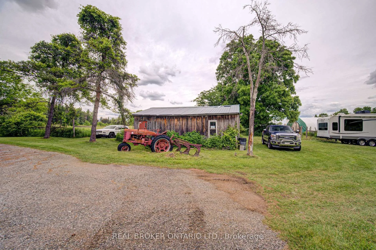
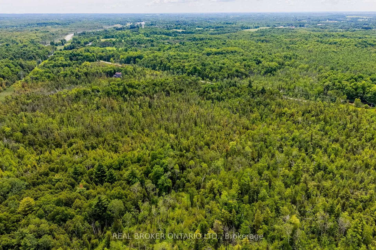
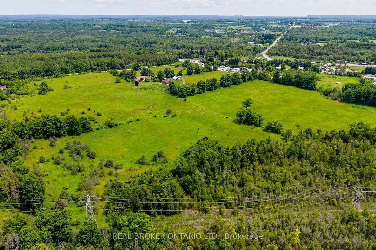
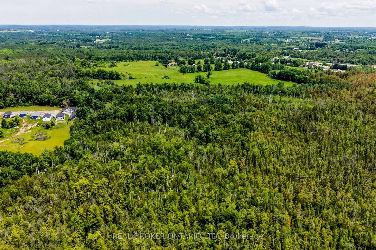
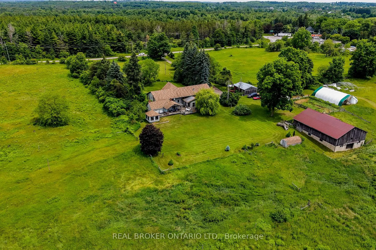
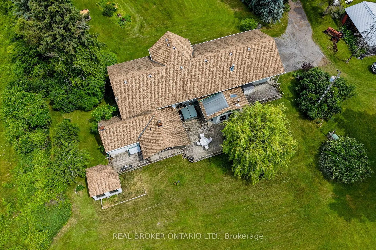
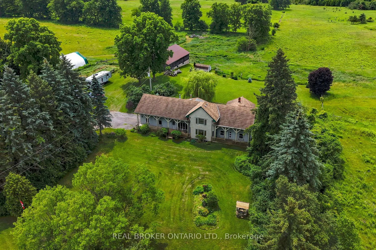
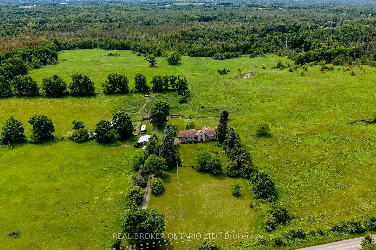
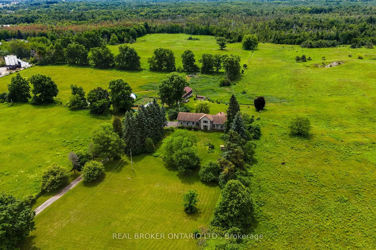
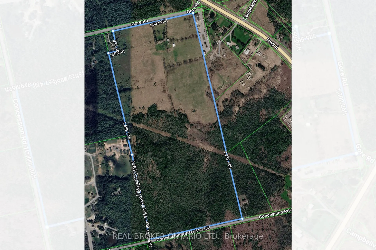
Offered for sale for the first time ever, this rare 98-acre legacy estate features 50+ workable acres in a prime location just minutes off Highway 6! This unique, historically significant property offers an unmatched blend of rural privacy and commuter convenience, boasting stunning rolling countryside views and a rich agricultural past as a successful cattle and hay farm. At the heart of the property sits a distinctive 3-bedroom, 4-bathroom home with an attached 2-car garage that seamlessly incorporates an original pioneer log cabin into a spacious, more modern addition. With a flexible layout offering excellent potential for a future in-law suite or multigenerational living, the home awaits your personal updates and vision to unlock its full potential. Outside, there's ample parking for family, guests, farm equipment, trailers, and recreational vehicles. The sprawling property is fully equipped with an impressive collection of versatile outbuildings, including a classic multi-level 40' x 60' bank barn, a large 50' x 30' hoop barn for storage, and a 16' x 24' drive shed ideal for machinery, tractors, or a workshop. Whether you're looking to restore a piece of local history, expand your agricultural operation, or invest in a premier property in the Hamilton area, this once-in-a-generation opportunity is a canvas waiting for your vision. Schedule your private tour today!
Key Facts & Features
Property Costs
- Annual Property Tax Amount
- $12,696
- Land Transfer Tax Fee
- $76,475
- Basement Type
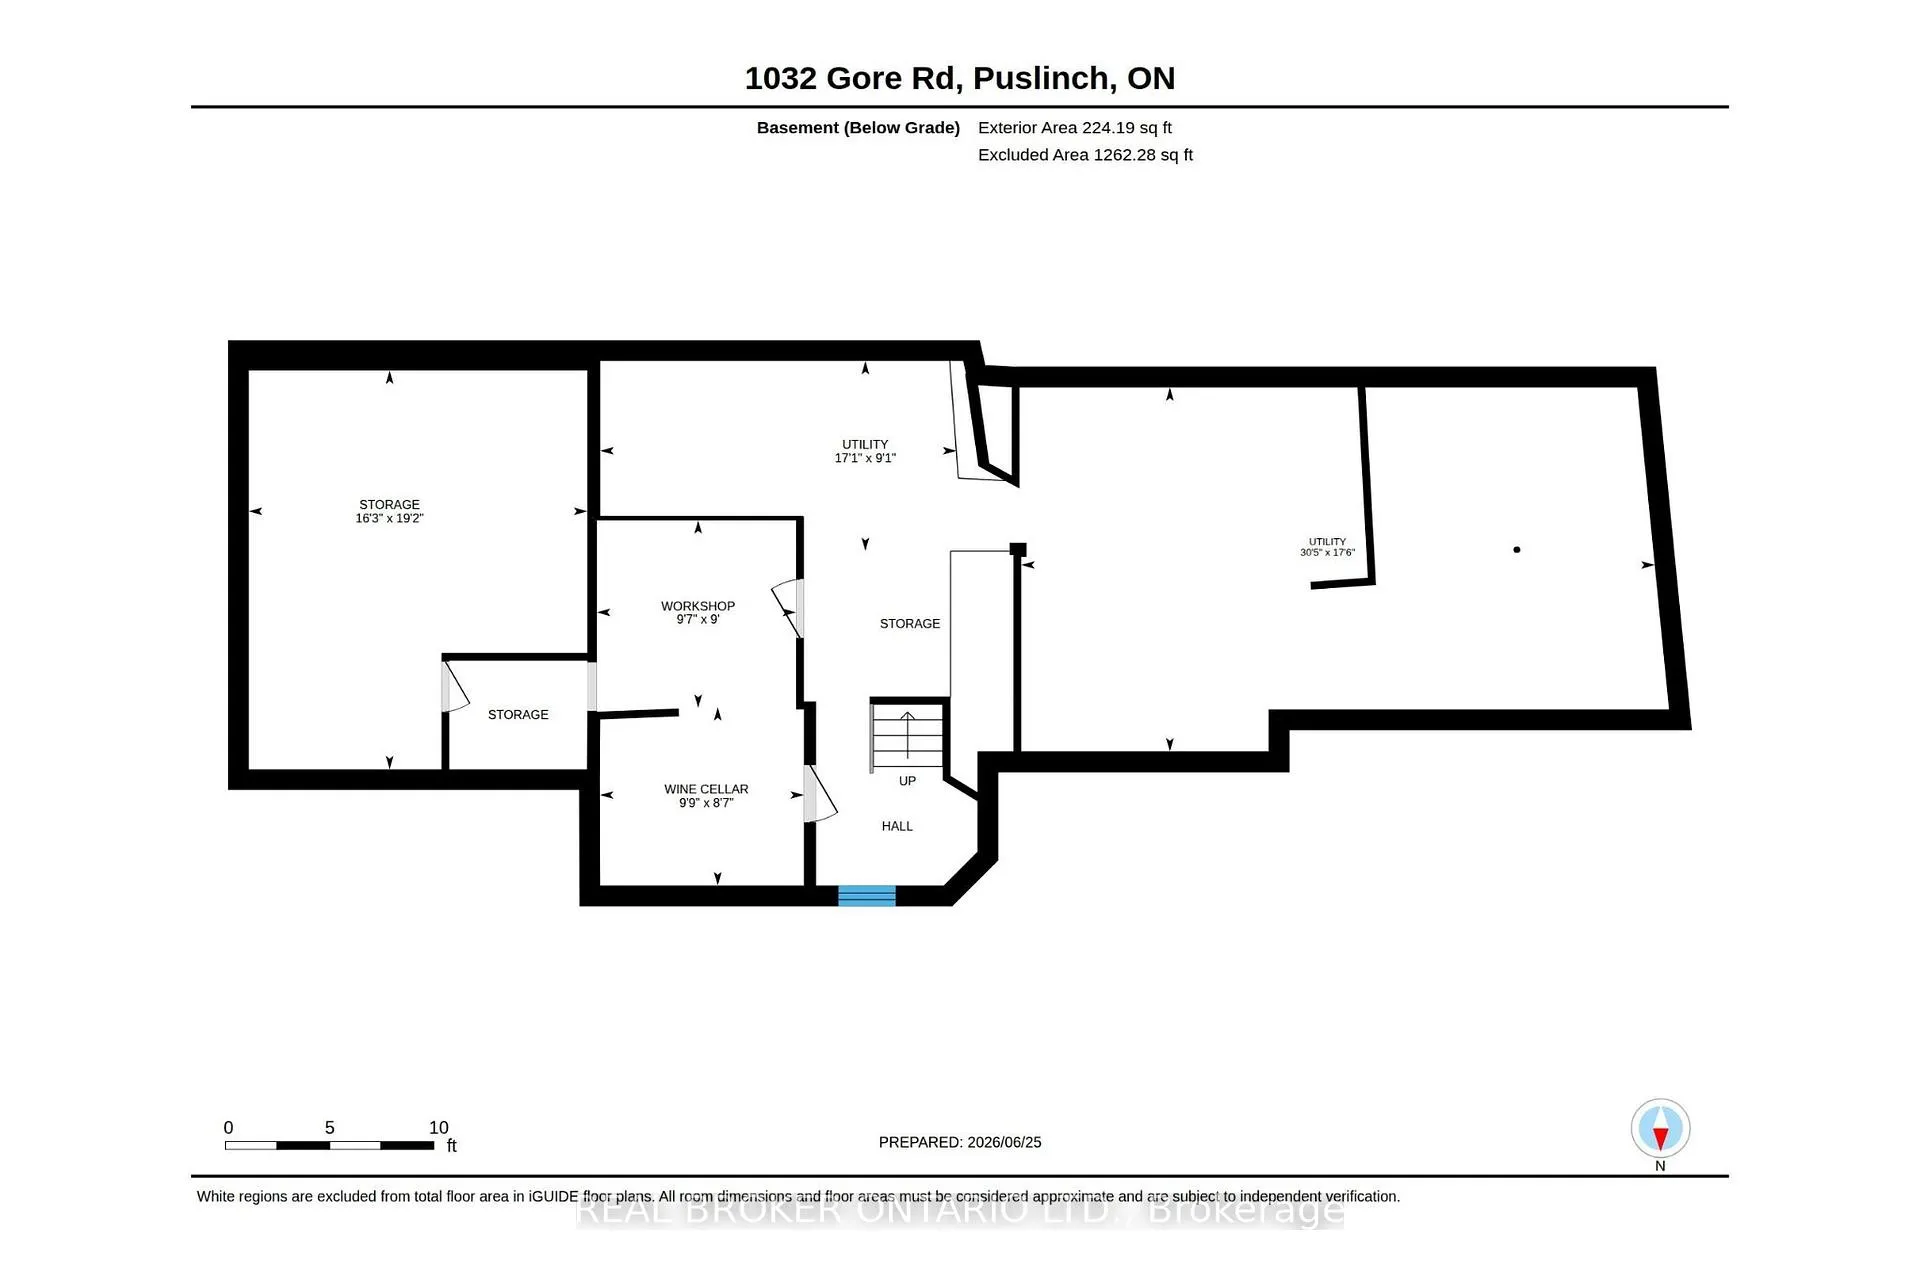
- Partial Basement, Unfinished, Walk-Up
Interior Features
- Laundry Level
- Upper Level
- Interior Extras
- Auto Garage Door Remote, Countertop Range, Garburator, Built-In Oven, Upgraded Insulation, Workbench
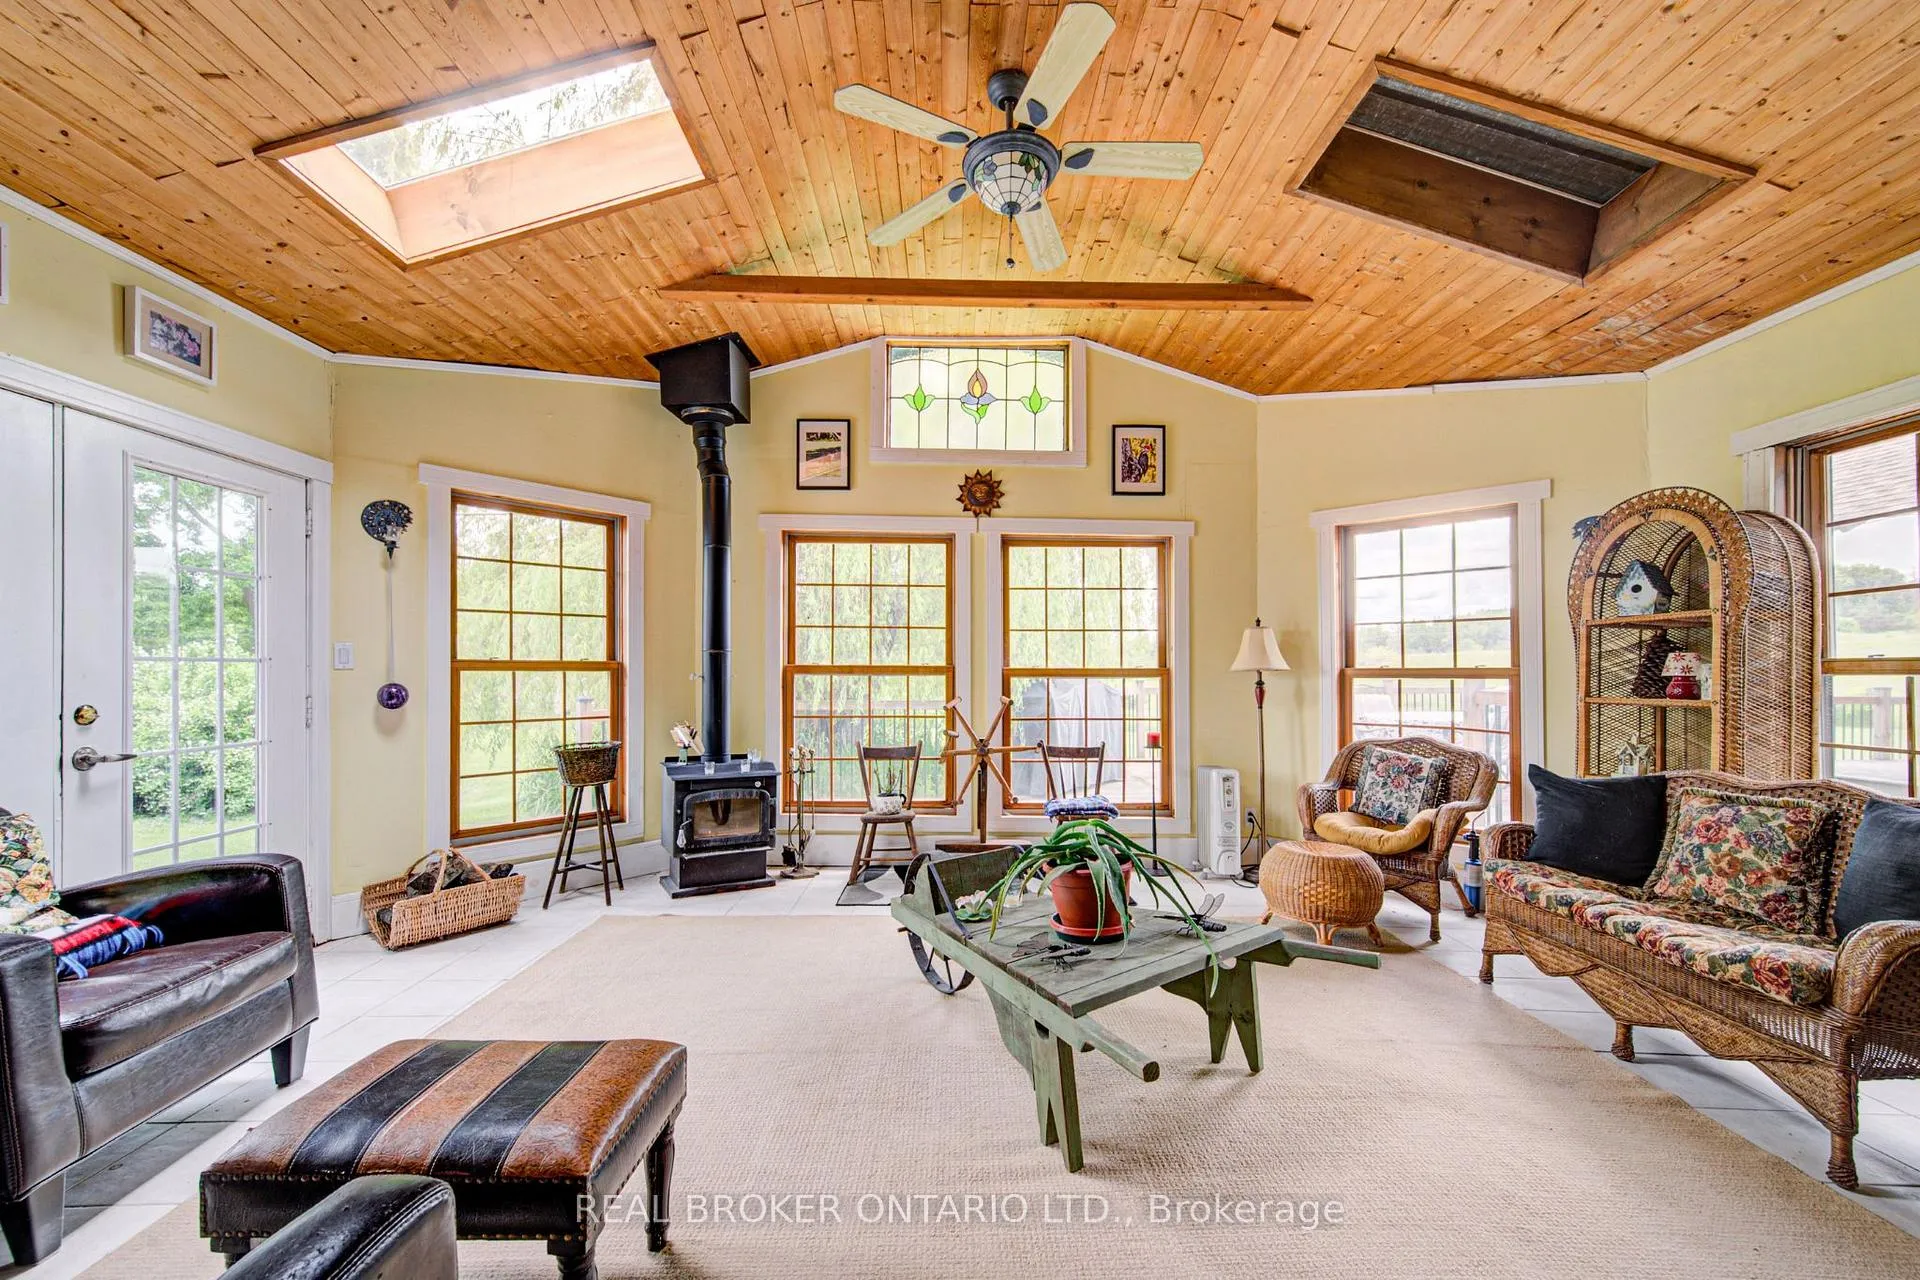
- Fireplace/Stove
- Yes
- Elevator
- No
Exterior Features
- Pool
- None
- Property Features
- Campground, Greenbelt/Conservation, School Bus Route, Tiled/Drainage
- Other Structures
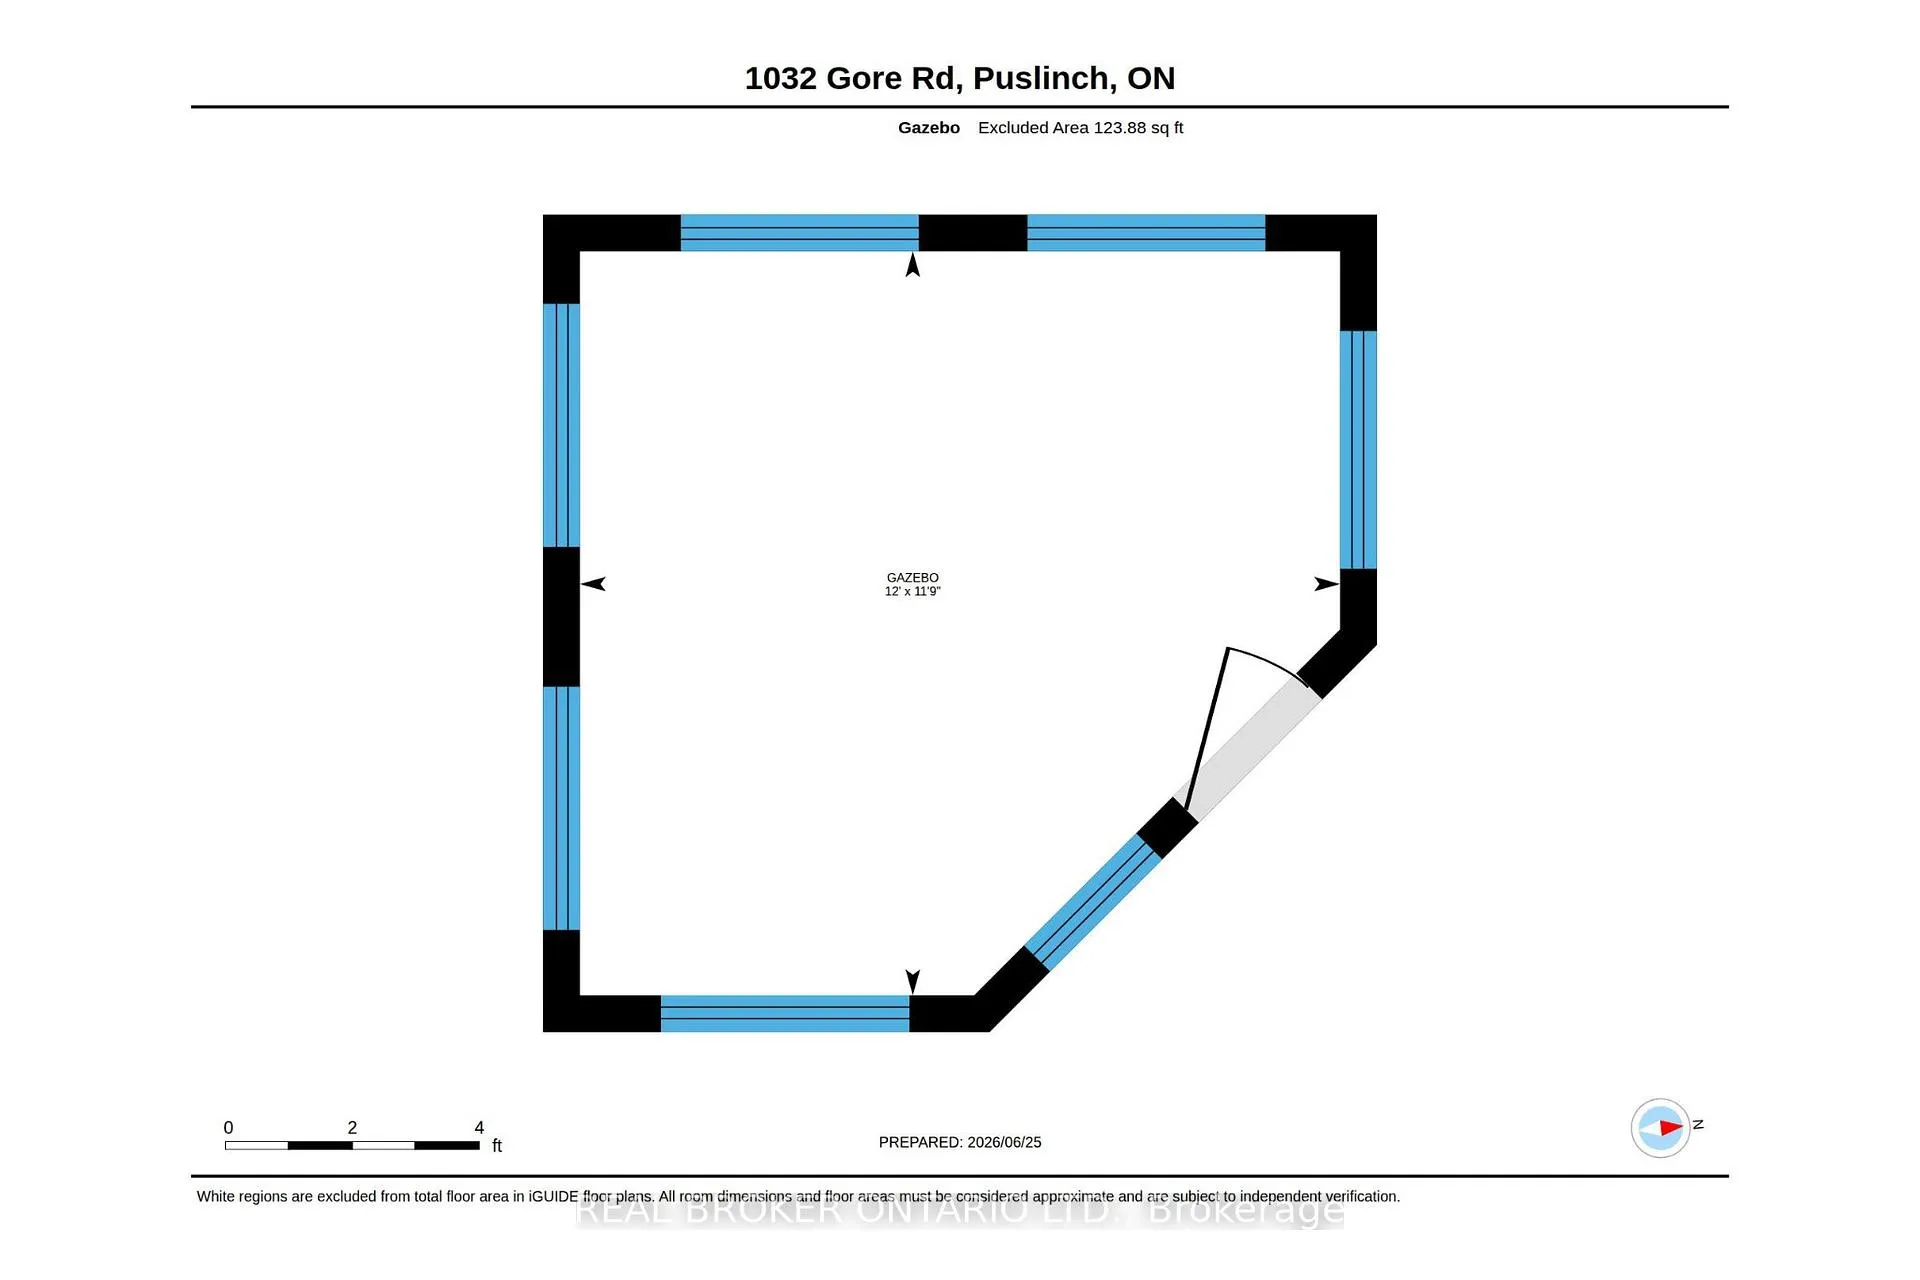
- Barn, Fence - Full, Fence - Partial, Other, Shed, Gazebo
Building
- Building Type
- Farm
- Building Style
- 1 1/2 Storey
- Approx Age
- 100+
Construction
- Exterior Finish
- Board & Batten , Vinyl Siding
- Roof
- Asphalt Shingle
- Foundation Details
- Concrete Block, Post & Pad, Stone
- Special Designation
- Unknown
Lot
- Lot Size
- 98.88
Inclusions
- Inclusions
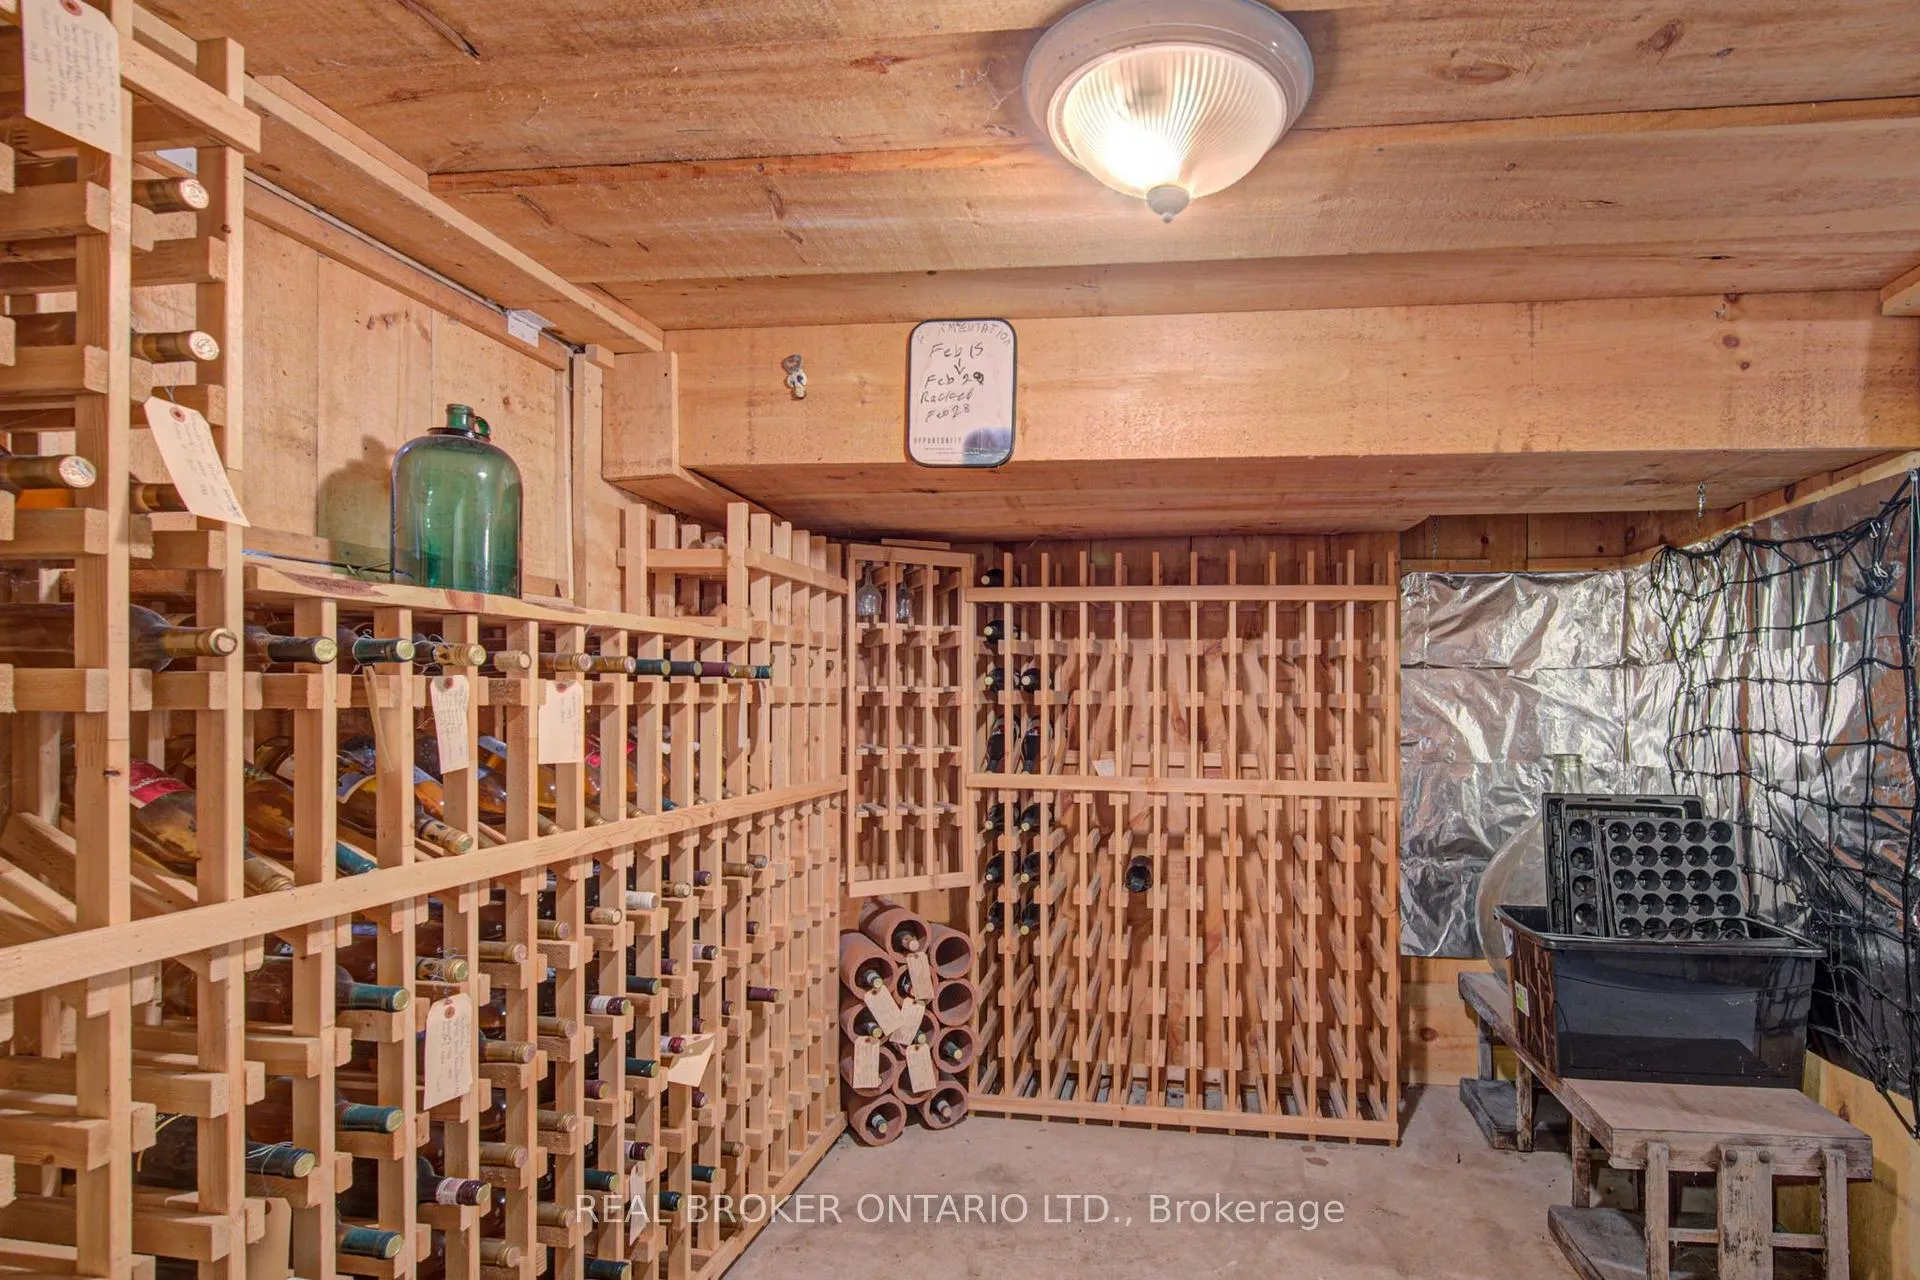
- Dishwasher, Garage Door Opener, Hot Tub, Microwave, Refrigerator, Satellite Dish, Stove, Window Coverings, Wine Cooler, Hoop barn, bar stools, shuffle board, TV mounts, projector, RING, security cameras (not hooked up)
Exclusions
- Exclusions
- BBQ. Negotiable but as is: Hot tub (needs pump and cleaning), portable generator (can be hardwired, 9000 running watts), ornamental tractor, snow blower, 2 x cub cadet lawnmowers, Tvs
Parking & Garages
- Garage Type
- Attached
- Garage Spaces
- 2
- Parking Spaces
- 10
- Total Garage And Parking Spaces
- 12
Heating & Cooling
- Heat Source
- Propane
- Heat Type
- Other
- Air Conditioning
- Central Air
- Water
- Well
- Sewers
- Septic
- Natural Gas
- No
- Hydro
- Yes
- Cable
- Available
- Telephone
- Yes
- Bedrooms
- 3
- Washrooms
- 4
- Kitchens
- 1
- Family / bonus room
- Yes
Room sizes
- Workshop—Basement level
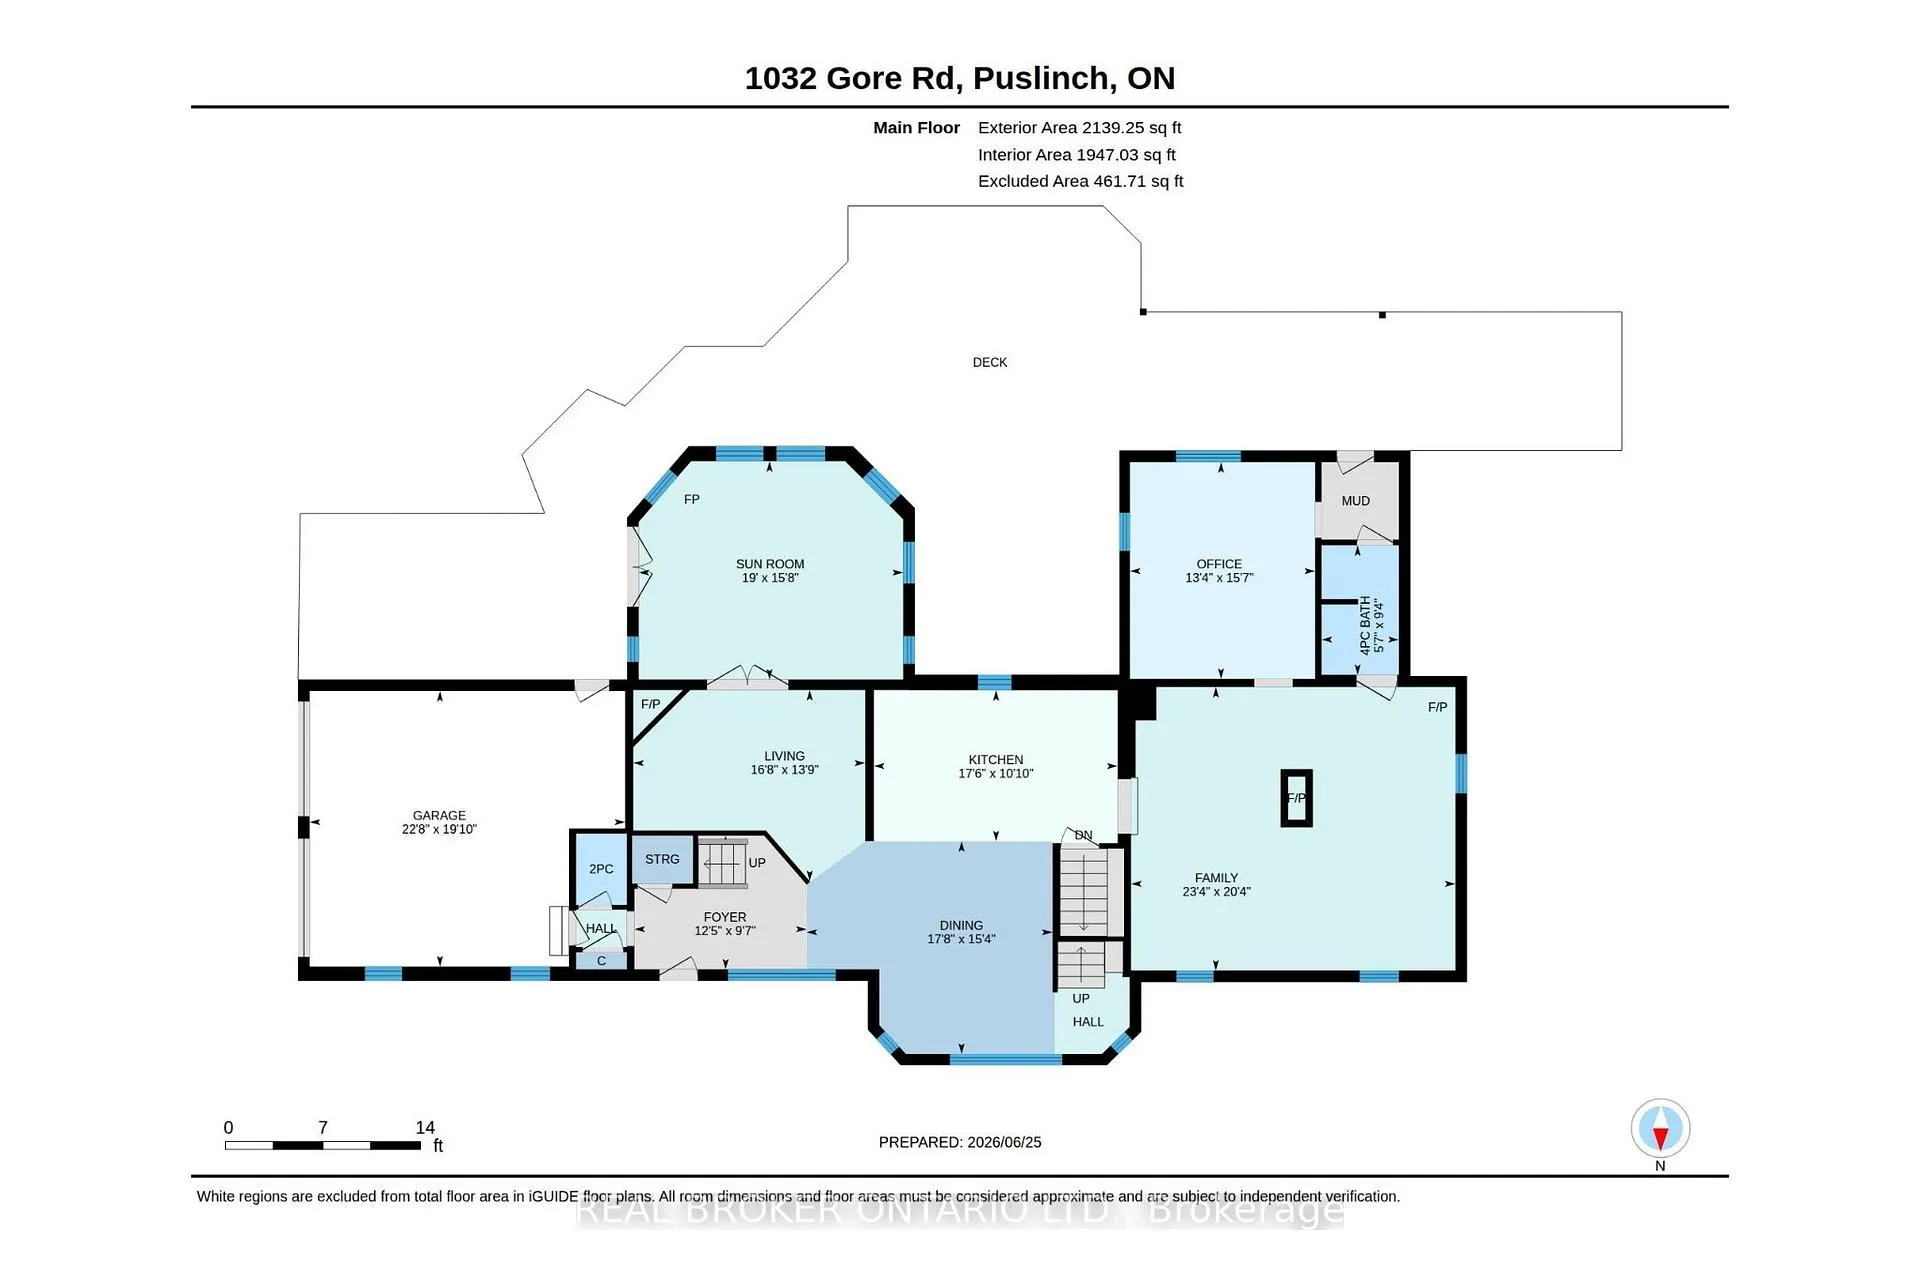
- Office—Main level
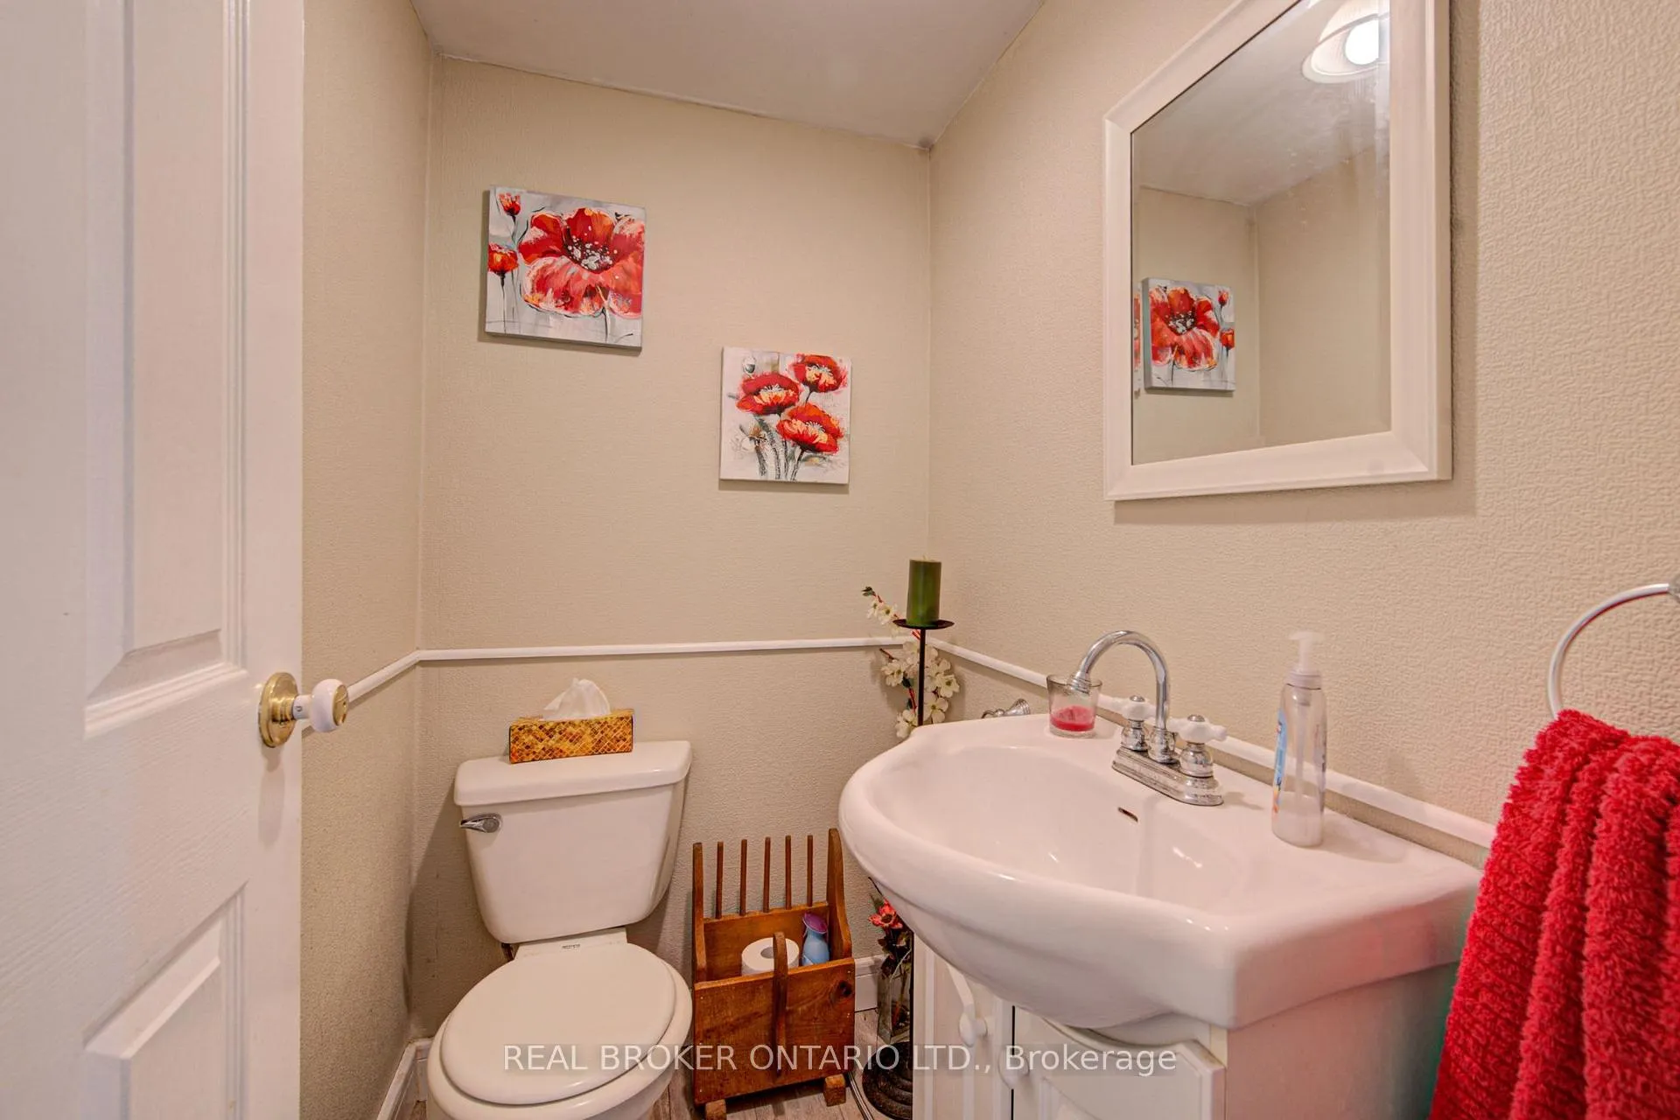
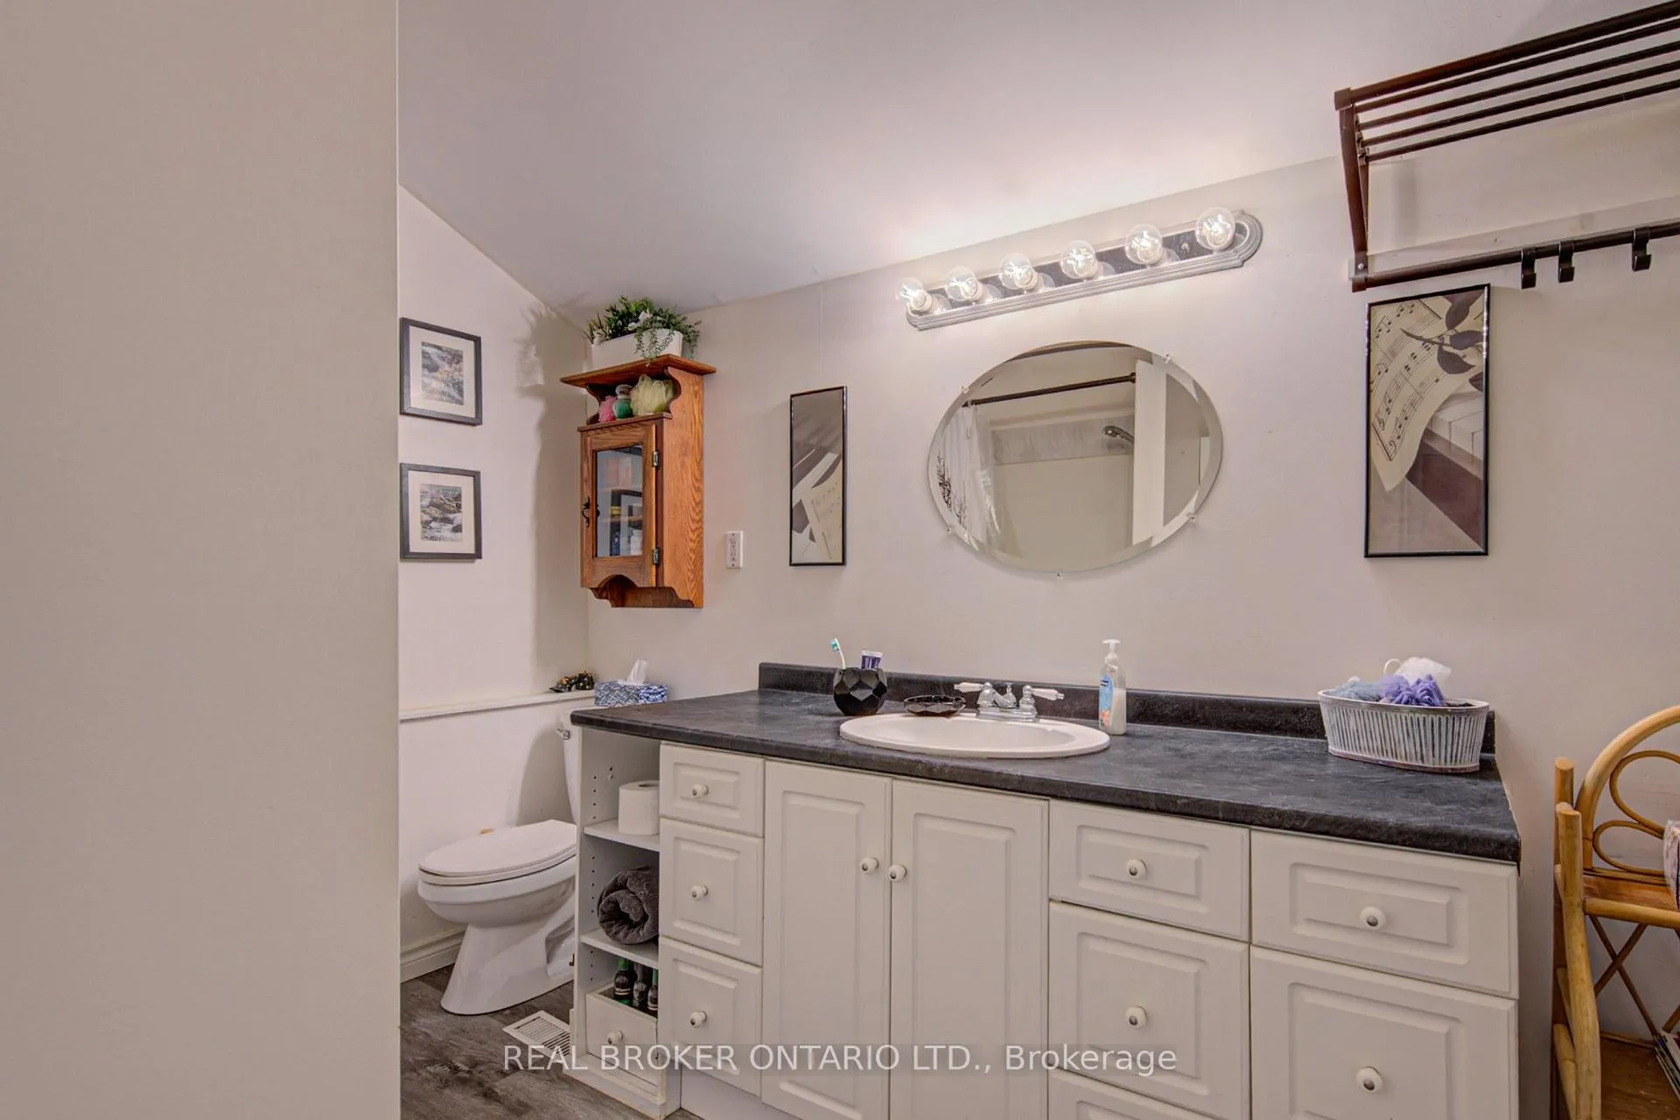
- Bathroom—Main level, 2 Pc Bath
- Foyer—Main level
- Family Room—Main level
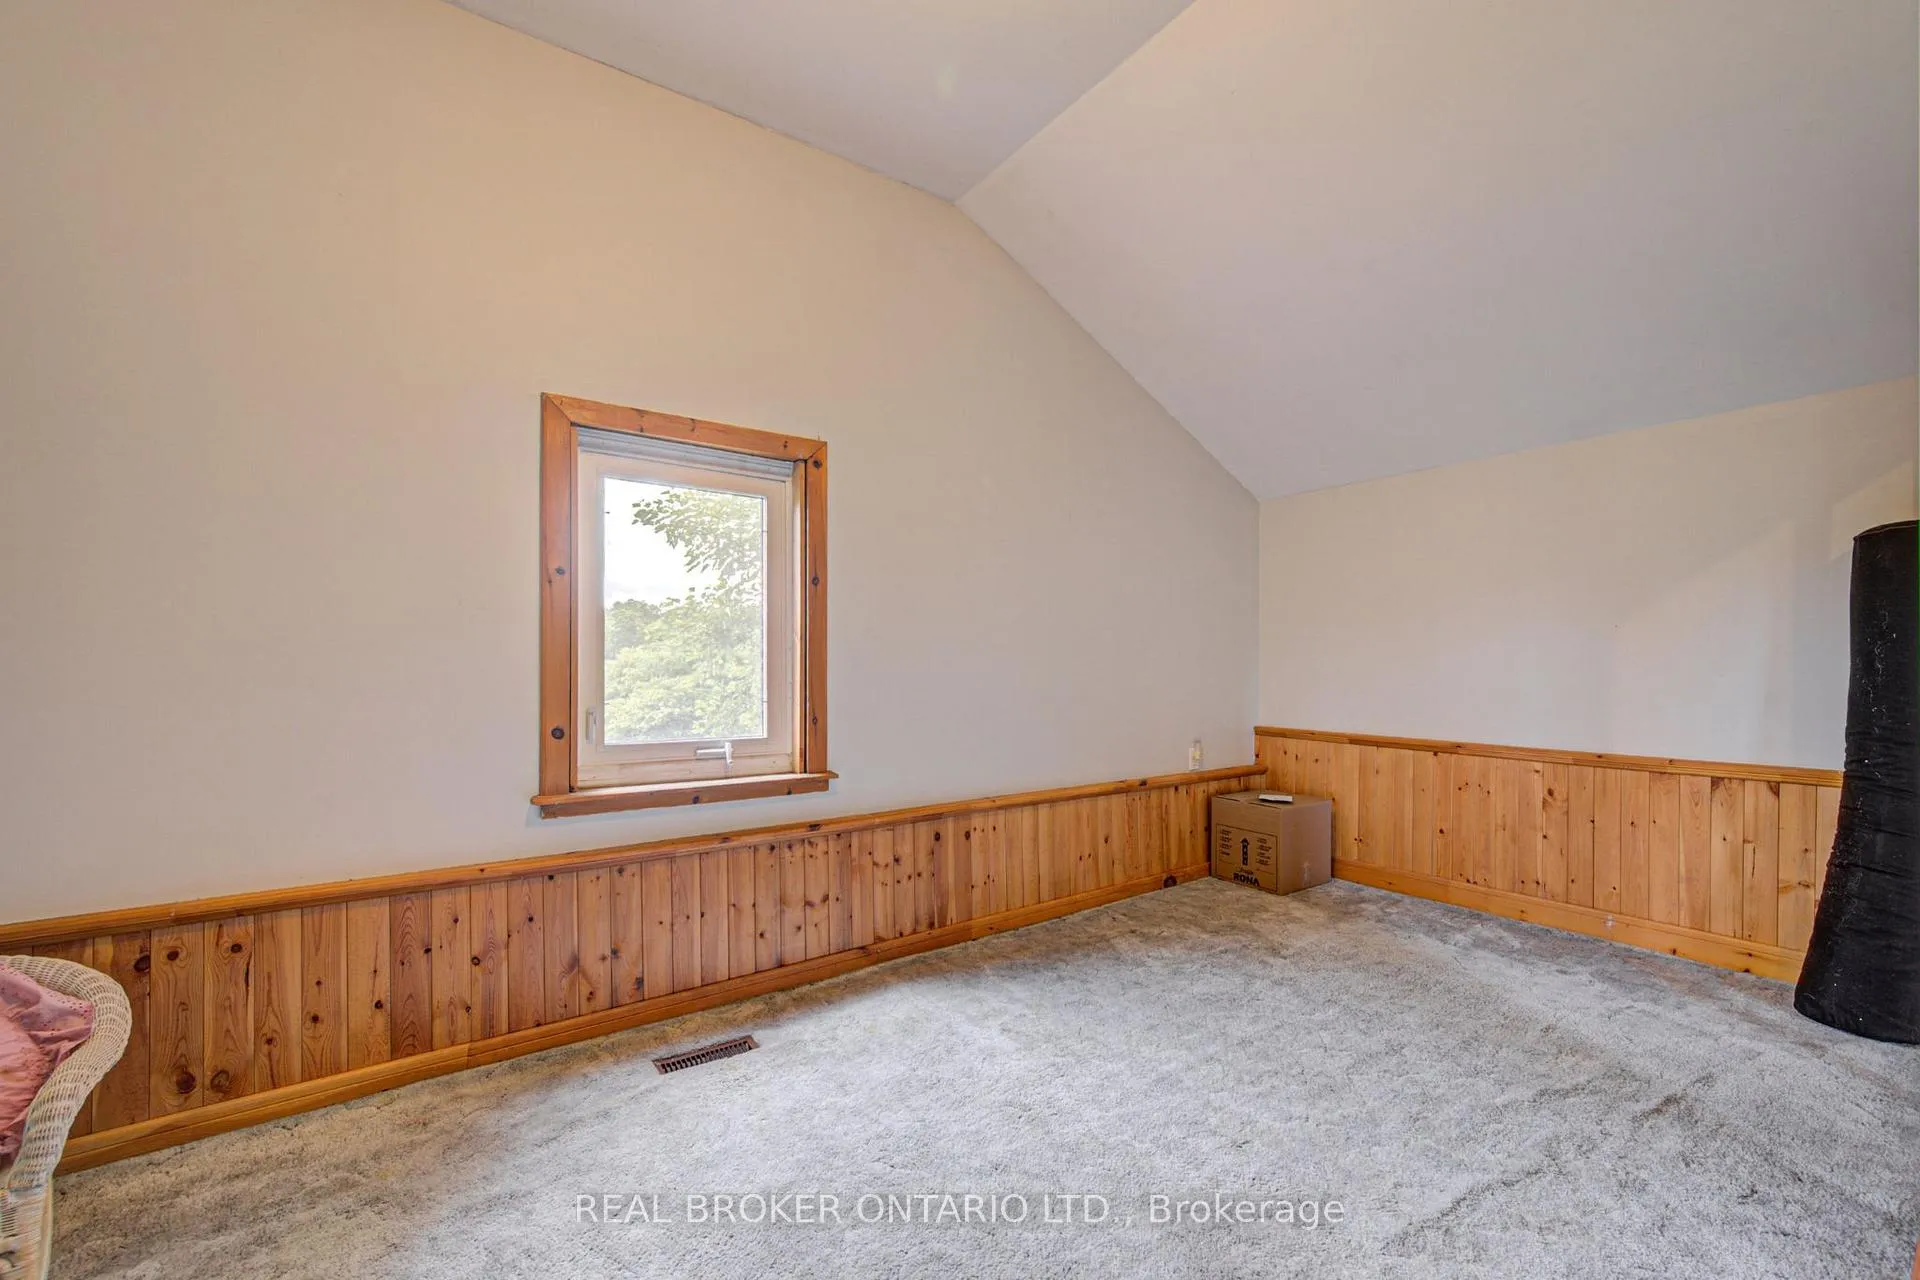
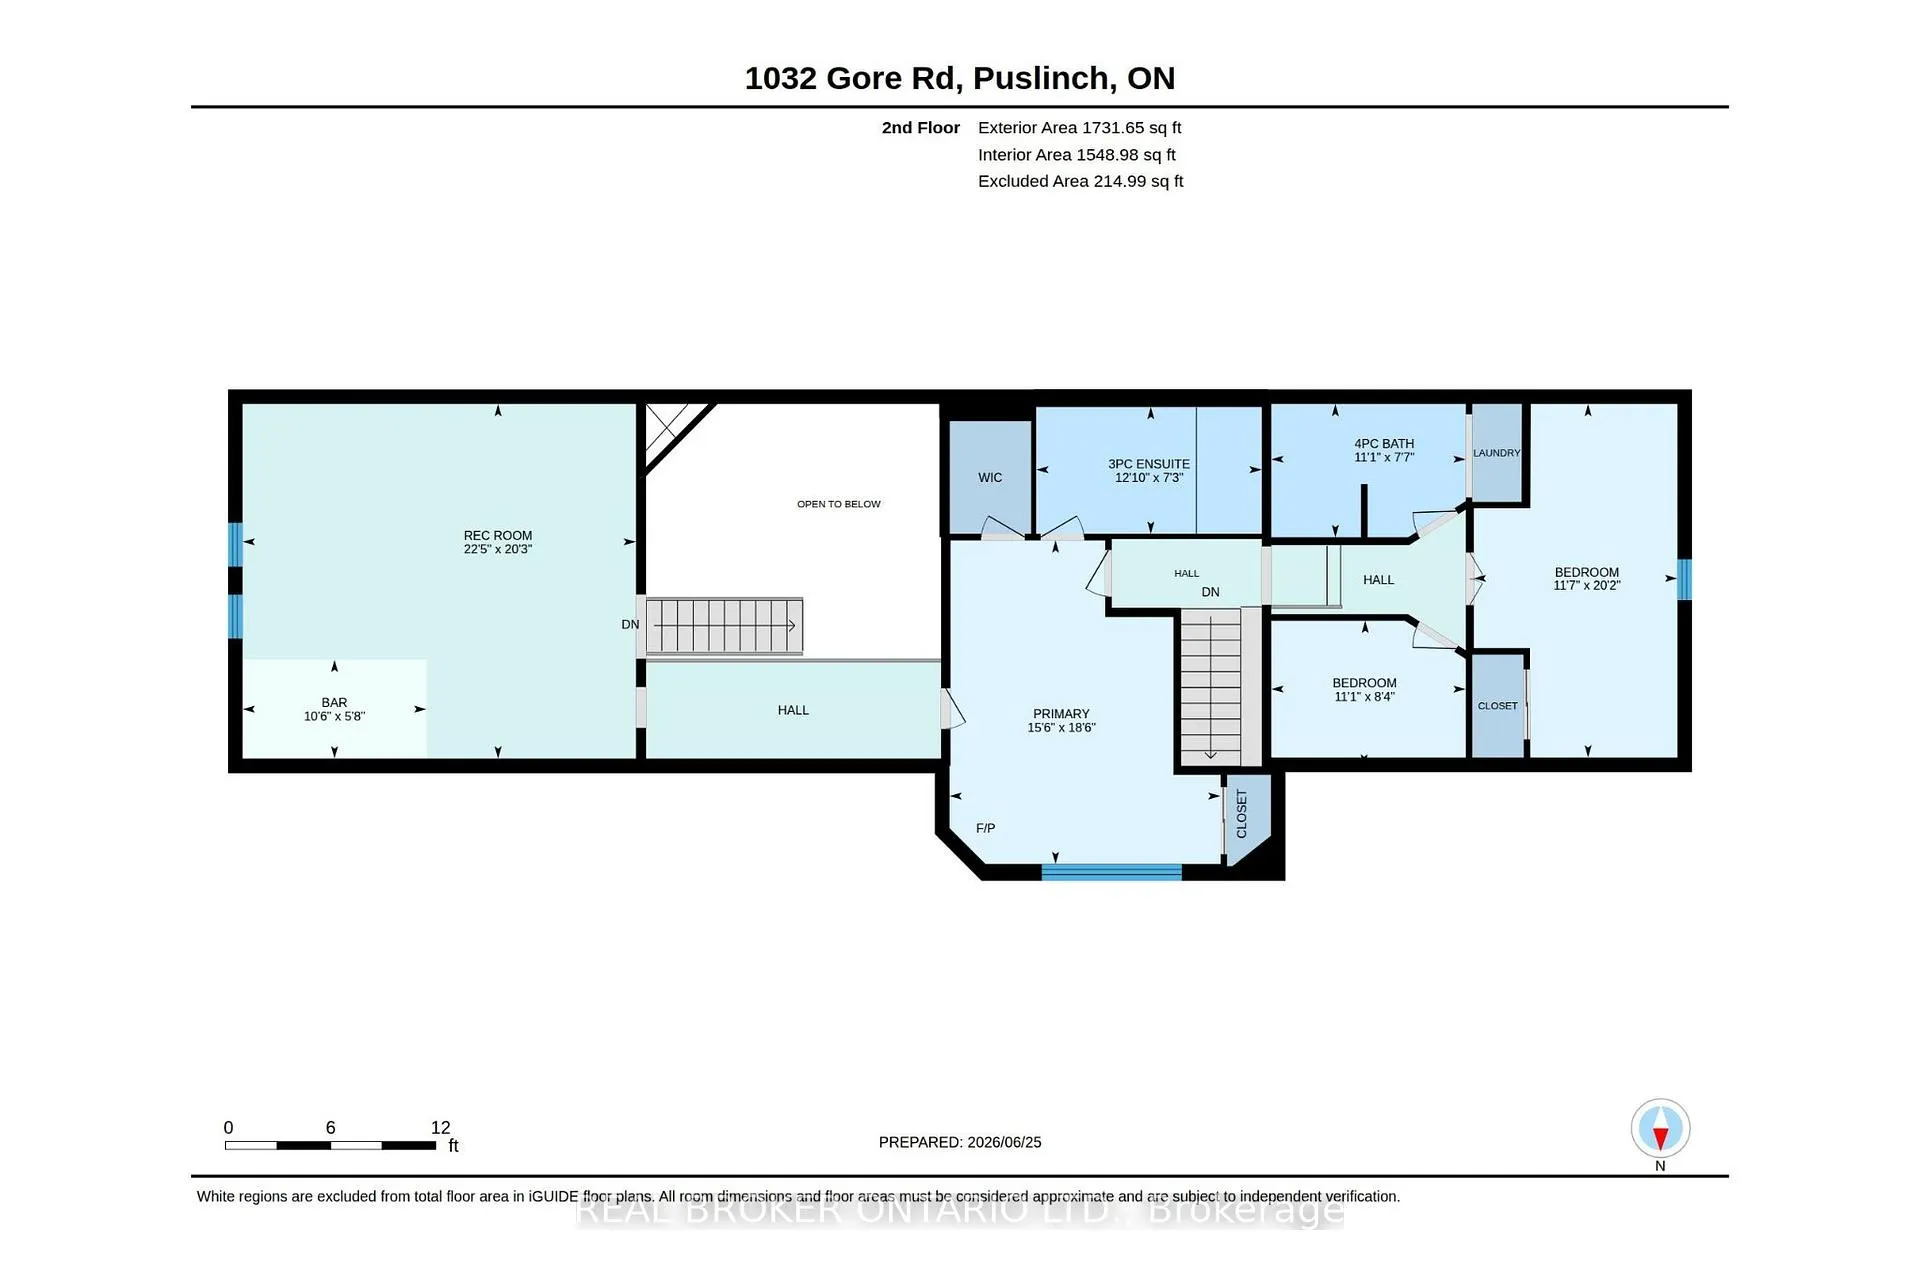
- Bedroom—Second level
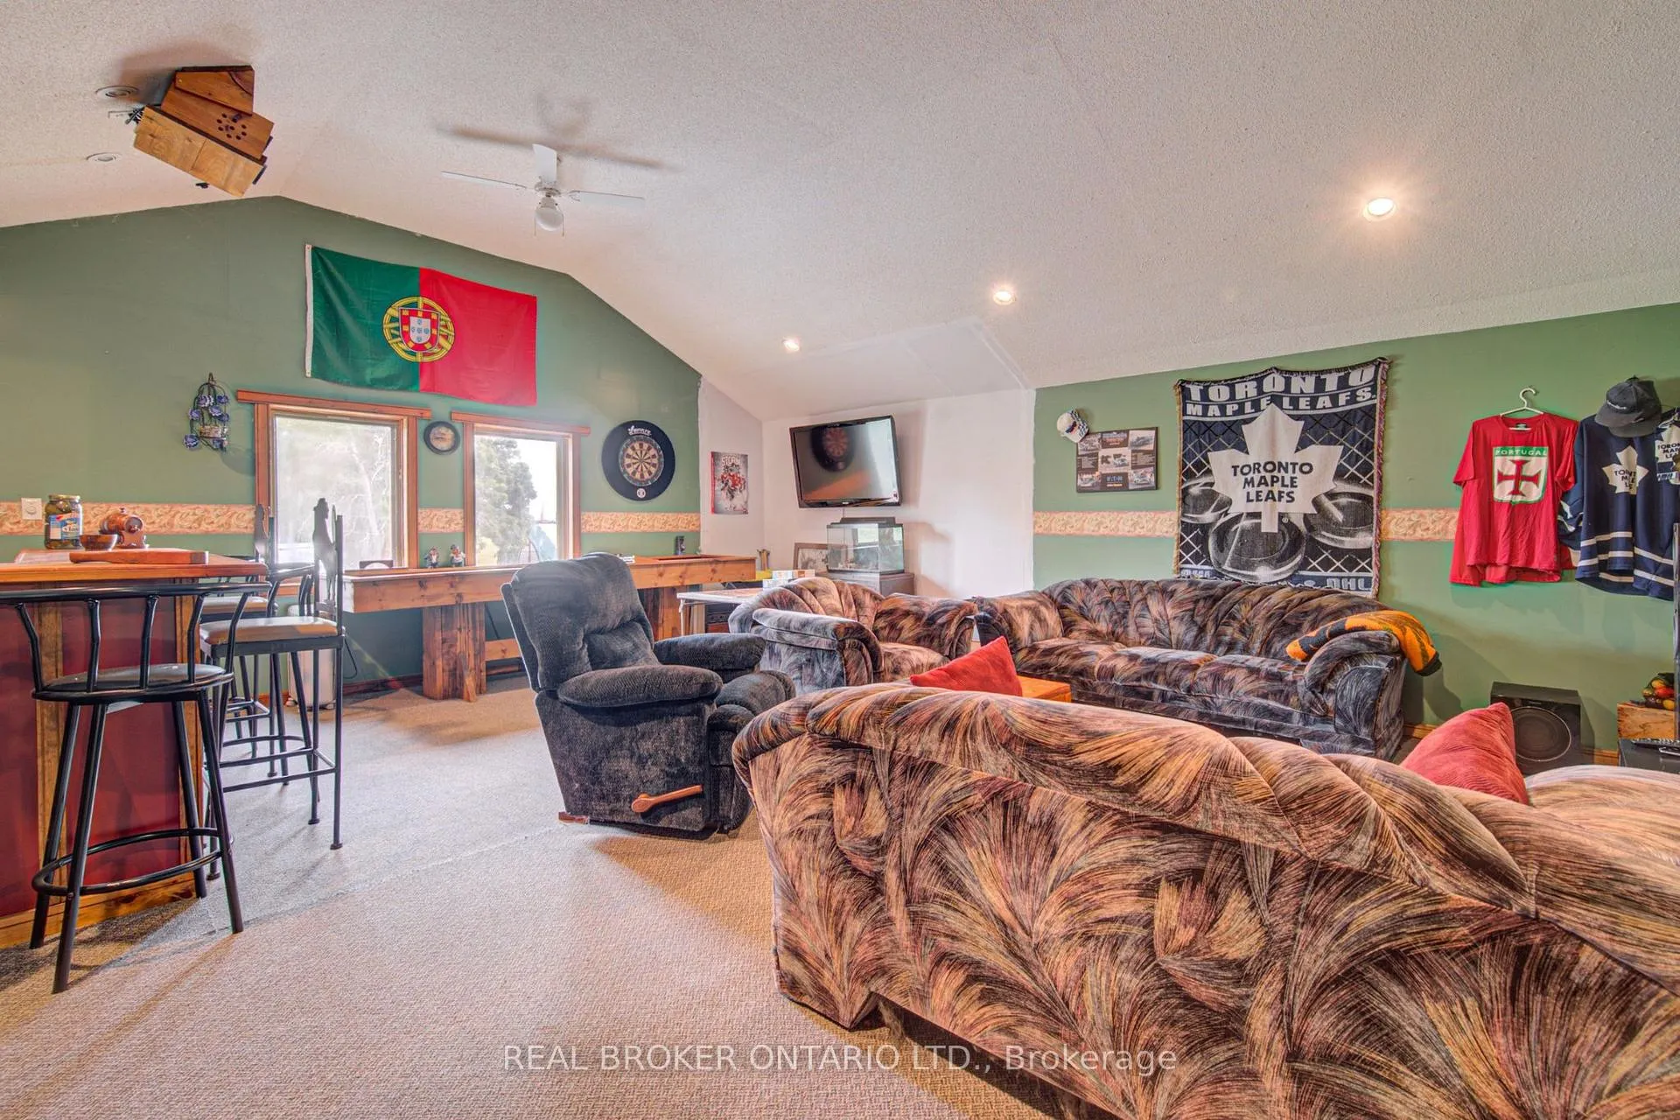
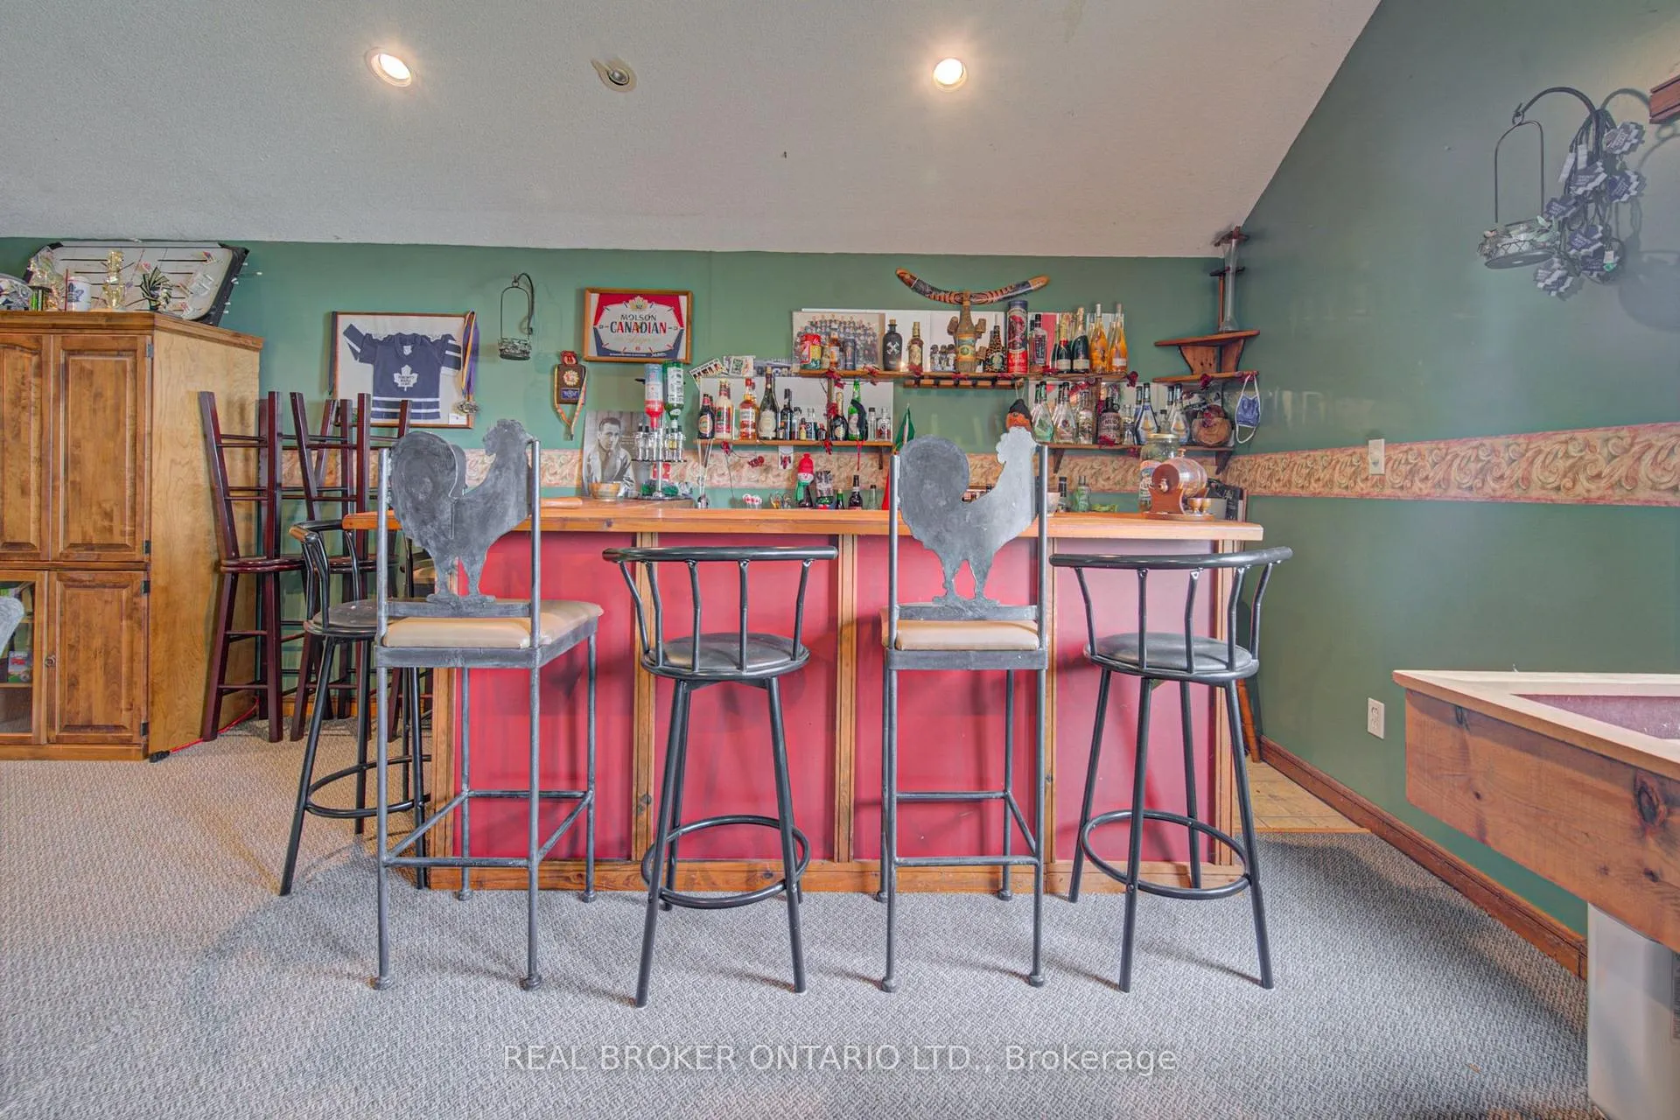
- Recreation—Second level, B/I Bar
- Kitchen—Main level
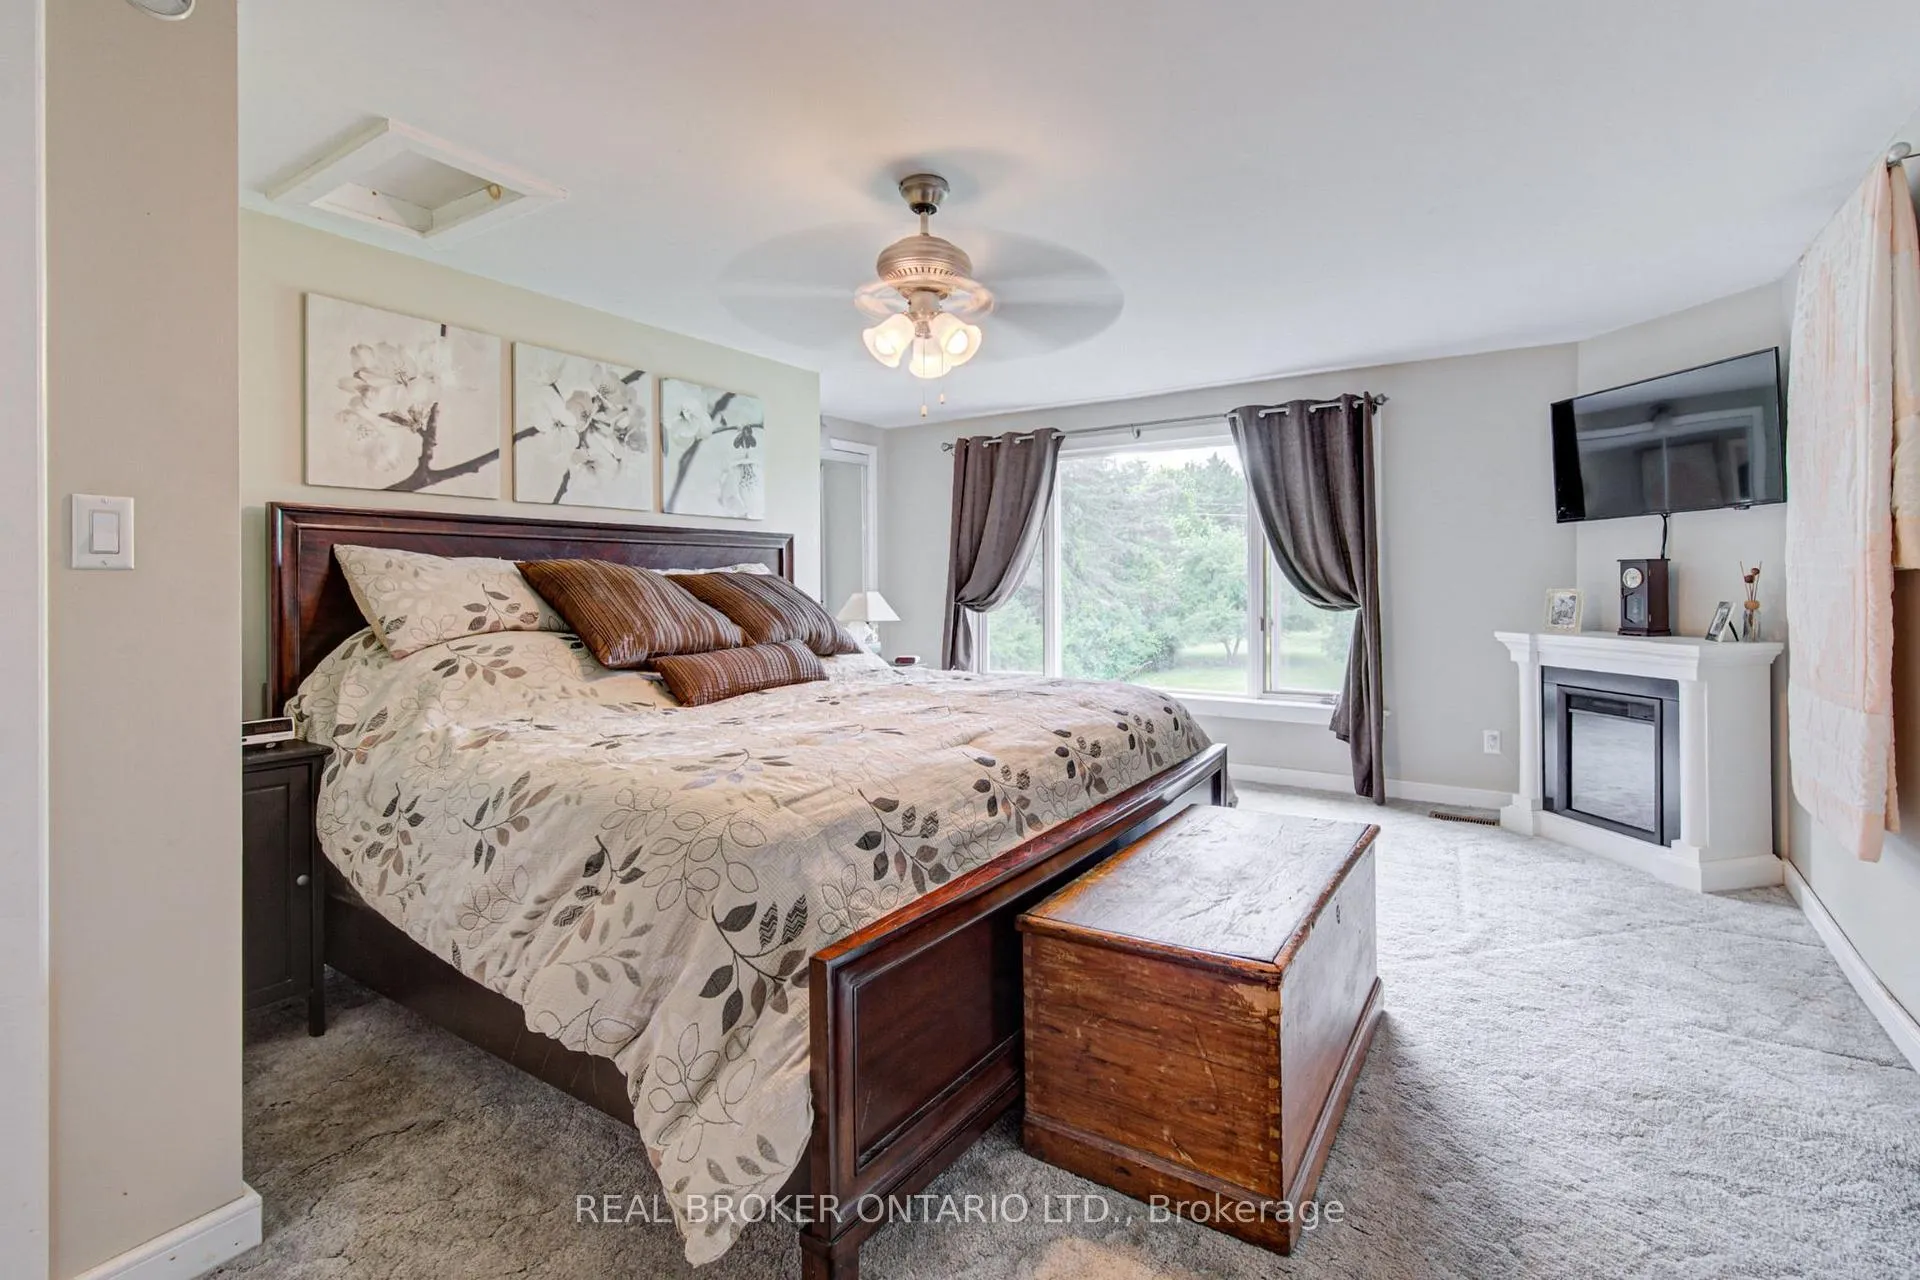
- Primary Bedroom—Second level, Walk-In Closet(s)
- Bedroom 2—Second level
- Dining Room—Main level
- Bathroom—Second level, 3 Pc Ensuite
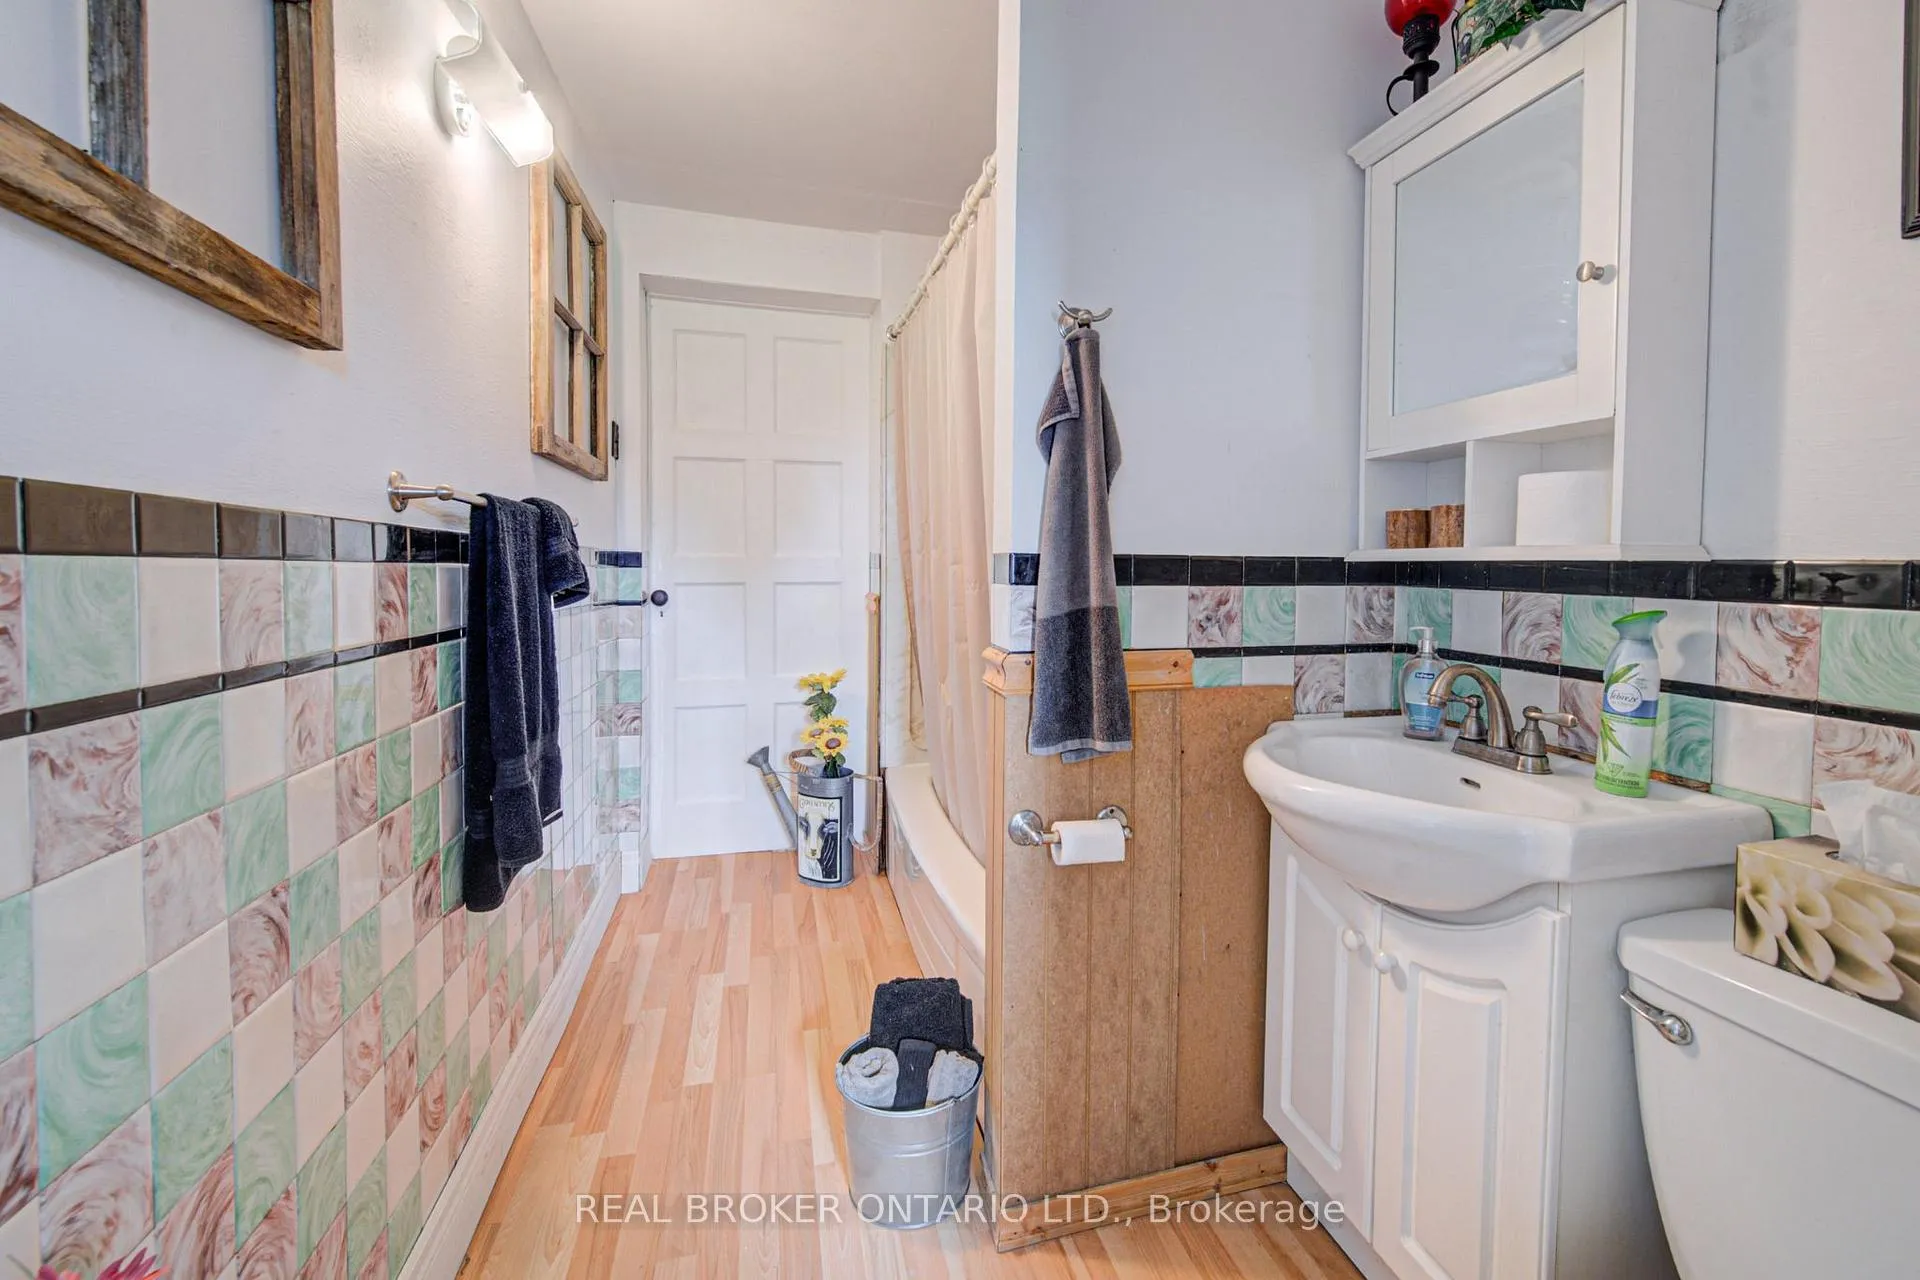
- Bathroom—Main level, 4 Pc Bath
- Living Room—Main level
- Other—Basement level
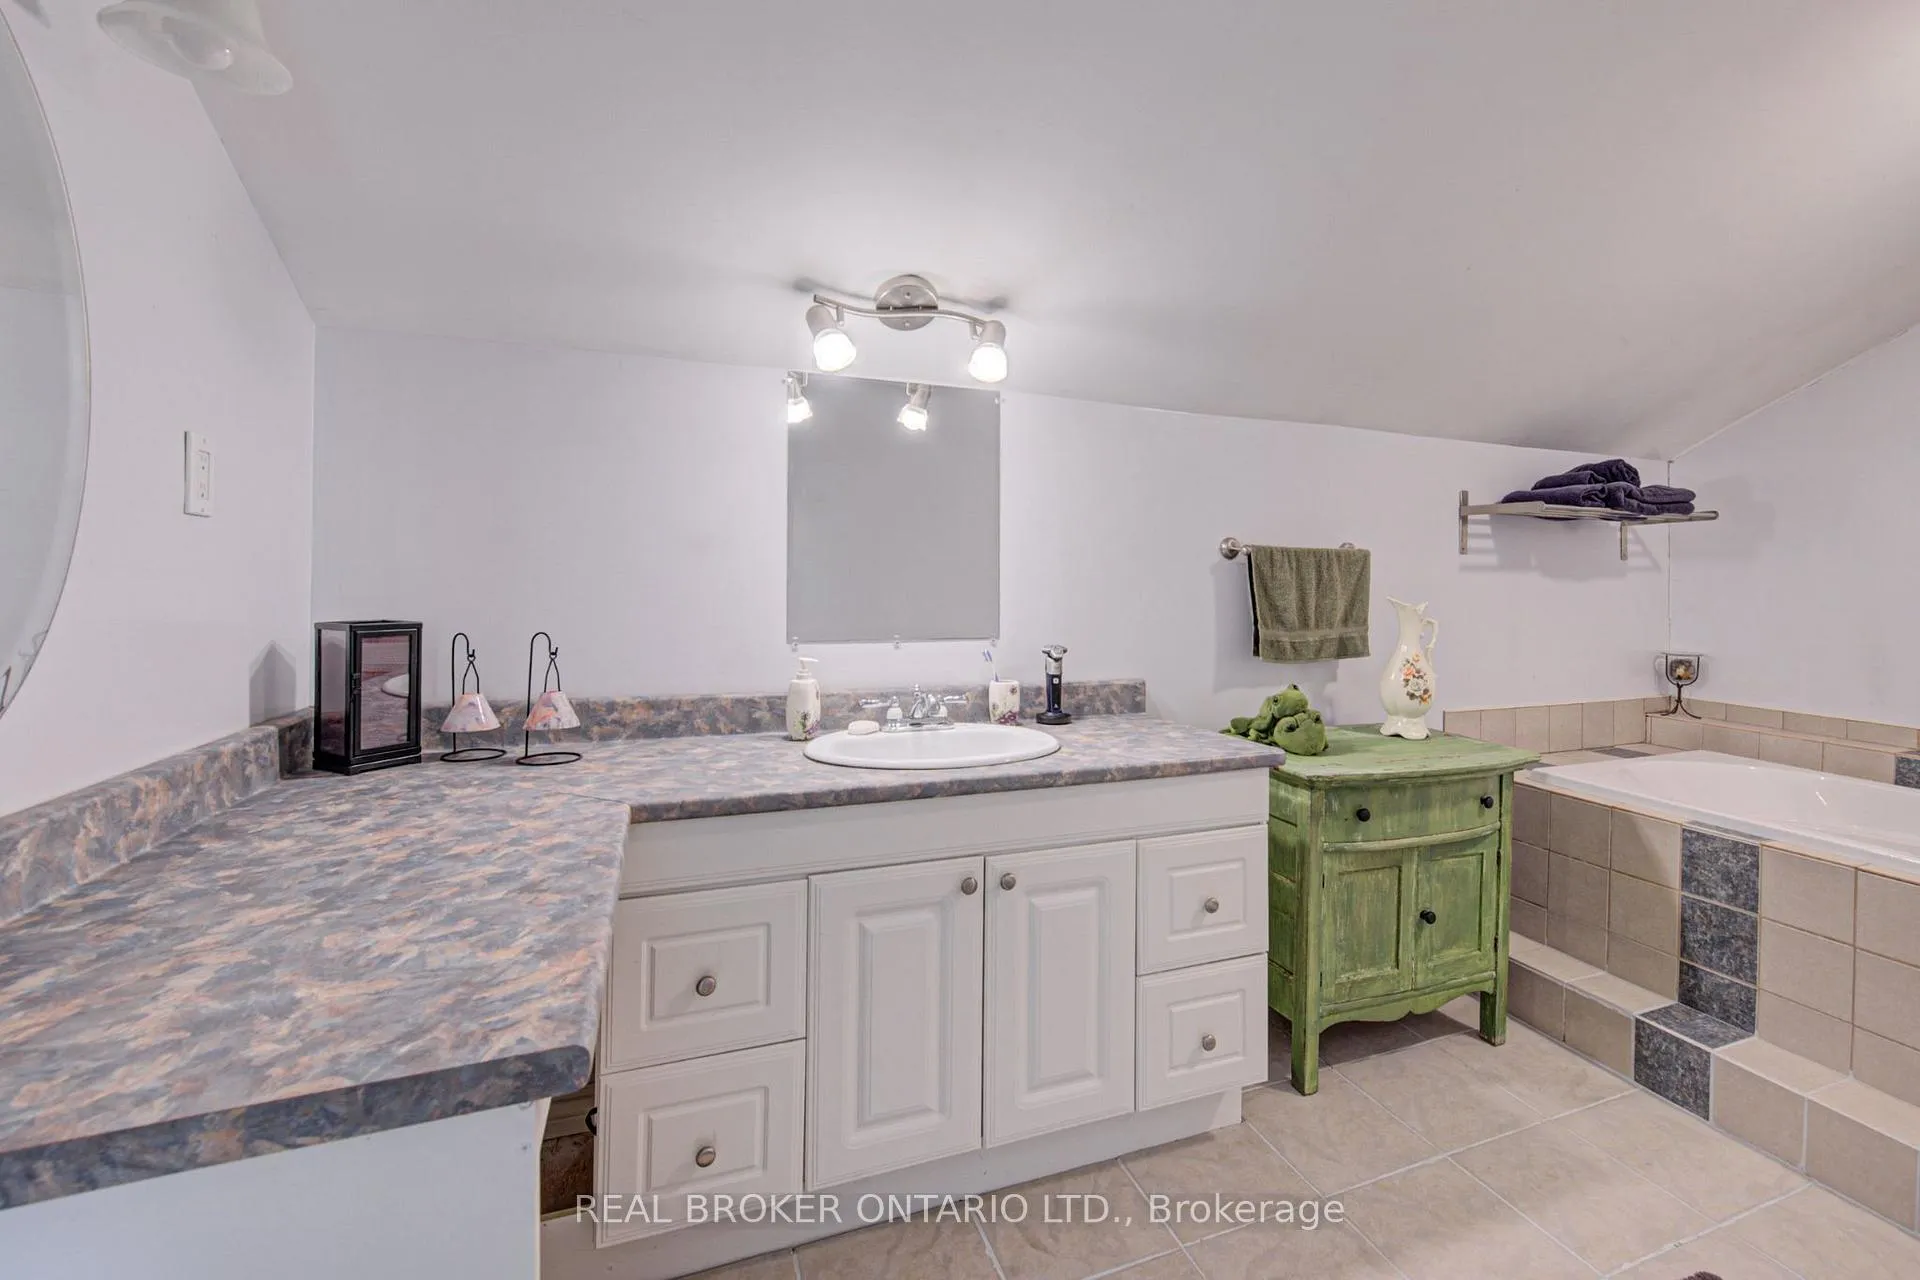
- Bathroom—Second level, 4 Pc Bath, Combined w/Laundry
- Sunroom—Main level
- Utility Room—Basement level
- Other—Basement level
- Utility Room—Basement level
Washrooms
- 2-piece, Main
- 4-piece, Main
- 3-piece, Second
- 4-piece, Second
- Municipality
- Hamilton
- Neighbourhood
- Rural Flamborough
- Main cross streets
- Hwy 6 to Gore Rd
- Zoning
- A2, P7, P8
- Directions
- Hwy 6
- Waterfront
- None
- MLS® number
- X13495810
- Data source
- Toronto Regional Real Estate Board
- Listed on
- 2026-06-26
- Updated on
- 2026-06-26
- Days on market
- 112 days
- Possession type
- Flexible
- Co-op commission
- 2% plus HST
- Seller
- Listed by
- REAL BROKER ONTARIO LTD.
Home Market Value
Current home valuation for 1032 Gore Road, Hamilton, Rural Flamborough, Hamilton, ON. Listed for $3,600,000
HOMEH Estimate
—
Estimated Sales Range
—
HOMEH Estimate for 1032 Gore Road, Hamilton, Rural Flamborough
Calculated with a real agent's CMA method — 45+ years of experience, codified. Not an AI guess.
For the owner
Is this your home? Track its value.
Get this home's HOMEH Estimate by email once a month, with how many homes are for sale around you.
Mortgage Payment Calculator
Compare up to 4 down payment scenarios
20% required for homes $1.5M or more
$720,000
| Scenario 1 | Scenario 2 | Scenario 3 | Scenario 4 | |
|---|---|---|---|---|
−Down payment | % $ | % $ | % $ | % $ |
+CMHC insurance | $0 | $0 | $0 | $0 |
=Total mortgage | $2,880,000 | $2,700,000 | $2,520,000 | $2,340,000 |
Amortization | ||||
Mortgage rate | % | % | % | % |
| Payment frequency | ||||
=Mortgage payment | $14,062monthly | $13,183monthly | $12,304monthly | $11,425monthly |
Land Transfer Tax
$76,475
$76,475
Around this home
No schools found nearby
Data provided by OpenStreetMap & Fraser Institute School Rankings
Ask HOMEH
New!Hi there!
👋Text or call (416) 301-9001
Recommended for you
Based on homes you've looked at.
No recommended properties found.
Nearby similar homes
No nearby properties found.
More real estate resources
Other homes nearby
Explore this area
Nearby neighbourhoods
No nearby listings available.