
107 Wexford Avenue S
Hamilton (Delta), ON L8K 2N7
- 3Bedrooms
- 1Bathroom
- 2Garage
- 1100–1500Sq Ft
- $4,491Tax
- 35×105 ftLot Size
 Estimated Value:$638,076See Free Estimate Report

This home has sold. It is no longer available.
Property not available for sale or for rent.
Sale & Price History for 107 Wexford Avenue S, Hamilton, Delta
| Start Date | End Date | Price | Event | MLS# |
|---|---|---|---|---|
| 2025-07-29 | 2025-08-20 | Login to See Prices | Sold | x12313752 |
Real estate boards require you to or to see the full details of this property.
*Sold prices and complete sale & price history are regulated data. Under the Trust in Real Estate Services Act, 2002 (TRESA) and the rules of the Real Estate Council of Ontario (RECO), and pursuant to the Multiple Listing Service® rules of the Canadian Real Estate Association (CREA) and the Toronto Regional Real Estate Board (TRREB), this information may be shown only to registered users who have agreed to the applicable terms of use (a Virtual Office Website, or "VOW," arrangement). HOMEH Inc., Brokerage therefore provides it to signed-in members only. Creating an account is free and takes under a minute.
About 107 Wexford Avenue S, Hamilton, Delta
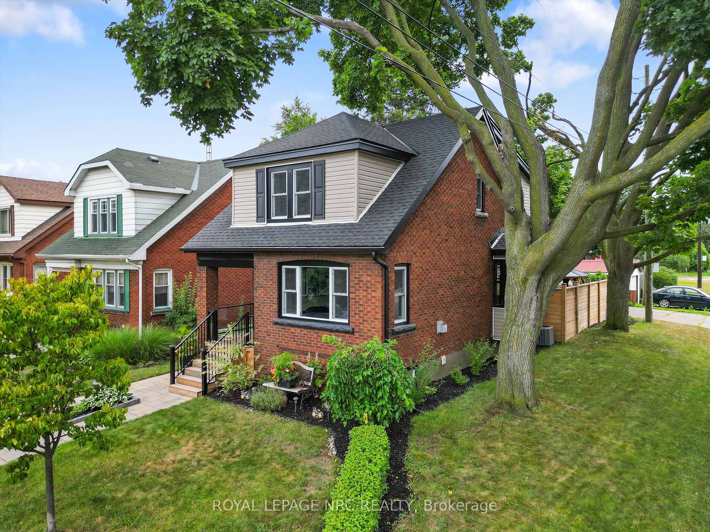
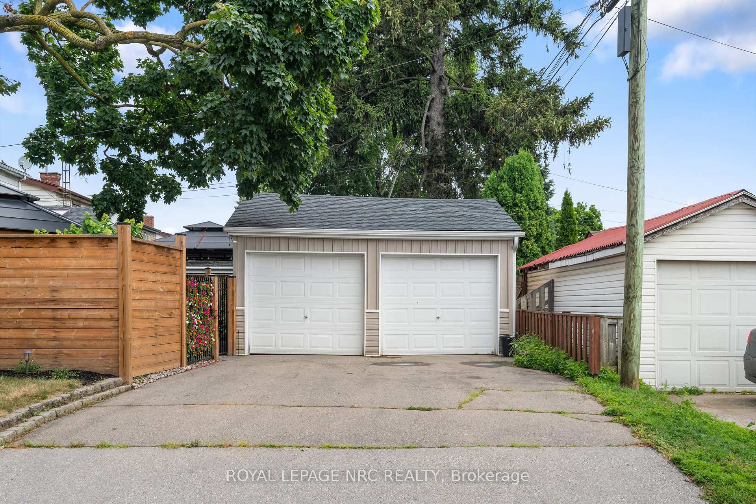
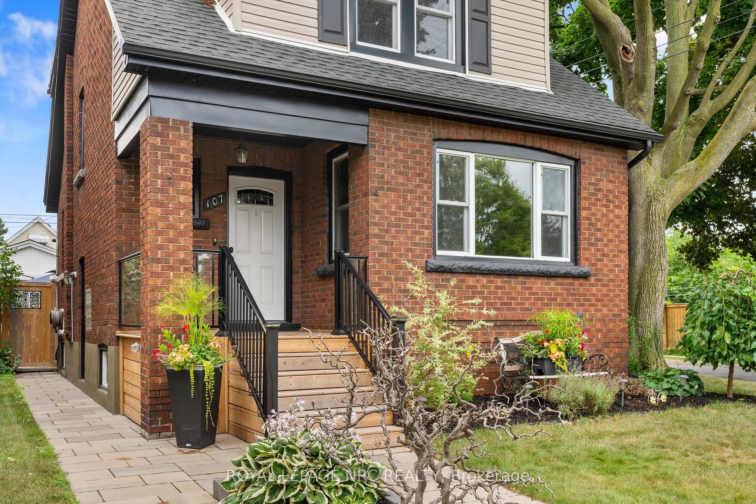
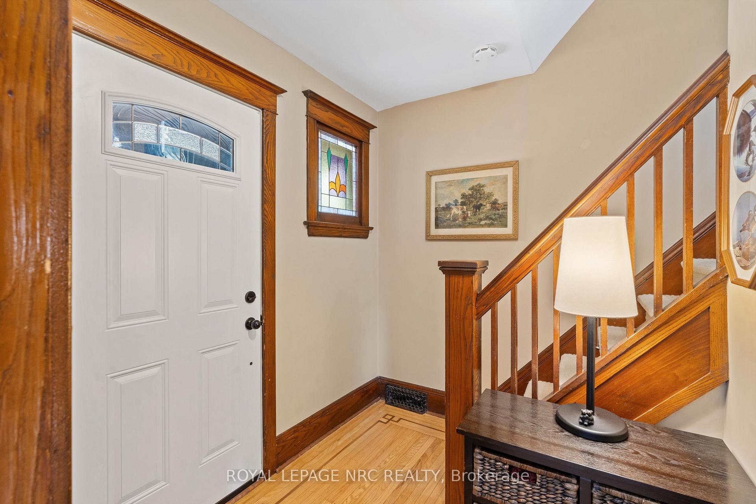
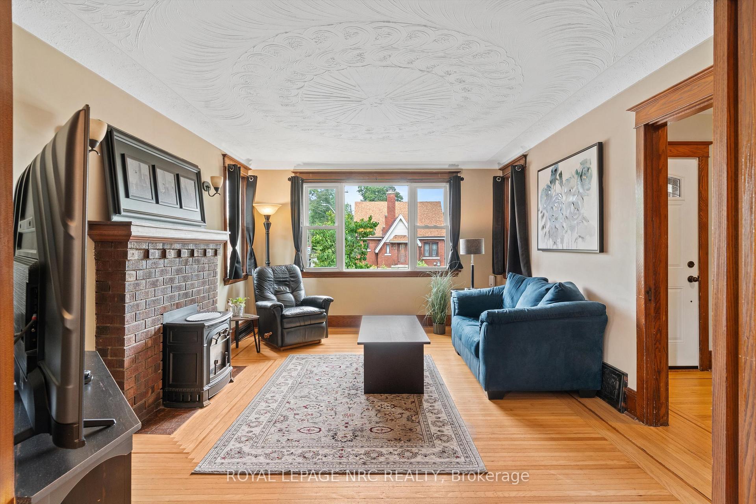
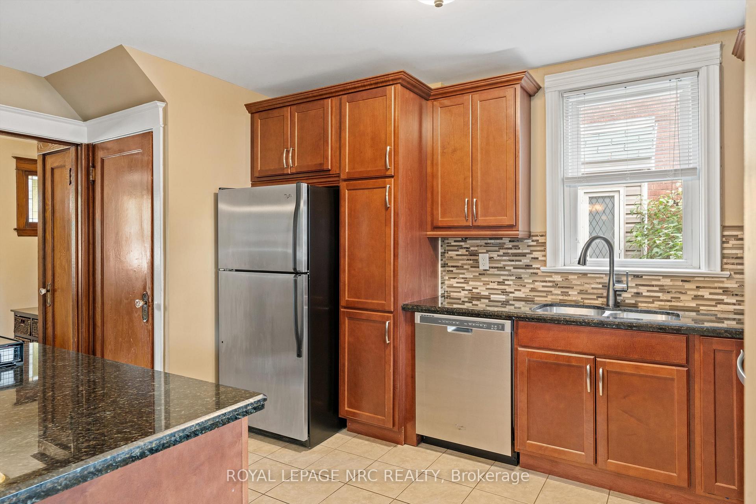
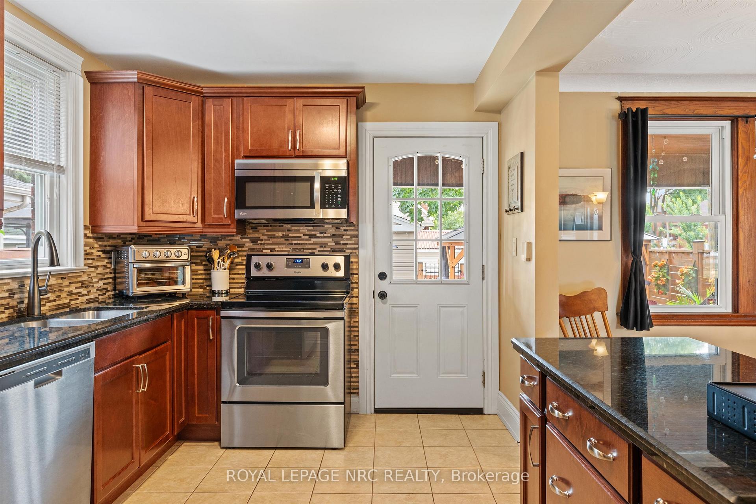
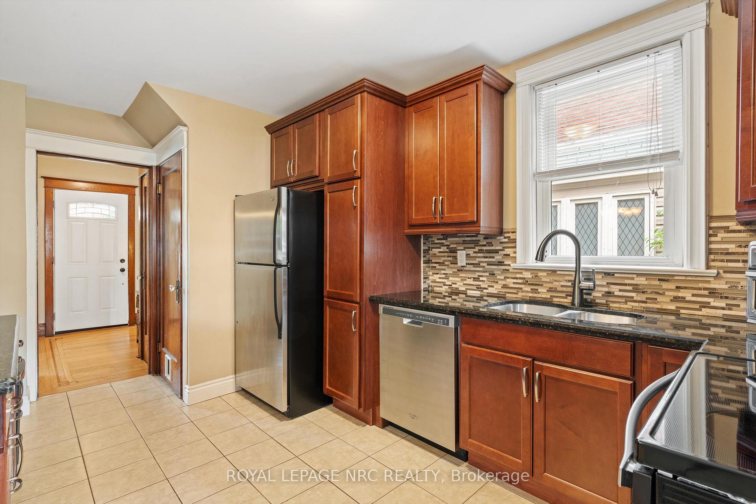
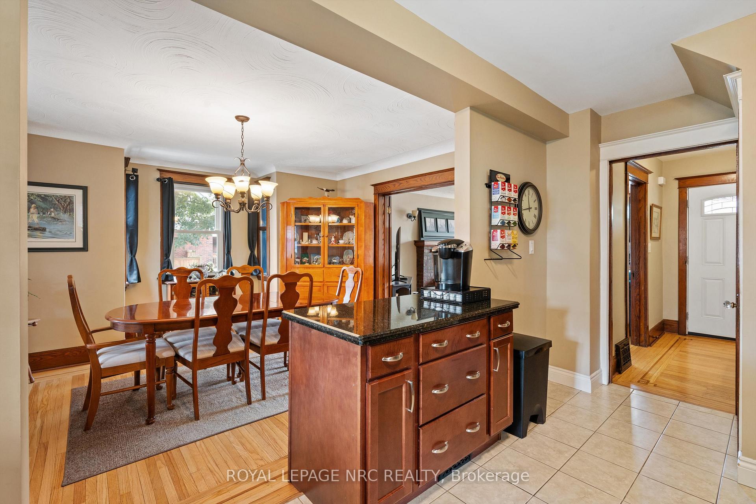
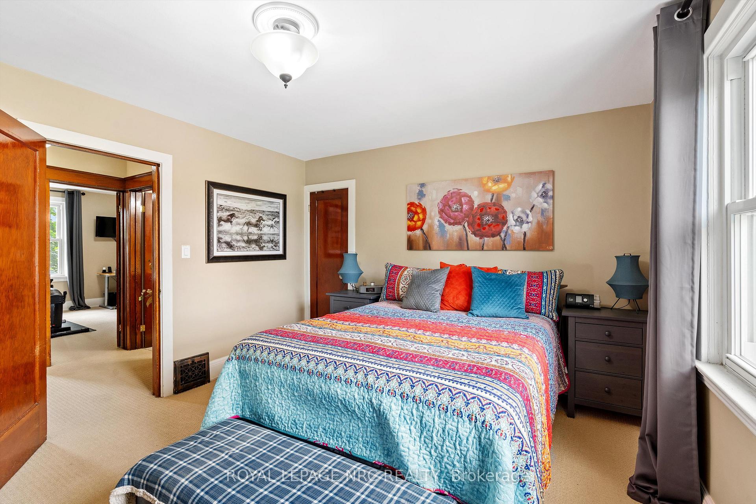
The old car groaned to a halt, not quite in front of the house, but close enough. Sarah stepped out, stretching, and looked up. This was it: the house in Hamilton's Delta area she'd been dreaming about. It wasn't just a house; it was THE house! From the moment she'd seen the photos, she'd been charmed by the stunning curb appeal, inviting front walk and entrance, original wood trim, elegant French doors, gleaming hardwood floors and warm fireplace that whispered stories of the past, yet the beautifully updated kitchen with granite counters, built in microwave and dishwasher felt perfectly modern. Three good-sized bedrooms and an updated bathroom promised comfort, while the proactively waterproofed basement was a canvas for her future plans, all given peace of mind by the updated furnace, central air, roof on the house and garage, windows, and more. "Imagine," she'd told her friend, "a morning coffee on that covered deck, surrounded by the gorgeous landscaping," the patio and gazebo in the incredible backyard feeling like a secret garden, with the added bonus of a double detached garage and asphalt driveway fitting four cars; room for everyone. But it wasn't just the house; it was the Delta neighbourhood itself - she'd already pictured herself strolling to Ottawa Street's vibrant shops and cafes, picnicking in Gage Park, exploring the Escarpment trails, and loving the thought of being part of such a friendly, diverse community; a perfect blend of urban convenience and a warm, connected neighborhood. Isn't it time for you to write your story? Welcome home.
Key Facts & Features
Property Costs
- Annual Property Tax Amount
- $4,491
- Land Transfer Tax Fee
- $10,473
Rental Items
- Rental Equipment
- Hot Water Heater
- Under Contract
- Hot Water Heater
- Basement Type
- Full, Unfinished
Interior Features
- Laundry Level
- Lower Level
- Interior Extras
- Sump Pump
- Fireplace/Stove
- Yes
- Fireplace Features
- Living Room, Natural Gas
- Elevator
- No
Exterior Features
- Exterior Extras
- Deck, Landscaped, Lighting, Patio
- Pool
- None
- Property Features
- Fenced Yard, School, School Bus Route, Park
Building
- Building Type
- Detached
- Building Style
- 2-Storey
- Approx Age
- 51-99
Construction
- Exterior Finish
- Brick, Vinyl Siding
- Roof
- Asphalt Shingle
- Foundation Details
- Block
- Special Designation
- Unknown
Lot
- Lot Front
- 35.00 ft
- Lot Depth
- 105.00 ft
- Lot Size
- 3681.25
- Lot Shape
- Rectangular
Inclusions
- Inclusions
- Fridge, Stove, Microwave, Dishwasher, Washer, Dryer
Exclusions
- Exclusions
- Chest Freezer, Stand up Freezer, Hydrangea Tree in Whiskey Barrel, Fountains, Hanging Window Frame on Garage, Benches in Flower Beds
Parking & Garages
- Garage Type
- Detached
- Garage Spaces
- 2
- Parking Spaces
- 4
- Total Garage And Parking Spaces
- 6
Heating & Cooling
- Heat Source
- Gas
- Heat Type
- Forced Air
- Air Conditioning
- Central Air
- Water
- Municipal
- Sewers
- Sewer
- Natural Gas
- Yes
- Hydro
- Yes
- Cable
- Available
- Telephone
- Available
- Bedrooms
- 3
- Washrooms
- 1
- Kitchens
- 1
Room sizes
- Foyer—Main level
- Living Room—Main level
- Dining Room—Main level
- Kitchen—Main level
- Primary Bedroom—Second level
- Bedroom 2—Second level
- Bedroom 3—Second level
- Laundry—Basement level
- Cold Room/Cantina—Basement level
Washrooms
- 4-piece, Second
- Municipality
- Hamilton
- Neighbourhood
- Delta
- Main cross streets
- Between King Street E and Main Street E
- Zoning
- R1A
- Directions
- King Street East - North on Wexford Avenue South
- MLS® number
- X12313752
- Data source
- Toronto Regional Real Estate Board
- Status change
- 2025-08-20
- Listed on
- 2025-07-29
- Days on market
- 22 days
- Possession type
- Other
- Co-op commission
- 2%+HST
- Seller
- Listed by
- ROYAL LEPAGE NRC REALTY
Home Market Value
Current home valuation for 107 Wexford Avenue S, Hamilton, Delta, Hamilton, ON. Listed for $699,900
HOMEH Estimate
$638,076
Estimated Sales Range
$504,080 - $772,072
HOMEH Estimate for 107 Wexford Avenue S, Hamilton, Delta
Calculated with a real agent's CMA method — 45+ years of experience, codified. Not an AI guess.
For the owner
Is this your home? Track its value.
Get this home's HOMEH Estimate by email once a month, with how many homes are for sale around you.
Mortgage Payment Calculator
Compare up to 4 down payment scenarios
5% on first $500K + 10% on $199,900 over $500K
$44,990
| Scenario 1 | Scenario 2 | Scenario 3 | Scenario 4 | |
|---|---|---|---|---|
−Down payment | % $ | % $ | % $ | % $ |
+CMHC insurance | $26,176 | $19,527 | $16,658 | $0 |
=Total mortgage | $680,582 | $649,437 | $611,573 | $559,920 |
Amortization | ||||
Mortgage rate | % | % | % | % |
| Payment frequency | ||||
=Mortgage payment | $3,323monthly | $3,171monthly | $2,986monthly | $2,734monthly |
Land Transfer Tax
$10,473
$10,473
Around this home
Data provided by OpenStreetMap & Fraser Institute School Rankings
Ask HOMEH
New!Hi there!
👋Text or call (416) 301-9001
Recommended for you
Based on homes you've looked at.
No recommended properties found.
Nearby similar homes
No nearby properties found.
More real estate resources
Other homes nearby
Explore this area
Nearby neighbourhoods
No nearby listings available.