
1093 Regional Road 97
Hamilton (Rural Flamborough), ON N0B 2J0
- 3+2Bedrooms
- 4Bathrooms
- 2Garage
- 2500–3000Sq Ft
- $3,285Tax
- 519×661 ftLot Size
 Estimated Value:$1,940,206See Free Estimate Report

Property not available for sale or for rent.
HOMEH One: full-service selling for a 1% listing fee. The buyer's agent commission is separate.
Free Home EvaluationHow Much Is My Home Worth?Homes for Sale NearbySale & Price History for 1093 Regional Road 97, Hamilton, Rural Flamborough
| Start Date | End Date | Price | Event | MLS# |
|---|---|---|---|---|
| 2026-03-06 | 2026-05-20 | Login to See Prices | Terminated | x12857068 |
Real estate boards require you to or to see the full details of this property.
*Sold prices and complete sale & price history are regulated data. Under the Trust in Real Estate Services Act, 2002 (TRESA) and the rules of the Real Estate Council of Ontario (RECO), and pursuant to the Multiple Listing Service® rules of the Canadian Real Estate Association (CREA) and the Toronto Regional Real Estate Board (TRREB), this information may be shown only to registered users who have agreed to the applicable terms of use (a Virtual Office Website, or "VOW," arrangement). HOMEH Inc., Brokerage therefore provides it to signed-in members only. Creating an account is free and takes under a minute.
About 1093 Regional Road 97, Hamilton, Rural Flamborough
Summarized Description
- 8.76-acre retreat near major highways
- Move-in ready with modern upgrades
- Gourmet kitchen with granite countertops
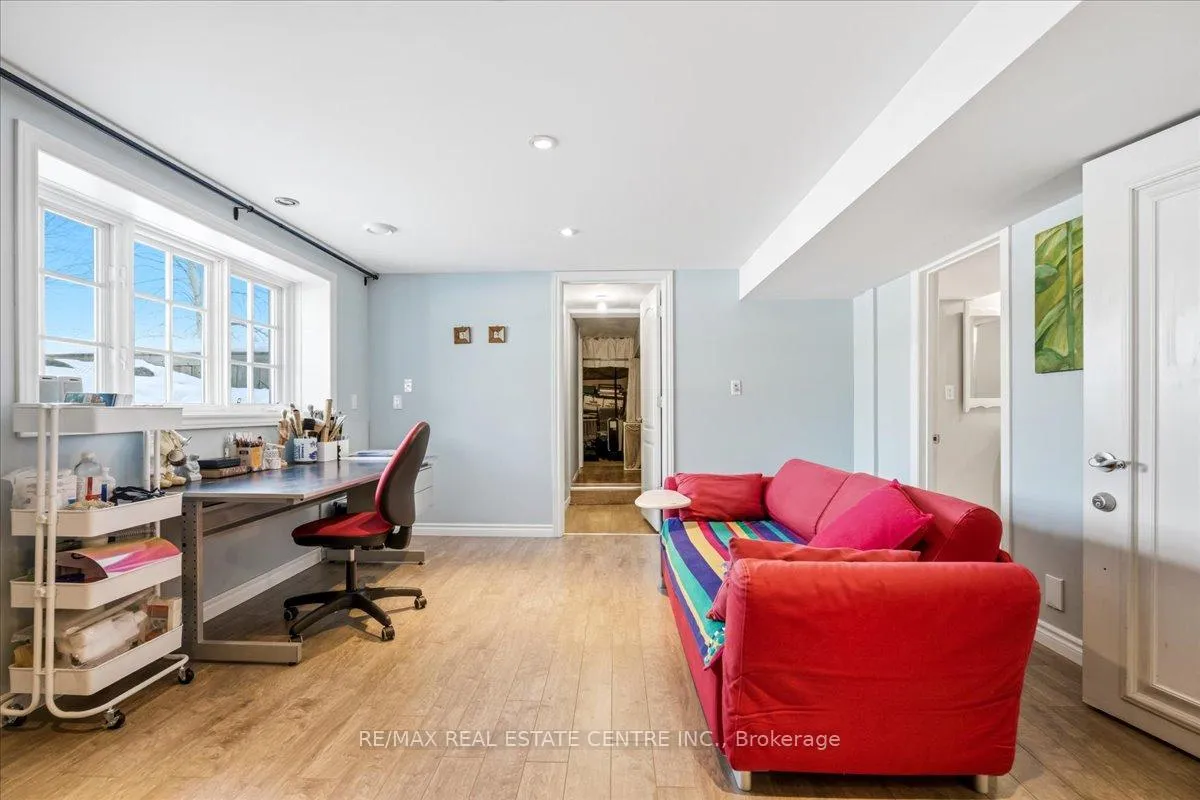
- Fully finished basement with in-law suite
- Energy-efficient heating and cooling system
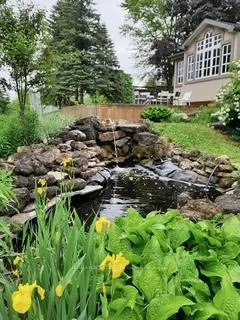
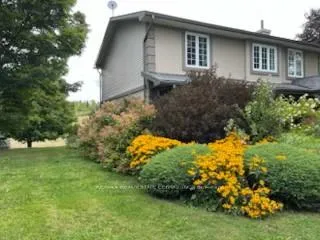
- Professionally landscaped front and backyard
- Low utility costs averaging $200 monthly
- Stunning views and access to trails
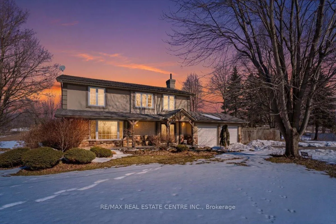
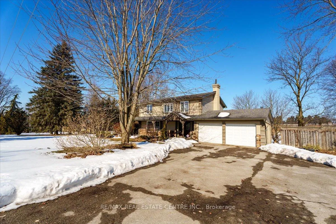
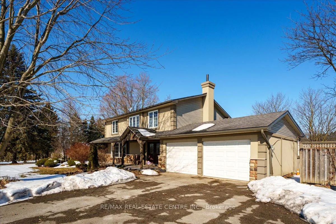
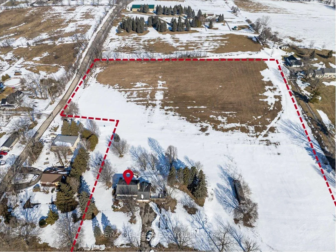
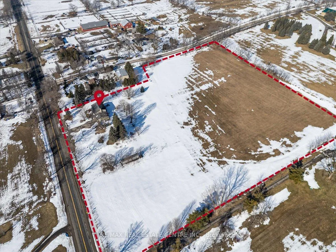
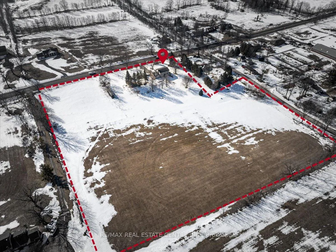
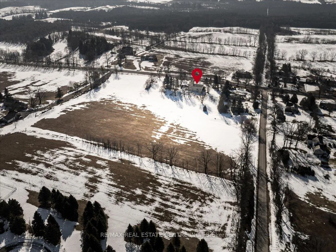
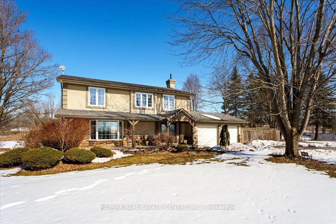
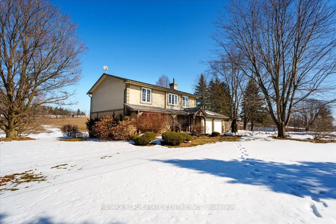
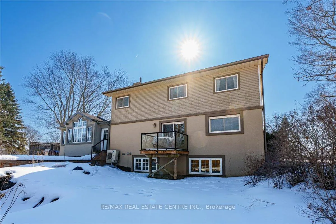
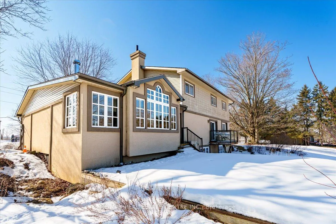
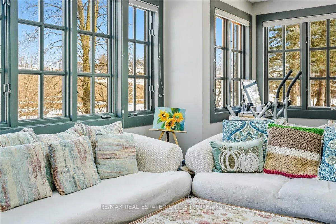
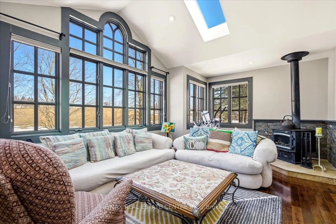
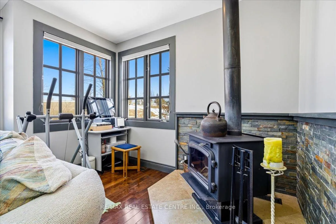
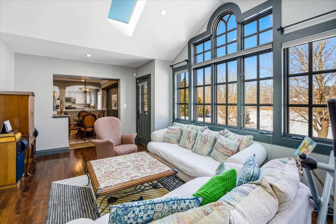
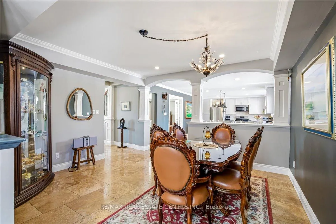
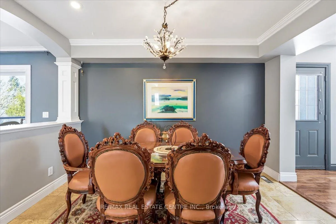
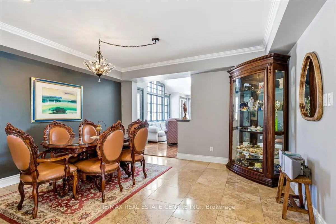
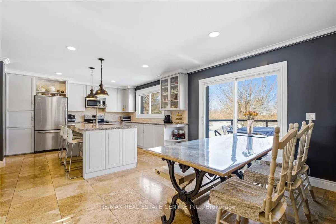
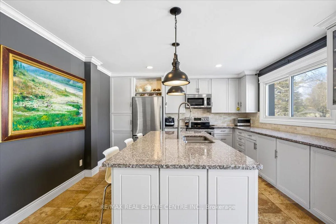
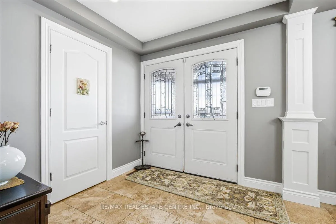
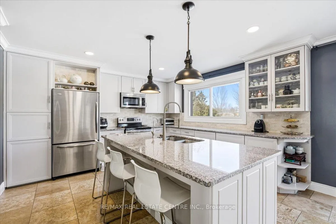
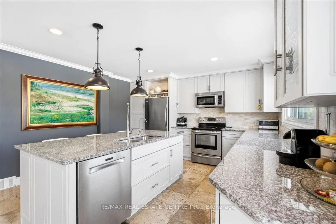
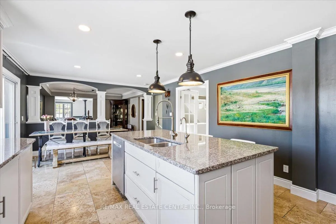
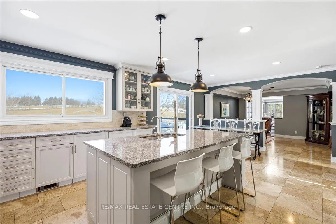
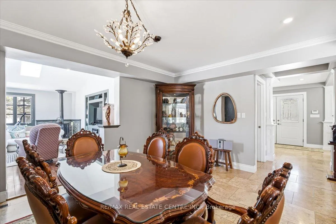
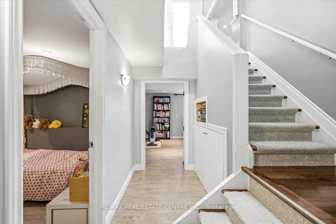
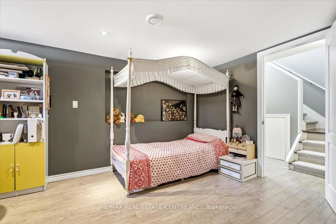
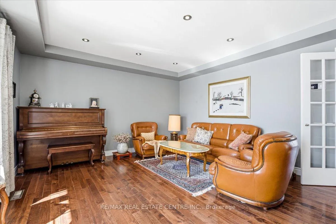
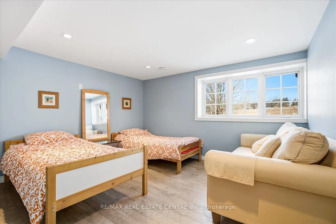
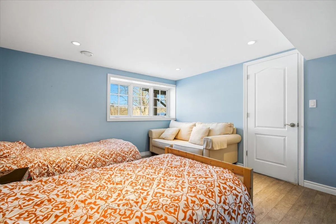
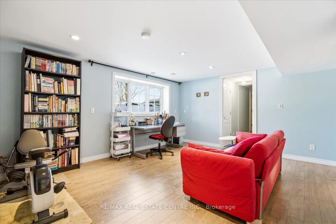
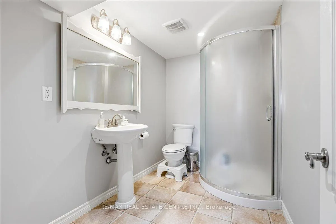
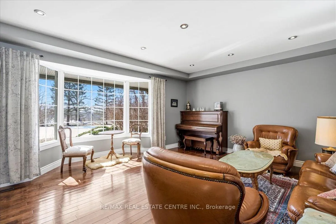
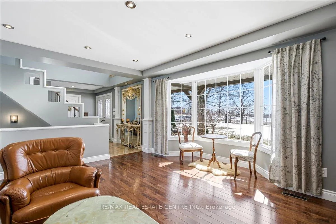
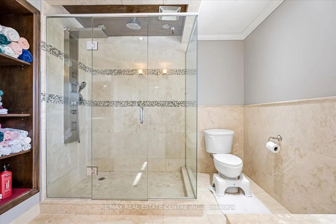
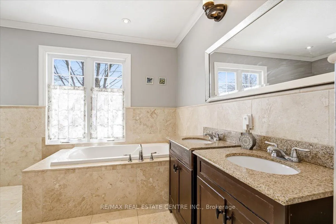
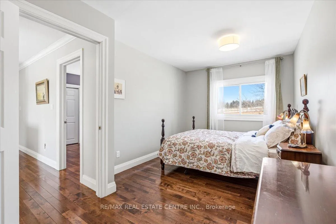
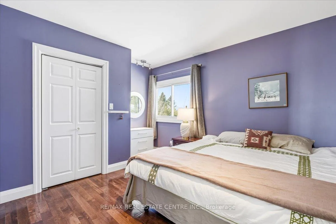
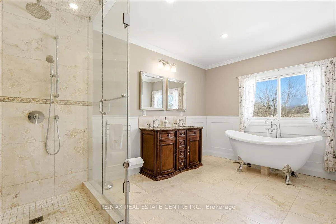
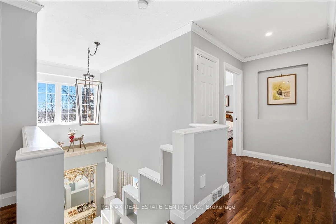
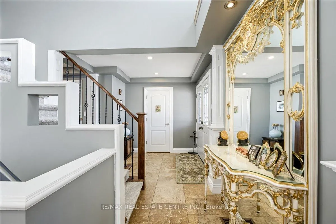
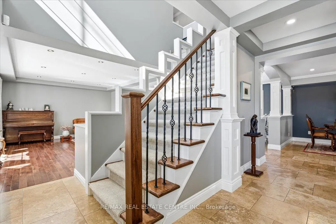
Gorgeous scenic 8.76-acre country retreat just 5-10 minutes to Hwy 401/403 and only 20 minutes to Burlington, Hamilton, Cambridge, and Guelph. This beautifully updated and meticulously maintained 2-storey, double-garage home offers 3+2 bedrooms, 4 baths, and a fully finished basement, blending peaceful country living with excellent commuter convenience. Agricultural and farm zoning. Set on rolling hills beside the Lafarge Trail-perfect for biking and hiking, enjoy stunning views from the gourmet kitchen with granite countertops, large island, s/s appliances, breakfast area and walkout to a spacious deck. Features include a renovated primary ensuite with walk-in closet, sun-filled family room with skylight, large windows and wood fire stove, hardwood and marble floorings throughout main and 2nd level, cozy living room with garden views, and a fully finished basement with in-law suite setup and potential for a separate entrance. Professionally landscaped front and backyard, plus a garage electrical panel ideal for EV charging. Updates include roof, New energy-efficient heat pump system providing both heating and cooling, with 10 years remaining on the warranty. Enjoy impressively low whole-home utility costs including heating and cooling-averaging about $200 per month throughout the year., 200-amp service, well pump, water softener, and two-tank drinking water system. A rare move-in-ready country gem in a prime location!
Key Facts & Features
Property Costs
- Annual Property Tax Amount
- $3,285
- Land Transfer Tax Fee
- $41,450
Rental Items
- Rental Equipment
- Hot Water Heater
- Under Contract
- Hot Water Heater
- Basement Type
- Finished, Full
Interior Features
- Laundry Level
- Lower Level
- Interior Extras
- Auto Garage Door Remote, Central Vacuum, In-Law Suite, Water Heater, Water Softener, Water Treatment
- View
- Clear, Hills, Meadow, Panoramic, Park/Greenbelt
- Fireplace/Stove
- Yes
- Fireplace Features
- Wood
- Elevator
- No
Exterior Features
- Exterior Extras
- Deck, Landscaped, Paved Yard, Porch Enclosed
- Pool
- None
- Property Features
- School Bus Route, Park, Greenbelt/Conservation
- Other Structures
- Other
Building
- Building Type
- Detached
- Building Style
- 2-Storey
- Approx Age
- 51-99
Construction
- Exterior Finish
- Stucco (Plaster)
- Roof
- Asphalt Shingle
- Foundation Details
- Concrete Block
- Special Designation
- Unknown
Lot
- Lot Front
- 519.34 ft
- Lot Depth
- 661.18 ft
- Lot Size
- 8.8
- Lot Shape
- Irregular
- Lot Size Code
- 8.76 x 0.00 Acres
Inclusions
- Inclusions
- Built-in Microwave, Central Vac. and attachment, Dishwasher, Dryer, Garage Door Opener, Refrigerator, Stove, Washer, Window Coverings, All light fixtures, 50' Storage Container and Heavy-duty home safe box in the basement
Parking & Garages
- Garage Type
- Attached
- Garage Spaces
- 2
- Parking Spaces
- 6
- Total Garage And Parking Spaces
- 8
Heating & Cooling
- Heat Source
- Electric
- Heat Type
- Forced Air
- Air Conditioning
- Central Air
- Water
- Well
- Sewers
- Septic
- Bedrooms
- 3 + 2
- Washrooms
- 4
- Kitchens
- 1
- Family / bonus room
- Yes
Room sizes
- Dining Room3.96 x 3.48Main level
- Kitchen6.83 x 4.04Main level
- Family Room6.32 x 3.63Main level
- Living Room4.78 x 3.66Main level
- Family Room4.17 x 4.01Main level
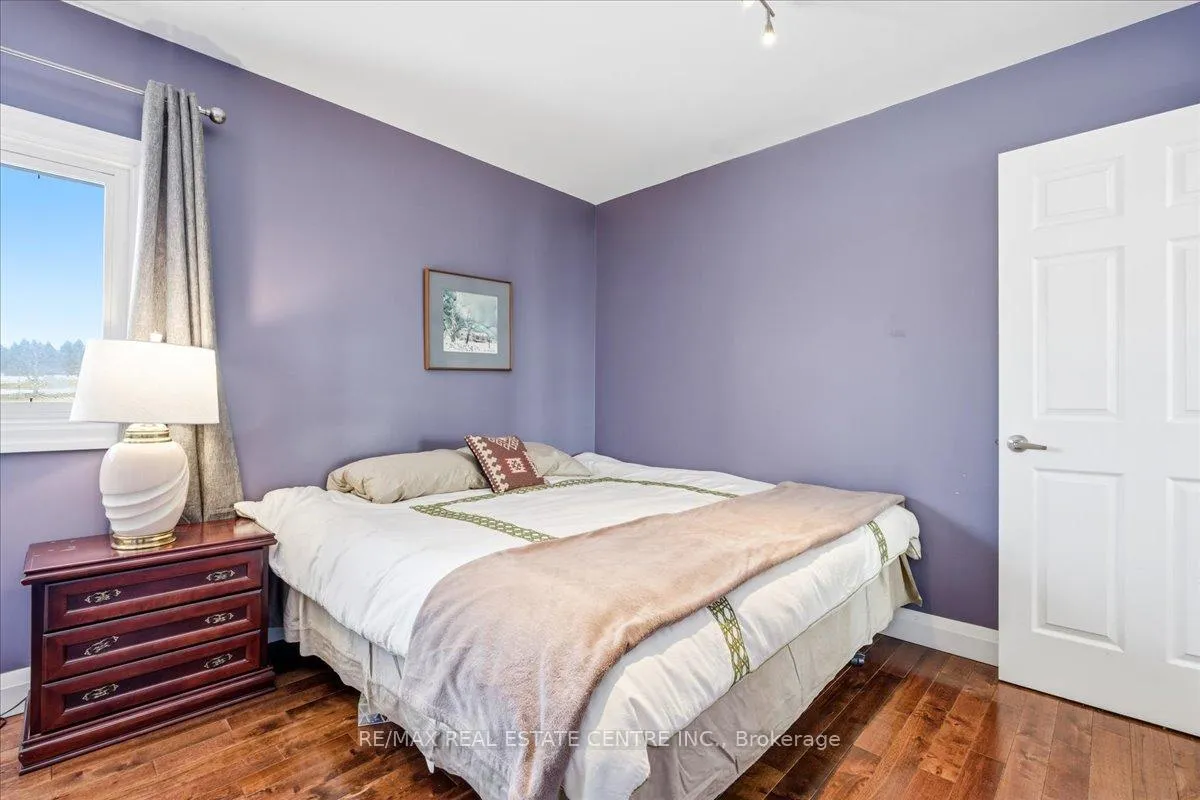
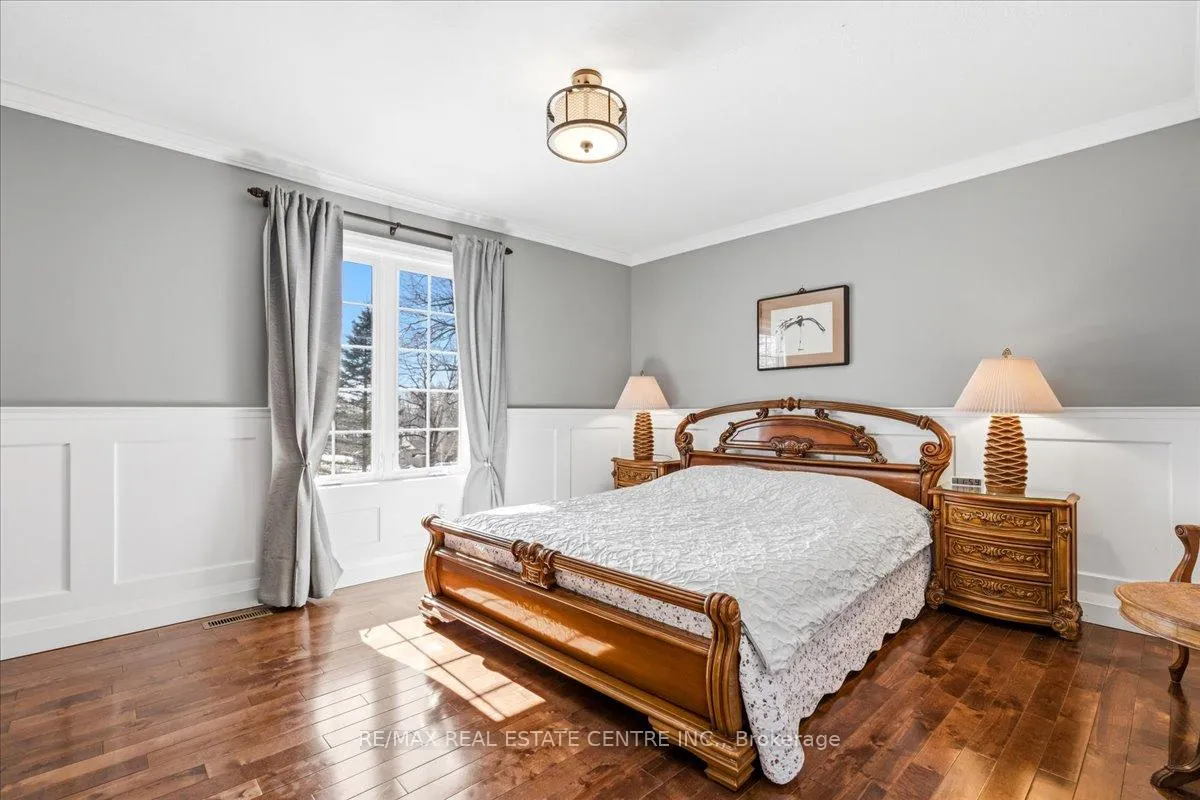
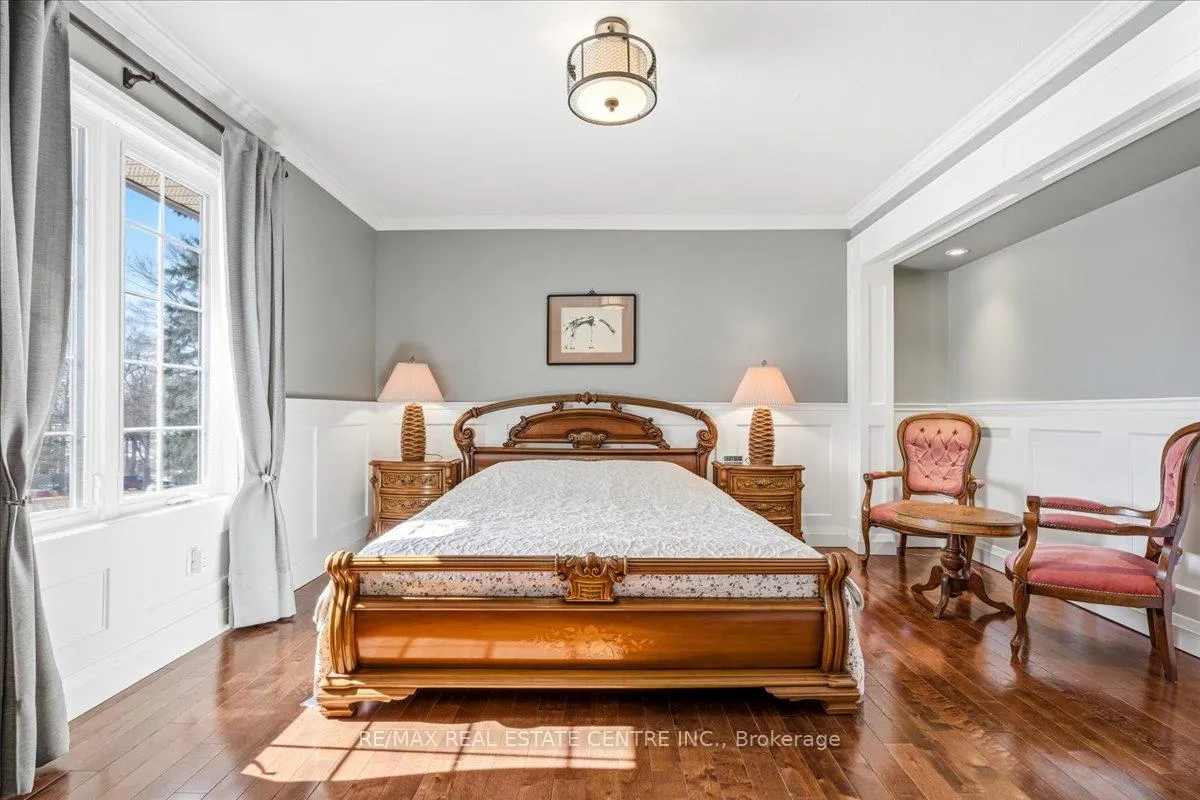
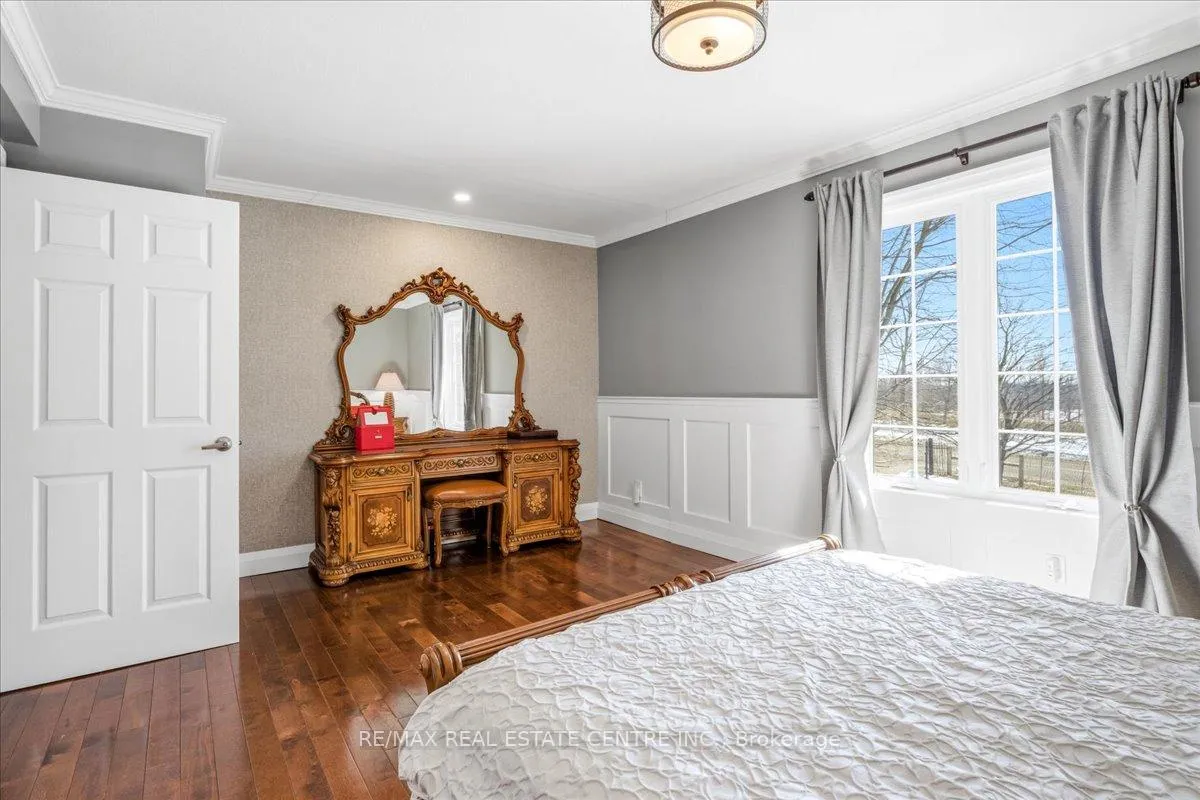
- Primary Bedroom3.96 x 3.38Second level
- Bedroom 23.07 x 3.02Second level
- Bedroom 35.00 x 2.62Second level
- Bedroom 44.29 x 3.91Basement level
- Bedroom 53.81 x 3.71Basement level
- Recreation4.75 x 2.46Basement level
- Laundry—Basement level
Washrooms
- 5-piece, Upper
- 3-piece, Basement
- 2-piece, Main
- Area
- Hamilton
- Municipality
- Hamilton
- Neighbourhood
- Rural Flamborough
- Main cross streets
- Middletown Rd & Regional Rd 97
- Zoning
- A2
- Directions
- Hwy 6 to Regional Rd 97 and Corner of Middletown Rd & Hwy 97
- MLS® number
- X12857068
- Data source
- Toronto Regional Real Estate Board
- Status change
- 2026-05-20
- Listed on
- 2026-03-06
- Days on market
- 75 days
- Possession type
- Flexible
- Co-op commission
- 2.0%
- Seller
- Listed by
- RE/MAX REAL ESTATE CENTRE INC.
Home Market Value
Current home valuation for 1093 Regional Road 97, Hamilton, Rural Flamborough, Hamilton, ON. Listed for $2,199,000
HOMEH Estimate
$1,940,206
Estimated Sales Range
$1,164,124 - $2,716,288
HOMEH Estimate for 1093 Regional Road 97, Hamilton, Rural Flamborough
Calculated with a real agent's CMA method — 45+ years of experience, codified. Not an AI guess.
For the owner
Is this your home? Track its value.
Get this home's HOMEH Estimate by email once a month, with how many homes are for sale around you.
Mortgage Payment Calculator
Compare up to 4 down payment scenarios
20% required for homes $1.5M or more
$439,800
| Scenario 1 | Scenario 2 | Scenario 3 | Scenario 4 | |
|---|---|---|---|---|
−Down payment | % $ | % $ | % $ | % $ |
+CMHC insurance | $0 | $0 | $0 | $0 |
=Total mortgage | $1,759,200 | $1,649,250 | $1,539,300 | $1,429,350 |
Amortization | ||||
Mortgage rate | % | % | % | % |
| Payment frequency | ||||
=Mortgage payment | $8,589monthly | $8,052monthly | $7,516monthly | $6,979monthly |
Land Transfer Tax
$41,450
$41,450
Around this home
No schools found nearby
Data provided by OpenStreetMap & Fraser Institute School Rankings
Ask HOMEH
New!Hi there!
👋Text or call (416) 301-9001
Recommended for you
Based on homes you've looked at.
No recommended properties found.
Nearby similar homes
No nearby properties found.
More real estate resources
Other homes nearby
Explore this area
Nearby neighbourhoods
No nearby listings available.