
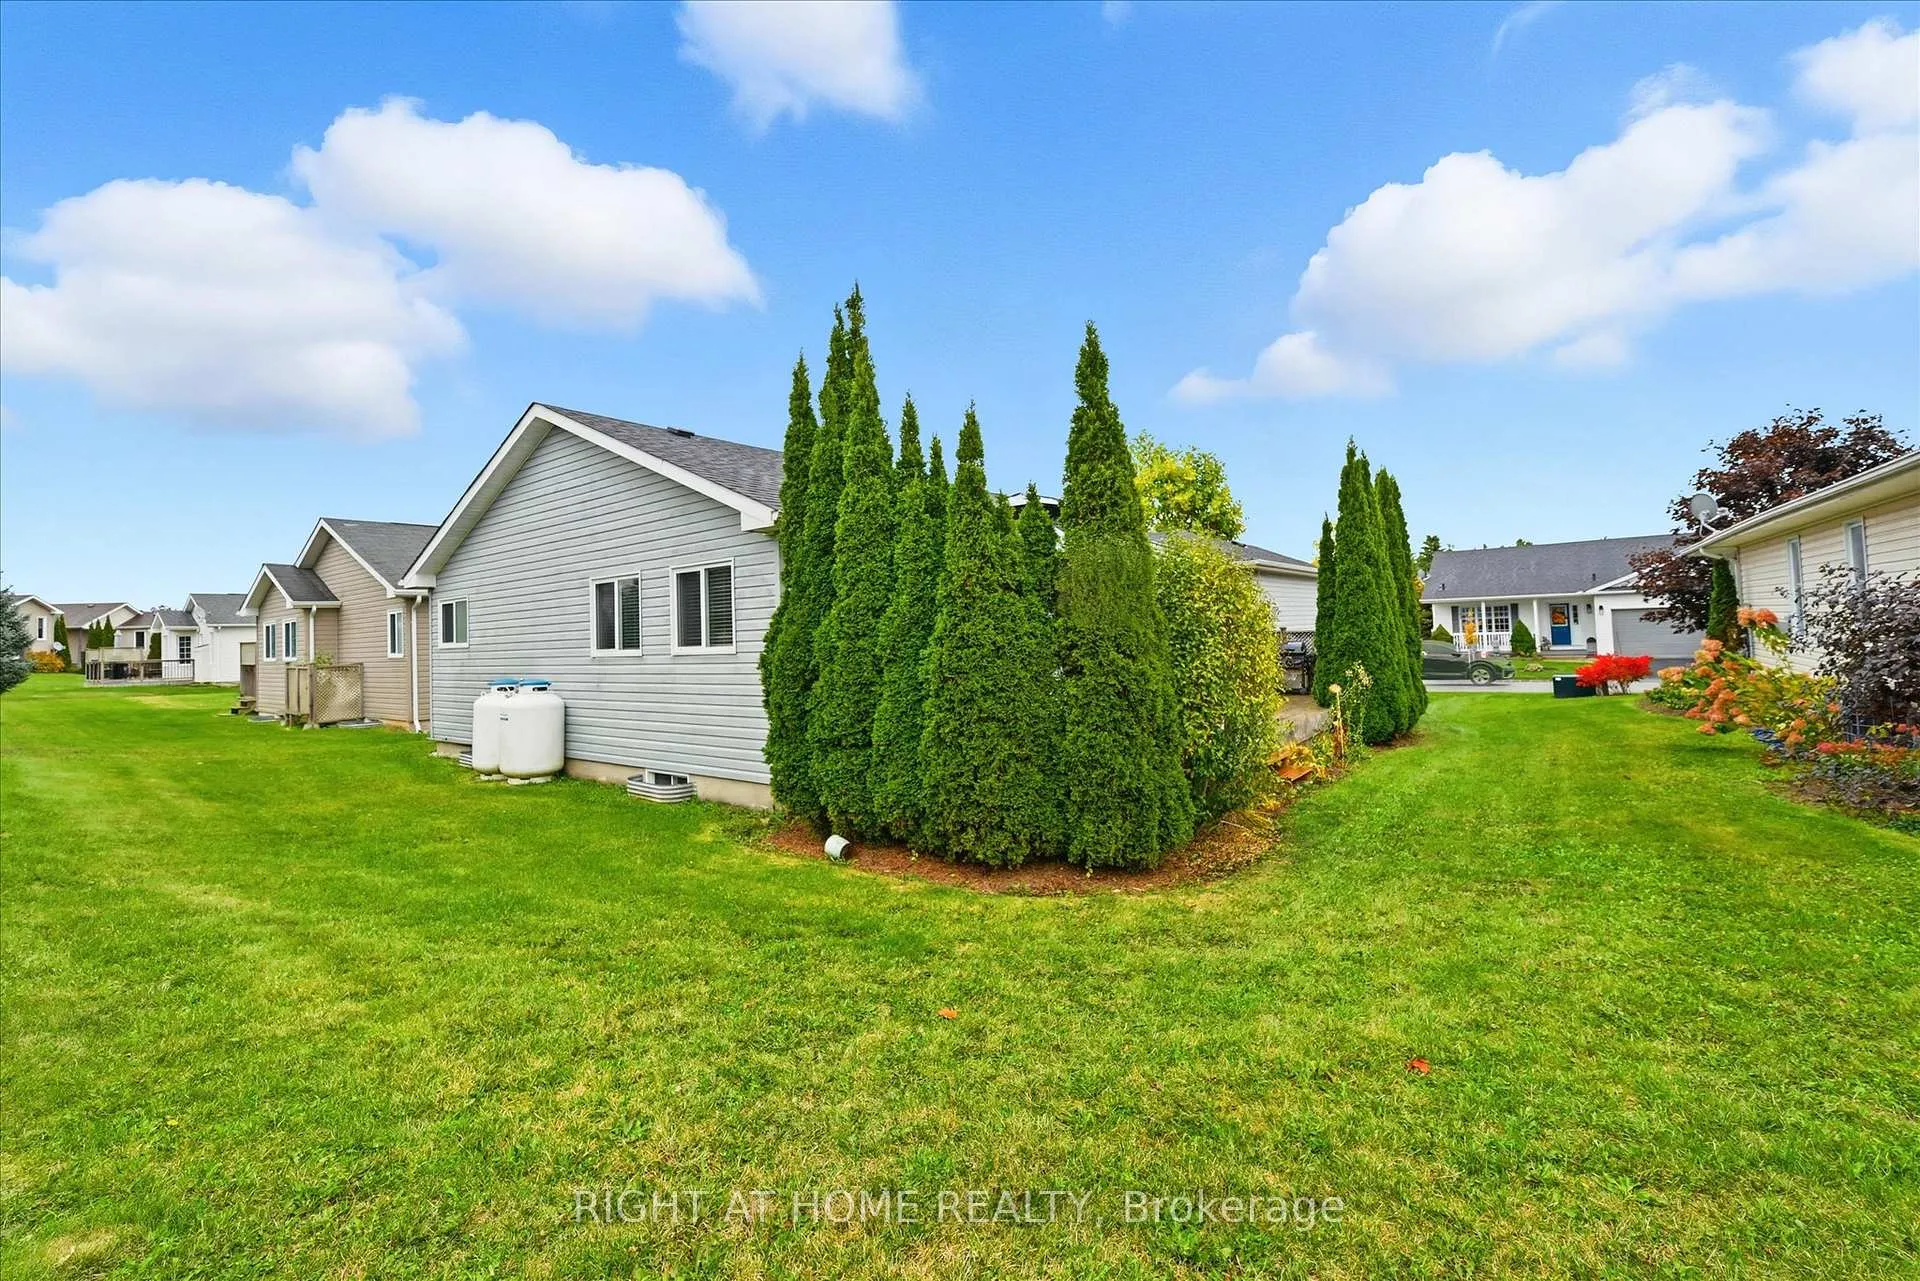
111 Gracehill Crescent
Hamilton (Freelton), ON L8B 1A5
- 2Bedrooms
- 3Bathrooms
- 1Garage
- 1100–1500Sq Ft
- —Tax
- —Lot Size
 Estimated Value:$500,638See Free Estimate Report

Property not available for sale or for rent.
HOMEH One: full-service selling for a 1% listing fee. The buyer's agent commission is separate.
Free Home EvaluationHow Much Is My Home Worth?Homes for Sale NearbySale & Price History for 111 Gracehill Crescent, Hamilton, Freelton
Real estate boards require you to or to see the full details of this property.
*Sold prices and complete sale & price history are regulated data. Under the Trust in Real Estate Services Act, 2002 (TRESA) and the rules of the Real Estate Council of Ontario (RECO), and pursuant to the Multiple Listing Service® rules of the Canadian Real Estate Association (CREA) and the Toronto Regional Real Estate Board (TRREB), this information may be shown only to registered users who have agreed to the applicable terms of use (a Virtual Office Website, or "VOW," arrangement). HOMEH Inc., Brokerage therefore provides it to signed-in members only. Creating an account is free and takes under a minute.
About 111 Gracehill Crescent, Hamilton, Freelton
Summarized Description
- Fully renovated home in sought-after Hamilton community.
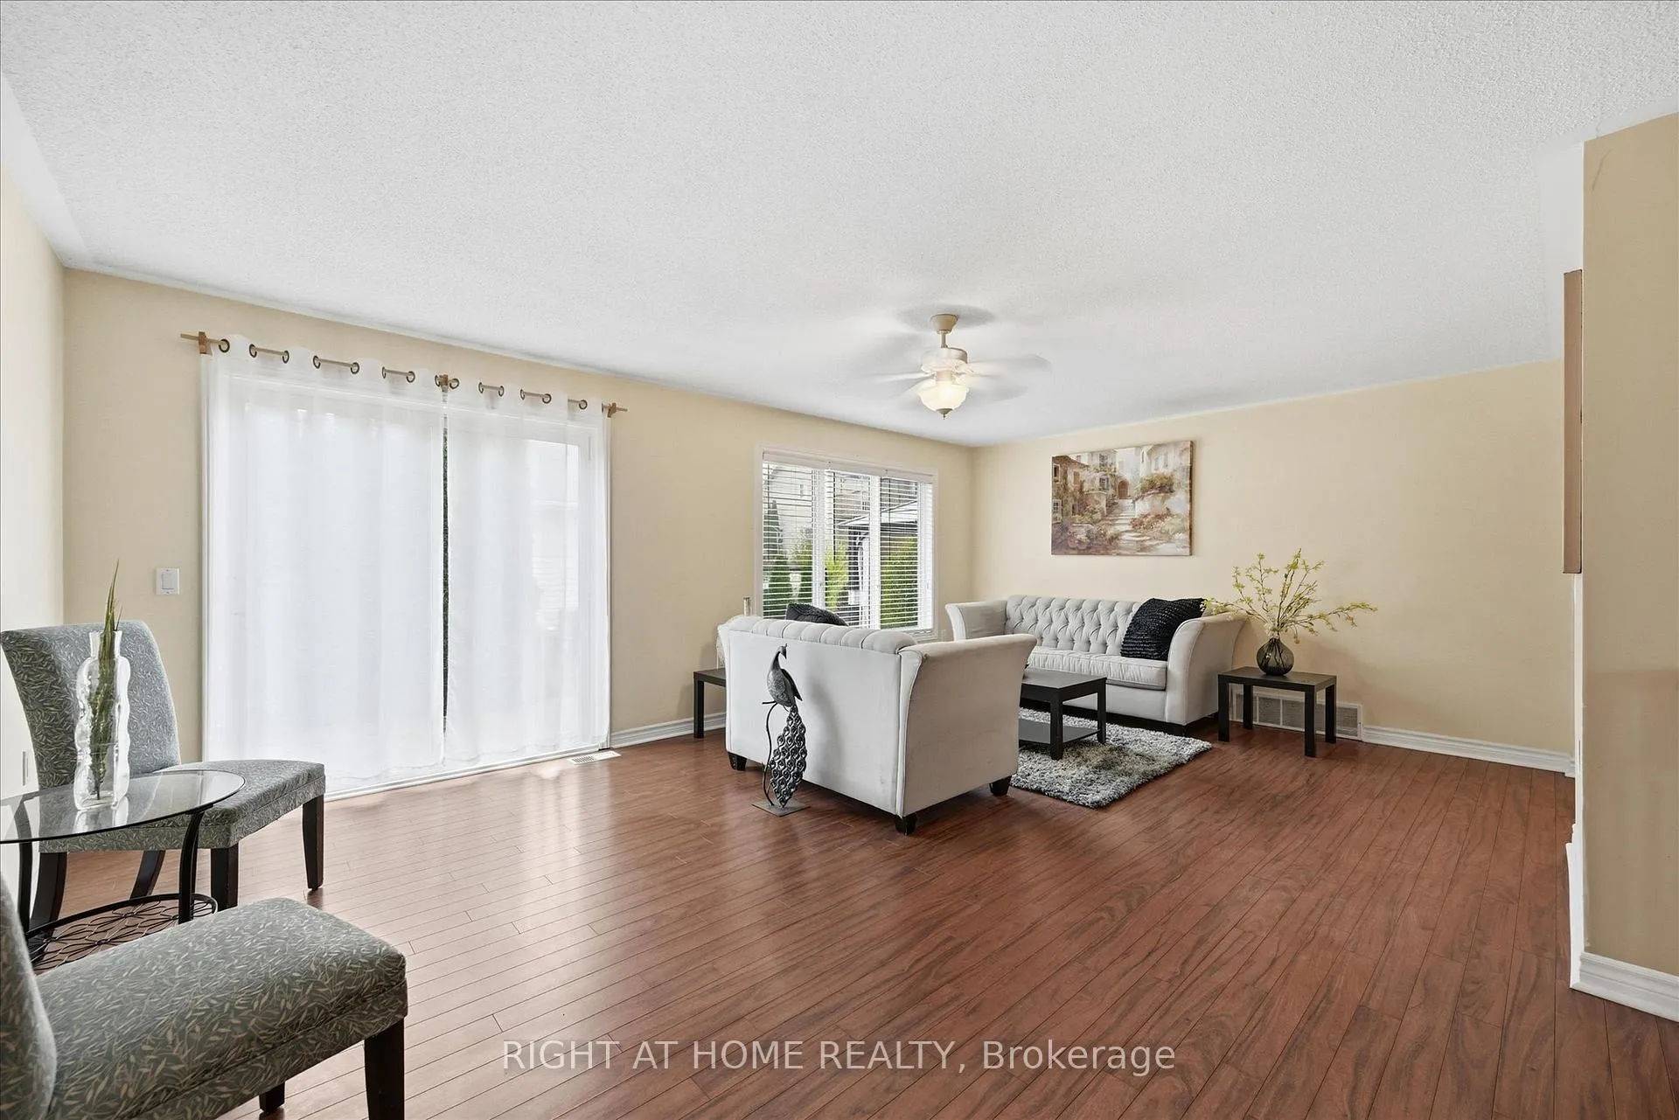
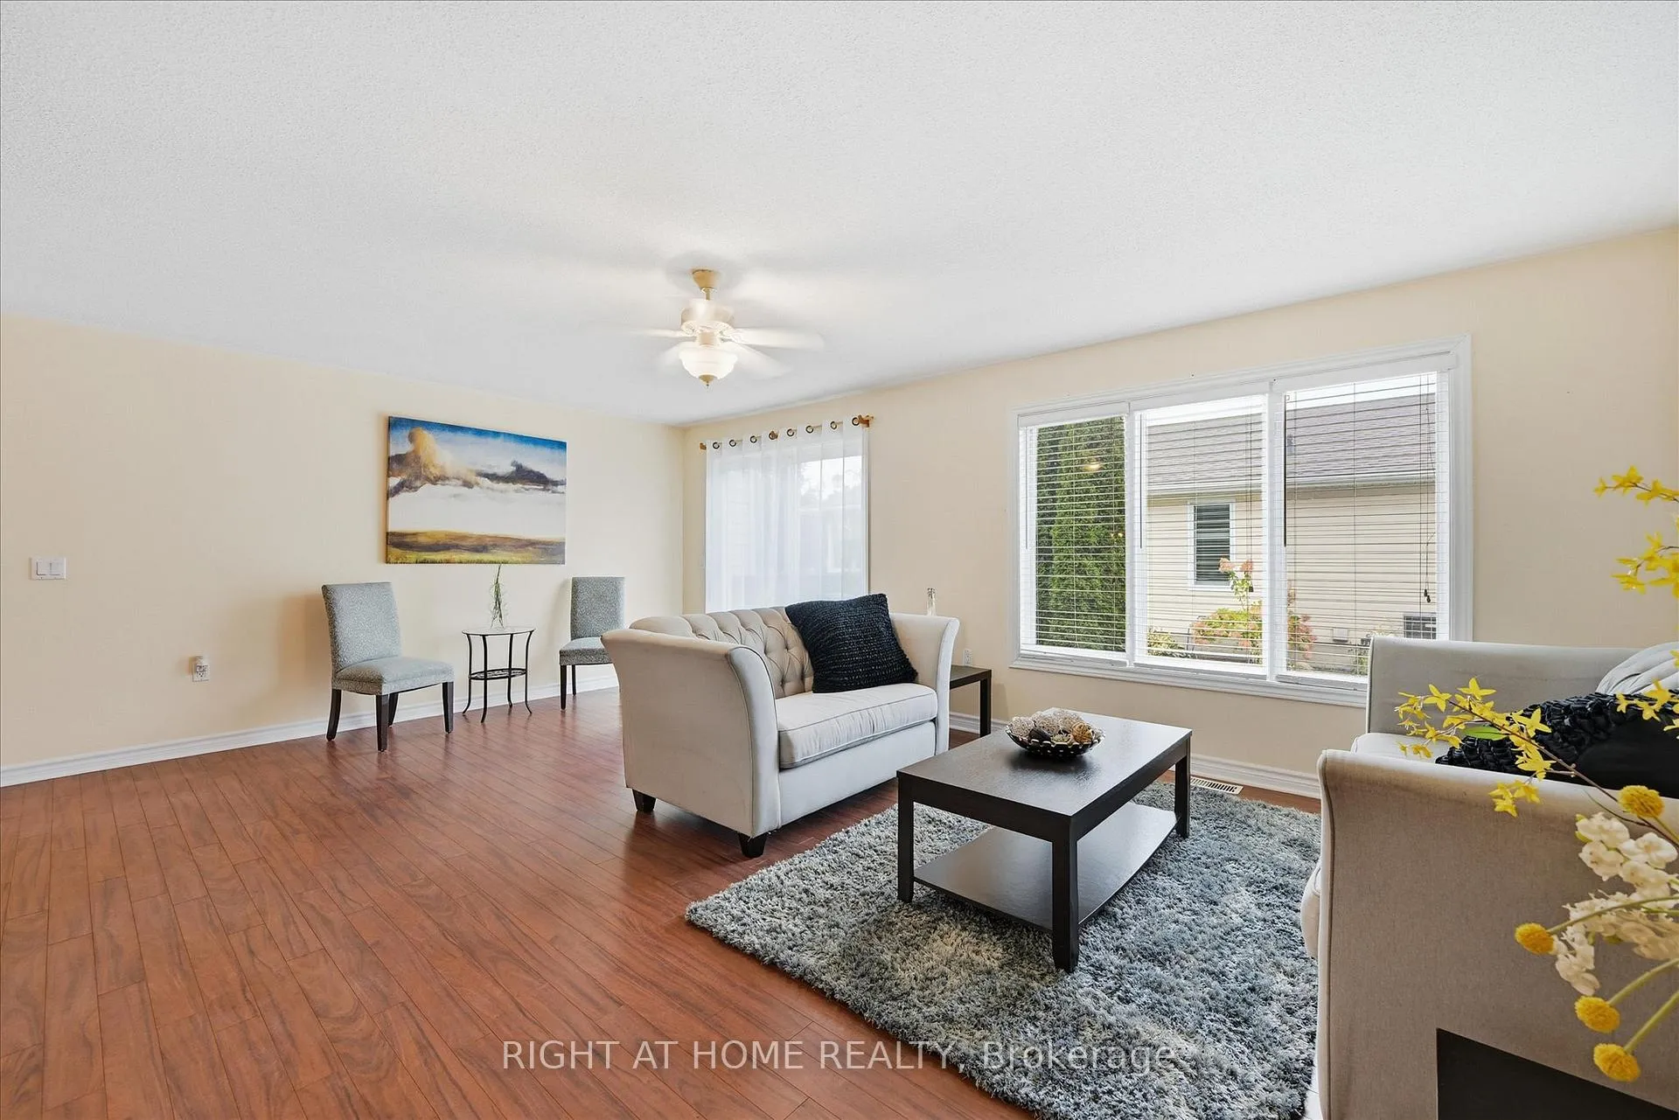
- Spacious open concept layout ideal for family living.
- Generously sized bedrooms with plenty of natural light.
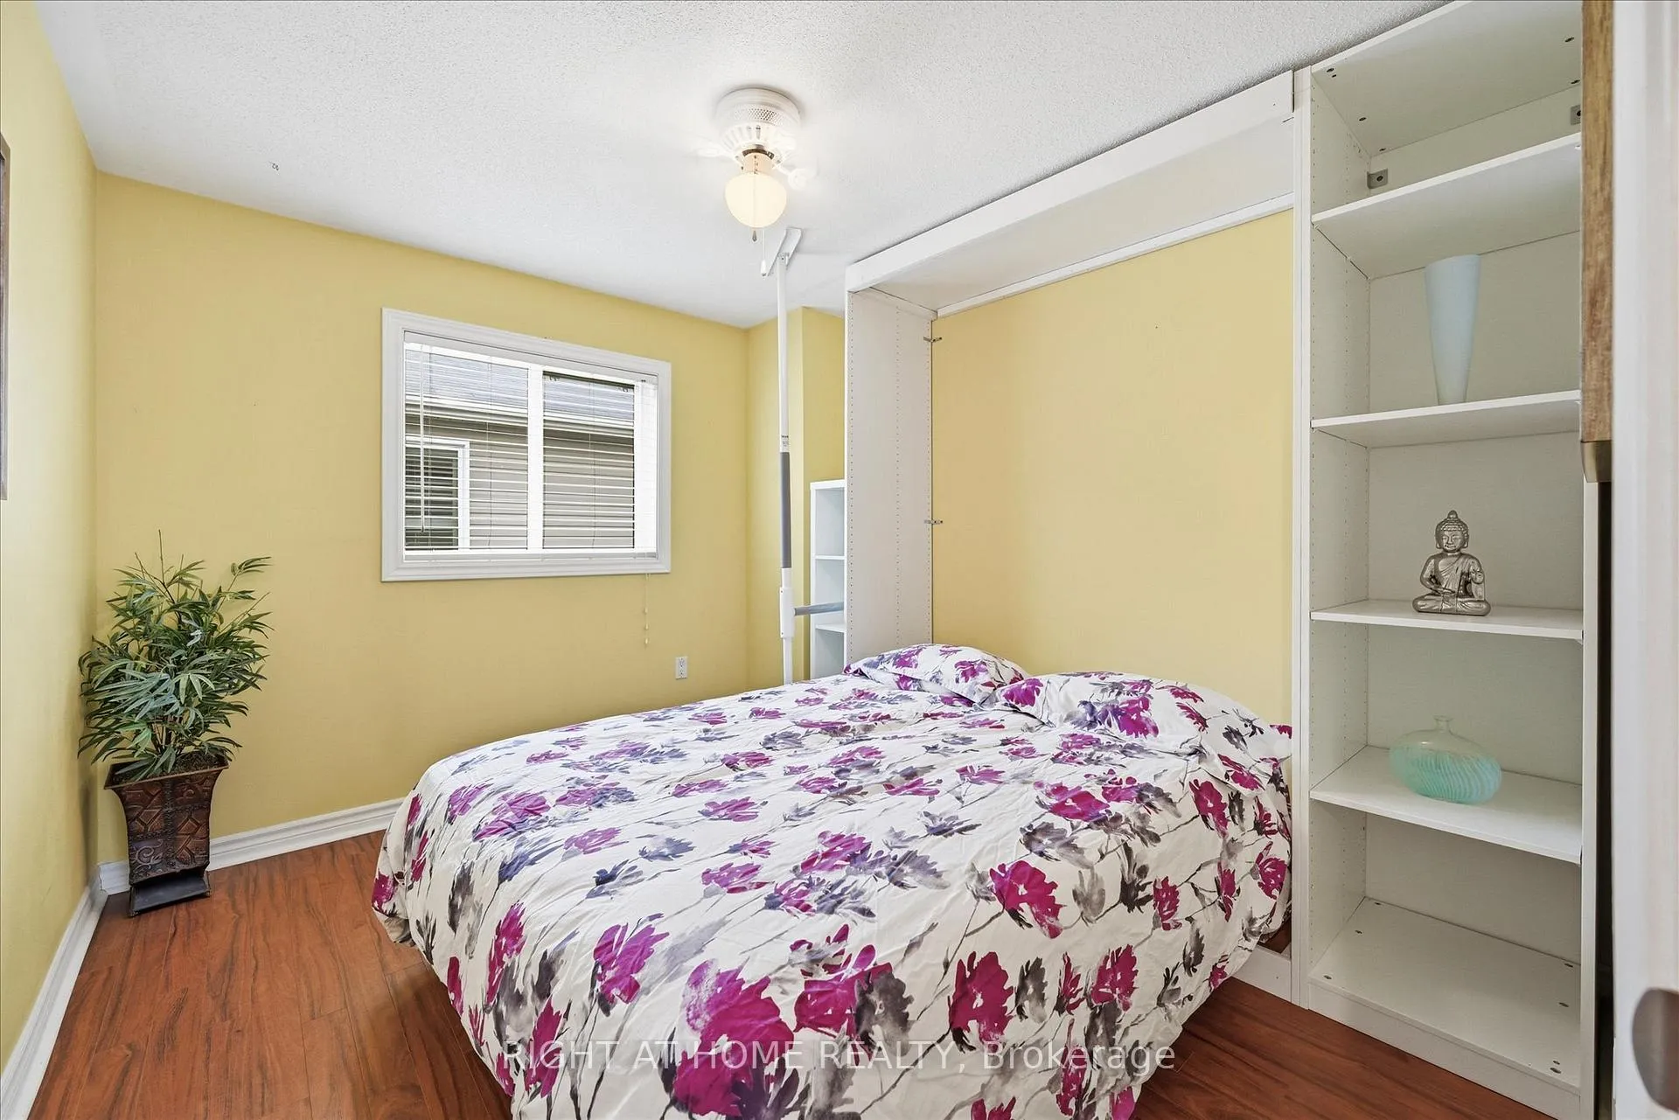
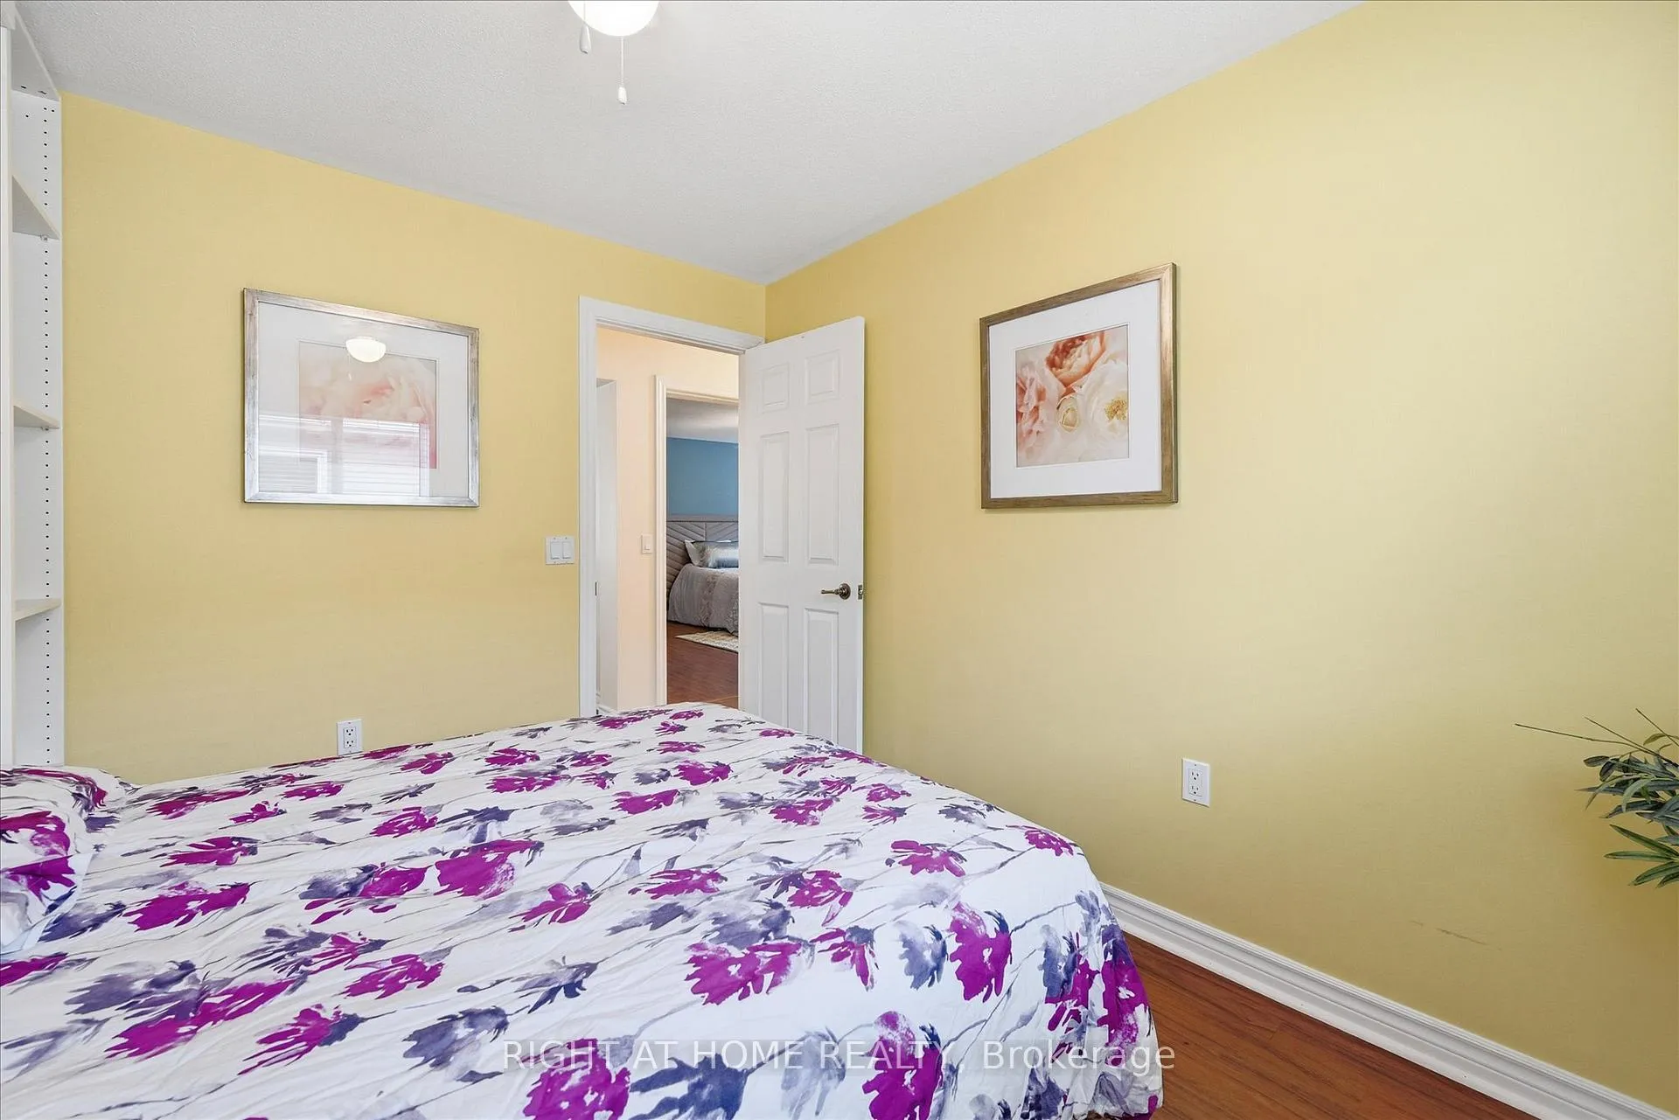
- Unique Murphy's bed for versatile space usage.
- Professionally painted with updated flooring throughout.
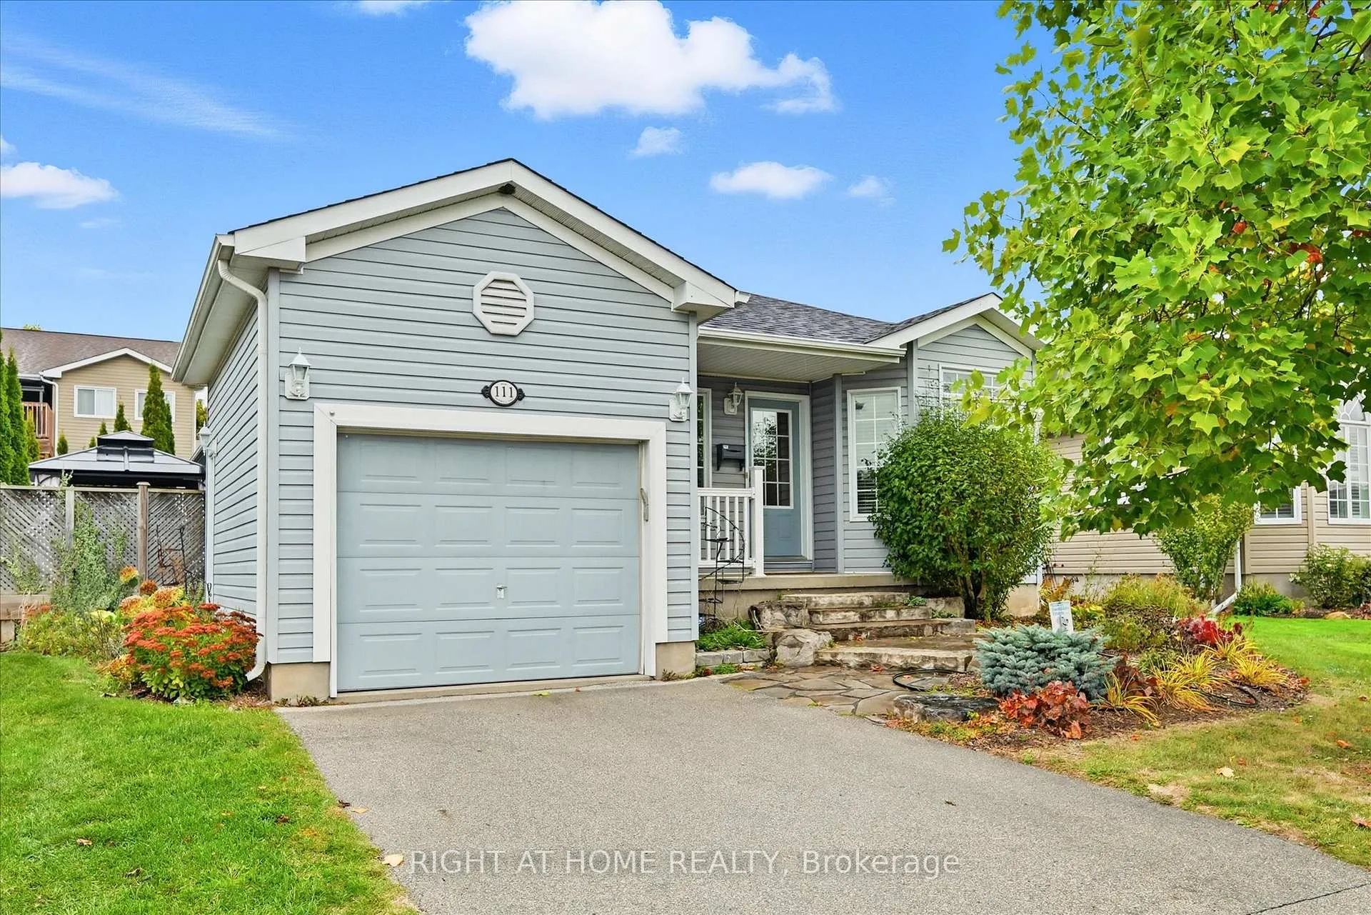
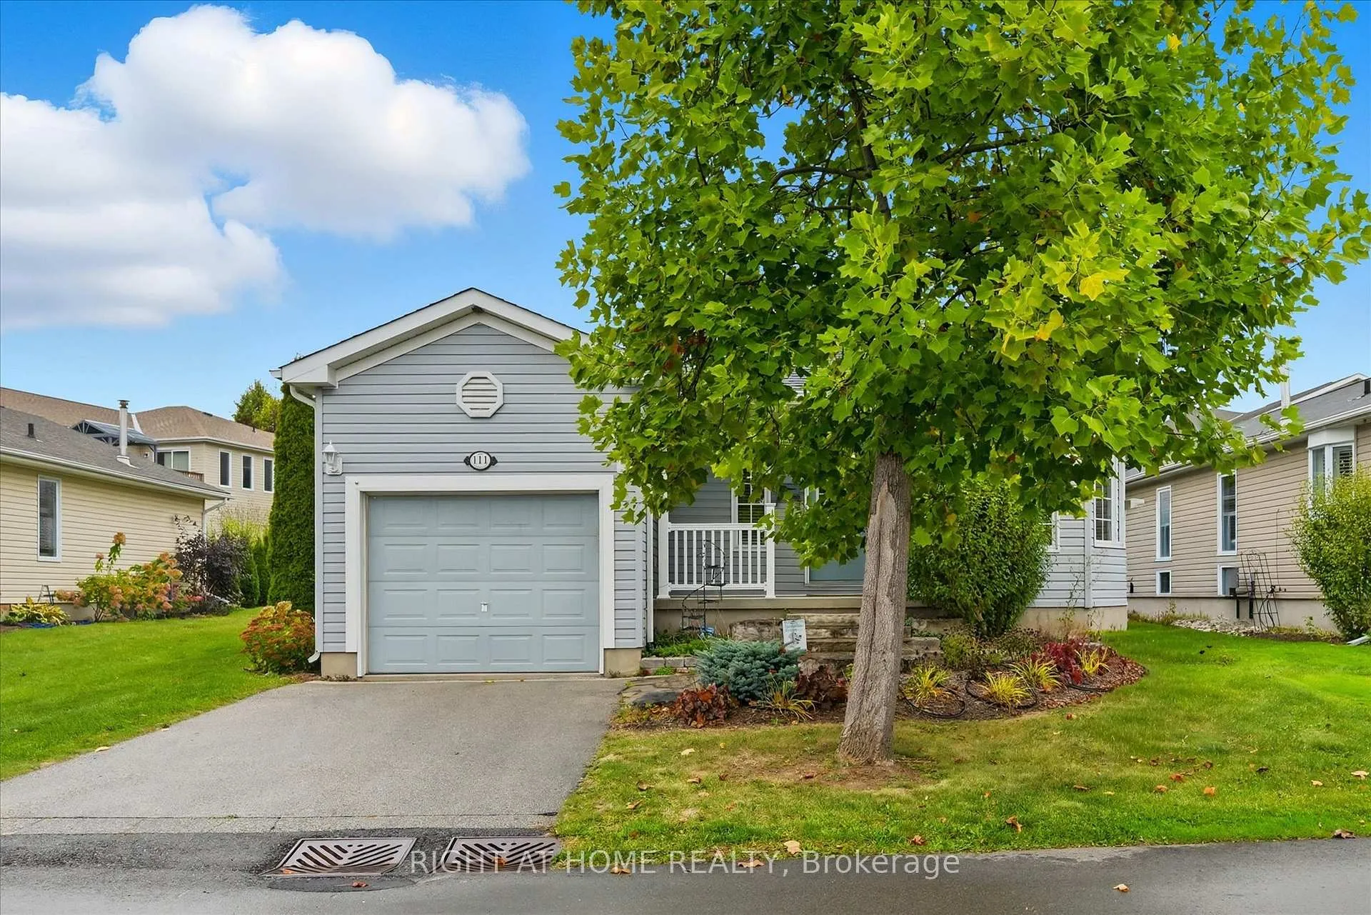
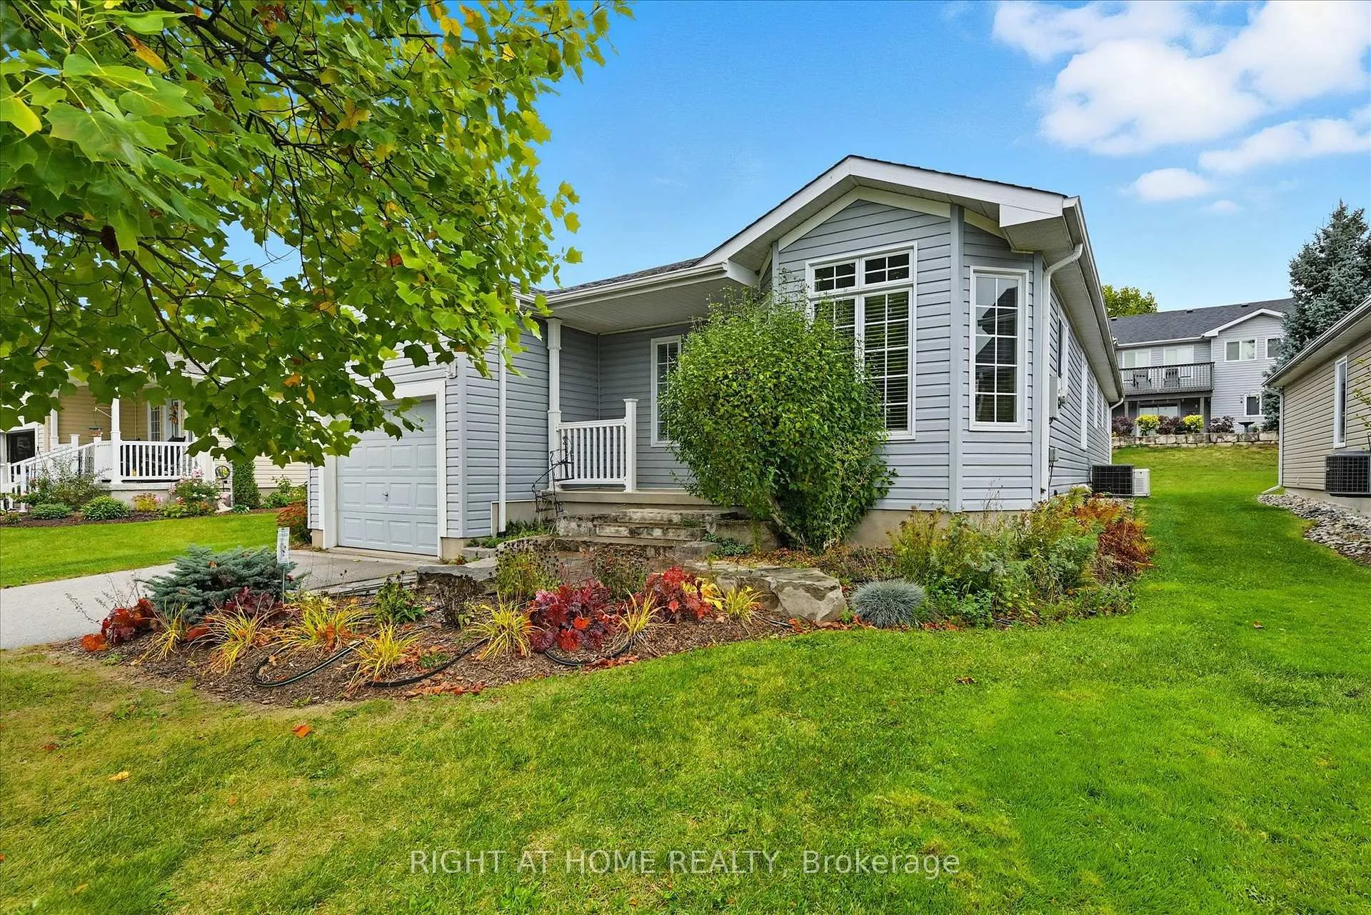
- Beautifully landscaped lot offering privacy and curb appeal.
- Family-friendly neighborhood with nearby amenities.
- Ample parking and recreational facilities within walking distance.
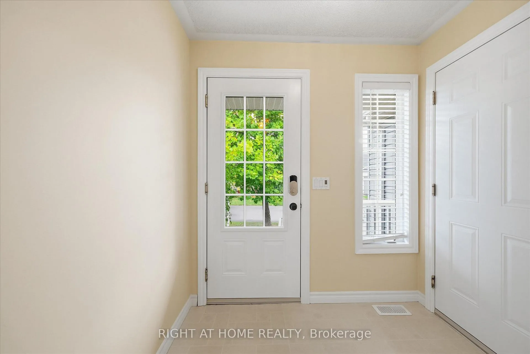
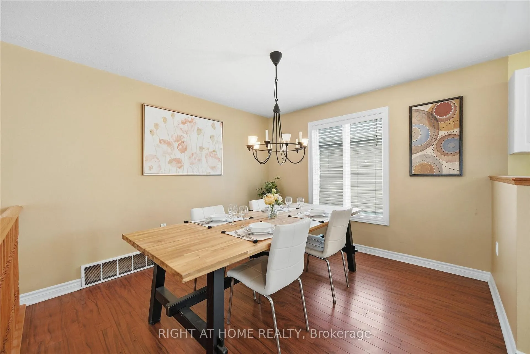
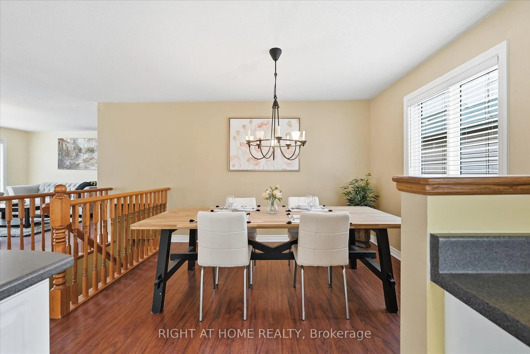
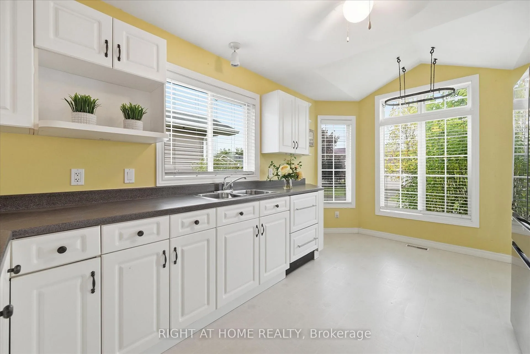
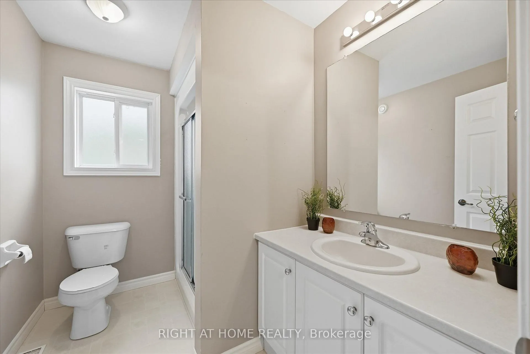
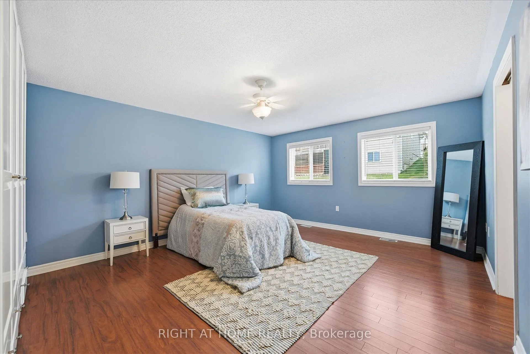
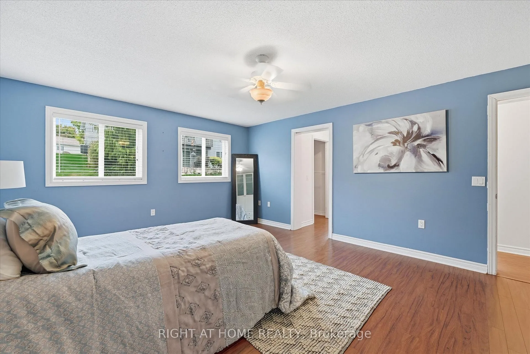
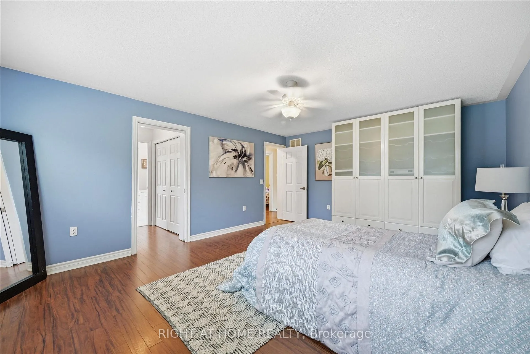
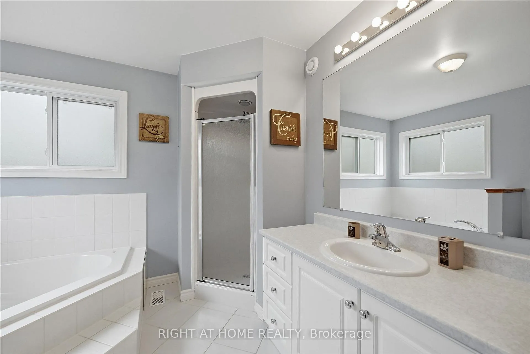
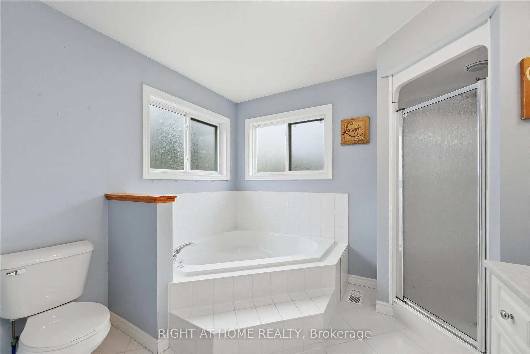
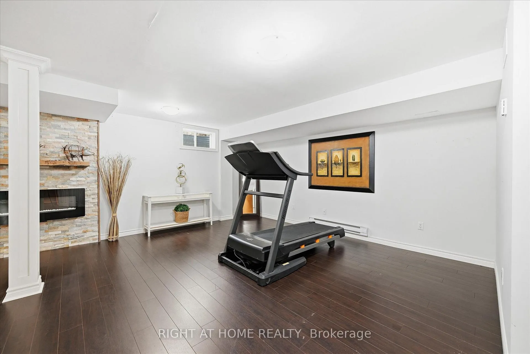
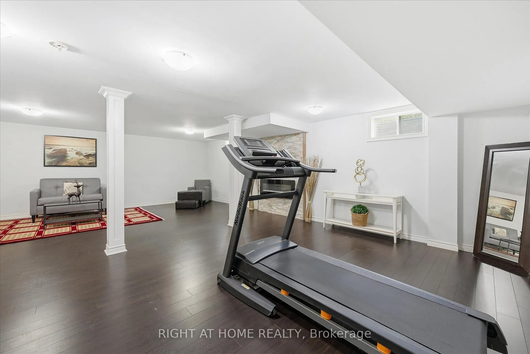
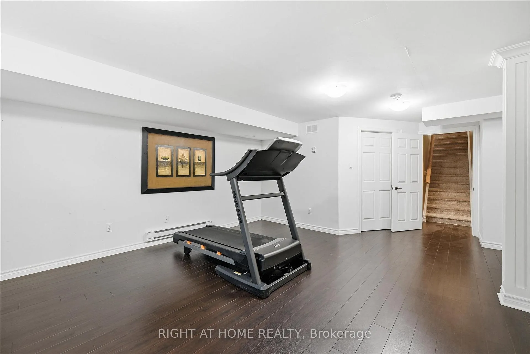
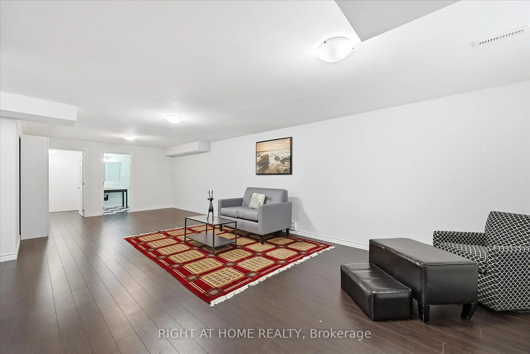
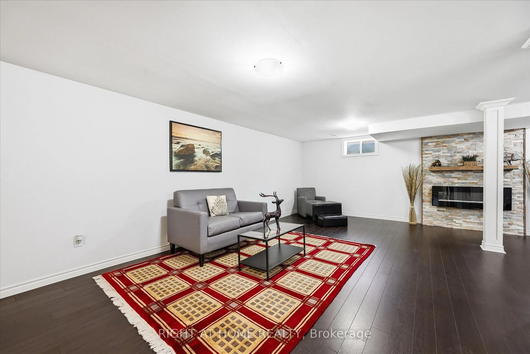
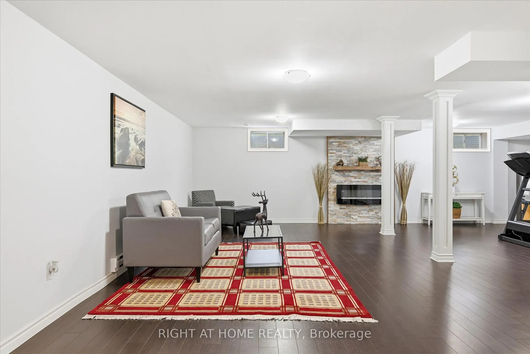
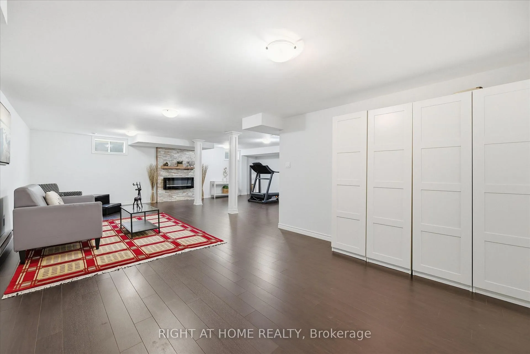
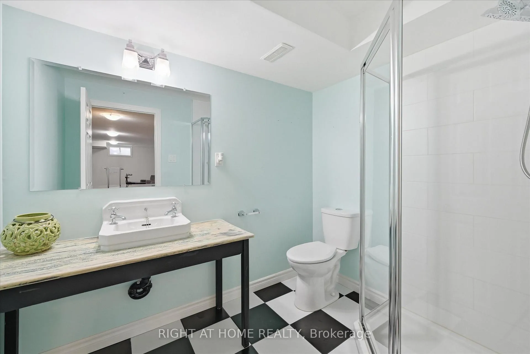
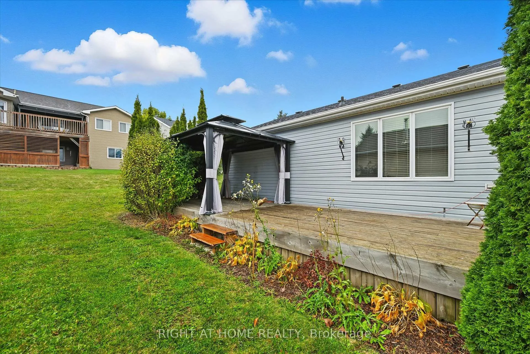
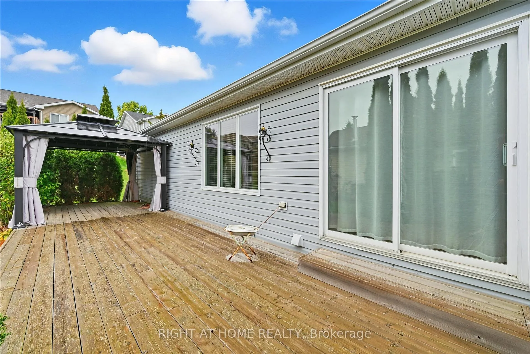
Spacious & Meticulously Maintained Home In Highly Sought After Hamilton Community! Fully Landscaped Lot Encapsulated By Well Manicured Mature Trees Offering Both Privacy & Beauty, Stunning Curb Appeal & Enclosed Porch Complete With Invisible Dog Fence, Recreation Centre, Gym, Sauna, Pool Tables, Horseshoe Pits, Shuffleboard, Weekly Activities & Outdoor Saltwater Pool All Within Walking Distance, Beautifully Updated Flooring Throughout - Carpet Free! Low-Entry Showers & Rare Murphy's Bed That Quickly Converts From A Bedroom To Office, Professionally Painted, Sprawling Open Concept Layout, Truly The Epitome Of Family Living Exemplifying Homeownership Pride, Generously Sized Bedrooms, Spacious Layout Ideal For Entertaining & Family Fun Without Compromising Privacy! Stunningly Renovated Open Concept Basement, Plenty Of Natural Light Pours Through The Massive Windows, Peaceful & Safe Family Friendly Neighbourhood, Beautiful Flow & Transition! Perfect Starter Or Downsize Home, Surrounded By All Amenities Including Trails, Parks, Playgrounds, Golf, & Highway, Ample Parking, Packed With Value & Everything You Could Ask For In A Home So Don't Miss Out!
Key Facts & Features
Property Costs
- Annual Property Tax Amount
- $0
- Land Transfer Tax Fee
- $5,993
Rental Items
- Rental Equipment
- Propane Tanks, Hot Water Tank
- Under Contract
- Hot Water Heater, Propane Tank
- Basement Type
- Full, Finished
Interior Features
- Laundry Level
- Main Level
- Interior Extras
- Auto Garage Door Remote, Carpet Free, ERV/HRV, In-Law Capability, Other, Rough-In Bath, Storage, Sump Pump, Water Meter, Built-In Oven, Water Heater
- View
- Garden
- Fireplace/Stove
- Yes
- Fireplace Features
- Propane, Family Room
- Elevator
- No
Exterior Features
- Exterior Extras
- Deck, Landscaped, Privacy, Porch Enclosed
- Pool
- Outdoor, Community, Salt
- Property Features
- Arts Centre, Library, Other, Rec./Commun.Centre
- Accessibility Features
- Bath Grab Bars, Open Floor Plan, Shower Stall, Parking
Building
- Building Type
- Detached
- Building Style
- Bungalow
- Approx Age
- 16-30
Construction
- Exterior Finish
- Vinyl Siding
- Roof
- Asphalt Shingle
- Foundation Details
- Unknown
- Special Designation
- Landlease
Lot
- Lot Shape
- Irregular
Inclusions
- Inclusions
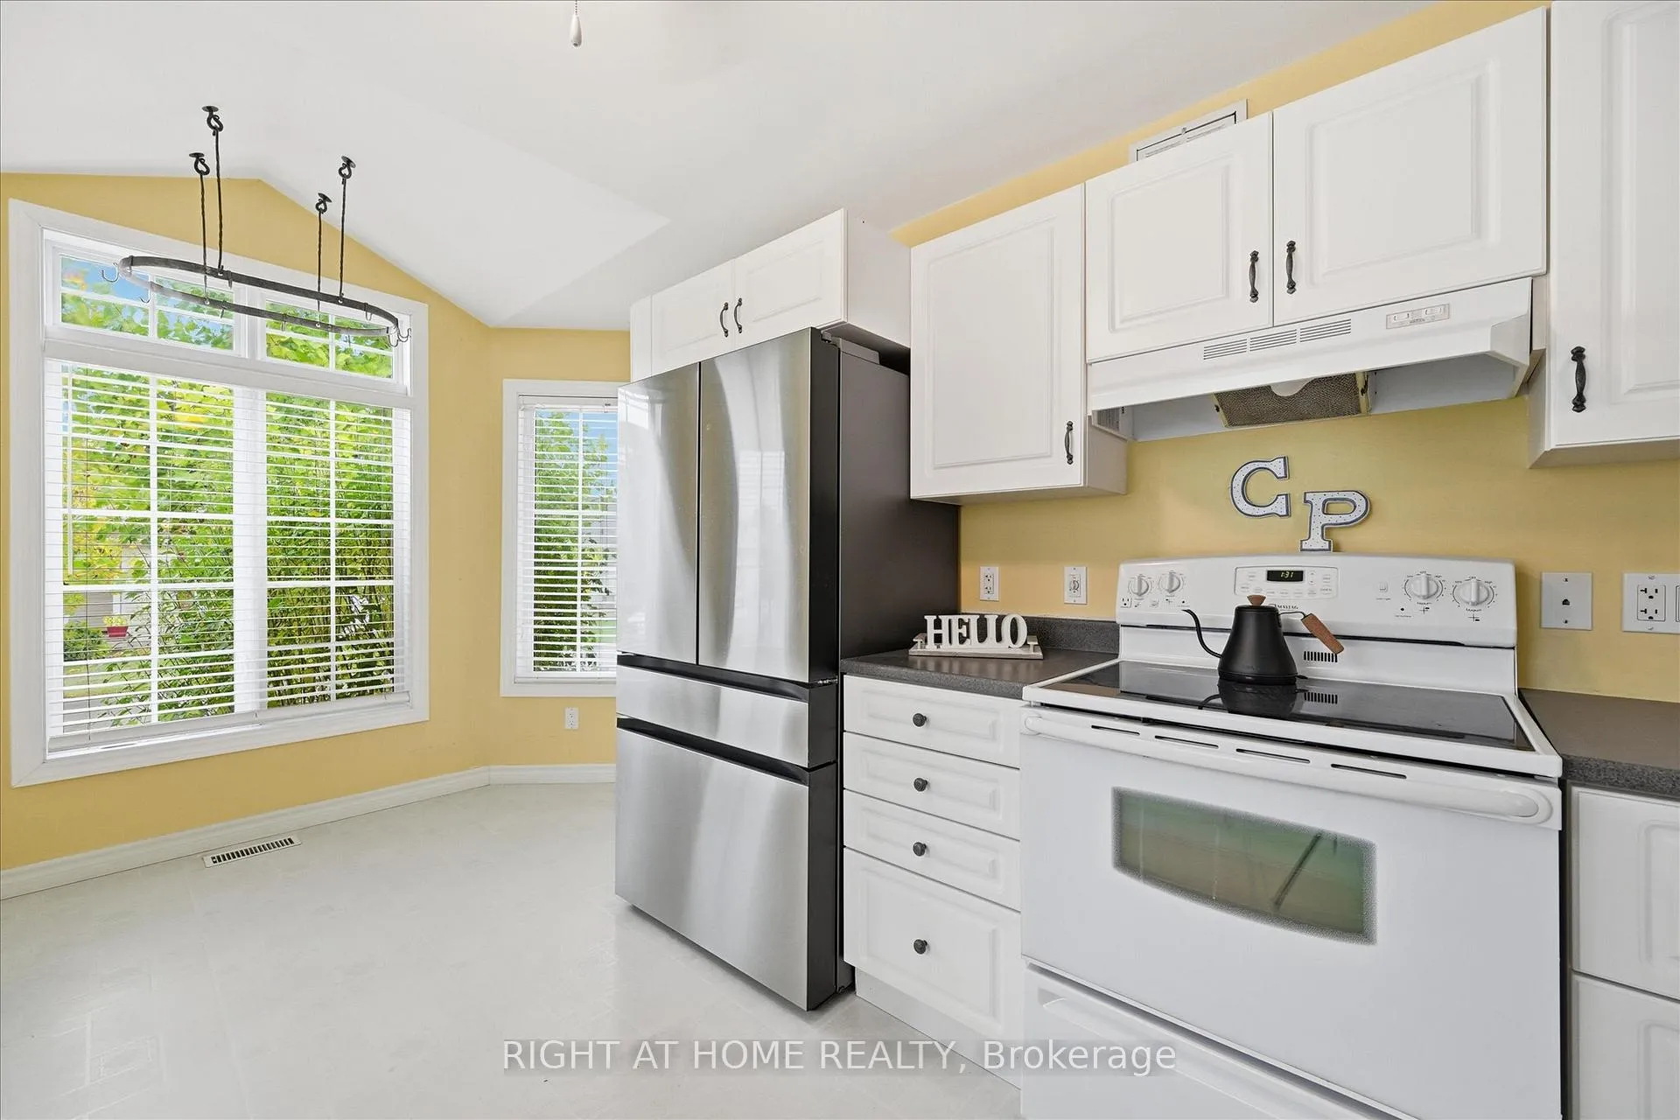
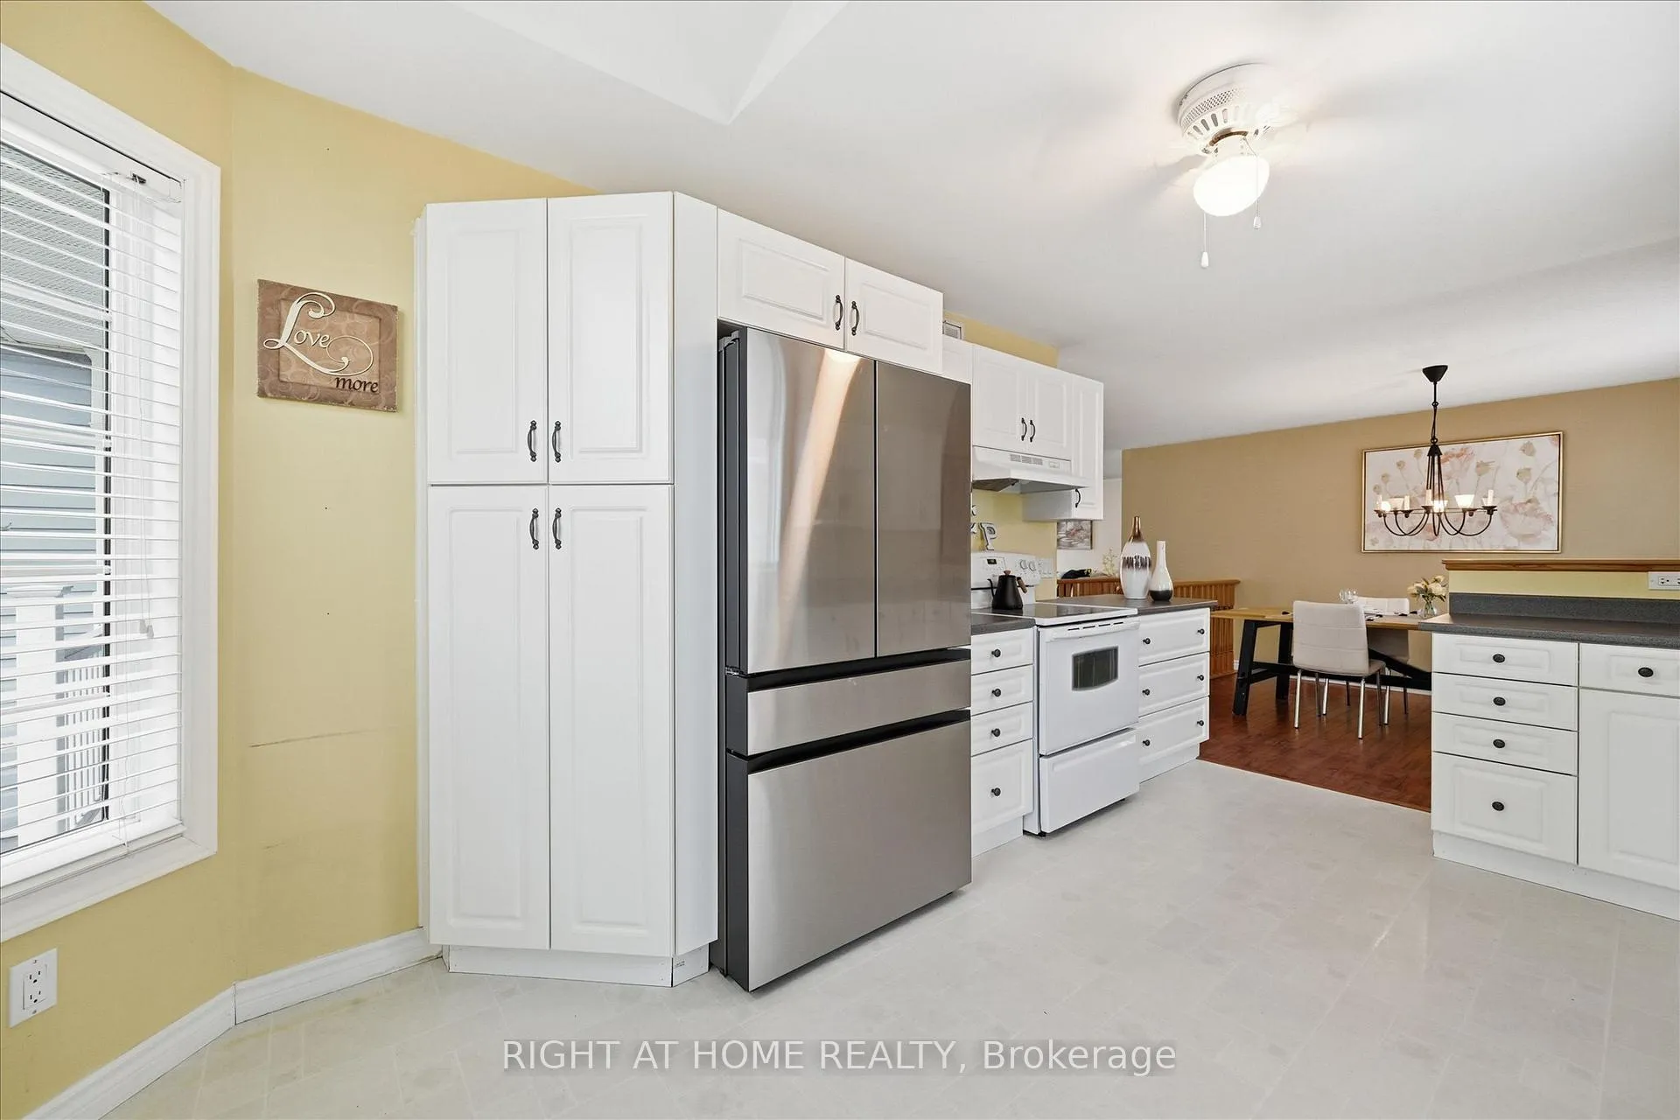
- Stainless Steel Refrigerator, White Electric Stove/Oven, White Built-In Dishwasher, White Built-In Exhaust Fan, White Clothes Washer, White Clothes Dryer, Central Air Conditioning Unit, Furnace, Garage Door Opener, Garage Door Remote, All Electric Light Fixtures, All Window Coverings (Drapery, Tracks, Hooks, Rods and Blinds), Dining Table, All Built In Shelving, All Affixed Wall Mirrors.
Exclusions
- Exclusions
- Pot Rack.
Parking & Garages
- Garage Type
- Built-In
- Garage Spaces
- 1
- Parking Spaces
- 1
- Total Garage And Parking Spaces
- 2
Heating & Cooling
- Heat Source
- Propane
- Heat Type
- Forced Air
- Air Conditioning
- Central Air
- Water
- Municipal
- Sewers
- Septic
- Bedrooms
- 2
- Washrooms
- 3
- Kitchens
- 1
Room sizes
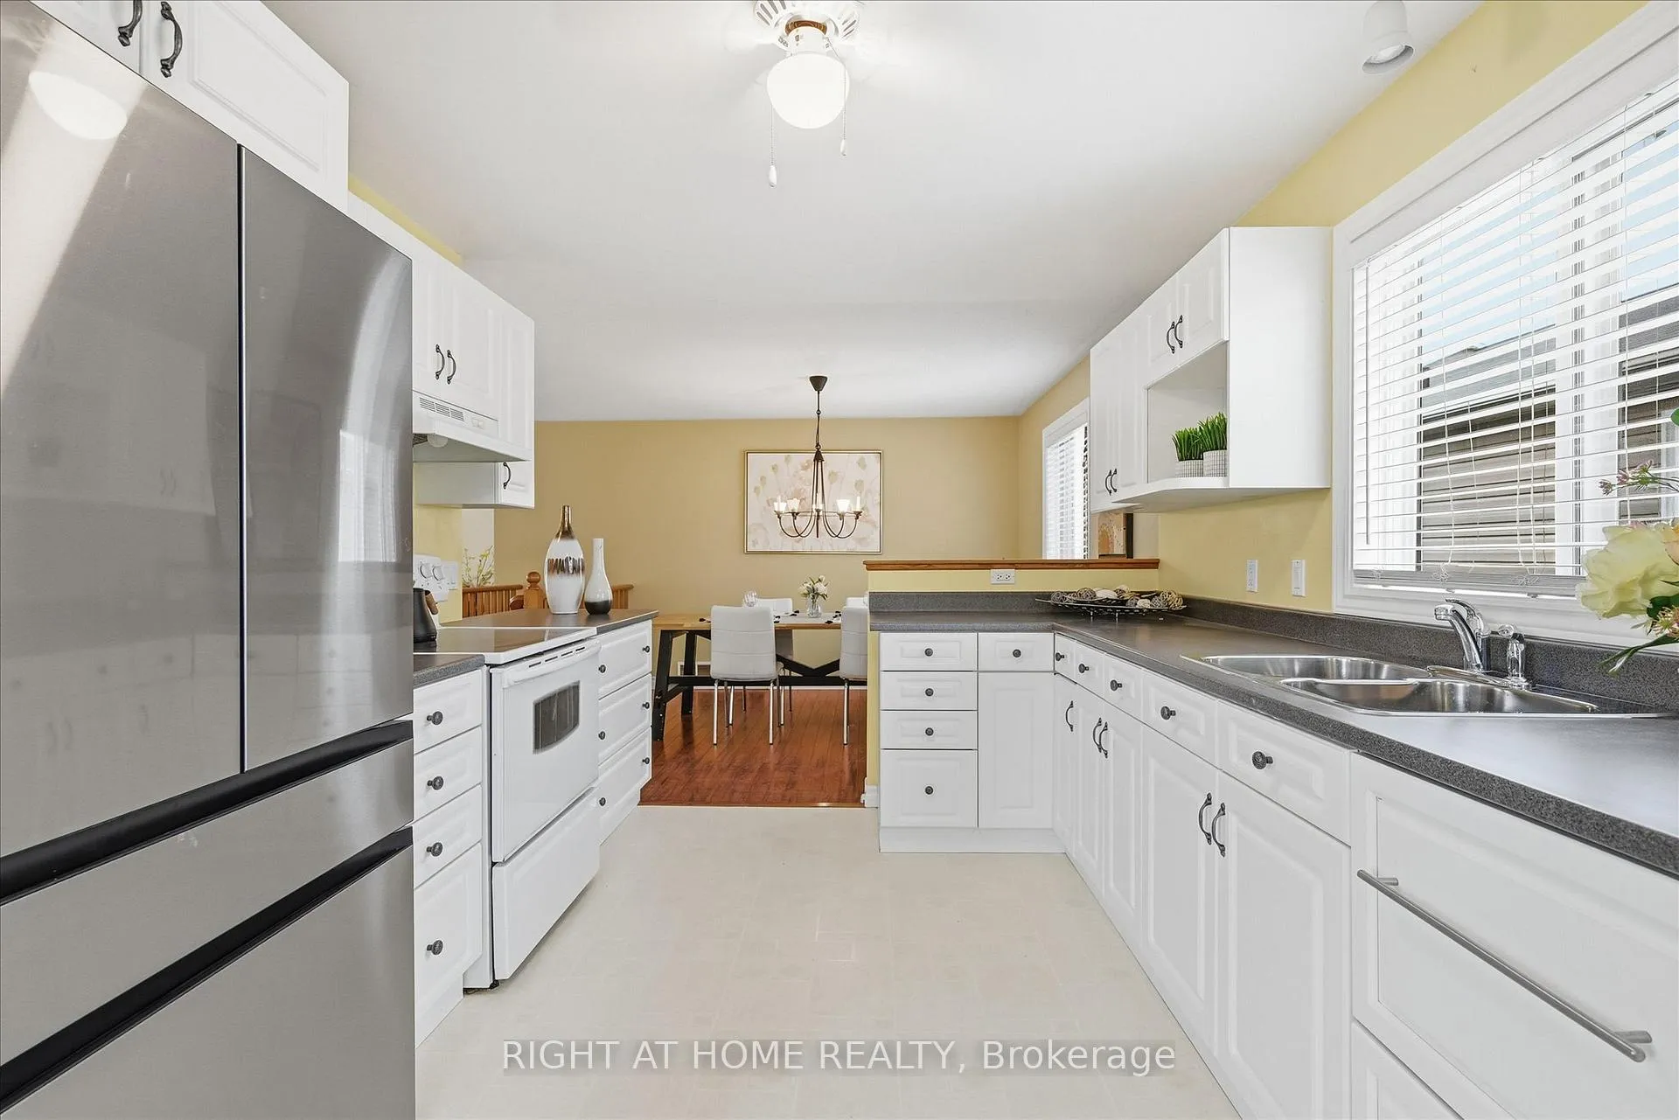
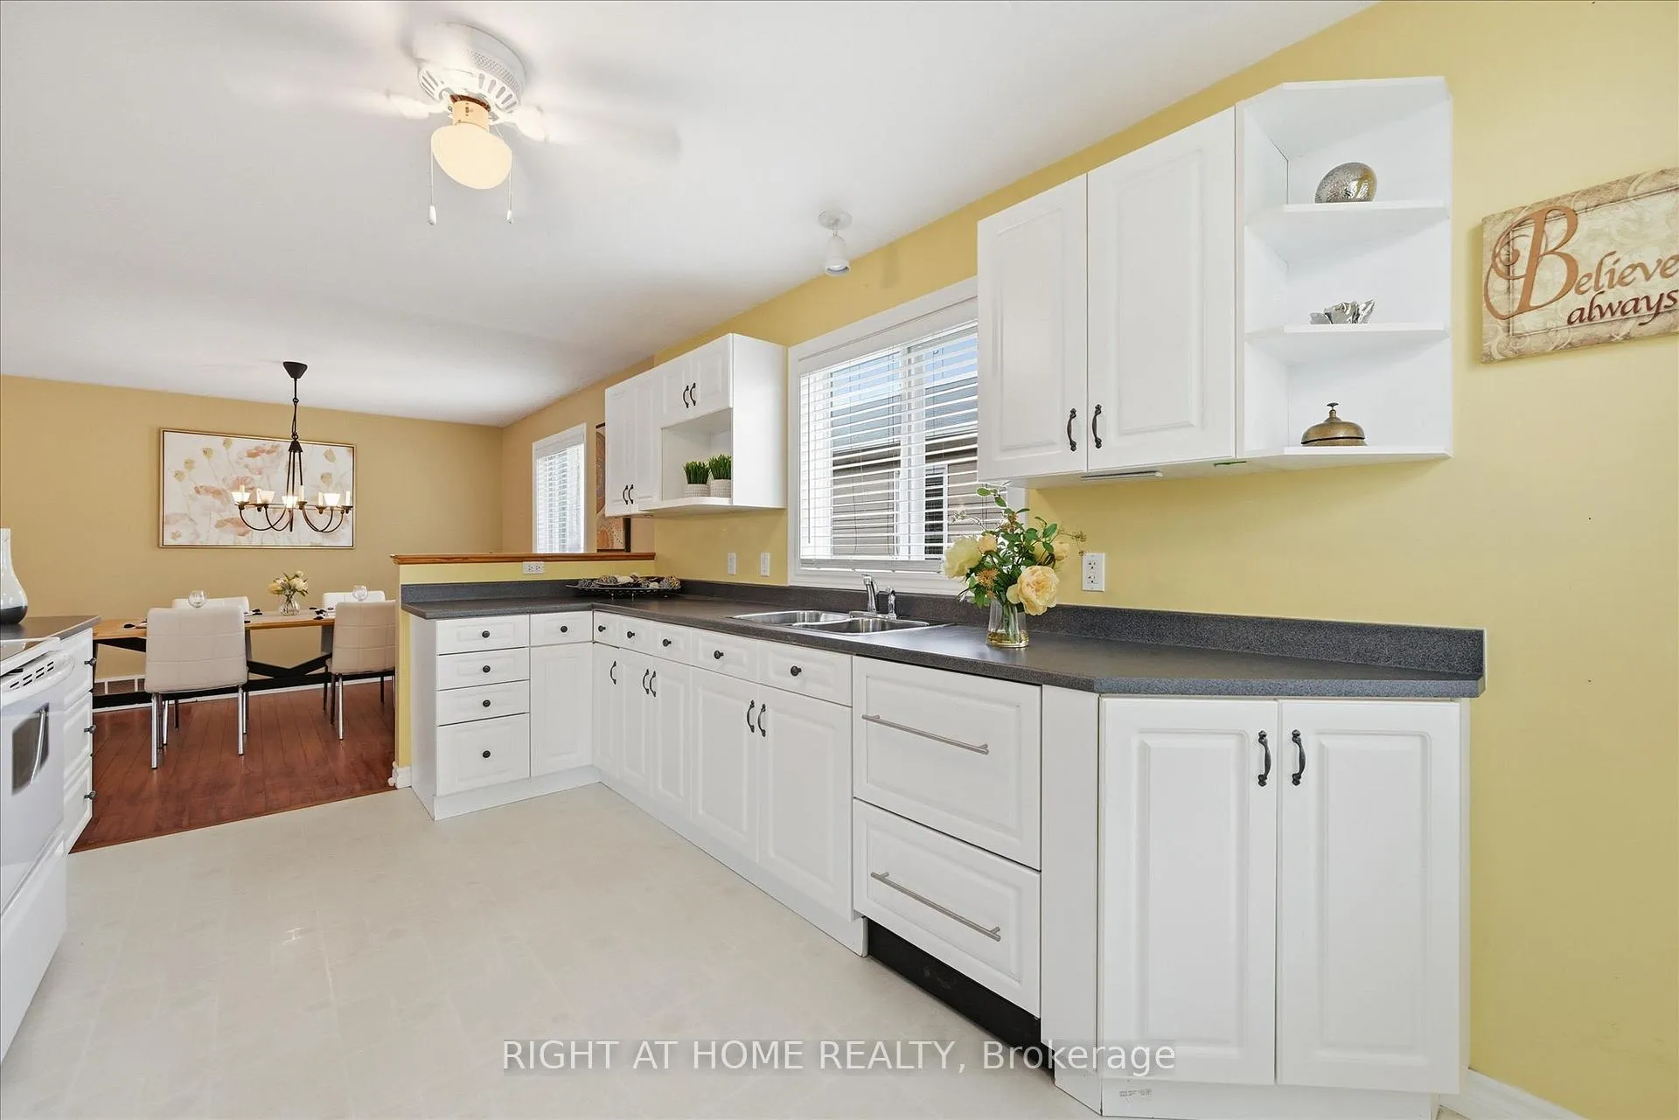
- Kitchen—Main level, Linoleum, Stainless Steel Appl, Vaulted Ceiling(s)
- Dining Room—Main level, Wood, Open Concept, Combined w/Kitchen
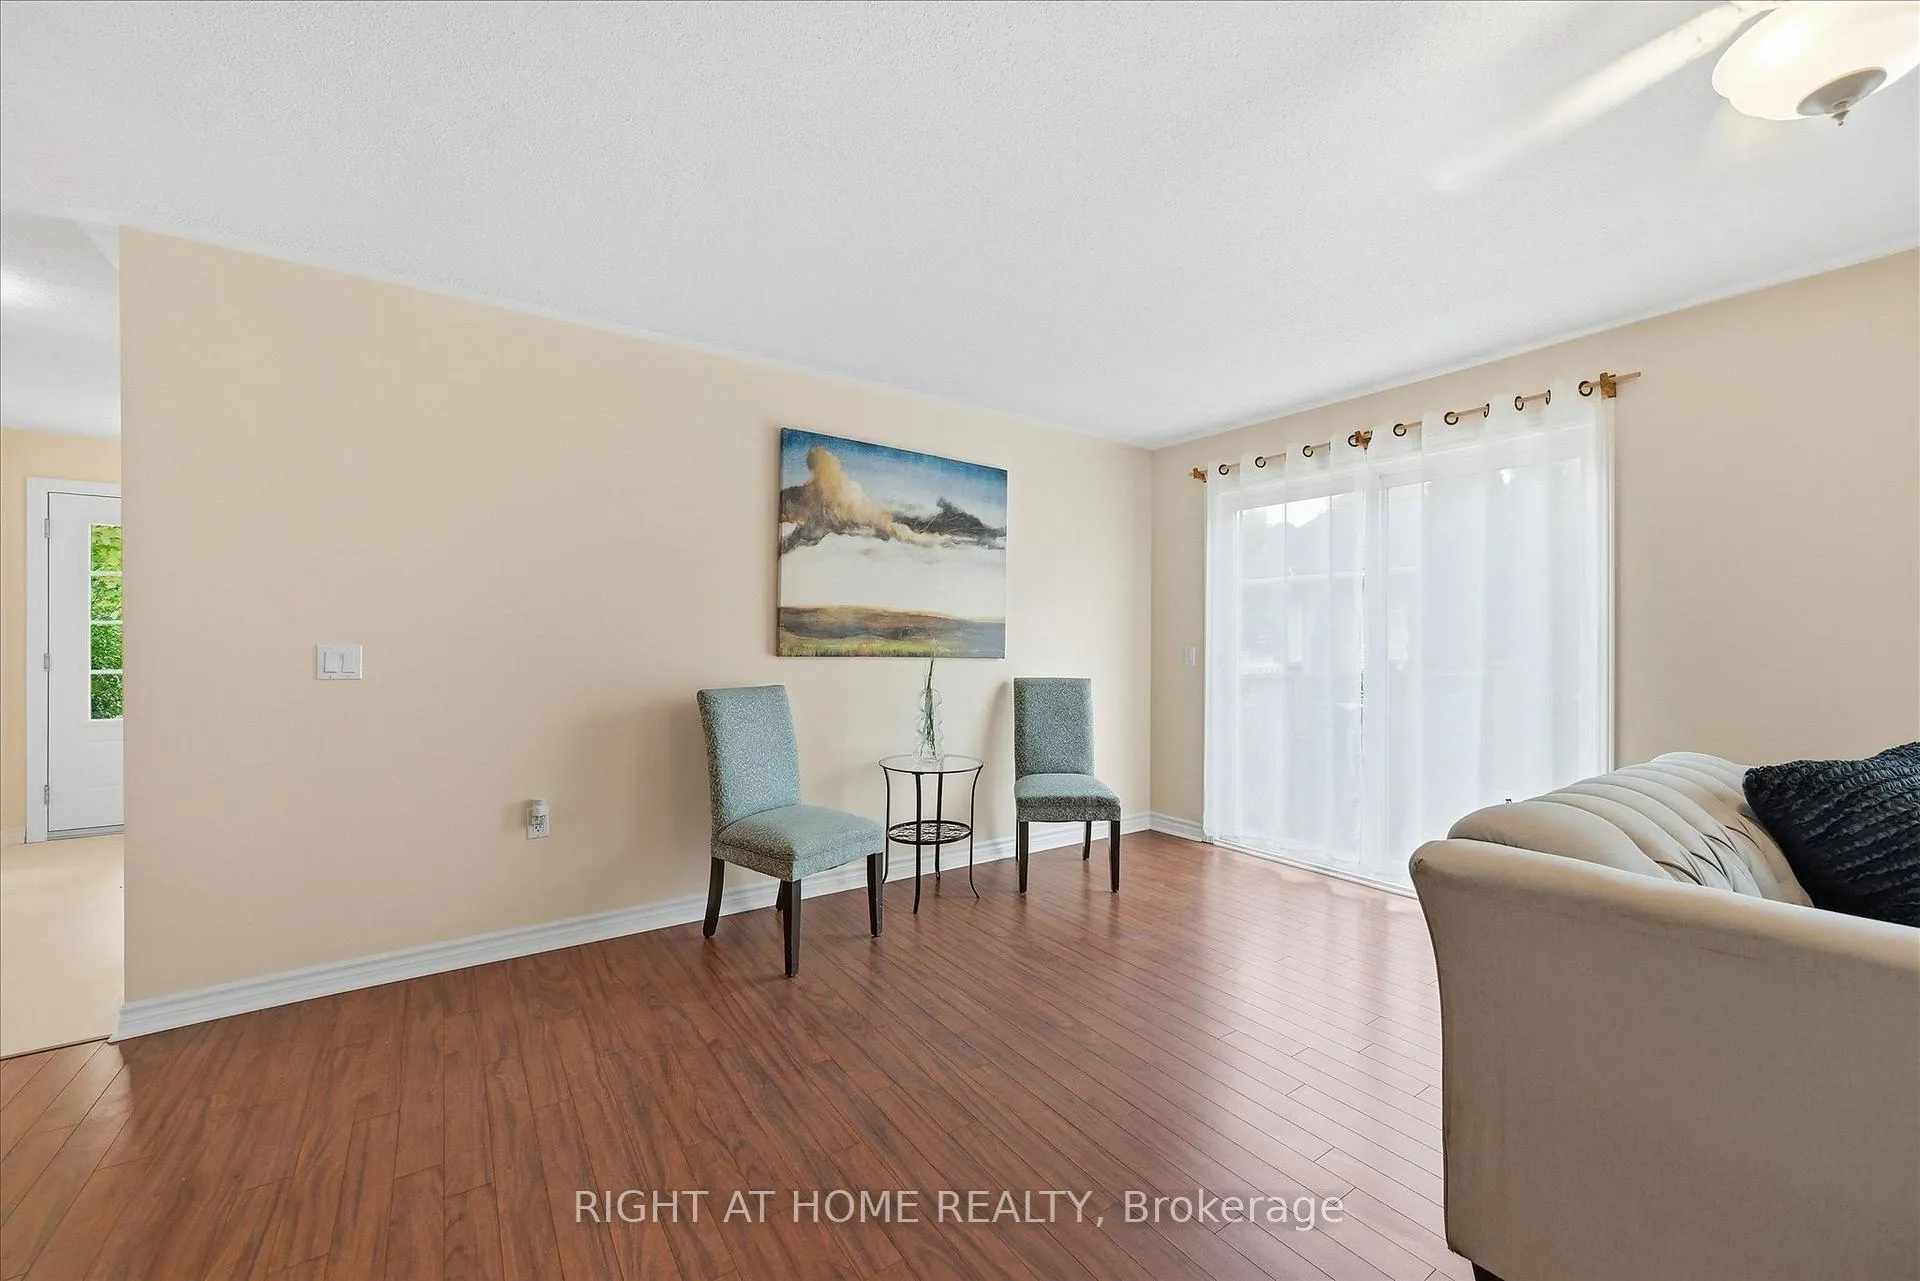
- Living Room—Main level, Wood, W/O To Deck, Open Concept
- Bedroom—Main level, Wood, Walk-In Closet(s), 4 Pc Ensuite
- Bedroom—Main level, Wood, Murphy Bed, Large Window
- Recreation—Basement level, Wood, Fireplace, Open Concept
Washrooms
- 4-piece, Main
- 3-piece, Main
- 3-piece, Basement
- Municipality
- Hamilton
- Neighbourhood
- Freelton
- Main cross streets
- 8th Concession Road West & Westover Road
- Zoning
- A2, P7, P8
- Directions
- https://shorturl.at/3t2g4
- MLS® number
- X13420986
- Data source
- Toronto Regional Real Estate Board
- Status change
- 2026-09-25
- Listed on
- 2026-06-09
- Days on market
- 108 days
- Possession type
- Flexible
- Co-op commission
- 2% + HST
- Seller
- Listed by
- RIGHT AT HOME REALTY
Home Market Value
Current home valuation for 111 Gracehill Crescent, Hamilton, Freelton, Hamilton, ON. Listed for $475,900
HOMEH Estimate
$500,638
Estimated Sales Range
$395,504 - $605,772
HOMEH Estimate for 111 Gracehill Crescent, Hamilton, Freelton
Calculated with a real agent's CMA method — 45+ years of experience, codified. Not an AI guess.
For the owner
Is this your home? Track its value.
Get this home's HOMEH Estimate by email once a month, with how many homes are for sale around you.
Mortgage Payment Calculator
Compare up to 4 down payment scenarios
5% of purchase price for homes $500K or less
$23,795
| Scenario 1 | Scenario 2 | Scenario 3 | Scenario 4 | |
|---|---|---|---|---|
−Down payment | % $ | % $ | % $ | % $ |
+CMHC insurance | $18,084 | $13,278 | $11,326 | $0 |
=Total mortgage | $470,189 | $441,588 | $415,841 | $380,720 |
Amortization | ||||
Mortgage rate | % | % | % | % |
| Payment frequency | ||||
=Mortgage payment | $2,296monthly | $2,156monthly | $2,030monthly | $1,859monthly |
Land Transfer Tax
$5,993
$5,993
Around this home
No schools found nearby
Data provided by OpenStreetMap & Fraser Institute School Rankings
Ask HOMEH
New!Hi there!
👋Text or call (416) 301-9001
Recommended for you
Based on homes you've looked at.
No recommended properties found.
Nearby similar homes
No nearby properties found.
More real estate resources
Other homes nearby
Explore this area
Nearby neighbourhoods
No nearby listings available.