
551 Campbellville Road
Hamilton (Rural Flamborough), ON L0P 1B0
- 5Bedrooms
- 3Bathrooms
- 5Garage
- 3500–5000Sq Ft
- $3,500Tax
- 781×1,201 ftLot Size
 Free EstimateSee Free Estimate Report

Sale & Price History for 551 Campbellville Road, Hamilton, Rural Flamborough
| Start Date | End Date | Price | Event | MLS# |
|---|---|---|---|---|
| No listing history available | ||||
Real estate boards require you to or to see the full details of this property.
*Sold prices and complete sale & price history are regulated data. Under the Trust in Real Estate Services Act, 2002 (TRESA) and the rules of the Real Estate Council of Ontario (RECO), and pursuant to the Multiple Listing Service® rules of the Canadian Real Estate Association (CREA) and the Toronto Regional Real Estate Board (TRREB), this information may be shown only to registered users who have agreed to the applicable terms of use (a Virtual Office Website, or "VOW," arrangement). HOMEH Inc., Brokerage therefore provides it to signed-in members only. Creating an account is free and takes under a minute.
About 551 Campbellville Road, Hamilton, Rural Flamborough
Summarized Description
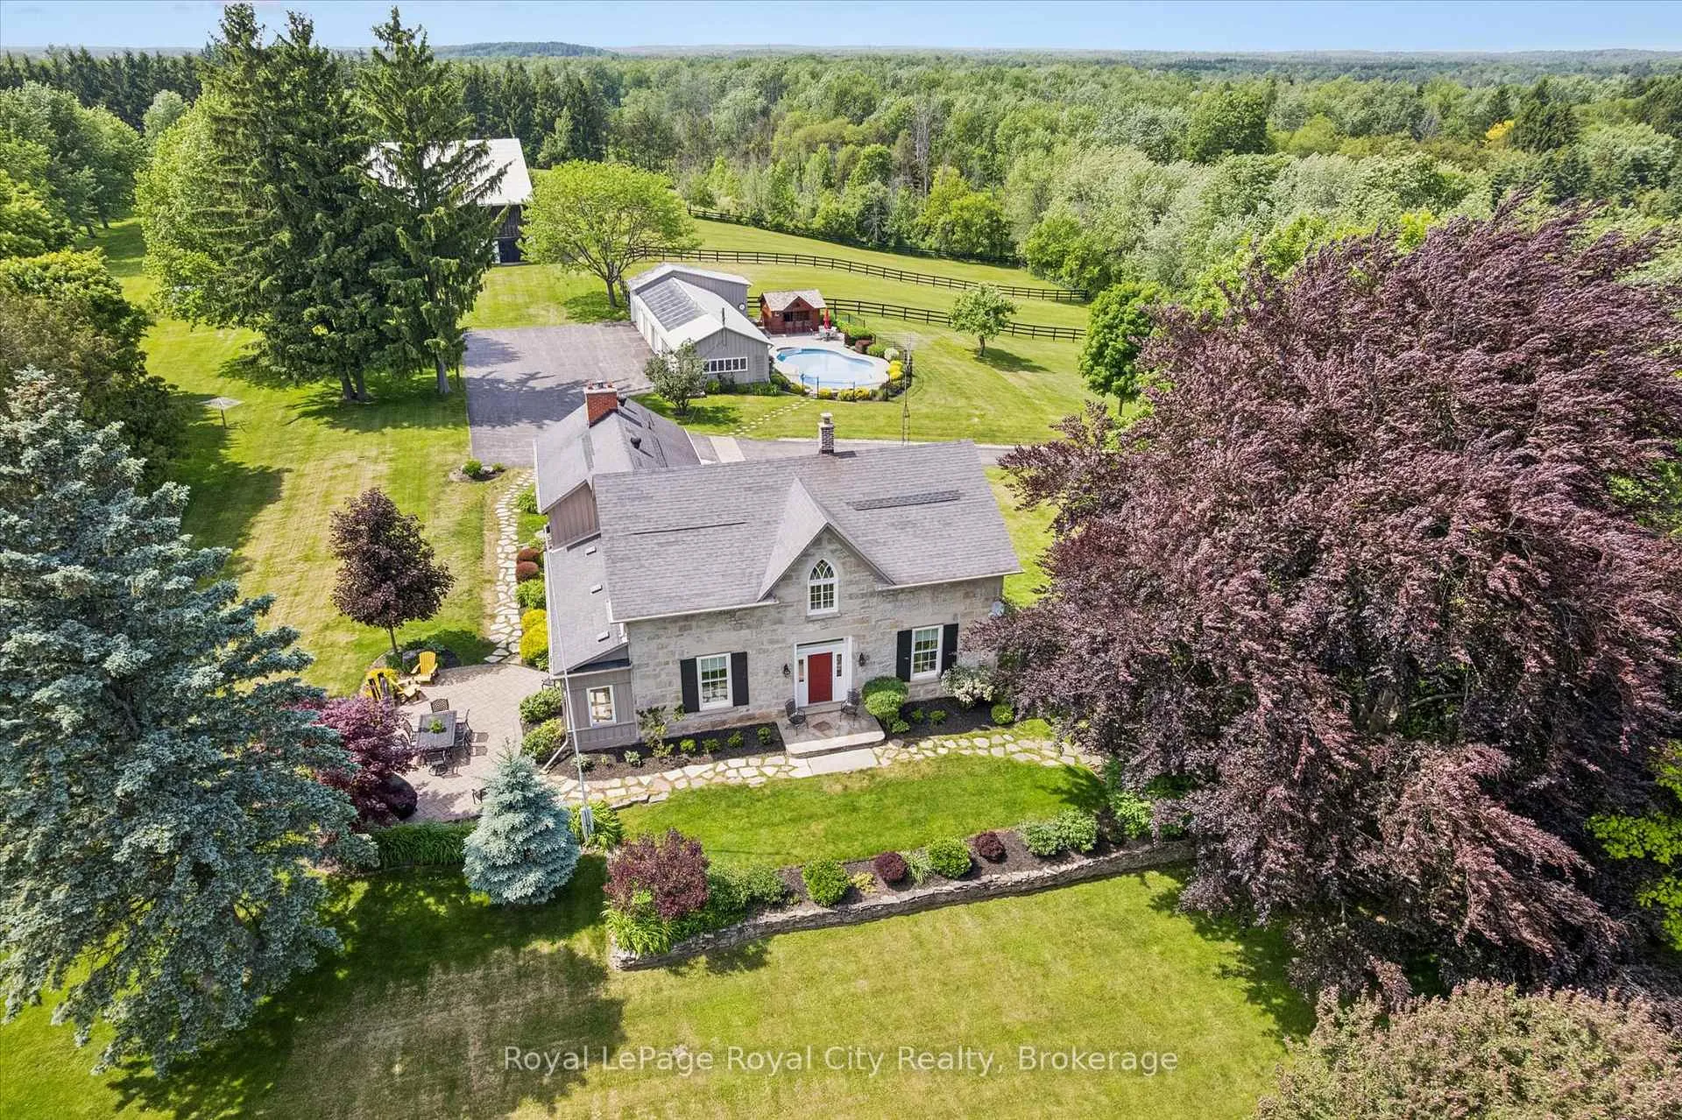
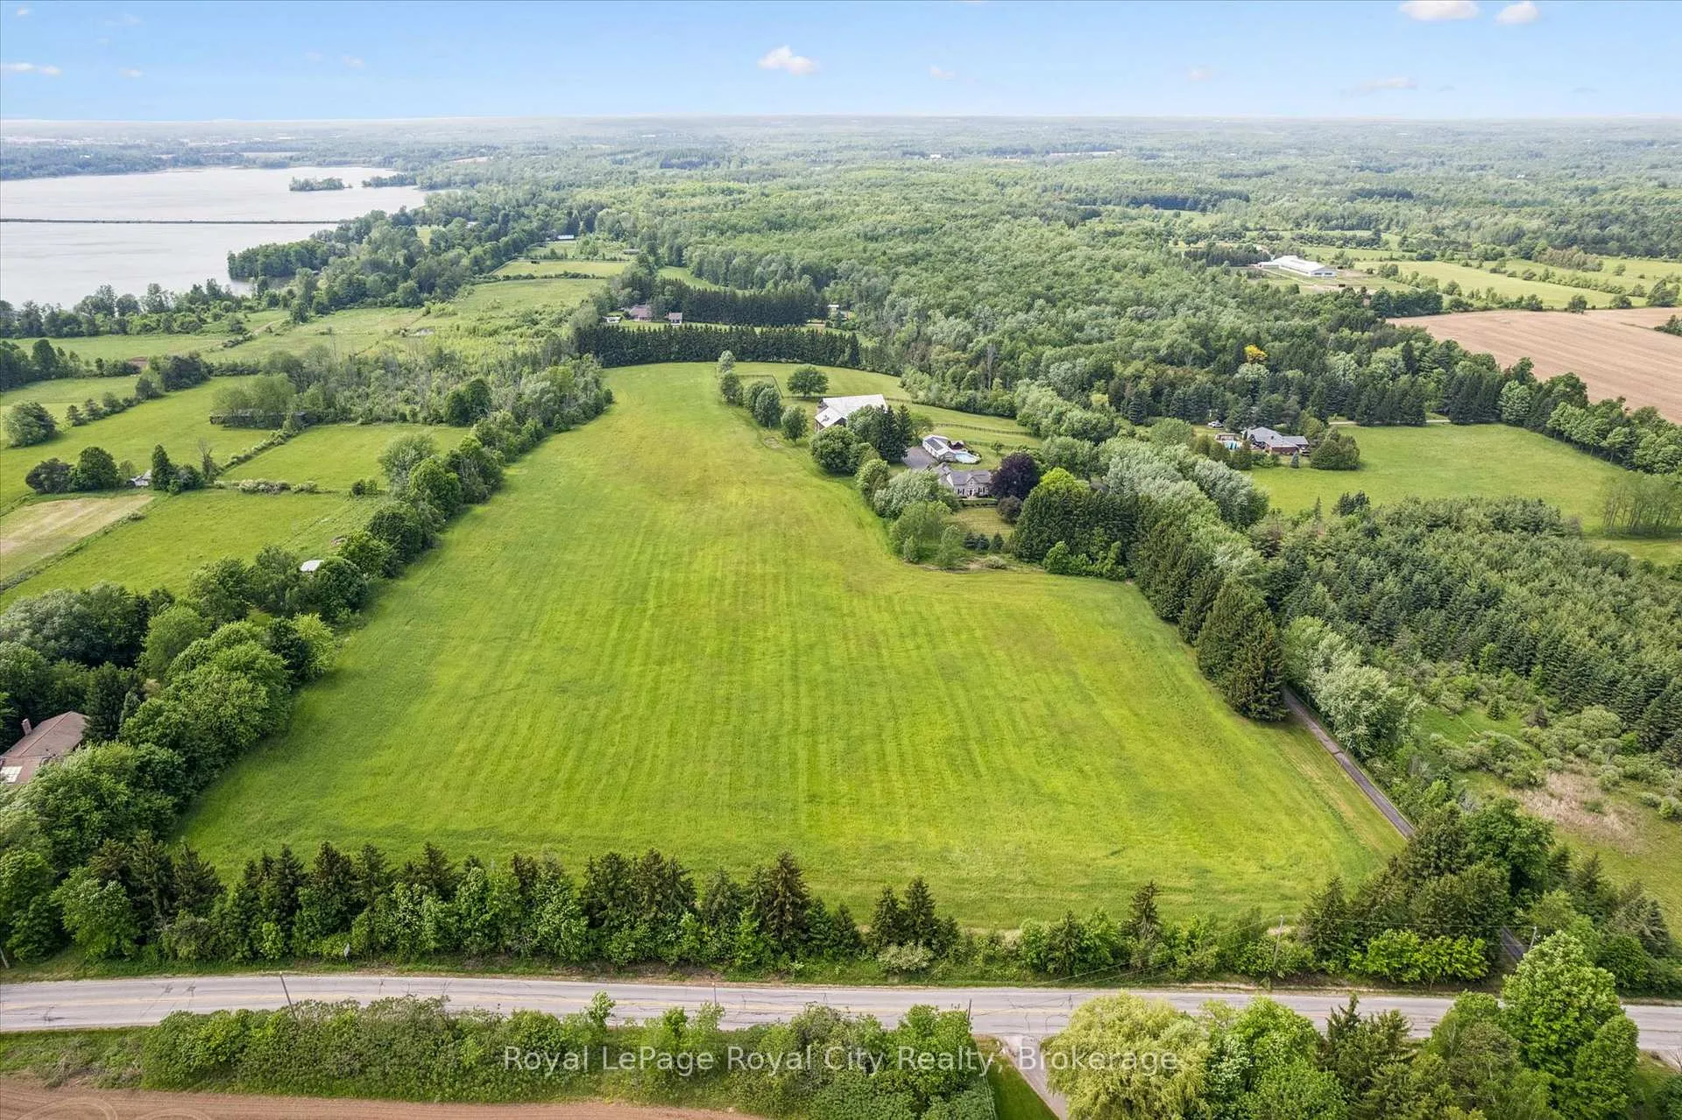
- Historic estate on over 25 acres of land
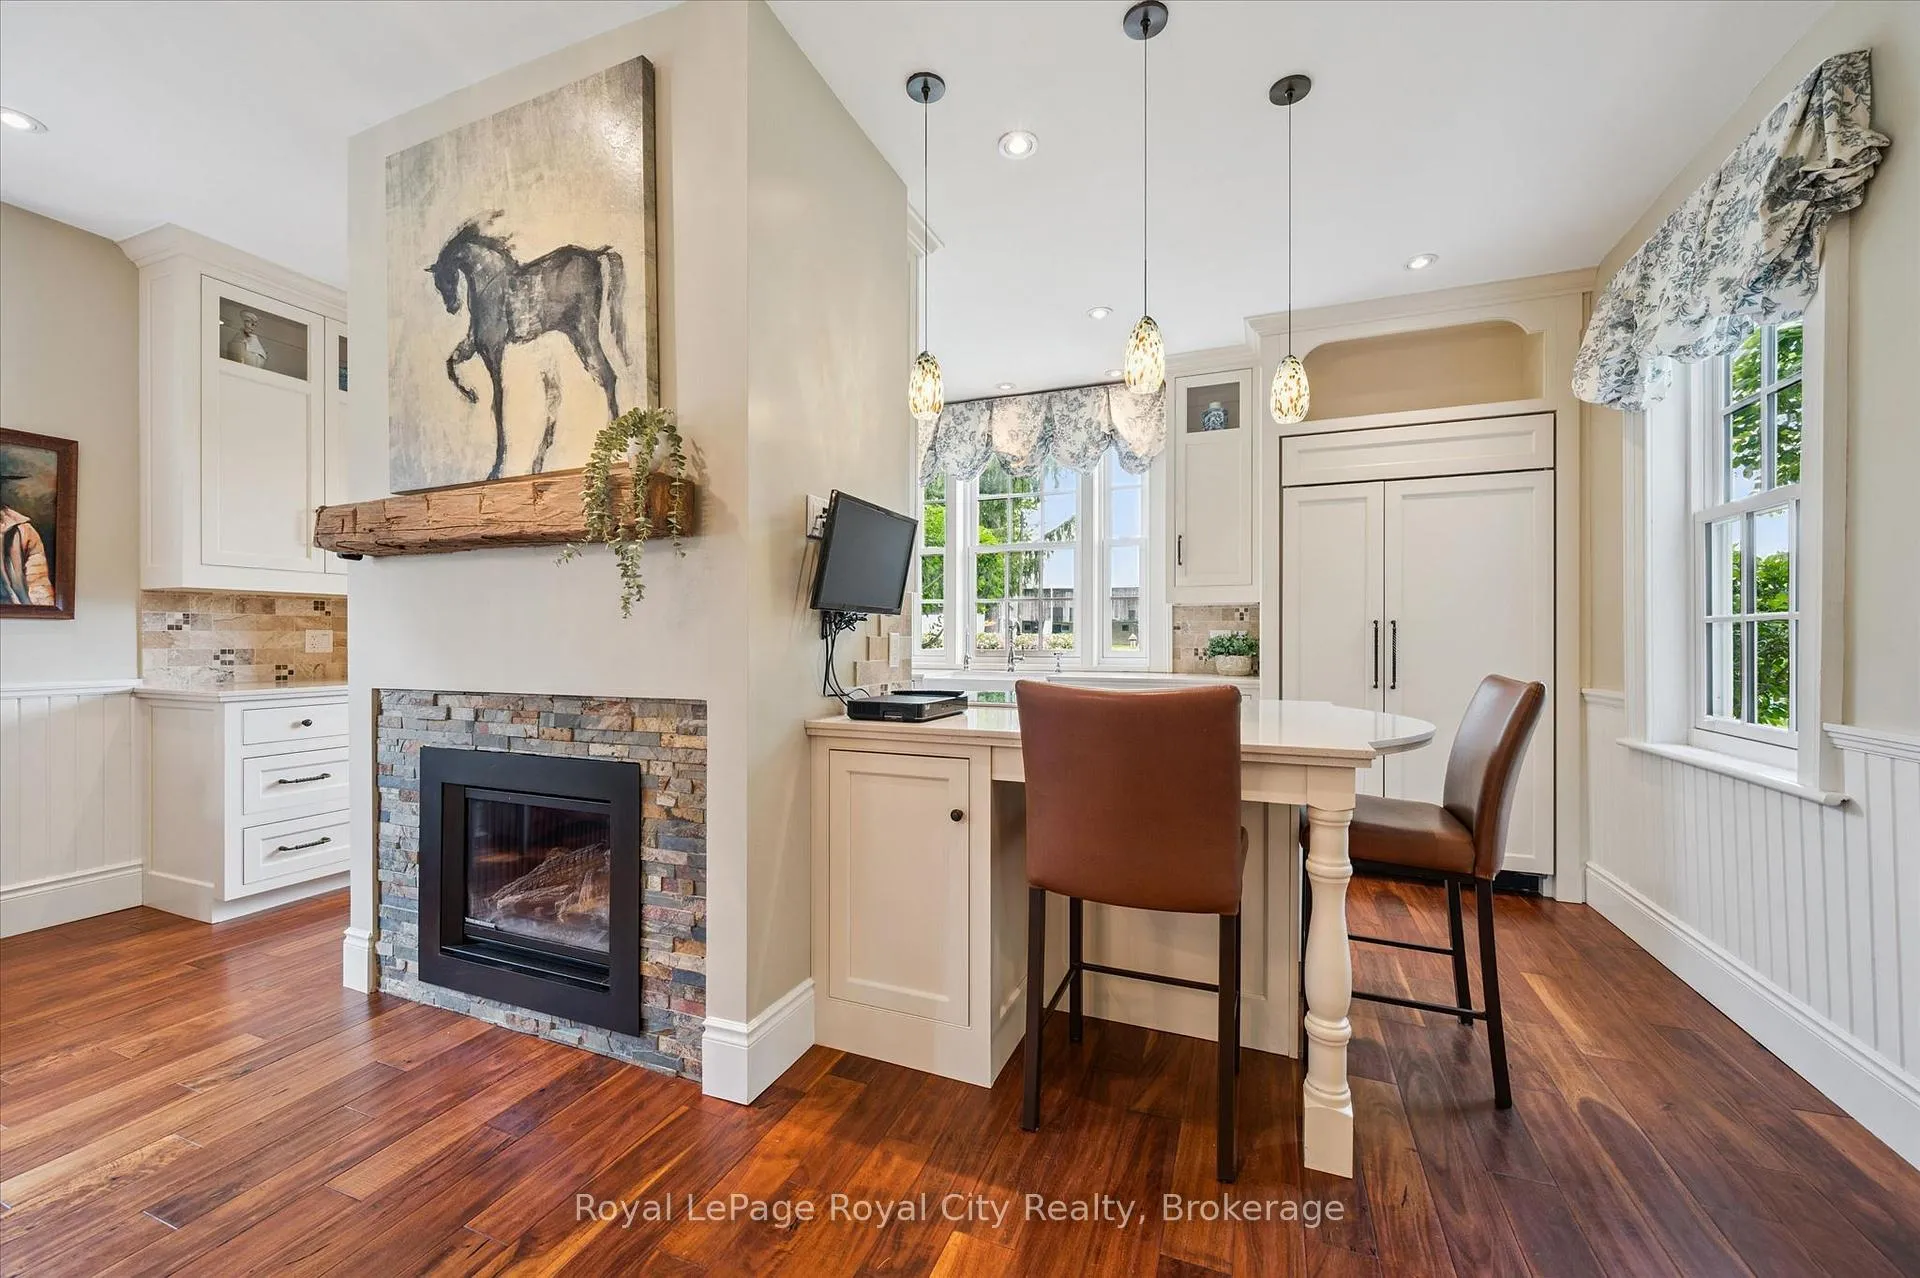
- Stunning country kitchen with gas fireplace
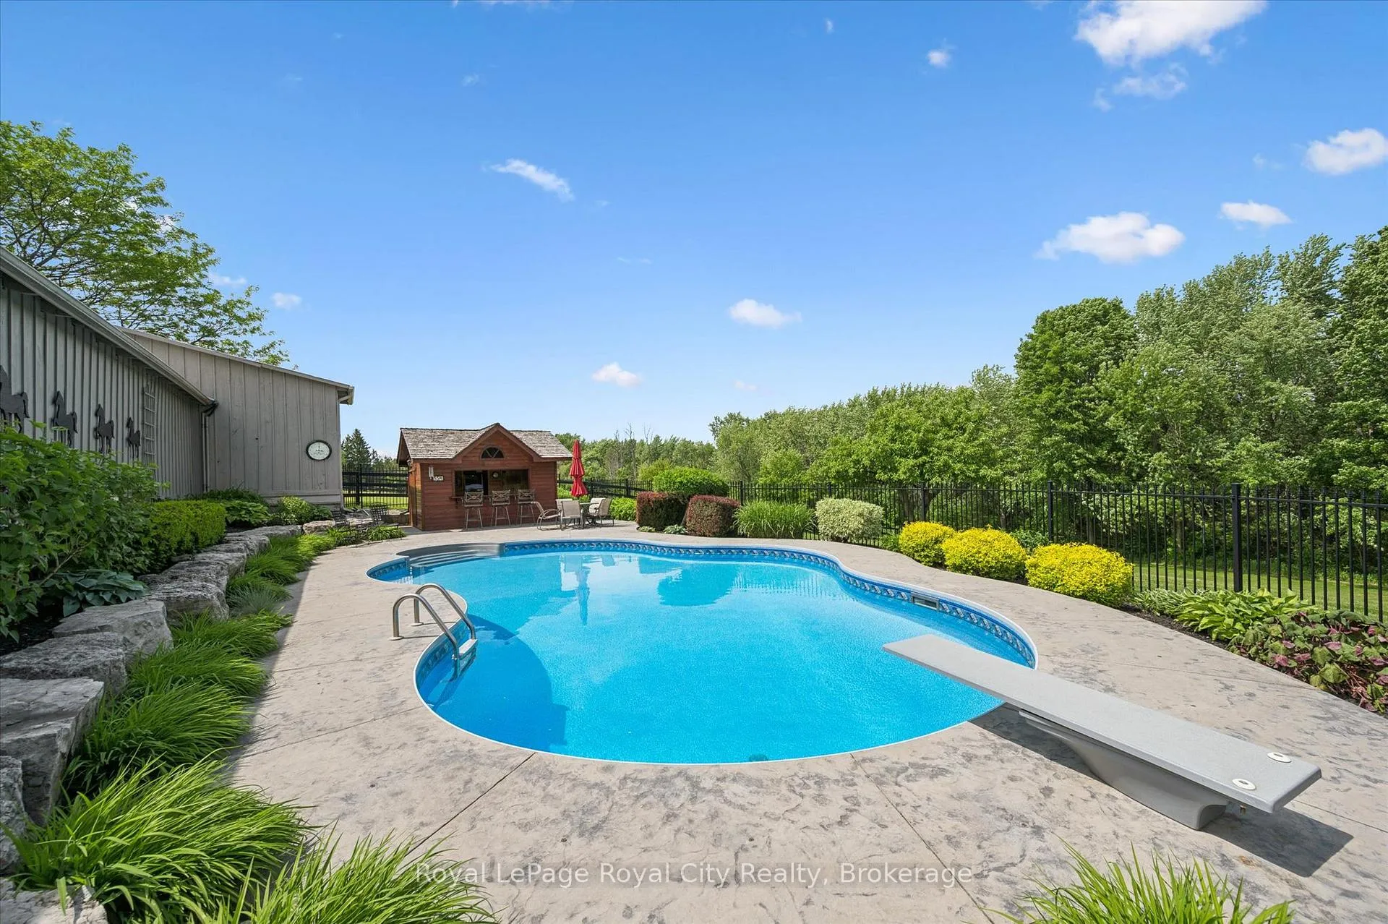
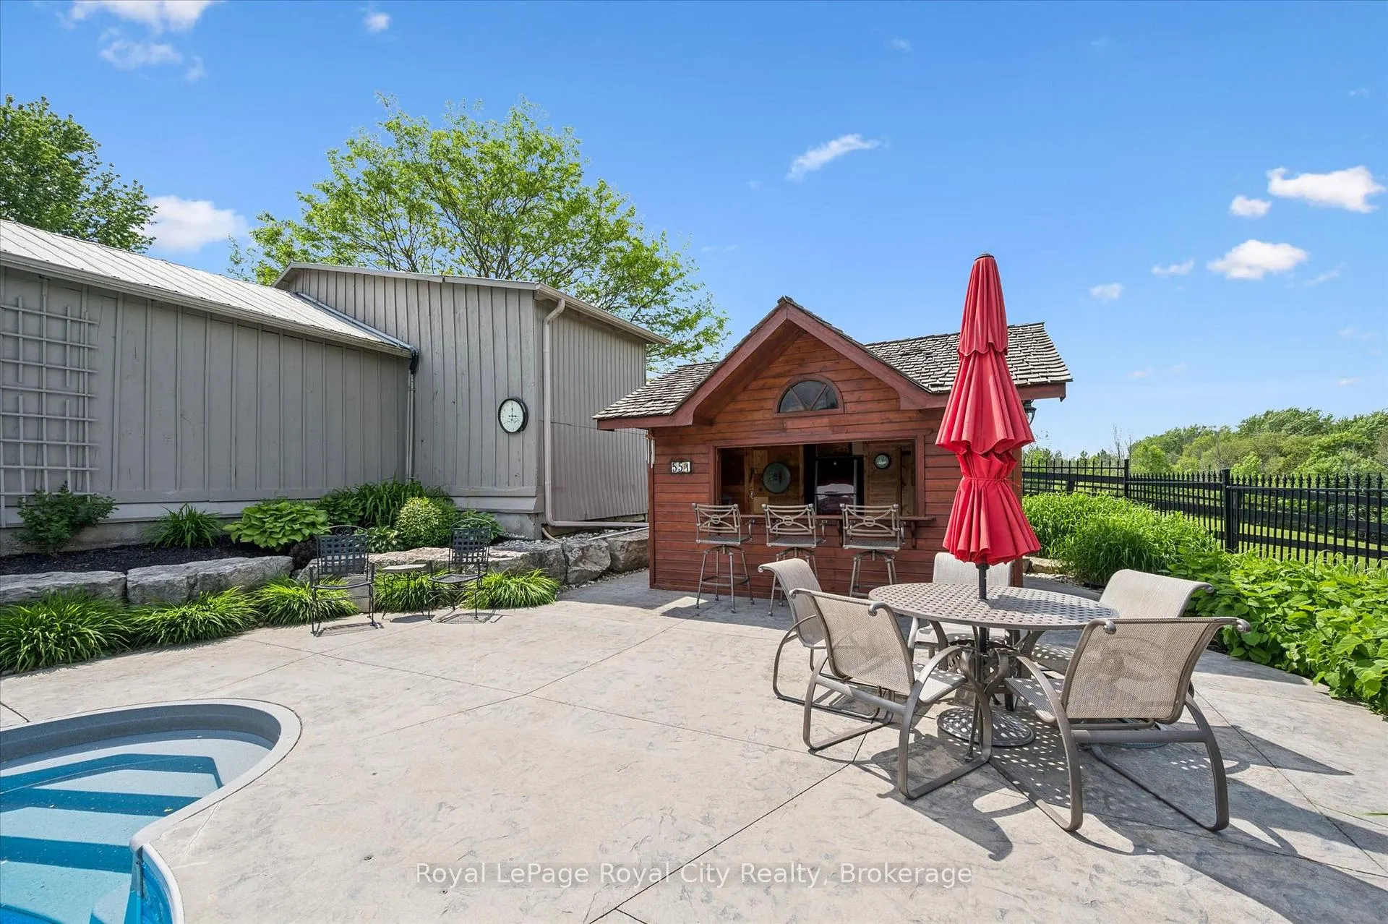
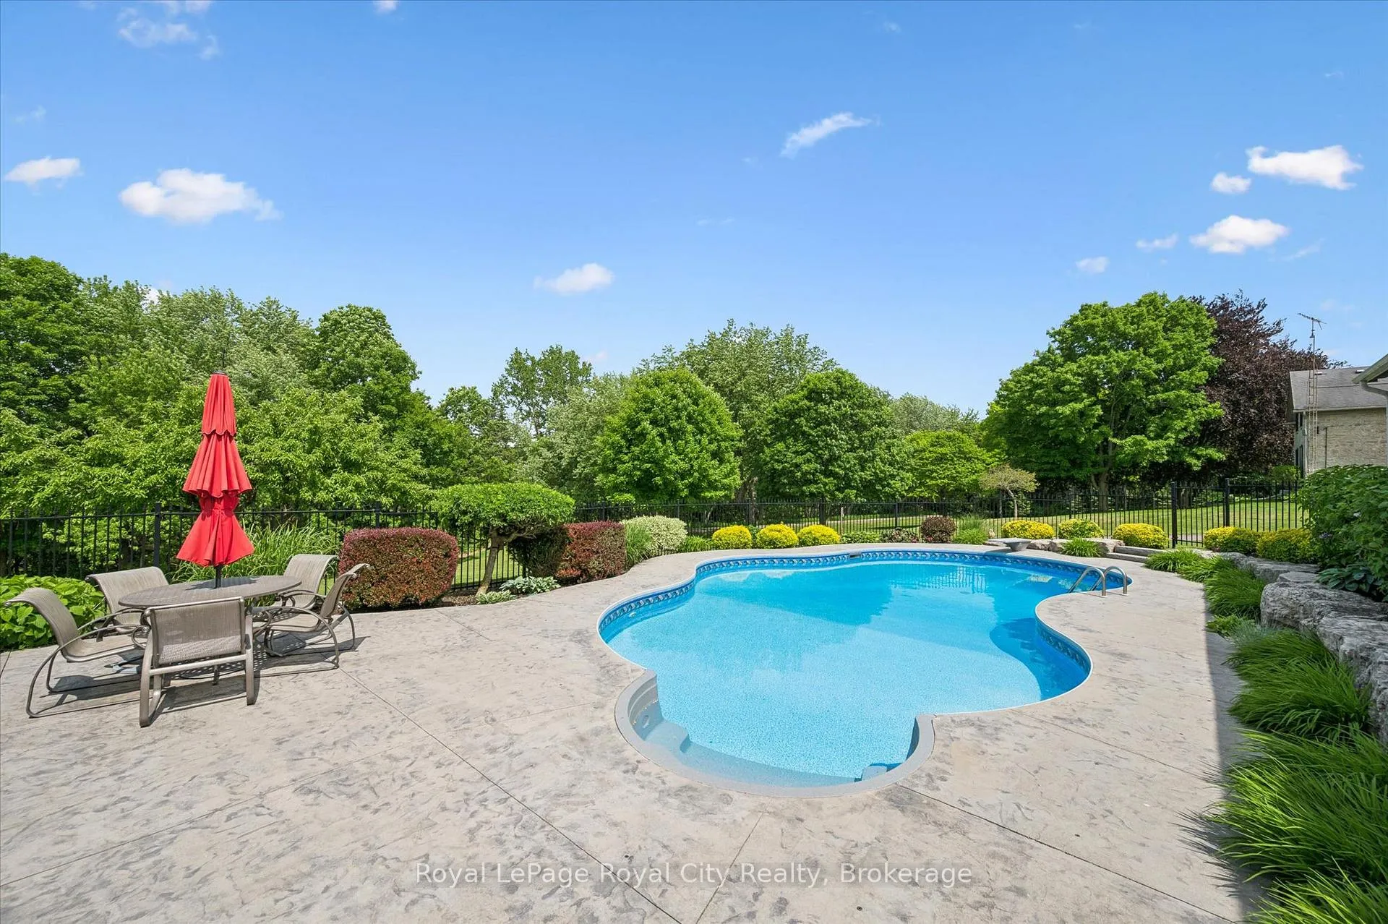
- Solar-heated in-ground pool for summer fun
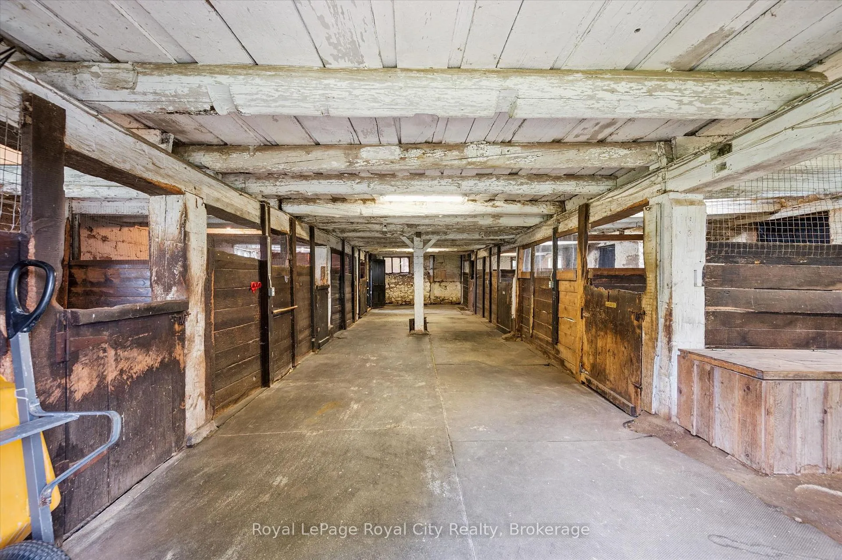
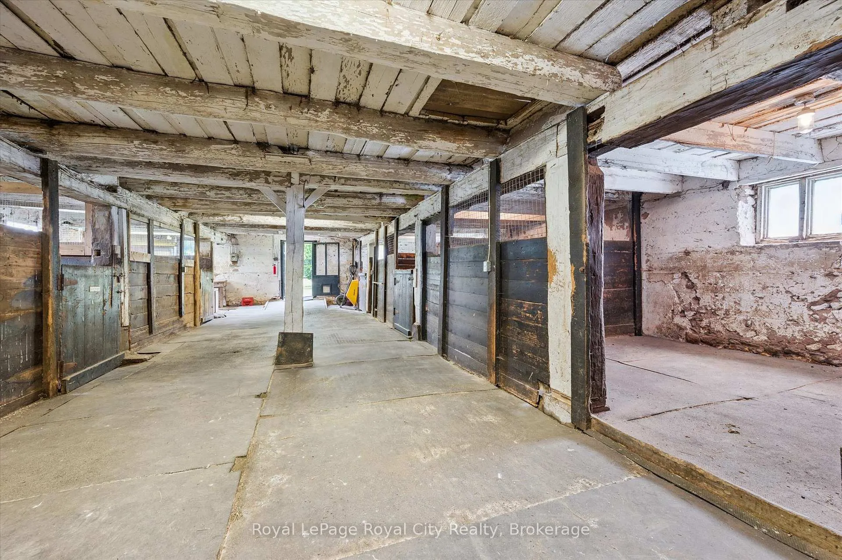
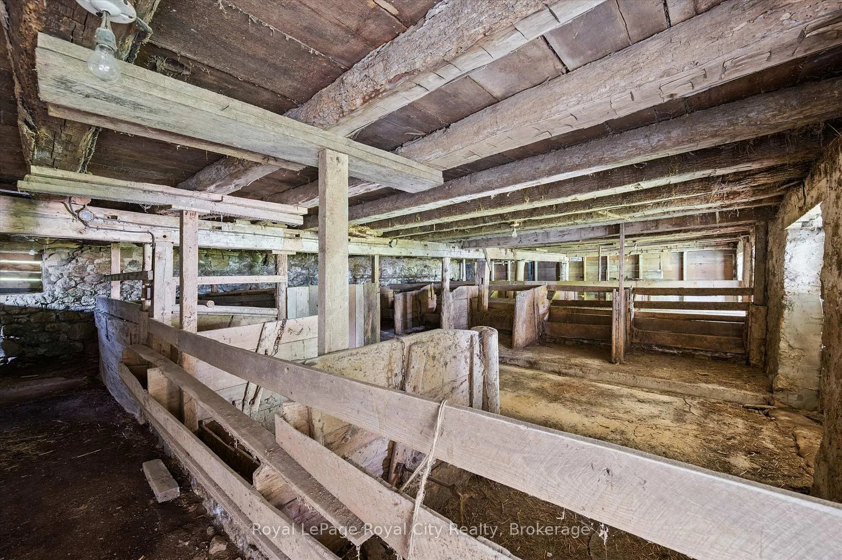
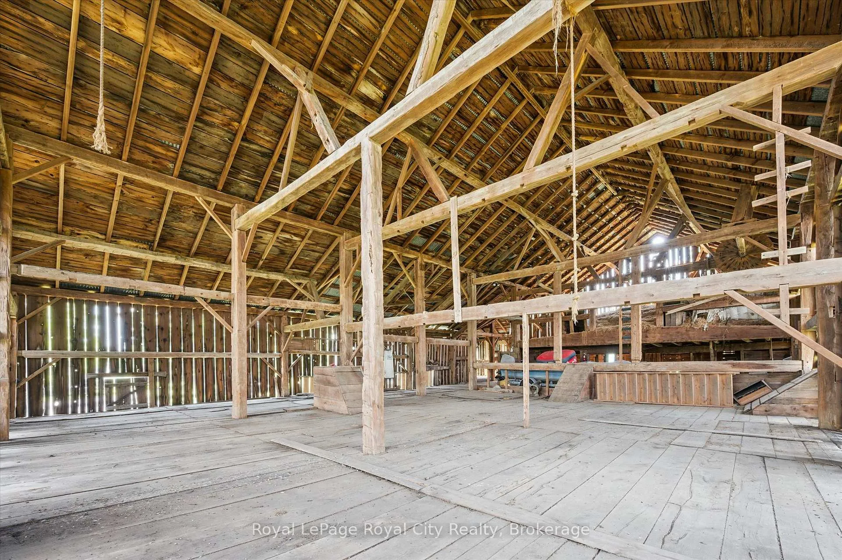
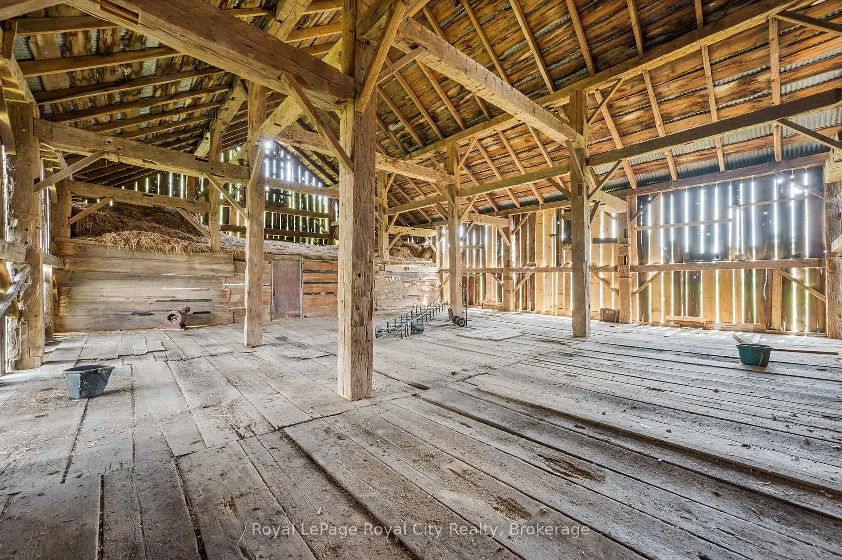
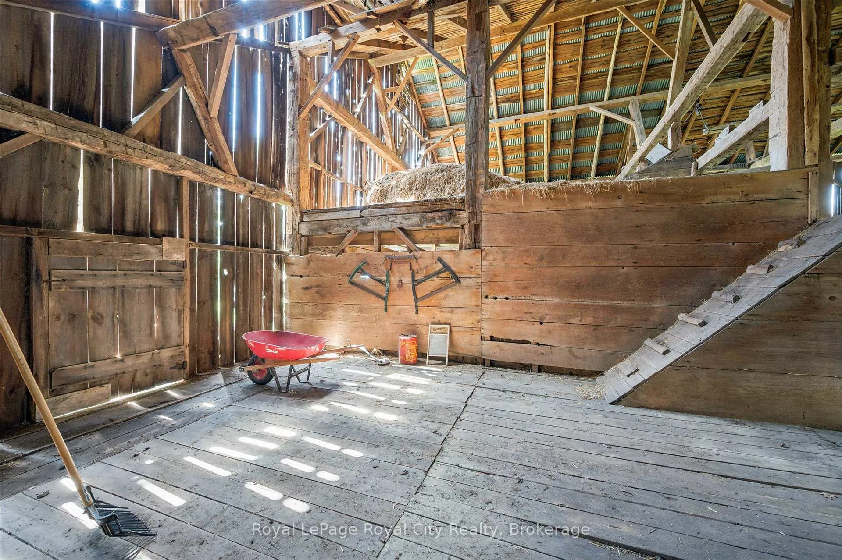
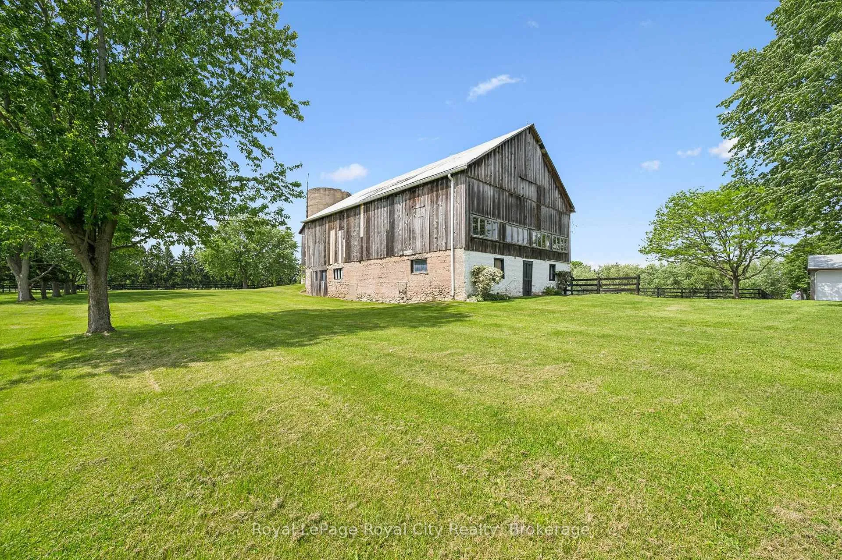
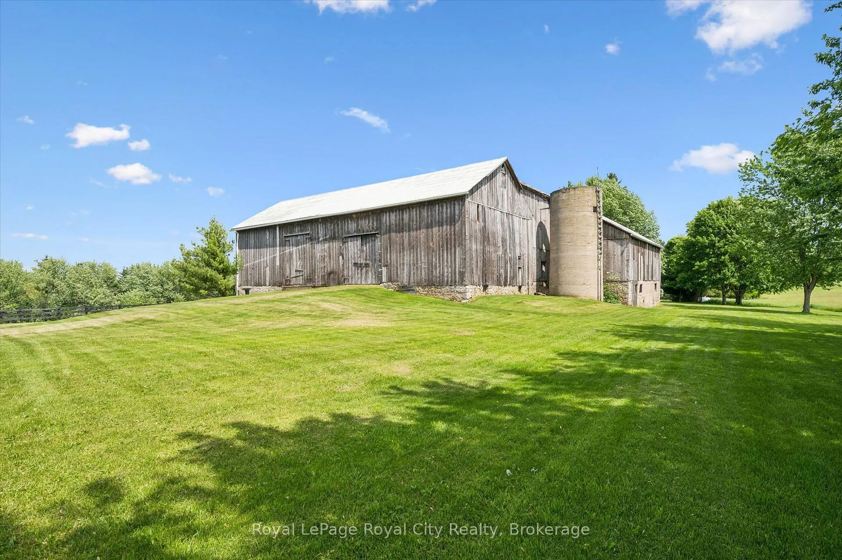
- Original bank barn with ten stalls available
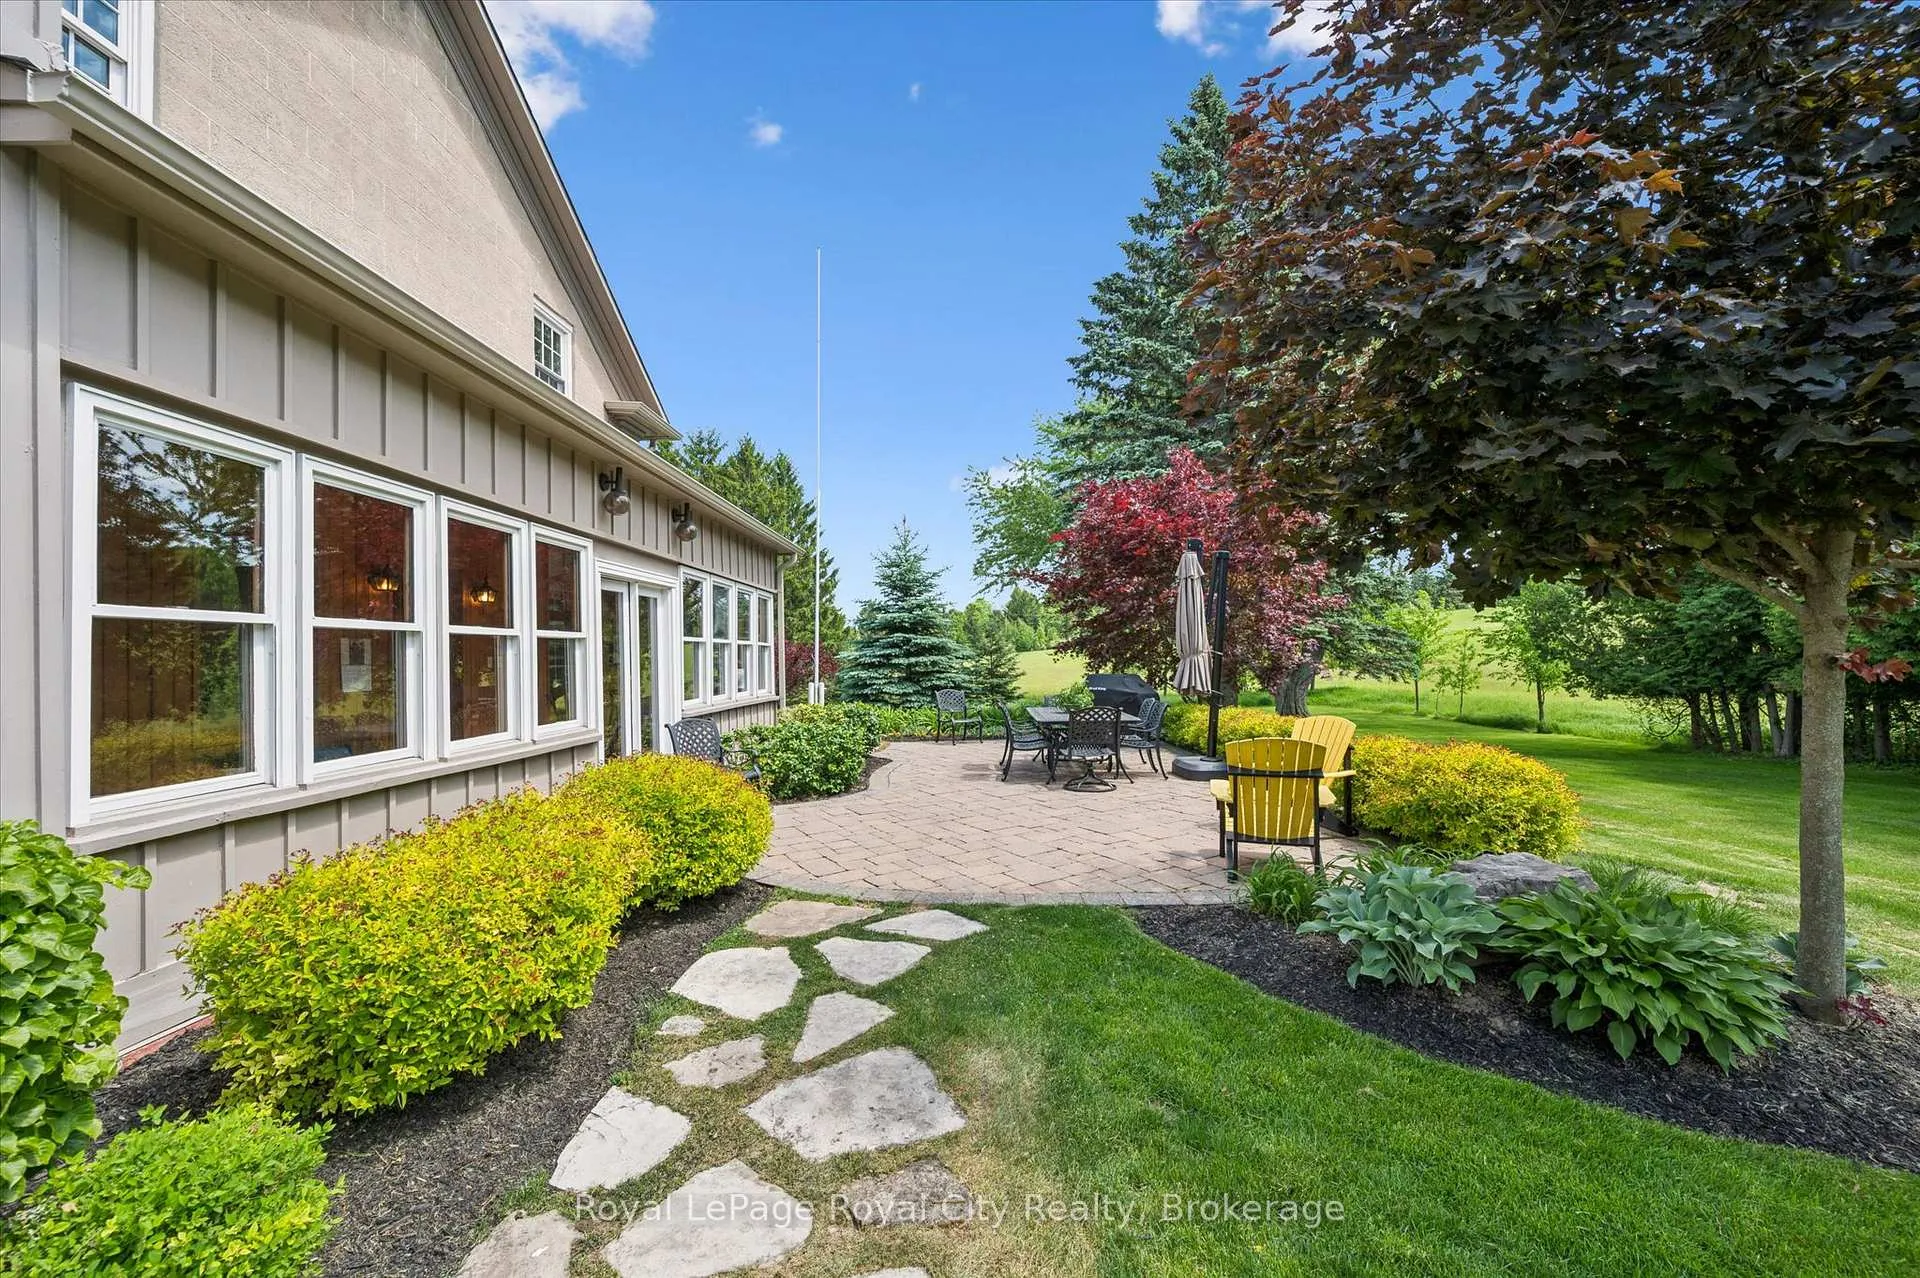
- Manicured gardens and rolling countryside views
- Convenient location near major towns and transit
- Perfect for equestrian enthusiasts or peaceful living
- Combines history, luxury, and modern comforts
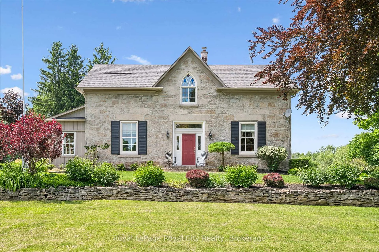
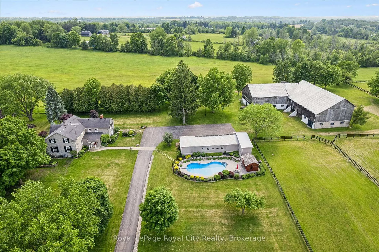
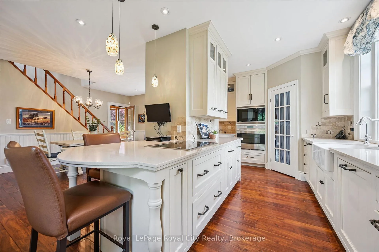
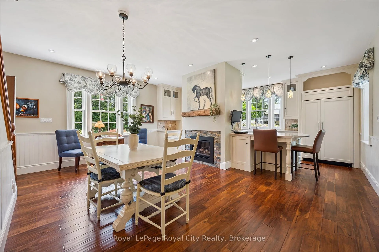
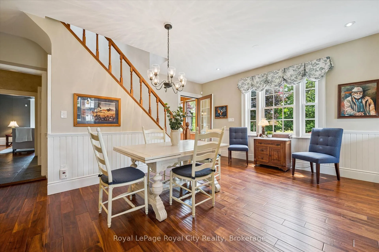
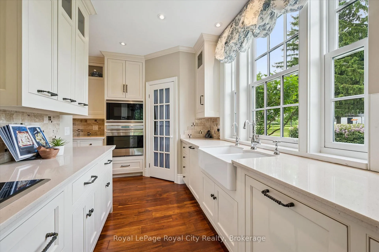
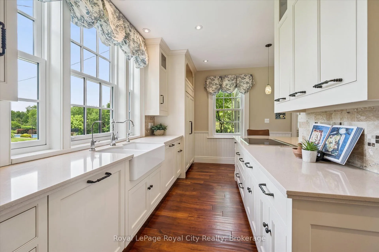
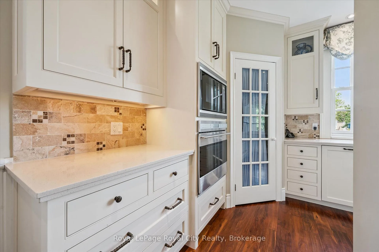
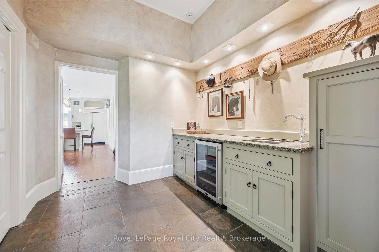
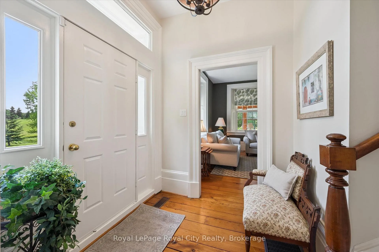
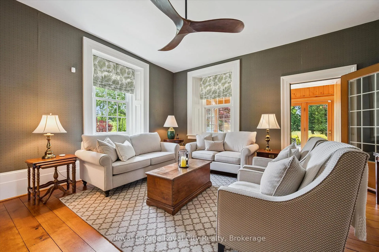
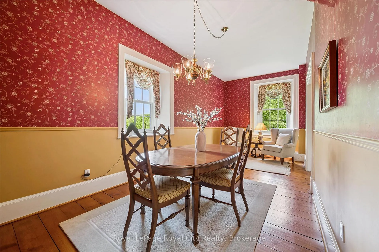
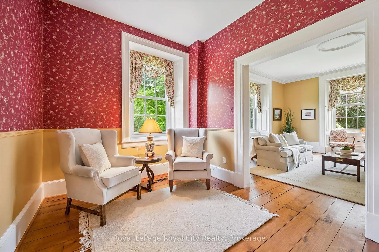
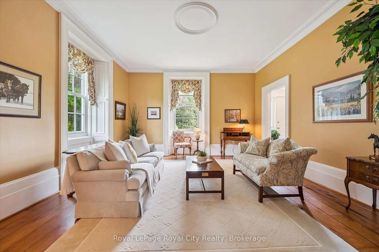
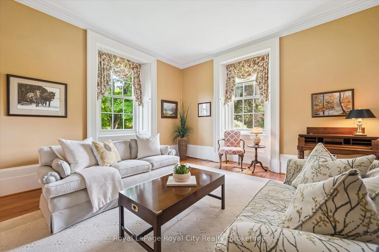
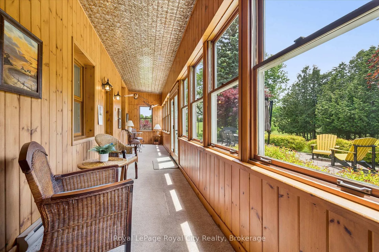
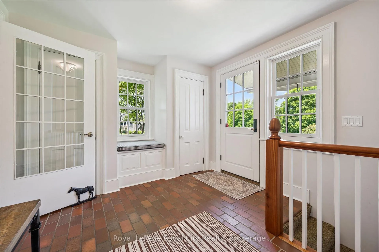
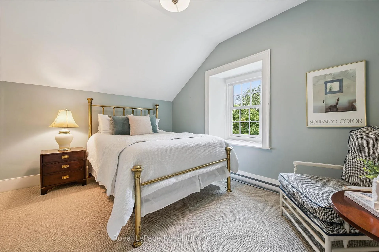
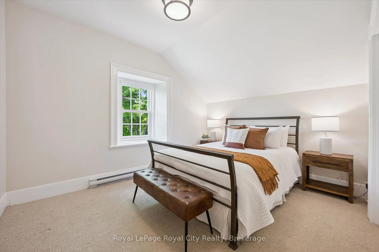
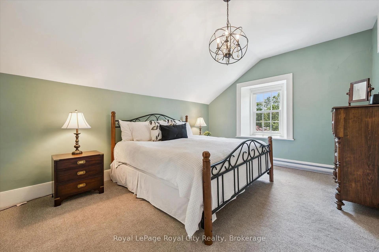
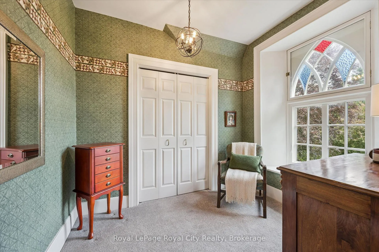
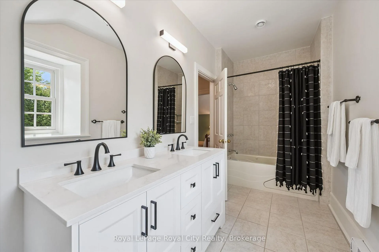
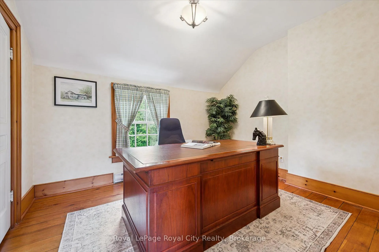
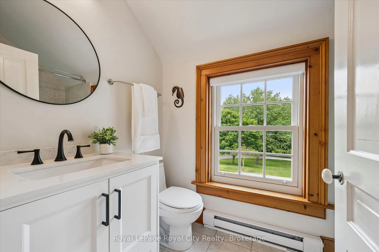
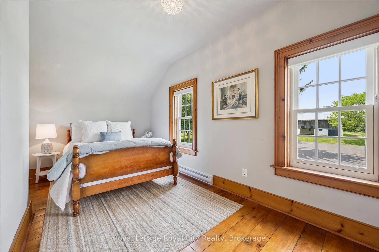
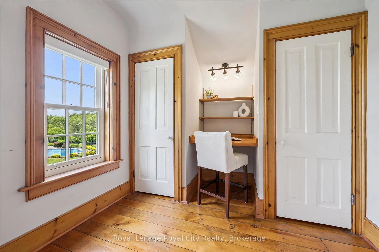
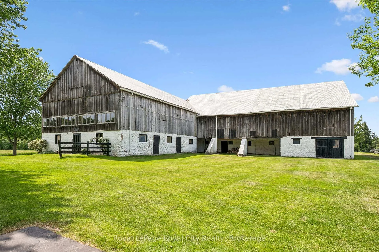
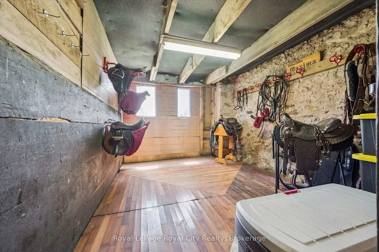
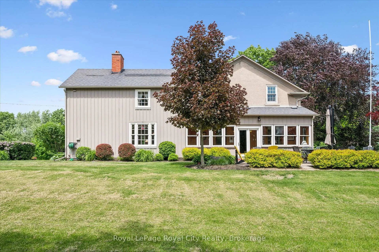
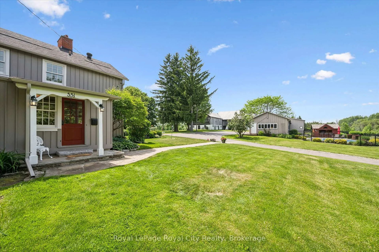
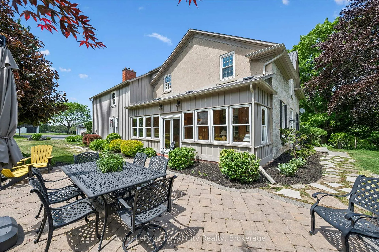
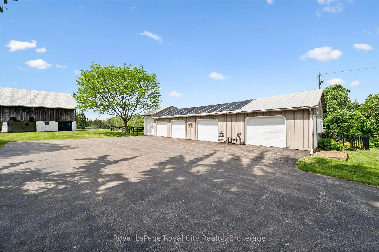
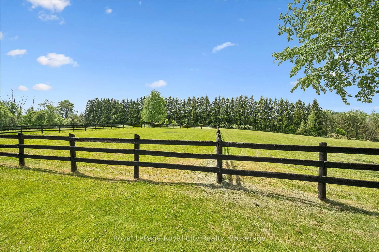
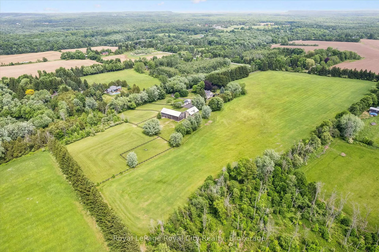
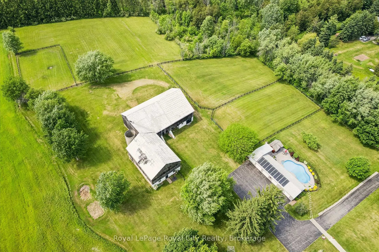
Some properties offer acreage. Others offer history. Very few offer both at this level. Set on more than 25 picturesque acres in one of the region's most sought-after rural communities, this landmark stone estate has been part of the landscape since 1869. Originally gifted to Sir Isaac Brock, the property offers a rare opportunity to own a piece of Ontario's history while enjoying the comforts of modern country living. Inside, more than 4,000 sq ft blends timeless character with thoughtful updates. Deep-set windows, thick stone walls, and gracious principal rooms reflect the home's heritage, while five bedrooms, three bathrooms, and beautifully renovated spaces provide the functionality today's families expect. At the heart of the home is a stunning country kitchen anchored by a gas fireplace - perfect for gathering with family and friends. Outside, the lifestyle is just as impressive. Manicured gardens, mature trees, and rolling countryside views create a setting of complete privacy. A solar-heated in-ground pool and cabana make summer entertaining effortless, while expansive outdoor spaces invite quiet evenings under the stars. For equestrians, the property has vast potential. The original bank barn offers ten stalls, a tack room, hydro, and water, while multiple fully fenced paddocks provide generous turnout space. Whether you're pursuing a serious equestrian program or simply enjoying horses as part of your lifestyle, the infrastructure is already in place to enjoy or expand. A detached garage and drive shed provide ample space for vehicles, equipment, and storage. Surrounded by conservation lands, trails, and outdoor recreation, you'll enjoy the peace of country living without sacrificing convenience. The GO Station is approximately 15 minutes away, Guelph is 20 minutes away, and Oakville is just 30 minutes away. Rarely does a property combine history, luxury, acreage, and amenities so seamlessly. This is more than a home - it's a lifestyle and a legacy.
Key Facts & Features
Property Costs
- Annual Property Tax Amount
- $3,500
- Land Transfer Tax Fee
- $83,975
Rental Items
- Rental Equipment
- alarm system, propane tank
- Under Contract
- Alarm System, Propane Tank
- Basement Type
- Finished, Partial Basement
Interior Features
- Interior Extras
- Auto Garage Door Remote, Bar Fridge, Countertop Range, Floor Drain, Propane Tank, Separate Heating Controls, Solar Owned, Sump Pump, Upgraded Insulation, Ventilation System, Water Heater, Water Purifier, Water Softener, Water Treatment, Workbench
- Security Features
- Alarm System, Carbon Monoxide Detectors, Monitored, Smoke Detector
- Fireplace/Stove
- Yes
- Fireplace Features
- Propane
- Elevator
- No
Exterior Features
- Exterior Extras
- Landscape Lighting, Landscaped, Lighting, Patio, Porch Enclosed
- Pool
- Outdoor, Salt, Inground
- Property Features
- Arts Centre, Campground, Golf, Greenbelt/Conservation, Hospital, School Bus Route
- Other Structures
- Barn, Fence - Partial, Other
Building
- Building Type
- Farm
- Building Style
- 2-Storey
- Approx Age
- 100+
Construction
- Exterior Finish
- Board & Batten , Stone
- Roof
- Asphalt Shingle, Shingles
- Foundation Details
- Concrete, Stone
- Special Designation
- Unknown
Lot
- Lot Front
- 781.00 ft
- Lot Depth
- 1200.80 ft
- Lot Size
- 25.01
Inclusions
- Inclusions
- Fridge, wall oven, cooktop, down draft fan, bar fridge, plumbing fixtures, electrical fixtures, window coverings, all pool items, garage door opener and remote, pool table and accessories
Exclusions
- Exclusions
- John Deere Tractor, tractor implements
Parking & Garages
- Garage Type
- Detached
- Garage Spaces
- 5
- Parking Spaces
- 10
- Total Garage And Parking Spaces
- 15
Heating & Cooling
- Heat Source
- Electric
- Heat Type
- Baseboard
- Air Conditioning
- Central Air, Other
- Water
- Well
- Sewers
- Septic
- Natural Gas
- No
- Hydro
- Yes
- Cable
- No
- Telephone
- Yes
- Bedrooms
- 5
- Washrooms
- 3
- Kitchens
- 1
- Family / bonus room
- Yes
Room sizes
- Bathroom—Main level, 2 Pc Bath
- Dining Room—Main level
- Dining Room—Main level
- Foyer—Main level
- Kitchen—Main level
- Laundry—Main level
- Living Room—Main level
- Living Room—Main level
- Mud Room—Main level
- Other—Main level
- Sunroom—Main level
- Bathroom—Second level, 3 Pc Bath
- Bathroom—Second level, 5 Pc Bath
- Bedroom—Second level
- Bedroom—Second level
- Bedroom—Second level
- Bedroom—Second level
- Primary Bedroom—Second level
- Recreation—Basement level
- Recreation—Basement level
- Utility Room—Basement level
Washrooms
- 2-piece, Main
- 3-piece, Second
- 5-piece, Second
- Municipality
- Hamilton
- Neighbourhood
- Rural Flamborough
- Main cross streets
- Campbellville Rd & Milburough Town Line
- Directions
- Campbellville Rd, turn onto long driveway
- Waterfront
- None
- MLS® number
- X13420592
- Data source
- Toronto Regional Real Estate Board
- Listed on
- 2026-06-09
- Updated on
- 2026-09-29
- Days on market
- 136 days
- Possession type
- 90+ days
- Co-op commission
- 2%
- Seller
- Listed by
- Royal LePage Royal City Realty
Home Market Value
Current home valuation for 551 Campbellville Road, Hamilton, Rural Flamborough, Hamilton, ON. Listed for $3,900,000
HOMEH Estimate
—
Estimated Sales Range
—
HOMEH Estimate for 551 Campbellville Road, Hamilton, Rural Flamborough
Calculated with a real agent's CMA method — 45+ years of experience, codified. Not an AI guess.
For the owner
Is this your home? Track its value.
Get this home's HOMEH Estimate by email once a month, with how many homes are for sale around you.
Mortgage Payment Calculator
Compare up to 4 down payment scenarios
20% required for homes $1.5M or more
$780,000
| Scenario 1 | Scenario 2 | Scenario 3 | Scenario 4 | |
|---|---|---|---|---|
−Down payment | % $ | % $ | % $ | % $ |
+CMHC insurance | $0 | $0 | $0 | $0 |
=Total mortgage | $3,120,000 | $2,925,000 | $2,730,000 | $2,535,000 |
Amortization | ||||
Mortgage rate | % | % | % | % |
| Payment frequency | ||||
=Mortgage payment | $15,233monthly | $14,281monthly | $13,329monthly | $12,377monthly |
Land Transfer Tax
$83,975
$83,975
Around this home
No schools found nearby
Data provided by OpenStreetMap & Fraser Institute School Rankings
Ask HOMEH
New!Hi there!
👋Text or call (416) 301-9001
Recommended for you
Based on homes you've looked at.
No recommended properties found.
Nearby similar homes
No nearby properties found.
More real estate resources
Other homes nearby
Explore this area
Nearby neighbourhoods
No nearby listings available.