
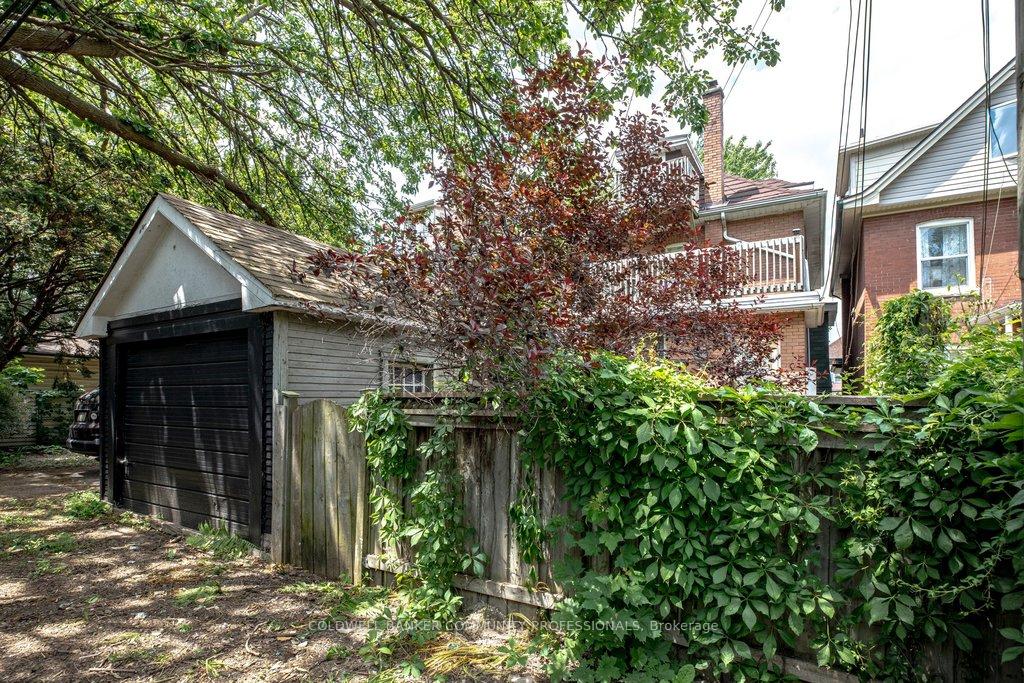
111 Spadina Avenue
Hamilton (Stipley), ON L8M 2X4
- 6Bedrooms
- 3Bathrooms
- 1Garage
- 2000–2500Sq Ft
- $4,981Tax
- 28×87 ftLot Size
 Estimated Value:$720,500See Free Estimate Report

Property not available for sale or for rent.
HOMEH One: full-service selling for a 1% listing fee. The buyer's agent commission is separate.
Free Home EvaluationHow Much Is My Home Worth?Homes for Sale NearbySale & Price History for 111 Spadina Avenue, Hamilton, Stipley
Real estate boards require you to or to see the full details of this property.
*Sold prices and complete sale & price history are regulated data. Under the Trust in Real Estate Services Act, 2002 (TRESA) and the rules of the Real Estate Council of Ontario (RECO), and pursuant to the Multiple Listing Service® rules of the Canadian Real Estate Association (CREA) and the Toronto Regional Real Estate Board (TRREB), this information may be shown only to registered users who have agreed to the applicable terms of use (a Virtual Office Website, or "VOW," arrangement). HOMEH Inc., Brokerage therefore provides it to signed-in members only. Creating an account is free and takes under a minute.
About 111 Spadina Avenue, Hamilton, Stipley
Summarized Description
- Stately home with old-world charm and craftsmanship.
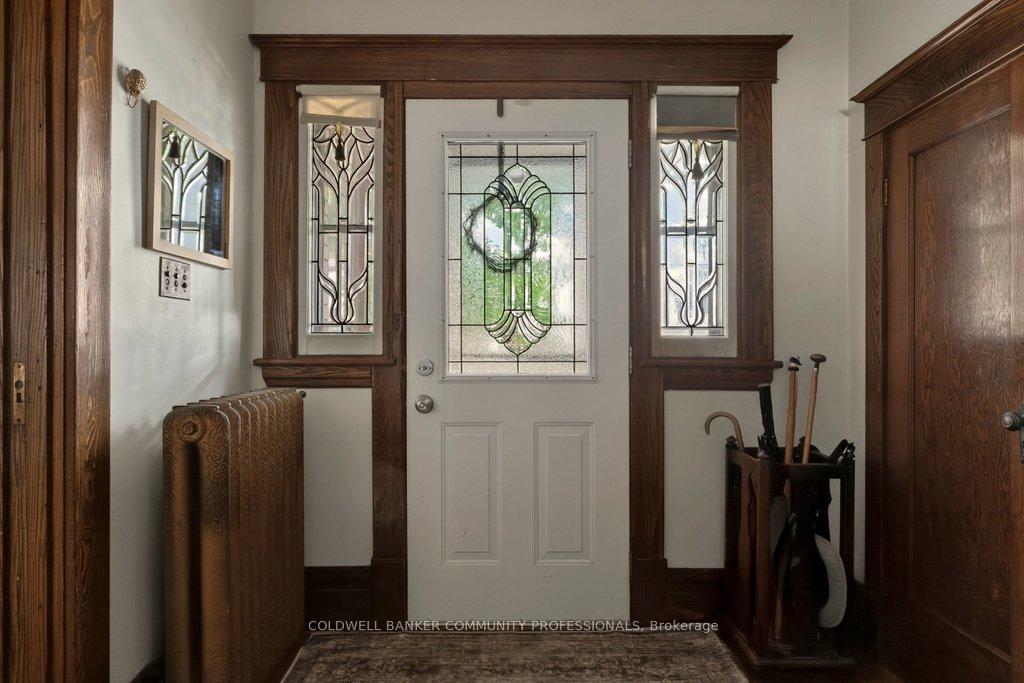
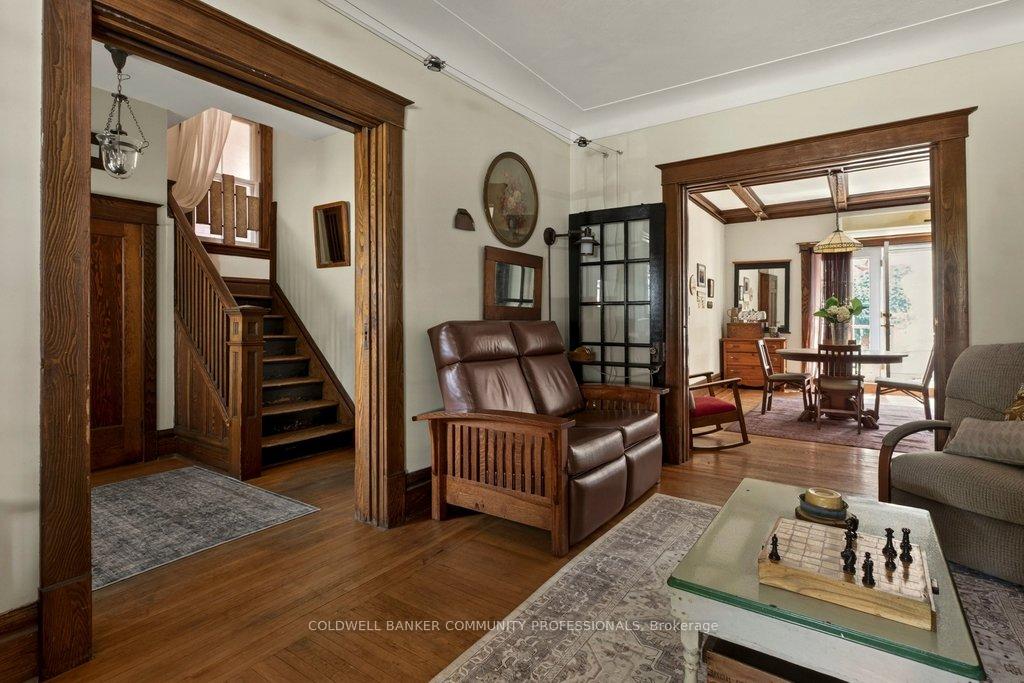
- Original wood accents and rich hardwood floors.
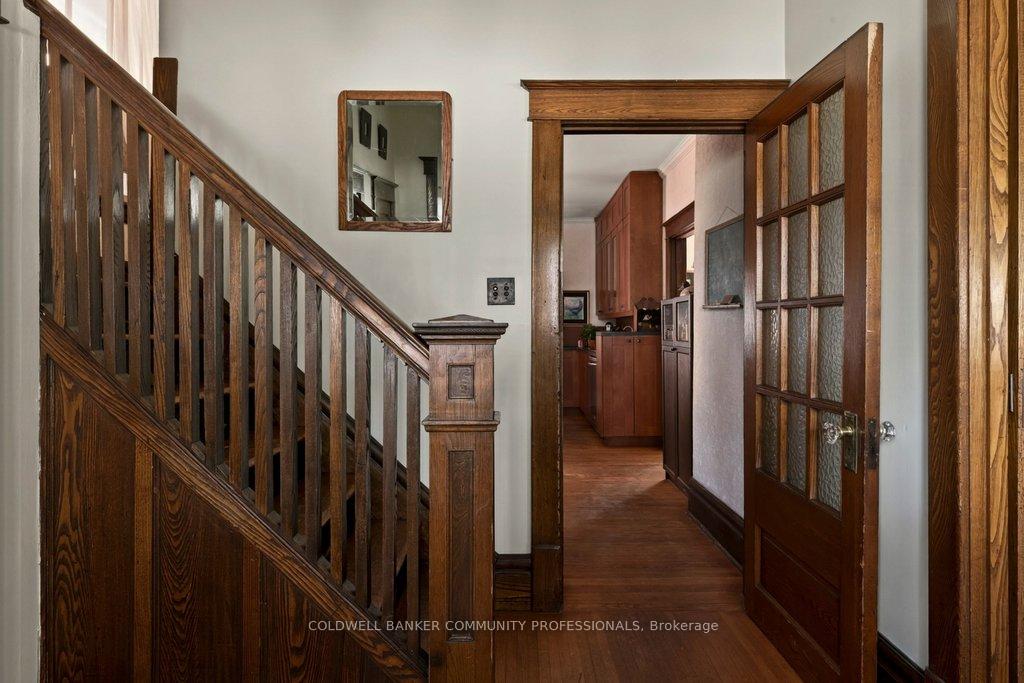
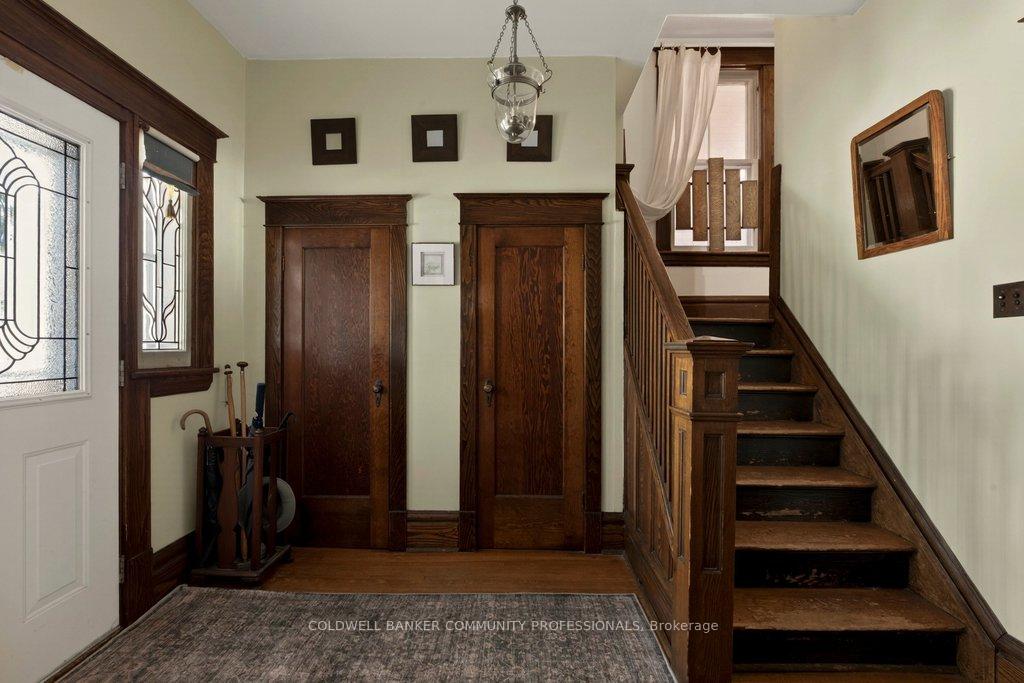
- Double staircase enhances appeal and elegance.
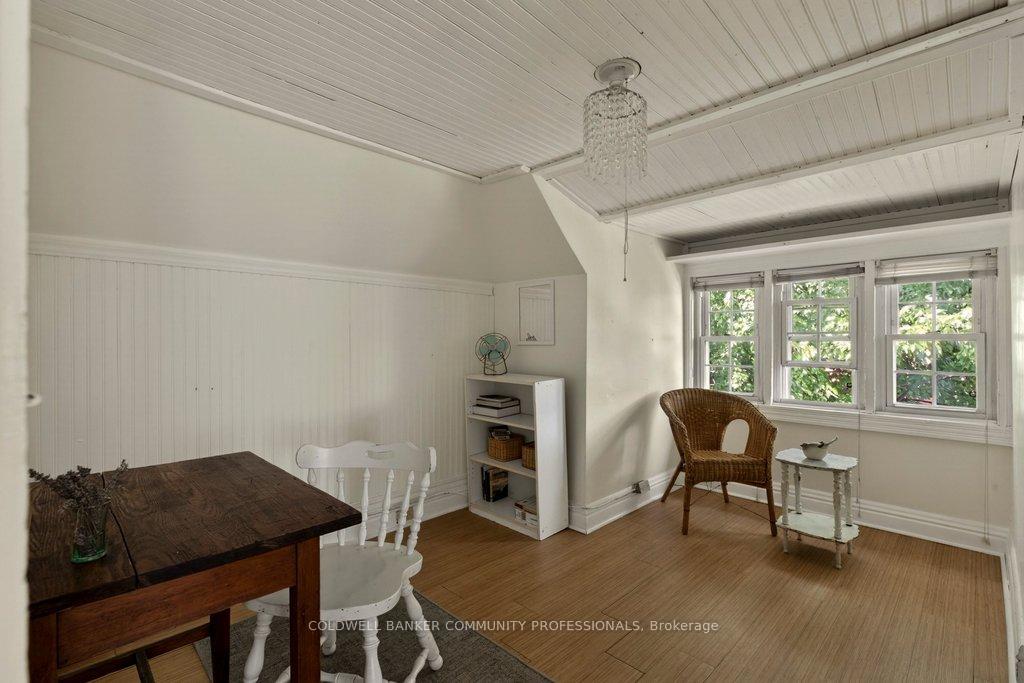
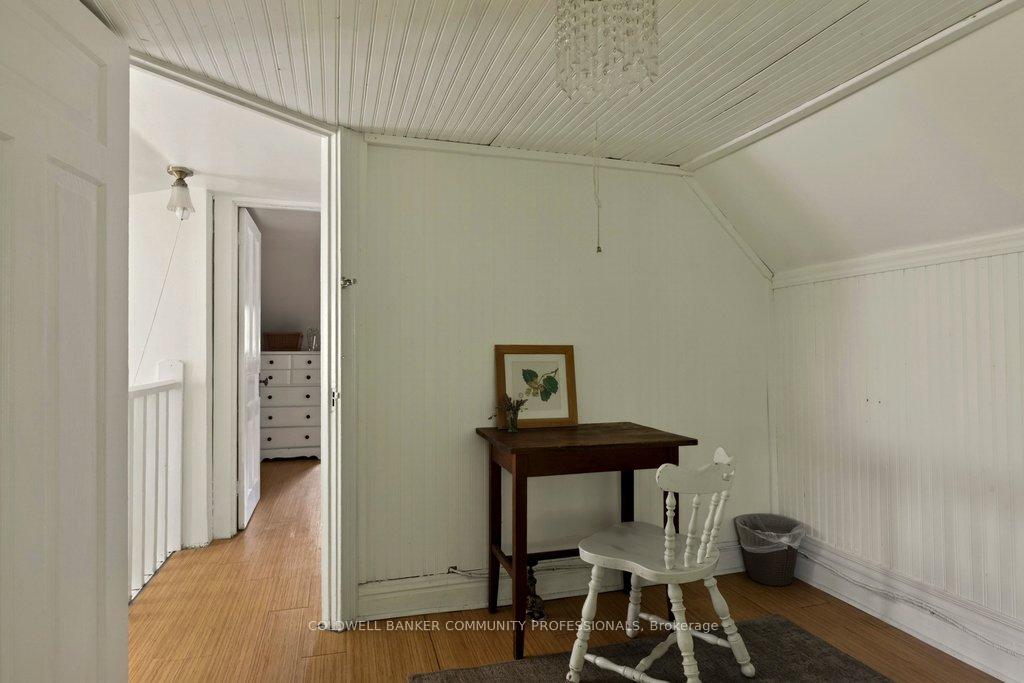
- Finished attic offers versatile living space.
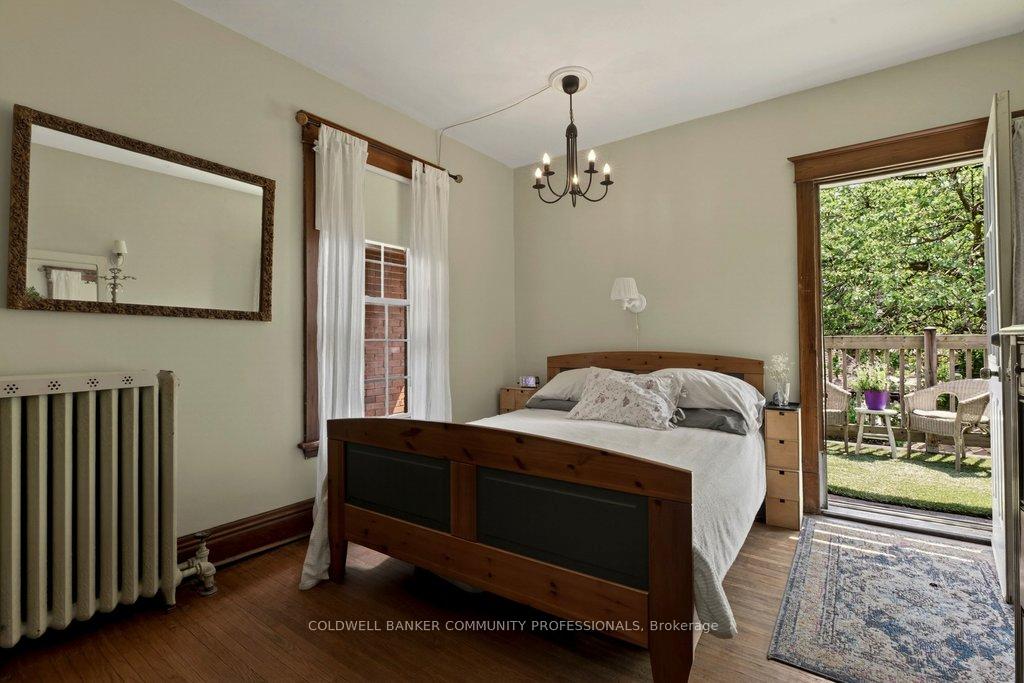
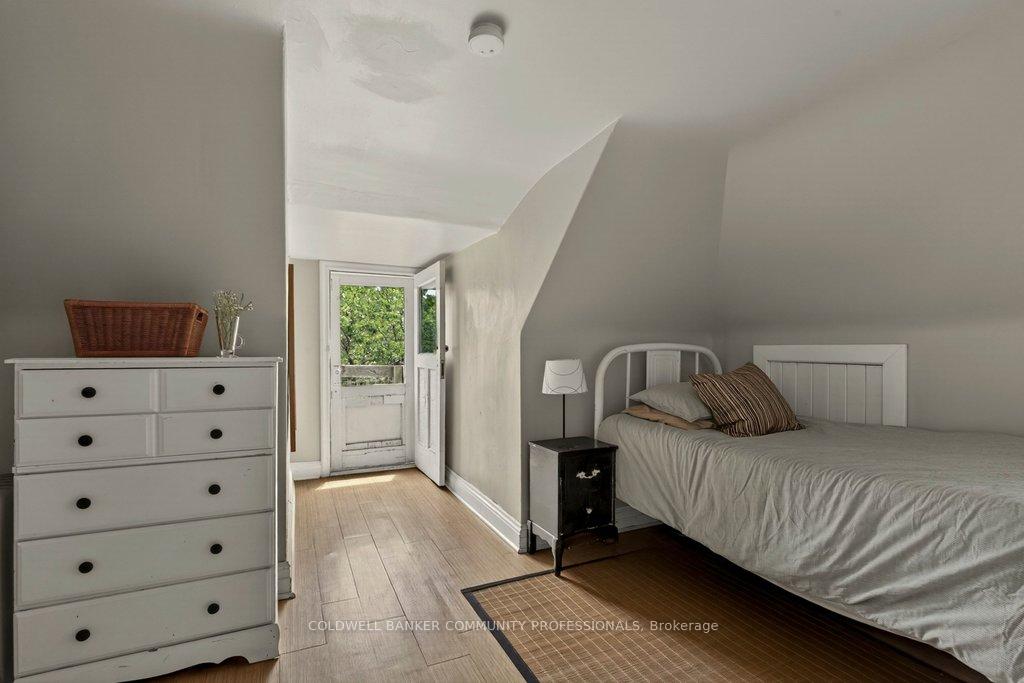
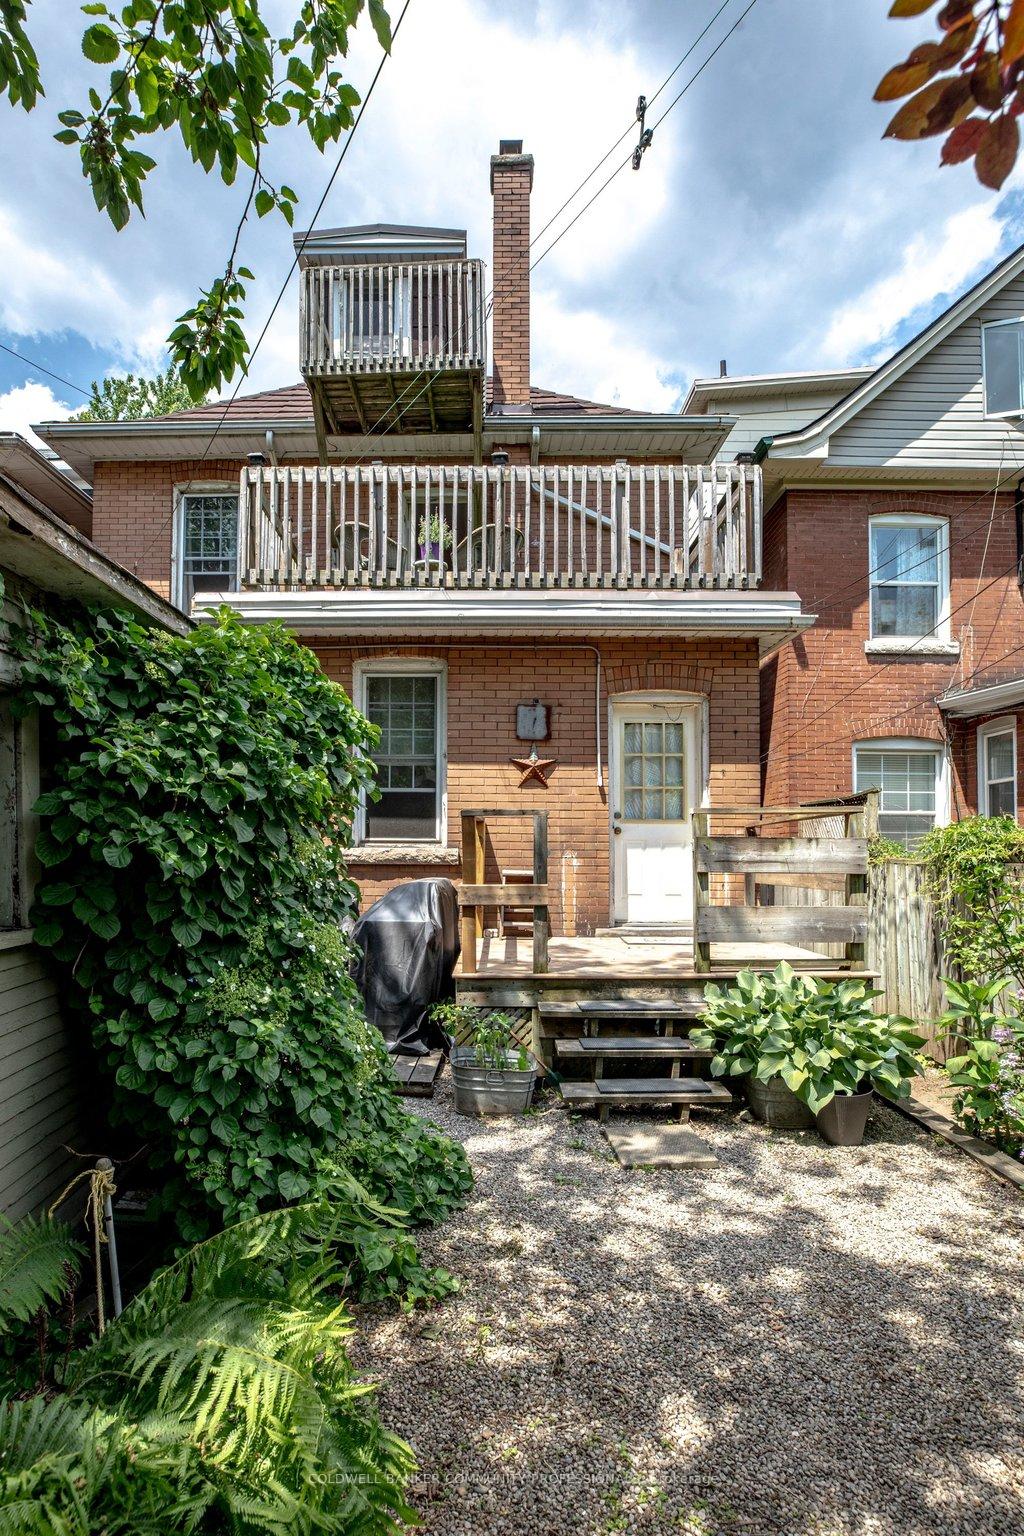
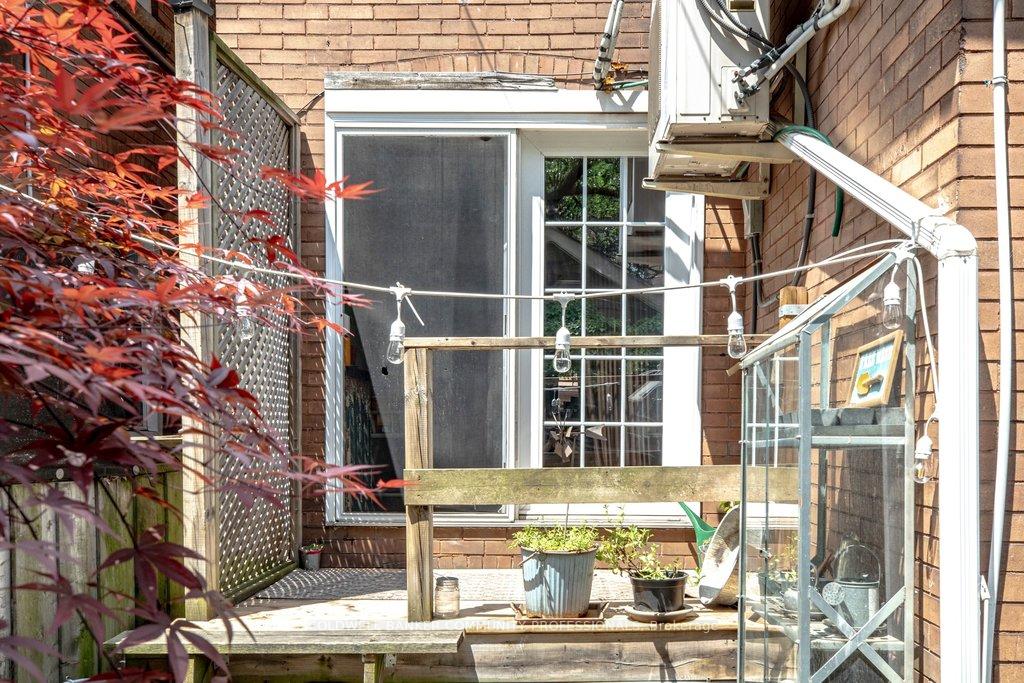
- Primary bedroom features access to rear balcony.
- Bonus pantry room adds practicality and storage.
- Partially finished basement with workshop potential.
- Home ready for new owner to cherish.
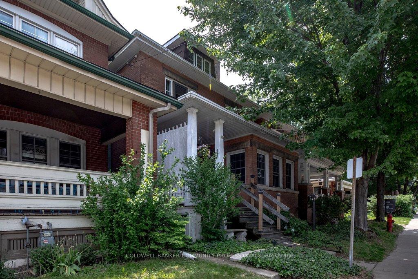
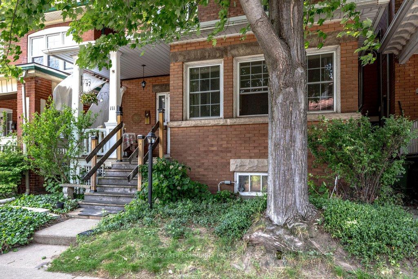
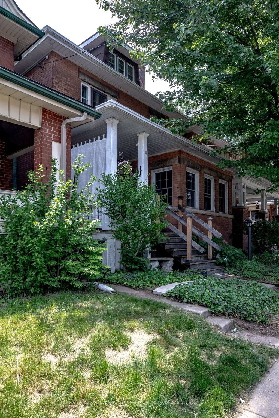
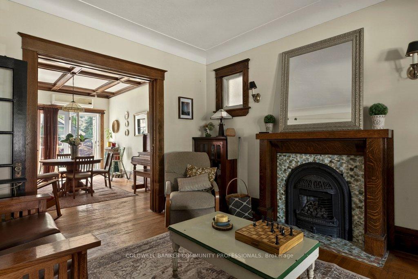
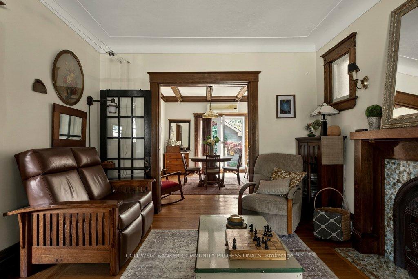
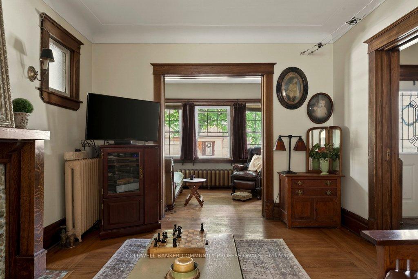
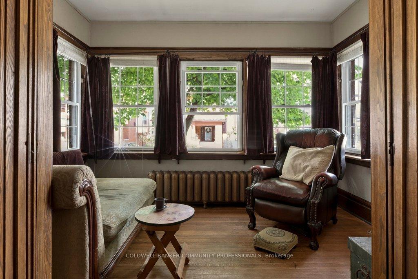
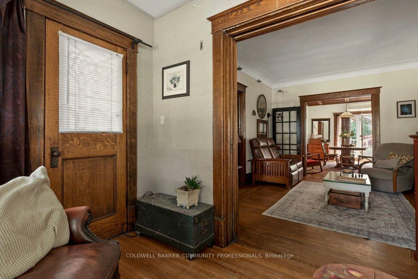
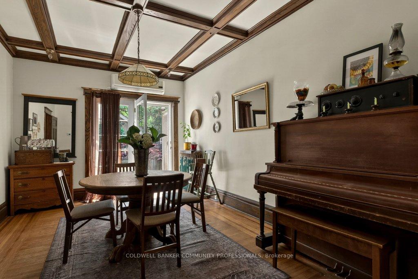
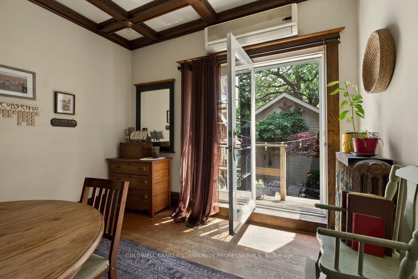
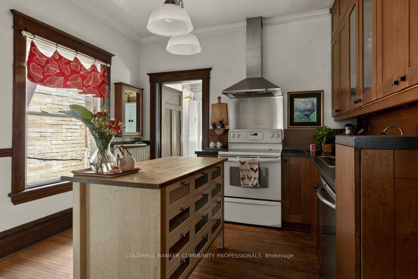
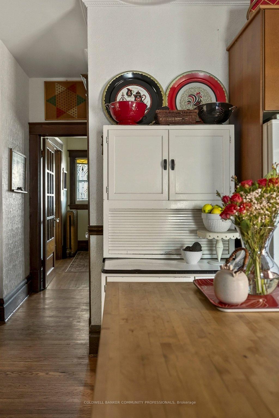
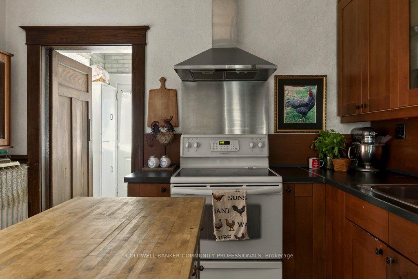
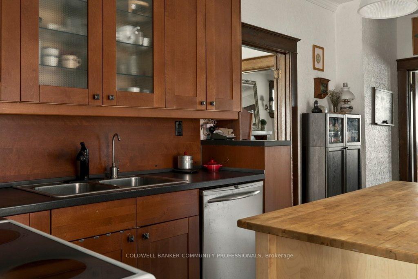
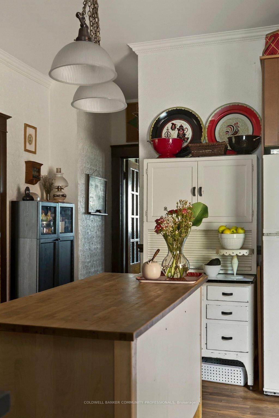
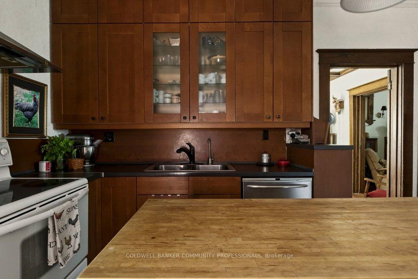
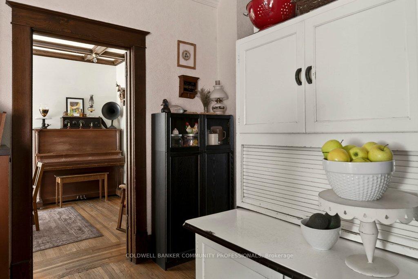
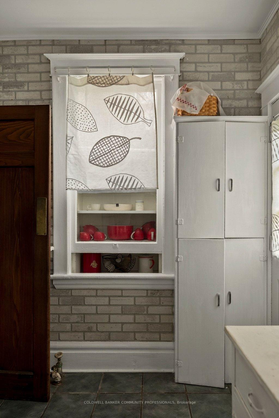
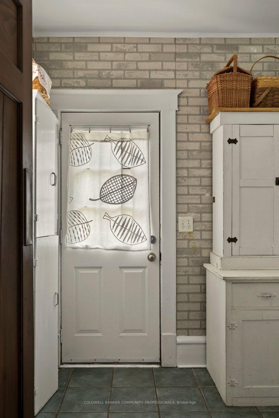
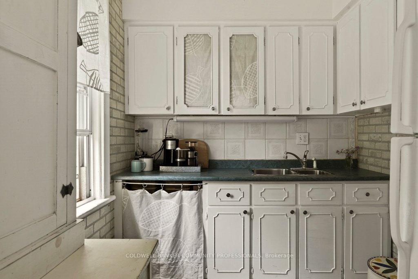
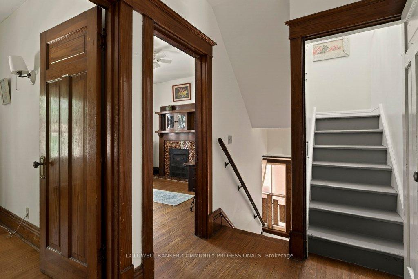
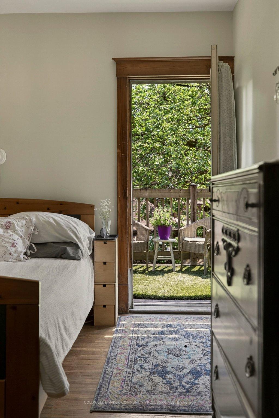
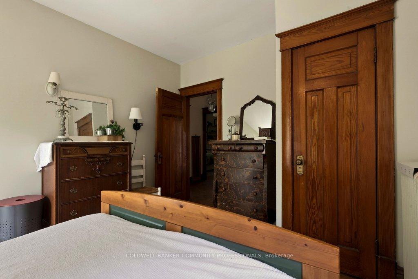
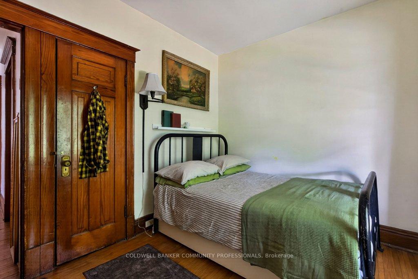
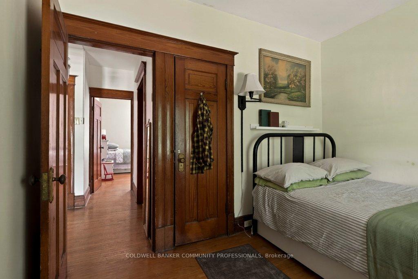
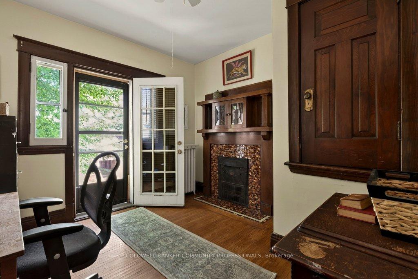
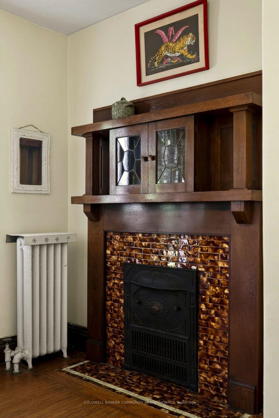
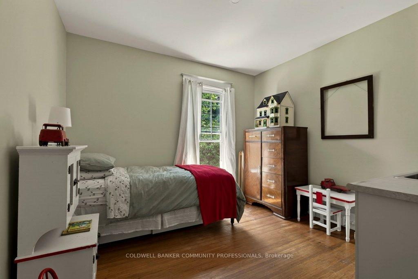
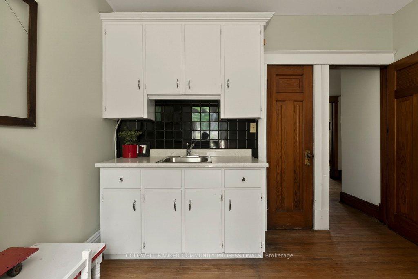
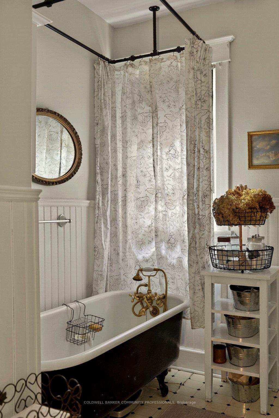
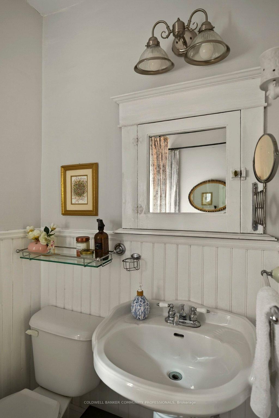
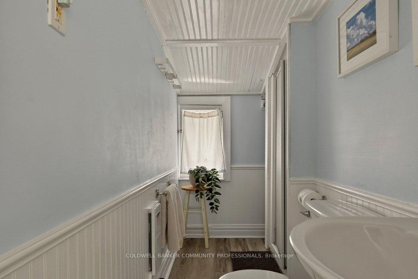
A stately home rich in old-world charm, timeless craftsmanship, & the kind of space today's buyers dream of-a home to grow into, make your own, & cherish for years to come. Filled with original character & beautifully preserved details. From the moment you step inside you will be in awe of the unspoiled wood accents, rich hardwd flrs,elegant pocket doors, coffer ceiling & two incredible original fireplace mantles (one featuring a functioning gas fireplace). A double staircase to the 2 nd lvl adds to the appeal. Unwind in the inviting den, cozy up by the fire in the living rm, host memorable dinners in the formal dining rm, or prepare family favourites in the functional galley kitchen. Just beyond, a bonus pantry rm adds incredible practicality with extra storage,sink, & additional counter space. Upstairs, the 2 nd lvl offers four bedrms & a full bathrm complete with clawfoot tub. The primary bedrm features access to a rear balcony-an ideal spot to enjoy a quiet morning coffee or unwind at day's end. The finished attic provides even more space, ready to suit your lifestyle as a studio, home office, or private escape complete with another full bathroom. Downstairs, the partially finished basement boasts ample storage, workshop potential, & a 3-piece bathrm ready for a thoughtful refresh. This is more than just a house-it's a home with soul ready for its next chapter and for a new owner to make it their own while preserving the beauty of its remarkable past. RSA
Key Facts & Features
Property Costs
- Annual Property Tax Amount
- $4,981
- Land Transfer Tax Fee
- $8,473
- Basement Type
- Full, Partially Finished
Interior Features
- Laundry Level
- Lower Level
- Interior Extras
- Carpet Free, Rough-In Bath, Storage, Water Heater
- Fireplace/Stove
- Yes
- Fireplace Features
- Natural Gas
- Elevator
- No
Exterior Features
- Exterior Extras
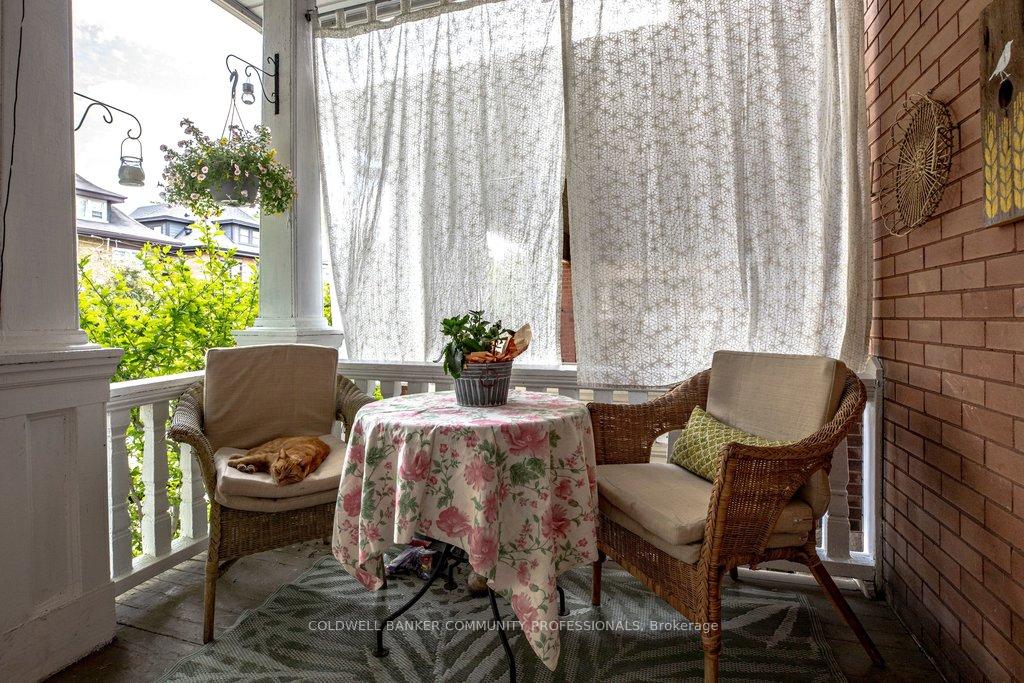
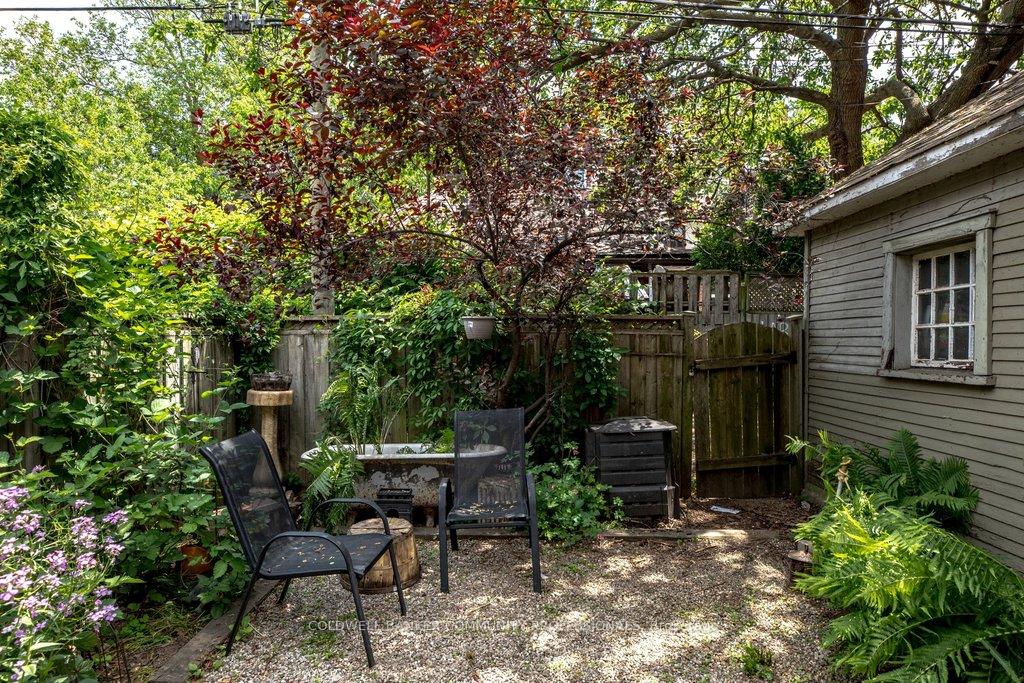
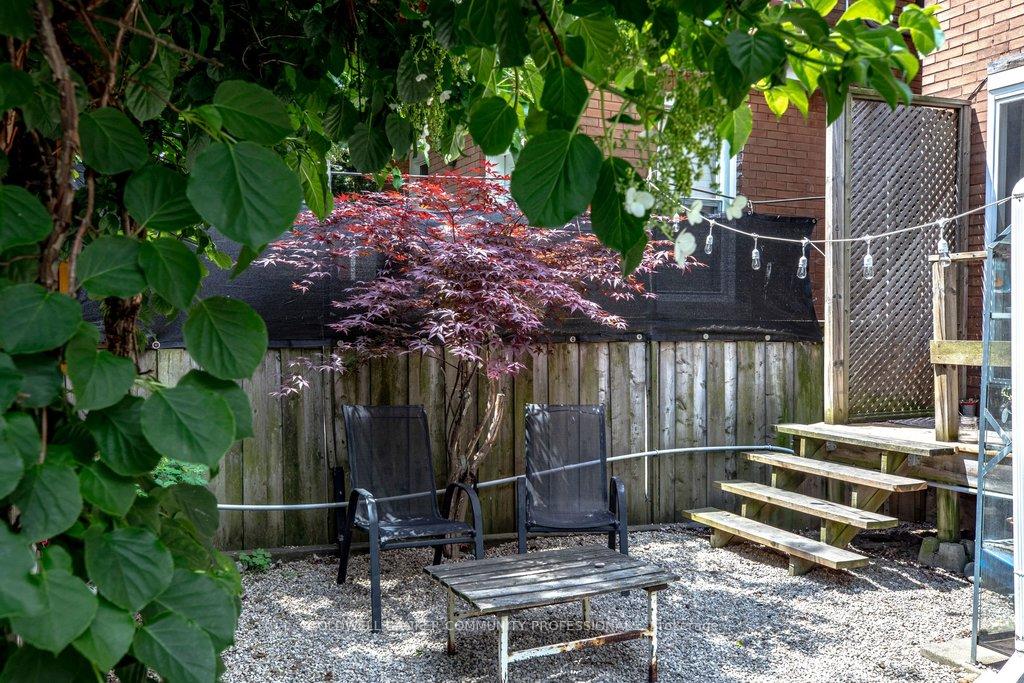
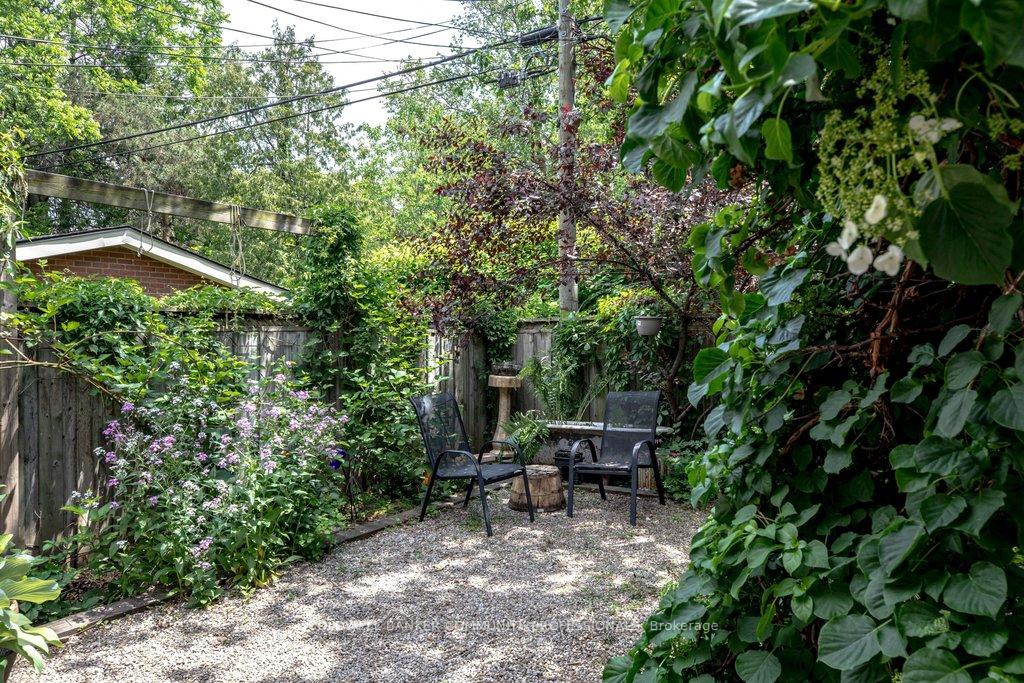
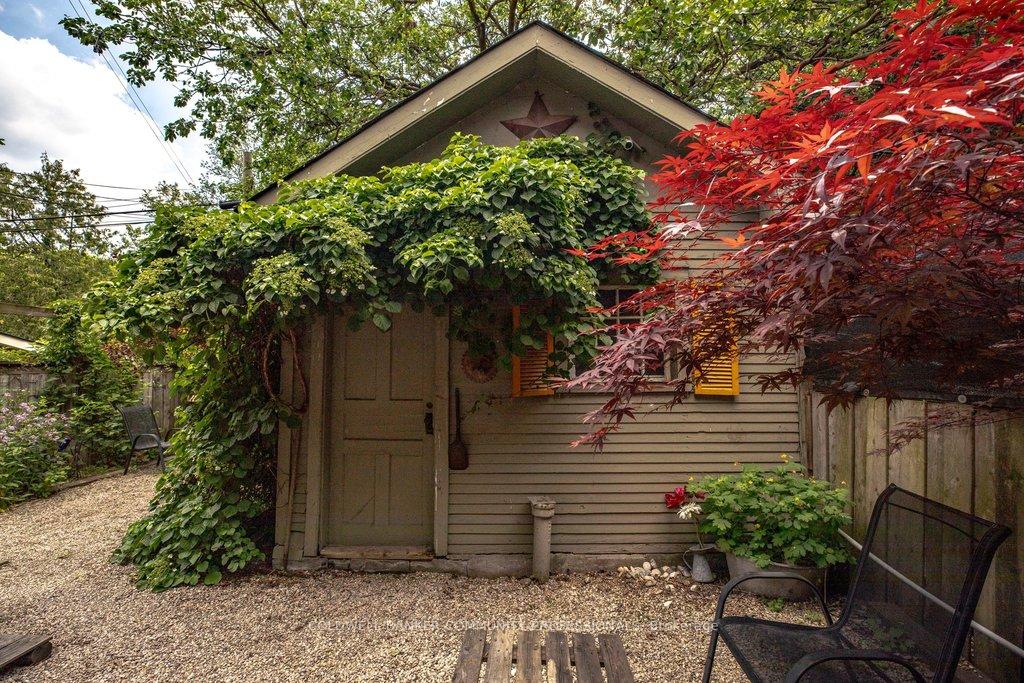
- Deck, Landscaped, Porch
- Pool
- None
- Property Features
- Fenced Yard, Hospital, Level, Park, Place Of Worship, Public Transit
Building
- Building Type
- Detached
- Building Style
- 2 1/2 Storey
- Approx Age
- 100+
Construction
- Exterior Finish
- Brick
- Roof
- Asphalt Shingle
- Foundation Details
- Stone
- Special Designation
- Unknown
Lot
- Lot Front
- 28.00 ft
- Lot Depth
- 87.16 ft
- Lot Shape
- Rectangular
Inclusions
- Inclusions
- Fridge, stove, freezer, dishwasher, washer/dryer, all existing light fixtures, all existing window coverings, all existing hooks and shelving all in AS IS condition
Exclusions
- Exclusions
- Red curtain in kitchen window, black and white wall lamps in primary bedroom, chimney top garden ornament. Freezer, fridge in the pantry room
Parking & Garages
- Garage Type
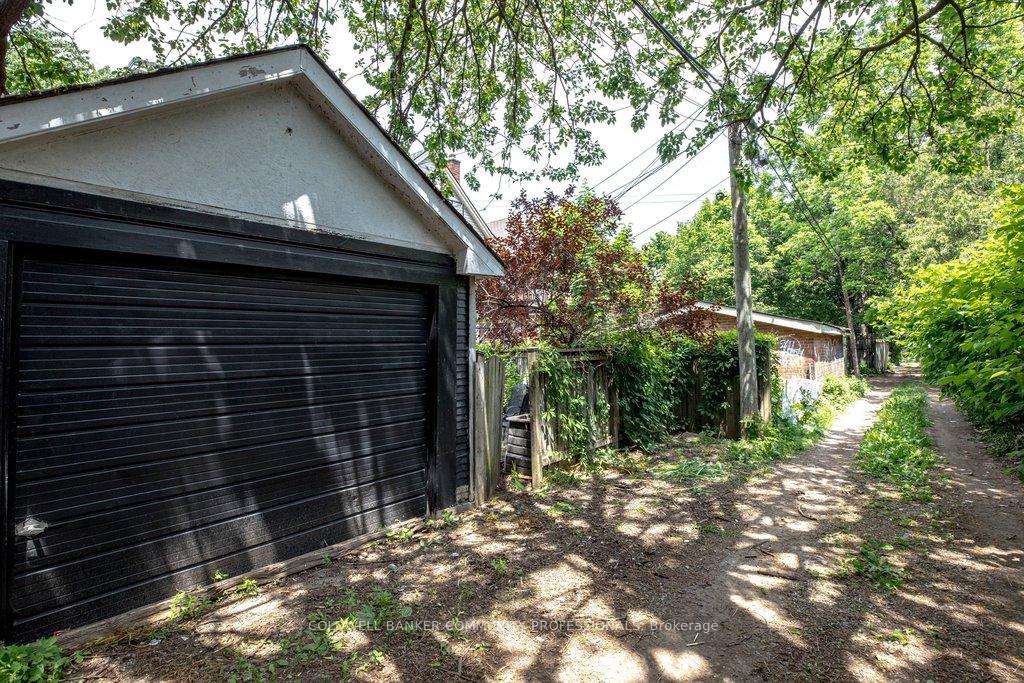
- Detached
- Garage Spaces
- 1
- Parking Spaces
- 1
- Total Garage And Parking Spaces
- 2
Heating & Cooling
- Heat Source
- Gas
- Heat Type
- Radiant
- Air Conditioning
- Wall Unit(s), Window Unit(s)
- Water
- Municipal
- Sewers
- Sewer
- Natural Gas
- Yes
- Hydro
- Yes
- Bedrooms
- 6
- Washrooms
- 3
- Kitchens
- 1
Room sizes
- Bedroom—Third level
- Laundry—Basement level
- Bedroom—Third level
- Bathroom—Basement level, 3 Pc Bath
- Bathroom—Second level, 3 Pc Bath
- Den—Main level
- Other—Basement level
- Bathroom—Third level, 3 Pc Bath
- Bedroom—Second level
- Living Room—Main level
- Bedroom—Second level
- Bedroom—Second level
- Bedroom—Second level
- Kitchen—Main level
- Workshop—Basement level
- Pantry—Main level
- Dining Room—Main level
Washrooms
- 3-piece, Second
- 3-piece, Third
- 3-piece, Basement
- Municipality
- Hamilton
- Neighbourhood
- Stipley
- Main cross streets
- Between Main St E & Dunsmure Rd
- Zoning
- R1a
- Directions
- Main St E, left onto Spadina Ave
- MLS® number
- X13536686
- Data source
- Toronto Regional Real Estate Board
- Status change
- 2026-09-04
- Listed on
- 2026-07-08
- Days on market
- 58 days
- Possession type
- 60-89 days
- Co-op commission
- 2% + HST
- Seller
- Listed by
- COLDWELL BANKER COMMUNITY PROFESSIONALS
Home Market Value
Current home valuation for 111 Spadina Avenue, Hamilton, Stipley, Hamilton, ON. Listed for $599,900
HOMEH Estimate
$720,500
Estimated Sales Range
$587,042 - $853,958
HOMEH Estimate for 111 Spadina Avenue, Hamilton, Stipley
Calculated with a real agent's CMA method — 45+ years of experience, codified. Not an AI guess.
For the owner
Is this your home? Track its value.
Get this home's HOMEH Estimate by email once a month, with how many homes are for sale around you.
Mortgage Payment Calculator
Compare up to 4 down payment scenarios
5% on first $500K + 10% on $99,900 over $500K
$34,990
| Scenario 1 | Scenario 2 | Scenario 3 | Scenario 4 | |
|---|---|---|---|---|
−Down payment | % $ | % $ | % $ | % $ |
+CMHC insurance | $22,580 | $16,737 | $14,278 | $0 |
=Total mortgage | $587,086 | $556,647 | $524,193 | $479,920 |
Amortization | ||||
Mortgage rate | % | % | % | % |
| Payment frequency | ||||
=Mortgage payment | $2,866monthly | $2,718monthly | $2,559monthly | $2,343monthly |
Land Transfer Tax
$8,473
$8,473
Around this home
No schools found nearby
Data provided by OpenStreetMap & Fraser Institute School Rankings
Ask HOMEH
New!Hi there!
👋Text or call (416) 301-9001
Recommended for you
Based on homes you've looked at.
No recommended properties found.
Nearby similar homes
No nearby properties found.
More real estate resources
Other homes nearby
Explore this area
Nearby neighbourhoods
No nearby listings available.