
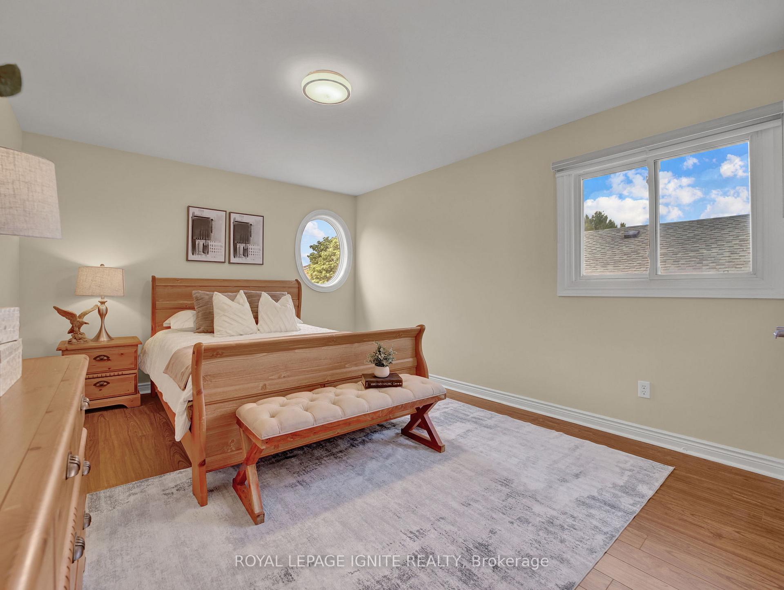
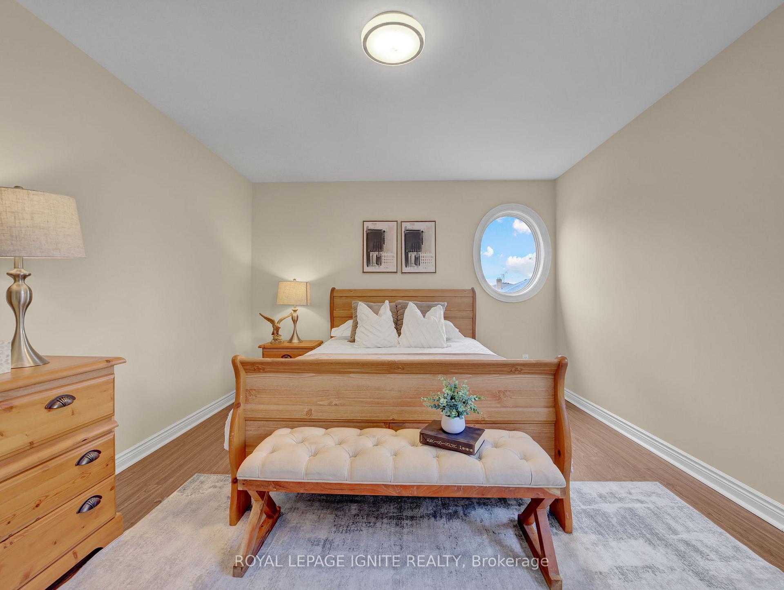
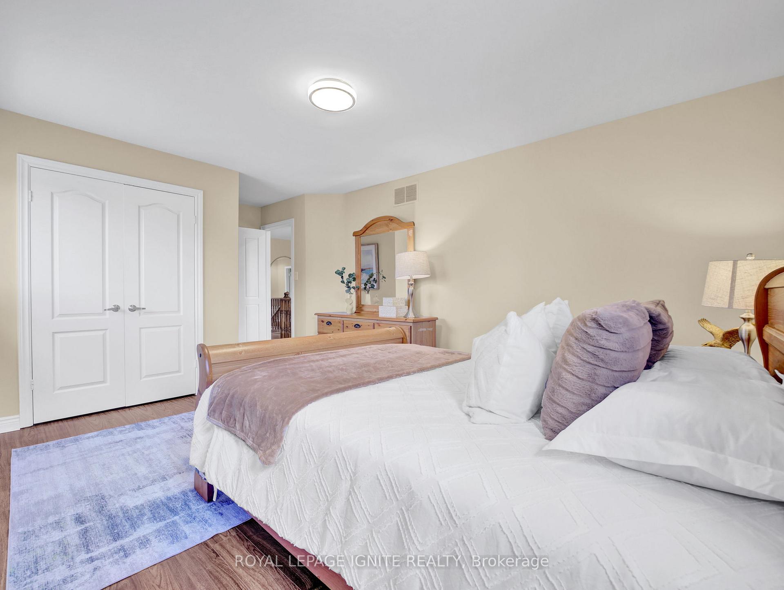
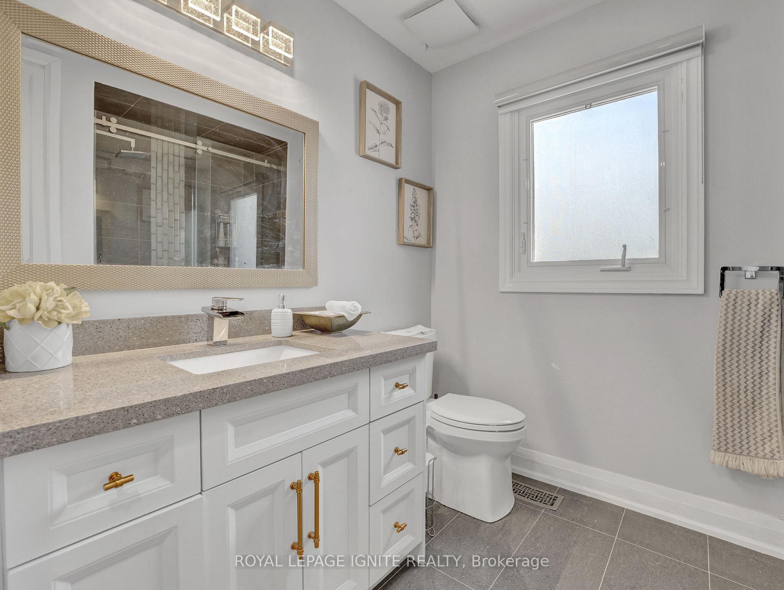
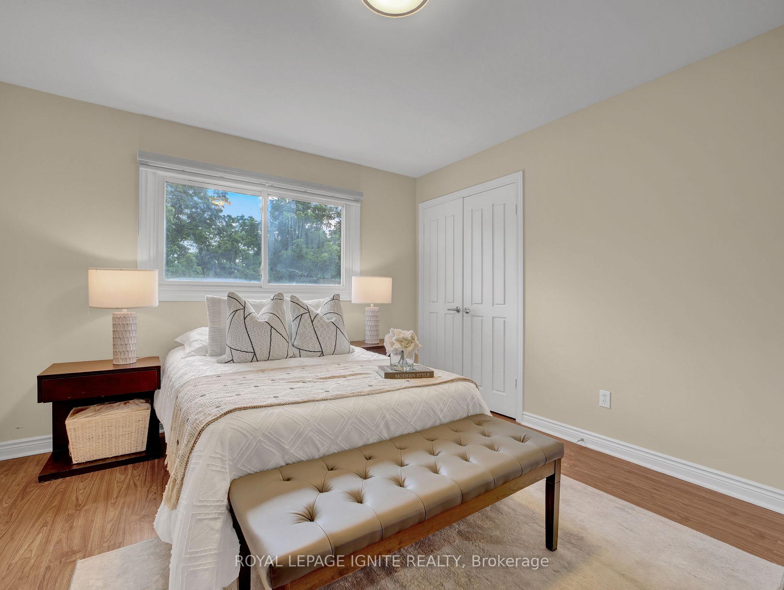
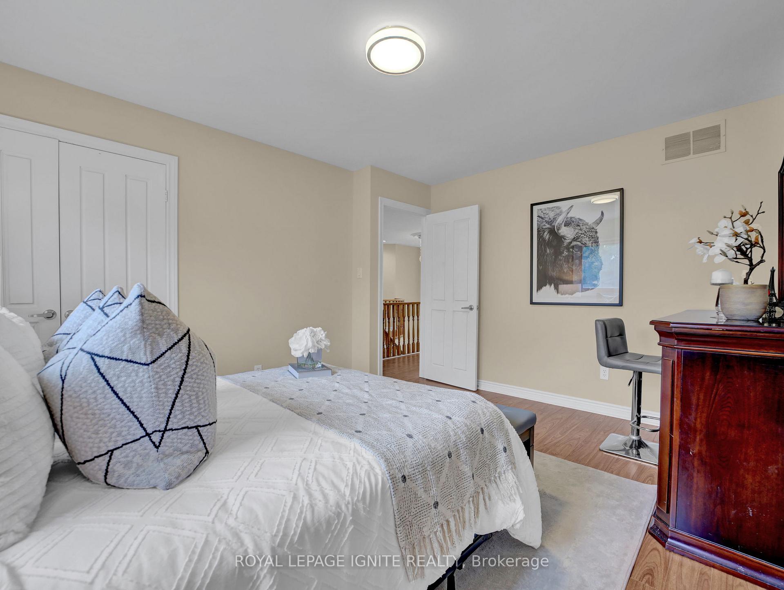
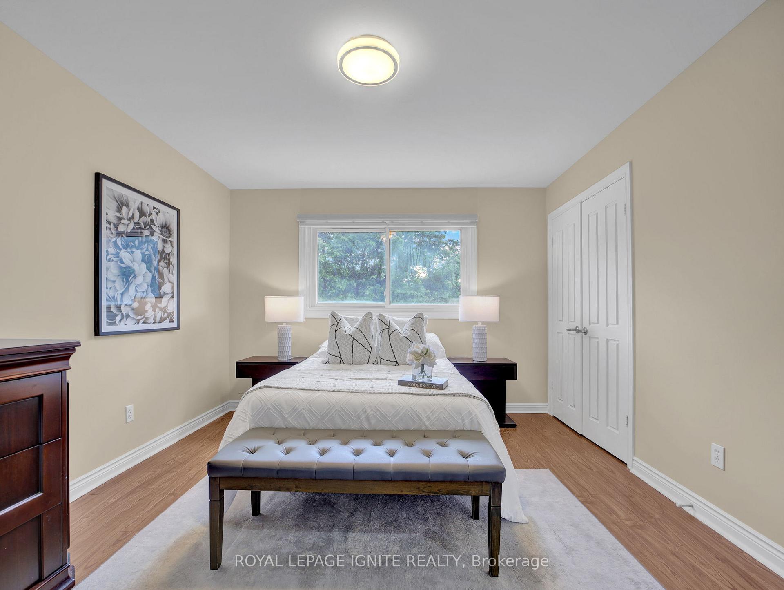
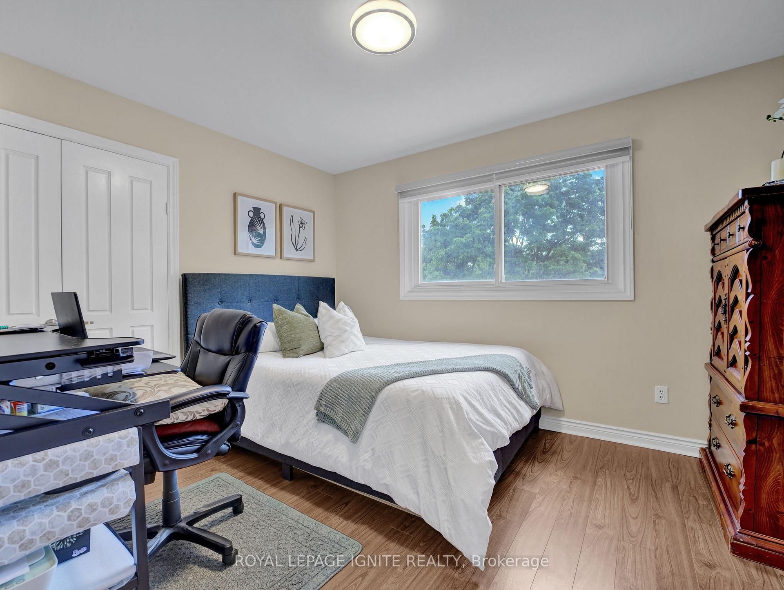
114 Montmorency Drive
Hamilton (Red Hill), ON L8K 6R1
- 4+3Bedrooms
- 5Bathrooms
- 2Garage
- 3500–5000Sq Ft
- $8,844Tax
- 52×116 ftLot Size
 Estimated Value:$1,990,649See Free Estimate Report

Property not available for sale or for rent.
HOMEH One: full-service selling for a 1% listing fee. The buyer's agent commission is separate.
Free Home EvaluationHow Much Is My Home Worth?Homes for Sale NearbySale & Price History for 114 Montmorency Drive, Hamilton, Red Hill
| Start Date | End Date | Price | Event | MLS# |
|---|---|---|---|---|
| 2025-07-21 | 2025-09-10 | Login to See Prices | Terminated | x12300314 |
Real estate boards require you to or to see the full details of this property.
*Sold prices and complete sale & price history are regulated data. Under the Trust in Real Estate Services Act, 2002 (TRESA) and the rules of the Real Estate Council of Ontario (RECO), and pursuant to the Multiple Listing Service® rules of the Canadian Real Estate Association (CREA) and the Toronto Regional Real Estate Board (TRREB), this information may be shown only to registered users who have agreed to the applicable terms of use (a Virtual Office Website, or "VOW," arrangement). HOMEH Inc., Brokerage therefore provides it to signed-in members only. Creating an account is free and takes under a minute.
About 114 Montmorency Drive, Hamilton, Red Hill
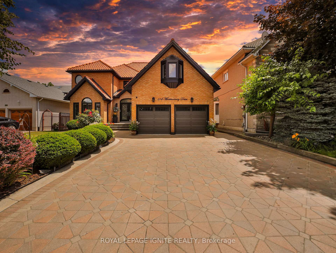
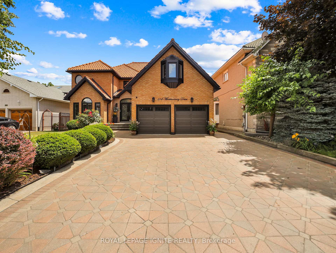
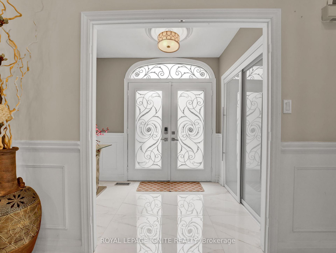
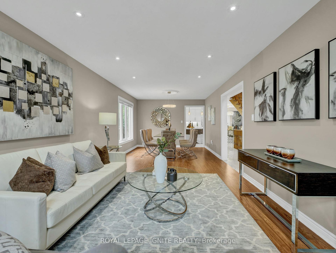
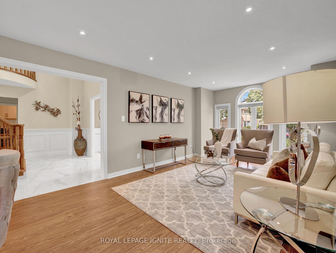
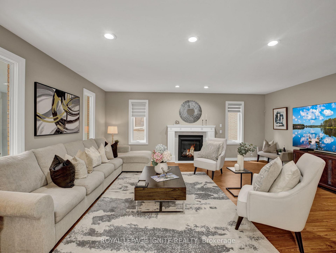
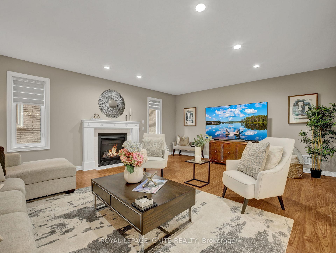
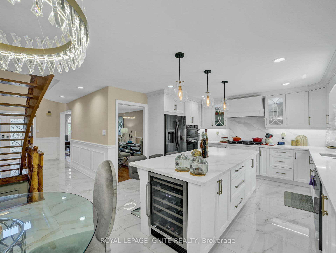
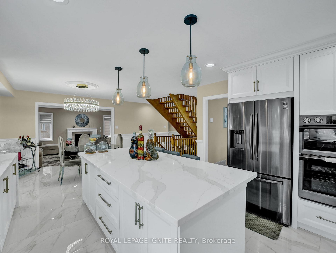
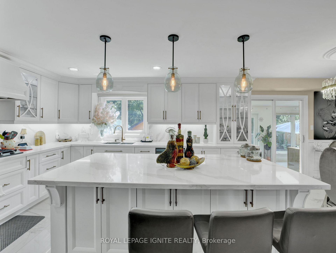
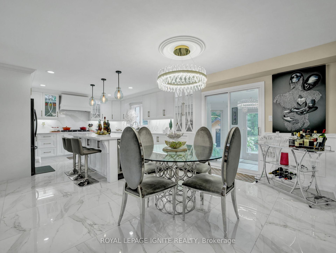
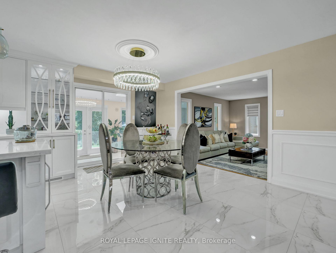
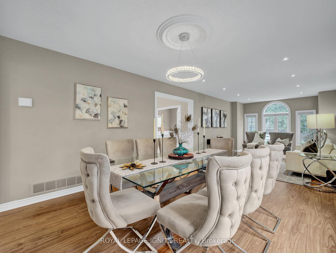
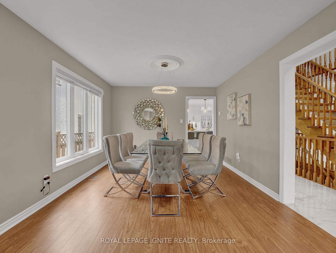
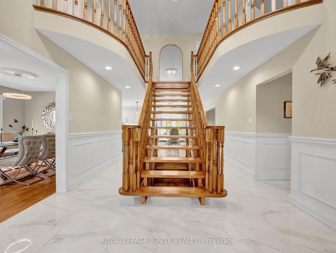
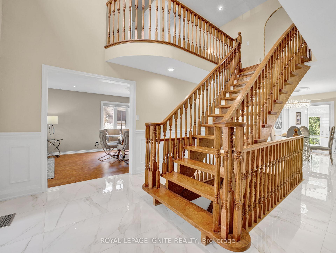
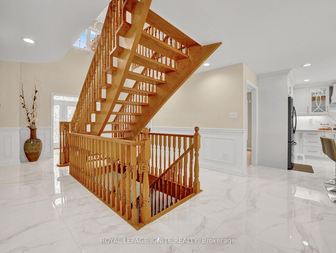
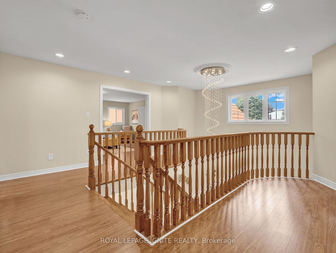
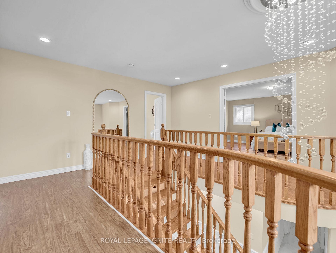
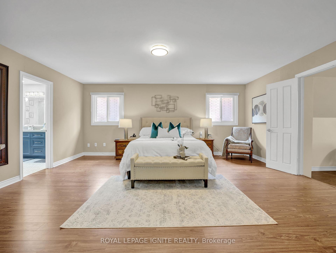
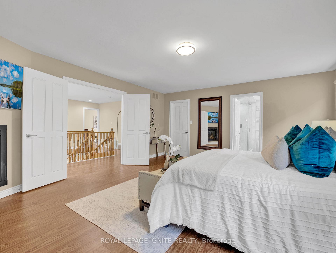
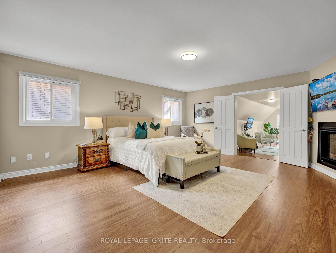
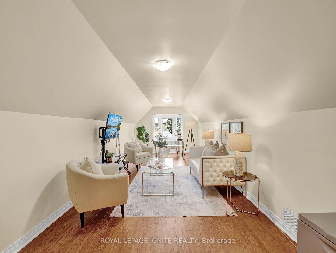
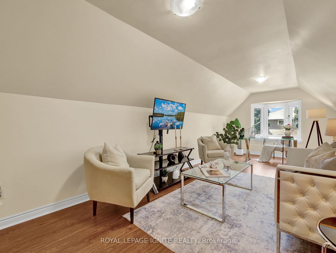
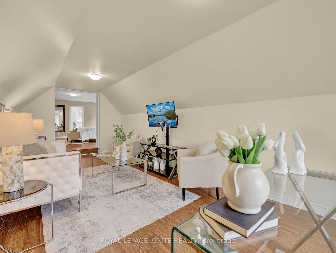
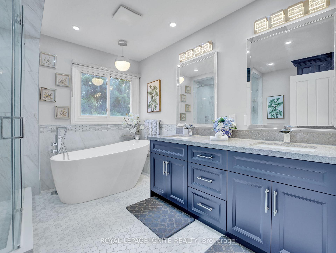
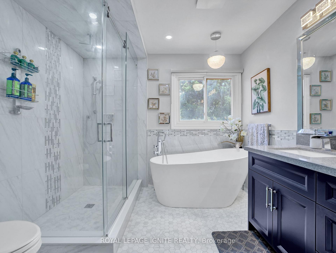
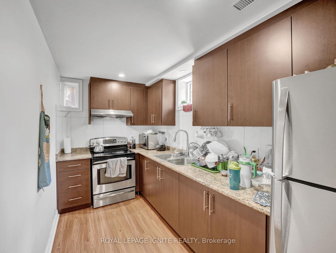
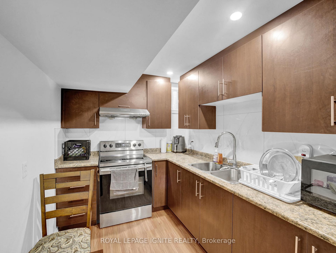
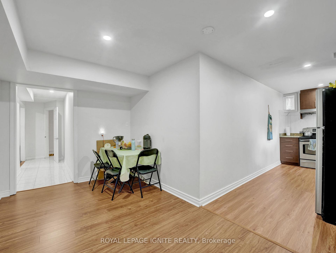
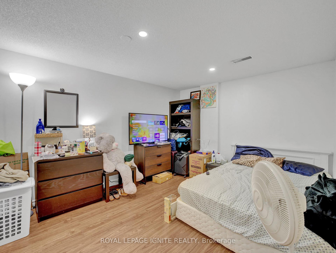
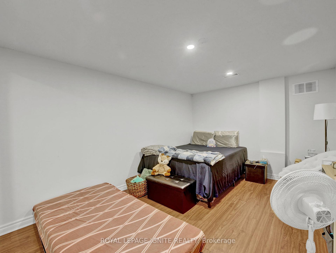
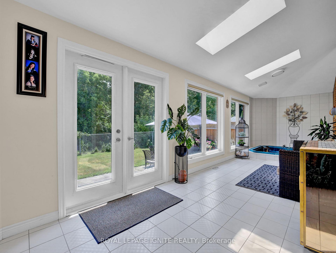
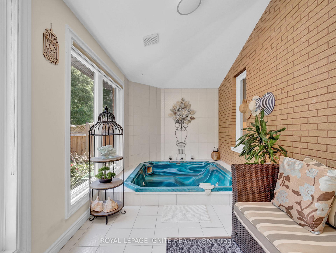
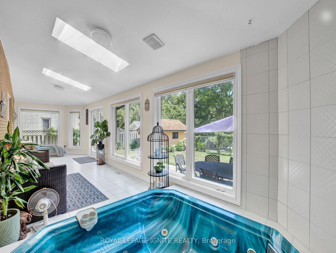
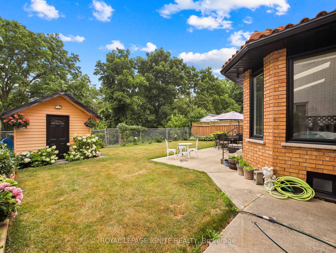
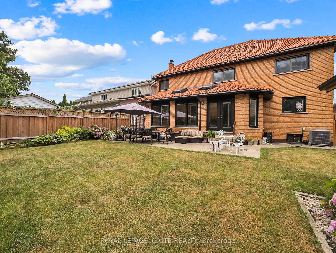
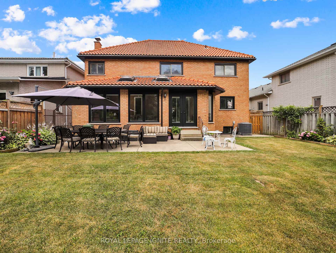
Exquisite Custom Renovated Estate on a Private Ravine Lot over 5000 Sq Ft living space.Welcome to this impeccably renovated, one-of-a-kind luxury residence nestled on a secluded ravine lot, offering unmatched privacy and natural beauty. Featuring a grand Scarlett O'Hara staircase and a premium 50-year Marley roof, this home exudes timeless elegance and superior craftsmanship. The brand new chef's kitchen is enhanced with quartz countertops and Waterfall Island, flowing seamlessly into a spacious family room with a fireplace and pot lighting. Formal living and dining rooms offer exceptional space for upscale entertaining. The lavish primary suite includes a private sitting area, a gas fireplace, and a custom walk-in closet. Your own personal retreat. A breathtaking sunroom with skylight and built-in hot tub overlooks the ravine, blending indoor comfort with outdoor serenity. Investment Potential: A separate entrance via the garage side door leads to two fully self-contained spaces, an ideal 2-bedroom in-law suite and a 1-bedroom guest suite. Perfect for multigenerational living, guest accommodations, or luxury rental income. Family-Friendly & School-Ready Located just around the corner from Sir Wilfrid Laurier Public School, this home is ideal for families. Nearby parks like Hixon Park, Glen Castle Park, and Red Hill Bowl offer green space and playgrounds for weekend fun. St. Joseph's Healthcare King Campus is less than 5 minutes away. Enjoy the ease of everyday errands with No Frills, Canadian Tire, Shoppers Drug Mart, and major banks like TD and Scotiabank all within a 5-minute drive. You're steps from Tim Hortons, Pizza Hut, Kelseys and other local favourites. Red Hill Valley Parkway connects you easily to the QEW, ideal for commuters heading into Toronto, Niagara, or downtown Hamilton. Public transit stops are conveniently located. Close to recreation centres, walking trails, and all the amenities needed for a vibrant, connected lifestyle.
Key Facts & Features
Property Costs
- Annual Property Tax Amount
- $8,844
- Land Transfer Tax Fee
- $32,251
Rental Items
- Rental Equipment
- Water Heater
- Under Contract
- Hot Water Heater
- Basement Type
- Apartment, Separate Entrance
Interior Features
- Laundry Level
- Main Level
- Interior Extras
- None
- Fireplace/Stove
- Yes
- Elevator
- No
Exterior Features
- Pool
- None
- Property Features
- Hospital, Library, Place Of Worship, Public Transit, Ravine
Building
- Building Type
- Detached
- Building Style
- 2-Storey
- Approx Age
- 16-30
Construction
- Exterior Finish
- Brick
- Roof
- Tile
- Foundation Details
- Concrete
- Special Designation
- Unknown
Lot
- Lot Front
- 51.52 ft
- Lot Depth
- 116.35 ft
- Lot Size
- 51.52 x 116.35 Feet
- Lot Size Code
- 51.52 x 116.35 Feet
Inclusions
- Inclusions
- Main Floor Laundry + 2nd Laundry In Basement. Newer Furnace And Ac. New Ceiling Lights And Chandeliers, Inground Sprinkler System, Fridge, Stove, Dishwasher, Washer, Dryer, BasementAppliances, 2 New Gdo, All Elfs, All Window Blinds.
Parking & Garages
- Garage Type
- Attached
- Garage Spaces
- 2
- Parking Spaces
- 4
- Total Garage And Parking Spaces
- 6
Heating & Cooling
- Heat Source
- Gas
- Heat Type
- Forced Air
- Air Conditioning
- Central Air
- Water
- Municipal
- Sewers
- Sewer
- Natural Gas
- Yes
- Hydro
- Yes
- Cable
- Yes
- Telephone
- Yes
- Bedrooms
- 4 + 3
- Washrooms
- 5
- Kitchens
- 3
- Family / bonus room
- Yes
Room sizes
- Living Room3.36 x 8.53Main level, Combined w/Dining, Bay Window, Parquet
- Dining Room3.36 x 8.53Main level, Combined w/Dining, Large Window, Parquet
- Family Room4.87 x 6.40Main level, Gas Fireplace, Sunken Room, Overlooks Ravine
- Kitchen3.96 x 7.01Main level, Family Size Kitchen, Centre Island, Overlooks Ravine
- Sunroom8.83 x 2.44Main level, Hot Tub, Skylight, W/O To Ravine
- Primary Bedroom4.87 x 5.48Second level, 5 Pc Ensuite, Gas Fireplace, Walk-In Closet(s)
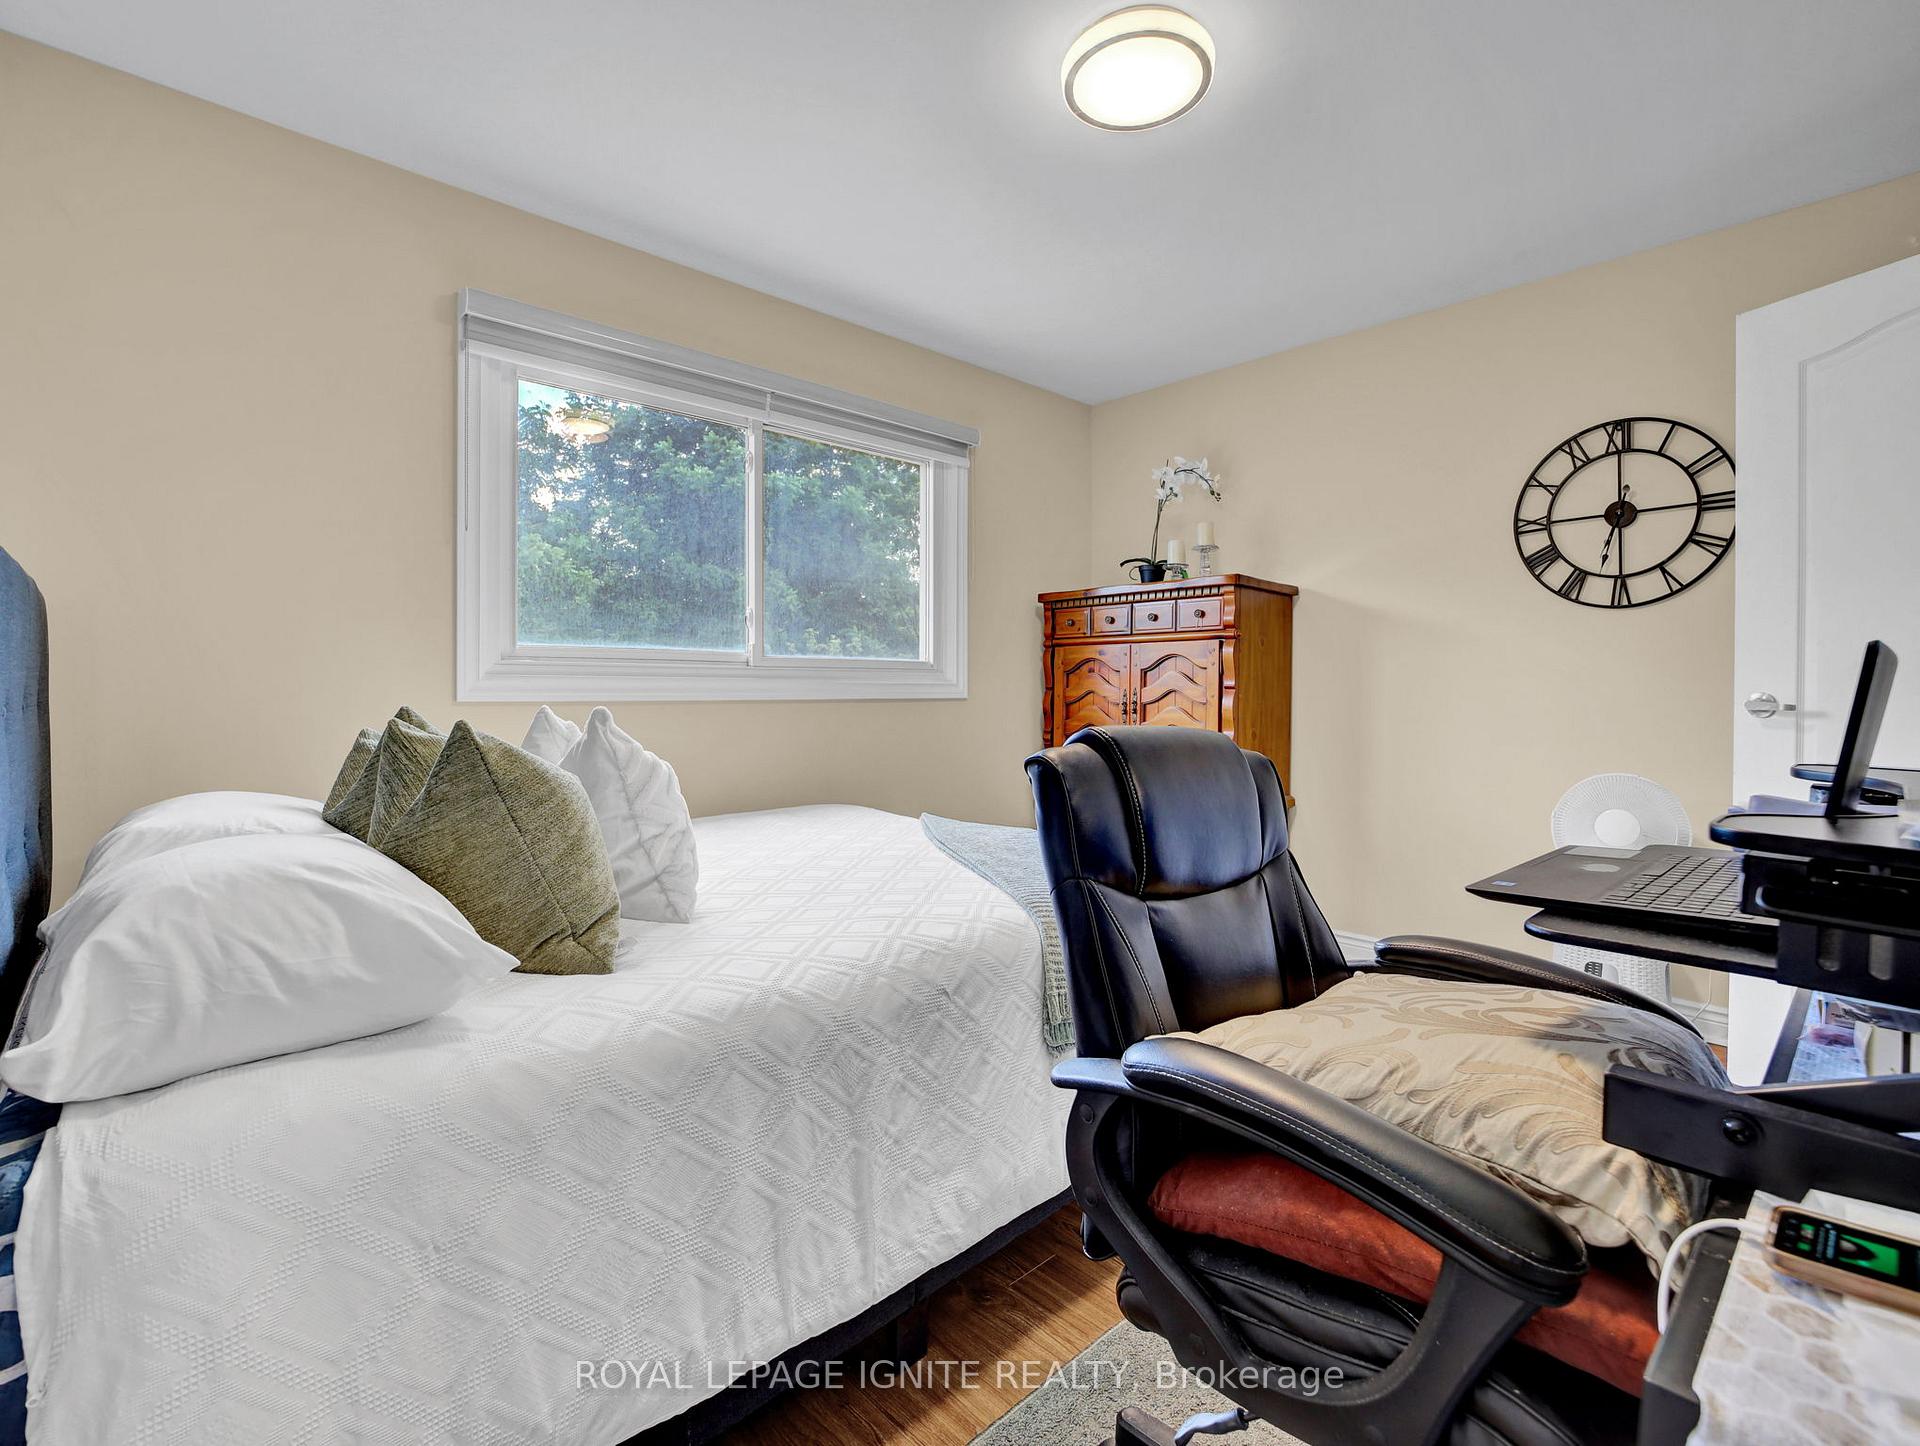
- Bedroom 24.26 x 3.50Second level, Large Window, Broadloom
- Bedroom 33.96 x 3.50Second level, Large Window, Broadloom
- Bedroom 43.65 x 3.04Second level, Large Window, Broadloom
- Bedroom 5—Basement level, Broadloom
- Bedroom—Basement level, Broadloom
- Bedroom—Basement level
Washrooms
- 5-piece, Second
- 4-piece, Second
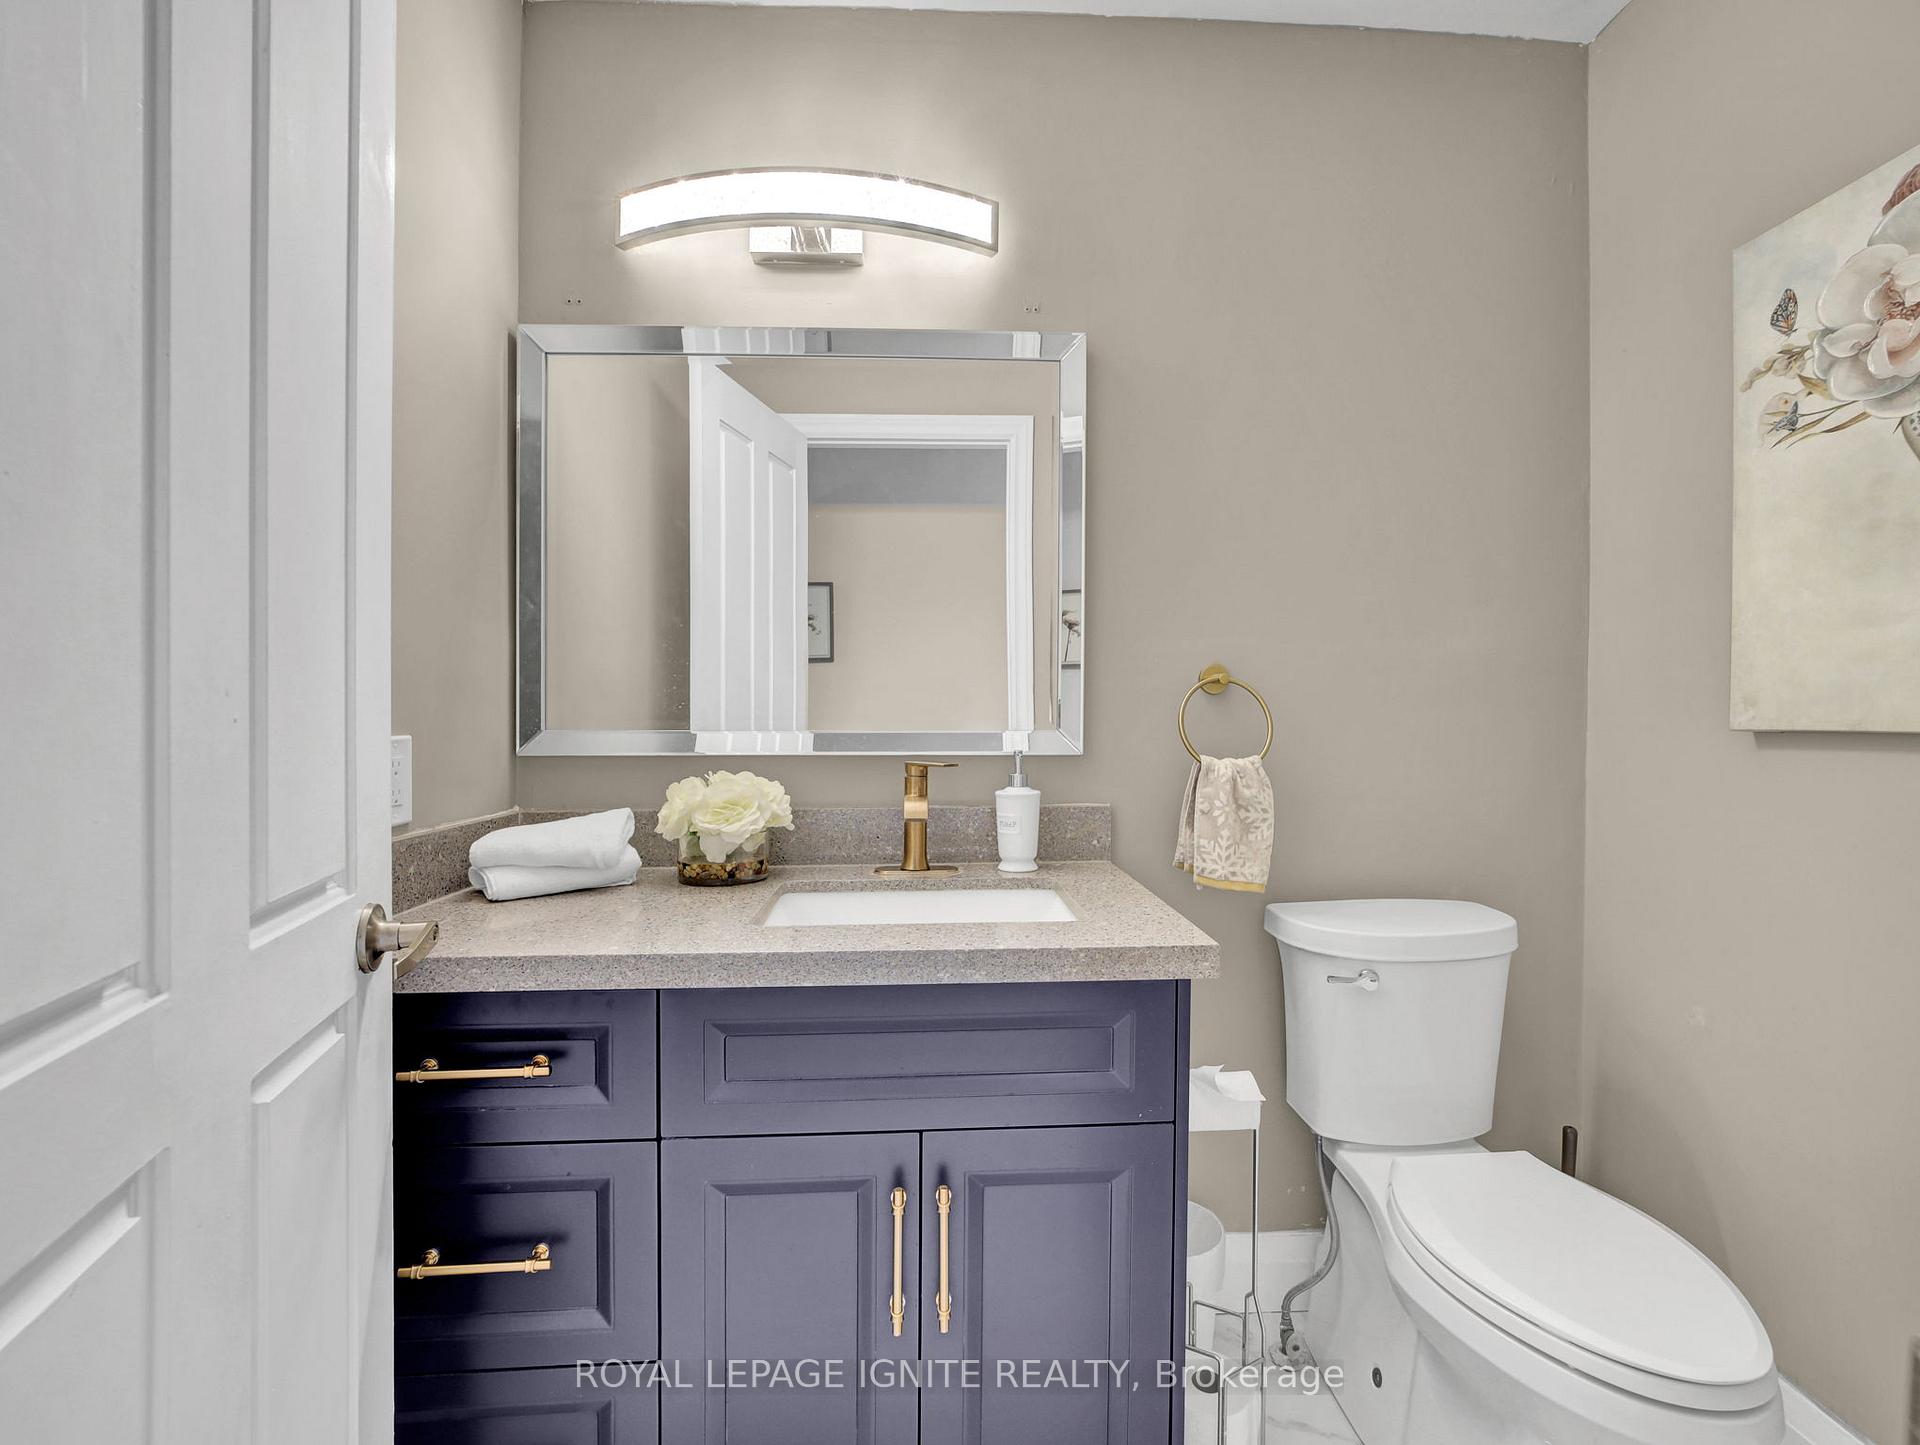
- 2-piece, Main
- 3-piece, Lower
- 3-piece, Lower
- Area
- Hamilton
- Municipality
- Hamilton
- Neighbourhood
- Red Hill
- Main cross streets
- Albright & Mt. Albion
- Directions
- Albright & Mt. Albion
- Waterfront
- None
- MLS® number
- X12300314
- Data source
- Toronto Regional Real Estate Board
- Status change
- 2025-09-10
- Listed on
- 2025-07-21
- Days on market
- 51 days
- Possession type
- Flexible
- Co-op commission
- 3.5% + HST (if sold by Sep 30,2025)
- Seller
- Listed by
- ROYAL LEPAGE IGNITE REALTY
Home Market Value
Current home valuation for 114 Montmorency Drive, Hamilton, Red Hill, Hamilton, ON. Listed for $1,788,800
HOMEH Estimate
$1,990,649
Estimated Sales Range
$1,194,389 - $2,786,909
HOMEH Estimate for 114 Montmorency Drive, Hamilton, Red Hill
Calculated with a real agent's CMA method — 45+ years of experience, codified. Not an AI guess.
For the owner
Is this your home? Track its value.
Get this home's HOMEH Estimate by email once a month, with how many homes are for sale around you.
Mortgage Payment Calculator
Compare up to 4 down payment scenarios
20% required for homes $1.5M or more
$357,760
| Scenario 1 | Scenario 2 | Scenario 3 | Scenario 4 | |
|---|---|---|---|---|
−Down payment | % $ | % $ | % $ | % $ |
+CMHC insurance | $0 | $0 | $0 | $0 |
=Total mortgage | $1,431,040 | $1,341,600 | $1,252,160 | $1,162,720 |
Amortization | ||||
Mortgage rate | % | % | % | % |
| Payment frequency | ||||
=Mortgage payment | $6,987monthly | $6,550monthly | $6,114monthly | $5,677monthly |
Land Transfer Tax
$32,251
$32,251
Around this home
No schools found nearby
Data provided by OpenStreetMap & Fraser Institute School Rankings
Ask HOMEH
New!Hi there!
👋Text or call (416) 301-9001
Recommended for you
Based on homes you've looked at.
No recommended properties found.
Nearby similar homes
No nearby properties found.
More real estate resources
Other homes nearby
Explore this area
Nearby neighbourhoods
No nearby listings available.