
1155 Centre Road
Hamilton (Rural Flamborough), ON L8N 2Z7
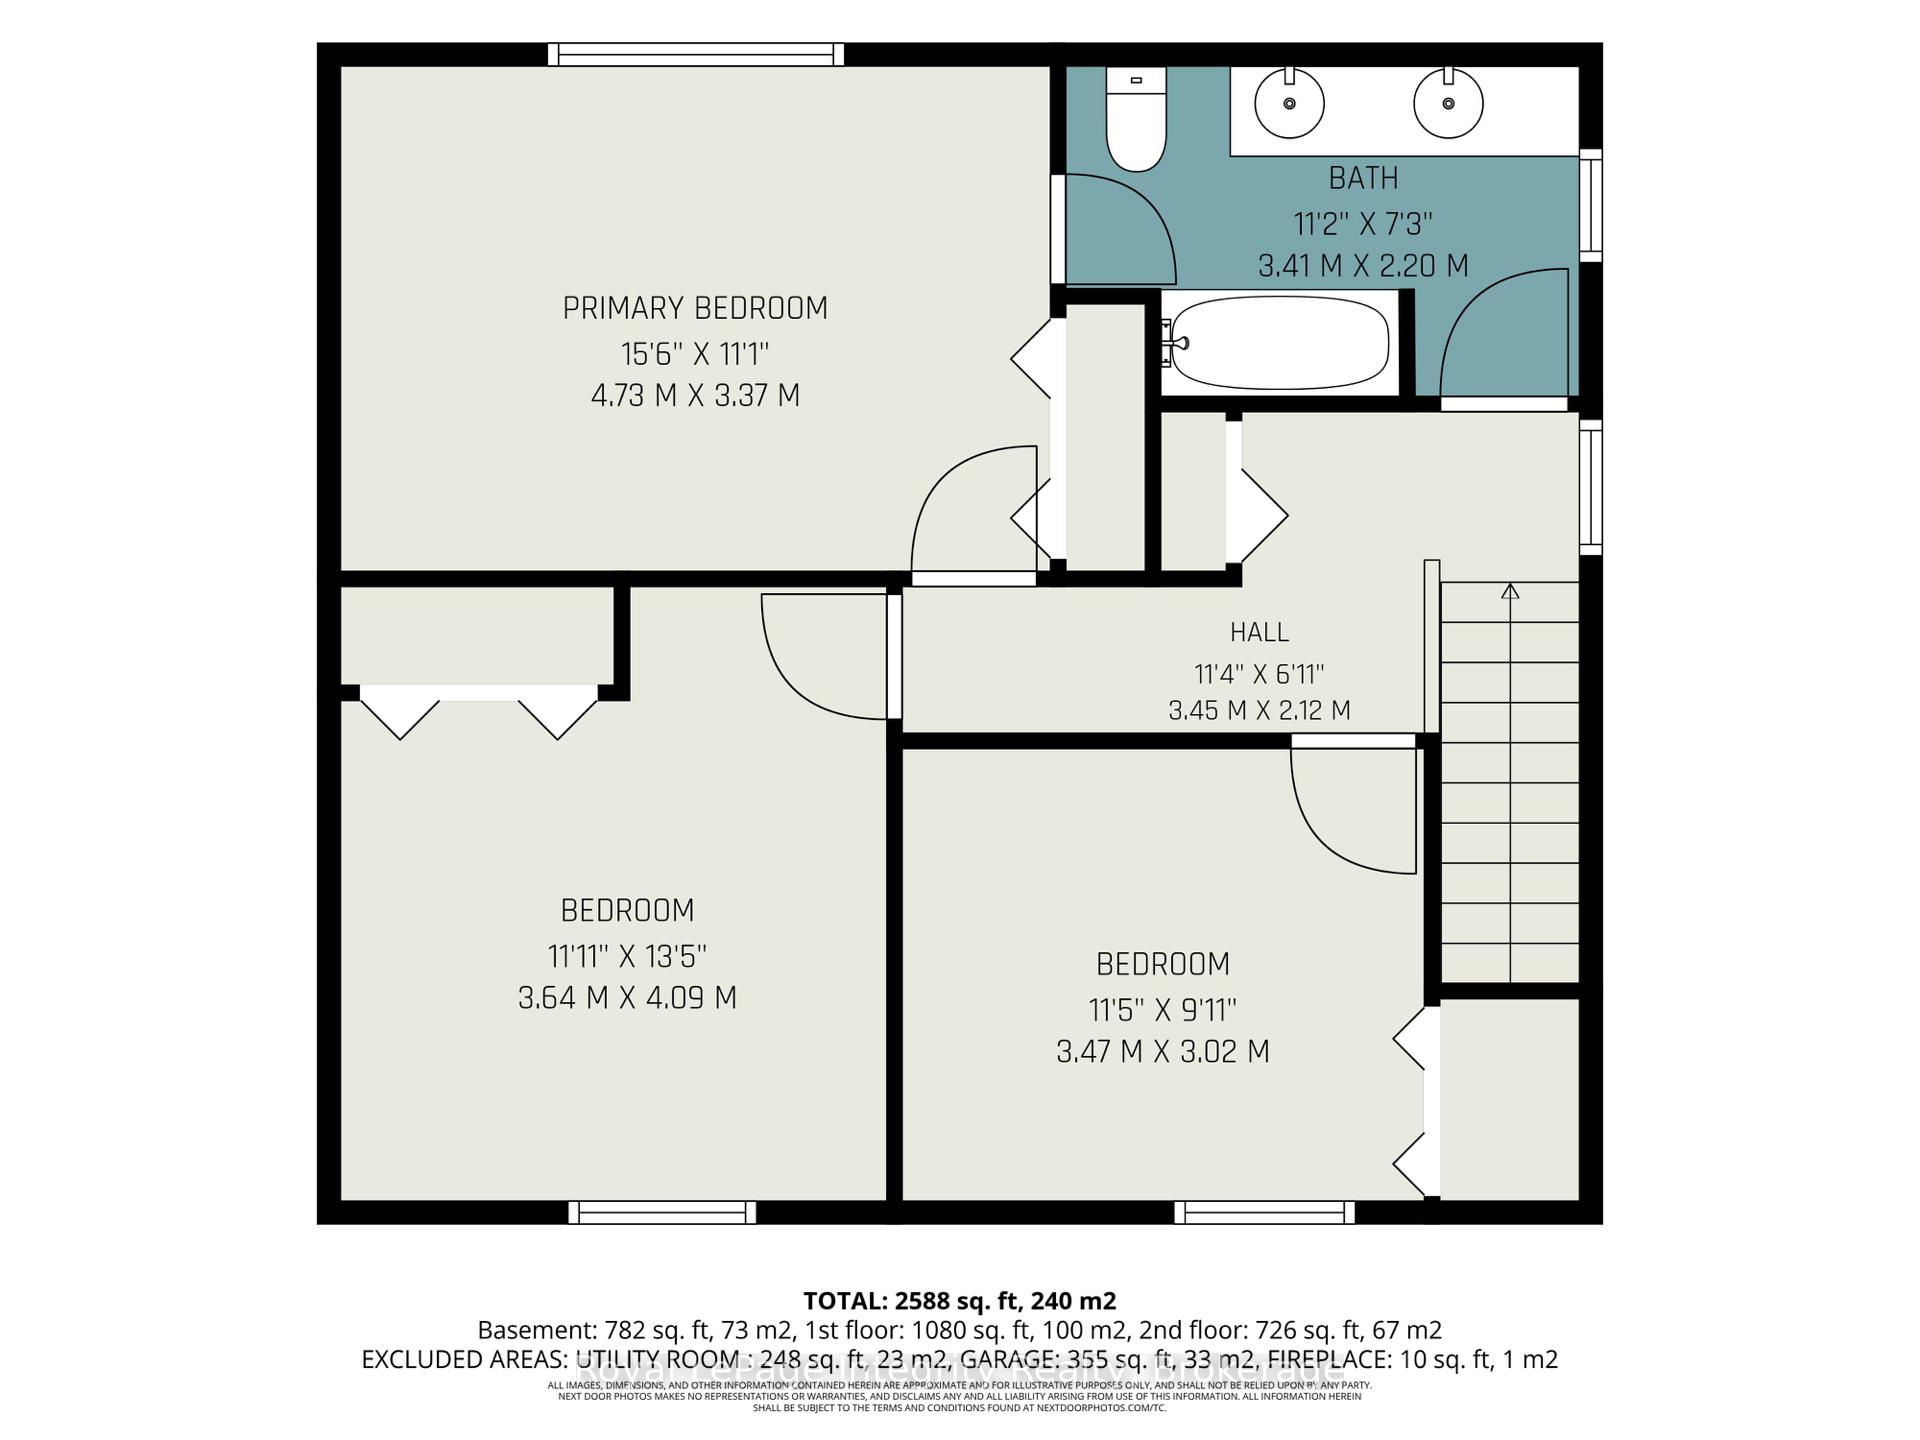
- 3Bedrooms
- 3Bathrooms
- 1Garage
- 1500–2000Sq Ft
- $6,897Tax
- 125×267 ftLot Size
 Estimated Value:$1,131,479See Free Estimate Report

Property not available for sale or for rent.
HOMEH One: full-service selling for a 1% listing fee. The buyer's agent commission is separate.
Free Home EvaluationHow Much Is My Home Worth?Homes for Sale NearbySale & Price History for 1155 Centre Road, Hamilton, Rural Flamborough
| Start Date | End Date | Price | Event | MLS# |
|---|---|---|---|---|
| 2026-09-15 | 2026-10-12 | Login to See Prices | Sold | x13783646 |
Real estate boards require you to or to see the full details of this property.
*Sold prices and complete sale & price history are regulated data. Under the Trust in Real Estate Services Act, 2002 (TRESA) and the rules of the Real Estate Council of Ontario (RECO), and pursuant to the Multiple Listing Service® rules of the Canadian Real Estate Association (CREA) and the Toronto Regional Real Estate Board (TRREB), this information may be shown only to registered users who have agreed to the applicable terms of use (a Virtual Office Website, or "VOW," arrangement). HOMEH Inc., Brokerage therefore provides it to signed-in members only. Creating an account is free and takes under a minute.
About 1155 Centre Road, Hamilton, Rural Flamborough
Summarized Description
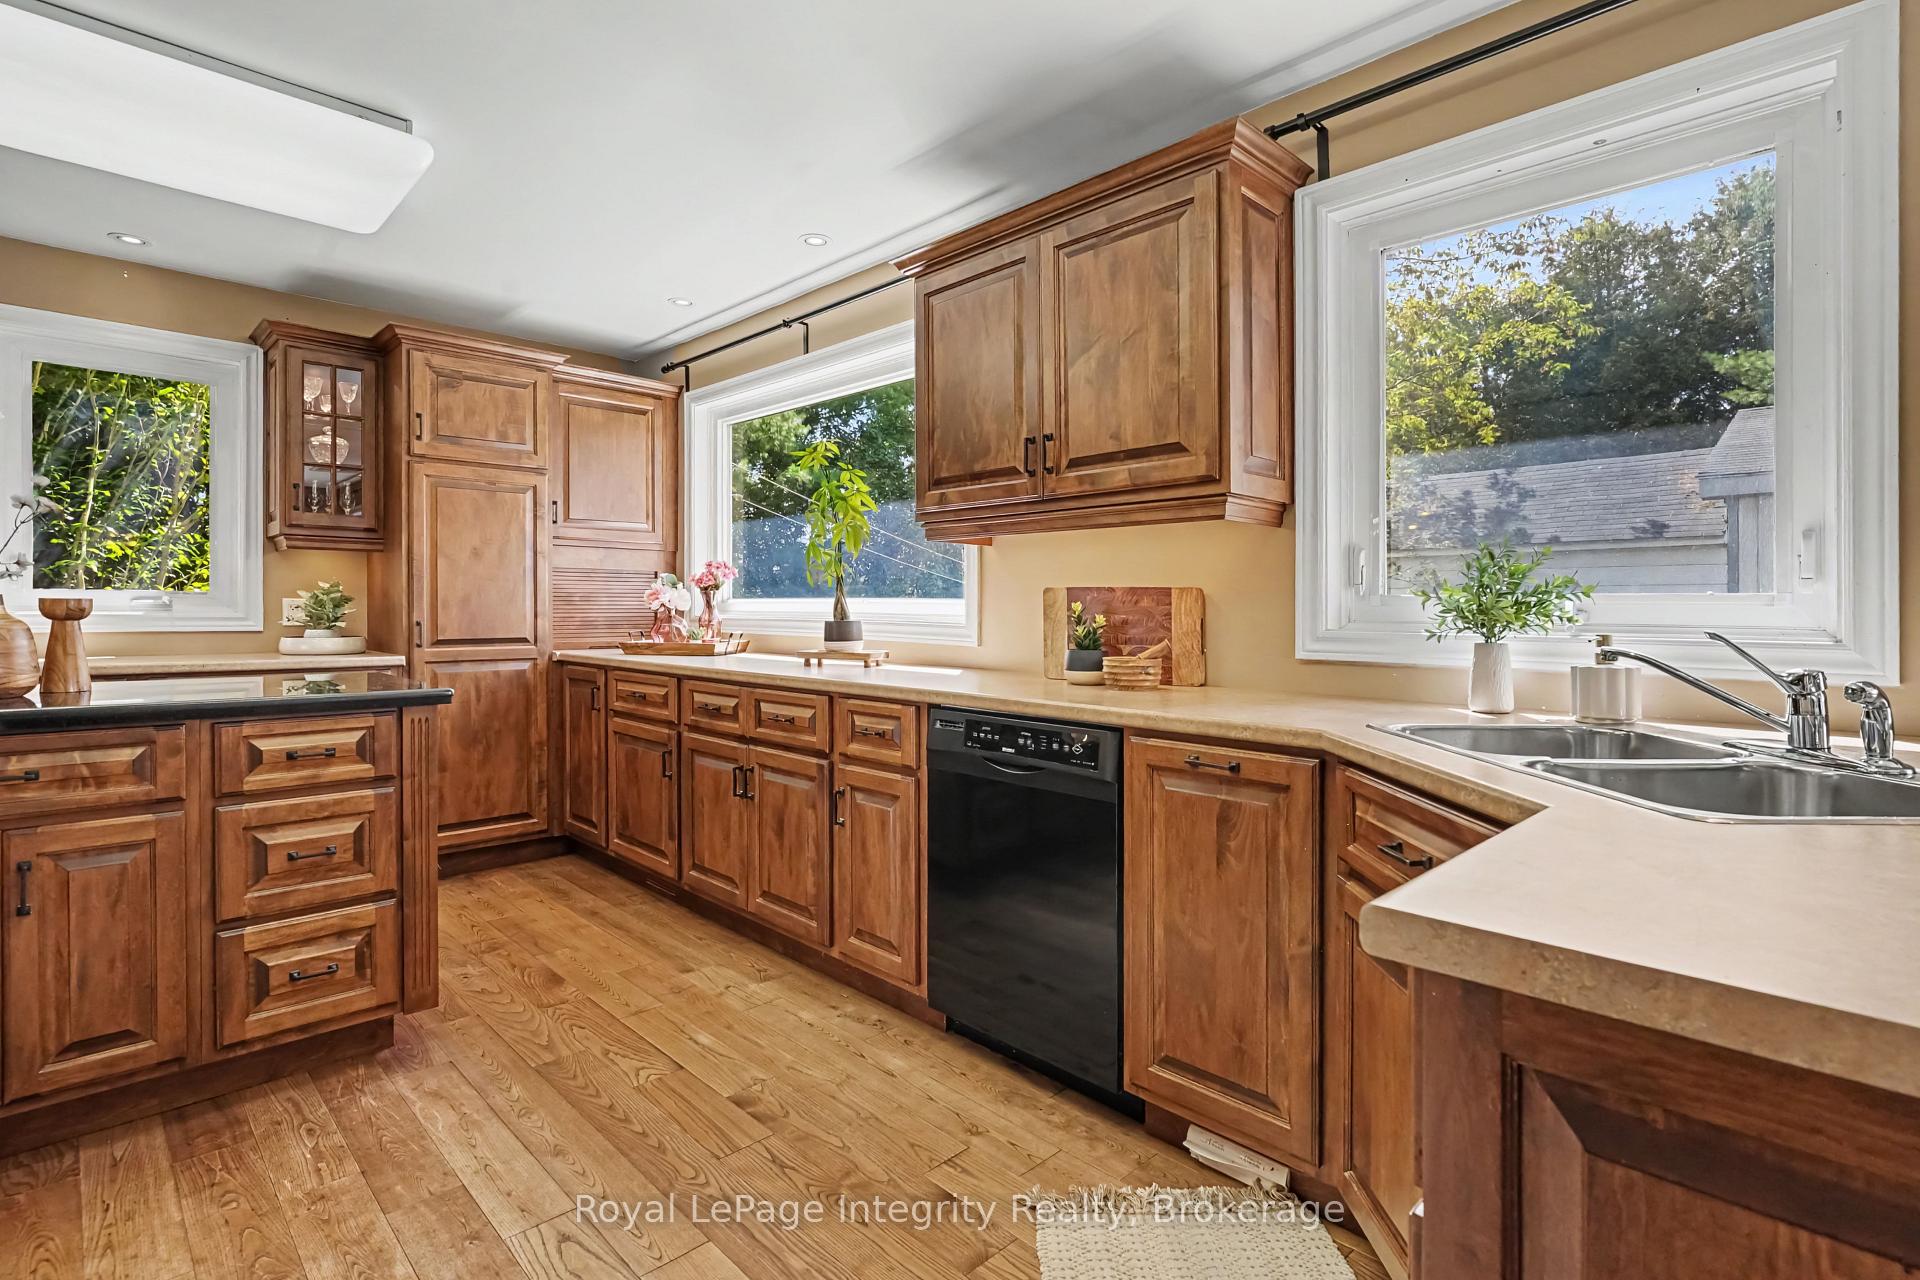
- Custom kitchen with walnut cabinetry and granite island.
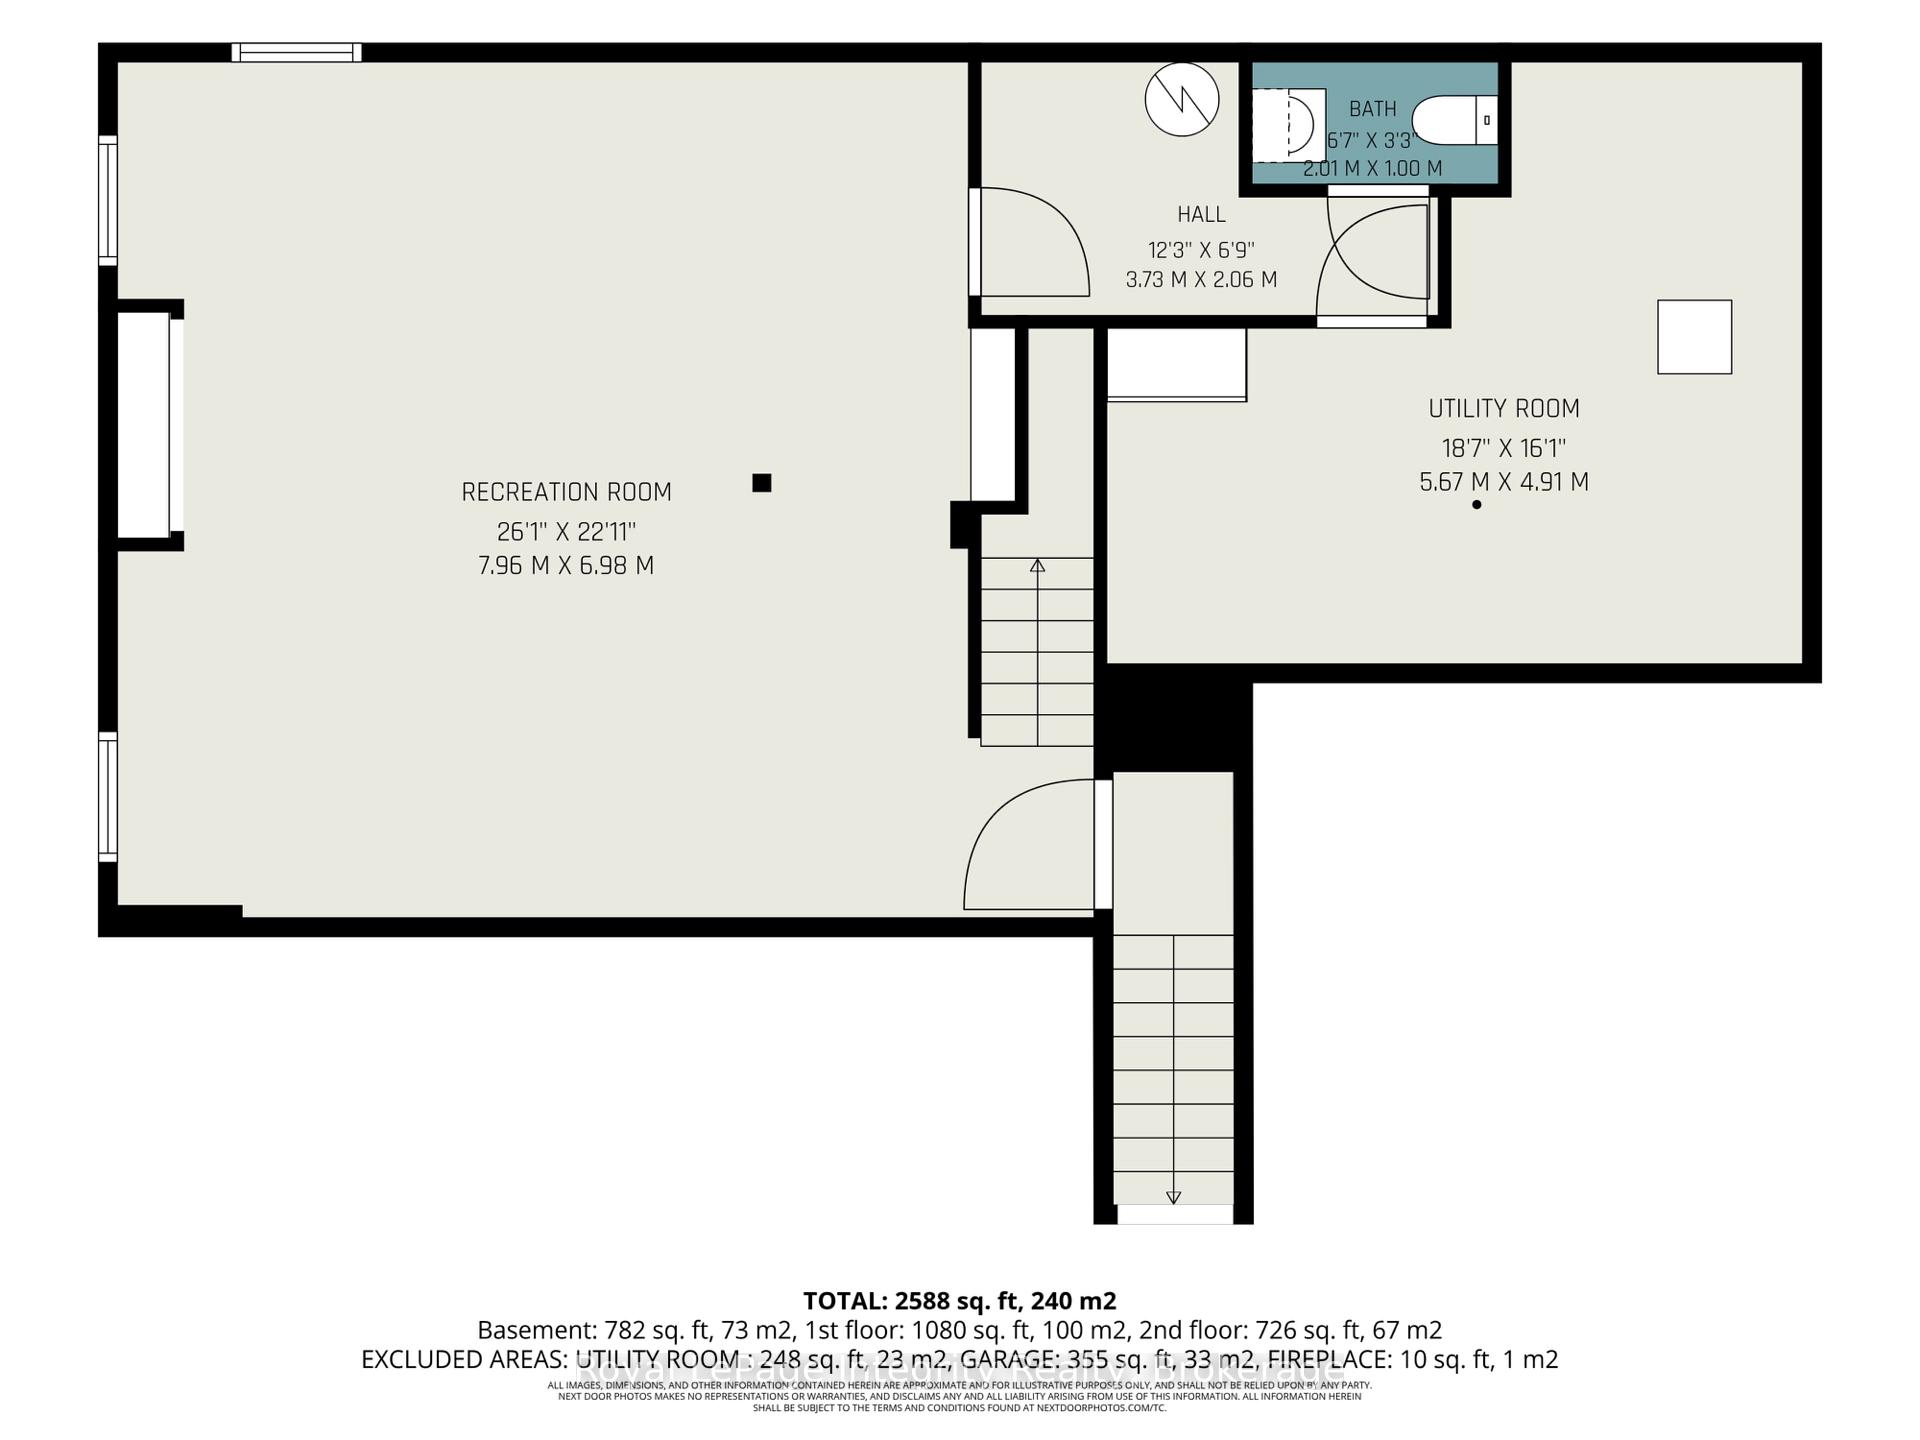
- Finished basement with potential in-law suite.
- Large outbuilding for business or storage.
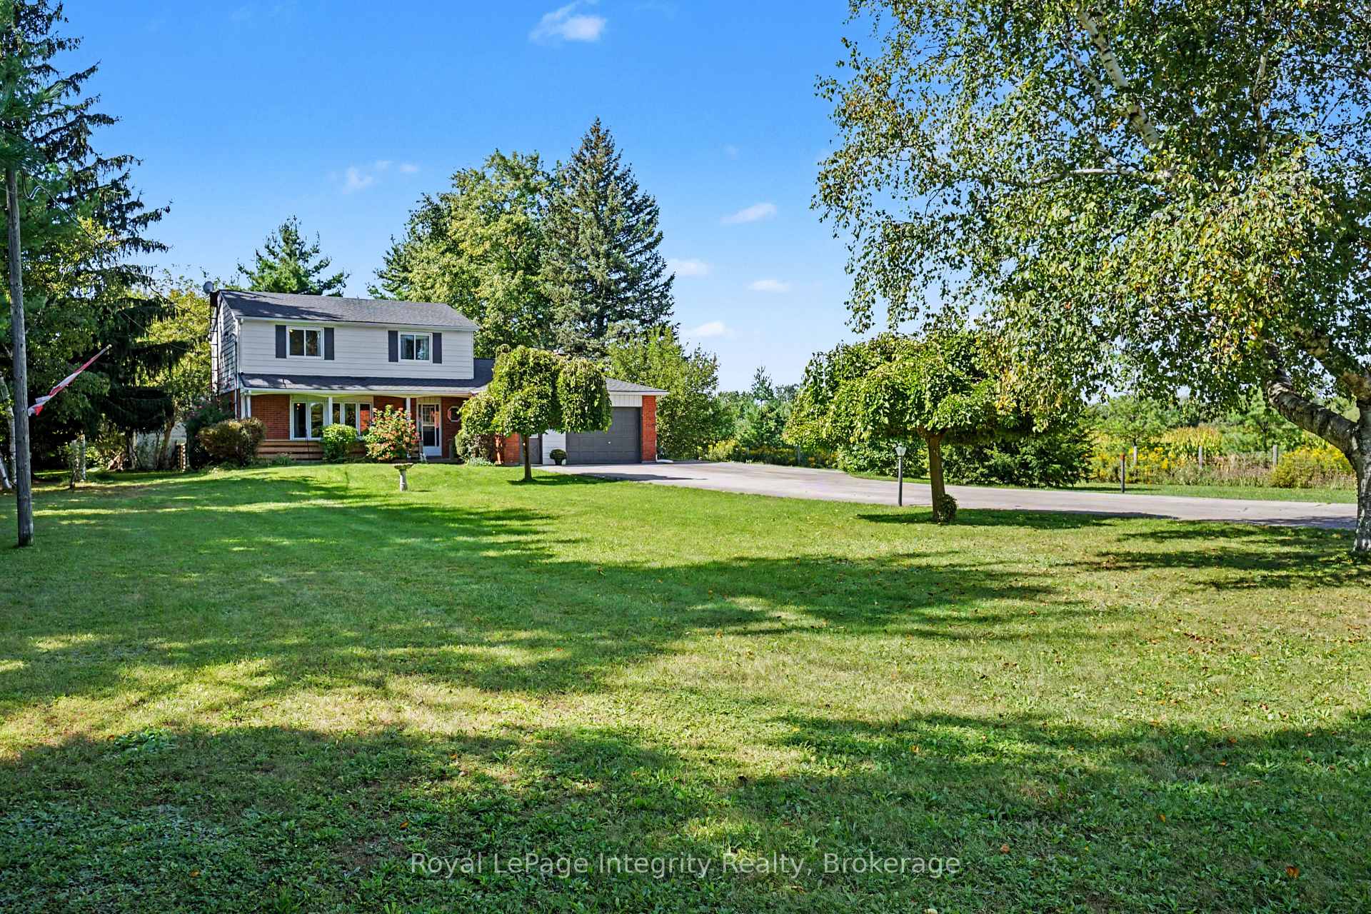
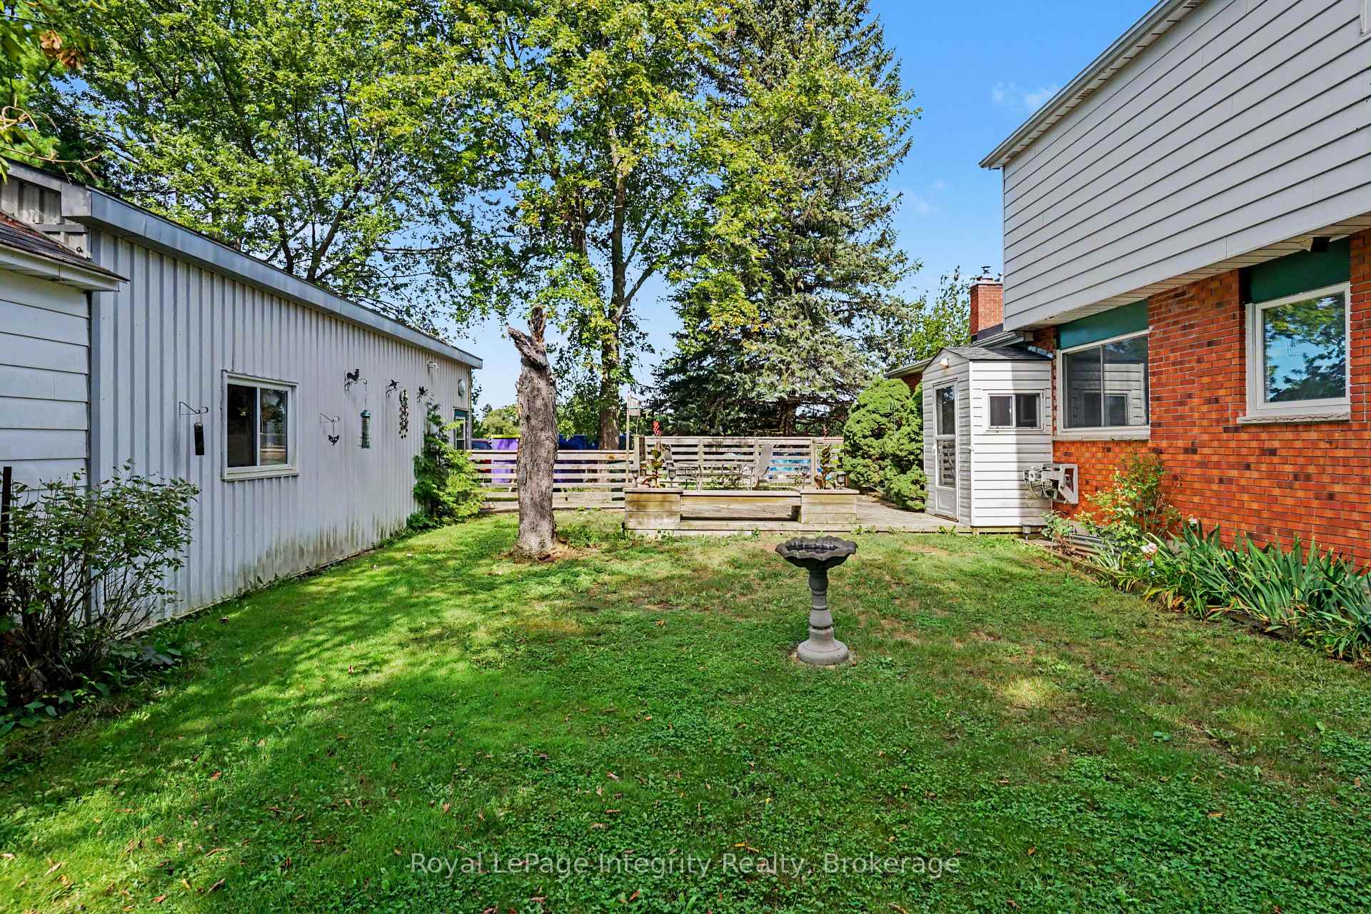
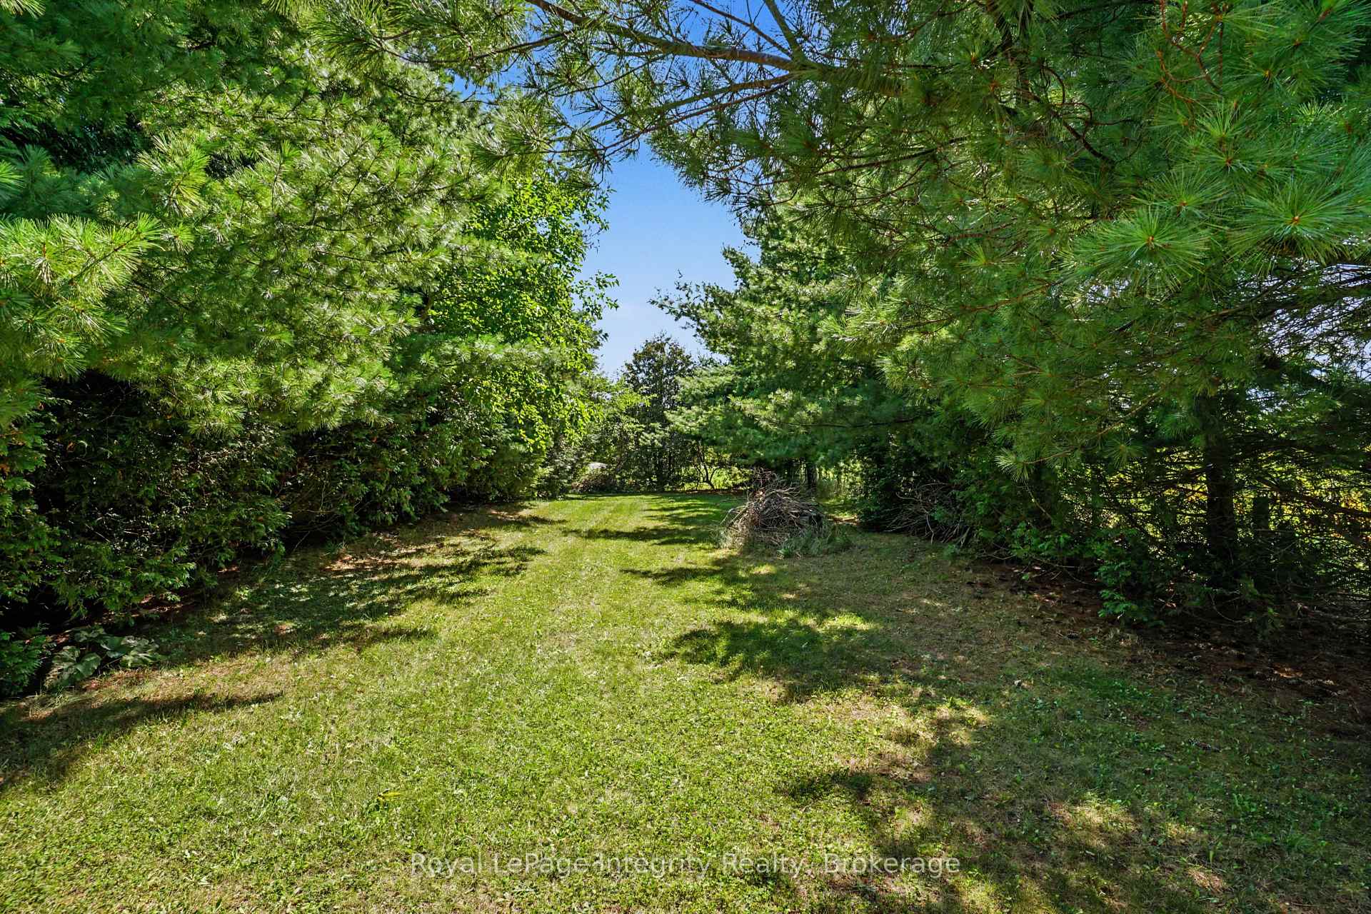
- Private garden and mature trees enhance privacy.
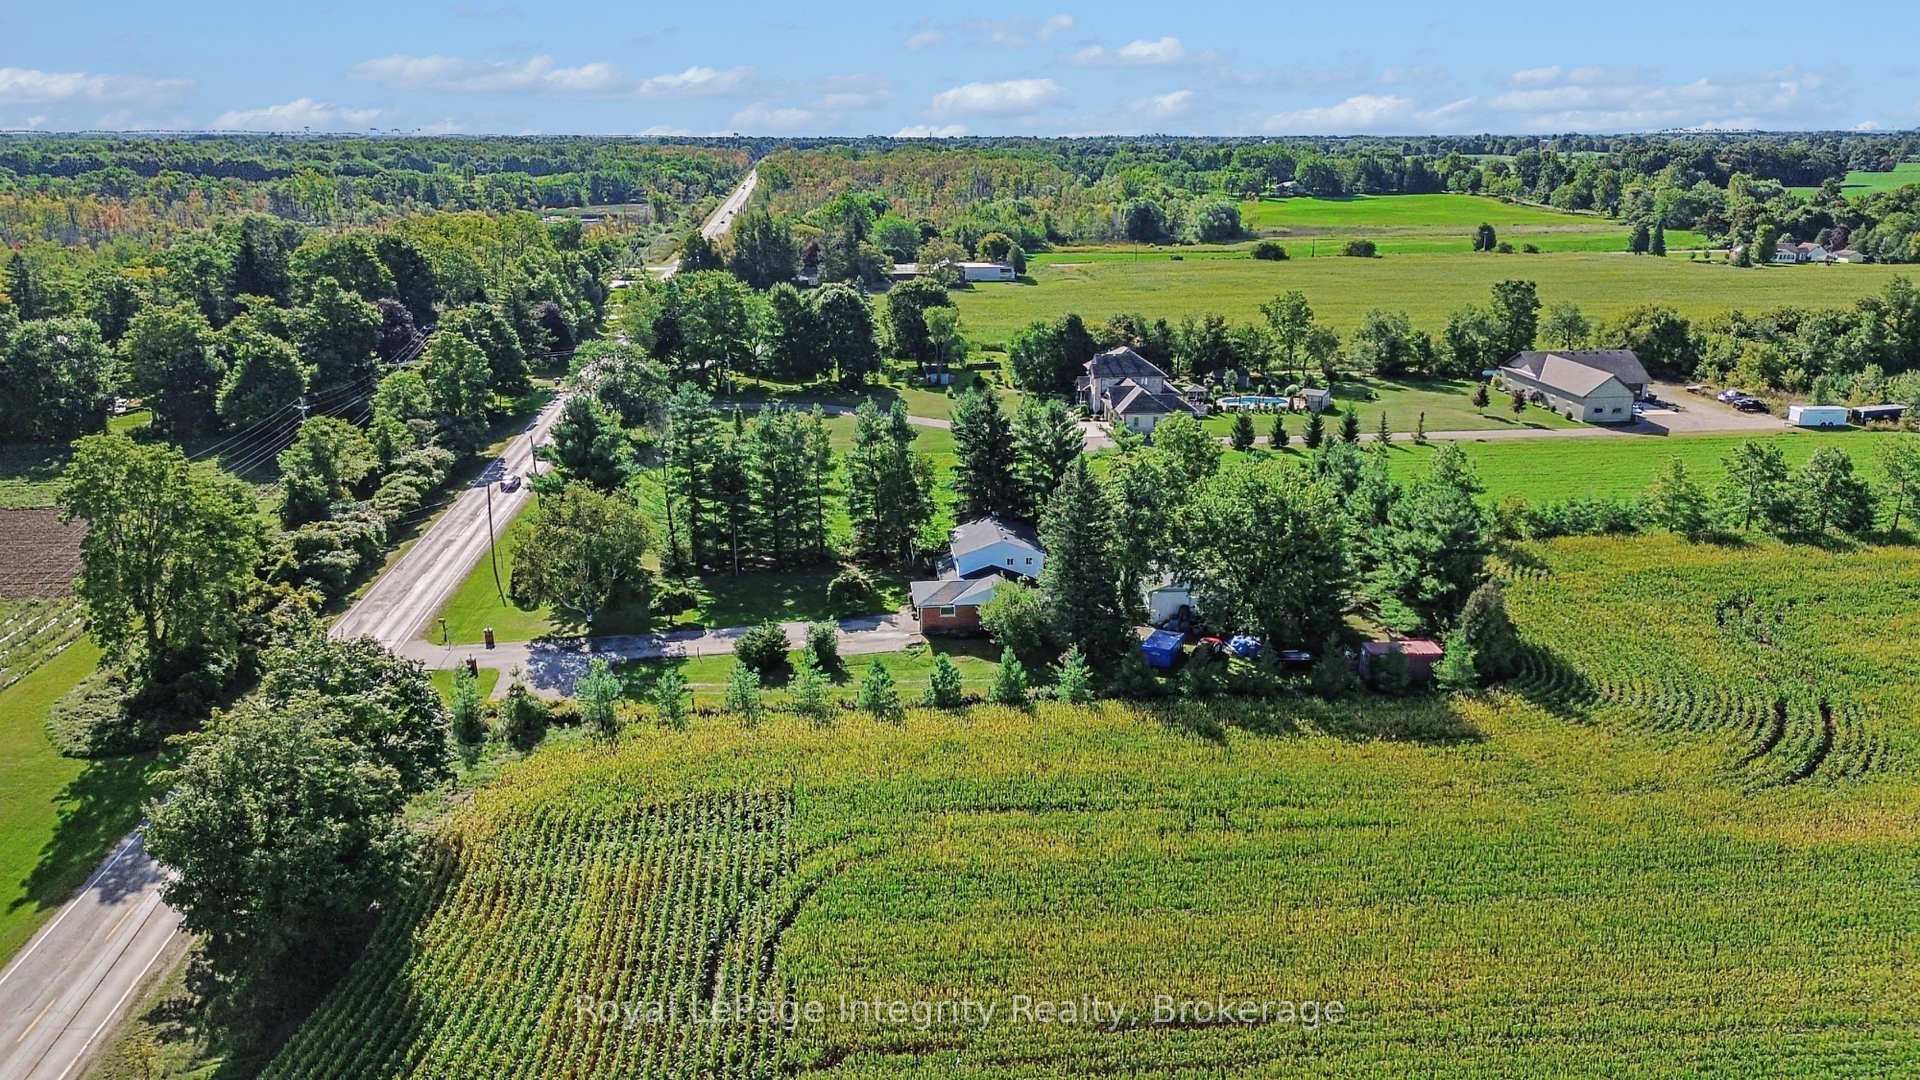
- Convenient location near urban hubs and highways.
- New furnace and roof for peace of mind.
- 3/4 acre lot offers low maintenance living.
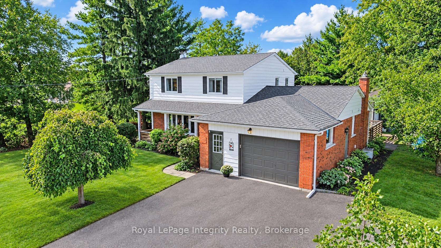
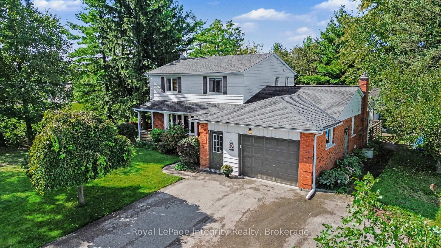
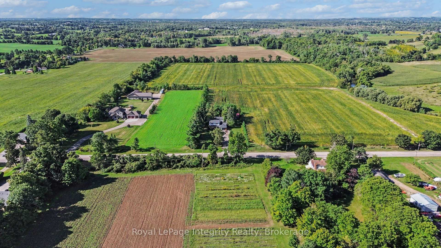
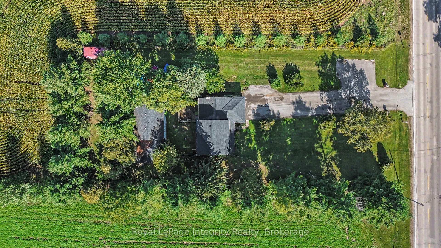
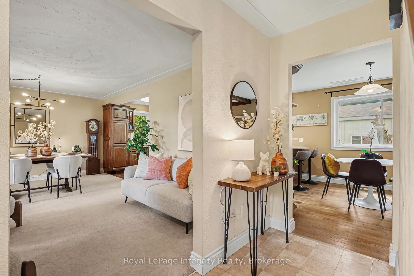
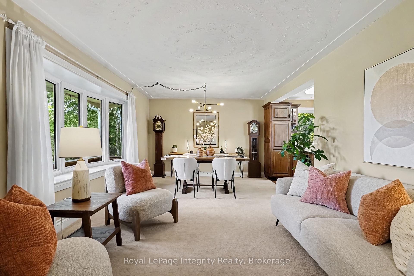
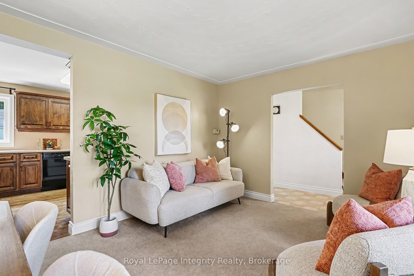
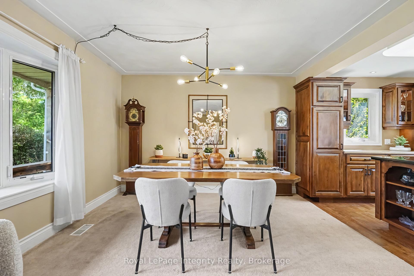
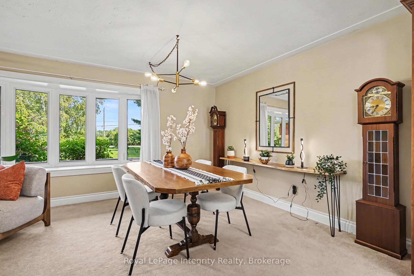
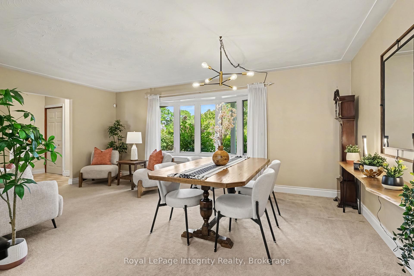
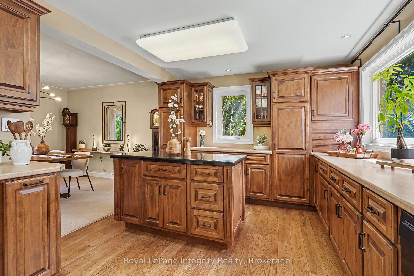
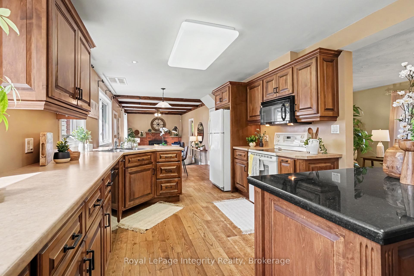
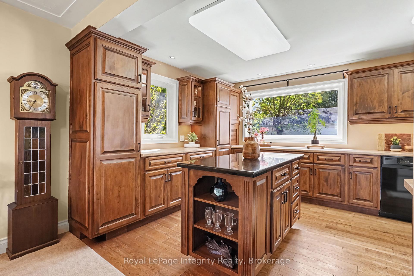
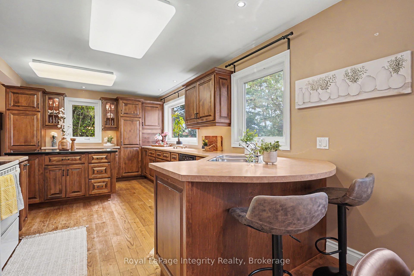
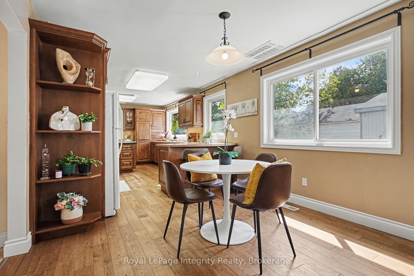
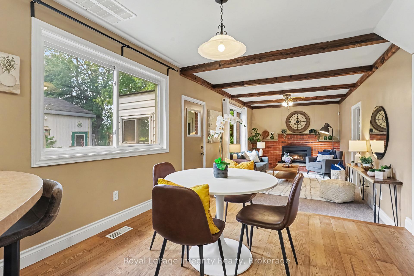
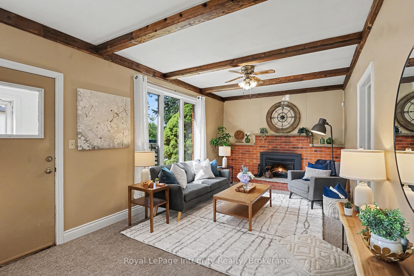
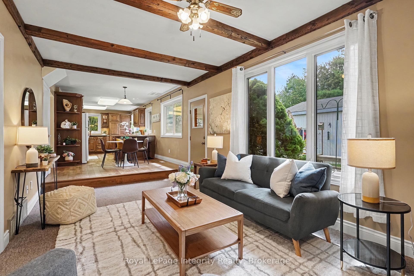
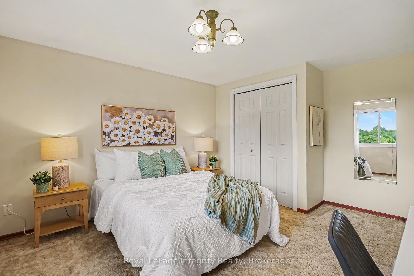
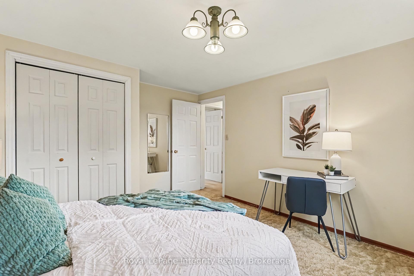
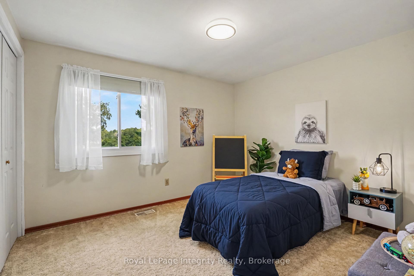
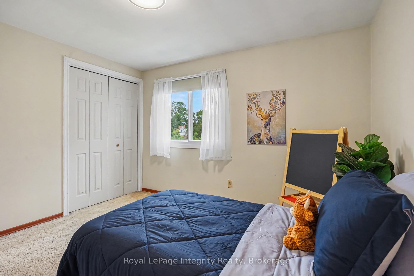
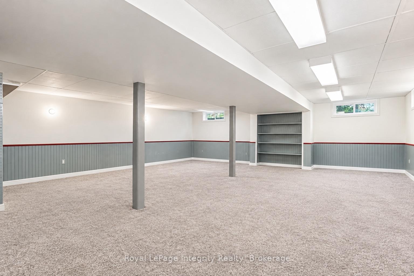
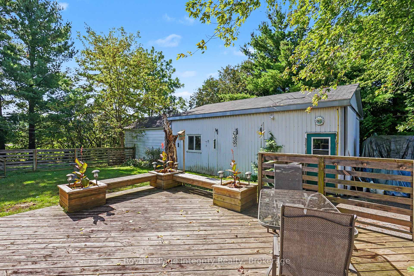
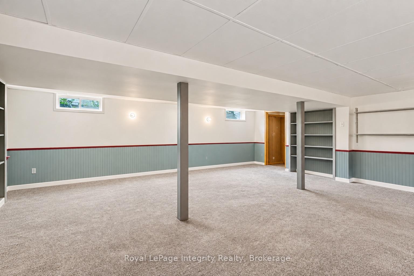
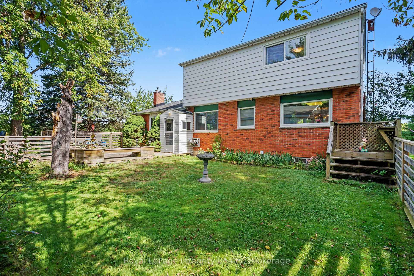
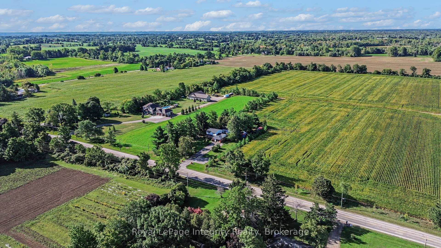
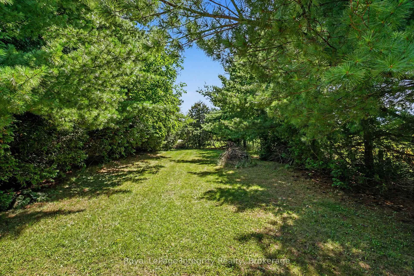
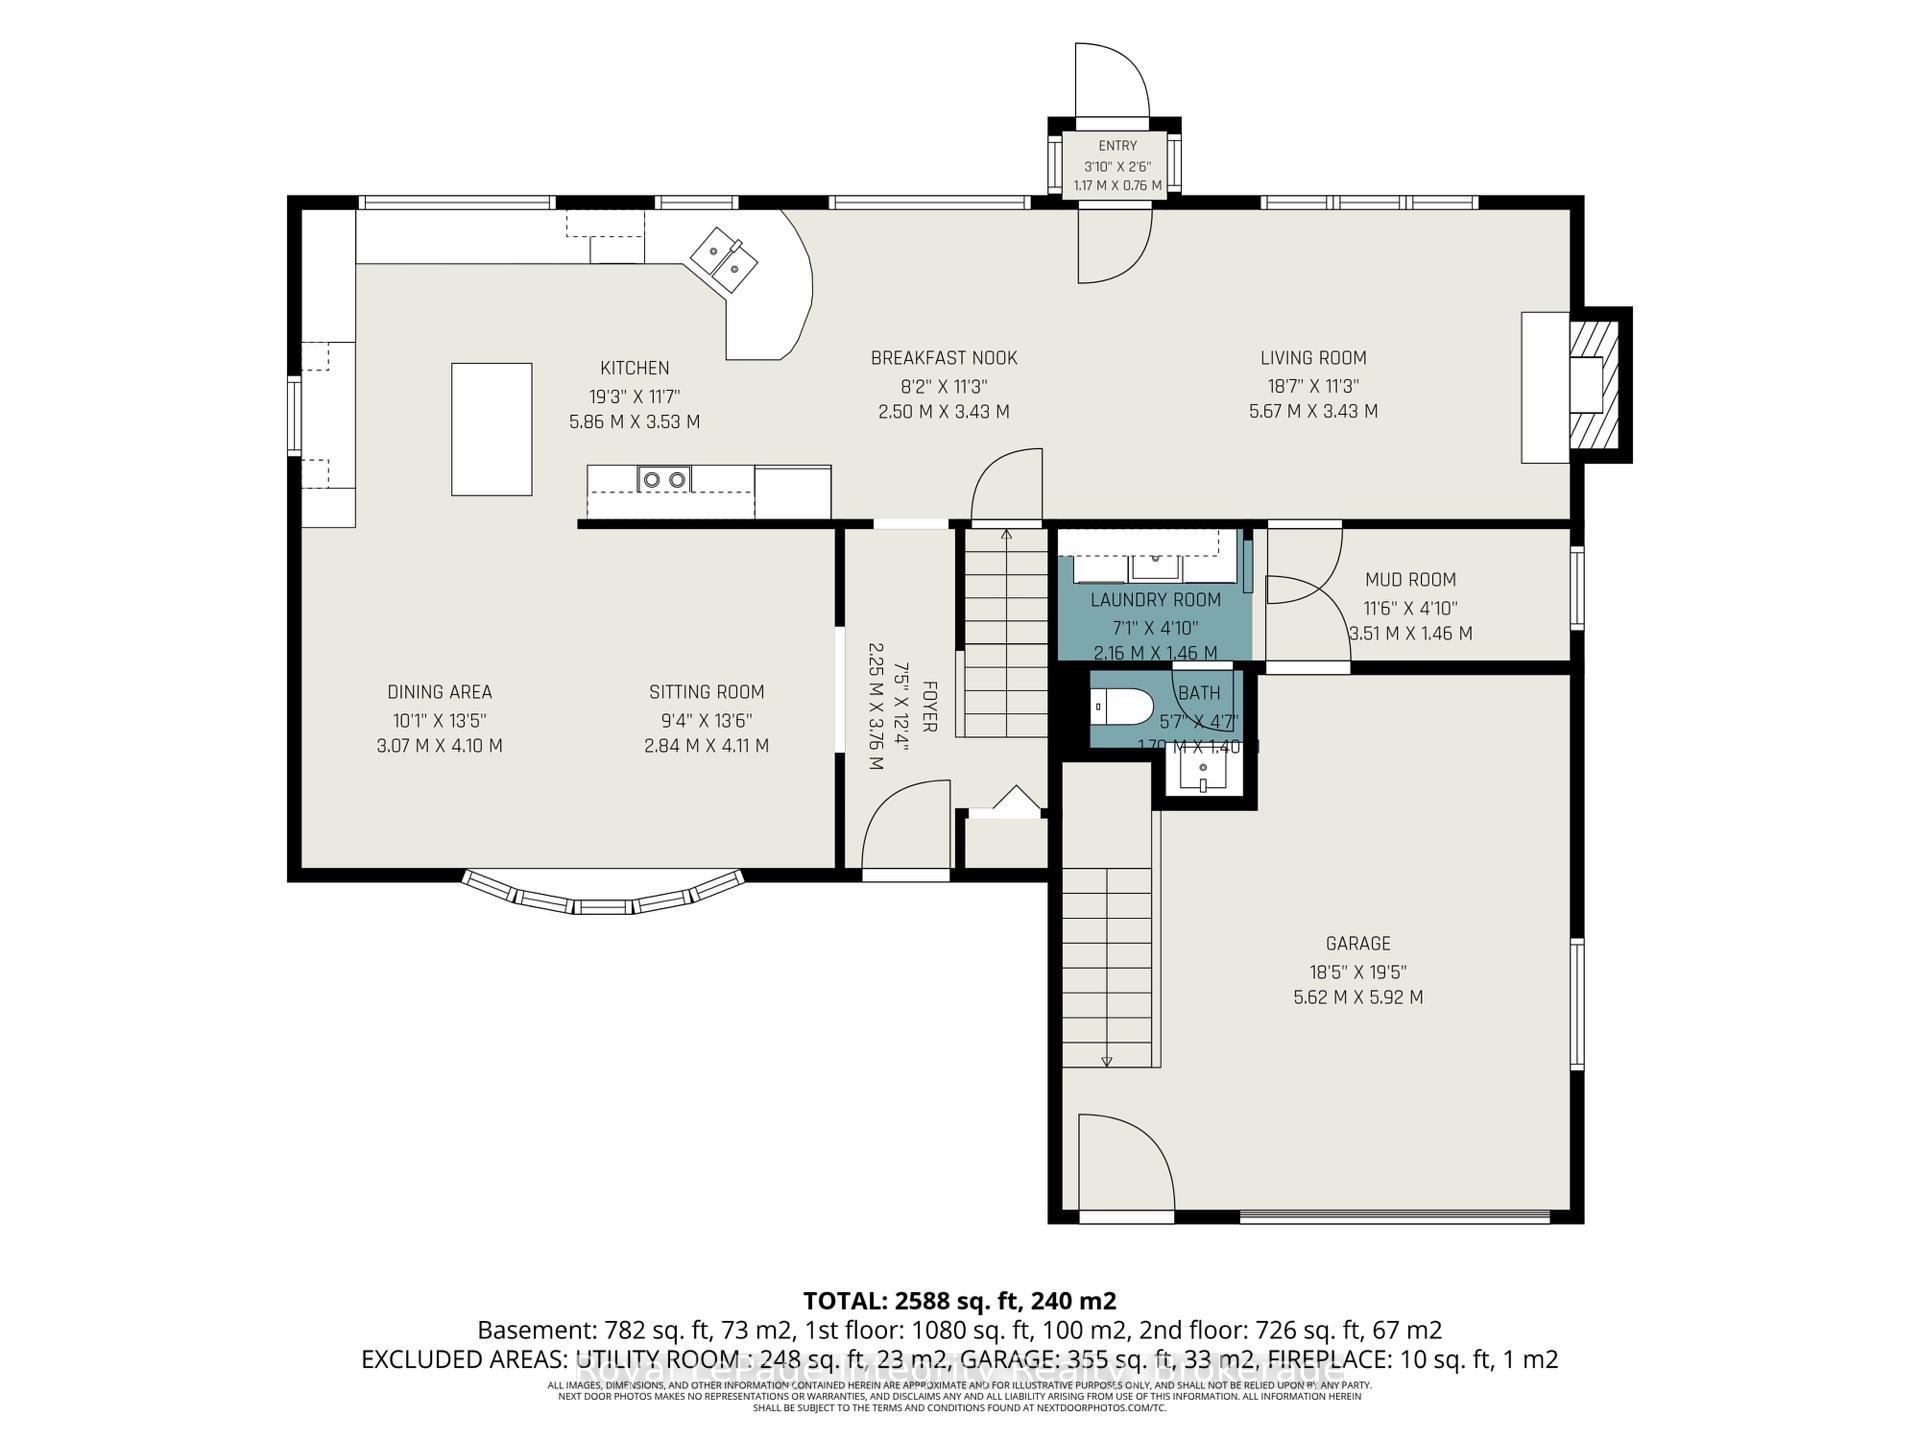
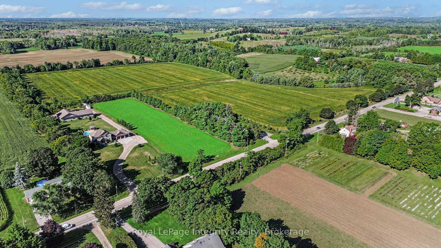
Perfectly located in Flamborough! Surrounded by fields yet so close to many rural and urban hubs - only a few minutes from Carlisle and a few more to Waterdown. Burlington is only 12 minutes away. Highway 6 leads south to Hamilton or north to Guelph. The Aldershot Go train reaches Union Station downtown Toronto in no time. Milton, Brampton, Mississauga, and Kitchener are all within reach via rural roads and nearby highway connections. Step inside to reveal the gorgeous custom kitchen, boasting timeless and coveted walnut-finish cabinetry. Smart storage is seemingly endless and a granite-topped island and a peninsula with breakfast bar add tremendous function. The adjacent eating area completes this expansive kitchen. The charming living/dining room features a huge bay window overlooking the vast front yard. Rounding out the main floor is a cozy family room highlighted by a gas fireplace with real brick surround and another large window overlooking the private rear garden and the outbuilding. Adding further utility to this level are two mudrooms, a half-bathroom, and main-floor laundry. The well-organized upper level features three generous bedrooms with large closets and a 5-piece bathroom. There is opportunity for minor reorganization to provide for an additional full bathroom on this level. The finished basement features a large open recreation room offering abundant possibility. A second basement entrance through the garage is a standout feature, offering easy access to storage and presenting a path toward a future in-law suite or apartment. The outbuilding is a tremendous asset to any homeowner, offering a substantial space (approx. 900 sqft) for business use, hobbies and recreation, or storage. The 3/4 acre lot is bordered and dotted with mature trees and is the perfect balance of property, privacy, and low maintenance. New furnace & roof in ~2024. Complete water treatment system including water softener, UV filter, and reverse-osmosis.
Key Facts & Features
Property Costs
- Annual Property Tax Amount
- $6,897
- Land Transfer Tax Fee
- $19,475
Rental Items
- Rental Equipment
- Hot water tank (Reliance, $19.99/month)
- Basement Type
- Finished, Separate Entrance
Interior Features
- Interior Extras
- Central Vacuum, In-Law Capability, Propane Tank, Storage, Water Softener, Water Treatment
- Fireplace/Stove
- Yes
- Fireplace Features
- Propane
- Elevator
- No
Exterior Features
- Pool
- None
- Property Features
- Clear View, Fenced Yard, School Bus Route
- Other Structures
- Out Buildings
Building
- Building Type
- Detached
- Building Style
- 2-Storey
- Approx Age
- 31-50
Construction
- Exterior Finish
- Brick, Aluminum Siding
- Roof
- Asphalt Shingle
- Foundation Details
- Concrete
- Special Designation
- Unknown
Lot
- Lot Front
- 125.00 ft
- Lot Depth
- 267.00 ft
Inclusions
- Inclusions
- Refrigerator, Stove, Dishwasher, Washer, Dryer, Basement Freezer, All Water Treatment Systems (UV, softener, and Reverse Osmosis) Microwave (as-is), outbuilding heater (as is), propane tank, garage door opener and any remotes, all curtain rods and window blinds.
Exclusions
- Exclusions
- Shipping container.
Parking & Garages
- Garage Type
- Attached
- Garage Spaces
- 1
- Parking Spaces
- 18
- Total Garage And Parking Spaces
- 19
Heating & Cooling
- Heat Source
- Propane
- Heat Type
- Forced Air
- Air Conditioning
- Central Air
- Water
- Well
- Sewers
- Septic
- Bedrooms
- 3
- Washrooms
- 3
- Kitchens
- 1
- Family / bonus room
- Yes
Room sizes
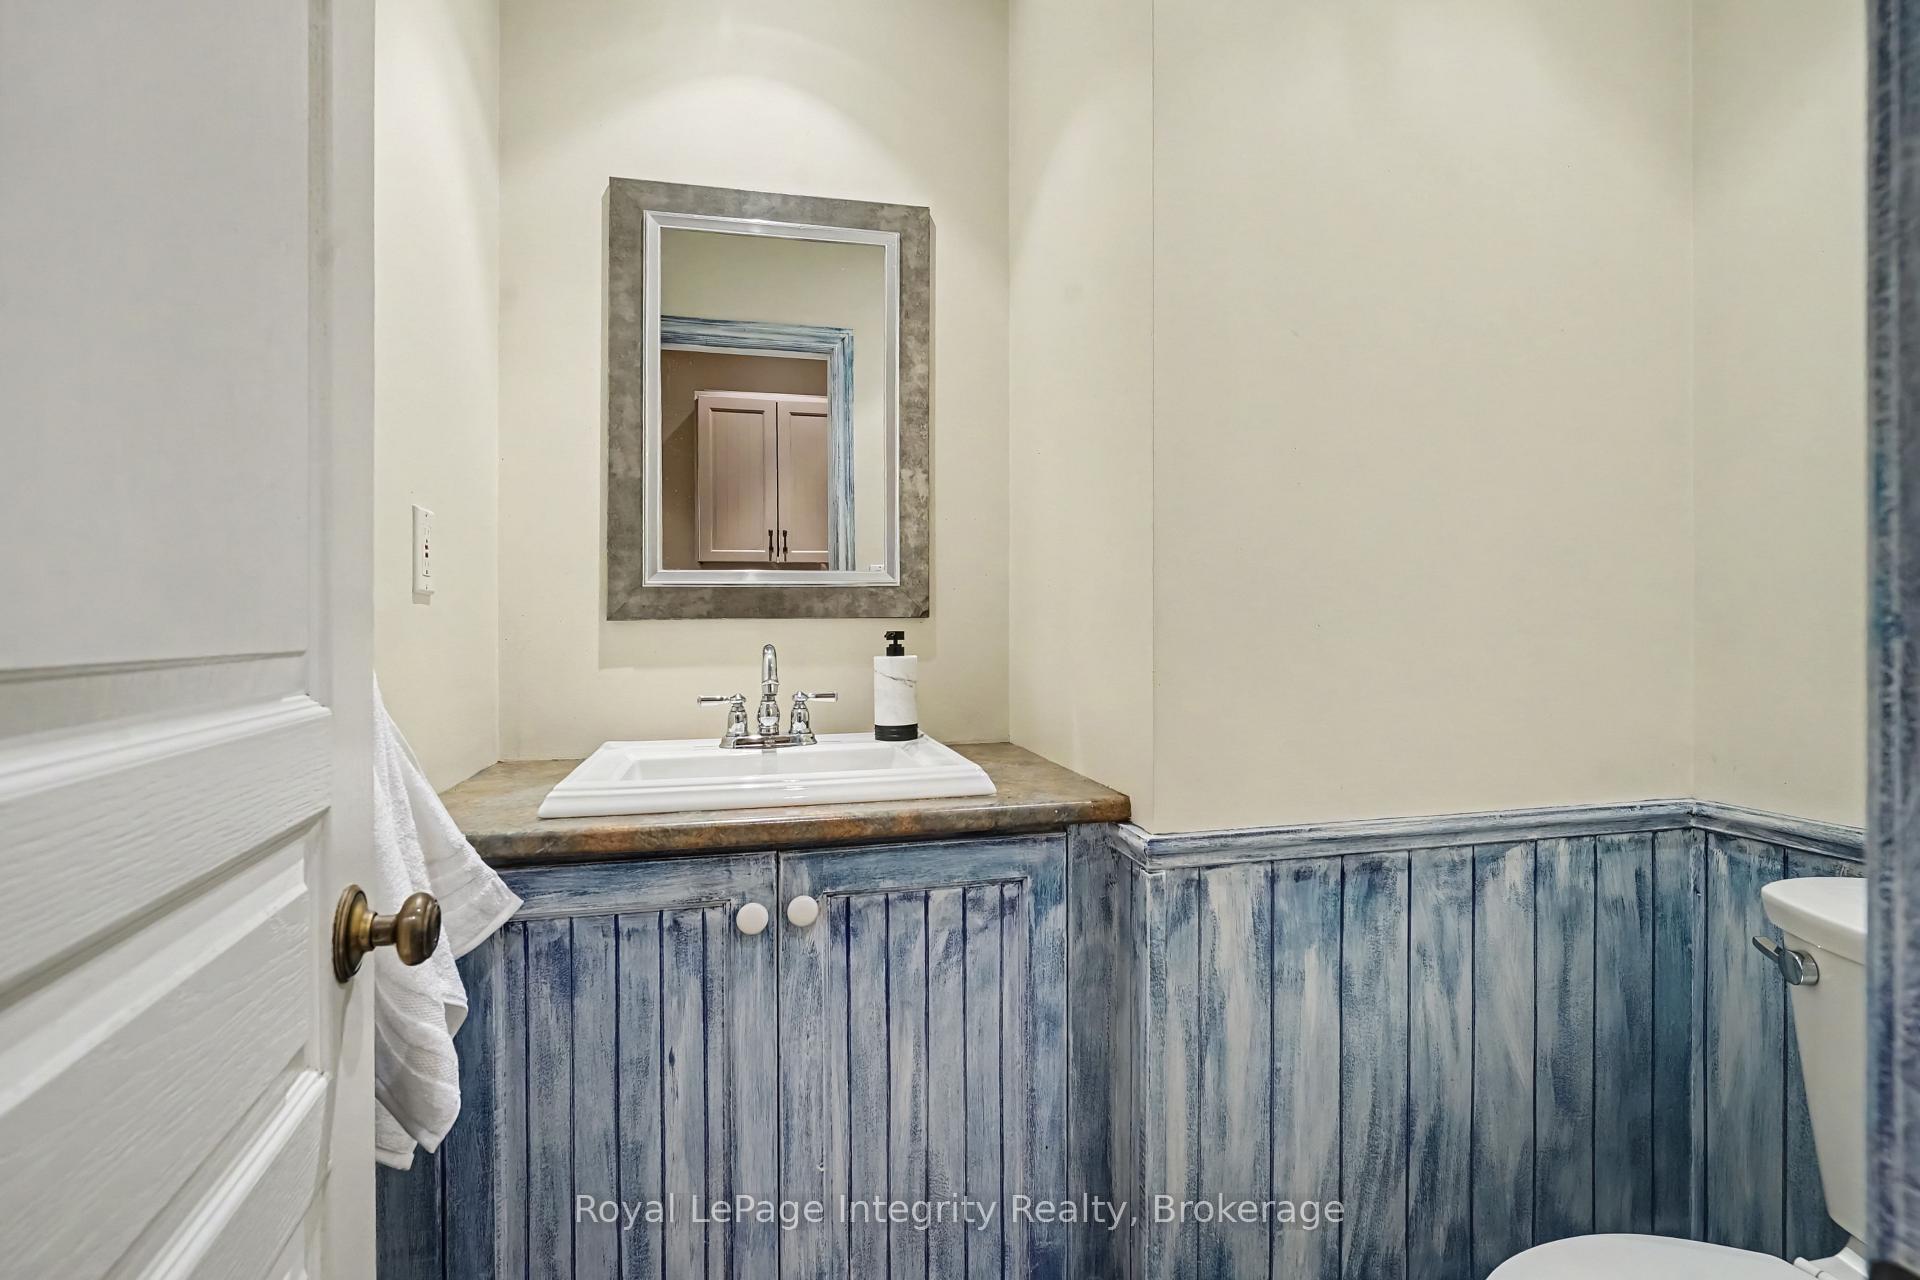
- Bathroom—Main level, 2 Pc Bath
- Recreation—Basement level, Access To Garage, B/I Shelves
- Bathroom—Basement level, 2 Pc Bath
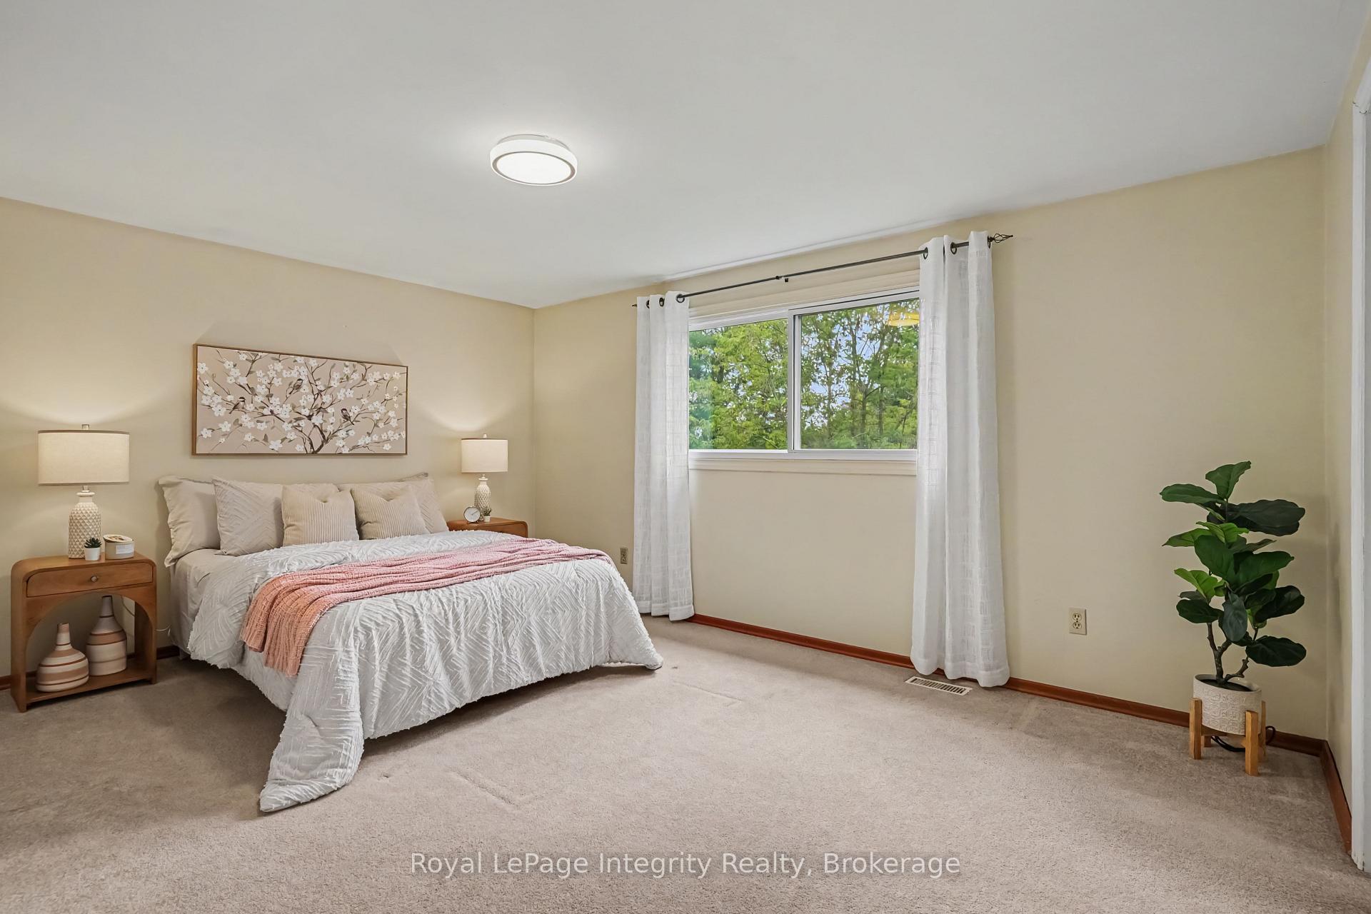
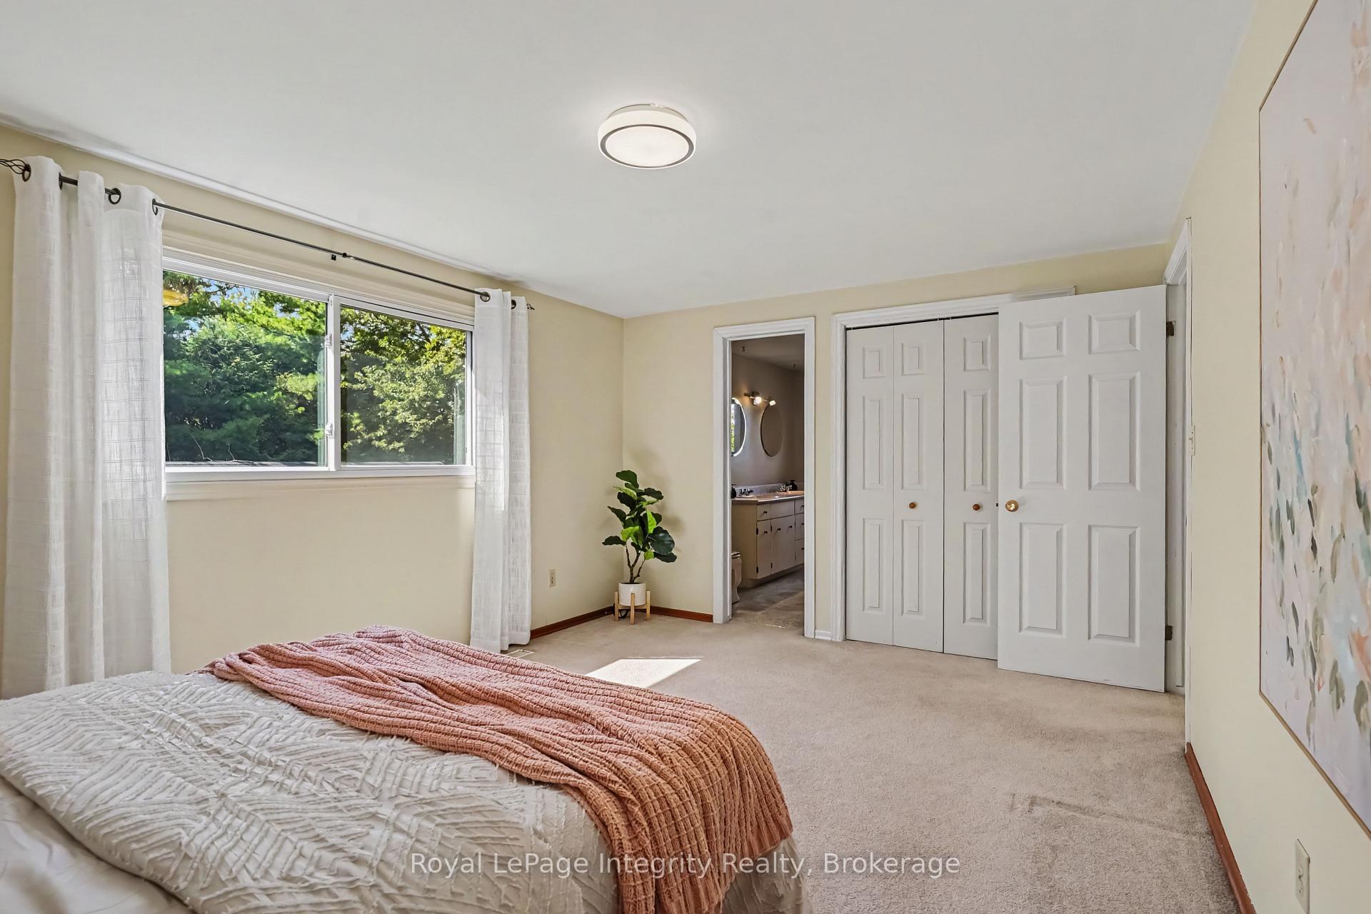
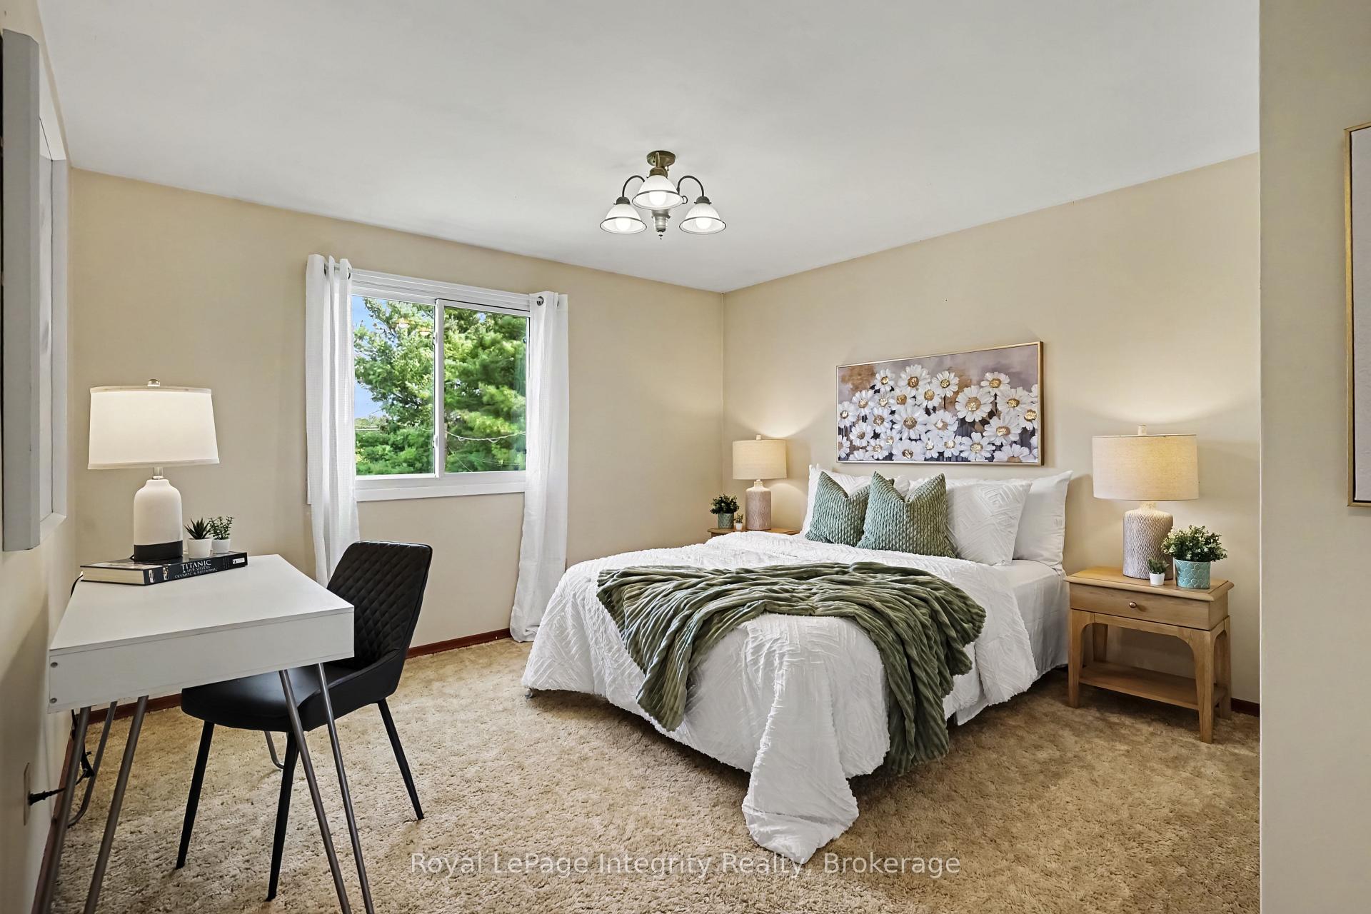
- Bedroom 3—Second level, Closet
- Utility Room—Basement level, B/I Shelves
- Mud Room—Main level, Access To Garage
- Kitchen—Main level, Eat-in Kitchen, Breakfast Bar
- Bedroom 2—Second level, Closet
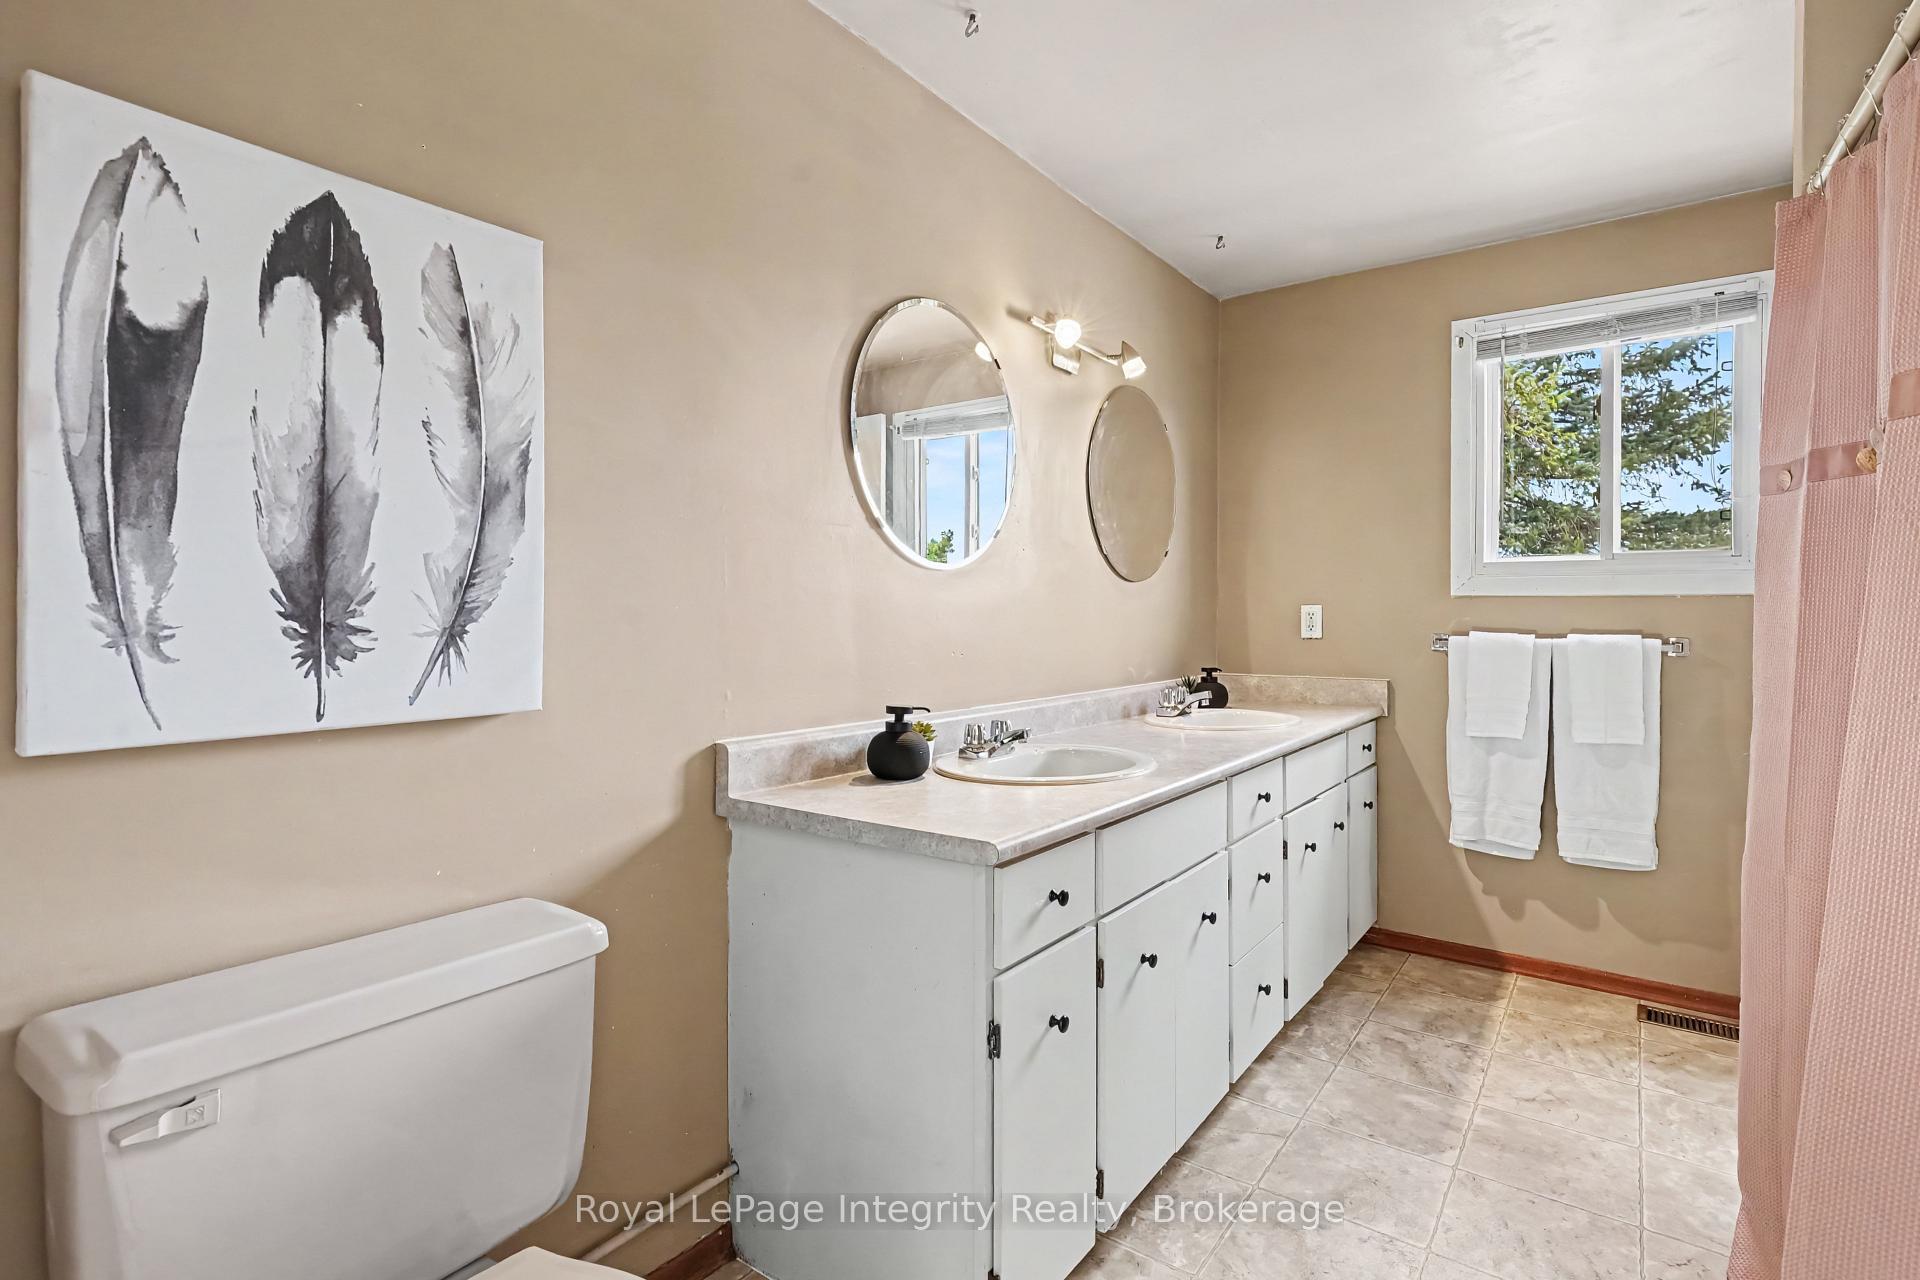
- Bathroom—Second level, 5 Pc Bath, Double Sink
- Laundry—Main level, B/I Shelves
- Bedroom—Second level, Closet
- Living Room—Main level, Combined w/Dining, Bay Window
- Family Room—Main level, Gas Fireplace, Brick Fireplace
- Room—
Washrooms
- 5-piece, Second
- 2-piece, Main
- 2-piece, Basement
- Municipality
- Hamilton
- Neighbourhood
- Rural Flamborough
- Main cross streets
- Centre Road and 7th Concession E
- Directions
- Follow Centre Road northwest from Waterdown or southeast from Carlisle. Property located on Centre Road between Concessions 7 and 8.
- MLS® number
- X13783646
- Data source
- Toronto Regional Real Estate Board
- Status change
- 2026-10-12
- Listed on
- 2026-09-15
- Days on market
- 27 days
- Possession type
- 60-89 days
- Co-op commission
- 2%
- Seller
- Listed by
- ROYAL LEPAGE INTEGRITY REALTY
Home Market Value
Current home valuation for 1155 Centre Road, Hamilton, Rural Flamborough, Hamilton, ON. Listed for $1,150,000
HOMEH Estimate
$1,131,479
Estimated Sales Range
$792,035 - $1,470,923
HOMEH Estimate for 1155 Centre Road, Hamilton, Rural Flamborough
Calculated with a real agent's CMA method — 45+ years of experience, codified. Not an AI guess.
For the owner
Is this your home? Track its value.
Get this home's HOMEH Estimate by email once a month, with how many homes are for sale around you.
Mortgage Payment Calculator
Compare up to 4 down payment scenarios
5% on first $500K + 10% on $650,000 over $500K
$90,000
| Scenario 1 | Scenario 2 | Scenario 3 | Scenario 4 | |
|---|---|---|---|---|
−Down payment | % $ | % $ | % $ | % $ |
+CMHC insurance | $42,366 | $32,085 | $27,370 | $0 |
=Total mortgage | $1,101,516 | $1,067,085 | $1,004,870 | $920,000 |
Amortization | ||||
Mortgage rate | % | % | % | % |
| Payment frequency | ||||
=Mortgage payment | $5,378monthly | $5,210monthly | $4,906monthly | $4,492monthly |
Land Transfer Tax
$19,475
$19,475
Around this home
No schools found nearby
Data provided by OpenStreetMap & Fraser Institute School Rankings
Ask HOMEH
New!Hi there!
👋Text or call (416) 301-9001
Recommended for you
Based on homes you've looked at.
No recommended properties found.
Nearby similar homes
No nearby properties found.
More real estate resources
Other homes nearby
Explore this area
Nearby neighbourhoods
No nearby listings available.