
1291 Old Highway 8
Hamilton (Rural Flamborough), ON L0R 1Z0
- 4+1Bedrooms
- 4Bathrooms
- 10Garage
- 3500–5000Sq Ft
- $4,380Tax
- 248×1,344 ftLot Size
 Estimated Value:$2,193,690See Free Estimate Report

Sale & Price History for 1291 Old Highway 8, Hamilton, Rural Flamborough
| Start Date | End Date | Price | Event | MLS# |
|---|---|---|---|---|
| No listing history available | ||||
Real estate boards require you to or to see the full details of this property.
*Sold prices and complete sale & price history are regulated data. Under the Trust in Real Estate Services Act, 2002 (TRESA) and the rules of the Real Estate Council of Ontario (RECO), and pursuant to the Multiple Listing Service® rules of the Canadian Real Estate Association (CREA) and the Toronto Regional Real Estate Board (TRREB), this information may be shown only to registered users who have agreed to the applicable terms of use (a Virtual Office Website, or "VOW," arrangement). HOMEH Inc., Brokerage therefore provides it to signed-in members only. Creating an account is free and takes under a minute.
About 1291 Old Highway 8, Hamilton, Rural Flamborough
Summarized Description
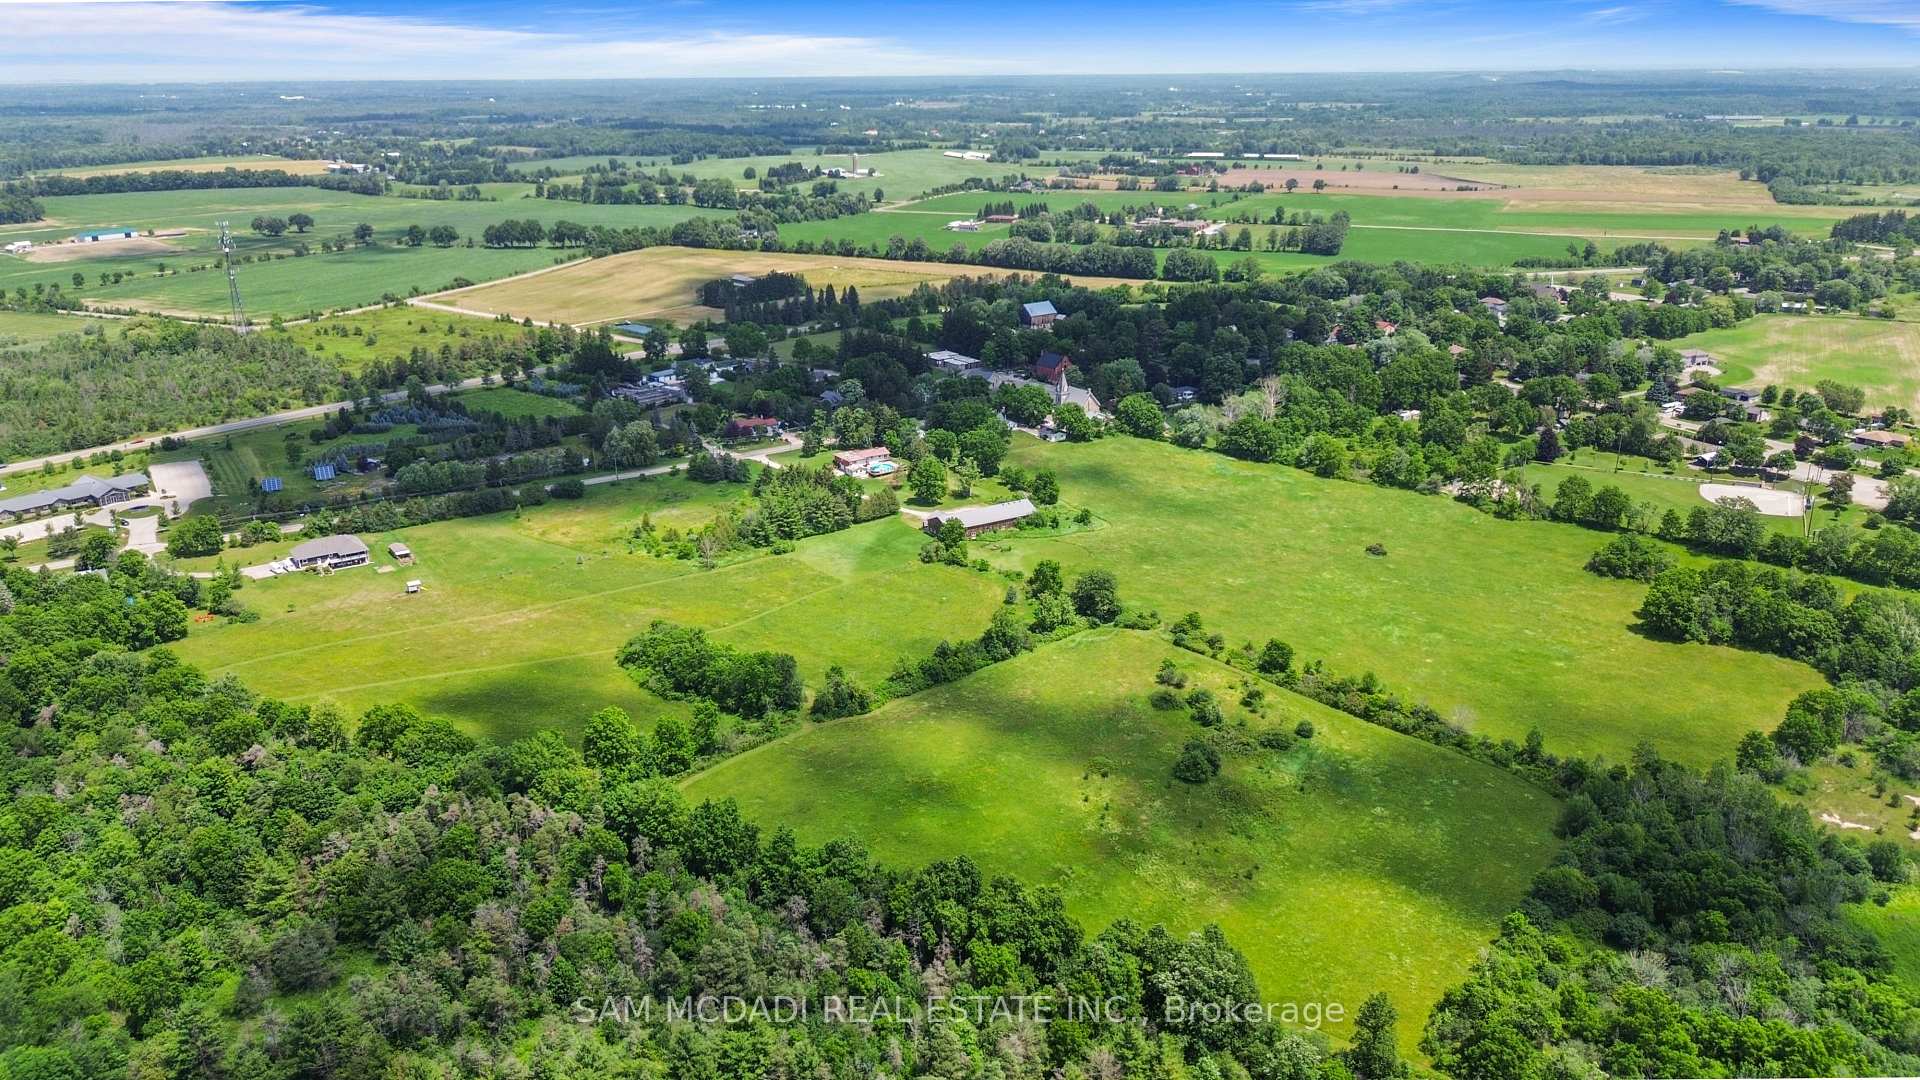
- Sprawling 42-acre estate with unlimited potential.
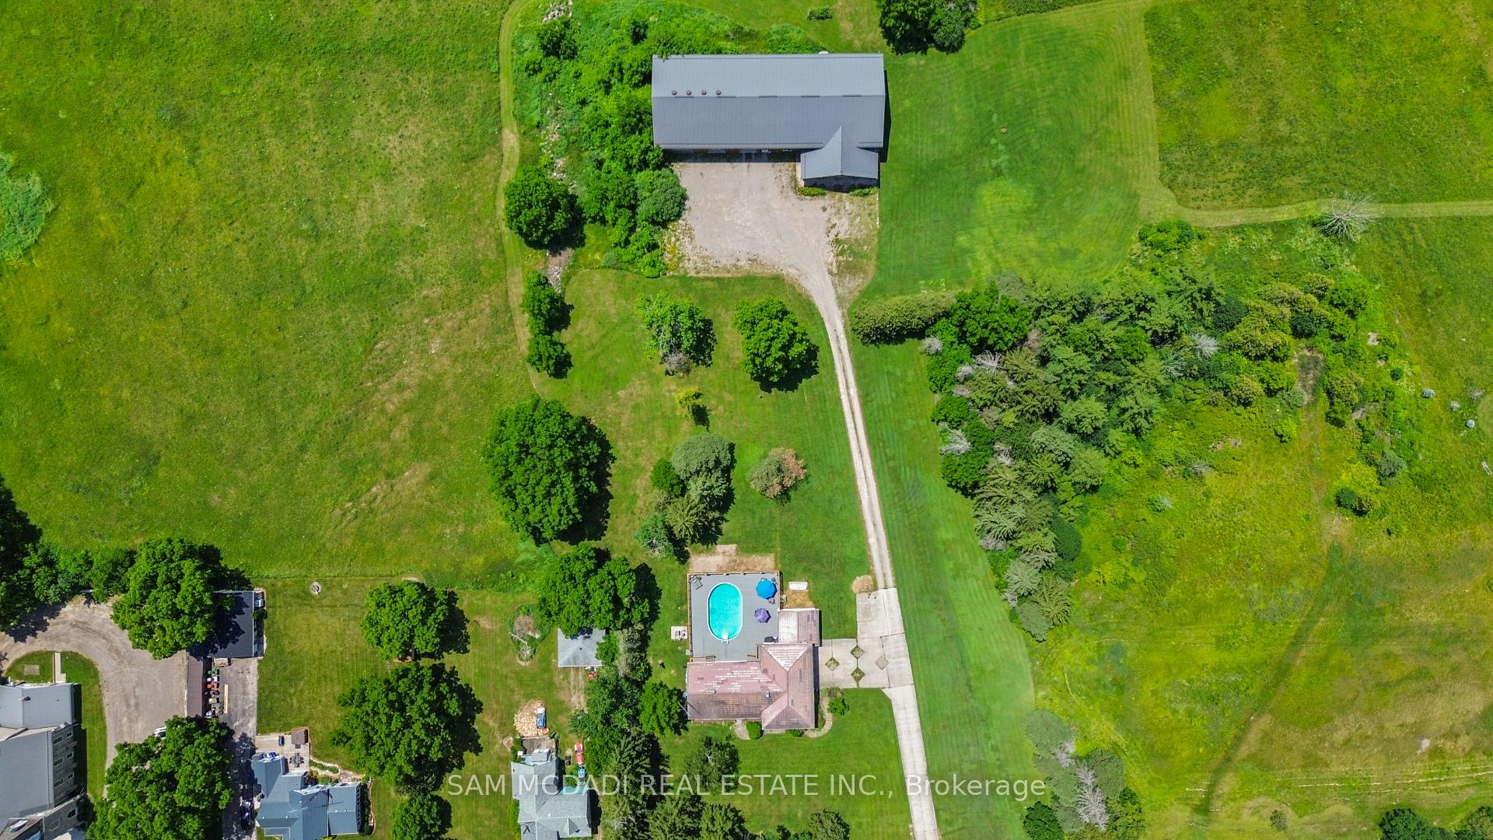
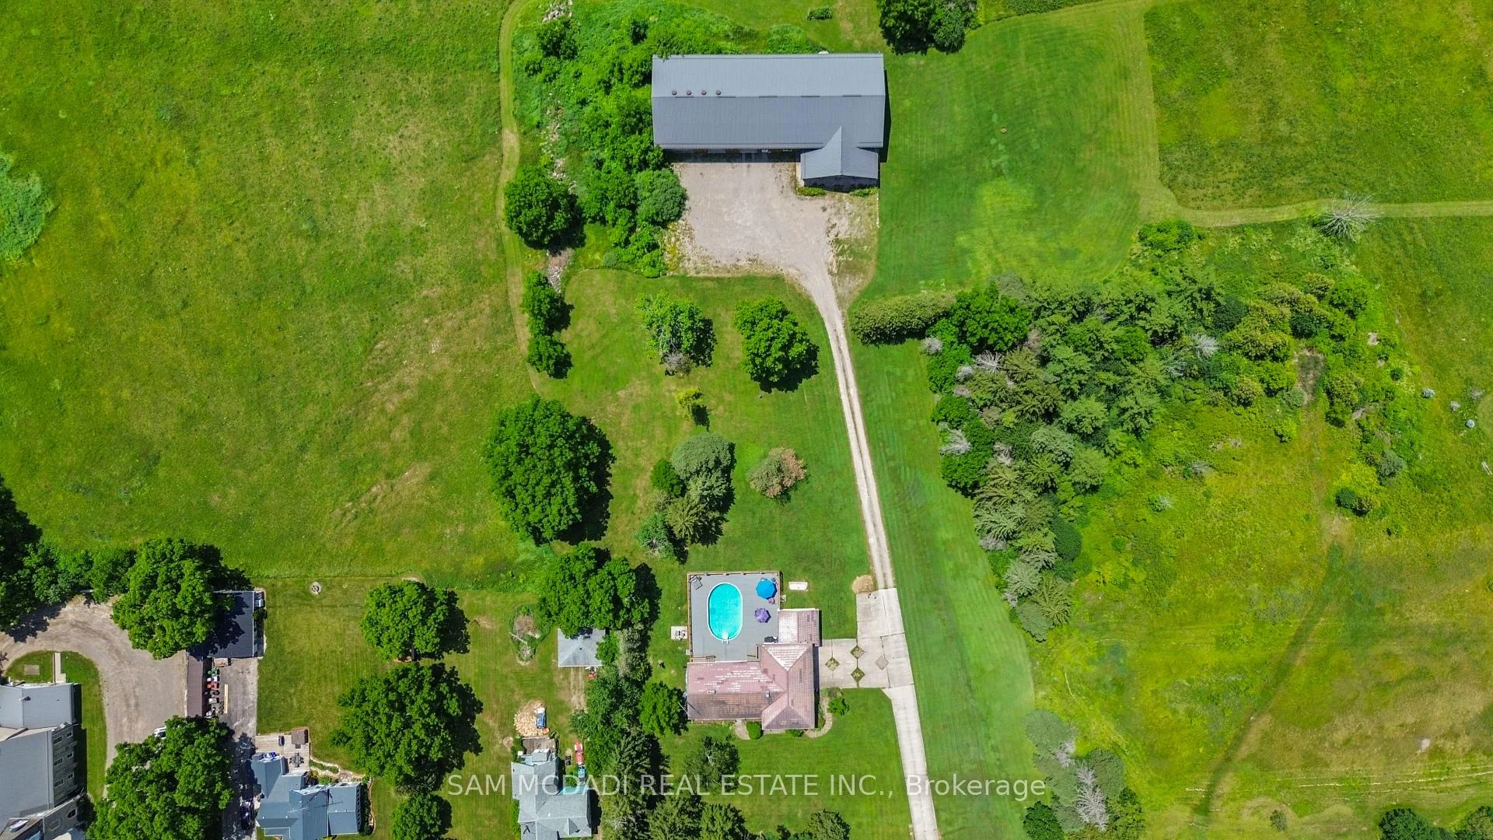
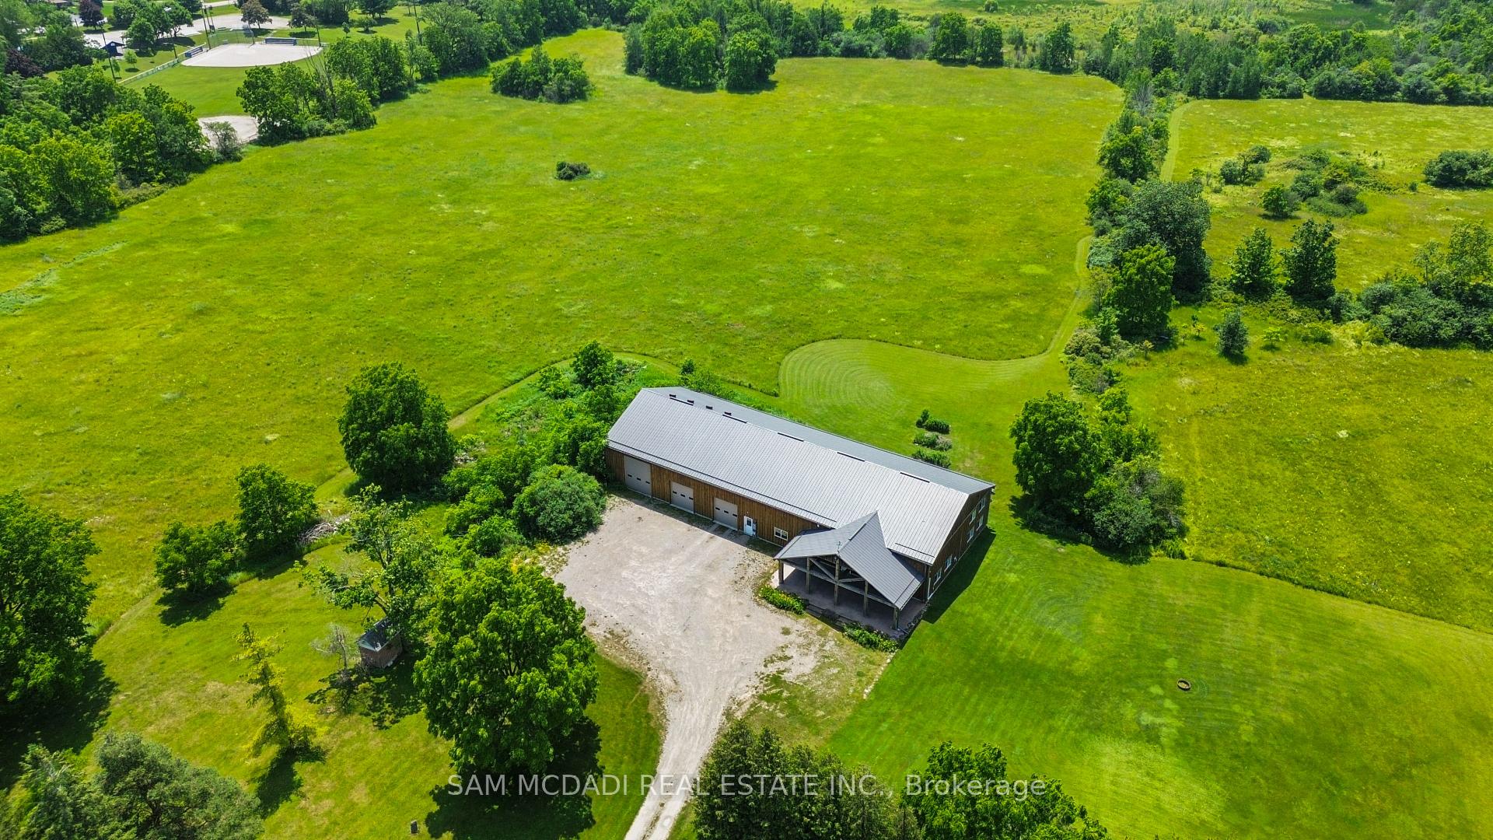
- Multipurpose outbuilding with commercial-grade infrastructure.
- One-bedroom loft with designer kitchen and spa bath.
- Bungalow featuring four bedrooms and three bathrooms.
- Grade-level walk-out basement with hobby room.
- Private gym space adaptable for various uses.
- Approximately 30 acres of workable land.
- New well installed in 2020 for peace of mind.
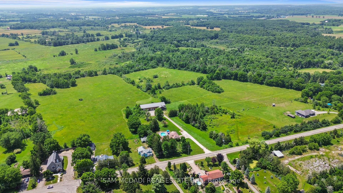
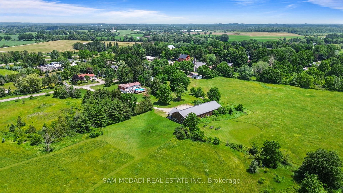
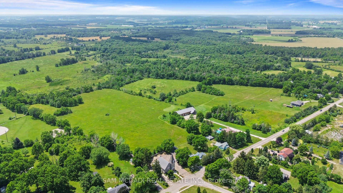
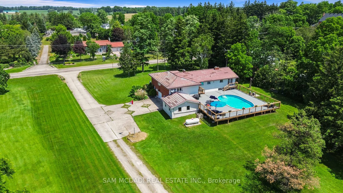
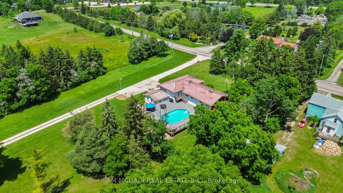
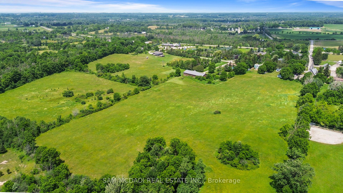
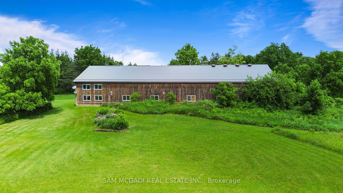
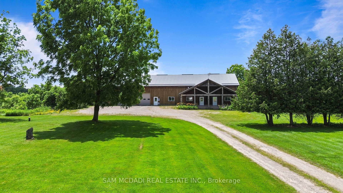
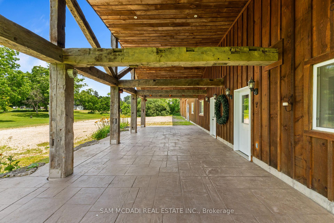
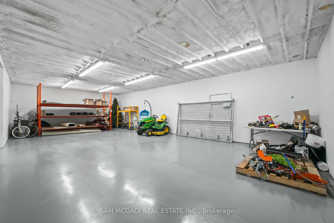
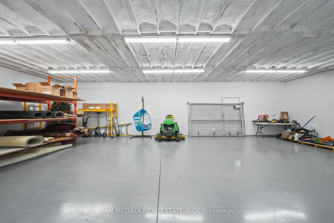
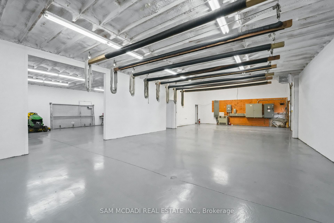
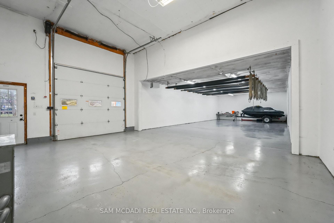
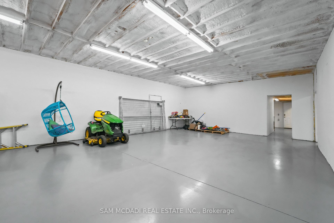
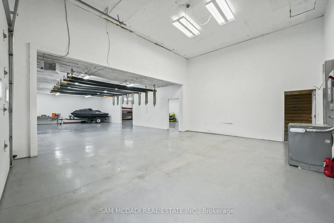
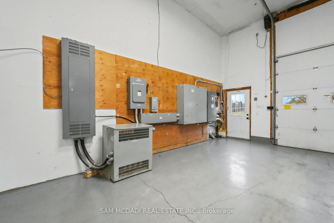
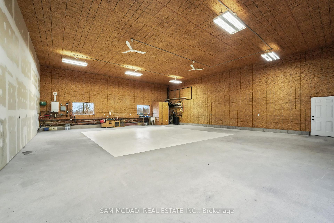
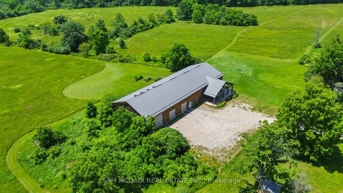
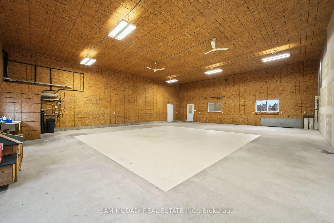
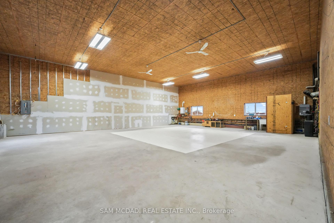
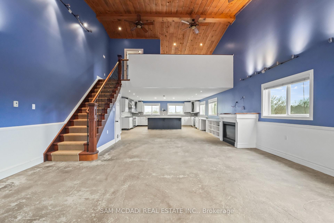
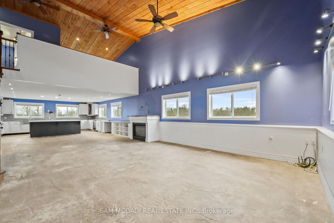
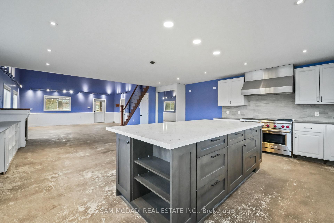
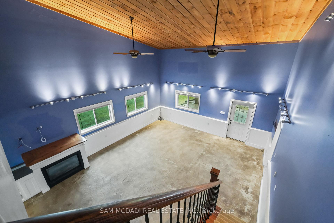
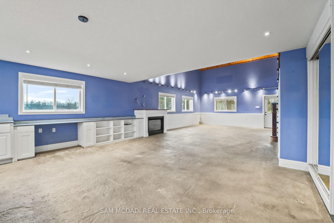
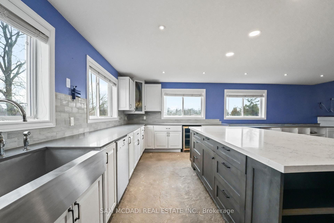
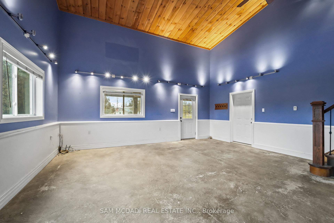
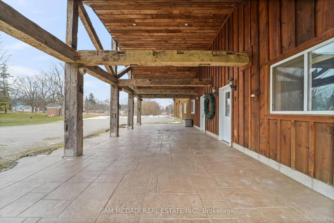
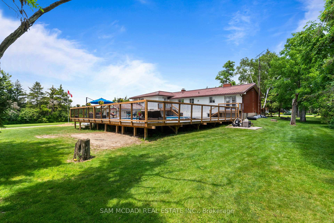
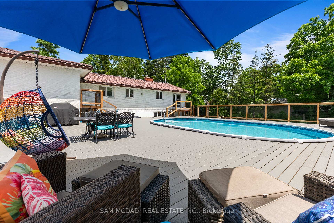
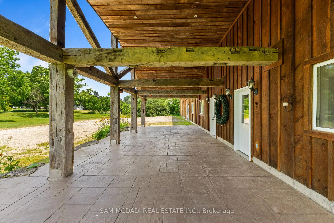
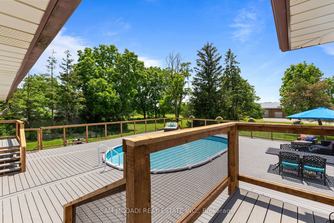
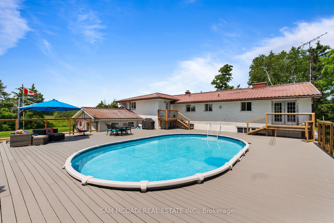
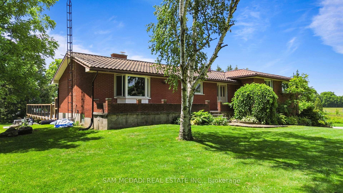
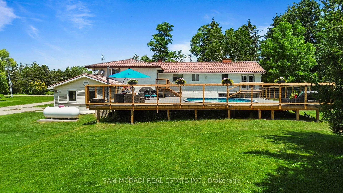
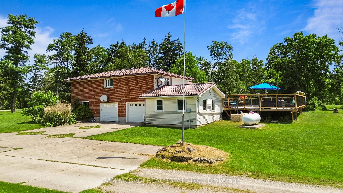
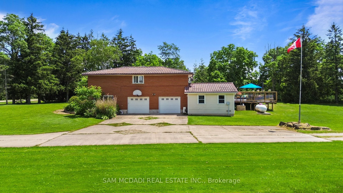
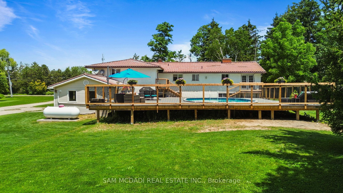
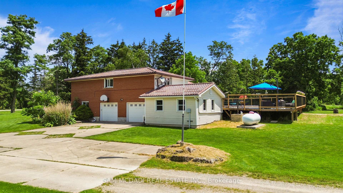
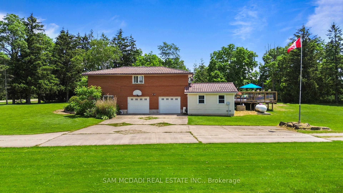
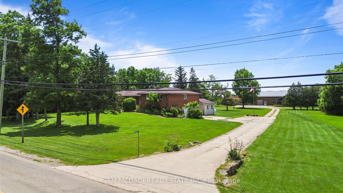
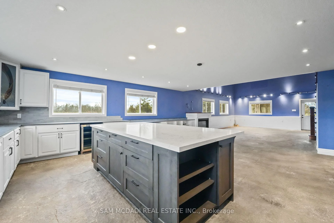
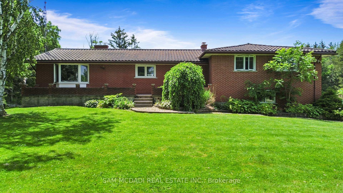
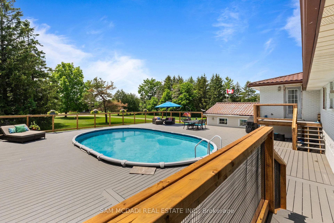
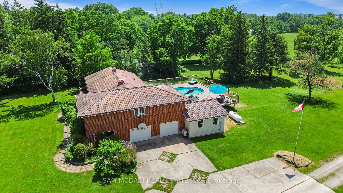
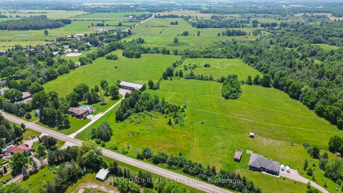
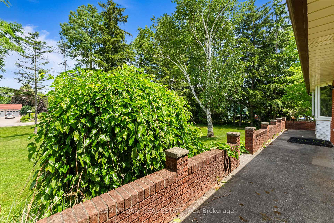
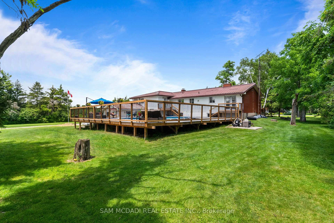
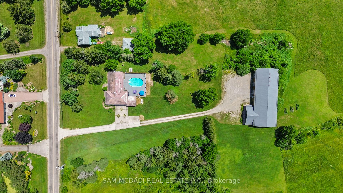
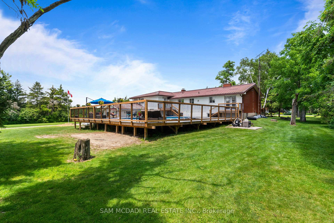
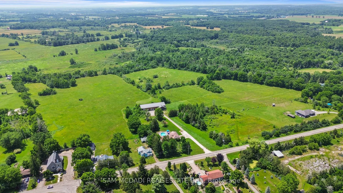
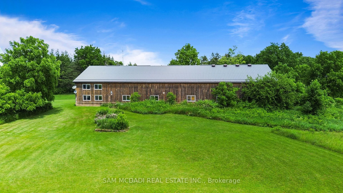
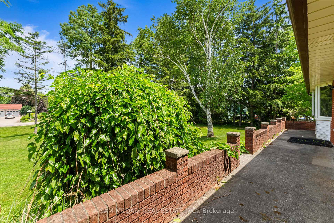
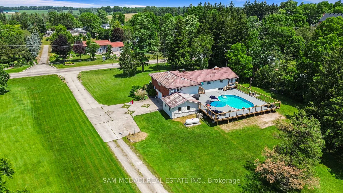
An Exceptional ***42-Acre Estate*** w/ 2 Detach Properties, Privacy & Unlimited Potential.A rare opportunity to own 42 breathtaking acres of rolling countryside, combining lifestyle, land, & income potential in one remarkable package. With open space, multiple buildings commercial-grade infrastructure, this property is perfectly suited for those seeking freedom, flexibility, and long-term value. Anchoring the estate is a 6,000 sf multipurpose outbuilding equipped with 3-phase 600V500-amp electrical service, ideal The permitted uses in this zone are: Agriculture, Residential Care Facility and Single Detached Dwelling. Agricultural uses are limited to growing crops, apiaries, agro-forestry and maple syrup production.includes three bay doors, office space, a 3-piece bath, and in-floor heating in the center bay and in-law suite Above, a bright one-bedroom loft residence features an open-concept layout with a designer kitchen showcasing quartz counters, a large island, 36"Wolf gas range, Miele dishwasher, and a sun-filled living area with a cozy gas fireplace. The bedroom offers wood ceilings, walk-in closet, laundry, and a spa-inspired bath. The 2200 sqft bungalow offers four bedrooms and three bathrooms, ideal for family living. A spacious living room with a double-sided wood-burning fireplace flows into an eat-in kitchen with walk-out to a Brand NEW composite deck and above-ground pool. The grade-level walk-out basement is partially finished and includes a separate workshop or hobby room. The land is the standout feature, with approximately 30 workable acres surrounded by mature trees and open skies - perfect for farming, equestrian use, or future ventures. A new 125' deep well 2020 adds peace of mind.Ideal for investors, entrepreneurs, or creatives, the property supports numerous income-producing or lifestyle private gym, or transform the space into an indoor pickleball court, basketball court, yoga studio, art or pottery studio, or premium vehicle storage.
Key Facts & Features
Property Costs
- Annual Property Tax Amount
- $4,380
- Land Transfer Tax Fee
- $41,450
Rental Items
- Rental Equipment
- HOT WATER TANK (IF RENTAL)
- Basement Type
- Partially Finished, Walk-Out
Interior Features
- Interior Extras
- Sump Pump
- Fireplace/Stove
- Yes
- Elevator
- No
Exterior Features
- Pool
- Above Ground
- Property Features
- Level, Park, Place Of Worship, School Bus Route
- Other Structures
- Workshop
Building
- Building Type
- Detached
- Building Style
- Other
- Approx Age
- 31-50
Construction
- Exterior Finish
- Brick, Vinyl Siding
- Roof
- Asphalt Shingle
- Foundation Details
- Poured Concrete
- Special Designation
- Unknown
Lot
- Lot Front
- 248.00 ft
- Lot Depth
- 1344.00 ft
- Lot Size
- 248.00 x 1344.00 Feet (Very Irregular)
- Lot Size Code
- 248.00 x 1344.00 Feet (Very Irregular)
Inclusions
- Inclusions
- ALL EXISTING APPLIANCES, ALL EXISTING WINDOW COVERRINGS, ALL EXISTING LIGHT FIXTURES, IN-LAW SUITE: FRIDGE, WOLF STOVE, MIELE DISHWASHER, WASHER, DRYER
Exclusions
- Exclusions
- LL TV'S & BRACKETS, BLACK FRIDGE (DOUBLE DOOR), 1 DIRECT TV DISH, WEATHER VANE ON BACK BUILDING, 2 PROPANE TANKS.
Parking & Garages
- Garage Type
- Attached
- Garage Spaces
- 10
- Parking Spaces
- 20
- Total Garage And Parking Spaces
- 30
Heating & Cooling
- Heat Source
- Electric
- Heat Type
- Baseboard
- Air Conditioning
- Wall Unit(s)
- Water
- Well
- Sewers
- Septic
- Bedrooms
- 4 + 1
- Washrooms
- 4
- Kitchens
- 2
- Family / bonus room
- Yes
Room sizes
- Bedroom 23.10 x 3.89Main level
- Great Room6.35 x 3.89Main level
- Dining Room6.35 x 3.30Main level
- Kitchen4.11 x 4.22Main level
- Den3.43 x 4.39Main level
- Family Room7.32 x 4.34Main level
- Dining Room2.79 x 4.09Main level
- Bedroom 43.35 x 3.53Main level
- Bedroom 33.02 x 3.86Main level
- Primary Bedroom3.51 x 4.27Main level
- Kitchen6.35 x 7.11Main level
- Living Room6.20 x 3.51Main level
Washrooms
- 3-piece, Main
- 3-piece, Main
- 3-piece, Second
- 2-piece, Second
- Area
- Hamilton
- Municipality
- Hamilton
- Neighbourhood
- Rural Flamborough
- Main cross streets
- Hwy 8 & Sheffield Rd
- Zoning
- P6, P8, S1, P7, A1
- Directions
- HWY 8 - SHEFFIELD RD - OLD HWY 8
- MLS® number
- X13533748
- Data source
- Toronto Regional Real Estate Board
- Listed on
- 2026-07-07
- Updated on
- 2026-09-21
- Days on market
- 100 days
- Possession date
- 2026-09-30
- Possession type
- Flexible
- Co-op commission
- 2.5%+HST*
- Seller
- Listed by
- SAM MCDADI REAL ESTATE INC.
Home Market Value
Current home valuation for 1291 Old Highway 8, Hamilton, Rural Flamborough, Hamilton, ON. Listed for $2,199,000
HOMEH Estimate
$2,193,690
Estimated Sales Range
$1,316,214 - $3,071,166
HOMEH Estimate for 1291 Old Highway 8, Hamilton, Rural Flamborough
Calculated with a real agent's CMA method — 45+ years of experience, codified. Not an AI guess.
For the owner
Is this your home? Track its value.
Get this home's HOMEH Estimate by email once a month, with how many homes are for sale around you.
Mortgage Payment Calculator
Compare up to 4 down payment scenarios
20% required for homes $1.5M or more
$439,800
| Scenario 1 | Scenario 2 | Scenario 3 | Scenario 4 | |
|---|---|---|---|---|
−Down payment | % $ | % $ | % $ | % $ |
+CMHC insurance | $0 | $0 | $0 | $0 |
=Total mortgage | $1,759,200 | $1,649,250 | $1,539,300 | $1,429,350 |
Amortization | ||||
Mortgage rate | % | % | % | % |
| Payment frequency | ||||
=Mortgage payment | $8,589monthly | $8,052monthly | $7,516monthly | $6,979monthly |
Land Transfer Tax
$41,450
$41,450
Around this home
No schools found nearby
Data provided by OpenStreetMap & Fraser Institute School Rankings
Ask HOMEH
New!Hi there!
👋Text or call (416) 301-9001
Recommended for you
Based on homes you've looked at.
No recommended properties found.
Nearby similar homes
No nearby properties found.
More real estate resources
Other homes nearby
Explore this area
Nearby neighbourhoods
No nearby listings available.