
1336 Safari Road
Hamilton (Rural Flamborough), ON L0R 1V0
- 4+1Bedrooms
- 3Bathrooms
- 2Garage
- 2000–2500Sq Ft
- $7,571Tax
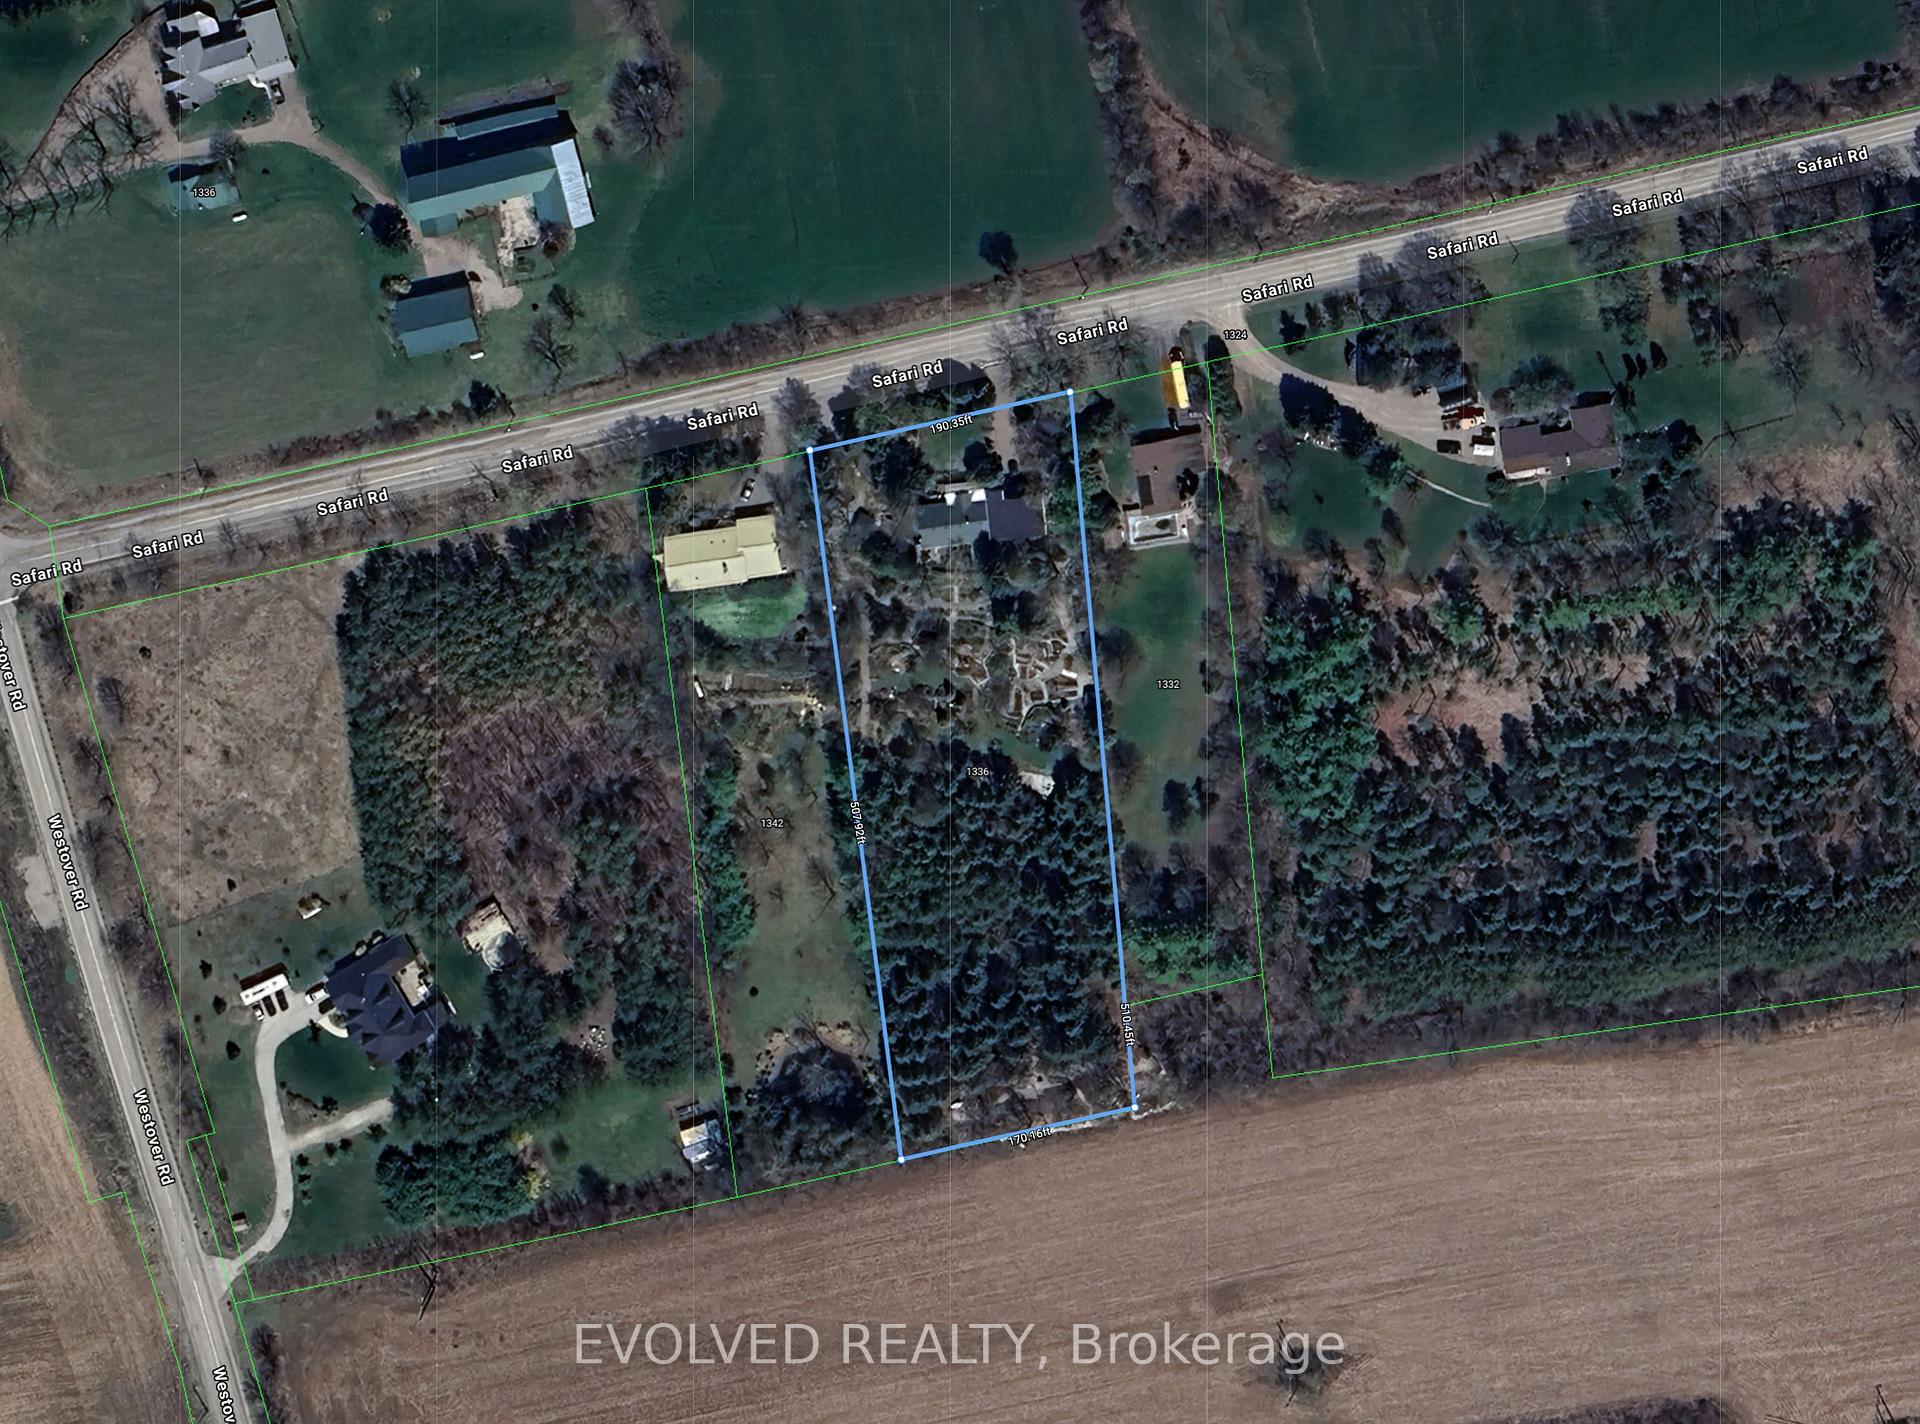
- 190×507 ftLot Size
 Estimated Value:$1,150,500See Free Estimate Report

Property not available for sale or for rent.
HOMEH One: full-service selling for a 1% listing fee. The buyer's agent commission is separate.
Free Home EvaluationHow Much Is My Home Worth?Homes for Sale NearbySale & Price History for 1336 Safari Road, Hamilton, Rural Flamborough
Real estate boards require you to or to see the full details of this property.
*Sold prices and complete sale & price history are regulated data. Under the Trust in Real Estate Services Act, 2002 (TRESA) and the rules of the Real Estate Council of Ontario (RECO), and pursuant to the Multiple Listing Service® rules of the Canadian Real Estate Association (CREA) and the Toronto Regional Real Estate Board (TRREB), this information may be shown only to registered users who have agreed to the applicable terms of use (a Virtual Office Website, or "VOW," arrangement). HOMEH Inc., Brokerage therefore provides it to signed-in members only. Creating an account is free and takes under a minute.
About 1336 Safari Road, Hamilton, Rural Flamborough
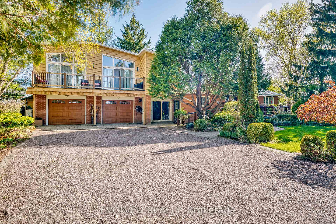
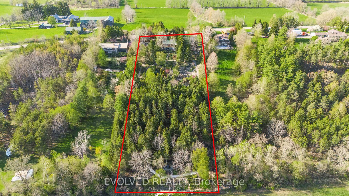
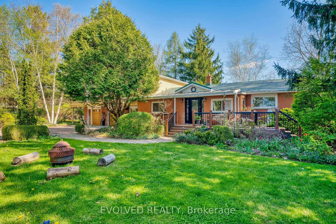
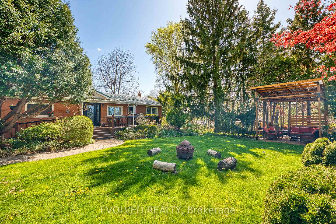
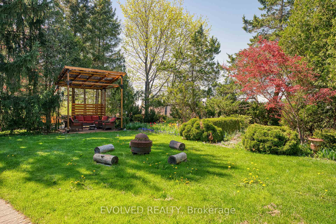
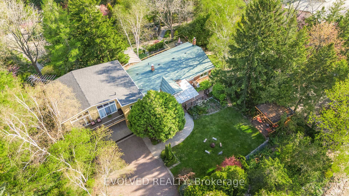
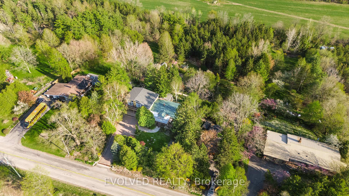
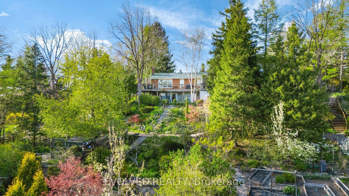
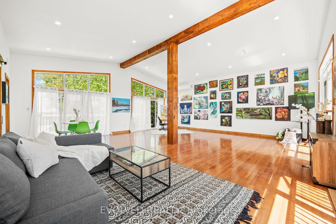
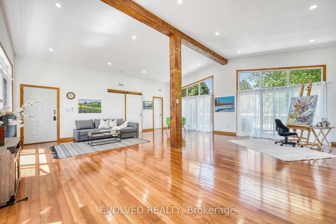
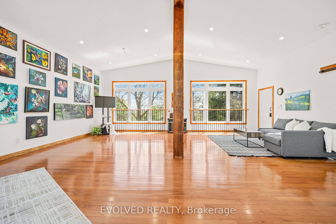
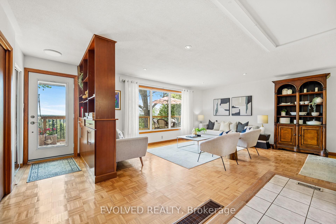
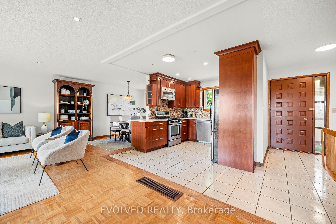
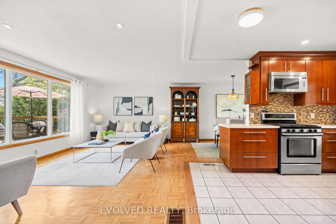
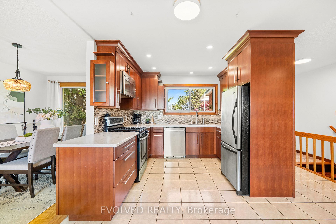
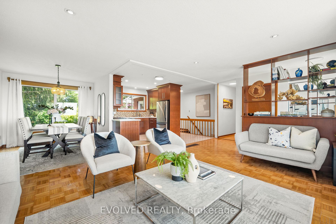
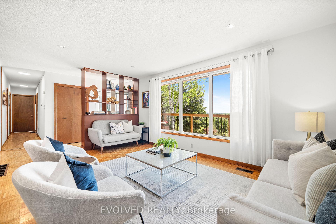
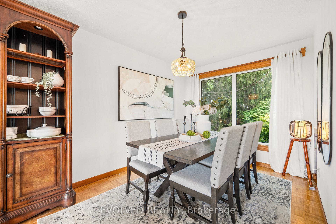
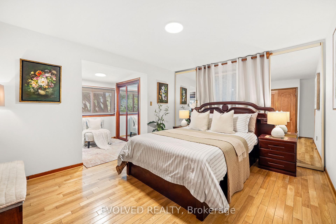
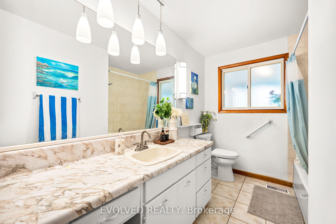
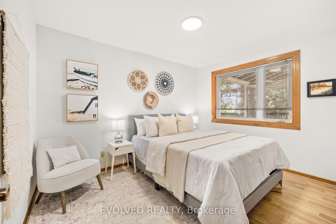
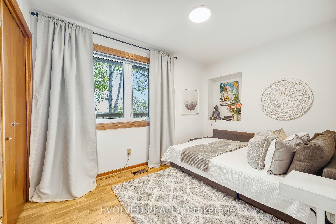
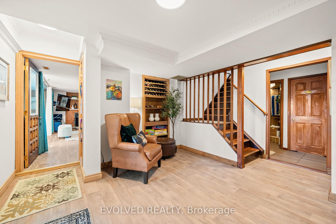
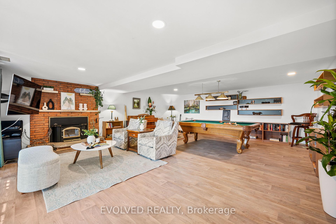
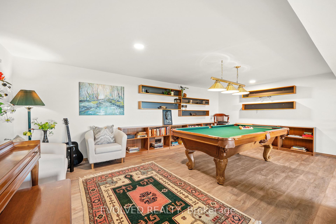
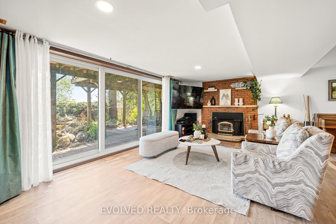
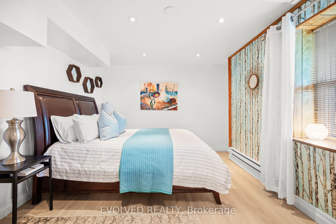
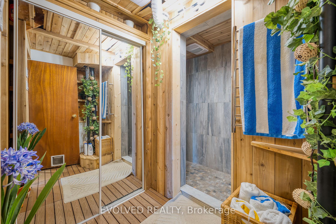
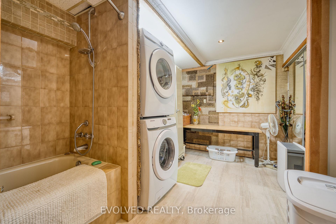
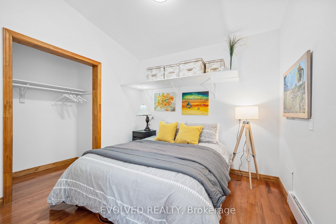
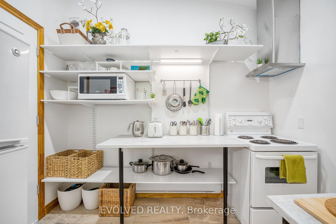
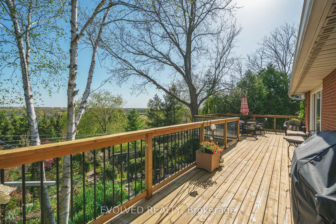
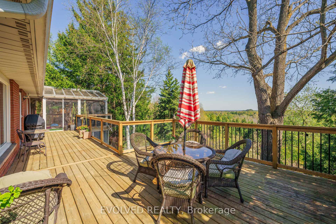
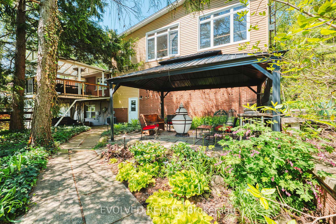
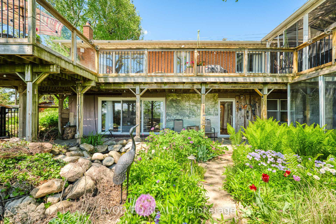
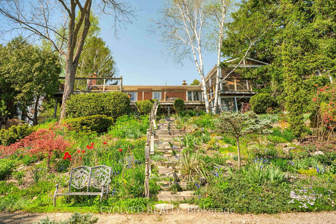
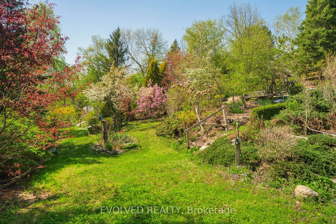
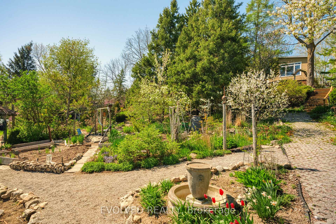
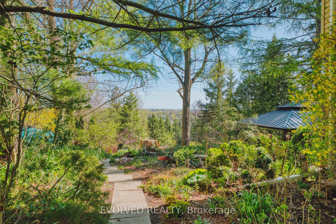
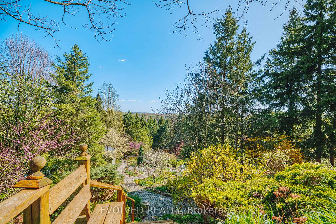
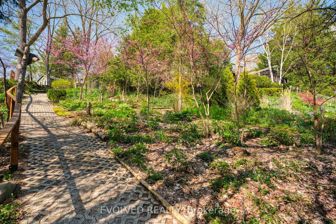
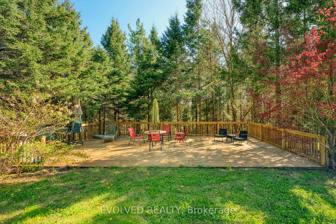
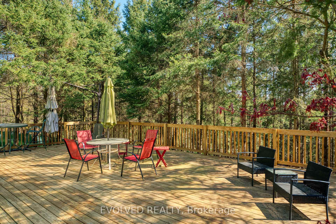
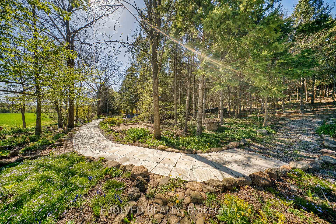
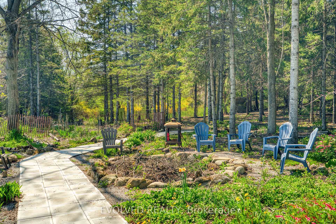
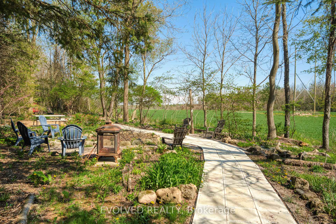
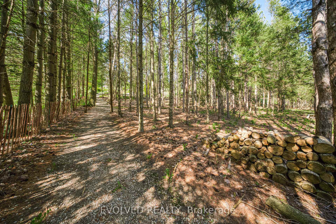
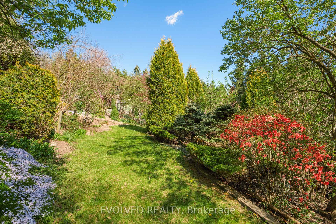
A botanical sanctuary rooted in heritage, created as an ode to Earth's healing power - now ready for its next guardian. Welcome to an extraordinary opportunity to own a truly unique and breathtaking property. Set on a sprawling 190 x 507 ft lot (Nearly 2.25 Acres!), this nature-rich retreat is surrounded by meticulously curated gardens and offers sweeping, unobstructed views that stretch for miles. This home is a true botanical sanctuary - ideal for nature lovers and those seeking a peaceful, self-sustaining lifestyle. Stroll through mature, low-maintenance perennial gardens featuring a rare collection of ornamental trees, vibrant flowers, and shrubs. Explore private forest trails leading into open farm fields, or forage from your own fruit and vegetable oasis including berry patches, grapevines, and apple, pear, peach, and plum trees plus an irrigated organic vegetable garden. Enjoy seamless indoor-outdoor living with a walkout recreation room featuring a fireplace and pool table - perfect for entertaining. Host guests under the covered lanai, cook in the gazebo-covered tandoori oven, gather around the cozy firepits, or relax in the swim spa Jacuzzi surrounded by lush greenery.Inside, the home offers 4+1 spacious bedrooms and 3 bathrooms, including a newly added loft with panoramic views and a private entrance - ideal for guests, extended family, a home office, or a separate rental unit. The loft has already proven to be a lucrative Airbnb rental, generating around $7,000 per month year-round and up to $20,000 during the summer peak. An art/yoga studio, combined with the gardens, has hosted successful retreats adding further versatility and income potential.Double garage and ample parking across two driveways, with paved trails accessible by golf cart. Just 20 minutes to the GO Station - ideal for commuters. This is more than a home its a lifestyle, surrounded by natural beauty, peace, and endless possibilities.
Key Facts & Features
Property Costs
- Annual Property Tax Amount
- $7,571
- Land Transfer Tax Fee
- $26,235
Rental Items
- Rental Equipment
- Propane Tank And Hwt Are Rentals
- Basement Type
- Walk-Out, Finished
Interior Features
- Interior Extras
- Other
- Fireplace/Stove
- Yes
- Elevator
- No
Exterior Features
- Pool
- None
Building
- Building Type
- Detached
- Building Style
- Bungalow
Construction
- Exterior Finish
- Brick
- Roof
- Shingles
- Foundation Details
- Other
- Special Designation
- Unknown
Lot
- Lot Front
- 190.00 ft
- Lot Depth
- 506.89 ft
- Lot Size
- 2.09
Inclusions
- Inclusions
- Stove, Refrigerator, Dishwasher, Washer/Dryer, Water Softener And Filtration System, All Window Coverings, All Electrical Light Fixtures, Garage Door Openers
Exclusions
- Exclusions
- None
Parking & Garages
- Garage Type
- Attached
- Garage Spaces
- 2
- Parking Spaces
- 8
- Total Garage And Parking Spaces
- 10
Heating & Cooling
- Heat Source
- Electric
- Heat Type
- Forced Air
- Air Conditioning
- Central Air
- Water
- Well
- Sewers
- Septic
- Bedrooms
- 4 + 1
- Washrooms
- 3
- Kitchens
- 2
- Family / bonus room
- Yes
Room sizes
- Kitchen—Main level
- Dining Room—Main level
- Living Room—Main level
- Bedroom—Main level
- Bedroom 2—Main level
- Bedroom 3—Main level
- Loft—Second level
- Bedroom—Second level
- Bedroom—Lower level
- Recreation—Lower level
Washrooms
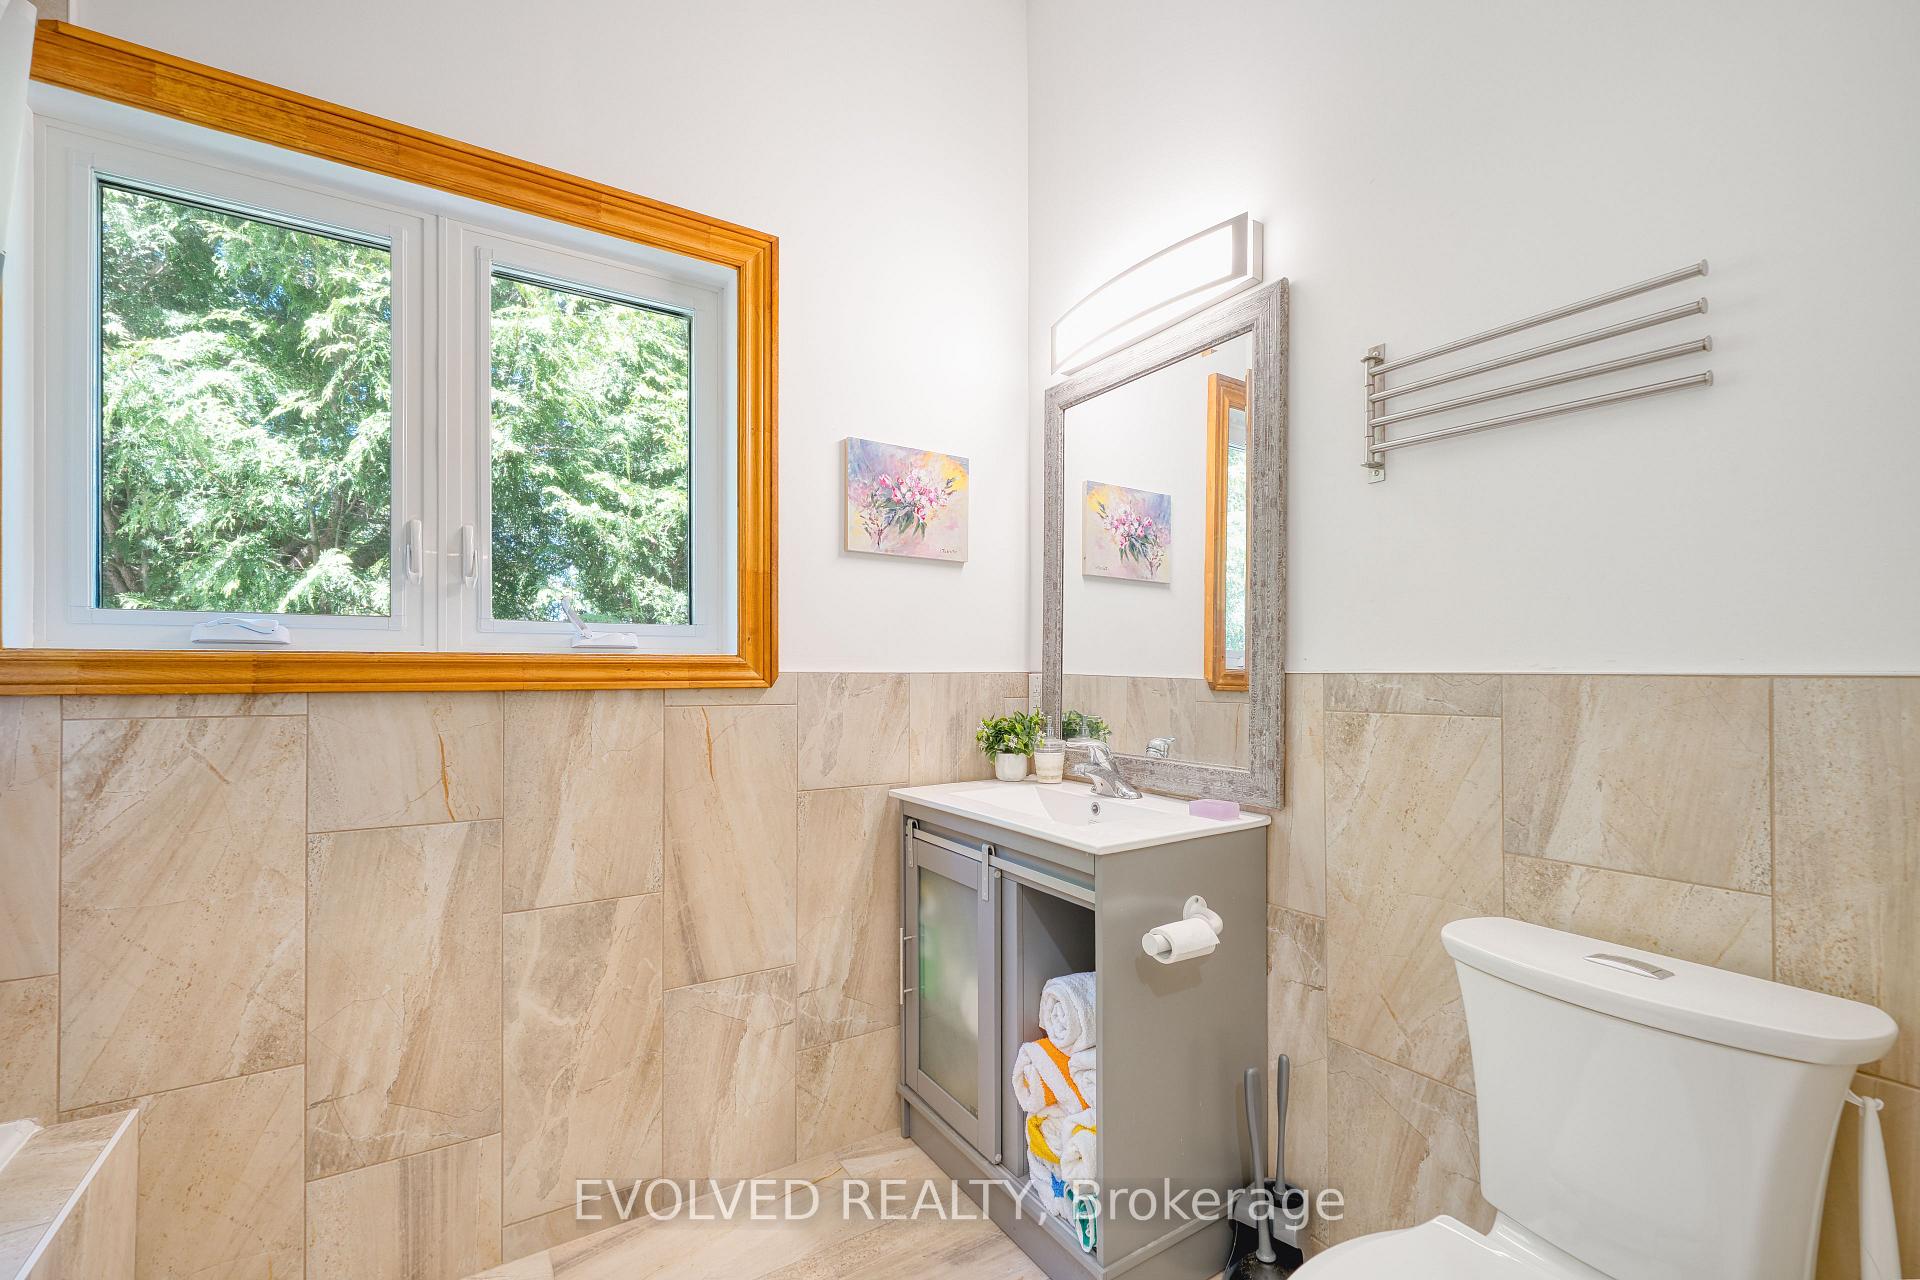
- 3-piece, Main
- 3-piece, Lower
- 3-piece, Upper
- Municipality
- Hamilton
- Neighbourhood
- Rural Flamborough
- Main cross streets
- Safari Rd / Westover Rd
- Directions
- Google Maps
- MLS® number
- X12194127
- Data source
- Toronto Regional Real Estate Board
- Status change
- 2025-09-21
- Listed on
- 2025-06-04
- Days on market
- 109 days
- Possession type
- Flexible
- Co-op commission
- 2.5
- Seller
- Listed by
- EVOLVED REALTY
Home Market Value
Current home valuation for 1336 Safari Road, Hamilton, Rural Flamborough, Hamilton, ON. Listed for $1,488,000
HOMEH Estimate
$1,150,500
Estimated Sales Range
$690,300 - $1,610,700
HOMEH Estimate for 1336 Safari Road, Hamilton, Rural Flamborough
Calculated with a real agent's CMA method — 45+ years of experience, codified. Not an AI guess.
For the owner
Is this your home? Track its value.
Get this home's HOMEH Estimate by email once a month, with how many homes are for sale around you.
Mortgage Payment Calculator
Compare up to 4 down payment scenarios
5% on first $500K + 10% on $988,000 over $500K
$123,800
| Scenario 1 | Scenario 2 | Scenario 3 | Scenario 4 | |
|---|---|---|---|---|
−Down payment | % $ | % $ | % $ | % $ |
+CMHC insurance | $54,520 | $41,515 | $35,414 | $0 |
=Total mortgage | $1,417,528 | $1,380,715 | $1,300,214 | $1,190,400 |
Amortization | ||||
Mortgage rate | % | % | % | % |
| Payment frequency | ||||
=Mortgage payment | $6,921monthly | $6,741monthly | $6,348monthly | $5,812monthly |
Land Transfer Tax
$26,235
$26,235
Around this home
No schools found nearby
Data provided by OpenStreetMap & Fraser Institute School Rankings
Ask HOMEH
New!Hi there!
👋Text or call (416) 301-9001
Recommended for you
Based on homes you've looked at.
No recommended properties found.
Nearby similar homes
No nearby properties found.
More real estate resources
Other homes nearby
Explore this area
Nearby neighbourhoods
No nearby listings available.