


136 Glenariff Drive
Hamilton (Rural Flamborough), ON L8B 1A5
- 2+1Bedrooms
- 2Bathrooms
- 1Garage
- 1100–1500Sq Ft
- $2,492Tax
- —Lot Size
 Estimated Value:$504,500See Free Estimate Report

Property not available for sale or for rent.
HOMEH One: full-service selling for a 1% listing fee. The buyer's agent commission is separate.
Free Home EvaluationHow Much Is My Home Worth?Homes for Sale NearbySale & Price History for 136 Glenariff Drive, Hamilton, Rural Flamborough
| Start Date | End Date | Price | Event | MLS# |
|---|---|---|---|---|
| 2026-04-08 | 2026-05-06 | Login to See Prices | Sold | x12972978 |
| 2026-01-07 | 2026-04-08 | Login to See Prices | Expired | x12673748 |
| 2025-11-04 | 2026-01-07 | Login to See Prices | Expired | x12509796 |
| 2025-09-30 | 2025-11-04 | Login to See Prices | Terminated | x12435568 |
| 2025-08-06 | 2025-09-30 | Login to See Prices | Terminated | x12328557 |
| 2025-05-01 | 2025-08-04 | Login to See Prices | Expired | x12117288 |
| 2025-01-30 | 2025-04-30 | Login to See Prices | Expired | x11948002 |
Real estate boards require you to or to see the full details of this property.
*Sold prices and complete sale & price history are regulated data. Under the Trust in Real Estate Services Act, 2002 (TRESA) and the rules of the Real Estate Council of Ontario (RECO), and pursuant to the Multiple Listing Service® rules of the Canadian Real Estate Association (CREA) and the Toronto Regional Real Estate Board (TRREB), this information may be shown only to registered users who have agreed to the applicable terms of use (a Virtual Office Website, or "VOW," arrangement). HOMEH Inc., Brokerage therefore provides it to signed-in members only. Creating an account is free and takes under a minute.
About 136 Glenariff Drive, Hamilton, Rural Flamborough
Summarized Description
- Charming bungalow in Antrim Glen community.
- Custom-built-ins and cozy gas fireplace.
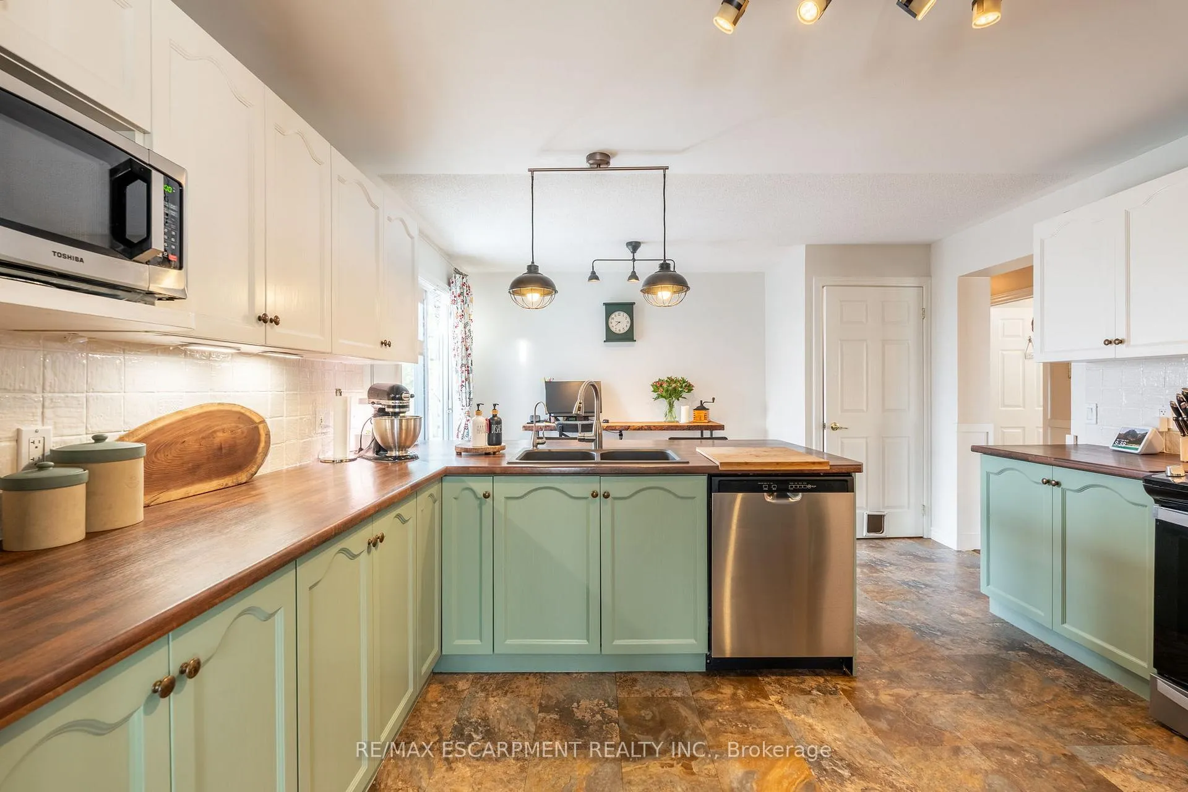
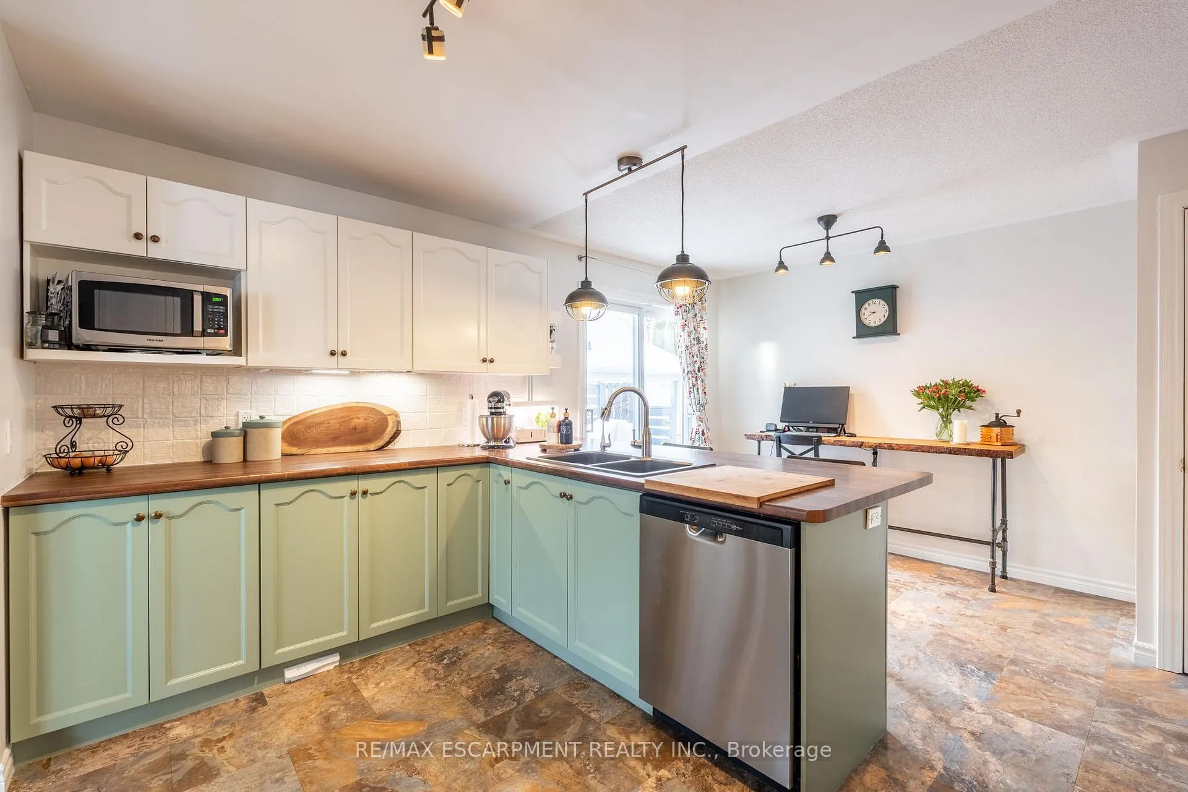
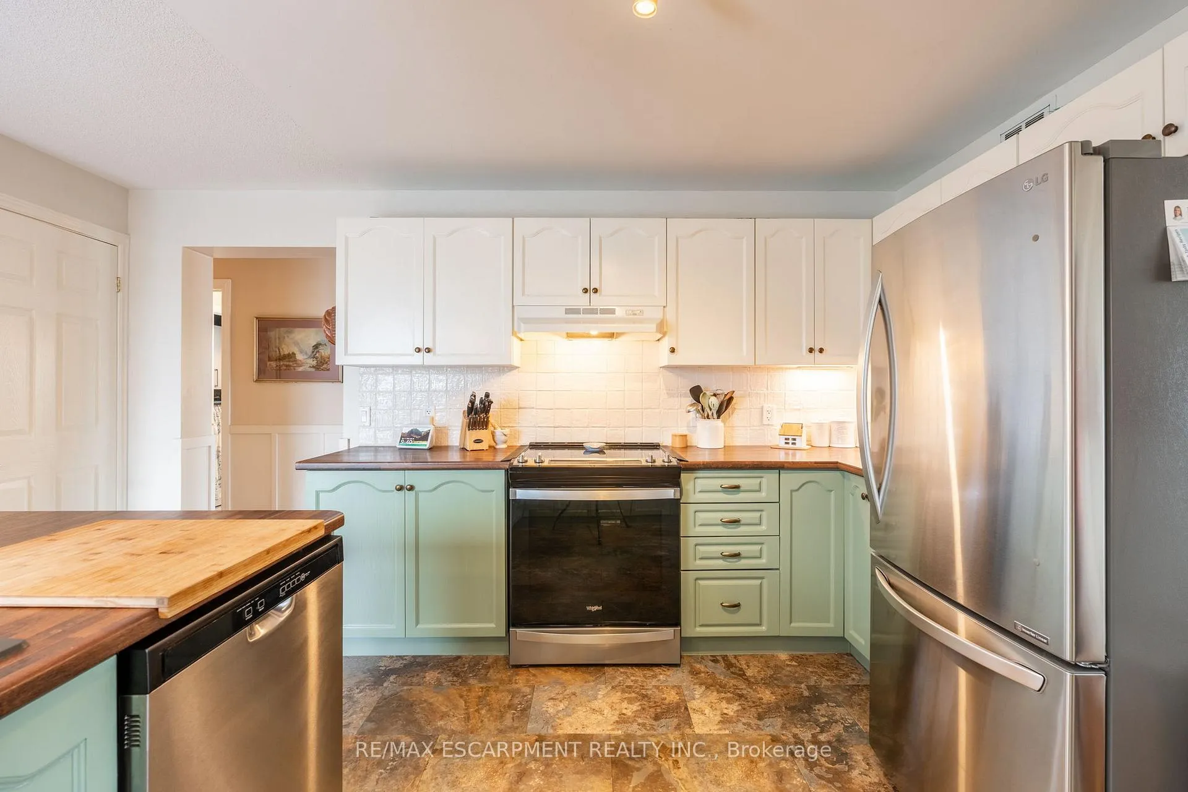
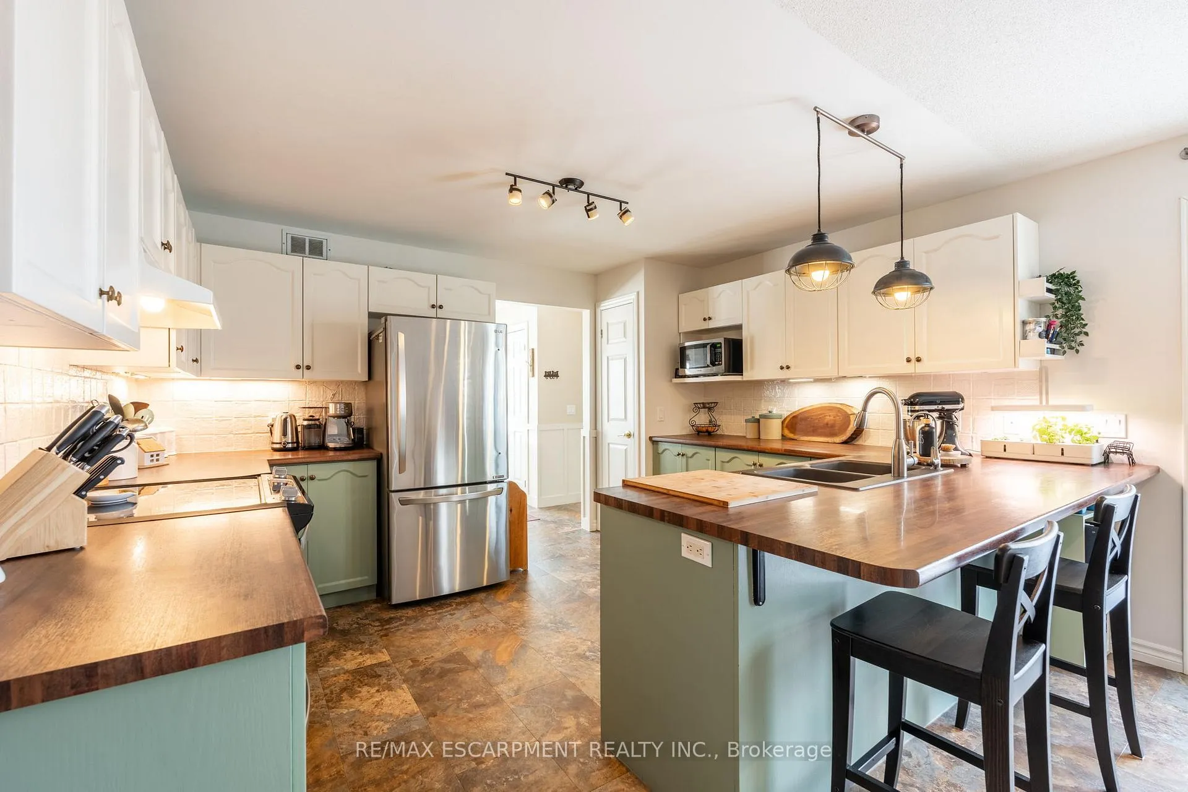
- Updated kitchen with stainless-steel appliances.
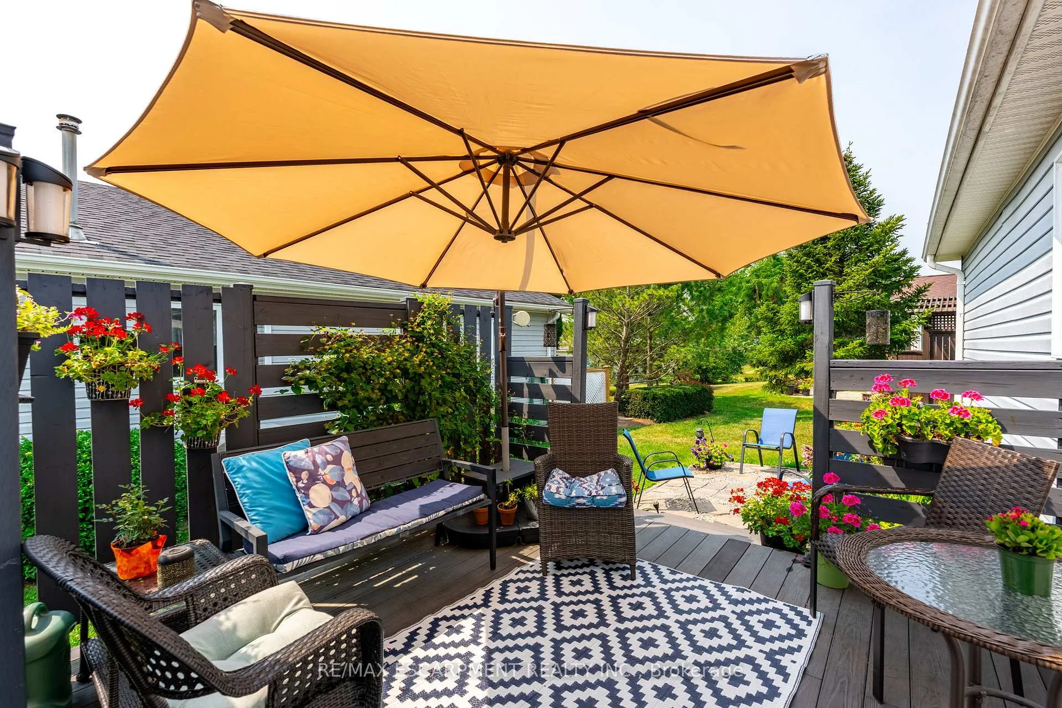
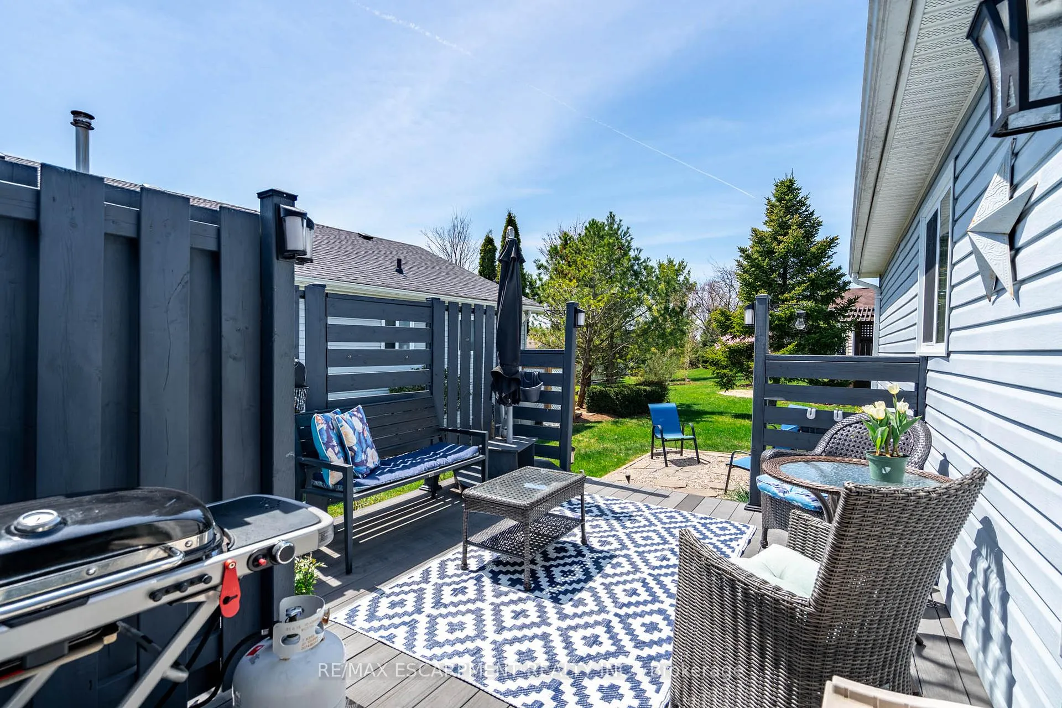
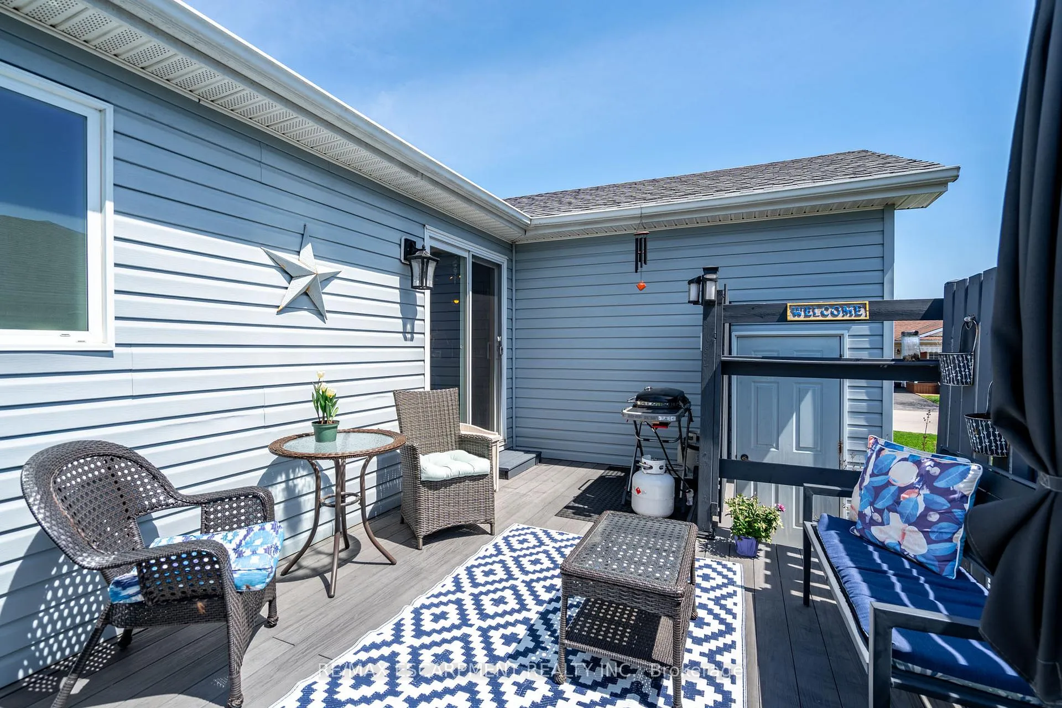
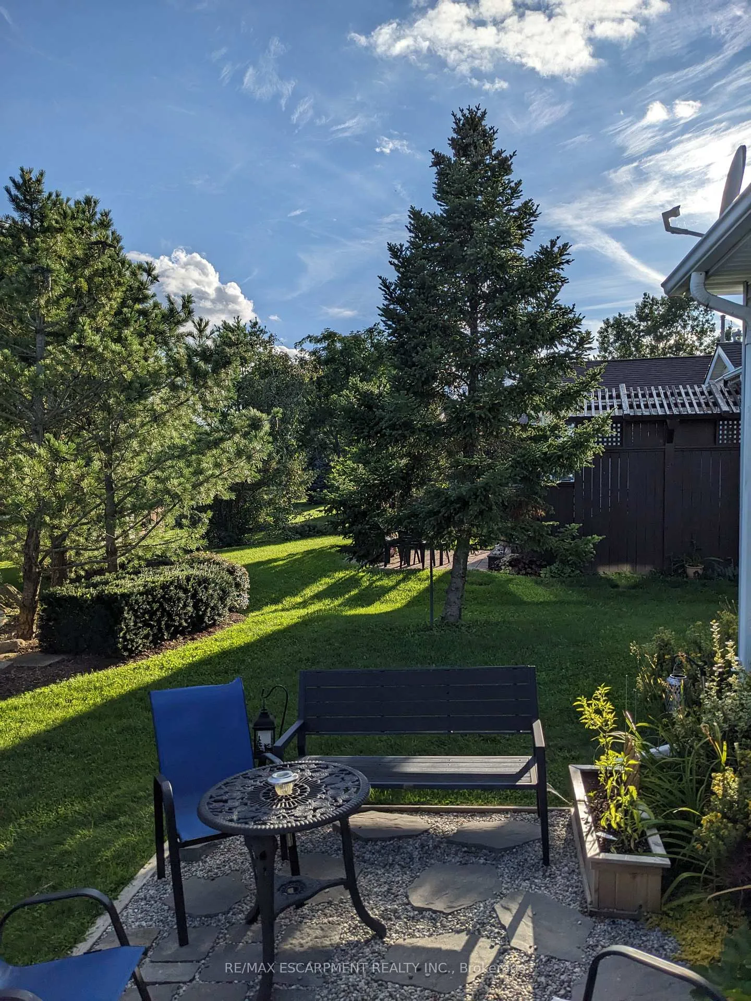
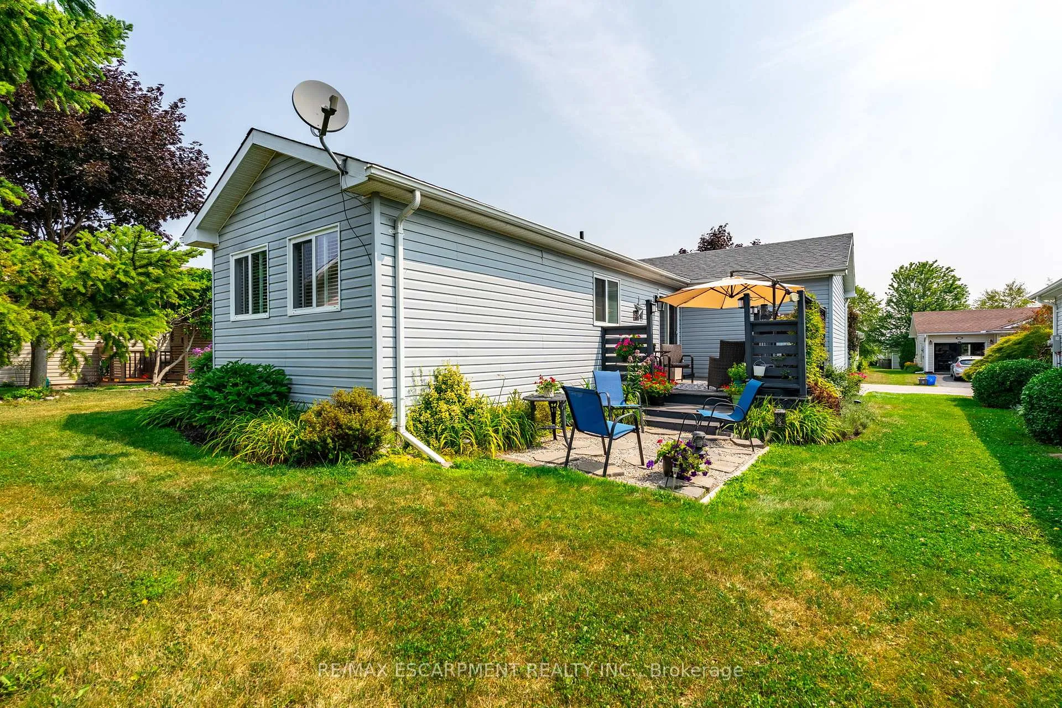
- Private deck overlooking perennial gardens.
- Spacious primary bedroom with walk-in closet.
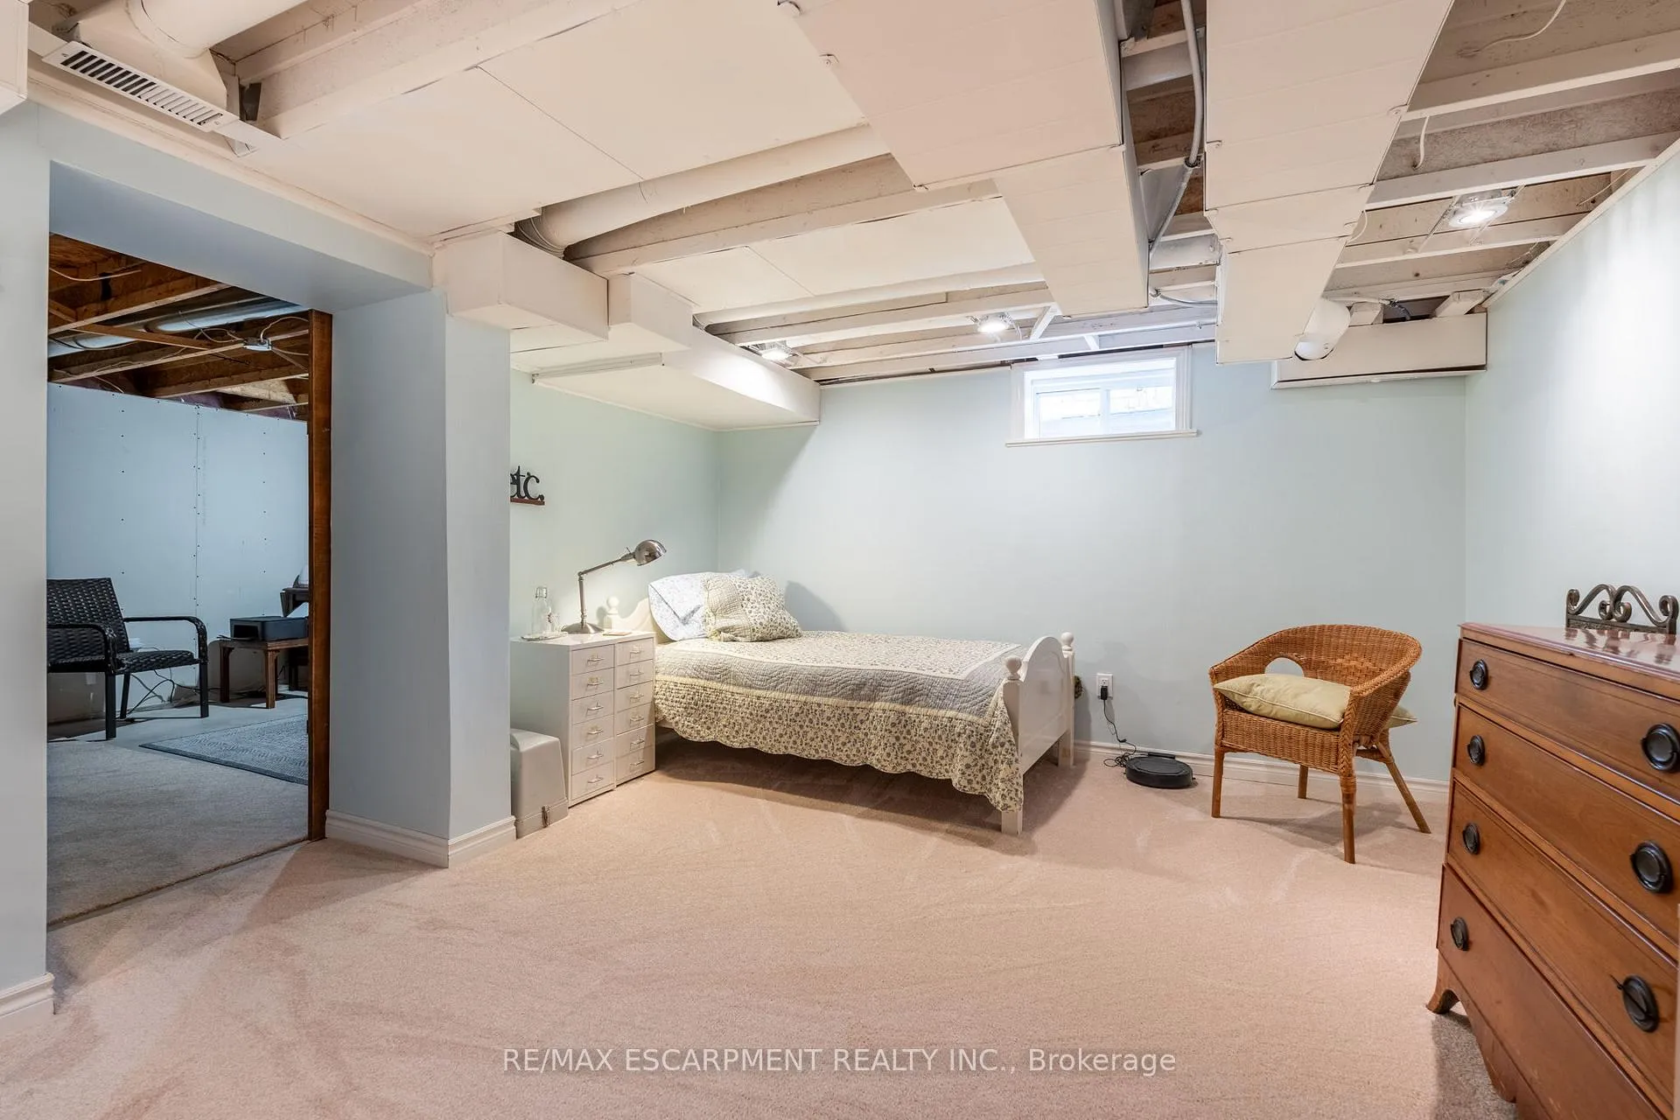
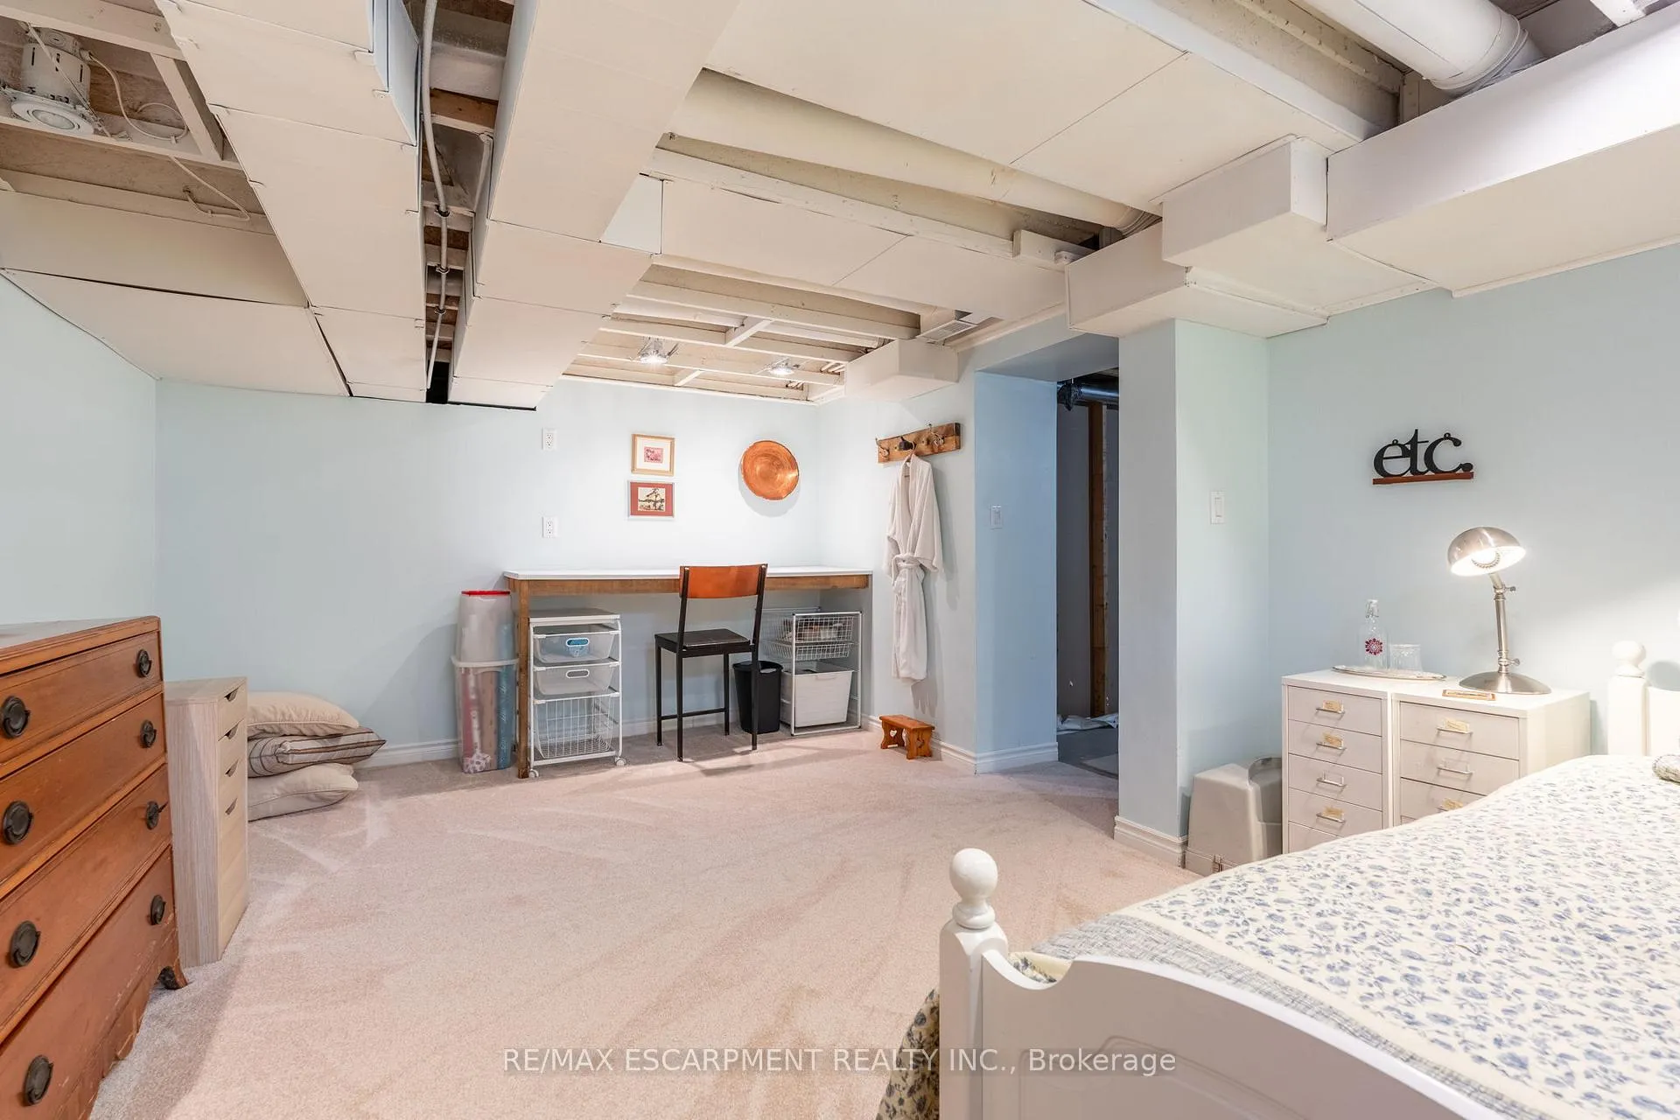
- Unfinished basement offers creative potential.
- Widened driveway for additional parking.
- Access to community amenities and social events.
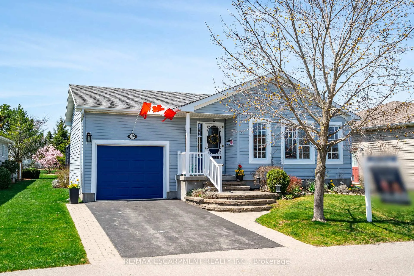
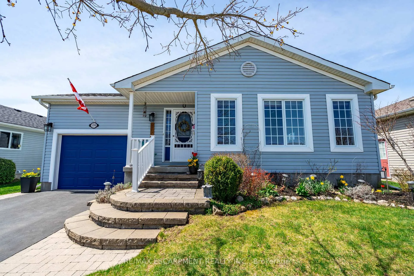
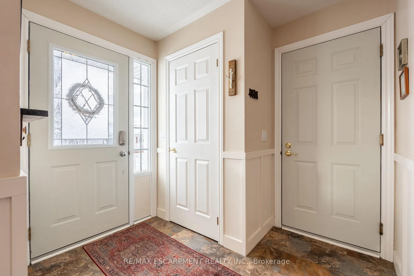
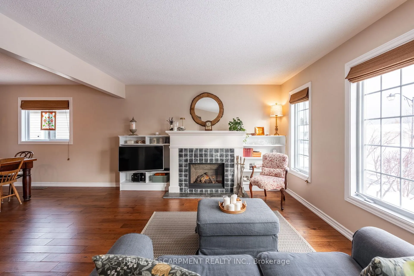
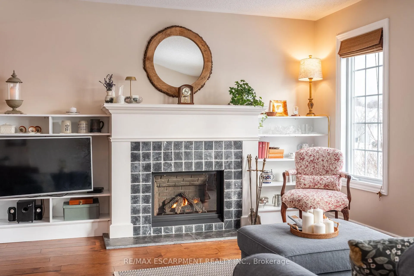
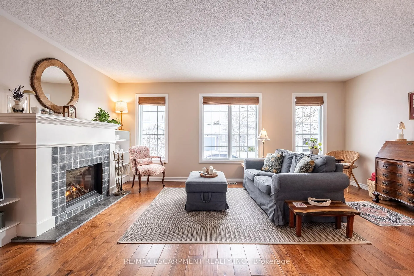
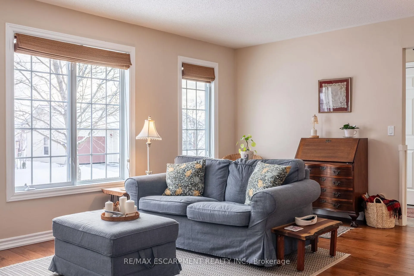
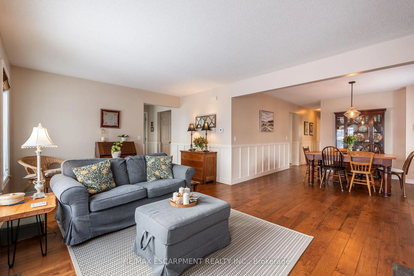
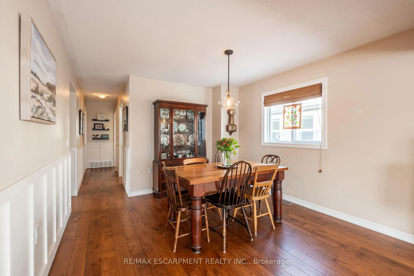
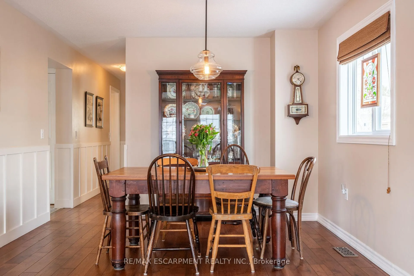
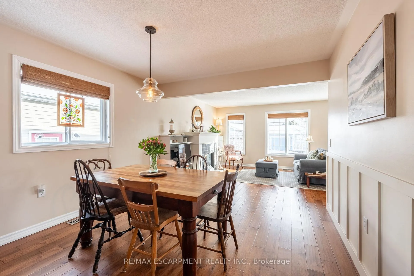
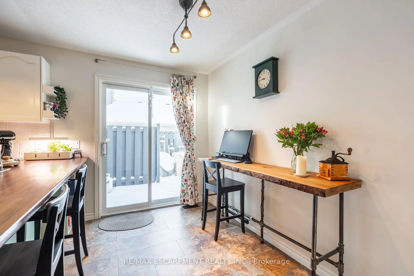
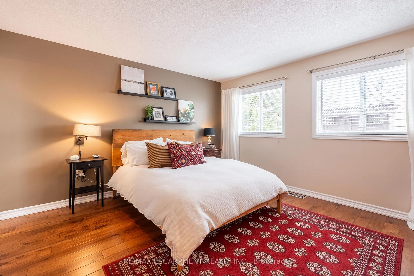
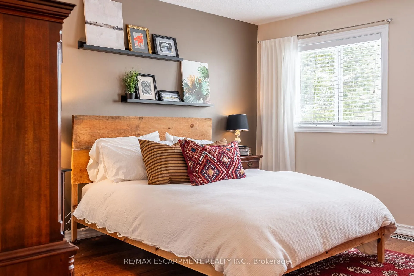
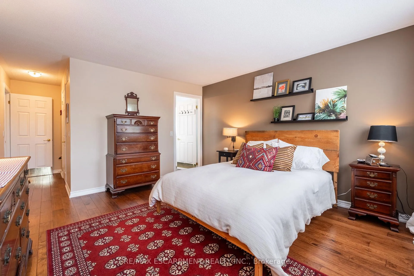
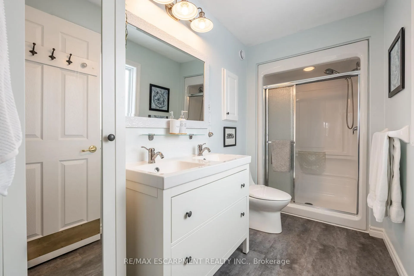
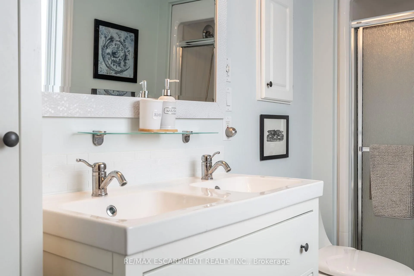
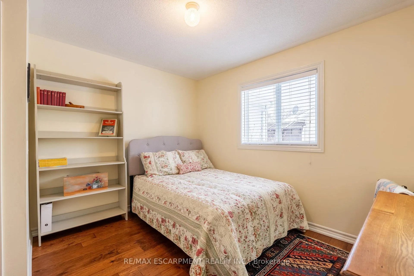
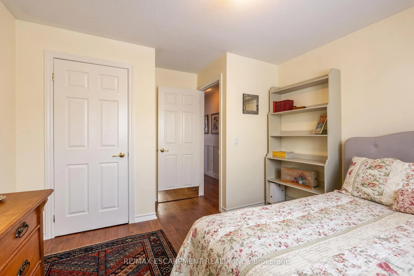
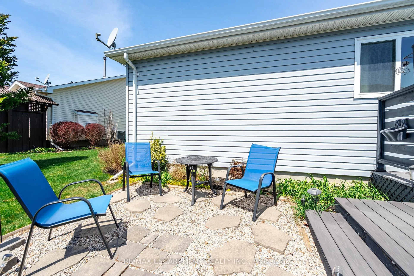
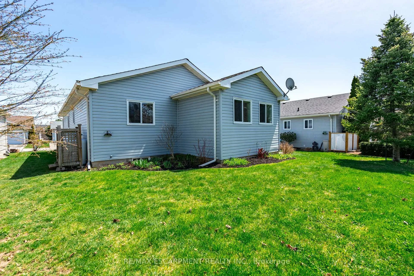
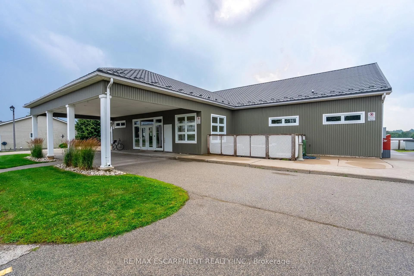
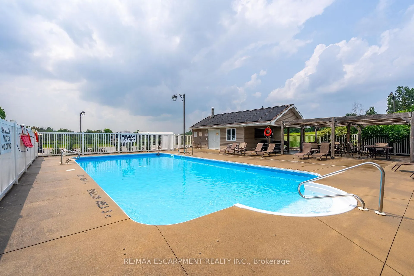
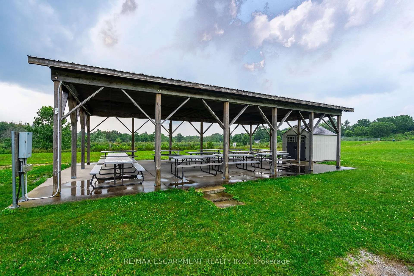
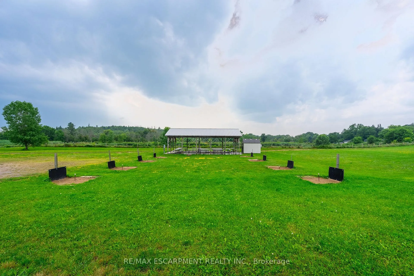
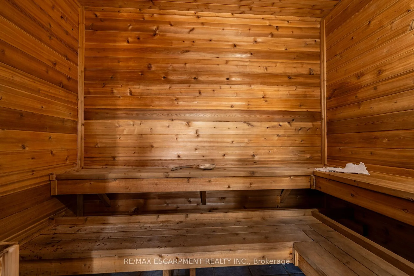
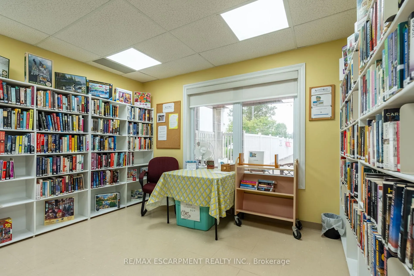
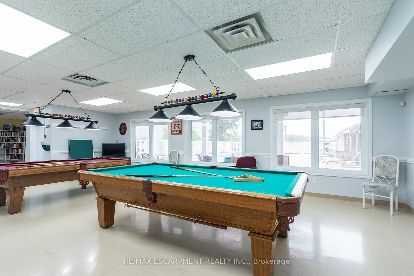
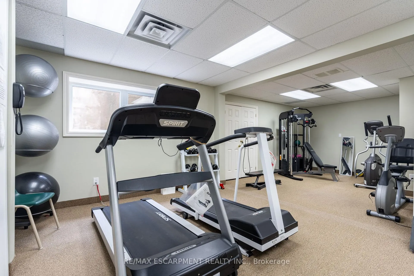
This lovely bungalow with 2+1 bedrooms and 2 bathrooms is 1339 square feet and is situated in the beautiful community of Antrim Glen; a Parkbridge Land Lease Community geared to adult lifestyle living. Enter this spotless home and be welcomed by a charming living room, featuring engineered hardwood floors and a cozy gas fireplace framed by elegant custom -built-ins. The large, east-facing living/dining room allows you to enjoy the morning sun and is a great entertaining space. The updated kitchen offers plenty of cabinets and counter space and features newer stainless-steel appliances along with a large breakfast bar. Off the kitchen is a private deck with composite decking offering a southwest exposure where you can BBQ or relax and enjoy the quiet countryside and perennial gardens. The spacious primary bedroom includes a walk-in closet and an updated 4-piece bathroom with double sink vanity. Most of the basement remains unfinished, so, let your creativity bring this blank canvas to life. However, the basement does feature a bedroom that can serve as a versatile space. The single car garage offers convenient inside entry and the driveway has been widened to allow for 2 car parking. Antrim Glen residents have access to a wide range of amenities which include a community centre with an event hall, gym, billiards room, library, shuffleboard and a heated outdoor saltwater pool (a 1-minute walk away!). There is a myriad of activities that take place in this friendly community including cards, hiking and various social events. RSA.
Key Facts & Features
Property Costs
- Annual Property Tax Amount
- $2,492
- Land Transfer Tax Fee
- $7,073
Rental Items
- Rental Equipment
- Propane Tank
- Basement Type
- Full, Partially Finished
Interior Features
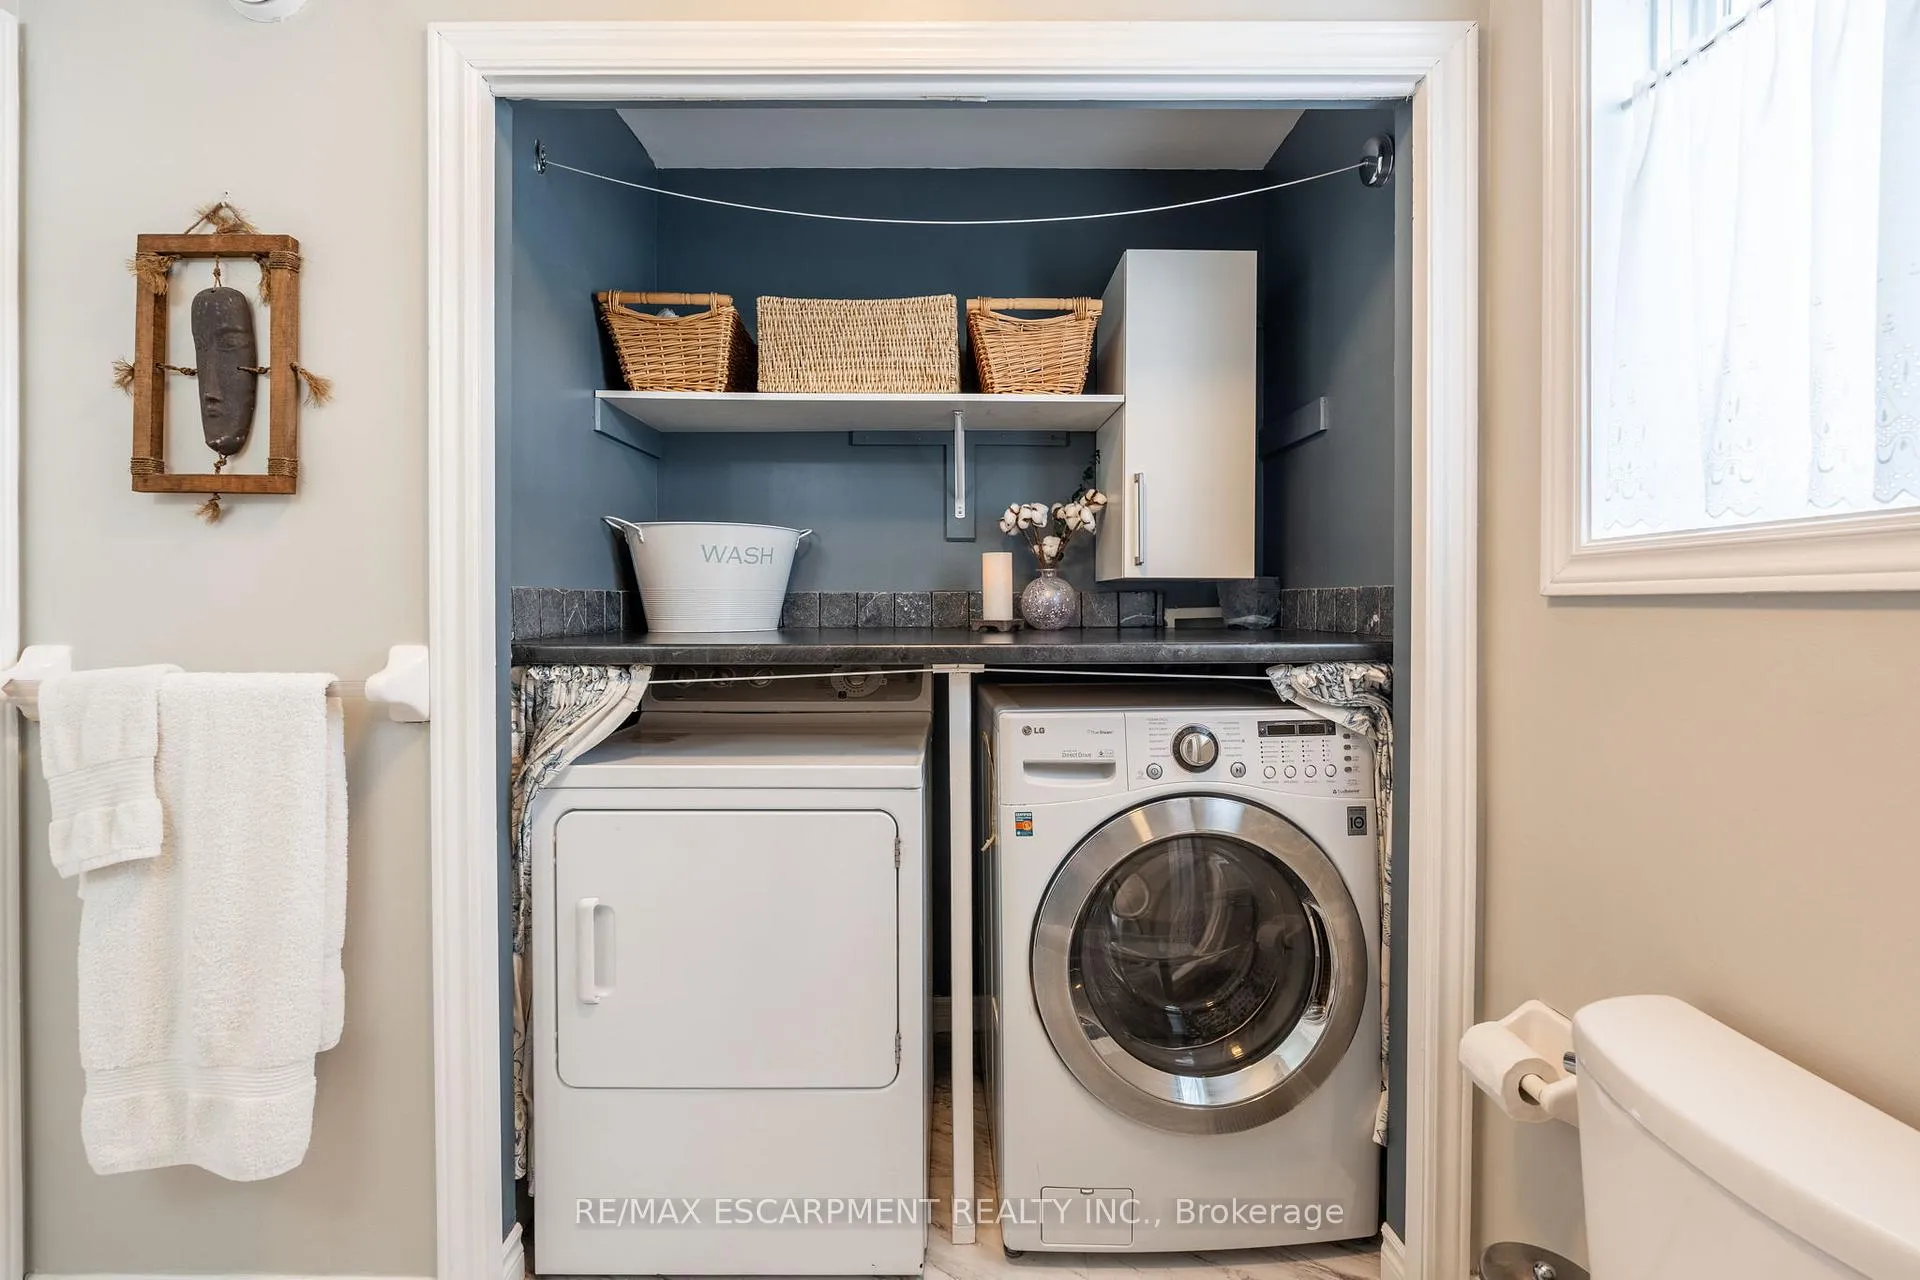
- Laundry Level
- Main Level
- Interior Extras
- Auto Garage Door Remote, Sump Pump, Water Heater Owned, Water Softener, Water Treatment
- View
- Garden
- Security Features
- Carbon Monoxide Detectors, Smoke Detector
- Fireplace/Stove
- Yes
- Fireplace Features
- Propane
- Elevator
- No
Exterior Features
- Exterior Extras
- Deck, Lighting, Patio, TV Tower/Antenna, Year Round Living
- Pool
- Inground, Community, Salt, Outdoor
- Property Features
- Campground, Golf, Greenbelt/Conservation, Lake/Pond, Library, Place Of Worship
- Accessibility Features
- 60 Inch Turn Radius, Doors Swing In, Exterior Lift, Hallway Width 36-41 Inches, Level Within Dwelling, Lever Door Handles, Lever Faucets, Lowered Light Switches, Open Floor Plan, Parking, Raised Toilet, Scald Control Faucets, Stair Lift
Building
- Building Type
- Detached
- Building Style
- Bungalow
Construction
- Exterior Finish
- Vinyl Siding
- Roof
- Asphalt Shingle
- Foundation Details
- Poured Concrete
- Special Designation
- Landlease
Lot
- Lot Front
- 0.00 ft
- Lot Depth
- 0.00 ft
Inclusions
- Inclusions
- Carbon Monoxide Detector, Central Vac, D/W, Dryer, GDO, Hot Water Tank Owned, Microwave, Range Hood, Fridge, Smoke Detector, Stove, Washer, Pine Shelving in Basement, Chair Lift in Garage, Patio Umbrella, TV Antenna, Window Coverings
Exclusions
- Exclusions
- Primary Bedroom Curtains, Kitchen Curtains, Bathroom Window Curtains
Parking & Garages
- Garage Type
- Attached
- Garage Spaces
- 1
- Parking Spaces
- 2
- Total Garage And Parking Spaces
- 3
Heating & Cooling
- Heat Source
- Propane
- Heat Type
- Forced Air
- Air Conditioning
- Central Air
- Water
- Well
- Sewers
- Sewer
- Bedrooms
- 2 + 1
- Washrooms
- 2
- Kitchens
- 1
Room sizes
- Kitchen—Main level, Carpet Free, Double Sink, Sliding Doors
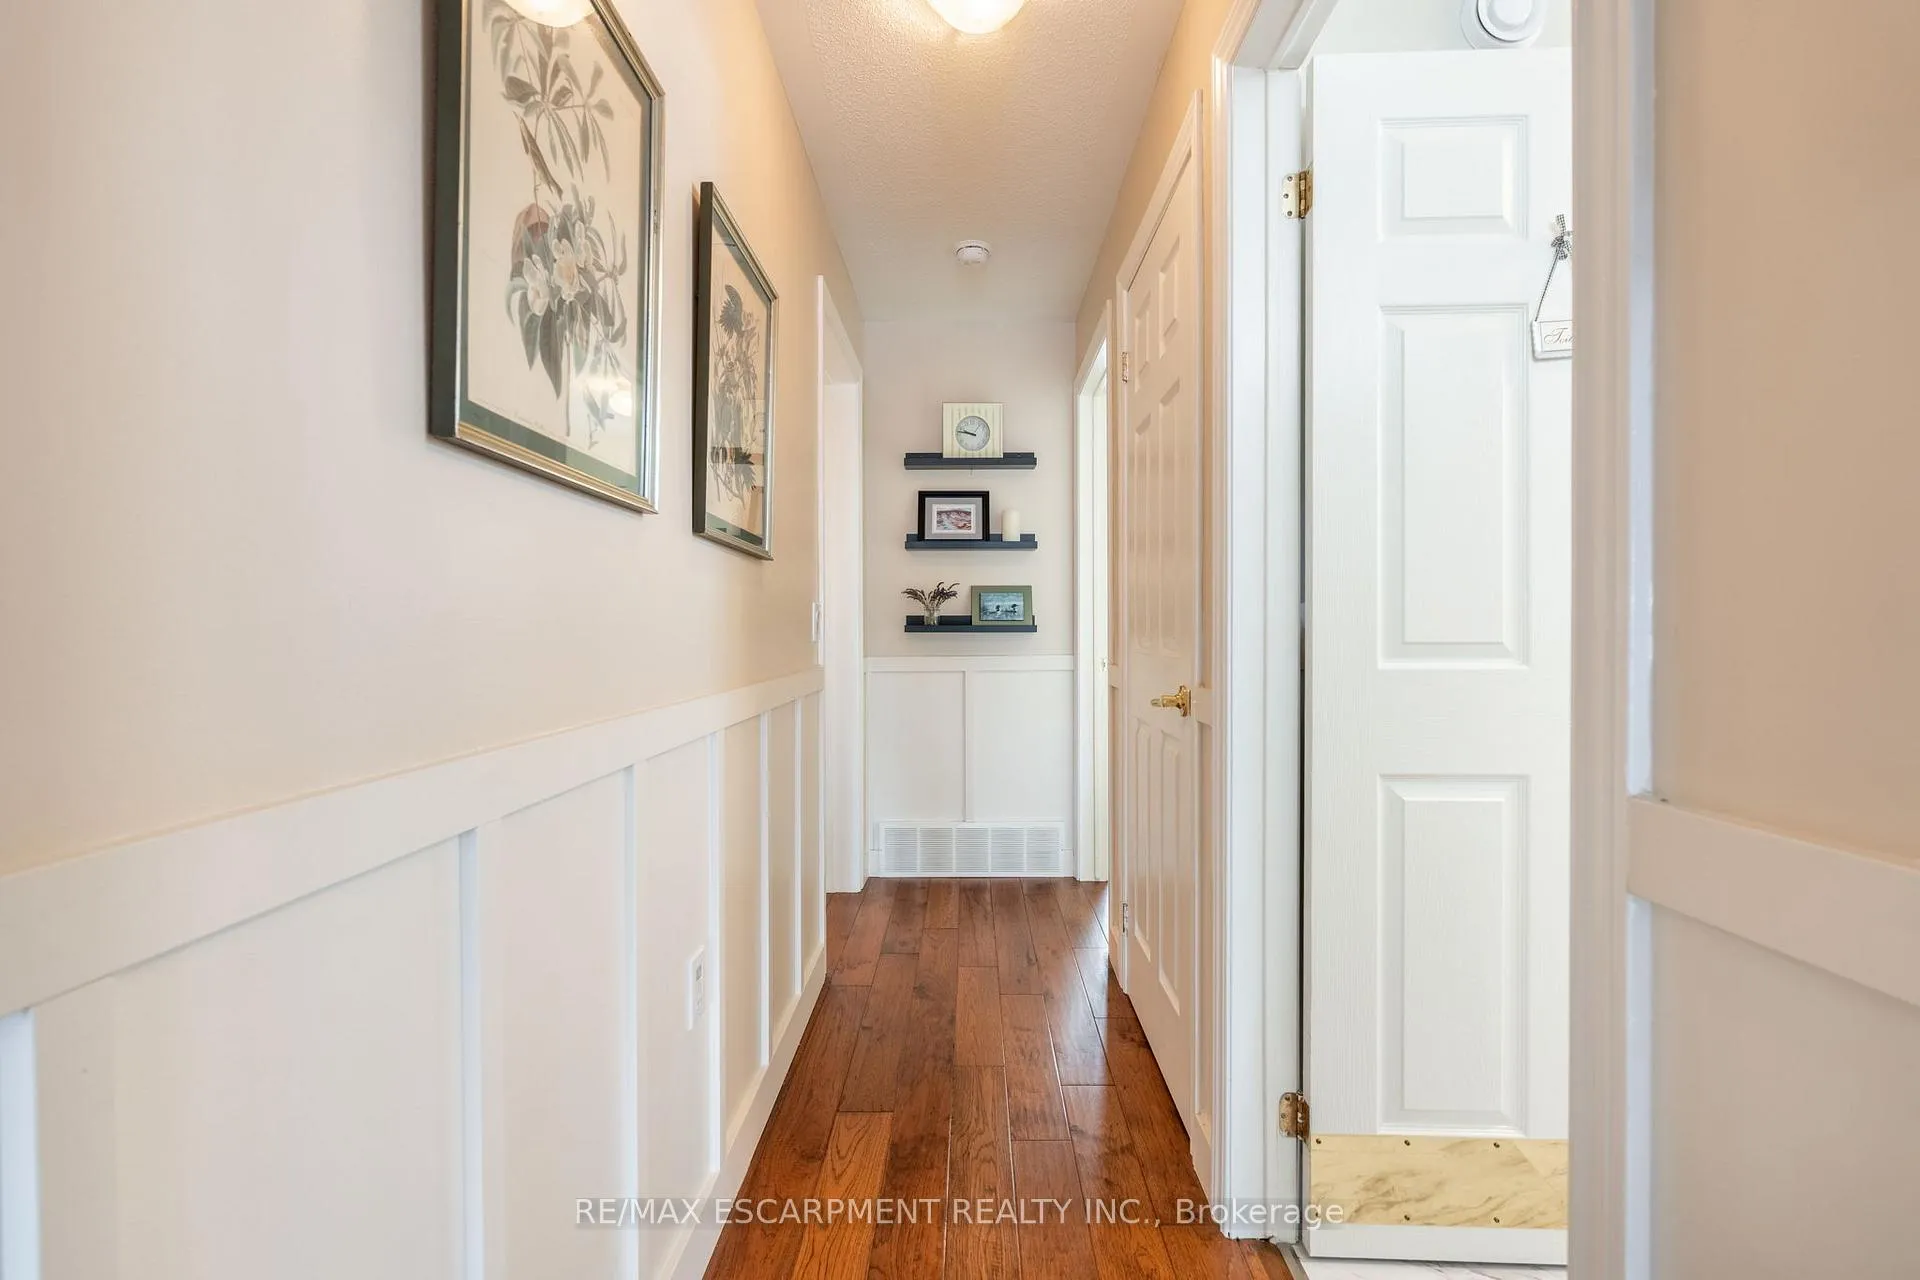
- Dining Room—Main level, Carpet Free, Hardwood Floor, Wainscoting
- Living Room—Main level, Carpet Free, Hardwood Floor, Wainscoting
- Breakfast—Main level, Wainscoting
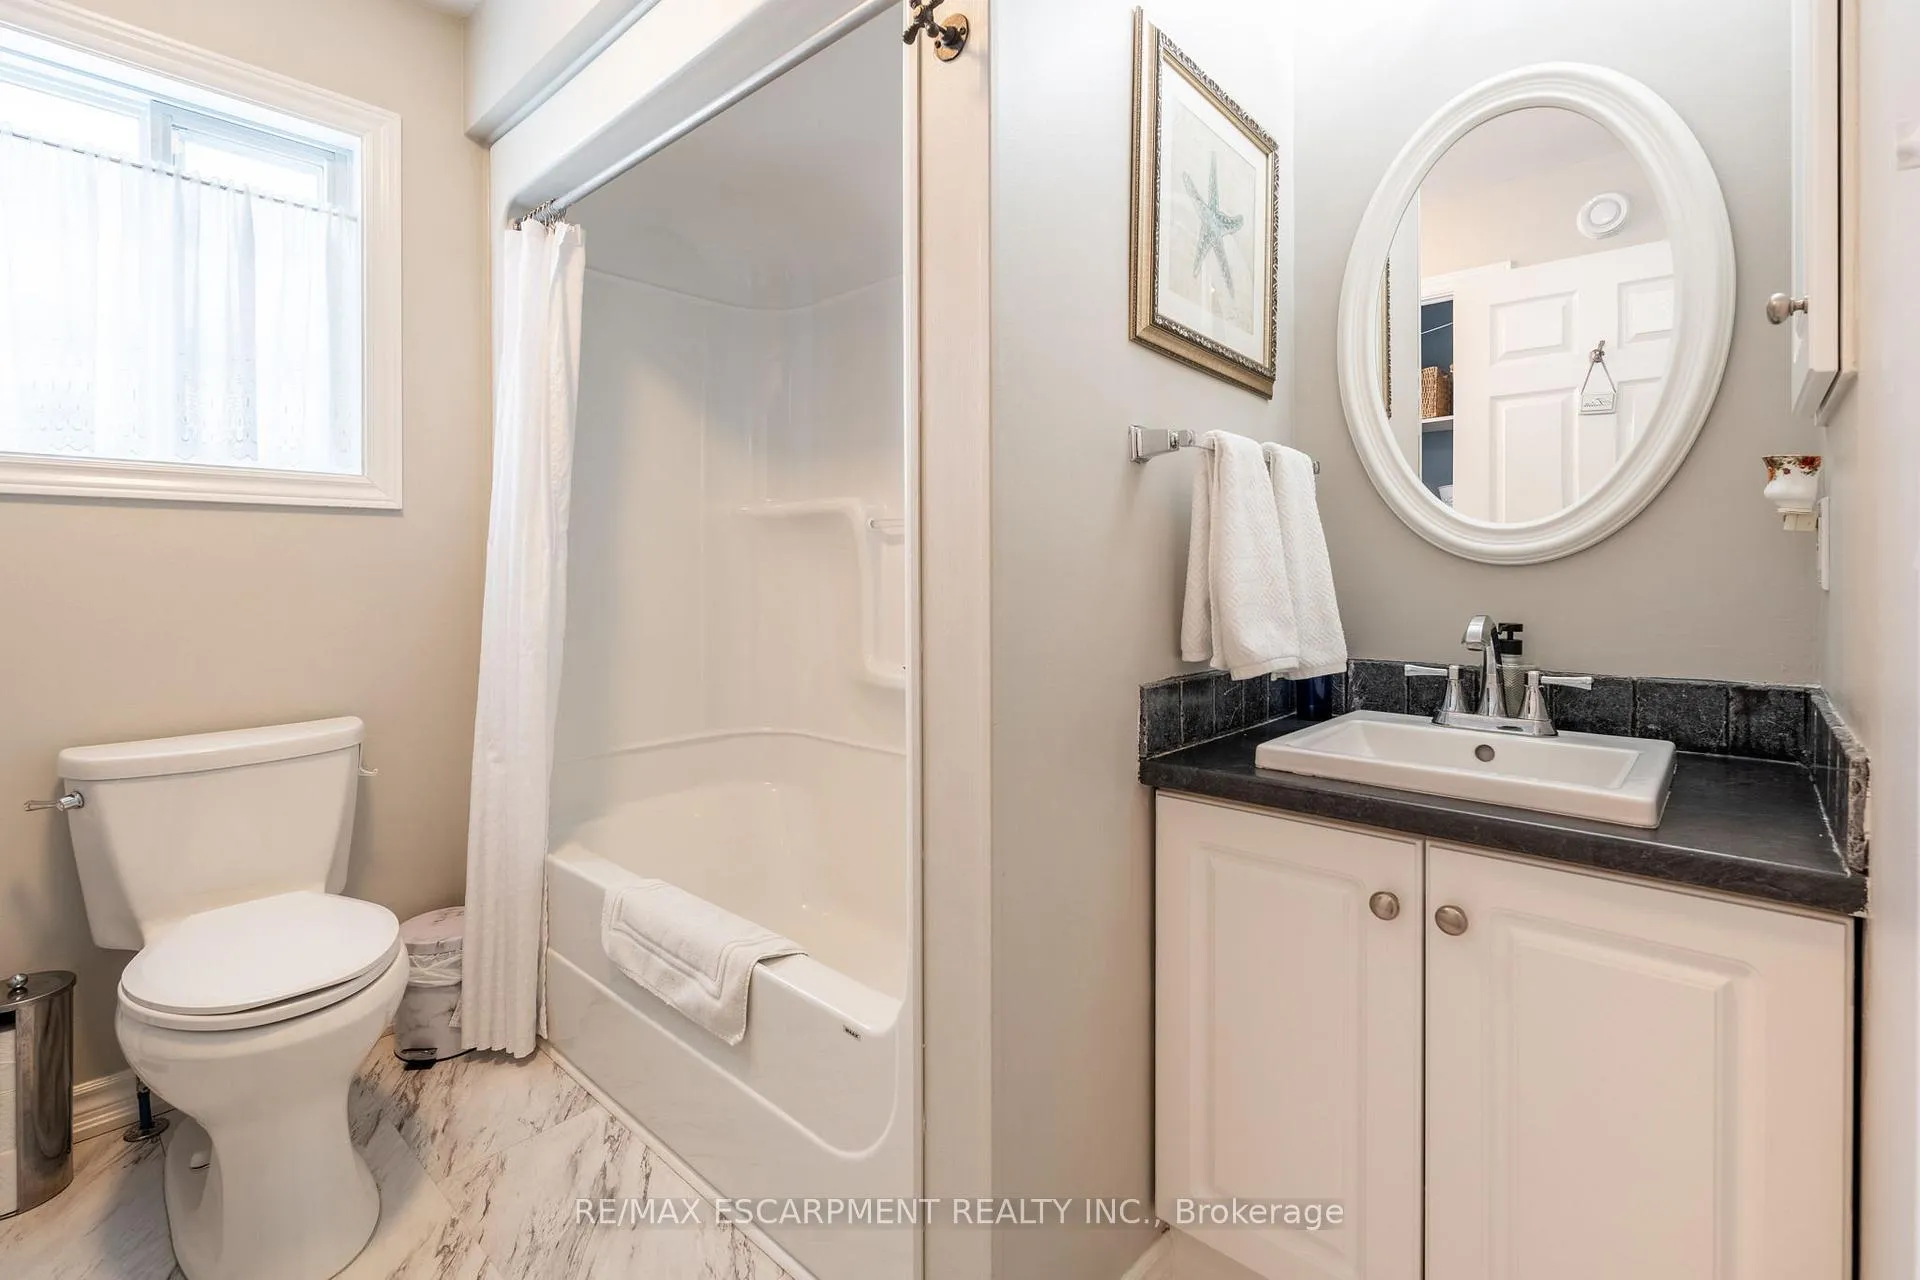
- Bathroom—Main level, 4 Pc Bath, Combined w/Laundry, Vinyl Floor
- Primary Bedroom—Main level, Ensuite Bath, Hardwood Floor
- Bathroom—Main level, 4 Pc Bath
- Bedroom—Main level
- Bedroom—Basement level
Washrooms
- 4-piece, Main
- Municipality
- Hamilton
- Neighbourhood
- Rural Flamborough
- Main cross streets
- Hwy 6
- Zoning
- A2
- Directions
- Hwy 6 to 8th Concession to Glenariff Dr
- MLS® number
- X12972978
- Data source
- Toronto Regional Real Estate Board
- Status change
- 2026-05-06
- Listed on
- 2026-04-08
- Days on market
- 28 days
- Possession type
- Flexible
- Co-op commission
- 2%
- Seller
- Listed by
- RE/MAX ESCARPMENT REALTY INC.
Home Market Value
Current home valuation for 136 Glenariff Drive, Hamilton, Rural Flamborough, Hamilton, ON. Listed for $529,900
HOMEH Estimate
$504,500
Estimated Sales Range
$398,555 - $610,445
HOMEH Estimate for 136 Glenariff Drive, Hamilton, Rural Flamborough
Calculated with a real agent's CMA method — 45+ years of experience, codified. Not an AI guess.
For the owner
Is this your home? Track its value.
Get this home's HOMEH Estimate by email once a month, with how many homes are for sale around you.
Mortgage Payment Calculator
Compare up to 4 down payment scenarios
5% on first $500K + 10% on $29,900 over $500K
$27,990
| Scenario 1 | Scenario 2 | Scenario 3 | Scenario 4 | |
|---|---|---|---|---|
−Down payment | % $ | % $ | % $ | % $ |
+CMHC insurance | $20,073 | $14,784 | $12,612 | $0 |
=Total mortgage | $521,888 | $491,694 | $463,027 | $423,920 |
Amortization | ||||
Mortgage rate | % | % | % | % |
| Payment frequency | ||||
=Mortgage payment | $2,548monthly | $2,401monthly | $2,261monthly | $2,070monthly |
Land Transfer Tax
$7,073
$7,073
Around this home
No schools found nearby
Data provided by OpenStreetMap & Fraser Institute School Rankings
Ask HOMEH
New!Hi there!
👋Text or call (416) 301-9001
Recommended for you
Based on homes you've looked at.
No recommended properties found.
Nearby similar homes
No nearby properties found.
More real estate resources
Other homes nearby
Explore this area
Nearby neighbourhoods
No nearby listings available.