
1371 10th Concession Road W
Hamilton (Rural Flamborough), ON N0B 2J0
- 4Bedrooms
- 6Bathrooms
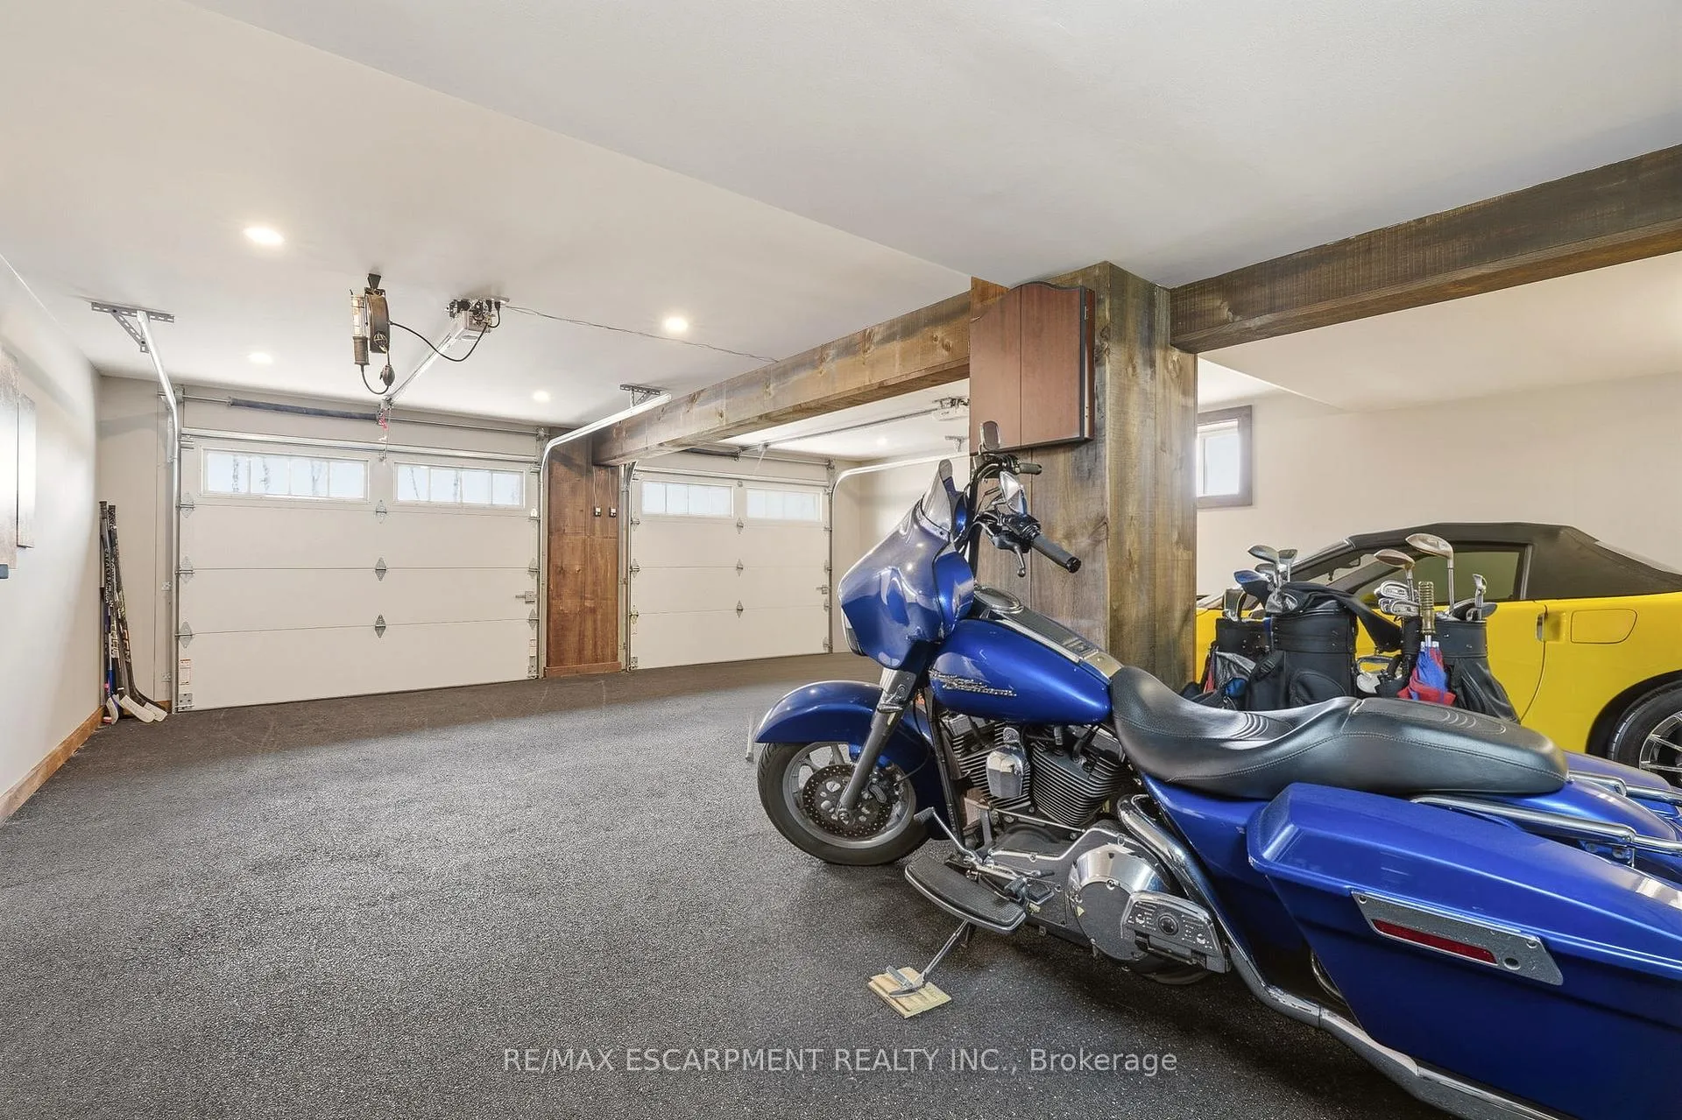
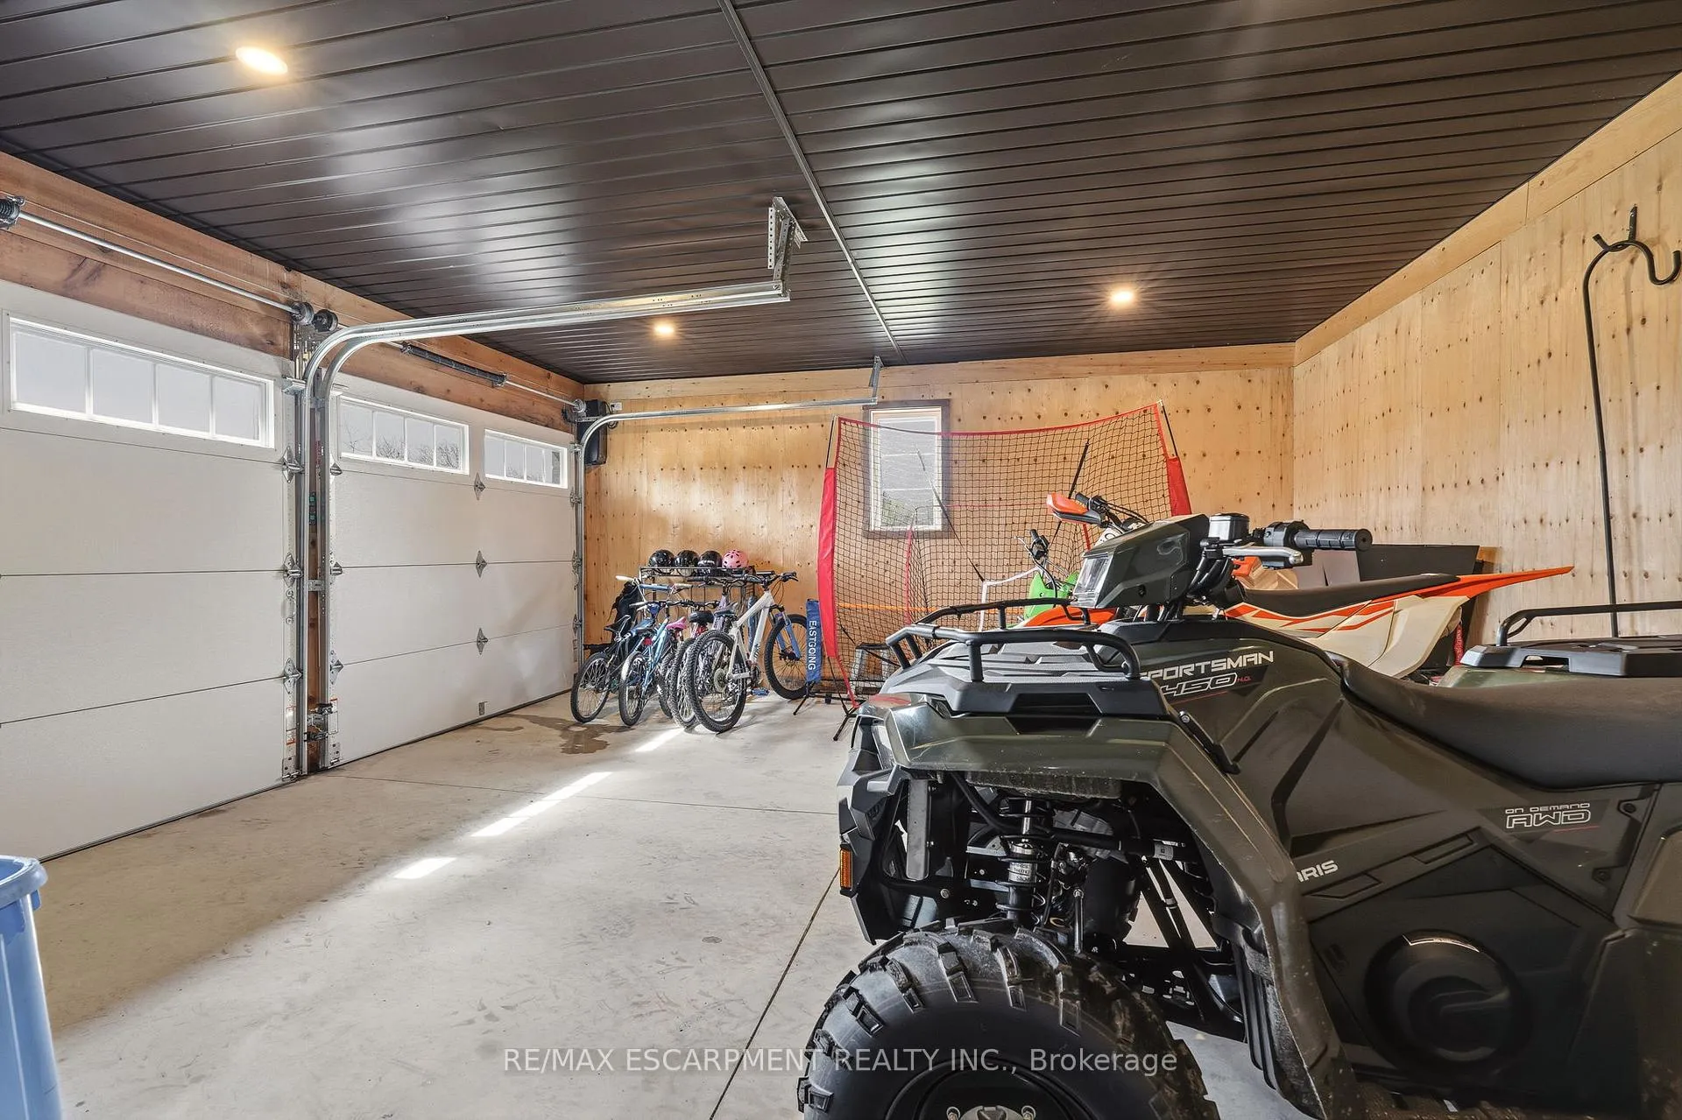
- 4Garage
- 3000–3500Sq Ft
- $14,242Tax
- 708×886 ftLot Size
 Estimated Value:$2,970,000See Free Estimate Report

Sale & Price History for 1371 10th Concession Road W, Hamilton, Rural Flamborough
| Start Date | End Date | Price | Event | MLS# |
|---|---|---|---|---|
| No listing history available | ||||
Real estate boards require you to or to see the full details of this property.
*Sold prices and complete sale & price history are regulated data. Under the Trust in Real Estate Services Act, 2002 (TRESA) and the rules of the Real Estate Council of Ontario (RECO), and pursuant to the Multiple Listing Service® rules of the Canadian Real Estate Association (CREA) and the Toronto Regional Real Estate Board (TRREB), this information may be shown only to registered users who have agreed to the applicable terms of use (a Virtual Office Website, or "VOW," arrangement). HOMEH Inc., Brokerage therefore provides it to signed-in members only. Creating an account is free and takes under a minute.
About 1371 10th Concession Road W, Hamilton, Rural Flamborough
Summarized Description
- Spacious 14 acres with privacy and usability
- Updated bungalow with modern finishes
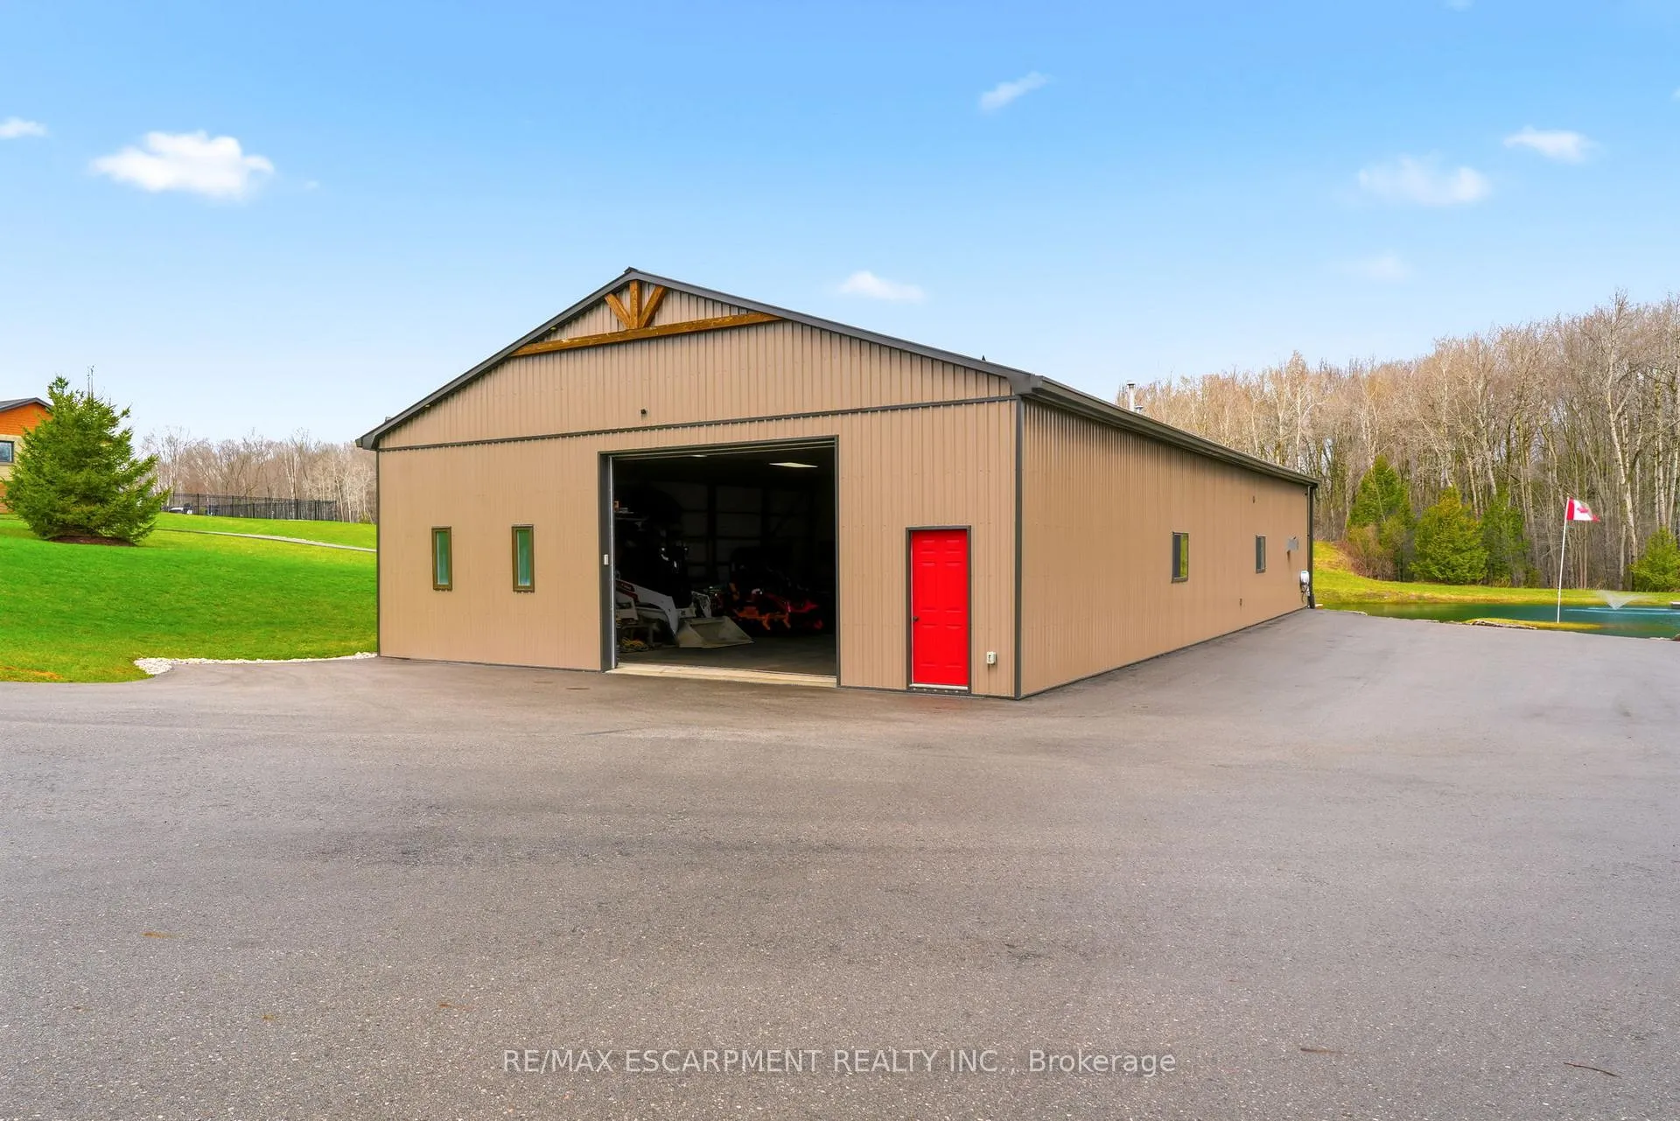
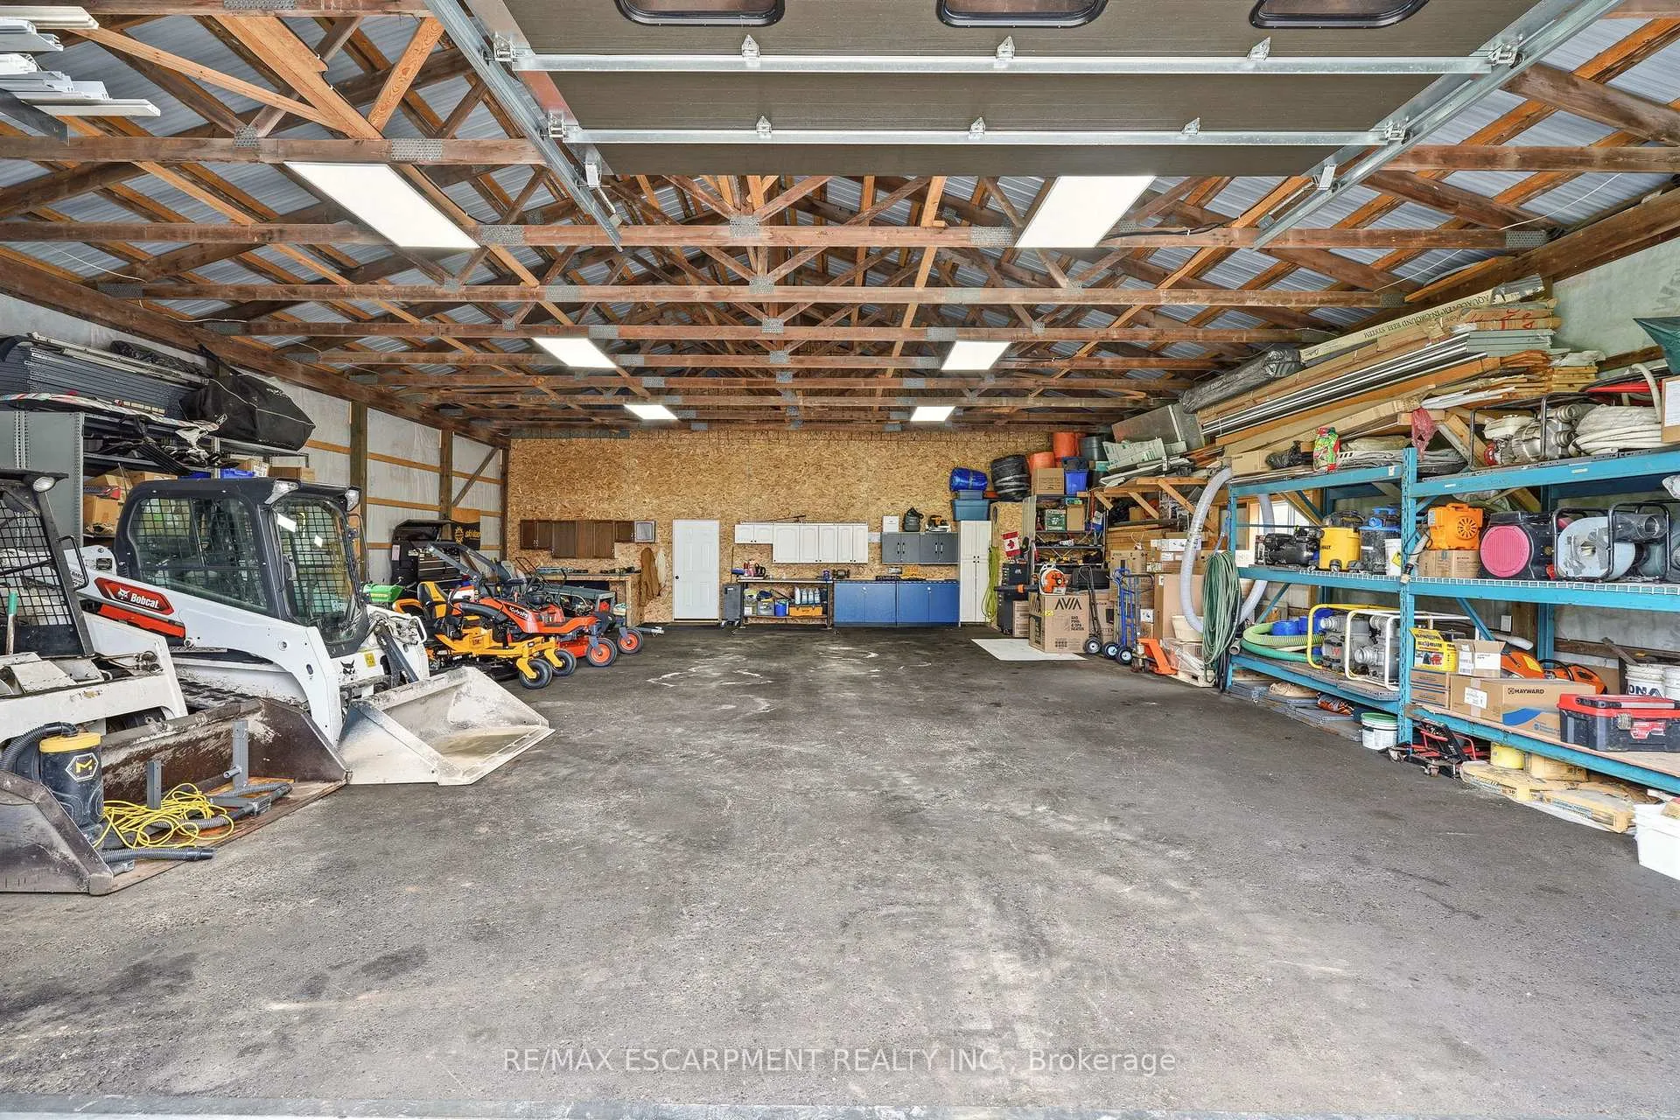
- Detached shop for versatile use
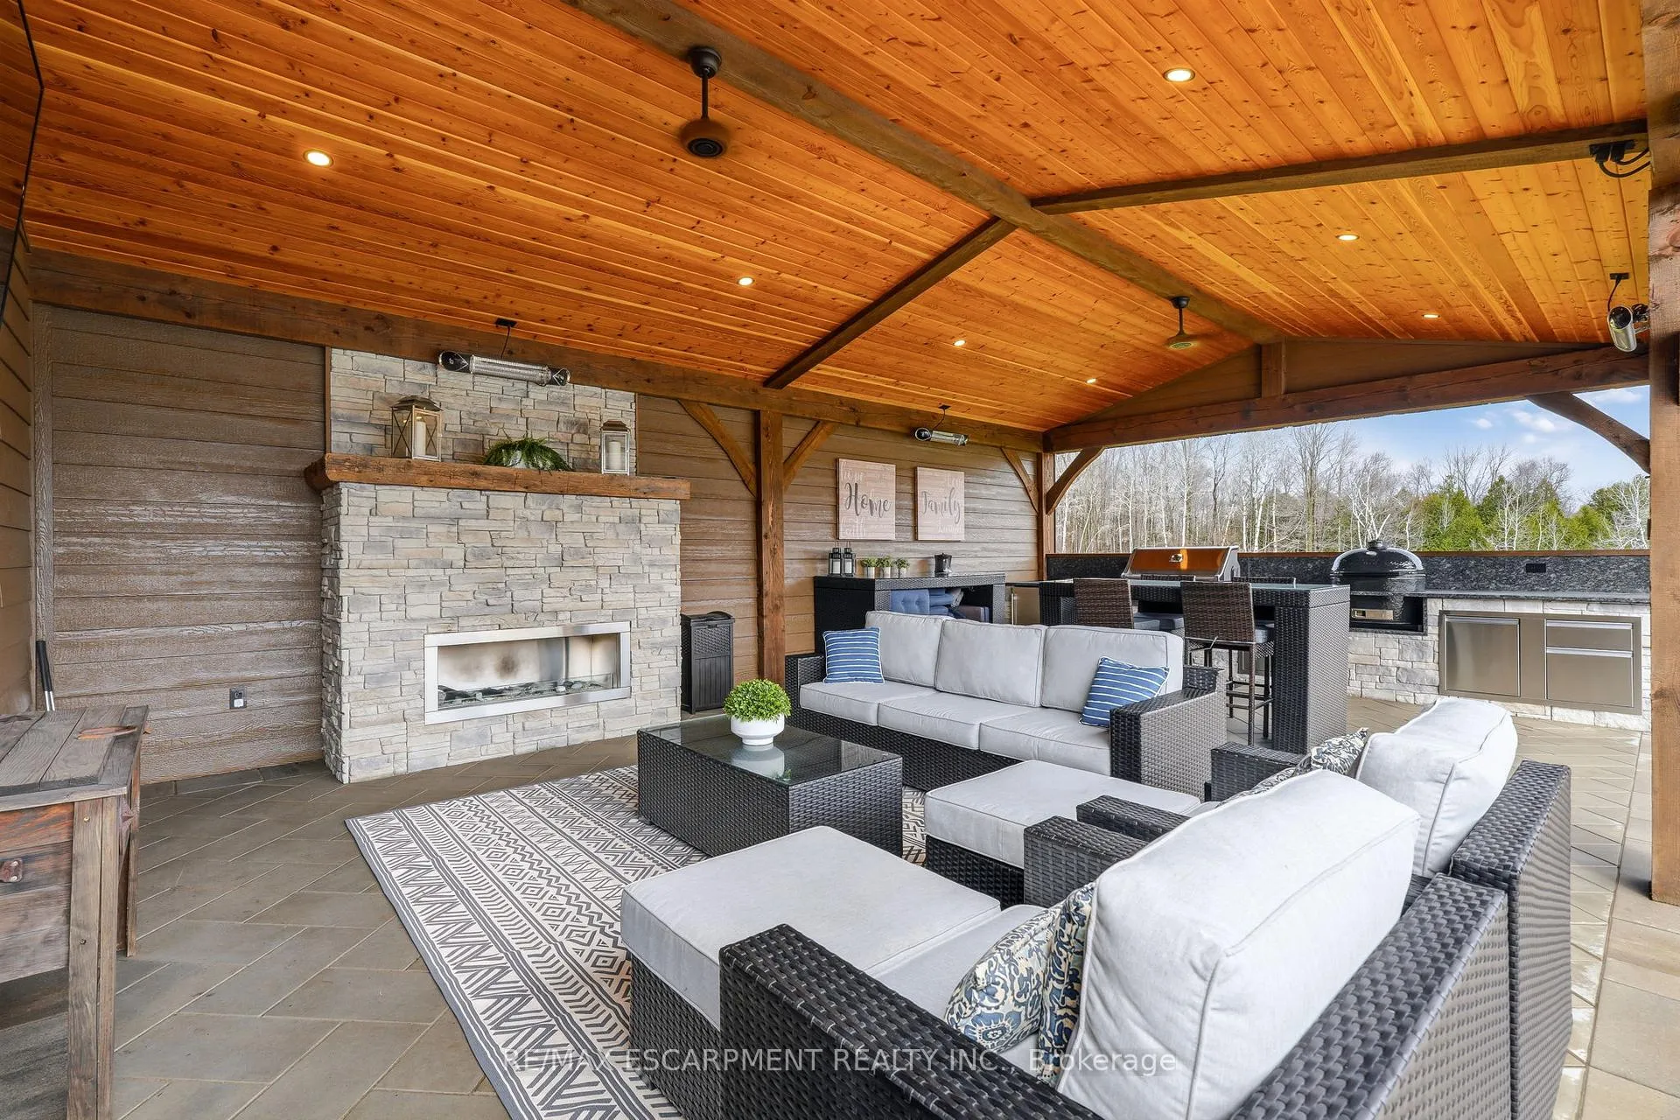
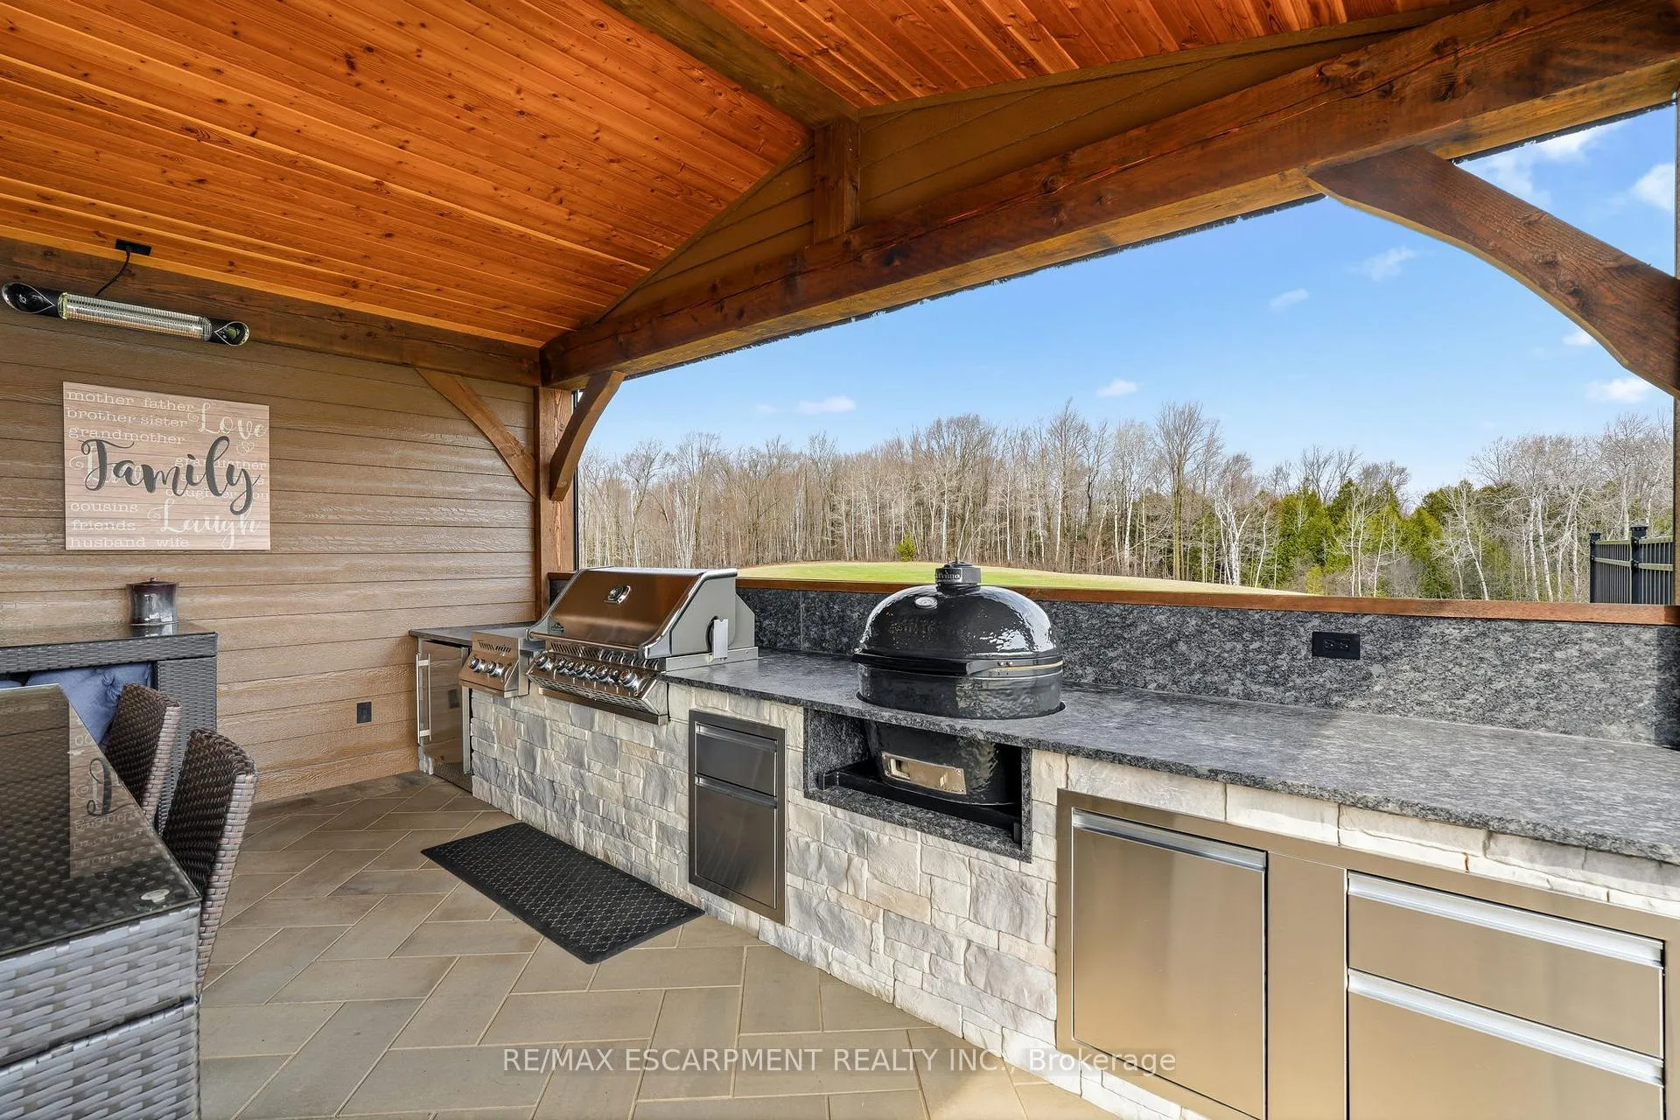
- Luxurious saltwater pool and outdoor kitchen
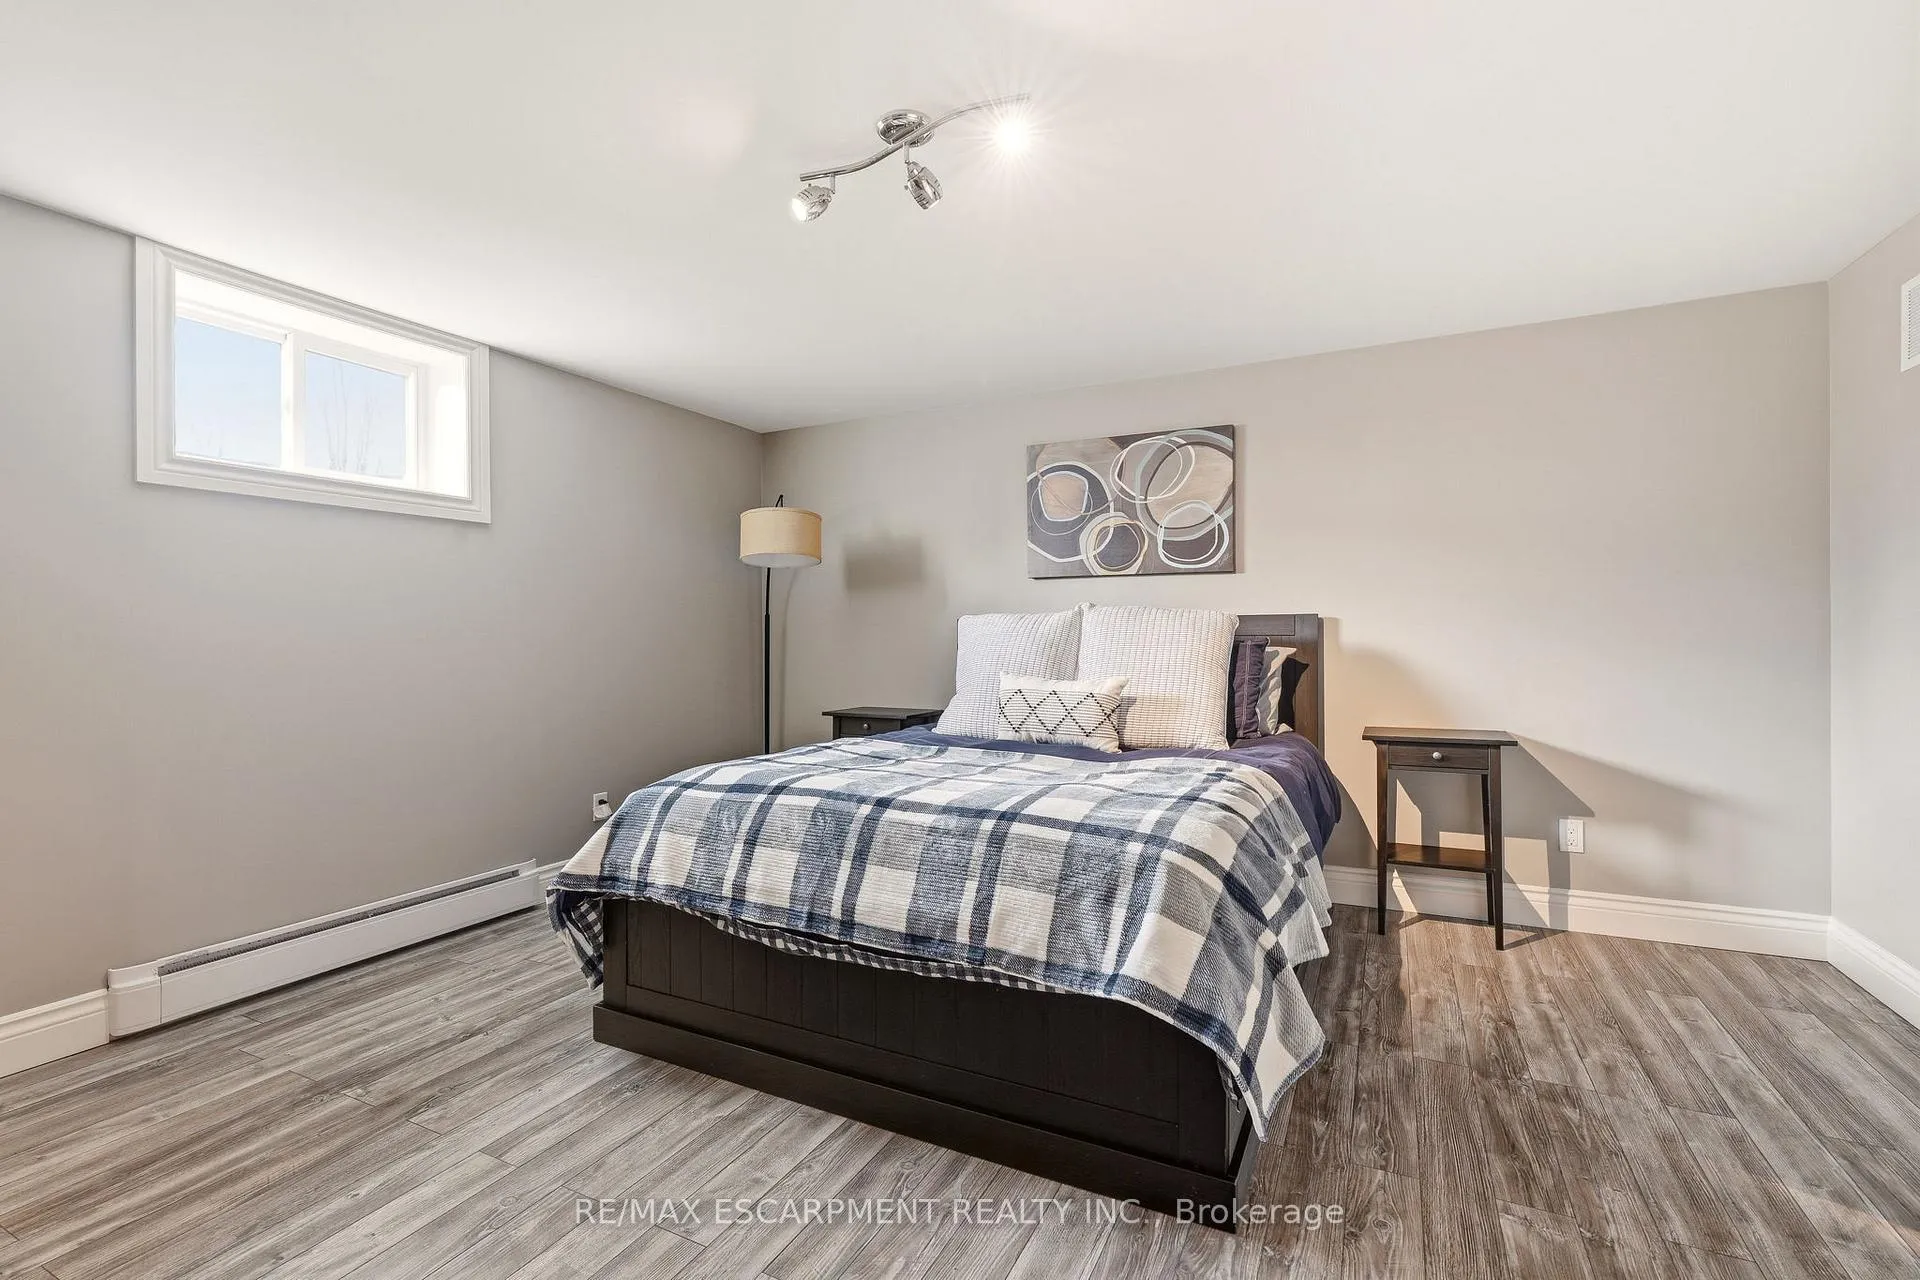
- Finished lower level with separate entrance
- Quiet location near Highway 401
- Vaulted ceilings and wood-burning fireplace
- Ideal for families or extended living arrangements
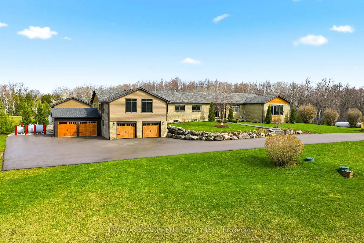
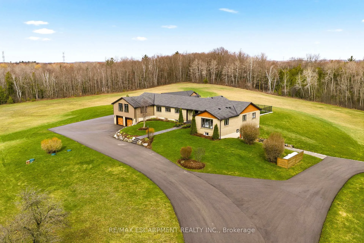
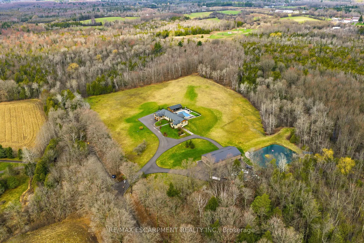
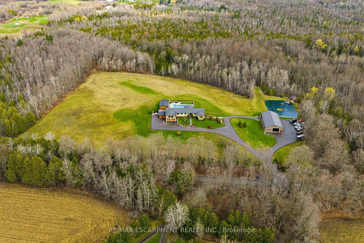
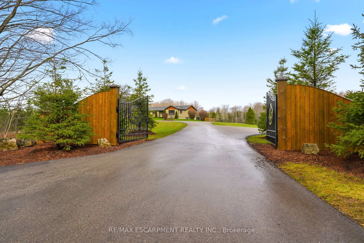
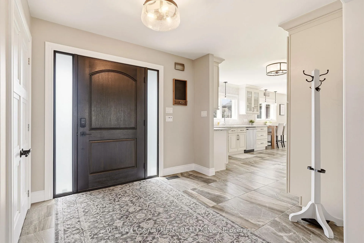
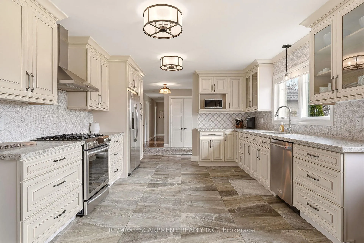
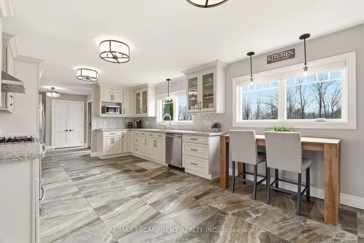
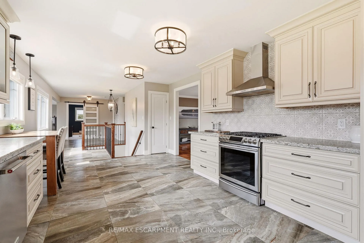
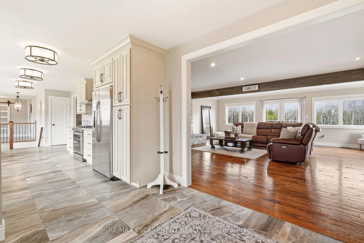
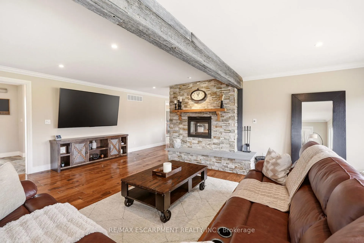
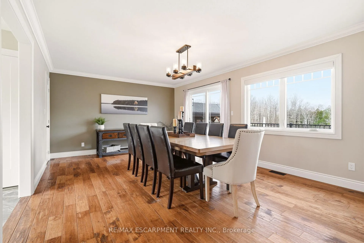
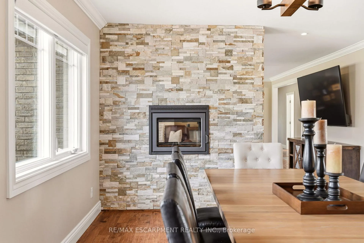
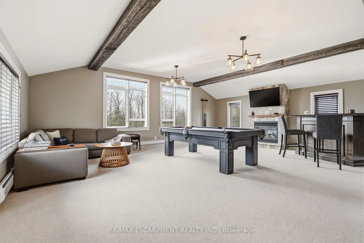
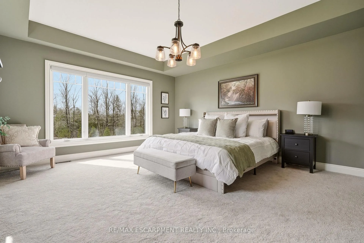
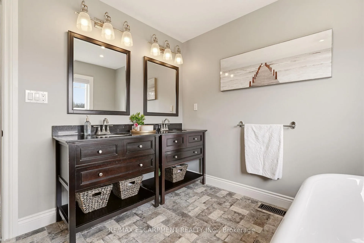
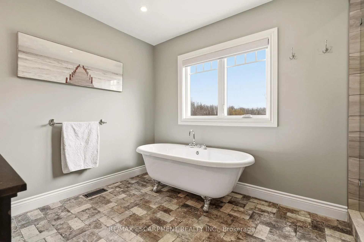
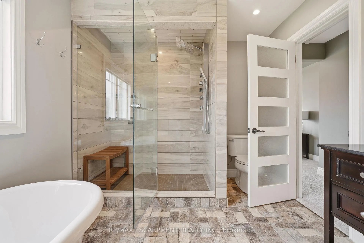
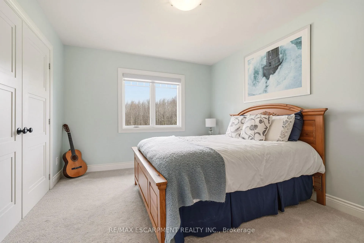
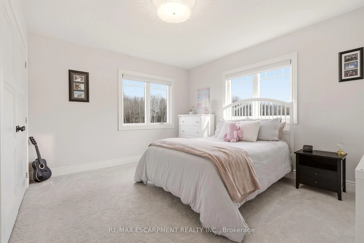
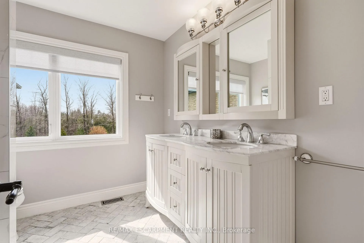
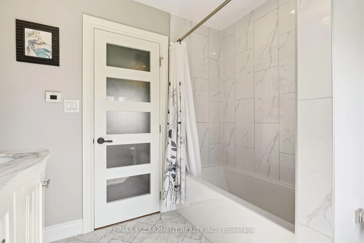
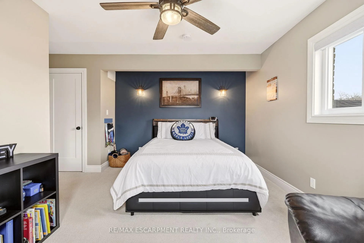
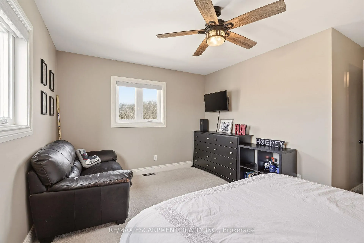
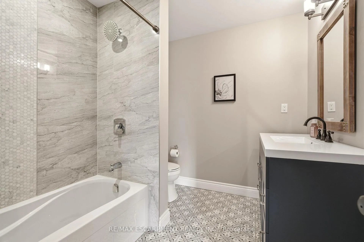
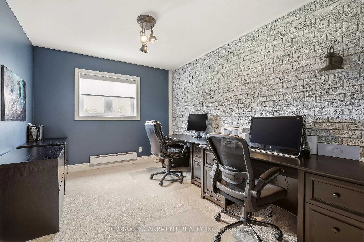
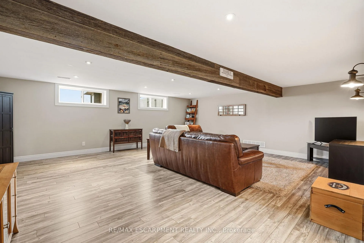
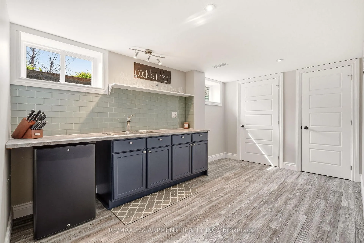
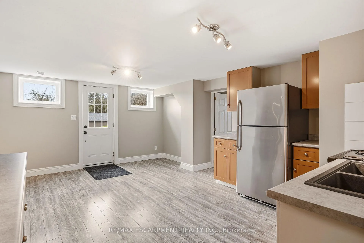
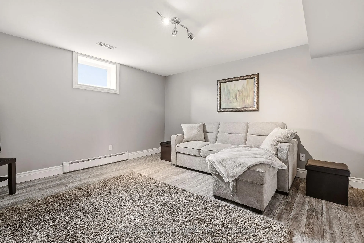
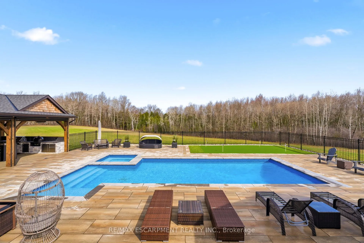
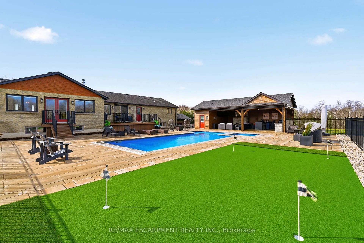
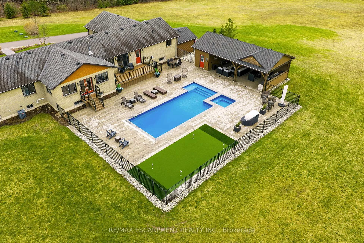
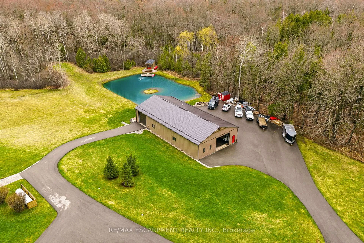
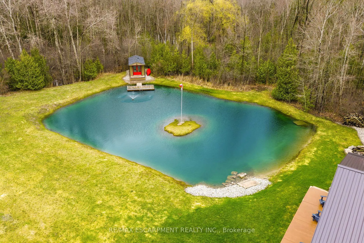
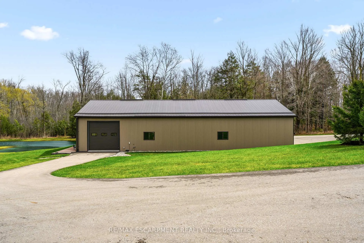
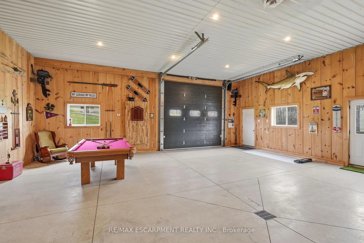
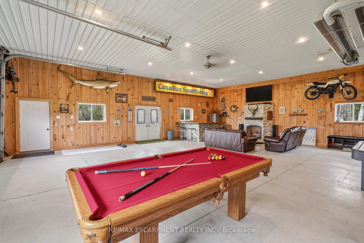
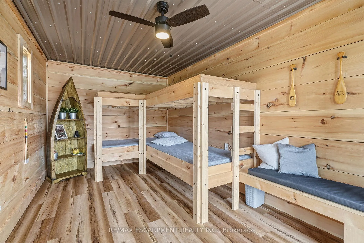
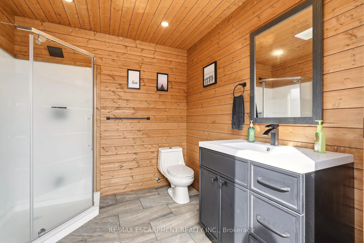
Welcome to 1371 Concession 10 W-set at the end of a quiet road on 14 acres of private, usable land. This is a property built for someone who values space, independence, and the kind of peace you earn. With 7 acres of forest, a stocked pond, and a large, detached shop, this property offers the kind of setup that's getting harder to find-room to work, build, store, and unwind, all in one place. The bungalow has been thoughtfully updated and well cared for, offering over 4+1 bedrooms and 5 bathrooms. The kitchen is practical and well-finished with quartz counters, built-in appliances, and plenty of storage-designed for real day-to-day living. The main living and dining areas are anchored by a wood-burning fireplace and open out to the backyard, making them comfortable and functional without excess. A raised family room with vaulted ceilings adds character and space to relax, while a dedicated office makes working from home easy and separate from the rest of the house. The primary suite is spacious and private, with a walk-in closet and a well-appointed ensuite. Downstairs, the finished lower level includes a rec room, wet bar, and a separate living area with its own entrance-ideal for extended family or additional flexibility when needed. Out back, everything is set up to enjoy your downtime properly-a saltwater pool, cabana with outdoor kitchen, fireplace, and a putting green, all overlooking the treed landscape. It's private, quiet, and built to be used. Located just minutes from Highway 401 and Valens Lake, this property offers a rare balance of accessibility and true separation from the noise. 1371 Concession 10 W is for someone who understands the value of land, privacy, and a place that works as hard as they do. RSA. Luxury Certified.
Key Facts & Features
Property Costs
- Annual Property Tax Amount
- $14,242
- Land Transfer Tax Fee
- $70,200
Rental Items
- Rental Equipment
- HWT-Propane, Propane Tanks
- Basement Type
- Full, Finished
Interior Features
- Laundry Level
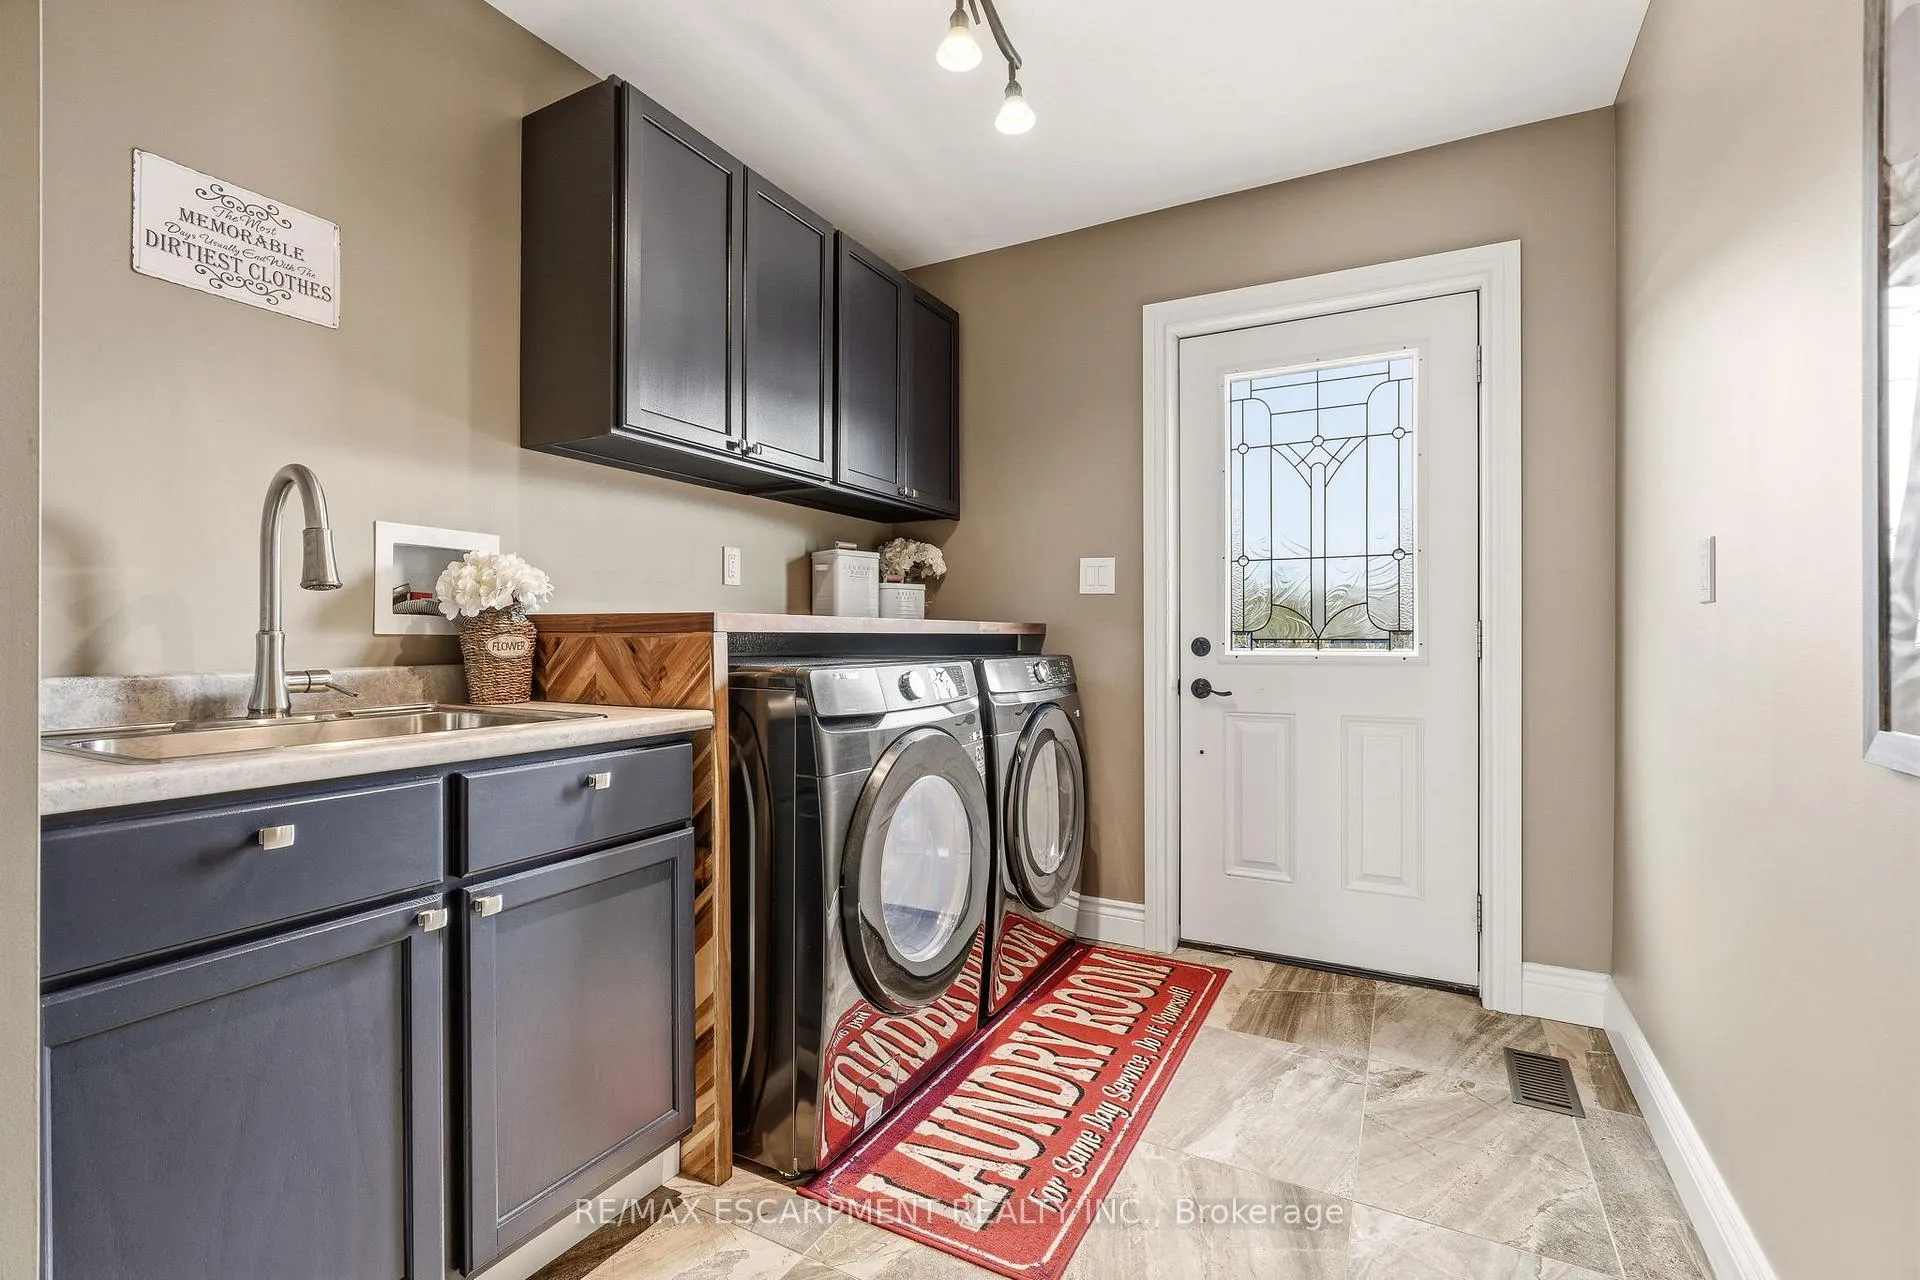
- Main Level
- Interior Extras
- Air Exchanger, Auto Garage Door Remote, ERV/HRV, In-Law Suite, Workbench, Propane Tank, Water Heater, Other
- Fireplace/Stove
- Yes
- Elevator
- No
Exterior Features
- Pool
- Inground
Building
- Building Type
- Detached
- Building Style
- Bungalow
- Approx Age
- 31-50
Construction
- Exterior Finish
- Brick, Wood
- Roof
- Asphalt Shingle
- Foundation Details
- Unknown
- Special Designation
- Unknown
Lot
- Lot Front
- 708.00 ft
- Lot Depth
- 886.00 ft
- Lot Shape
- Rectangular
Inclusions
- Inclusions
- Dishwasher, Dryer, Garage Door Opener, Gas Stove, Microwave, Pool Equipment, Range Hood, Refrigerator, Washer, Window Coverings, Weber BBQ, Fridge in Shop, Stand up Freezer, Basement Fridge, Bar in Family Room, Washer/Dryer in Shop, Work Benches
Exclusions
- Exclusions
- x2 Lawn Mowers and Trimmers (Negotiable), Furniture (Negotiable), Pool Tables (Negotiable), Shop Shelving, Safes, Hammerhead Shark in Mancave, Amstel Light, Muskoka Chairs, HWT-Rental, Diesel and Propane Tanks-Rental*Assumable
Parking & Garages
- Garage Type
- Attached
- Garage Spaces
- 4
- Parking Spaces
- 16
- Total Garage And Parking Spaces
- 20
Heating & Cooling
- Heat Source
- Propane
- Heat Type
- Baseboard
- Air Conditioning
- Central Air
- Water
- Well
- Sewers
- Septic
- Bedrooms
- 4
- Washrooms
- 6
- Kitchens
- 1
- Family / bonus room
- Yes
Room sizes
- Kitchen—Main level
- Living Room—Main level
- Dining Room—Main level
- Family Room—Main level
- Office—Main level
- Primary Bedroom—Main level
- Bedroom—Main level
- Bedroom—Main level
- Bedroom—Main level
- Laundry—Main level
- Recreation—Basement level
- Exercise Room—Basement level
- Bedroom—Basement level
- Kitchen—Basement level
- Sitting—Basement level
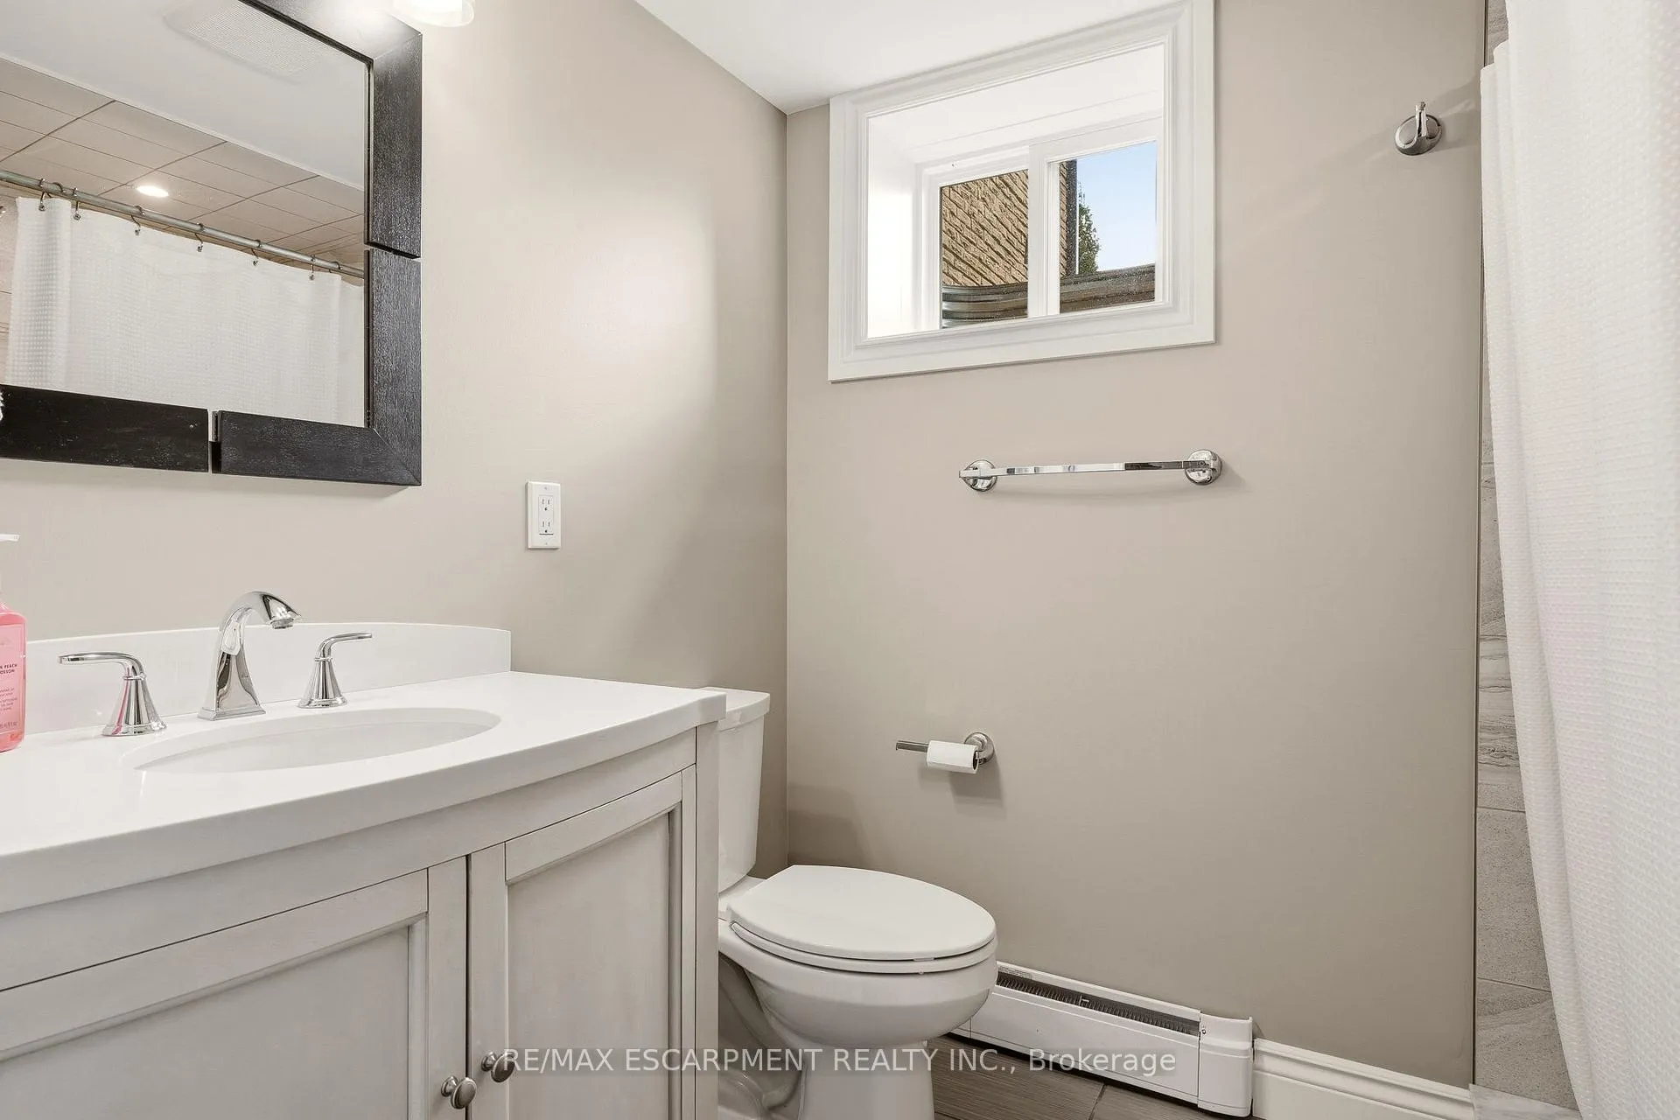
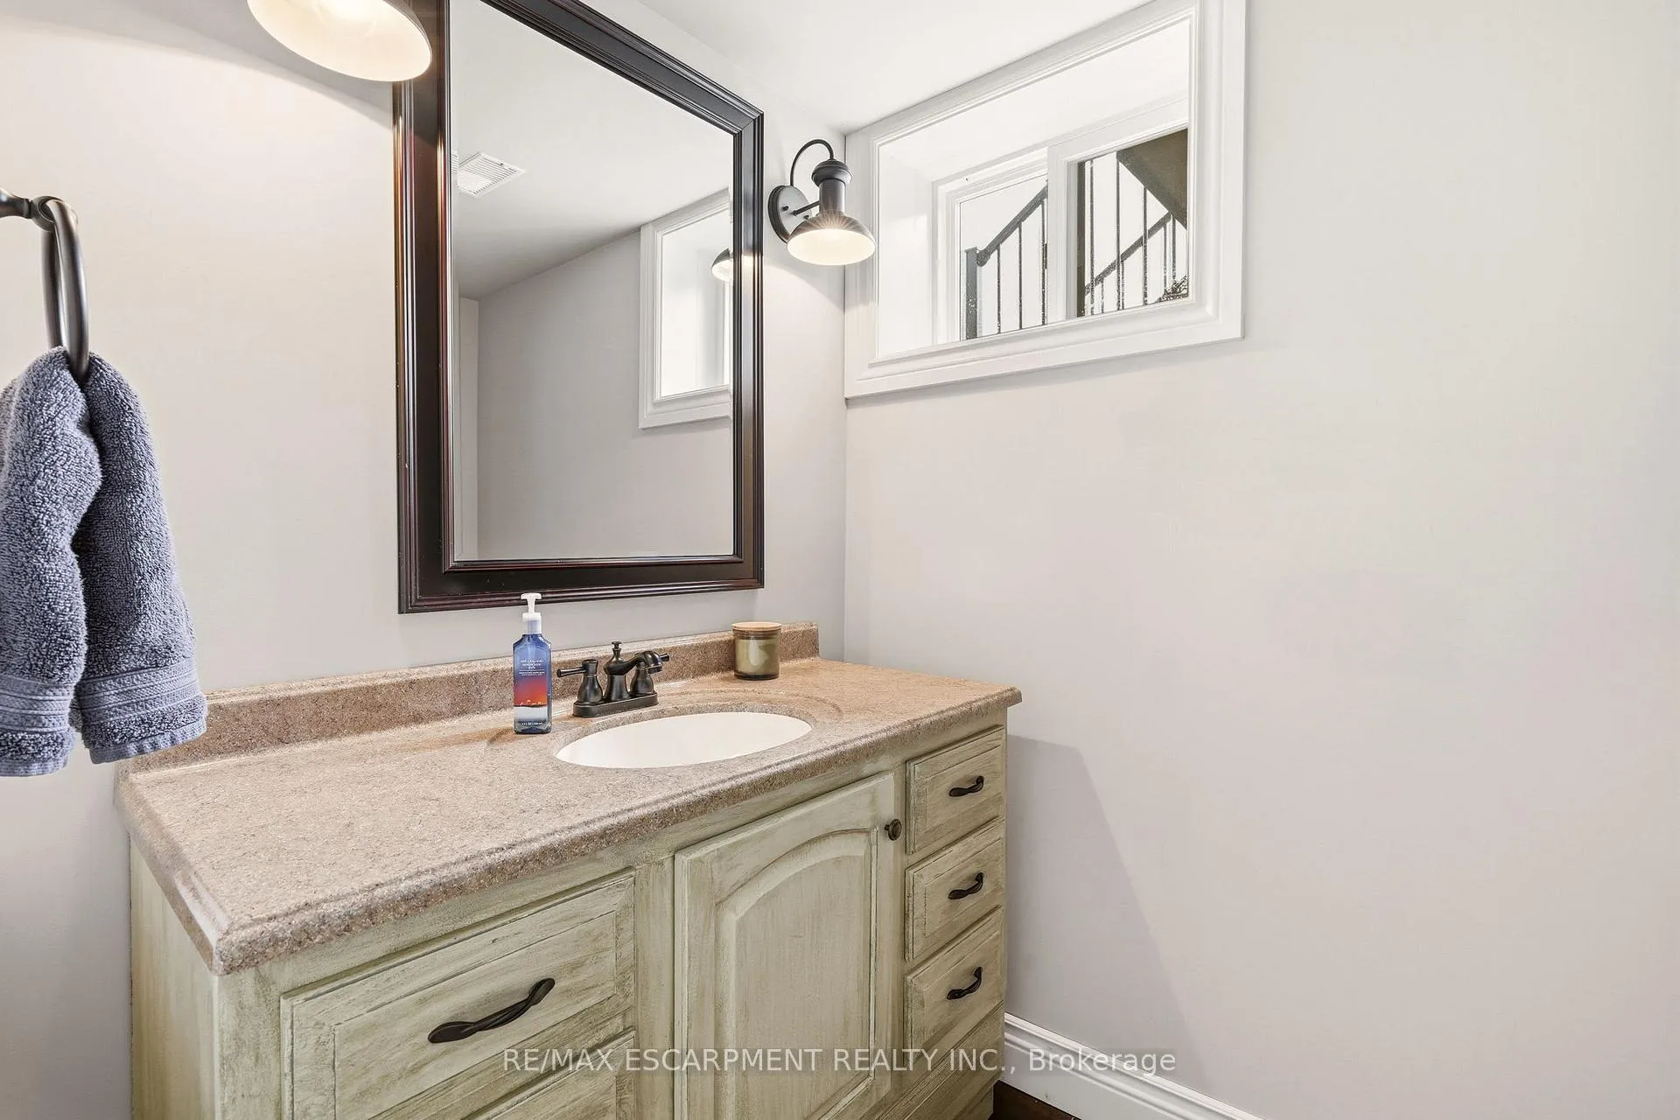
- Bathroom—Basement level, 3 Pc Bath
- Other—Basement level
Washrooms
- 2-piece, Main
- 5-piece, Main
- 4-piece, Main
- 3-piece, Main
- 3-piece, Basement
- Municipality
- Hamilton
- Neighbourhood
- Rural Flamborough
- Main cross streets
- Concession 10 Road West and Lennon Road
- Directions
- Concession 10 Road West and Lennon Road, If you are on Valens Rd you are on the wrong side.
- MLS® number
- X13011088
- Data source
- Toronto Regional Real Estate Board
- Listed on
- 2026-04-16
- Updated on
- 2026-10-07
- Days on market
- 187 days
- Possession type
- Flexible
- Co-op commission
- 2
- Seller
- Listed by
- RE/MAX ESCARPMENT REALTY INC.
Home Market Value
Current home valuation for 1371 10th Concession Road W, Hamilton, Rural Flamborough, Hamilton, ON. Listed for $3,349,000
HOMEH Estimate
$2,970,000
Estimated Sales Range
$1,782,000 - $4,158,000
HOMEH Estimate for 1371 10th Concession Road W, Hamilton, Rural Flamborough
Calculated with a real agent's CMA method — 45+ years of experience, codified. Not an AI guess.
For the owner
Is this your home? Track its value.
Get this home's HOMEH Estimate by email once a month, with how many homes are for sale around you.
Mortgage Payment Calculator
Compare up to 4 down payment scenarios
20% required for homes $1.5M or more
$669,800
| Scenario 1 | Scenario 2 | Scenario 3 | Scenario 4 | |
|---|---|---|---|---|
−Down payment | % $ | % $ | % $ | % $ |
+CMHC insurance | $0 | $0 | $0 | $0 |
=Total mortgage | $2,679,200 | $2,511,750 | $2,344,300 | $2,176,850 |
Amortization | ||||
Mortgage rate | % | % | % | % |
| Payment frequency | ||||
=Mortgage payment | $13,081monthly | $12,264monthly | $11,446monthly | $10,628monthly |
Land Transfer Tax
$70,200
$70,200
Around this home
No schools found nearby
Data provided by OpenStreetMap & Fraser Institute School Rankings
Ask HOMEH
New!Hi there!
👋Text or call (416) 301-9001
Recommended for you
Based on homes you've looked at.
No recommended properties found.
Nearby similar homes
No nearby properties found.
More real estate resources
Other homes nearby
Explore this area
Nearby neighbourhoods
No nearby listings available.