
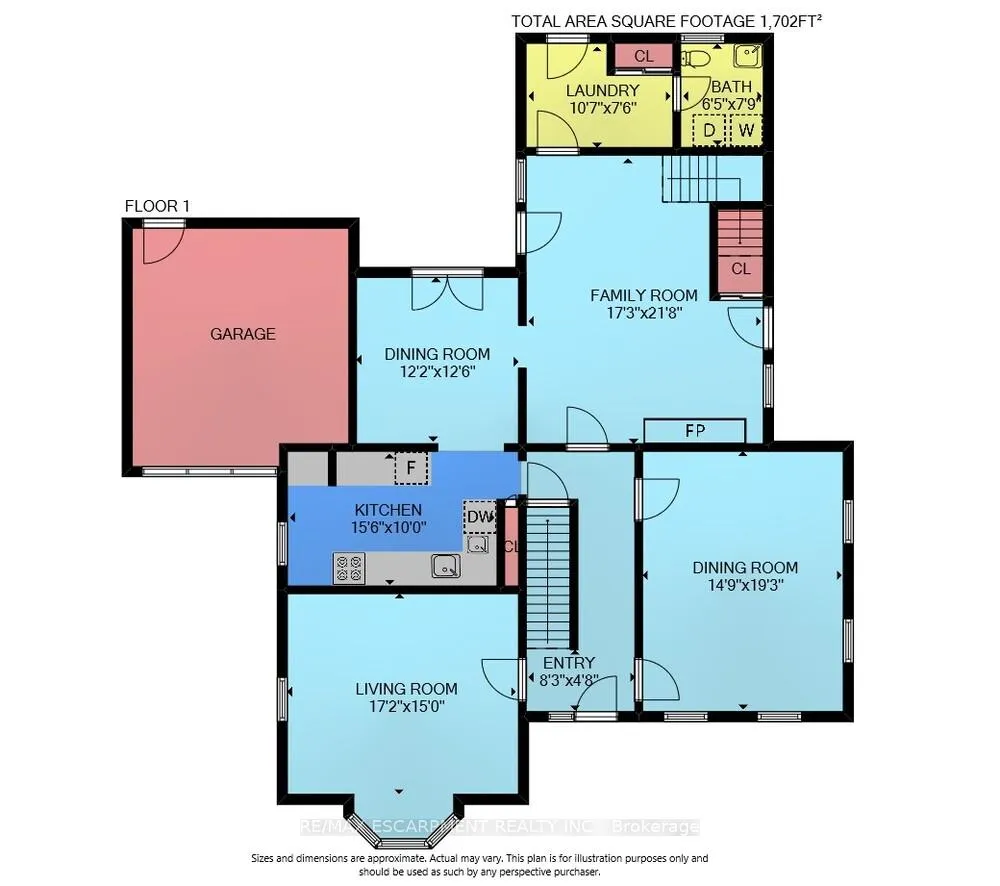
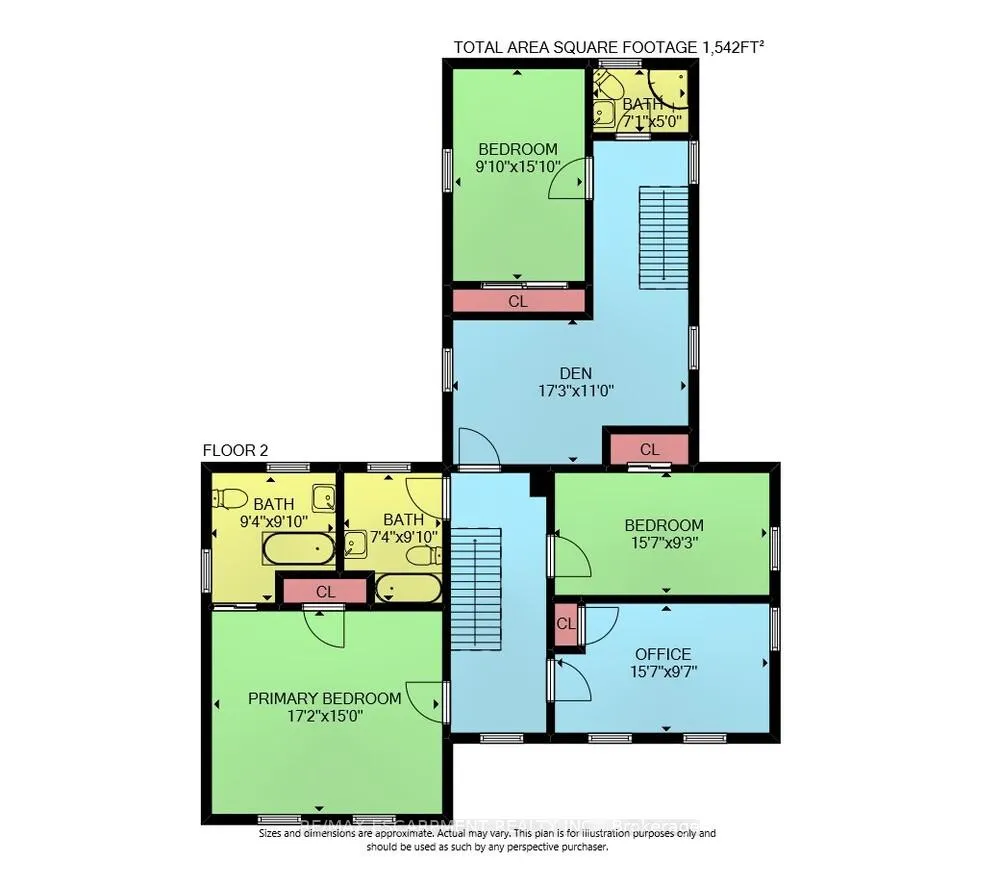
141 Mount Albion Road
Hamilton (Red Hill), ON L8K 5S7
- 4Bedrooms
- 4Bathrooms
- 1Garage
- 3000–3500Sq Ft
- $7,165Tax
- 75×150 ftLot Size
 Estimated Value:$999,498See Free Estimate Report

Property not available for sale or for rent.
HOMEH One: full-service selling for a 1% listing fee. The buyer's agent commission is separate.
Free Home EvaluationHow Much Is My Home Worth?Homes for Sale NearbySale & Price History for 141 Mount Albion Road, Hamilton, Red Hill
Real estate boards require you to or to see the full details of this property.
*Sold prices and complete sale & price history are regulated data. Under the Trust in Real Estate Services Act, 2002 (TRESA) and the rules of the Real Estate Council of Ontario (RECO), and pursuant to the Multiple Listing Service® rules of the Canadian Real Estate Association (CREA) and the Toronto Regional Real Estate Board (TRREB), this information may be shown only to registered users who have agreed to the applicable terms of use (a Virtual Office Website, or "VOW," arrangement). HOMEH Inc., Brokerage therefore provides it to signed-in members only. Creating an account is free and takes under a minute.
About 141 Mount Albion Road, Hamilton, Red Hill
Summarized Description
- Historic 1890 Farmhouse with timeless elegance
- Meticulously preserved with rich character
- Spacious 3500 square feet of living space
- Four large bedrooms and 3.5 bathrooms
- Versatile loft space for various uses
- Expansive lot with semi-circular driveway
- Charming covered front porch for relaxation
- Modern amenities ensure comfort and convenience
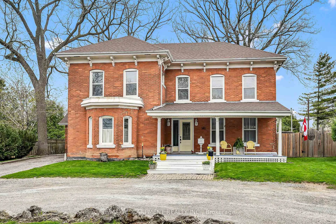
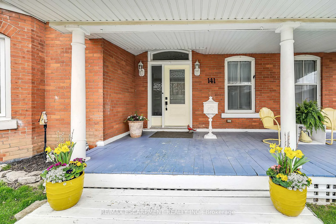
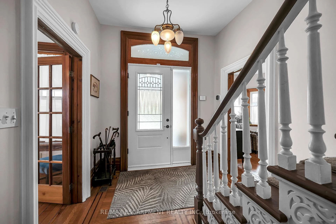
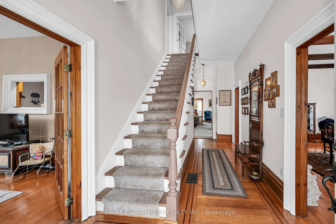
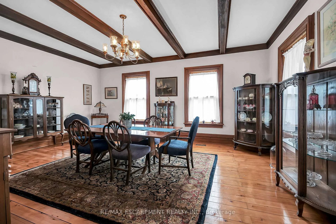
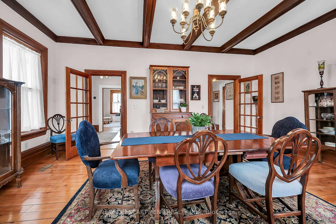
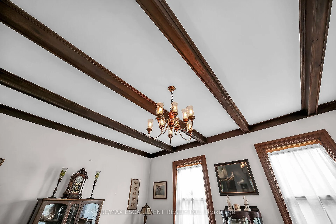
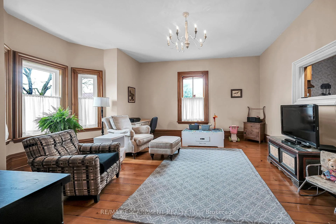
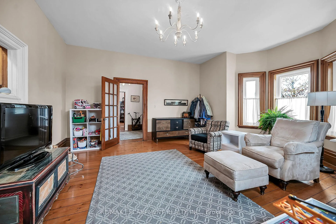
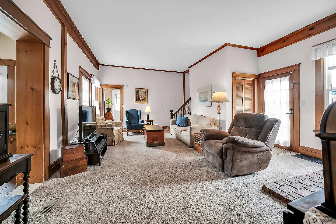
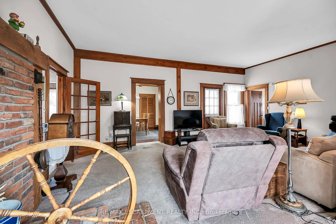
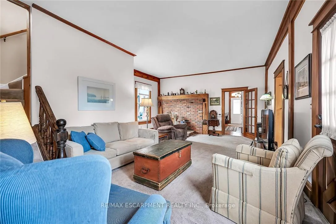
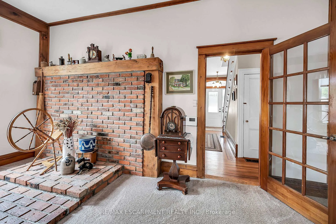
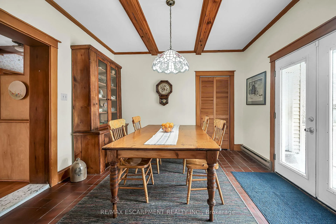
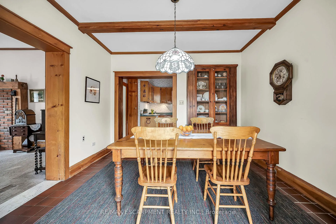
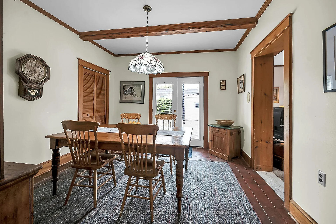
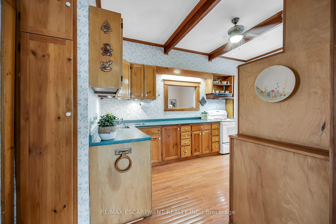
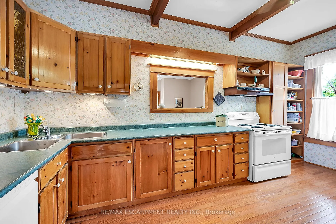
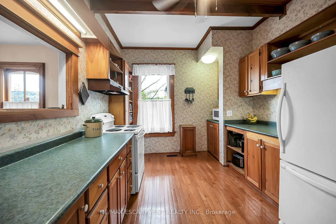
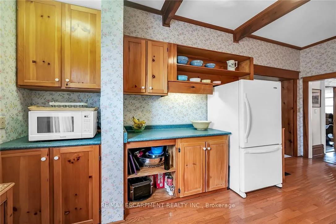
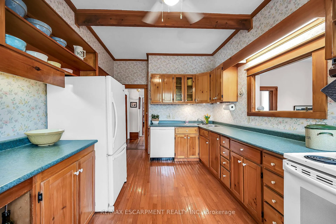
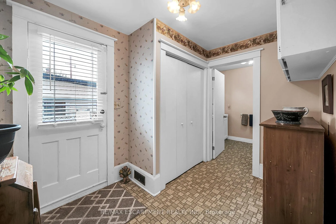
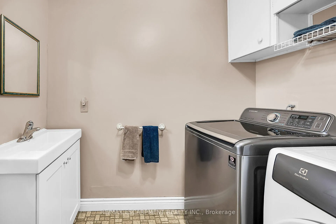
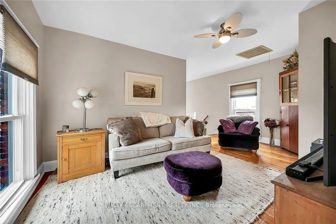
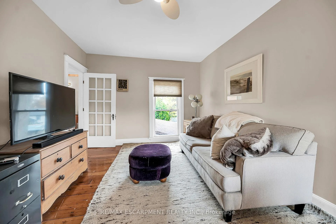
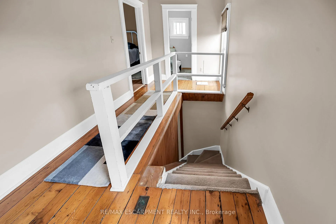
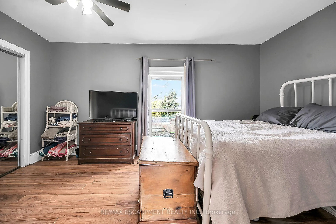
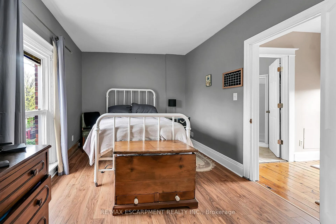
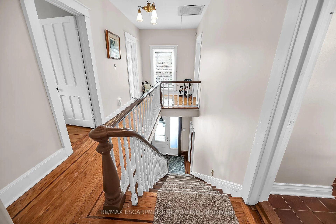
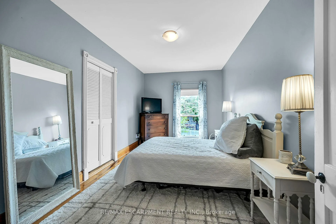
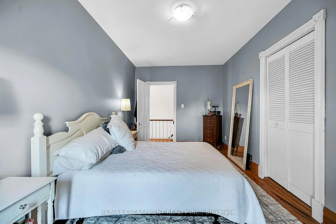
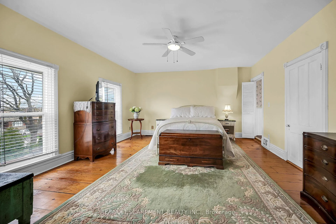
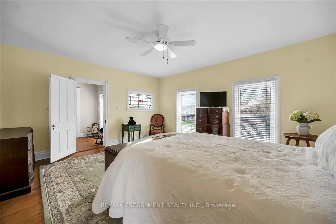
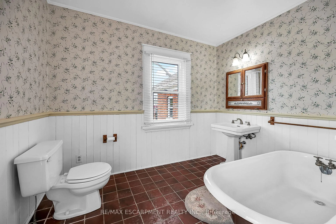
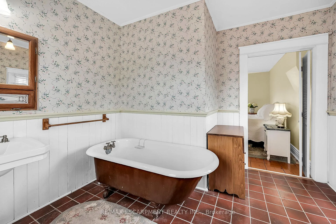
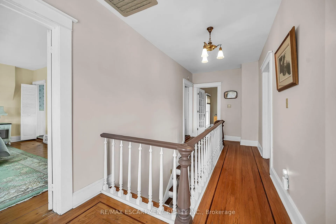
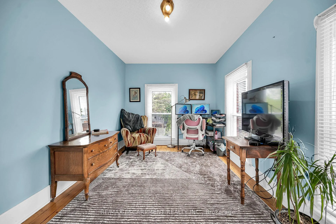
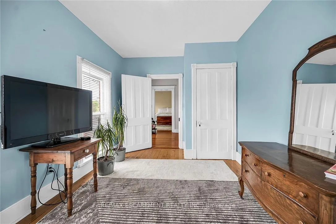
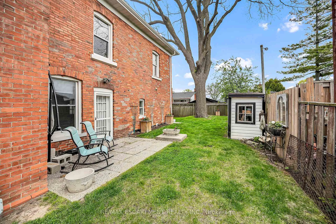
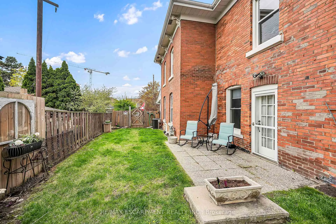
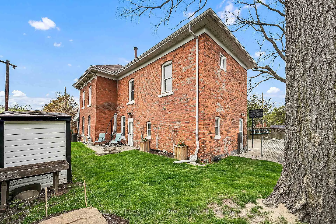
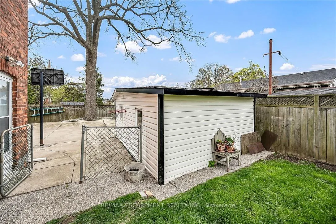
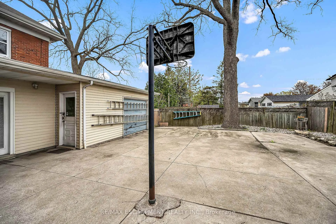
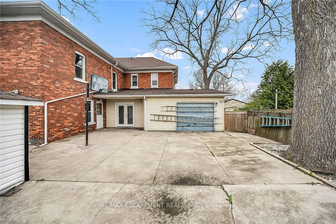
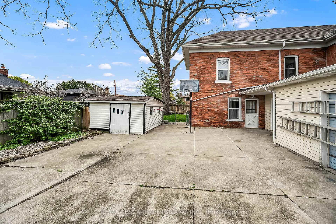
Step into a world of timeless elegance and historical charm with this extraordinary 1890 Farmhouse of the Nash Family, a rare gem that has been meticulously preserved and lovingly maintained by its current owners. From the moment you set foot inside, you'll be captivated by the home's rich character and authentic period details, from the soaring 10-foot ceilings on the main floor to the gleaming pine and oak flooring and the impressive 1-foot baseboards and wood trim that grace every room. With nearly 3500square feet of living space, this spacious residence offers an abundance of room to spread out and enjoy, featuring 4 generously sized bedrooms, 3.5 well-appointed bathrooms, and a host of inviting living spaces that are perfect for relaxing and entertaining. The grand living room and formal dining room boast stunning beamed ceilings and an air of sophistication, while the cozy main floor family room invites you to curl up with a good book or gather with loved ones. The eat-in kitchen and separate dinette provide ample space for casual meals and lively conversation, and the convenient main floor laundry and powder room add an extra layer of practicality. Upstairs, a versatile loft space offers endless possibilities, whether you envision a teen retreat, a granny flat, or a creative studio. Two stairways provide easy access between floors, and modern amenities like central air conditioning and a central vacuum system ensure your comfort and convenience. Outside, an attached garage with drive-through capability provides sheltered parking, while the expansive 75' x 150' lot features a sweeping semi-circular driveway with plenty of space for guests, a large shed for storing garden equipment, and a charming covered front porch that's perfect for whiling away a lazy afternoon. This extraordinary property is more than just a home - it's a portal to a bygone era, a place where you can immerse yourself in the rich history and timeless appeal of a genuine 1890s farmhouse.
Key Facts & Features
Property Costs
- Annual Property Tax Amount
- $7,165
- Land Transfer Tax Fee
- $16,073
Rental Items
- Rental Equipment
- WATER HEATER & SECURITY SYSTEM
- Under Contract
- Hot Water Heater, Security System
- Basement Type
- Half, Unfinished
Interior Features
- Laundry Level
- Main Level
- Interior Extras
- Central Vacuum, In-Law Capability, Water Meter
- Security Features
- Security System
- Fireplace/Stove
- No
- Elevator
- No
Exterior Features
- Exterior Extras
- Paved Yard, Porch
- Pool
- None
- Property Features
- Golf, Hospital, Park, Place Of Worship, Public Transit, School
- Other Structures
- Shed
Building
- Building Type
- Detached
- Building Style
- 2-Storey
- Approx Age
- 100+
Construction
- Exterior Finish
- Aluminum Siding, Brick
- Roof
- Asphalt Shingle
- Foundation Details
- Stone
- Special Designation
- Unknown
Lot
- Lot Front
- 75.00 ft
- Lot Depth
- 150.00 ft
- Lot Shape
- Rectangular
Inclusions
- Inclusions
- FRIDGE, STOVE, DISHWASHER, WASHER & DRYER, ALL WINDOW COVERINGS, ALL LIGHTFIXTURES. ALL IN "AS IS" & "WHERE IS" CONDITION
Exclusions
- Exclusions
- GOOGLE DOOR BELL
Parking & Garages
- Garage Type
- Attached
- Garage Spaces
- 1
- Parking Spaces
- 8
- Total Garage And Parking Spaces
- 9
Heating & Cooling
- Heat Source
- Gas
- Heat Type
- Forced Air
- Air Conditioning
- Central Air
- Water
- Municipal
- Sewers
- Sewer
- Natural Gas
- Yes
- Hydro
- Yes
- Cable
- Available
- Telephone
- Available
- Bedrooms
- 4
- Washrooms
- 4
- Kitchens
- 1
- Family / bonus room
- Yes
Room sizes
- Foyer—Main level, Hardwood Floor
- Dining Room—Main level, French Doors, Beamed Ceilings, Hardwood Floor
- Living Room—Main level, French Doors, Hardwood Floor
- Kitchen—Main level, Beamed Ceilings, Hardwood Floor
- Dining Room—Main level, Beamed Ceilings, French Doors, Hardwood Floor
- Family Room—Main level, Broadloom, French Doors
- Mud Room—Main level
- Bathroom—Main level, 2 Pc Bath, Combined w/Laundry
- Loft—Second level, French Doors, Hardwood Floor, Separate Room
- Bedroom 2—Second level, Hardwood Floor, Closet, Window
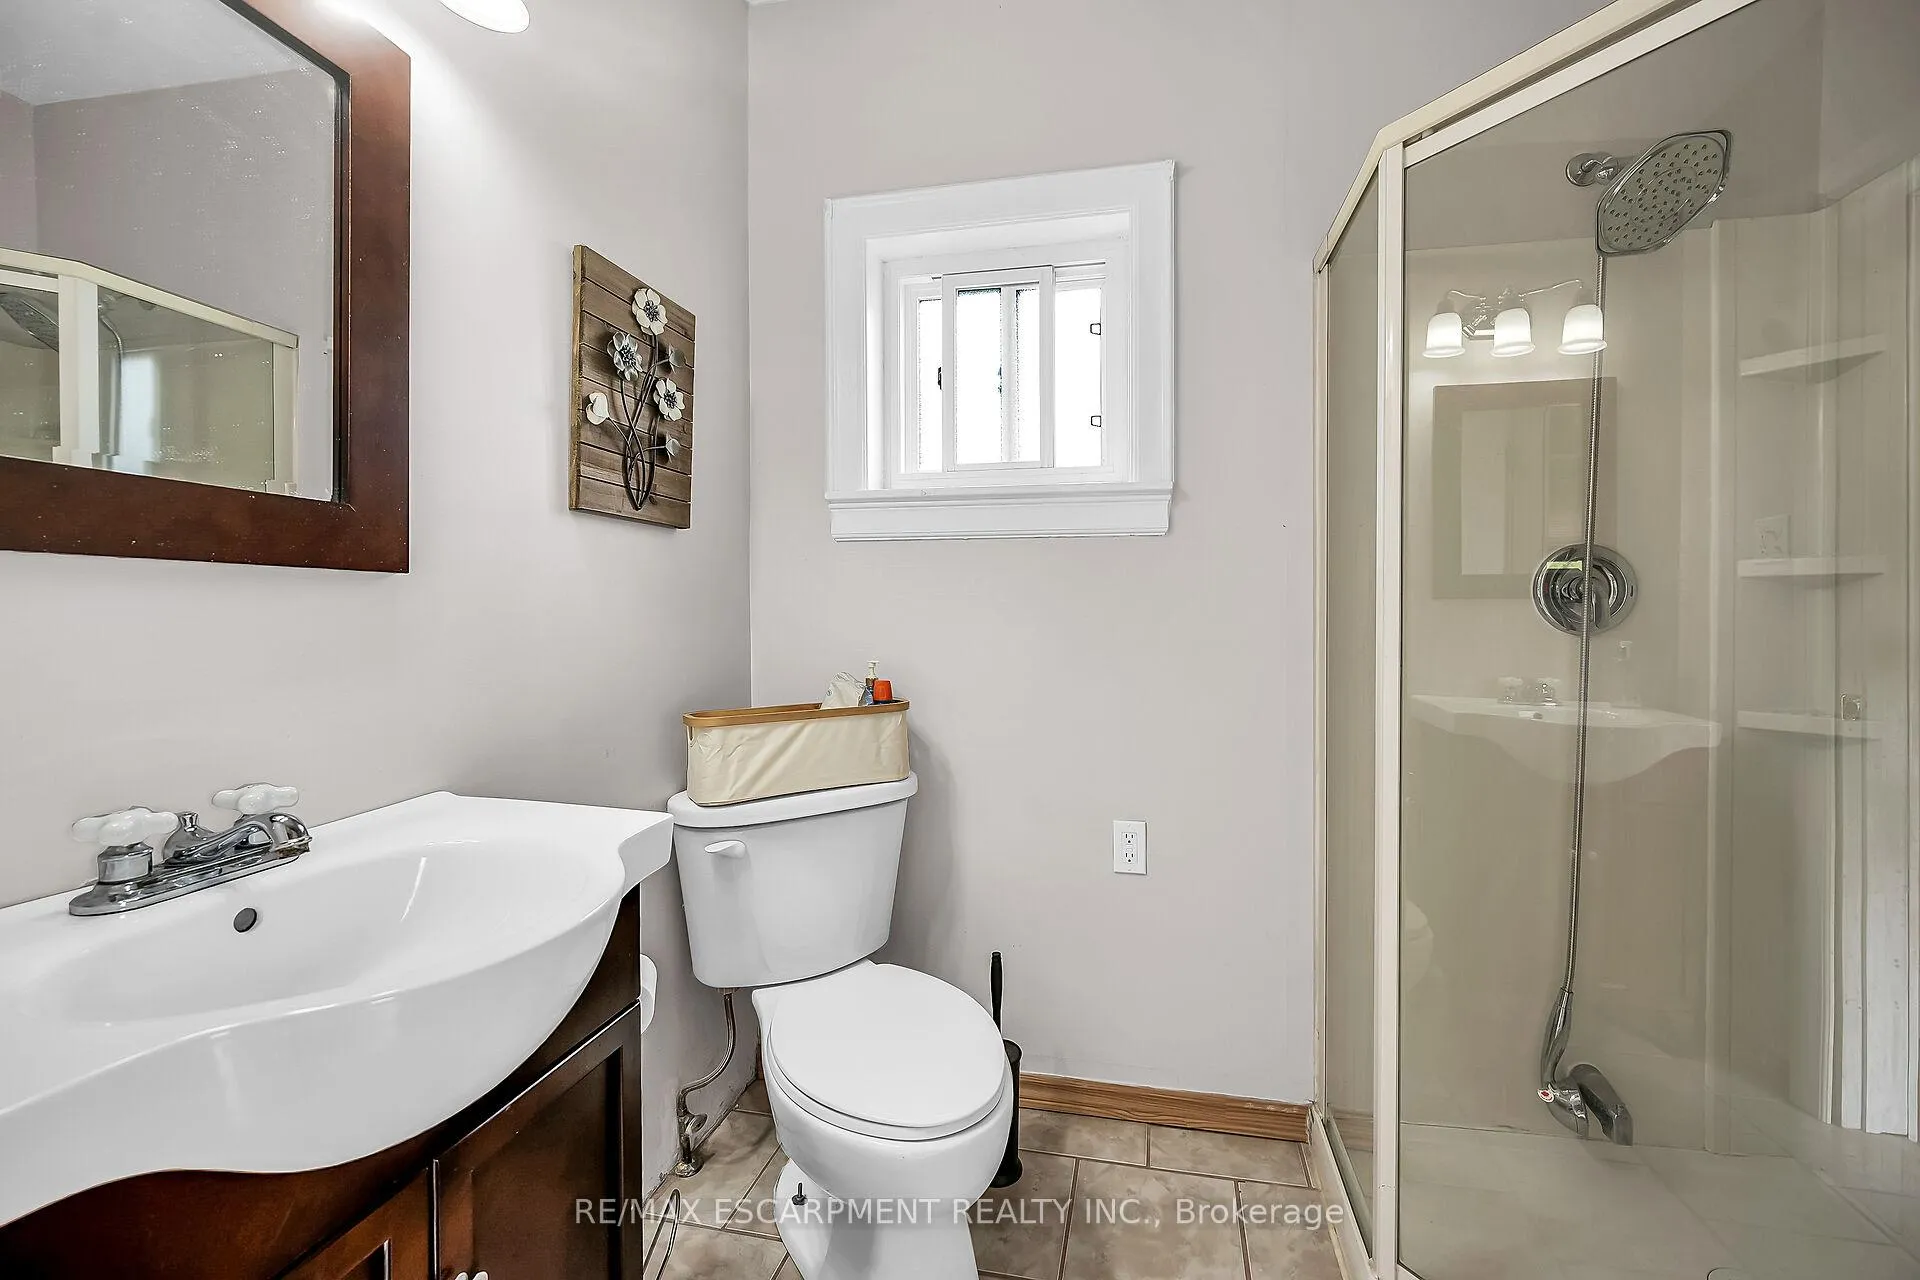
- Bathroom—Second level, 3 Pc Bath, Tile Floor, Separate Shower
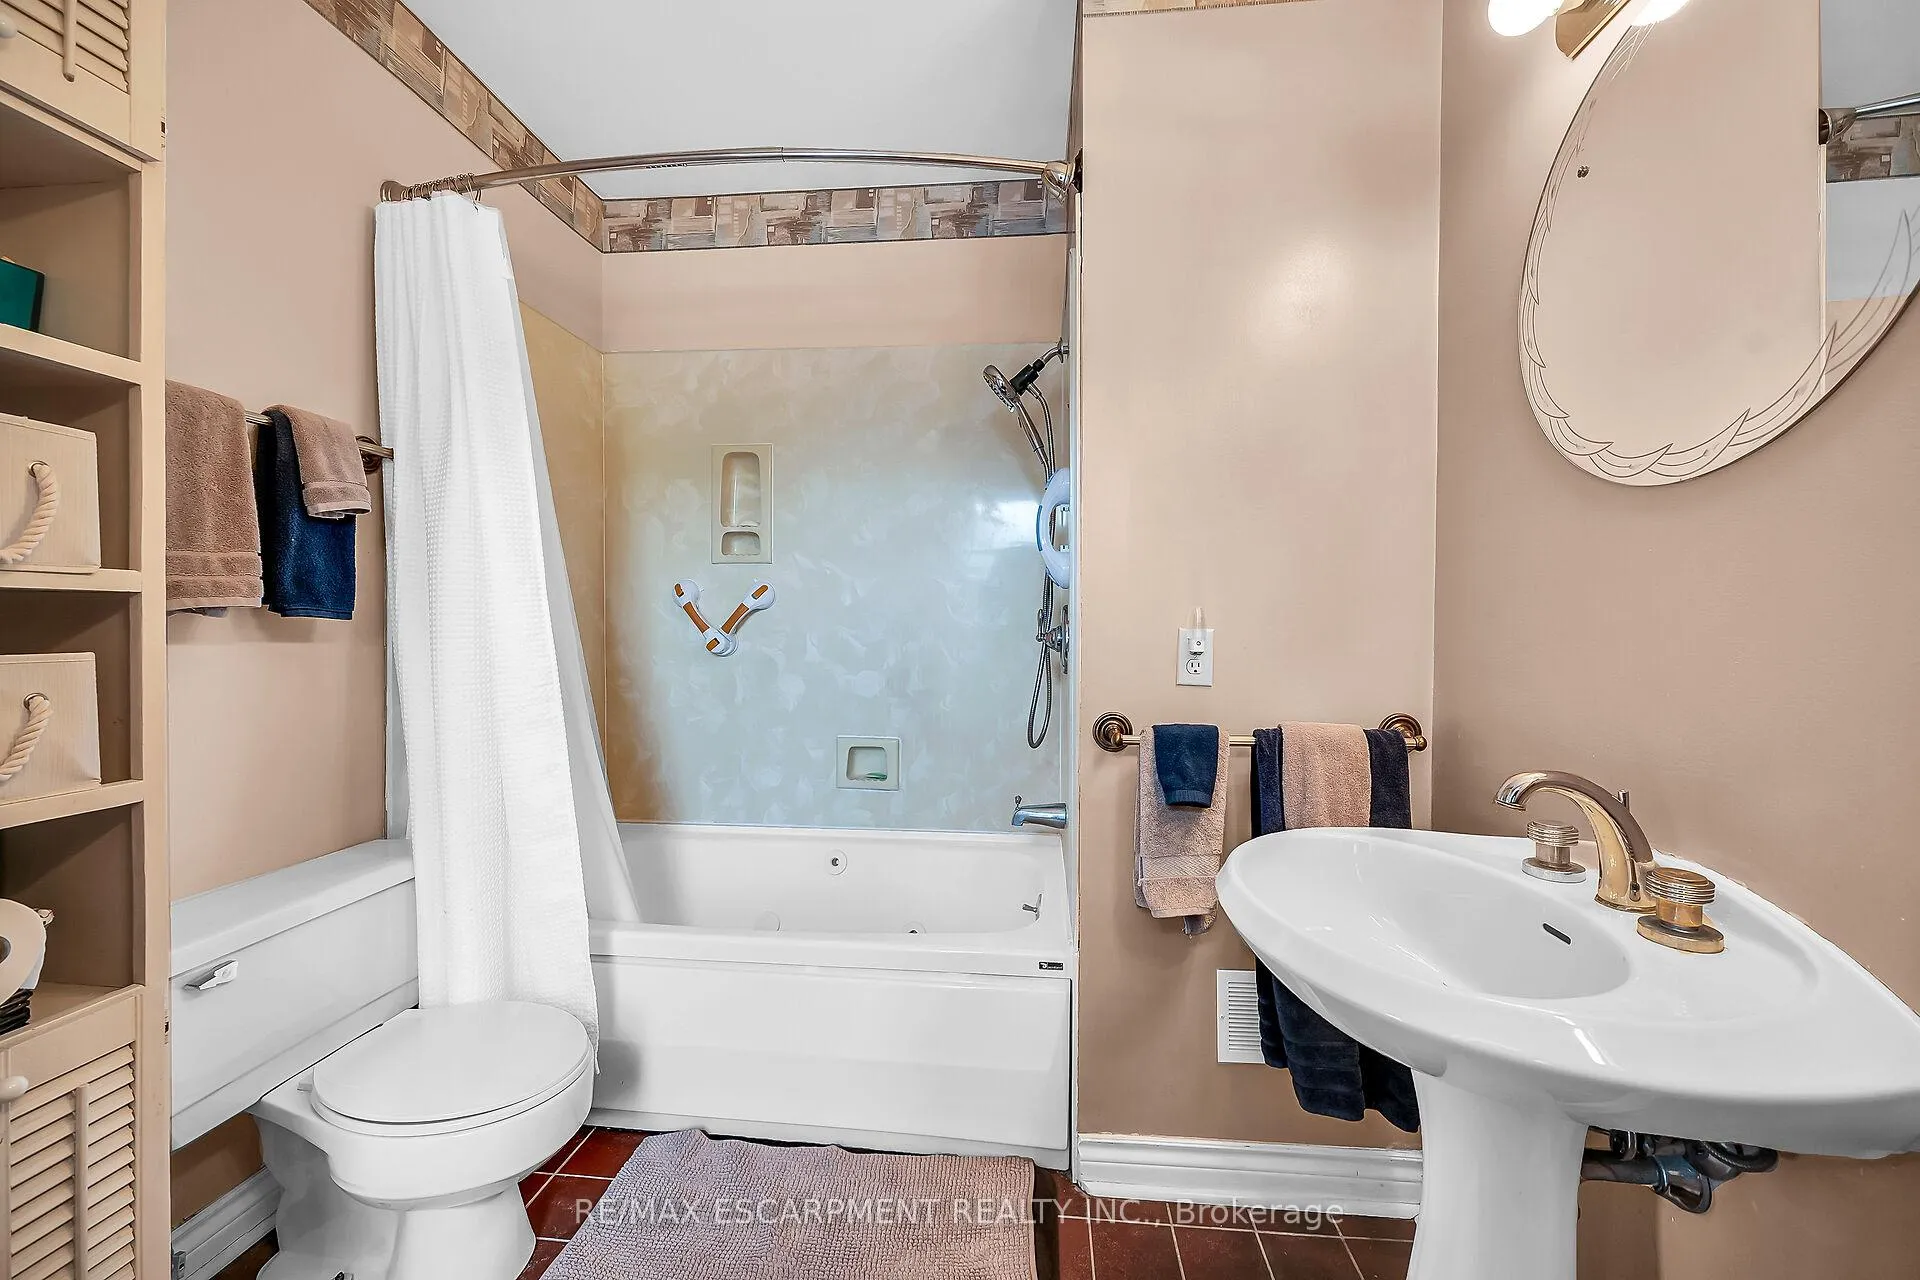
- Primary Bedroom—Second level, Hardwood Floor, Closet, 3 Pc Ensuite
- Bathroom—Second level, Ensuite Bath, 3 Pc Ensuite, Soaking Tub
- Bedroom 3—Second level, Hardwood Floor, Closet, Window
- Bedroom 4—Second level, Hardwood Floor, Closet, Window
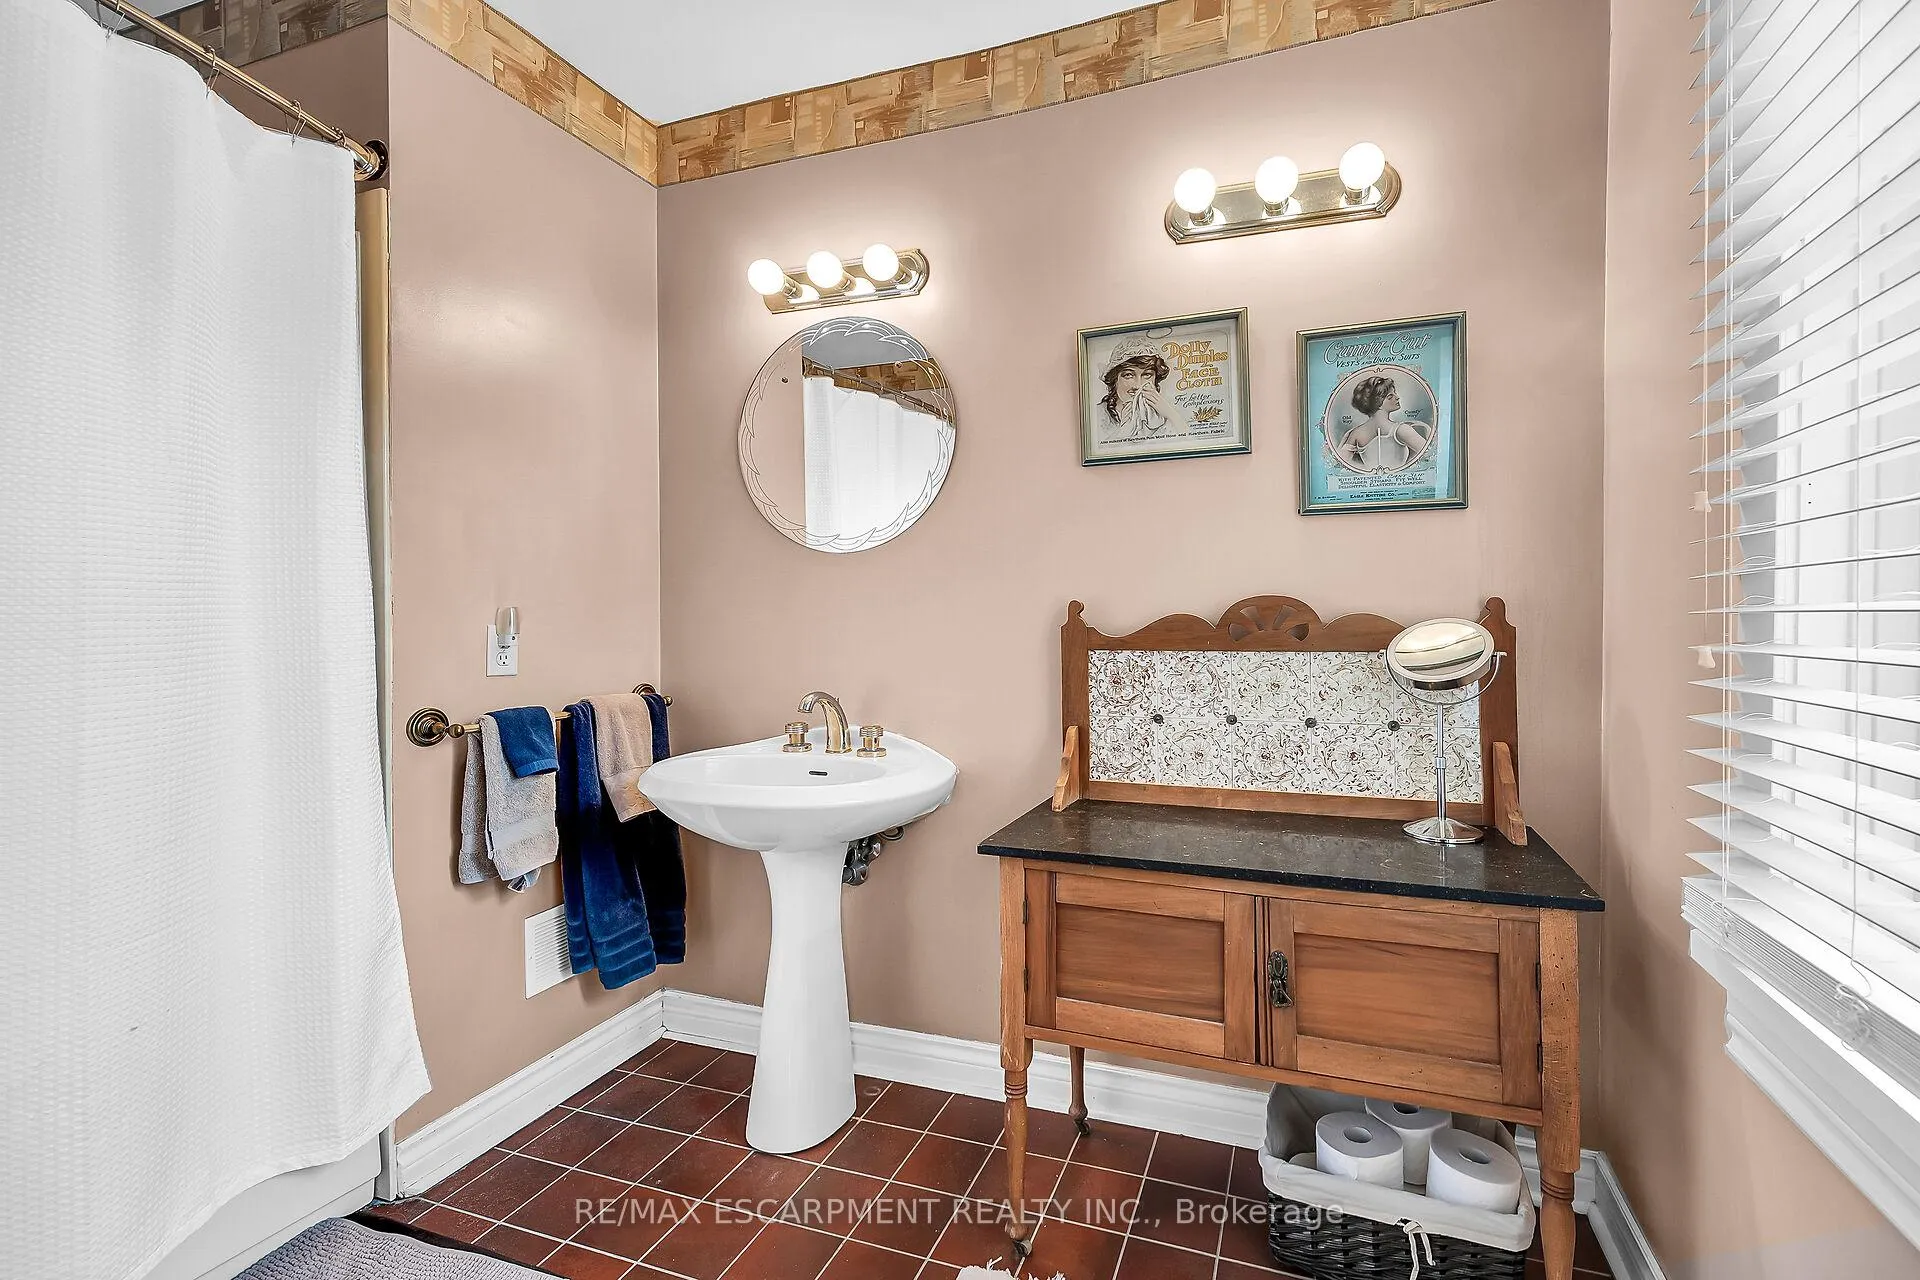
- Bathroom—Second level, Hardwood Floor, Window, 4 Pc Bath
- Utility Room—Basement level, Unfinished
- Other—Basement level
Washrooms
- 2-piece, Ground
- 3-piece, Second
- 4-piece, Second
- 3-piece, Second
- Municipality
- Hamilton
- Neighbourhood
- Red Hill
- Main cross streets
- REDHILL AVENUE
- Zoning
- R1
- Directions
- ON MOUNT ALBION ROAD BETWEEN REDHILL AVENUE & CHERRY HILL AVENUE
- MLS® number
- X12985790
- Data source
- Toronto Regional Real Estate Board
- Status change
- 2026-07-16
- Listed on
- 2026-04-10
- Days on market
- 97 days
- Possession type
- 90+ days
- Co-op commission
- 2% PLUS HST
- Seller
- Listed by
- RE/MAX ESCARPMENT REALTY INC.
Home Market Value
Current home valuation for 141 Mount Albion Road, Hamilton, Red Hill, Hamilton, ON. Listed for $979,900
HOMEH Estimate
$999,498
Estimated Sales Range
$599,699 - $1,399,297
HOMEH Estimate for 141 Mount Albion Road, Hamilton, Red Hill
Calculated with a real agent's CMA method — 45+ years of experience, codified. Not an AI guess.
For the owner
Is this your home? Track its value.
Get this home's HOMEH Estimate by email once a month, with how many homes are for sale around you.
Mortgage Payment Calculator
Compare up to 4 down payment scenarios
5% on first $500K + 10% on $479,900 over $500K
$72,990
| Scenario 1 | Scenario 2 | Scenario 3 | Scenario 4 | |
|---|---|---|---|---|
−Down payment | % $ | % $ | % $ | % $ |
+CMHC insurance | $36,256 | $27,339 | $23,322 | $0 |
=Total mortgage | $942,663 | $909,249 | $856,237 | $783,920 |
Amortization | ||||
Mortgage rate | % | % | % | % |
| Payment frequency | ||||
=Mortgage payment | $4,603monthly | $4,439monthly | $4,181monthly | $3,827monthly |
Land Transfer Tax
$16,073
$16,073
Around this home
No schools found nearby
Data provided by OpenStreetMap & Fraser Institute School Rankings
Ask HOMEH
New!Hi there!
👋Text or call (416) 301-9001
Recommended for you
Based on homes you've looked at.
No recommended properties found.
Nearby similar homes
No nearby properties found.
More real estate resources
Other homes nearby
Explore this area
Nearby neighbourhoods
No nearby listings available.